
Price Reduction - Views - Primary on Main
Address
31880 Two Ponds Road, Selbyville, DE
Price
$ 562,500
Property Attributes
- MLS#DESU2113760
- TypeSingle Family
- Listing Status ACTIVE
- CountySUSSEX
- CitySelbyville
- AreaBaltimore Hundred
- NeighborhoodLighthouse Crossing
- Zip19975
- StyleContemporary
- Year Built2013
- Taxes$ 1169
- Price$ 562,500
- Bedrooms4
- Full Bathrooms3
- Half Bathrooms0
- Sqr Footage2550
- Lot Size0.31 Acres
Data Source:
Bright MLS
Property Description
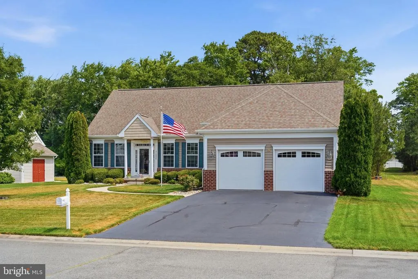
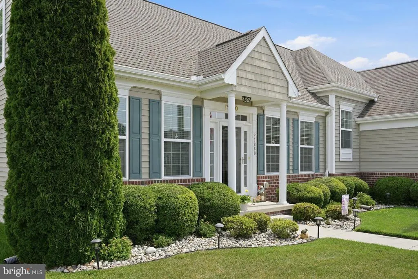
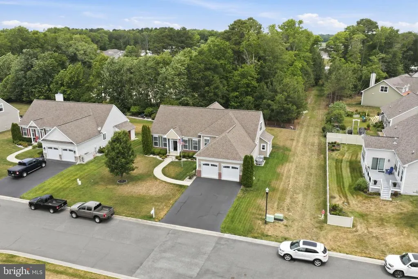
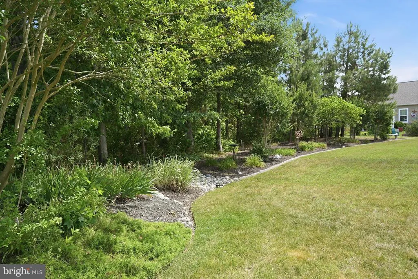
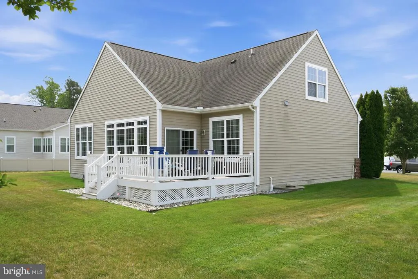
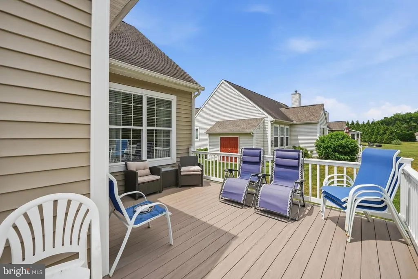
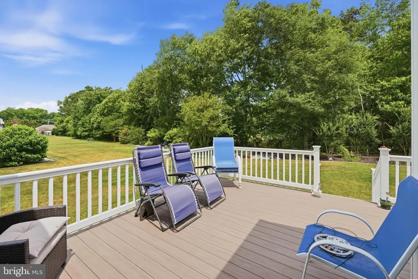
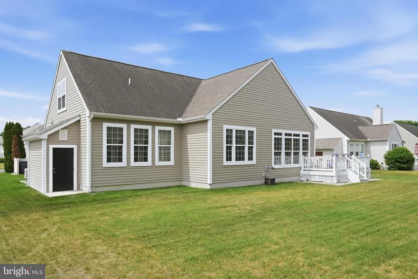
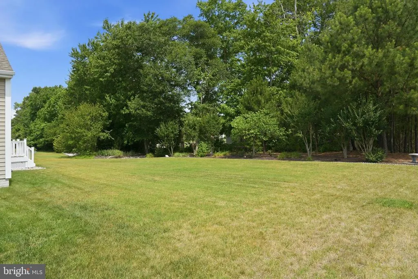
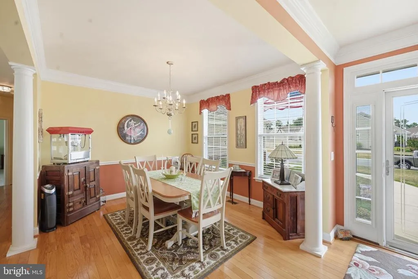
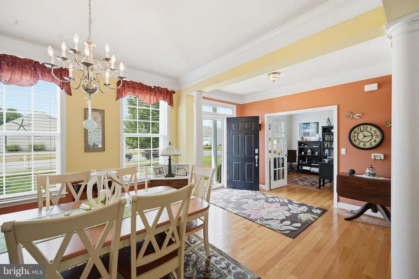
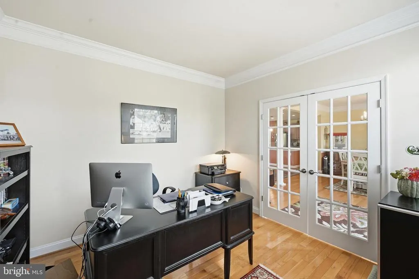
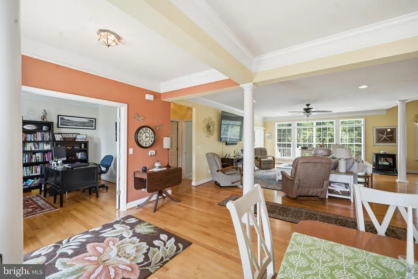
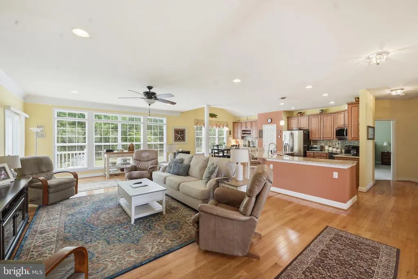
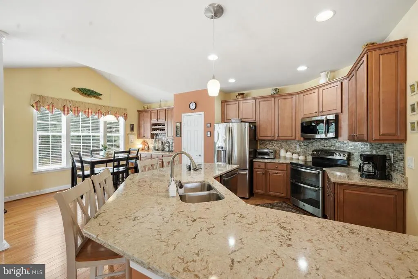
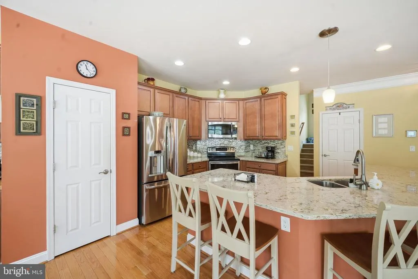
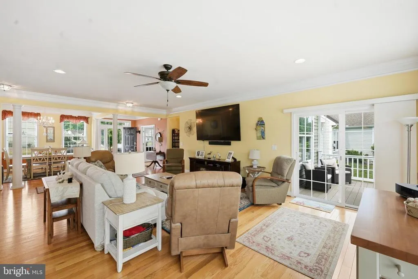
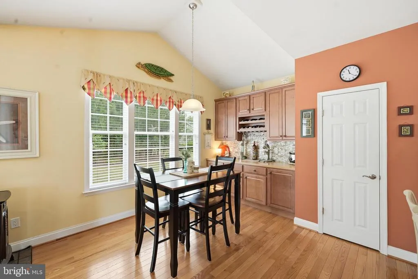
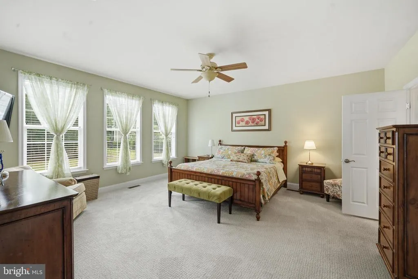
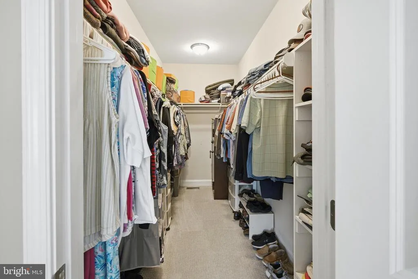
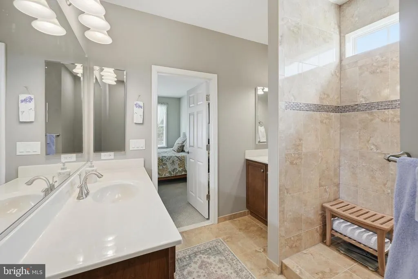
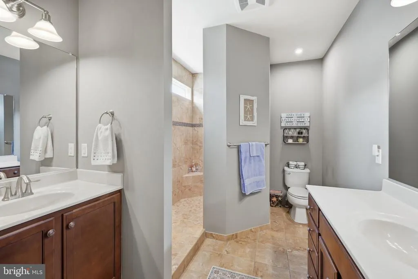
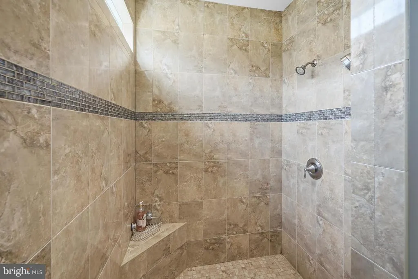
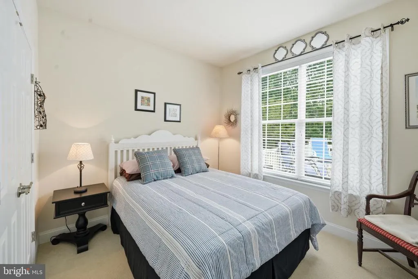
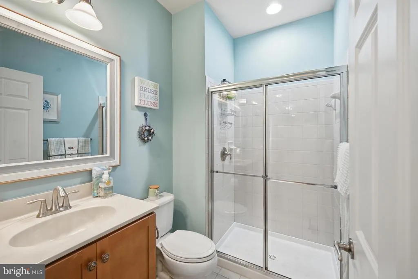
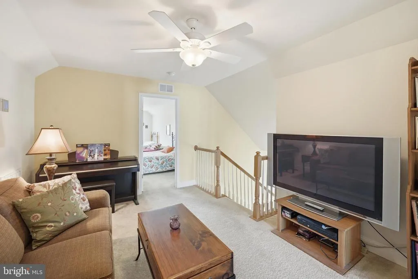
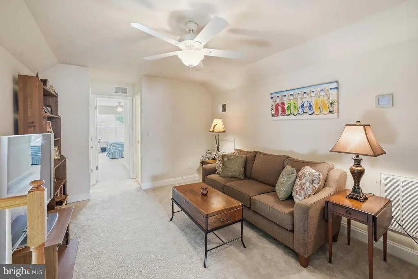
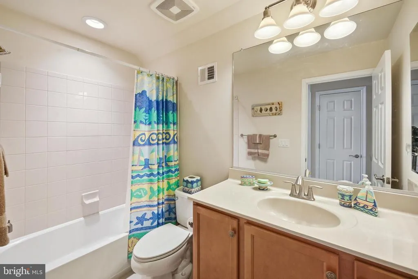
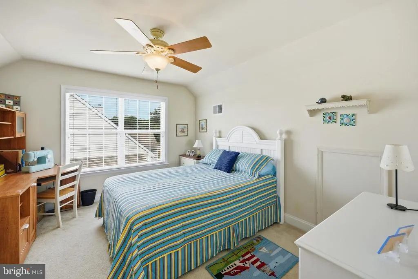
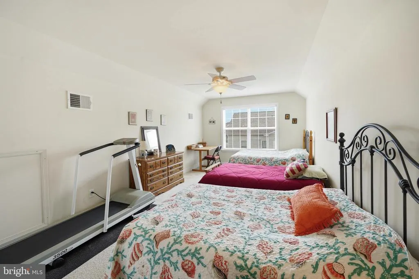
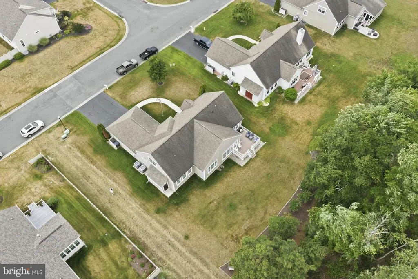
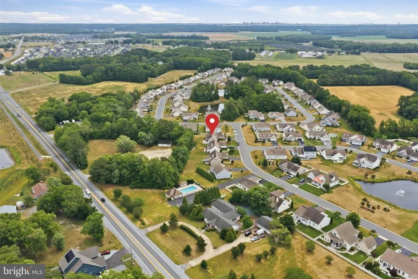
Affordable luxury in Lighthouse Crossings! First time on the market for this 2,550 square foot family home which boasts pride of ownership. Lighthouse Crossings is an established, smaller community close to beaches and amenities with generous lot sizes and low HOA fees. This home has curb appeal with tasteful landscaping and an irrigation system. Well designed, the eat-in kitchen has plenty of custom cabinetry with a large peninsula and beverage center with open concept to great room/ dining room. Enjoy visitors with four bedrooms, three full bathrooms, an office and a loft! The massive primary suite is on the first floor with custom walk-in shower and abundant walk-in closet space. Another bath, bedroom and office complete the first level. A loft, two bedrooms and another full bath complete the second level. From the sliding glass doors, you can enjoy the composite deck with vinyl railings down to an expansive and meticulously kept yard. The oversized two car garage has a workbench and additional storage. If you are looking for a conveniently located home for large family gatherings at the beach or a growing family this is a must see. This home has pride of ownership, and it shows!
| Price History | |
|---|---|
| 6/23/2026 | Listed $595,000 |
| 7/31/2026 | 3$579,000 |
| 8/23/2026 | 3$562,500 |
General Features
| Living Area | 2550 |
|---|---|
| Sewer | Public Septic |
| Heating | Forced Air,Heat Pump - Electric BackUp |
| Cooling | Central A/C |
| Utilities | Cable TV Available |
| Possession | Immediate |
| Roof | Architectural Shingle |
| Appliances | Stainless Steel Appliances |
| Zoning | TN |
| HOA Fee | 944.00 |
| Garage Spaces | 2.00 |
| Architectural Style | Contemporary |
| Construction Materials | Frame,Aluminum Siding,Brick Front,Stick Built |
| School District | INDIAN RIVER |
| Year Built | 2013 |
| View | Courtyard,Garden/Lawn,Trees/Woods |
| Levels | 2 |
| Tax Year | 2025 |
| Ownership | Fee Simple |
| Cool Fuel | Electric |
| Building Name | NONE AVAILABLE |
| Accessibility | 36 + wide Halls,32 + wide Doors |
| Assoc Fee Paid Per | Annually |
| County | SUSSEX |
| New Construction | No |
| Property Type | Residential |
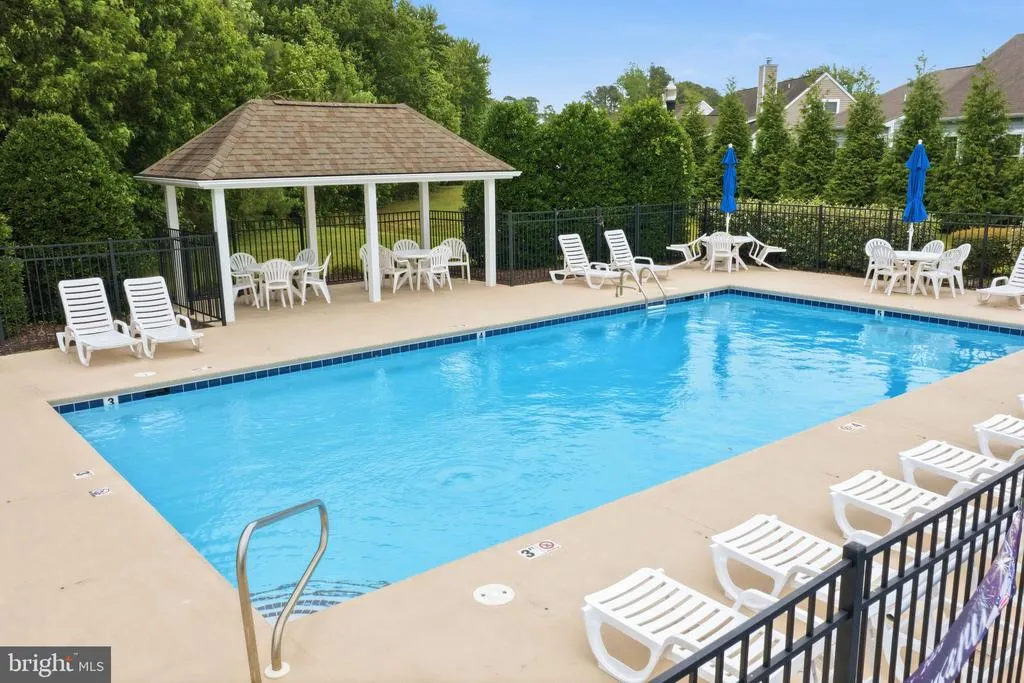
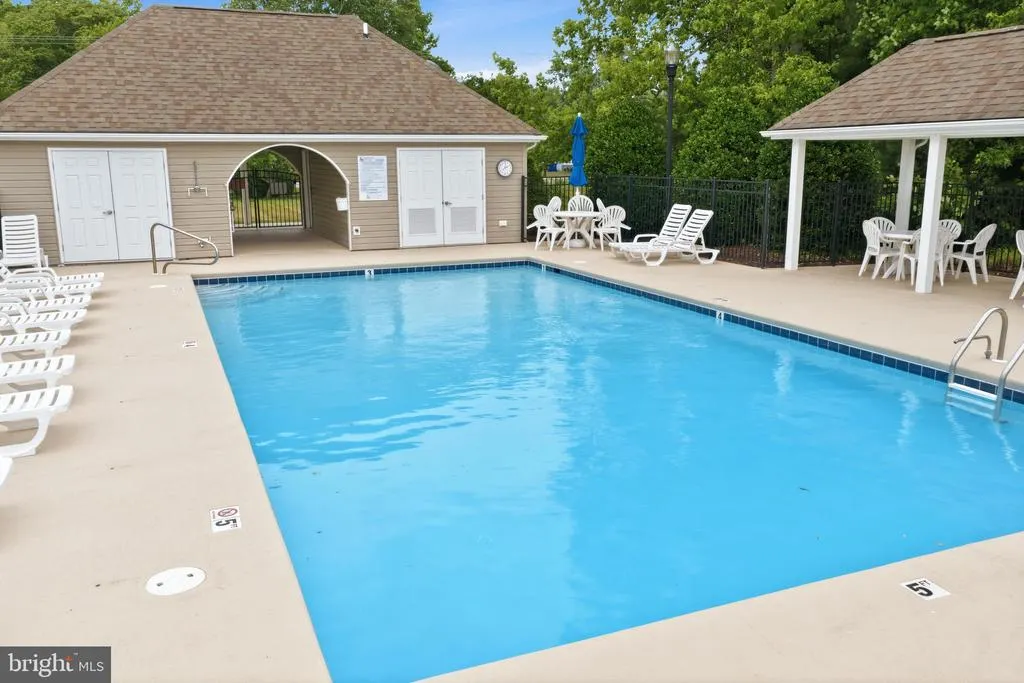
| Association Amenities | Pool - Outdoor |
| HOA | Yes |
| Subdivision Name | LIGHTHOUSE CROSSING |
| Garage Y/N | Yes |
| Water Access Y/N | No |
| Other Structures | Above Grade,Below Grade |
| Full Baths | 3 |
| Status | ACTIVE |
| Directions | Use GPS,Going west onto Route 54 turn left at Lighthouse Crossing subdivision sign. |
| City | SELBYVILLE |
| Disclosures | Radon |
| Association Name | LEGUM AND NORMAN |
| Senior Community Y/N | No |
| MLS Area | Baltimore Hundred (31001) |
| Lot Size Units | Square Feet |
| Lot Size Square Feet | 13504.00 |
| Tax Annual Amount | 1169.0 |
| Property Condition | Excellent |
| Structure Type | Detached |
| Condo/Coop Association fee Y/N | No |
| Bathrooms Full Main Level | 1 |
| Bathrooms Count Main Level | 1.00 |
| Price Per Sq Ft Total AG | 220.59 |
| Acceptable Financing | Cash,Conventional |
| Vacation Rental Y/N | No |
| Total SQFT | 2550 |
| Sussex DE Quadrants | Between Rt 1 & 113 |
| Standard Status | Active |
| Year Built Source | Assessor |
| Legal Subdivision | Lighthouse Crossing |
Interior Features
| Interior Amenities | Attic,Bar,Bathroom - Walk-In Shower,Breakfast Area,Carpet,Ceiling Fan(s),Combination Kitchen/Dining,Combination Kitchen/Living,Crown Moldings,Floor Plan - Open,Kitchen - Gourmet,Kitchen - Island,Pant |
|---|---|
| Heating Fuel | Electric |
| Flooring | Carpet,Ceramic Tile,Solid Hardwood,Vinyl |
| Hot Water | Electric |
| Basement (Y/N) | No |
| Heating Y/N | Yes |
| Fireplace Y/N | No |
| Above Grade Finished Area | 2550 |
| Central Air Y/N | Yes |
| Total Bedrooms | 4 |
| Main Level Bedrooms | 1 |
| Below Grade Finished Area Unit Type | Square Feet |
| LivingAreaSource | Estimated |
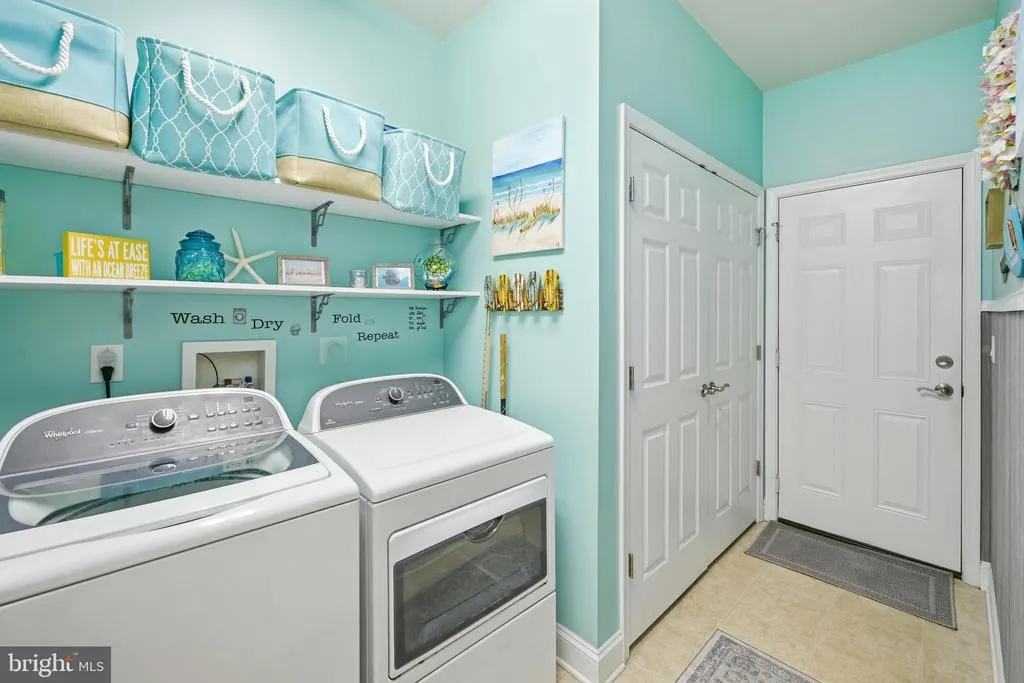
| Laundry Type | Main Floor |
| Below Grade Unfin Area Units | Square Feet |
| Below Grade Unfin SQFT Source | Assessor |
| Below Grade Finished Area Source | Assessor |
| Bedrooms Count All Upper Levels | 3 |
| Bedrooms Count Upper Level 1 | 3 |
| Bathrooms Full Upper Level 1 | 2 |
| Bathrooms Full All Upper Levels | 2 |
| Bathrooms Count Upper Level 1 | 2.00 |
| Bathrooms Count All Upper Levels | 2 |
| Above Grade Finished Area Source | Estimated |
| Above Grade Finished Area Unit Type | Square Feet |
| Total Baths | 3 |
Exterior Features
| Pool | Yes - Community |
|---|---|
| Water Source | Public |
| Total Parking Spaces | 2 |
| Garage Features | Additional Storage Area,Garage - Front Entry,Garage Door Opener,Oversized |
| Type of Parking | Attached Garage |
| Land Use Code | 1 1 |
| Foundation Details | Crawl Space |
| Water View Y/N | No |
| Lot Dimensions | 90.00 x 152.00 |
| Lot Size Acres | 0.31 |
| Lot Size Source | Assessor |
| Waterfront Y/N | No |
| Navigable Water Y/N | No |
| Water Oriented Y/N | No |
| # of Attached Garage Spaces | 2 |
| LotDimensionsSource | Assessor |
Amenities
- Foreclosure
- Views
- Short Sale
- New Construction
- Adult 55+
- Lease To Own
- No HOA Fees
- Furnished
- Primary On Main
- Air Conditioning
- Seller Finance
- Green
- Fixer Upper
- Horse
- Golf
- Fireplace
- Deck
- Garage
- Basement
- Pool
Property vs Single Family Average in 19975
Price
Taxes
Year Built
Visits
 © BRIGHT, All Rights Reserved
