
Price Reduction - Primary on Main
Address
41 Dorothy Circle, Ocean View, DE
Price
$ 379,000
Property Attributes
- MLS#DESU2113732
- TypeSingle Family
- Listing Status ACTIVE
- CountySUSSEX
- CityOcean View
- AreaBaltimore Hundred
- NeighborhoodDenton Manor
- Zip19970
- StyleRanch/Rambler
- Year Built1972
- Taxes$ 463
- Price$ 379,000
- Bedrooms3
- Full Bathrooms2
- Half Bathrooms0
- Sqr Footage1440
- Lot Size0.24 Acres
Data Source:
Bright MLS
Property Description
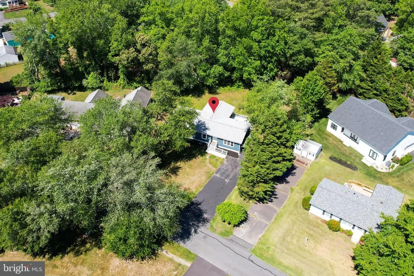
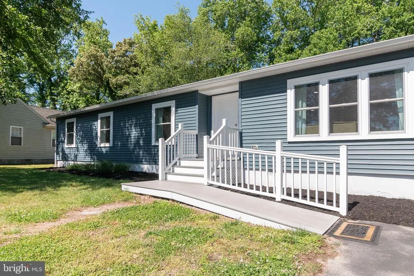
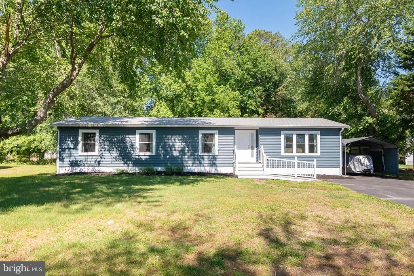
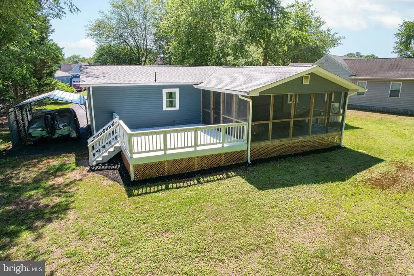
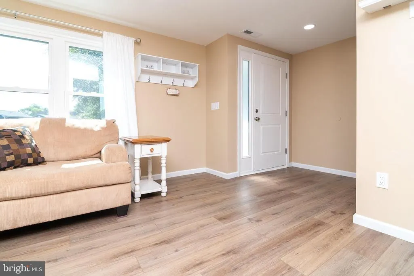
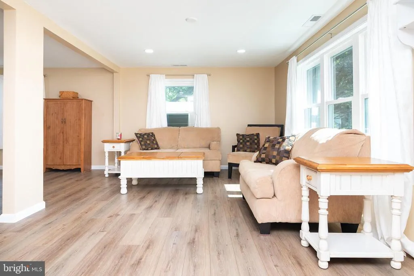
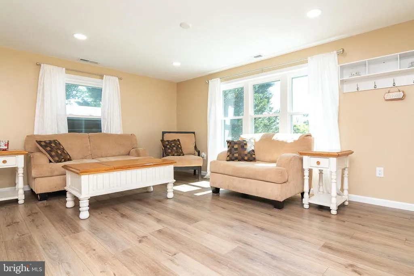
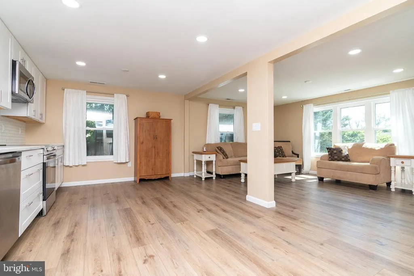
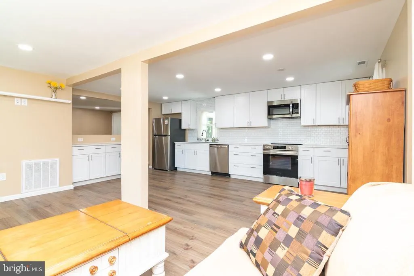
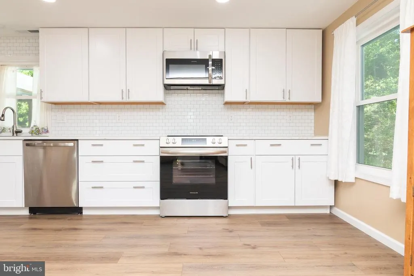
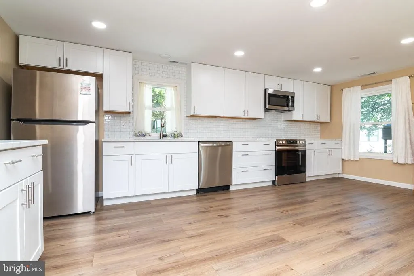
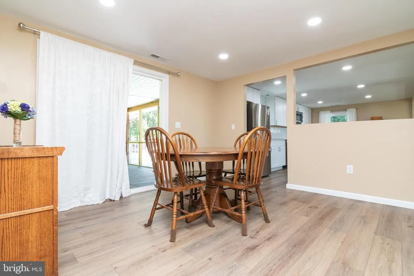
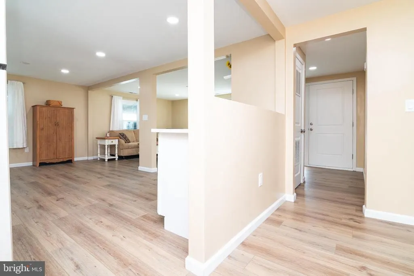
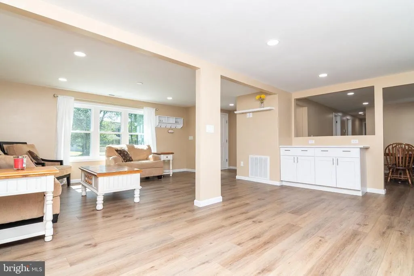
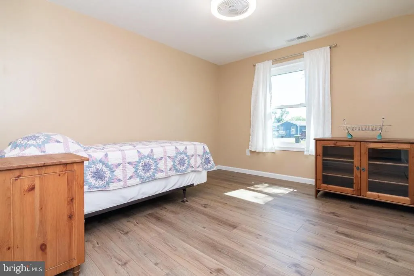
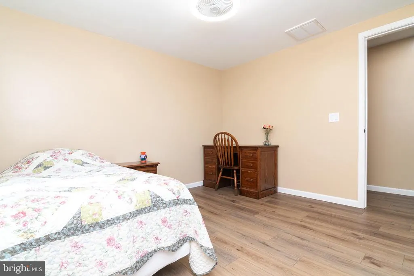

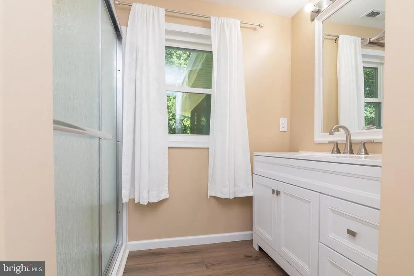
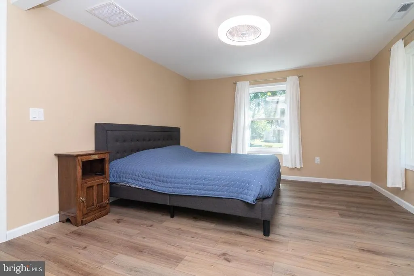
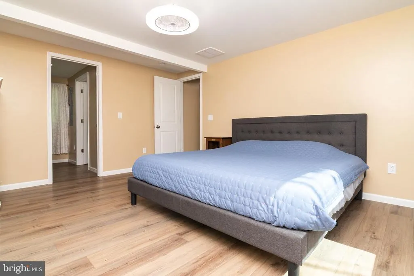
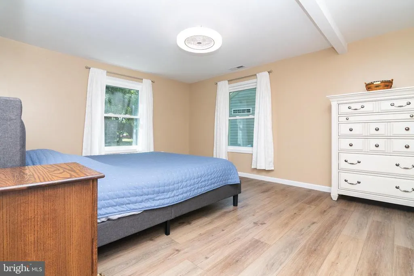
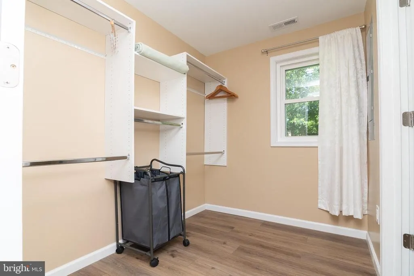
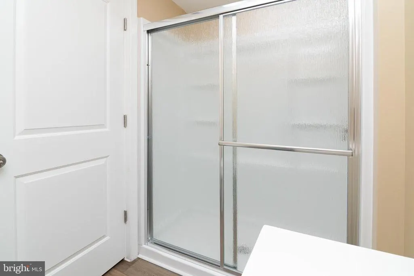
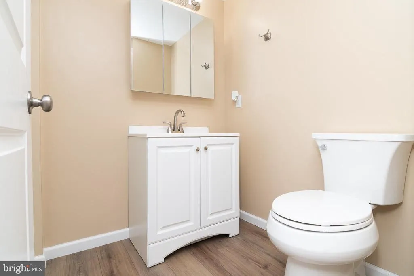
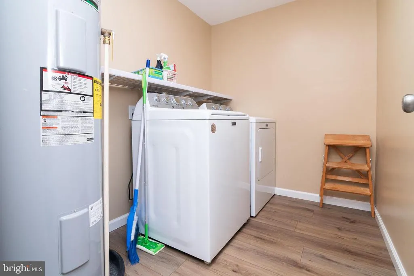
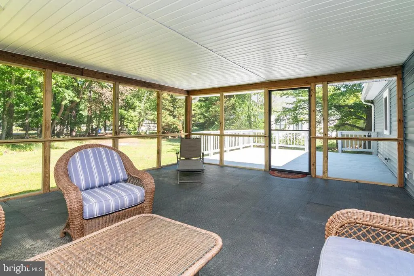
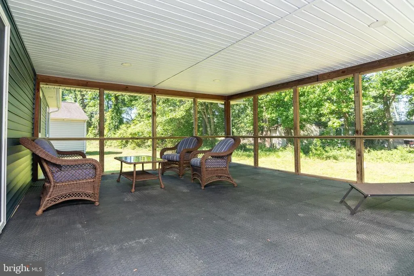
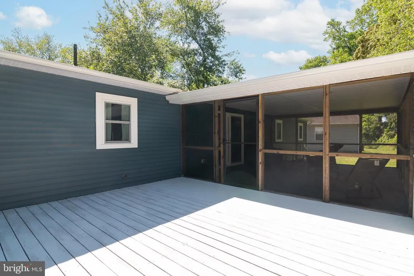
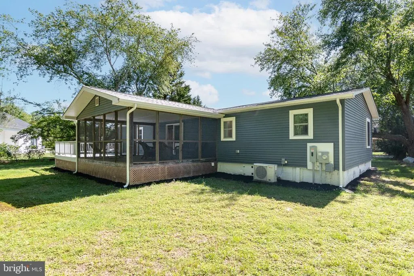
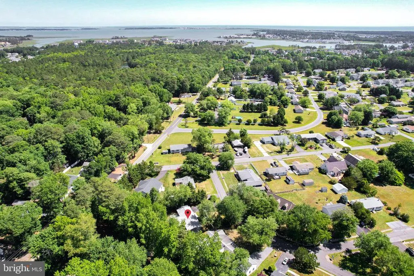
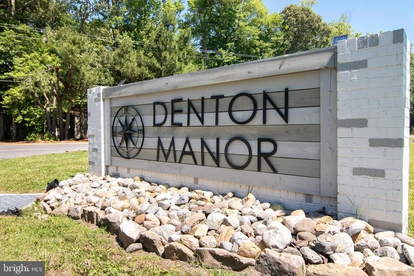
Welcome to 41 Dorothy Circle, a beautifully updated coastal retreat located in the Denton Manor community of Ocean View. Offering 3 bedrooms and 2 bathrooms, this home has been extensively improved between 2023 and 2024, creating a fresh, move-in-ready opportunity just 4 miles from the beach, a short distance to the bay, and near the neighboring Banks Harbor Retreat community, where Denton Manor residents enjoy water rights. Major exterior updates include a new roof with all-new plywood sheathing, new siding, gutters, downspouts, windows, exterior doors, front porch/ramp, carport, screened porch, and refreshed deck boards on the uncovered deck. Inside, the home has been thoughtfully renovated with new flooring, kitchen cabinets, appliances, interior doors, baseboard and window trim, closet shelving and doors, updated bedroom lighting/fans, and fresh finishes throughout. The systems have also been significantly upgraded, including a new HVAC system, new plumbing, new electrical with updated panel, and a new well pump. Both bathrooms have been refreshed with new showers and doors, toilets, vanities, faucets, and hardware, giving the home a clean, modern feel. The water heater was replaced by the previous owner in approximately 2021 or 2022. Enjoy outdoor living from the screened porch, uncovered deck, or welcoming front porch, all while being close to the beach, bay, shopping, dining, and coastal attractions. With extensive updates, desirable coastal proximity, and community water access nearby, 41 Dorothy Circle is an excellent option for a primary residence, beach getaway, or investment opportunity.
| Price History | |
|---|---|
| 6/10/2026 | Listed $399,000 |
| 6/22/2026 | 3$389,000 |
| 8/11/2026 | 3$379,000 |
General Features
| Living Area | 1440 |
|---|---|
| Sewer | Public Sewer |
| Heating | Heat Pump - Electric BackUp |
| Cooling | Central A/C |
| Possession | 0-30 Days CD,31-60 Days CD,Coin w/Sell Sett |
| Zoning | MR |
| HOA Fee | 82.00 |
| Architectural Style | Ranch/Rambler |
| Construction Materials | Frame,Aluminum Siding |
| School District | INDIAN RIVER |
| Year Built | 1972 |
| Levels | 1 |
| Tax Year | 2025 |
| Ownership | Fee Simple |
| Cool Fuel | Electric |
| Building Name | NONE AVAILABLE |
| Accessibility | Ramp - Main Level |
| Assoc Fee Paid Per | Annually |
| County | SUSSEX |
| New Construction | No |
| Property Type | Residential |
| HOA | Yes |
| Subdivision Name | DENTON MANOR |
| Garage Y/N | No |
| Water Access Y/N | No |
| Other Structures | Above Grade,Below Grade |
| Full Baths | 2 |
| Status | ACTIVE |
| Directions | From 26/Atlantic Ave,Turn Right onto Old Mill Rd,Then Turn Right onto Railway Rd,Then Right onto Dorothy Circle,the property is located on the right. |
| City | OCEAN VIEW |
| Senior Community Y/N | No |
| MLS Area | Baltimore Hundred (31001) |
| Lot Size Units | Square Feet |
| Lot Size Square Feet | 10454.00 |
| Tax Annual Amount | 463.0 |
| Structure Type | Detached |
| Condo/Coop Association fee Y/N | No |
| Bathrooms Full Main Level | 2 |
| Bathrooms Count Main Level | 2.00 |
| Price Per Sq Ft Total AG | 263.19 |
| Vacation Rental Y/N | No |
| Virtual Tour | https://players.brightcove.net/5782667248001/default_default/index.html?videoId=6398578989112 |
| Total SQFT | 1440 |
| Sussex DE Quadrants | Between Rt 1 & 113 |
| Standard Status | Active |
| Year Built Source | Assessor |
| Legal Subdivision | DENTON MANOR |
Interior Features
| Heating Fuel | Electric |
|---|---|
| Hot Water | Electric |
| Basement (Y/N) | No |
| Heating Y/N | Yes |
| Fireplace Y/N | No |
| Above Grade Finished Area | 1440 |
| Central Air Y/N | Yes |
| Total Bedrooms | 3 |
| Main Level Bedrooms | 3 |
| Below Grade Finished Area Unit Type | Square Feet |
| LivingAreaSource | Assessor |
| Below Grade Unfin Area Units | Square Feet |
| Below Grade Unfin SQFT Source | Assessor |
| Below Grade Finished Area Source | Assessor |
| Above Grade Finished Area Source | Assessor |
| Above Grade Finished Area Unit Type | Square Feet |
| Total Baths | 2 |
Exterior Features
| Pool | No Pool |
|---|---|
| Water Source | Well |
| Total Parking Spaces | 4 |
| Type of Parking | Detached Carport,Driveway |
| Land Use Code | 1 3 |
| Foundation Details | Crawl Space |
| Water View Y/N | No |
| Lot Dimensions | 107.00 x 100.00 |
| Lot Size Acres | 0.24 |
| Lot Size Source | Assessor |
| Waterfront Y/N | No |
| Navigable Water Y/N | No |
| Water Oriented Y/N | No |
| # of Detached Carport Spaces | 4 |
| LotDimensionsSource | Assessor |
Amenities
- Foreclosure
- Views
- Short Sale
- New Construction
- Adult 55+
- Lease To Own
- No HOA Fees
- Furnished
- Primary On Main
- Air Conditioning
- Seller Finance
- Green
- Fixer Upper
- Horse
- Golf
- Fireplace
- Deck
- Garage
- Basement
- Pool
Property vs Single Family Average in 19970
Price
Taxes
Year Built
Visits
 © BRIGHT, All Rights Reserved
