
Price Reduction - Waterfront - Primary on Main
Address
30300 S Mill Run, Milton, DE
Price
$ 1,299,500
Property Attributes
- MLS#DESU2113480
- TypeSingle Family
- Listing Status ACTIVE
- CountySUSSEX
- CityMilton
- AreaBroadkill Hundred
- NeighborhoodOverbrook Shores
- Zip19968
- StyleCoastal,Contemporary
- Year Built2000
- Taxes$ 1711
- Price$ 1,299,500
- Bedrooms5
- Full Bathrooms4
- Half Bathrooms0
- Sqr Footage3290
- Lot Size0.34 Acres
Data Source:
Bright MLS
Property Description
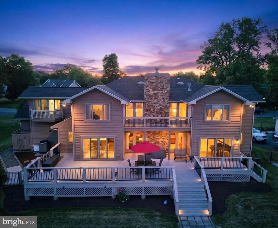
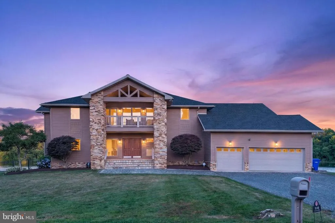
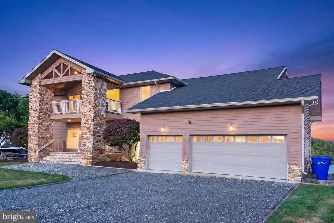
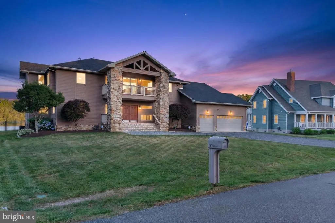
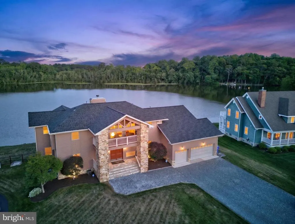
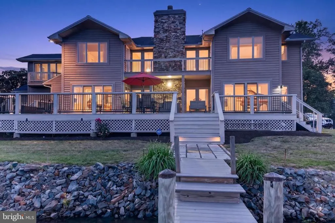
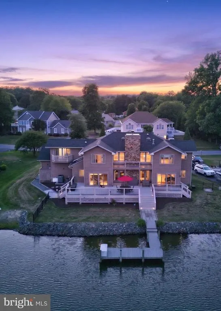
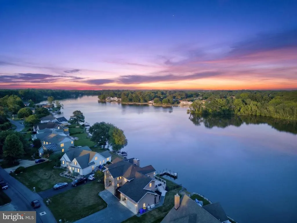
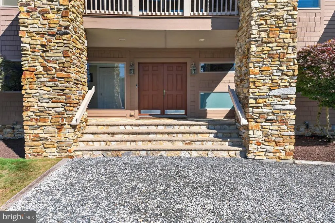
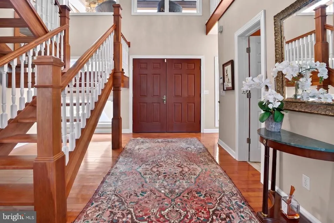
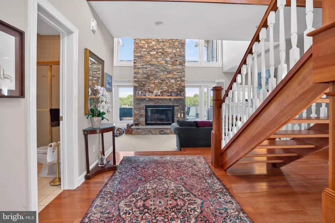
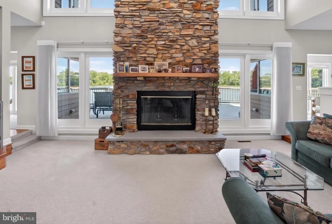
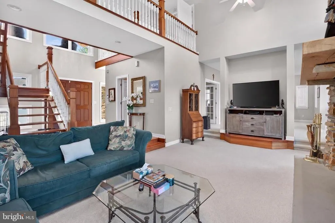
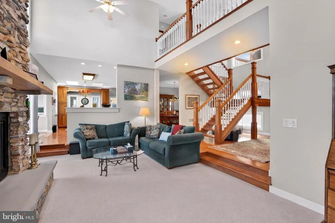
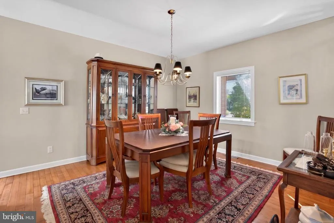
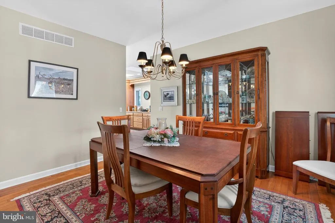
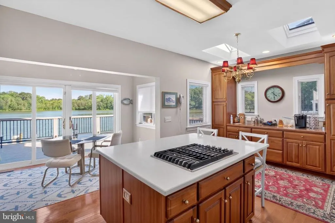
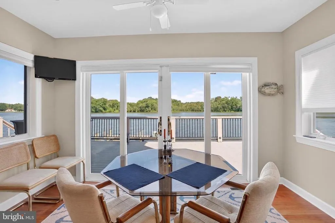
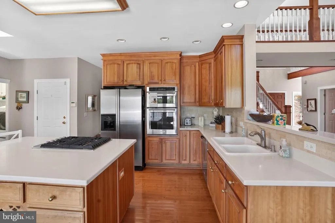
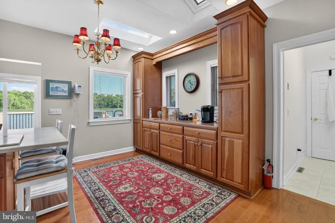
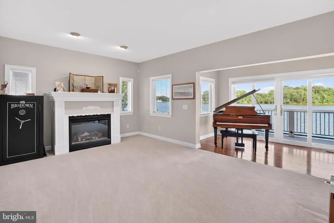
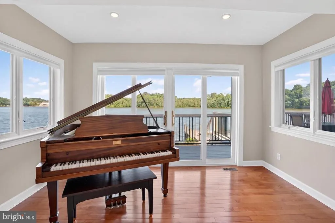
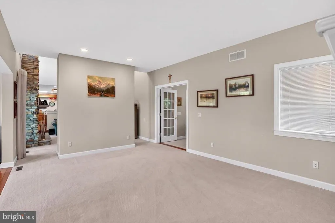
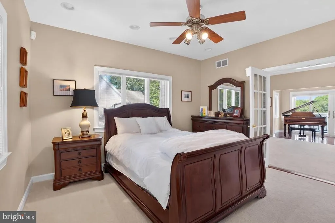
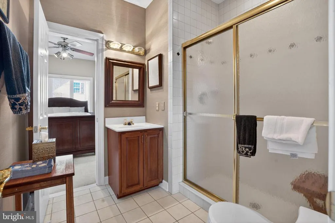
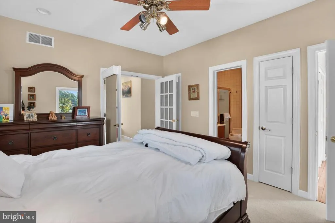
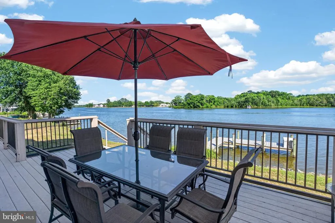
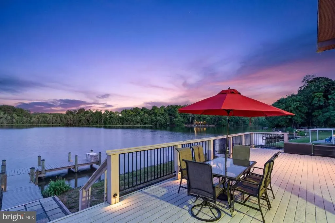
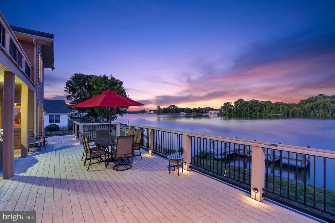
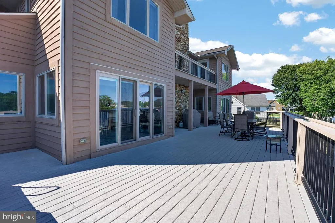
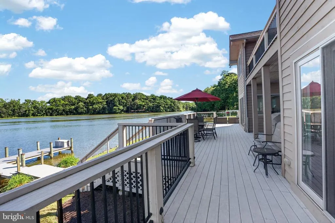
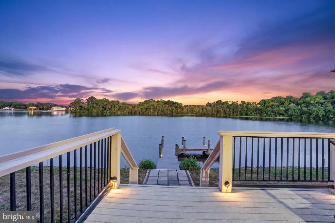
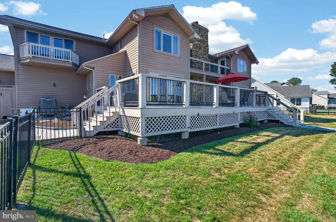
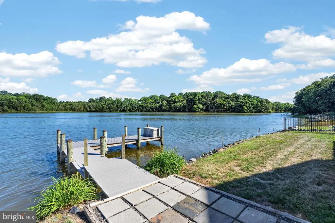
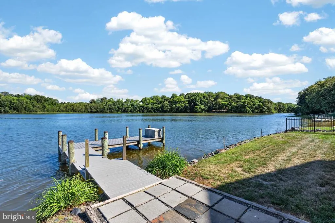
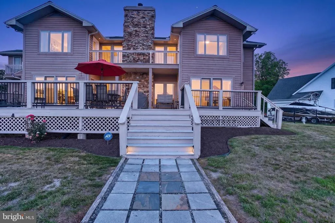
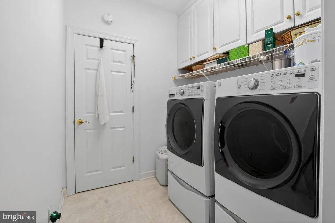
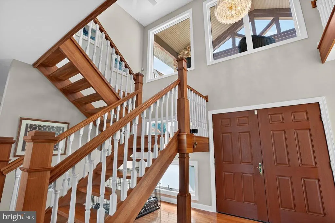
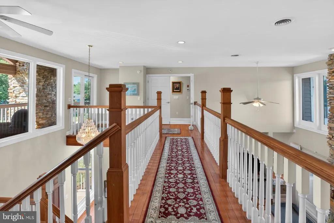
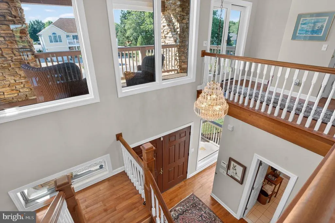
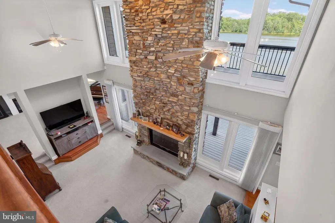
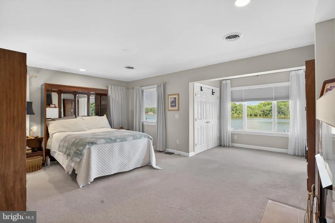
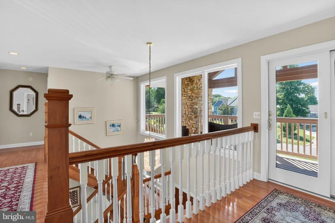
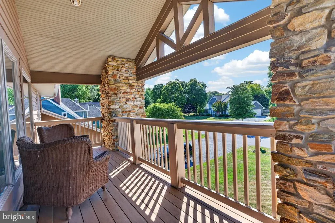
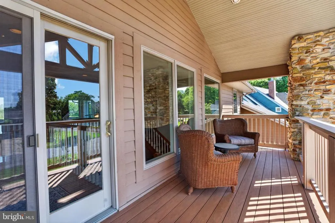
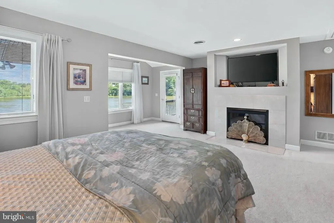
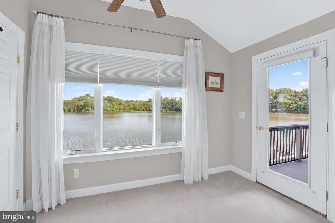
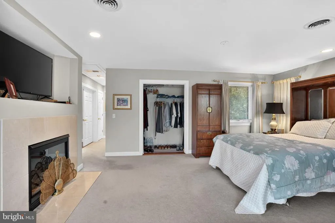
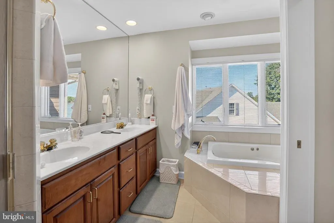
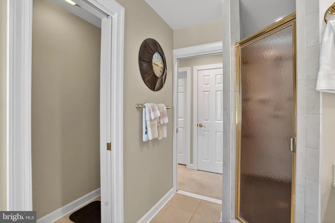
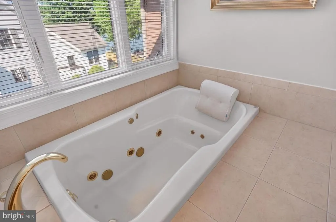
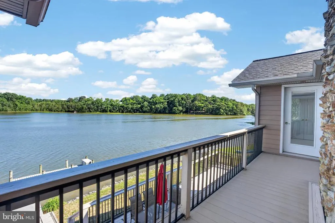
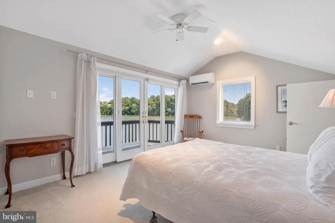
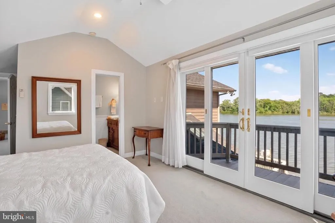
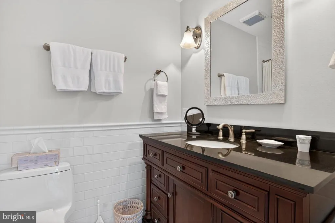
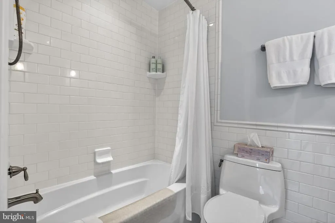
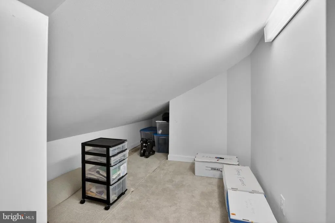
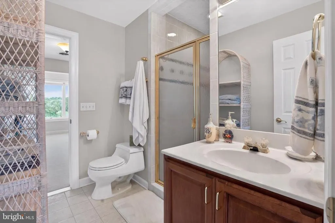
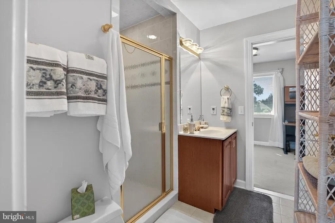
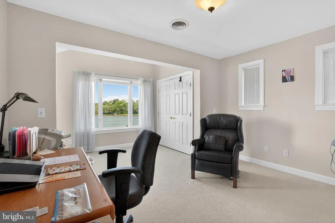
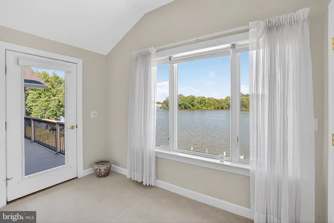
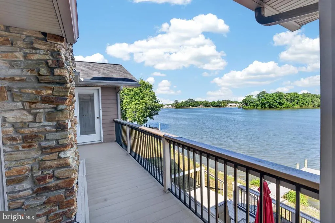
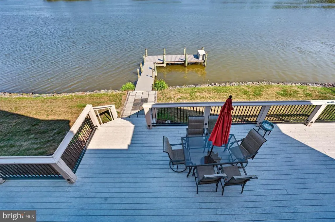
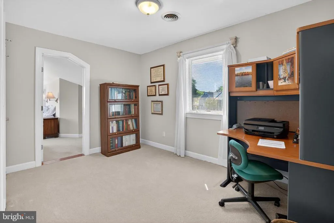
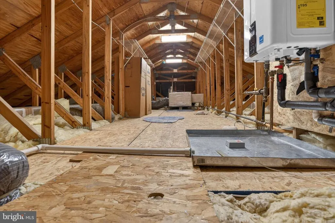
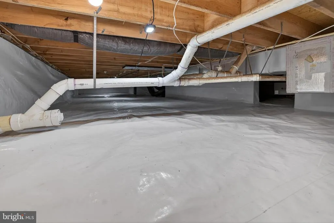
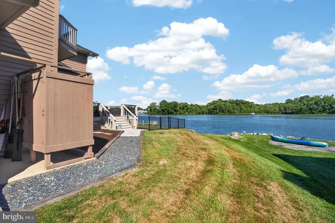
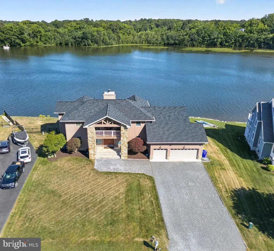
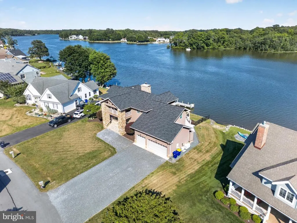
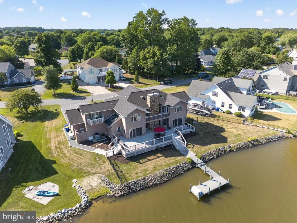
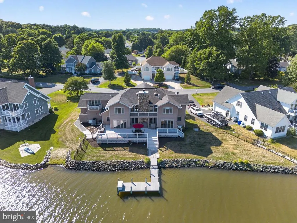
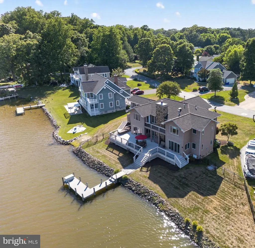
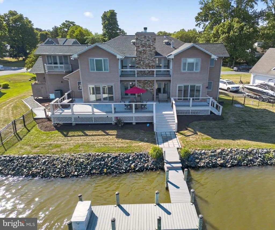
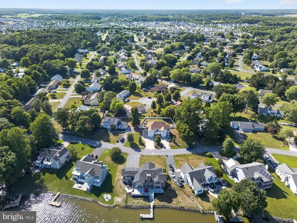
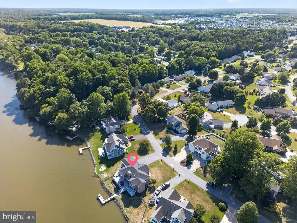
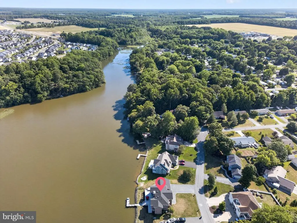
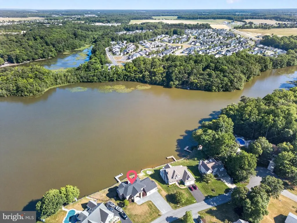
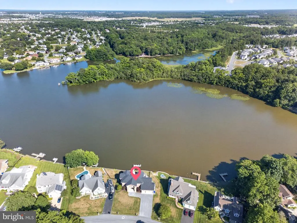
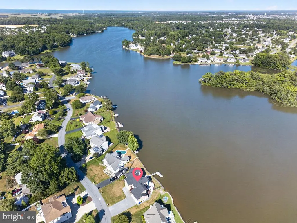
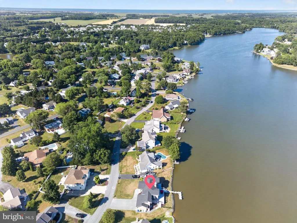
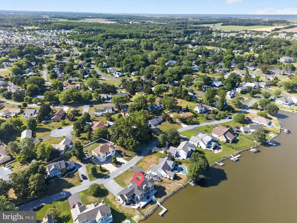
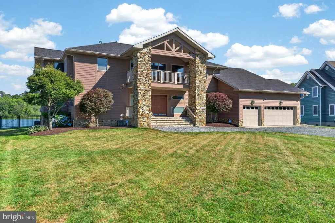
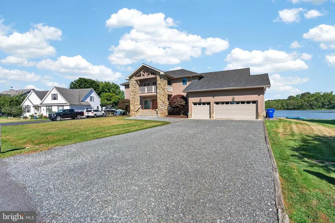
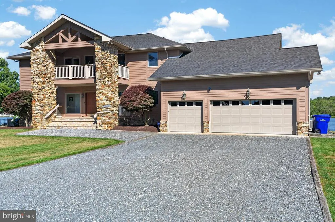
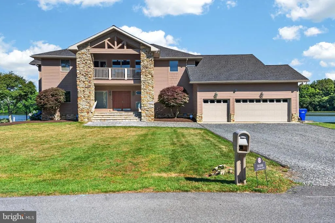
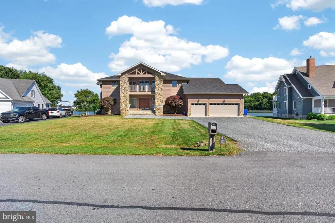
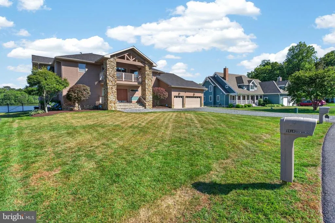
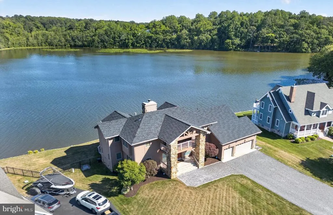
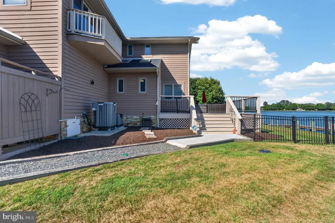
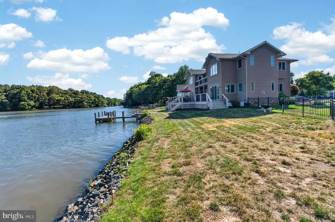
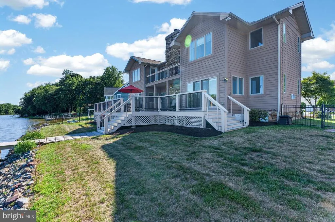
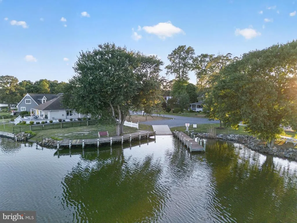
Experience exceptional waterfront living on beautiful Red Mill Pond in this custom-built home built by Garrison Homes, thoughtfully designed to maximize panoramic water views from nearly every room. Situated on an oversized one-third-acre lot with public sewer and its own private dock and boat ramp, this property offers the perfect blend of luxury, comfort, and coastal lifestyle. Meticulously maintained and extensively updated, this five-bedroom, four bath residence showcases quality craftsmanship throughout. The striking Pennsylvania cherry stone exterior accents are echoed inside by the dramatic floor-to-ceiling two-story wood burning fireplace, creating a warm and timeless focal point. Rich custom cherry cabinetry is featured throughout the home, complementing the gourmet kitchen equipped with a center island, gas cooktop, wall oven, microwave, and an expansive buffet/bar area designed for effortless entertaining. The flexible floor plan offers room for everyone, including two versatile flex spaces that can serve as home offices, additional bedrooms, hobby rooms, or fitness areas. A private guest suite with its own full bath is located on the second floor, while the luxurious primary suite features breathtaking pond views, sitting room, gas fireplace, jetted soaking tub, and separate stall shower. Outdoor living is equally impressive, with multiple spaces to relax and enjoy the waterfront setting, including a welcoming front porch and 2nd floor front porch, an expansive rear deck, and rear balcony overlooking the pond. Recent improvements provide peace of mind and modern efficiency, including a one-year-old roof with new gutters and gutter guards, newer Pella doors on the rear, two high-efficiency hybrid heat pump HVAC systems with gas backup (both just four years old), upgraded appliances, a tankless water heater plus a traditional tank water heater also only 5 years old, a whole-house water treatment system, an encapsulated crawl space, and security system. Built with resilience in mind, the exterior walls are 8" walls and the lower level sits approximately 12 feet above flood elevation. Three fireplacesone wood-burning and two gasadd warmth and ambiance throughout the home. Whether you're boating, fishing, kayaking, or simply enjoying the tranquil waterfront setting, this exceptional property delivers a rare opportunity to live at the beach while enjoying the privacy of your own dock and the convenience of a community boat launch. A truly special waterfront retreat where quality construction, thoughtful updates, and stunning views come together.
| Price History | |
|---|---|
| 6/7/2026 | Listed $1,349,900 |
| 8/12/2026 | 4$1,299,500 |
General Features
| Living Area | 3290 |
|---|---|
| Sewer | Public Sewer |
| Heating | Heat Pump - Gas BackUp |
| Cooling | Central A/C |
| Possession | Negotiable |
| Appliances | Built-In Microwave,Cooktop,Dishwasher,Disposal,Dryer,Oven - Wall,Range Hood,Refrigerator,Stainless Steel Appliances,Washer,Water Conditioner - Owned,Water Heater,Water Heater - Tankless |
| Zoning | AR-2 |
| HOA Fee | 100.00 |
| Garage Spaces | 3.00 |
| Patio/Porch Features | Deck(s),Balcony,Porch(es) |
| Architectural Style | Coastal,Contemporary |
| Security Features | Security System |
| Construction Materials | Wood Siding,Stone |
| School District | CAPE HENLOPEN |
| Year Built | 2000 |
| View | Pond |
| Levels | 2 |
| Tax Year | 2025 |
| Ownership | Fee Simple |
| Cool Fuel | Electric |
| Waterfront Features | Boat/Launch Ramp - Private,Private Dock Site |
| Building Name | NONE AVAILABLE |
| Accessibility | None |
| Assoc Fee Paid Per | Annually |
| County | SUSSEX |
| New Construction | No |
| Property Type | Residential |
| Association Amenities | Boat Ramp |
| HOA | Yes |
| Subdivision Name | OVERBROOK SHORES |
| Garage Y/N | Yes |
| Water Access Y/N | Yes |
| Other Structures | Above Grade,Below Grade |
| Total Rooms | 10 |
| Full Baths | 4 |
| Status | ACTIVE |
| Directions | Route 1 to west on Cave Neck Road,right into Overbrook Shores onto E. Mill Run. Follow around to home on left. |
| City | MILTON |
| Body of Water | Red Mill Pond |
| Disclosures | Lead Free Paint,Prop Disclosure,Radon |
| Association Name | OVERBROOK SHORES |
| Senior Community Y/N | No |
| MLS Area | Broadkill Hundred (31003) |
| Lot Size Units | Square Feet |
| Lot Size Square Feet | 15007.00 |
| Tax Annual Amount | 1711.0 |
| Structure Type | Detached |
| Condo/Coop Association fee Y/N | No |
| Bathrooms Full Main Level | 1 |
| Bathrooms Count Main Level | 1.00 |
| Price Per Sq Ft Total AG | 394.98 |
| Acceptable Financing | Cash,Conventional |
| Vacation Rental Y/N | No |
| Total SQFT | 3290 |
| Location Type | Pond |
| Sussex DE Quadrants | Between Rt 1 & 113 |
| Standard Status | Active |
| Year Built Source | Assessor |
| Legal Subdivision | OVERBROOK SHORES |
| Federal Flood Zone | AE-AN |
Interior Features
| Interior Amenities | Bar,Bathroom - Jetted Tub,Bathroom - Stall Shower,Bathroom - Tub Shower,Bathroom - Walk-In Shower,Breakfast Area,Built-Ins,Carpet,Ceiling Fan(s),Entry Level Bedroom,Family Room Off Kitchen,Floor Plan |
|---|---|
| Heating Fuel | Electric,Propane - Owned |
| Total Fireplaces | 3 |
| Fireplace Features | Gas/Propane,Wood |
| Hot Water | Propane,Tankless,60+ Gallon Tank |
| Basement (Y/N) | No |
| Heating Y/N | Yes |
| Fireplace Y/N | Yes |
| Above Grade Finished Area | 3290 |
| Central Air Y/N | Yes |
| Total Bedrooms | 5 |
| Room Type | Living Room,Dining Room,Primary Bedroom,Bedroom 2,Bedroom 3,Bedroom 4,Bedroom 5,Kitchen,Family Room,Foyer,Sun/Florida Room,Office,Utility Room,Bathroom 3,Primary Bathroom |
| Main Level Bedrooms | 1 |
| Below Grade Finished Area Unit Type | Square Feet |
| LivingAreaSource | Estimated |
| Laundry Type | Main Floor |
| Below Grade Unfin Area Units | Square Feet |
| Below Grade Unfin SQFT Source | Assessor |
| Below Grade Finished Area Source | Assessor |
| Bedrooms Count All Upper Levels | 4 |
| Bedrooms Count Upper Level 1 | 4 |
| Bathrooms Full Upper Level 1 | 3 |
| Bathrooms Full All Upper Levels | 3 |
| Bathrooms Count Upper Level 1 | 3.00 |
| Bathrooms Count All Upper Levels | 3 |
| Above Grade Finished Area Source | Estimated |
| Above Grade Finished Area Unit Type | Square Feet |
| Total Baths | 4 |
Exterior Features
| Exterior Amenities | Gutter System |
|---|---|
| Pool | No Pool |
| Fencing | Aluminum,Partially,Rear |
| Parking Features | Crushed Stone |
| Lot Features | Front Yard,Irregular,Rear Yard,SideYard(s) |
| Water Source | Well |
| Inclusions | Gas Cooktop,Wall oven,Kitchen refrigerator with icemaker,Dishwasher,Disposal,Microwave,Washer,Dryer,Water Conditioner |
| Total Parking Spaces | 9 |
| Garage Features | Garage - Front Entry,Garage Door Opener,Inside Access,Oversized |
| Type of Parking | Attached Garage,Driveway |
| Land Use Code | 1 1 |
| Foundation Details | Crawl Space |
| Water View Y/N | Yes |
| Lot Dimensions | 92.00 x 80.00 |
| Lot Size Acres | 0.34 |
| Water Body Type | Pond |
| Lot Size Source | Estimated |
| Waterfront Y/N | Yes |
| Water Access Features | Boat - Powered,Canoe/Kayak,Fishing Allowed |
| Number of Docks | 1 |
| Water Oriented Y/N | Yes |
| # of Attached Garage Spaces | 3 |
| LotDimensionsSource | Assessor |
| Dock Type and Features | Material - Composite,Private |
Room Details
| Room | Dimensions | Level | Flooring | Details |
|---|---|---|---|---|
| Bathroom 3 | Upper 1 | Jack and Jill Bathroom | ||
| Bathroom 3 | Upper 1 | Flooring - Ceramic Tile | ||
| Bedroom 2 | Upper 1 | Flooring - Carpet | ||
| Bedroom 3 | Upper 1 | Flooring - Carpet | ||
| Bedroom 4 | Upper 1 | |||
| Bedroom 5 | Main | Flooring - Carpet,Ceiling Fan(s) | ||
| Dining Room | Main | Flooring - HardWood | ||
| Family Room | Main | Flooring - Carpet,Fireplace - Gas | ||
| Foyer | Main | |||
| Kitchen | Main | Countertop(s) - Solid Surface,Island,Flooring - HardWood,Breakfast Room,Skylight(s) | ||
| Living Room | Main | Flooring - Carpet,Ceiling Fan(s),Fireplace - Wood Burning | ||
| Office | Upper 1 | Flooring - Carpet,Ceiling Fan(s) | ||
| Primary Bathroom | Upper 1 | Bathroom - Walk-In Shower,Bathroom - Jetted Tub,Walk-In Closet(s) | ||
| Primary Bedroom | Upper 1 | Fireplace - Gas,Walk-In Closet(s),Flooring - Carpet | ||
| Sun/Florida Room | Main | Flooring - Carpet | ||
| Utility Room | Main | Flooring - Ceramic Tile |
Amenities
- Foreclosure
- Views
- Short Sale
- New Construction
- Adult 55+
- Lease To Own
- No HOA Fees
- Furnished
- Primary On Main
- Air Conditioning
- Seller Finance
- Green
- Fixer Upper
- Horse
- Golf
- Fireplace
- Deck
- Garage
- Basement
- Pool
Property vs Single Family Average in 19968
Price
Taxes
Year Built
Visits
 © BRIGHT, All Rights Reserved
