
Price Reduction - Primary on Main
Address
13247 Deep Branch Road Extended, Milton, DE
Price
$ 326,000
Property Attributes
- MLS#DESU2113292
- TypeSingle Family
- Listing Status ACTIVE
- CountySUSSEX
- CityMilton
- AreaBroadkill Hundred
- Zip19968
- StyleRanch/Rambler
- Year Built1959
- Taxes$ 488
- Price$ 326,000
- Bedrooms3
- Full Bathrooms1
- Half Bathrooms0
- Sqr Footage1359
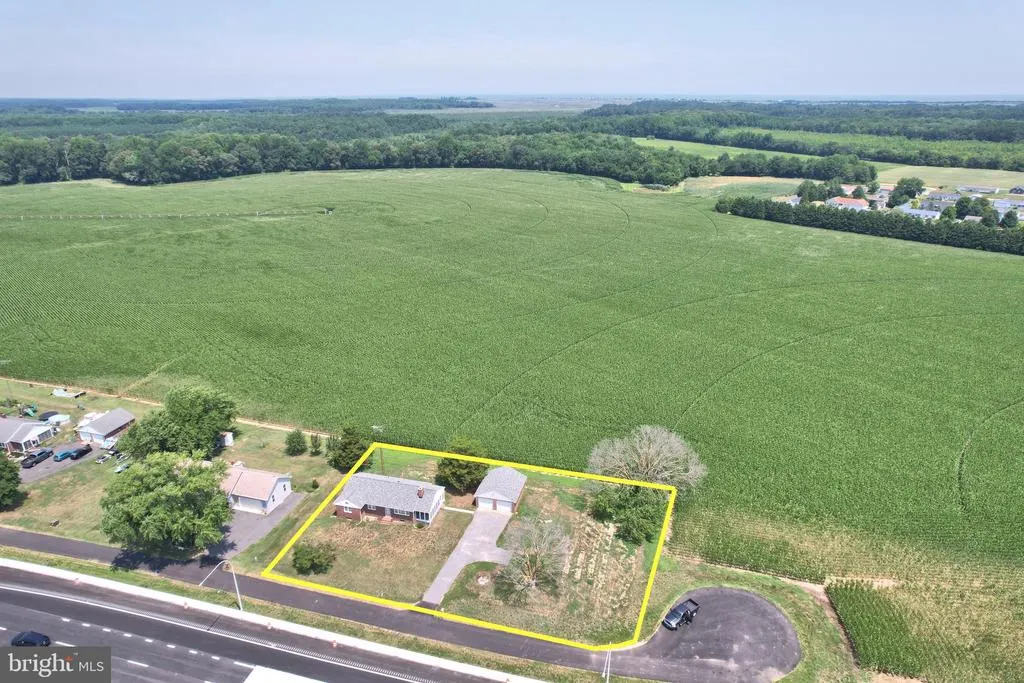
- Lot Size0.61 Acres
Data Source:
Bright MLS
Property Description
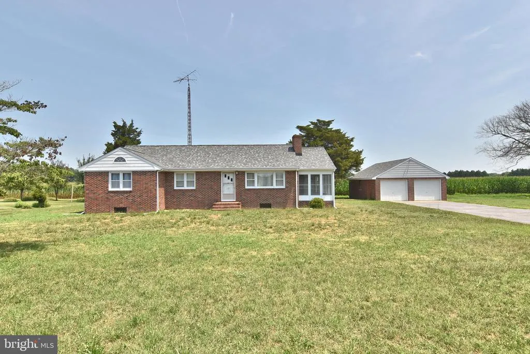
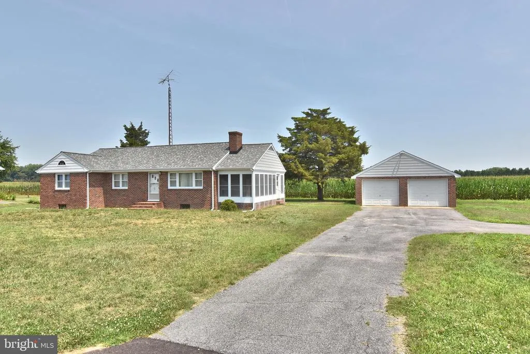
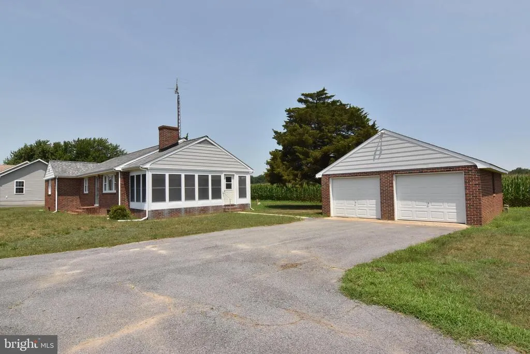
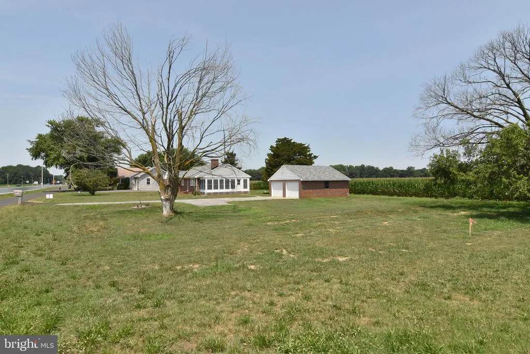
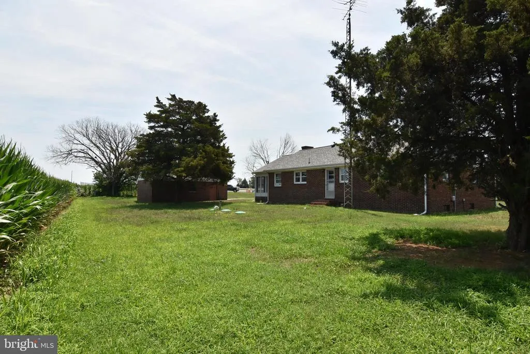
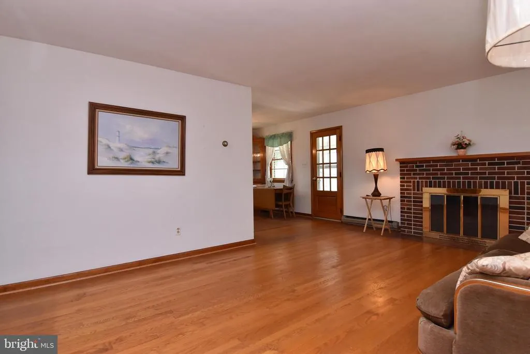
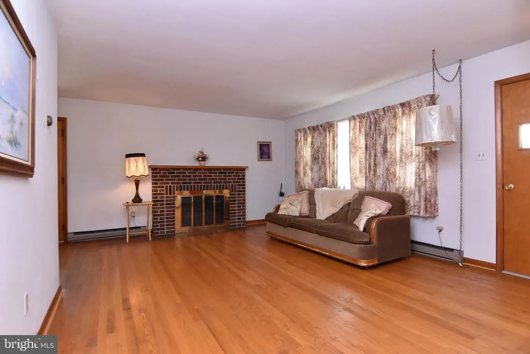
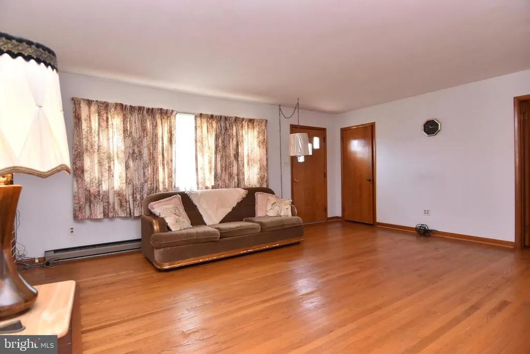
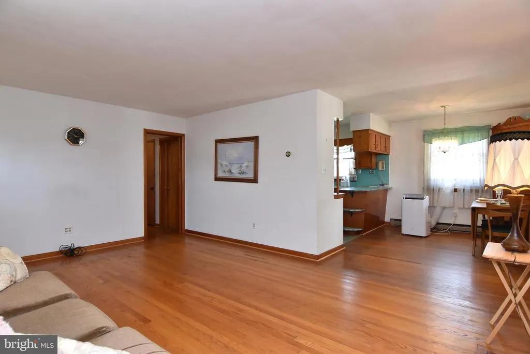
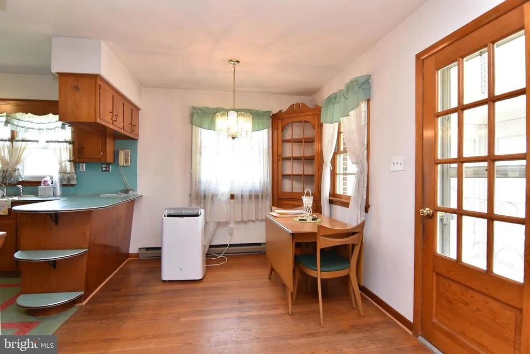
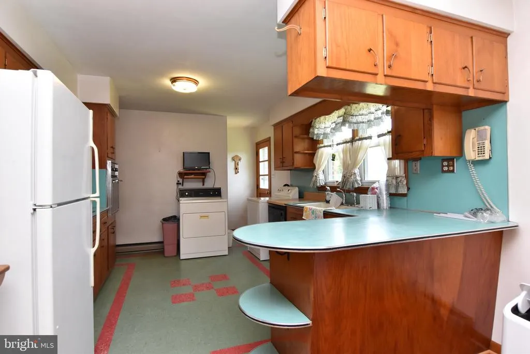
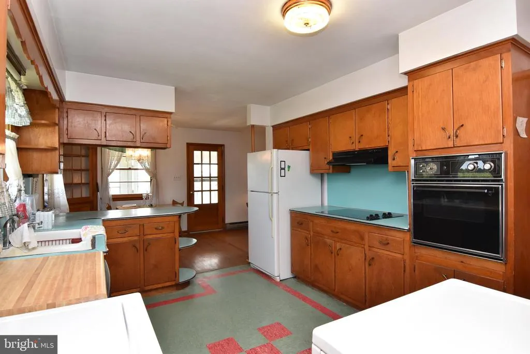
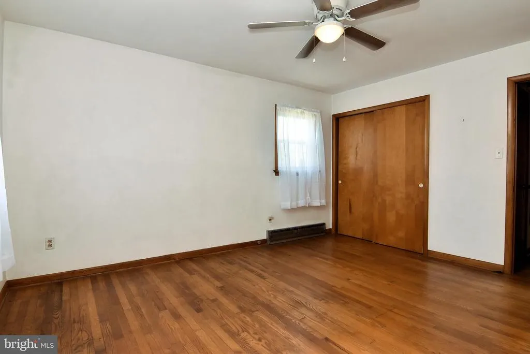
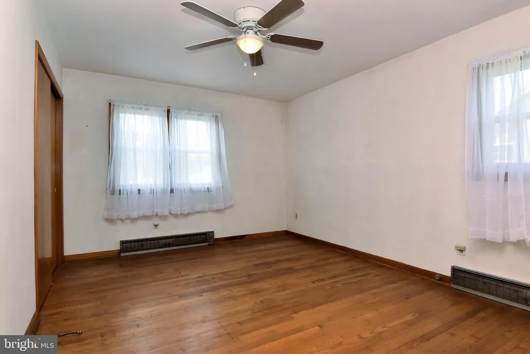
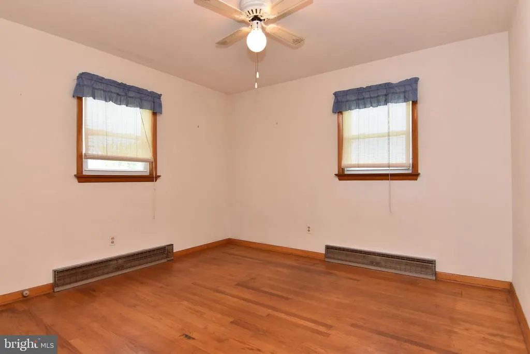
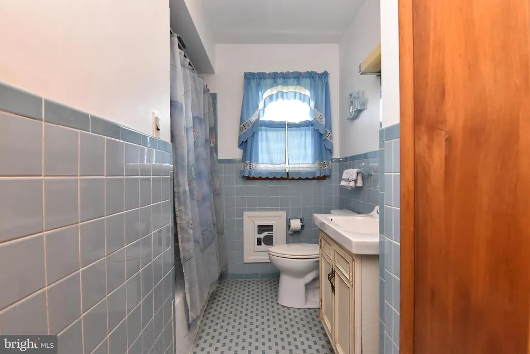
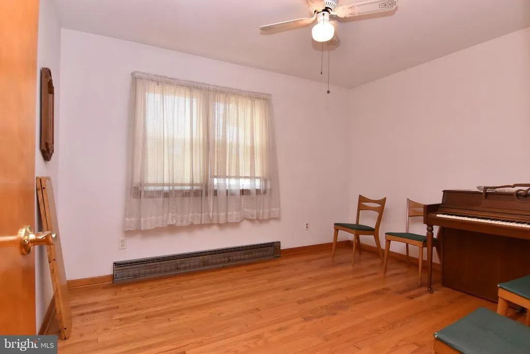
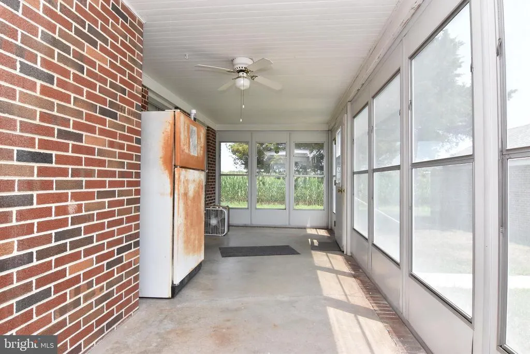
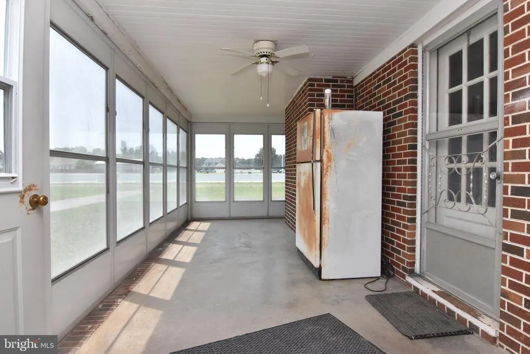
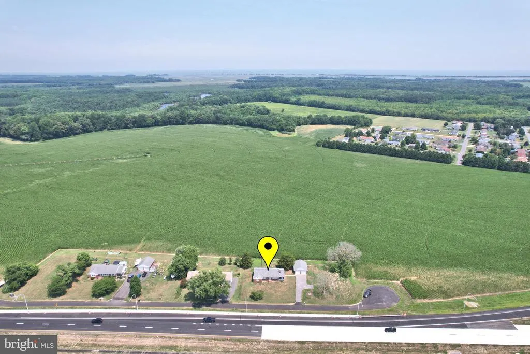
13247 Deep Branch Road Extension Priced Reduced! Discover the charm and potential of this well-built brick ranch home situated on a spacious 0.61-acre lot near the historic town of Milton. Offering 3 bedrooms and 1 full bath, this property combines solid construction, recent improvements, and a peaceful rural setting with convenient access to the Delaware coast. Recent upgrades include a new septic system and new roof, providing added peace of mind for years to come. Inside, you'll find hardwood floors throughout the living, dining room, and bedrooms, a cozy brick fireplace, and a full basement offering abundant storage or future expansion possibilities. A screened porch provides the perfect place to relax and enjoy the surrounding countryside. The oversized detached garage and ample off-street parking create plenty of space for vehicles, hobbies, or workshop needs. Backing to a large agricultural property, the home enjoys a private, open feel while remaining just minutes from the natural beauty of Prime Hook National Wildlife Refuge and a short drive to Broadkill Beach. Conveniently located just east of Route One, you'll have easy access to shopping, dining, and all that coastal Delaware has to offer. Whether you're a first-time homebuyer, looking to downsize, or seeking a quiet retreat near the beach and nature, this property offers a wonderful opportunity to make it your own.
| Elementary School | Middle School | High School |
|---|---|---|
| H.O. Brittingham Elementary School | Mariner Middle School | Cape Henlopen High School |
| Price History | |
|---|---|
| 7/16/2026 | Listed $339,000 |
| 8/23/2026 | 4$326,000 |
General Features
| Living Area | 1359 |
|---|---|
| Sewer | Gravity Sept Fld |
| Heating | Baseboard - Electric |
| Cooling | Window Unit(s) |
| Utilities | Cable TV Available,Electric Available,Phone Available |
| Possession | 0-30 Days CD |
| Roof | Architectural Shingle |
| Appliances | Dishwasher,Dryer - Electric,Oven/Range - Electric,Range Hood,Refrigerator,Washer |
| Zoning | GR |
| Garage Spaces | 2.00 |
| Architectural Style | Ranch/Rambler |
| Construction Materials | Brick |
| School District | CAPE HENLOPEN |
| Exclusions | Dining table and piano |
| Year Built | 1959 |
| Levels | 1 |
| Tax Year | 2025 |
| Ownership | Fee Simple |
| Cool Fuel | Electric |
| Building Name | NONE AVAILABLE |
| Accessibility | None |
| County | SUSSEX |
| New Construction | No |
| Property Type | Residential |
| HOA | No |
| Subdivision Name | NONE AVAILABLE |
| Garage Y/N | Yes |
| Water Access Y/N | No |
| Other Structures | Above Grade,Below Grade |
| Full Baths | 1 |
| Status | ACTIVE |
| Directions | Going north on Route One past Route #16 intersection,take the next right off of Deep Branch Road and bear right on Deep Branch Road Extended. It's the last home on left before cul de sac. |
| City | MILTON |
| Disclosures | Agent Related to Owner,Lead Based Paint - Federal,Prop Disclosure,Radon |
| Senior Community Y/N | No |
| MLS Area | Broadkill Hundred (31003) |
| Lot Size Units | Square Feet |
| Lot Size Square Feet | 26572.00 |
| Tax Annual Amount | 488.0 |
| Home Warranty Y/N | No |
| Property Condition | Average |
| Structure Type | Detached |
| Condo/Coop Association fee Y/N | No |
| Bathrooms Full Main Level | 1 |
| Bathrooms Count Main Level | 1.00 |
| Price Per Sq Ft Total AG | 239.88 |
| Acceptable Financing | Cash,Conventional |
| Additional Parcels Y/N | No |
| Historic Y/N | No |
| Lease Considered Y/N | No |
| Vacation Rental Y/N | No |
| Total SQFT | 2718 |
| Sussex DE Quadrants | East of Rt 1 |
| Standard Status | Active |
| Year Built Source | Assessor |
| Association Recreation Fee | No |
Interior Features
| Interior Amenities | Attic,Ceiling Fan(s),Dining Area,Wood Floors |
|---|---|
| Heating Fuel | Electric |
| Basement | Full |
| Flooring | Hardwood,Vinyl |
| Total Fireplaces | 1 |
| Fireplace Features | Brick,Fireplace - Glass Doors |
| Hot Water | Electric |
| Basement (Y/N) | Yes |
| Heating Y/N | Yes |
| Window Features | Double Pane |
| Fireplace Y/N | Yes |
| Above Grade Finished Area | 1359 |
| Central Air Y/N | No |
| Total Bedrooms | 3 |
| Room Type | Living Room,Dining Room,Bedroom 2,Bedroom 3,Kitchen,Bathroom 1 |
| Main Level Bedrooms | 3 |
| Below Grade Finished Area Unit Type | Square Feet |
| LivingAreaSource | Assessor |
| Below Grade Unfin Area Units | Square Feet |
| Below Grade Unfin SQFT | 1359 |
| Below Grade Unfin SQFT Source | Estimated |
| Below Grade Finished Area Source | Assessor |
| Above Grade Finished Area Source | Assessor |
| Above Grade Finished Area Unit Type | Square Feet |
| Total Baths | 1 |
Exterior Features
| Exterior Amenities | Outbuilding(s) |
|---|---|
| Pool | No Pool |
| Lot Features | Cleared,Landscaping,Not In Development,Rear Yard |
| Water Source | Well |
| Inclusions | window shades and blinds |
| Total Parking Spaces | 6 |
| Garage Features | Additional Storage Area,Garage - Front Entry |
| Type of Parking | Detached Garage,Driveway |
| Land Use Code | 1 1 |
| Foundation Details | Block |
| Spa | No |
| Water View Y/N | No |
| Lot Dimensions | 200.00 x 135.00 |
| Lot Size Acres | 0.61 |
| Road Surface Type | Paved |
| Road Frontage Length | 201 |
| Lot Size Source | Assessor |
| Waterfront Y/N | No |
| Road Responsibility | State |
| Horse Y/N | No |
| Navigable Water Y/N | No |
| Water Oriented Y/N | No |
| # of Detached Garage Spaces | 2 |
| LotDimensionsSource | Assessor |
Room Details
| Room | Dimensions | Level | Flooring | Details |
|---|---|---|---|---|
| Bathroom 1 | Main | |||
| Bathroom 1 | Main | |||
| Bedroom 2 | Main | |||
| Bedroom 3 | Main | |||
| Dining Room | Main | |||
| Kitchen | Main | |||
| Living Room | Main |
Amenities
- Foreclosure
- Views
- Short Sale
- New Construction
- Adult 55+
- Lease To Own
- No HOA Fees
- Furnished
- Primary On Main
- Air Conditioning
- Seller Finance
- Green
- Fixer Upper
- Horse
- Golf
- Fireplace
- Deck
- Garage
- Basement
- Pool
Property vs Single Family Average in 19968
Price
Taxes
Year Built
Visits
 © BRIGHT, All Rights Reserved
