
Views - Golf Course - Primary on Main
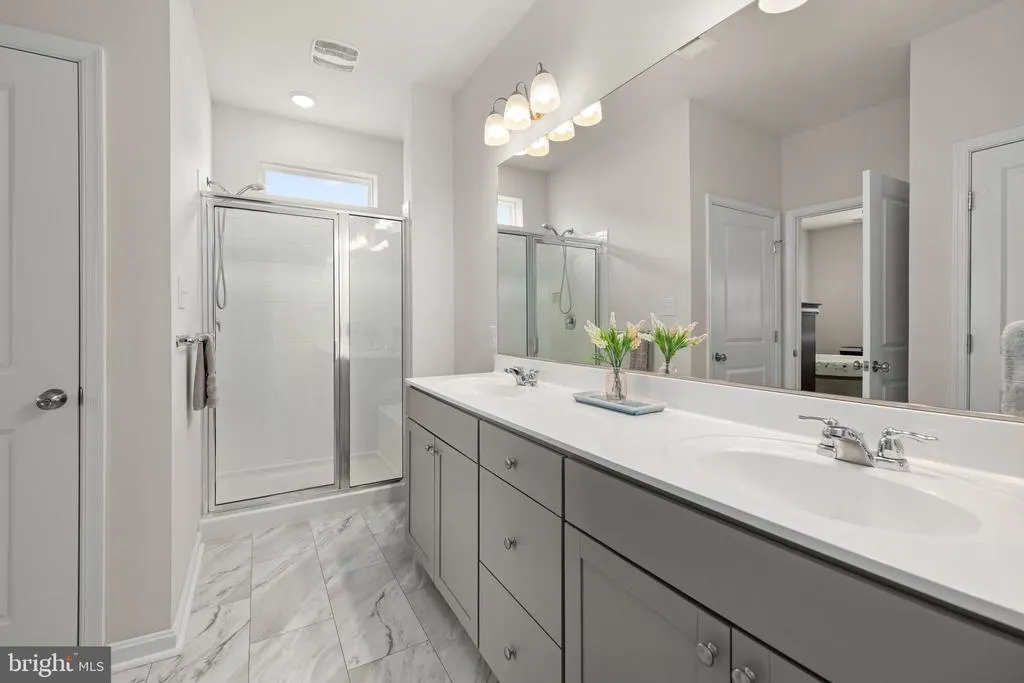
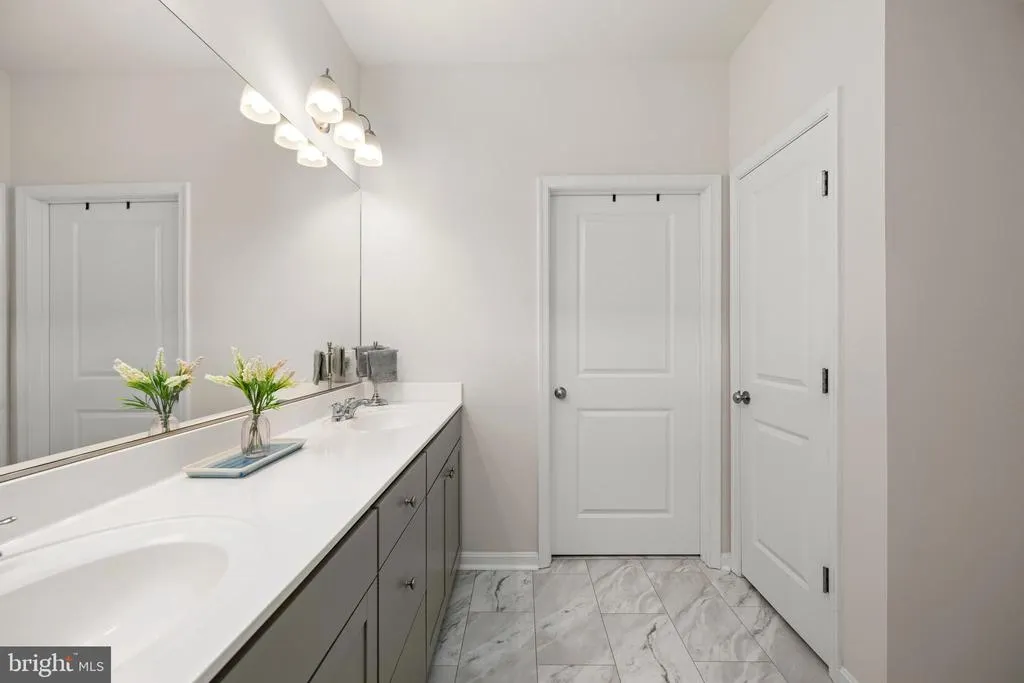
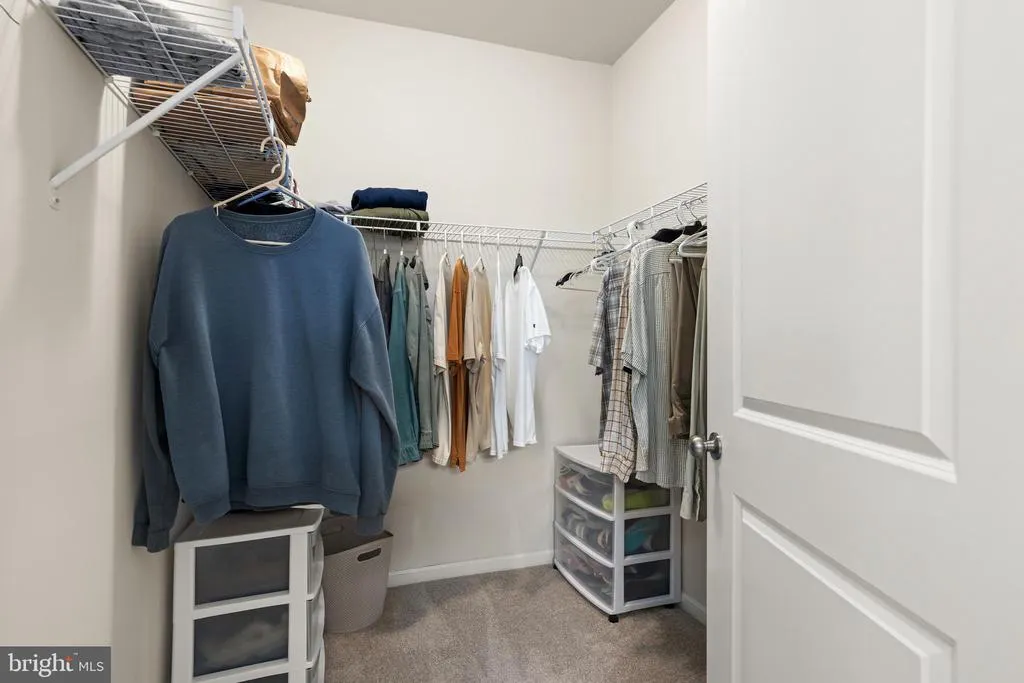
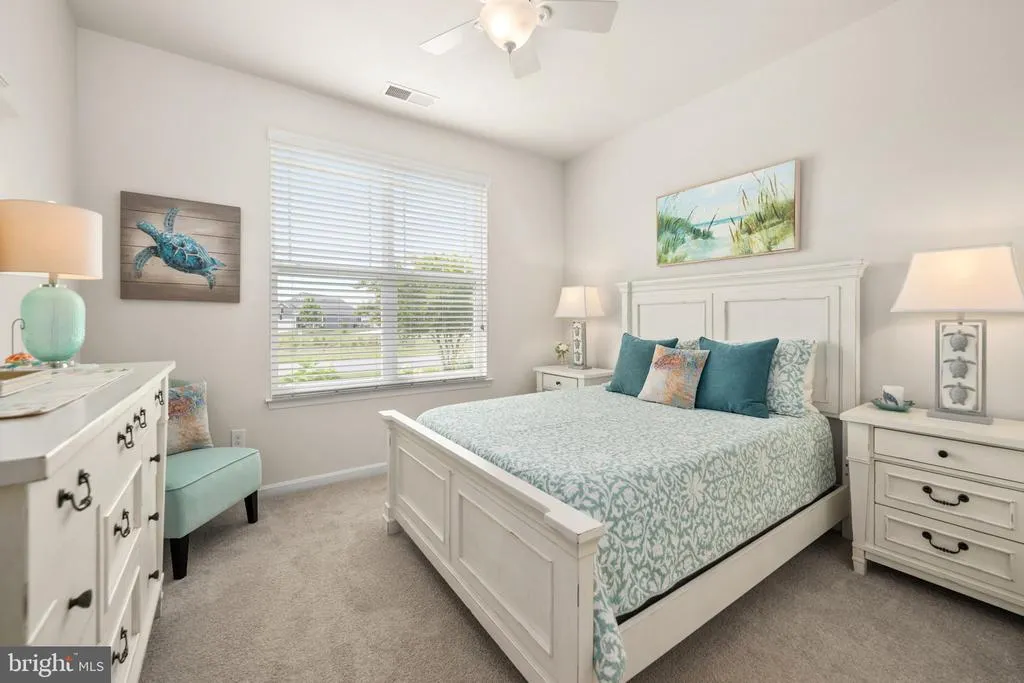
Address
16272 Ashlar Loop, Milton, DE
Price
$ 515,000
Property Attributes
- MLS#DESU2113018
- TypeSingle Family
- Listing Status ACTIVE
- CountySUSSEX
- CityMilton
- AreaBroadkill Hundred
- NeighborhoodWindstone
- Zip19968
- StyleCoastal,Contemporary
- Year Built2017
- Taxes$ 998
- Price$ 515,000
- Bedrooms4
- Full Bathrooms3
- Half Bathrooms0
- Sqr Footage2372
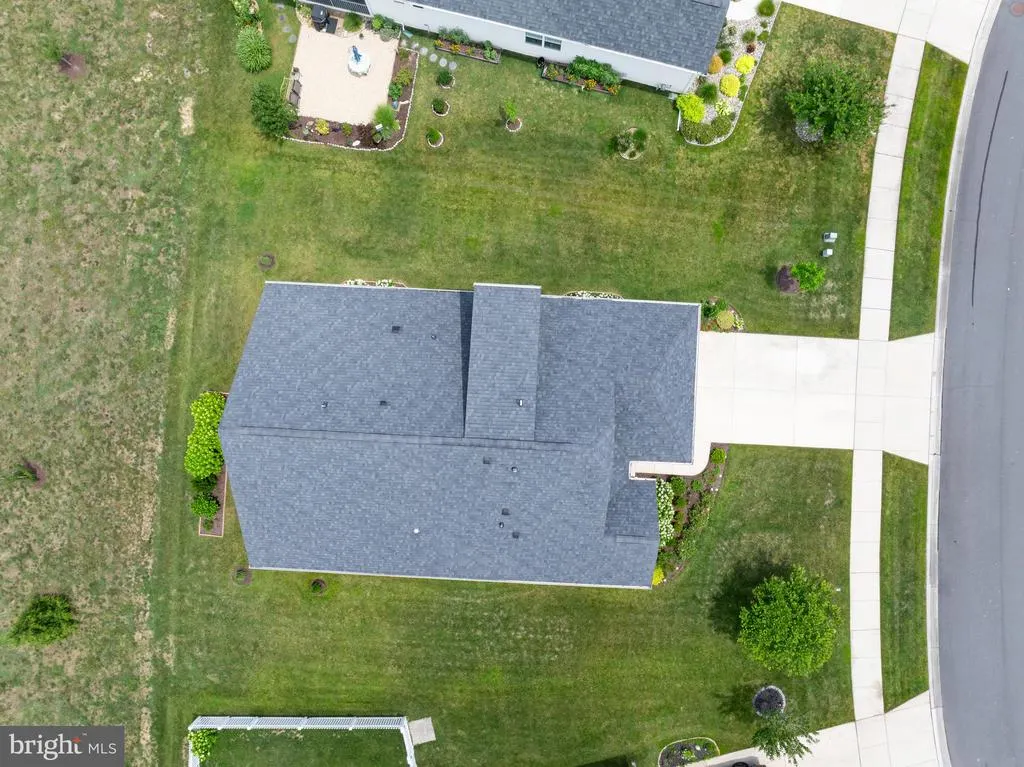
- Lot Size0.18 Acres
Data Source:
Bright MLS
Property Description
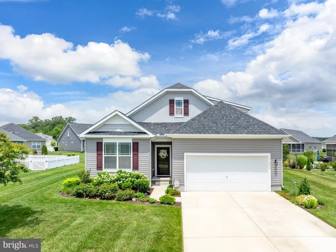
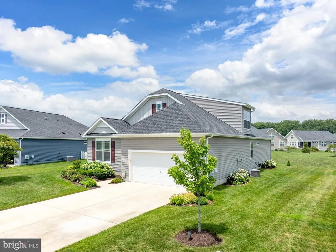
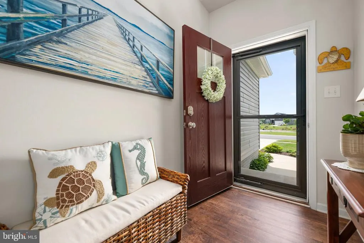
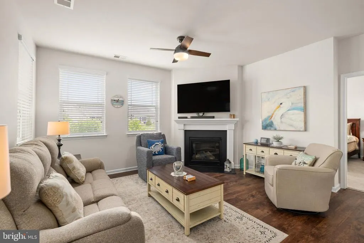
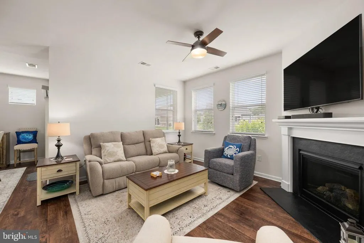
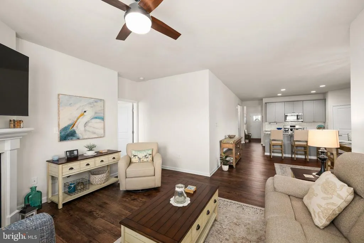
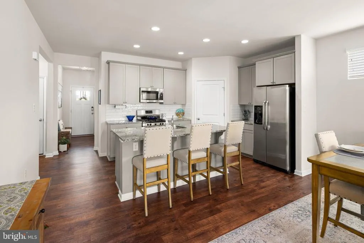
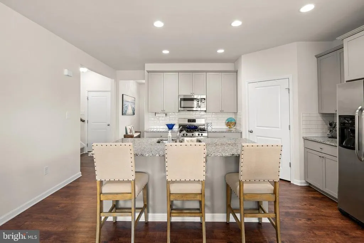
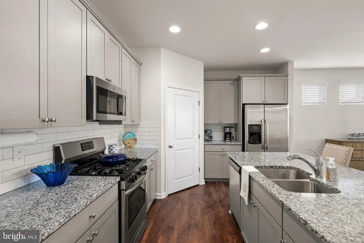
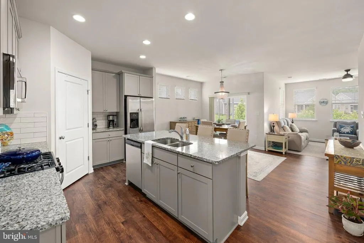
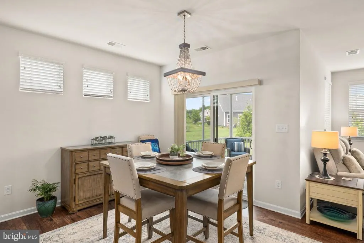
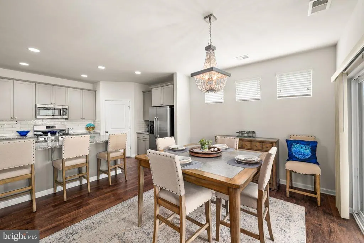
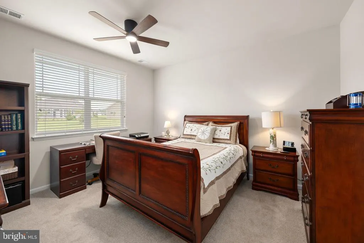
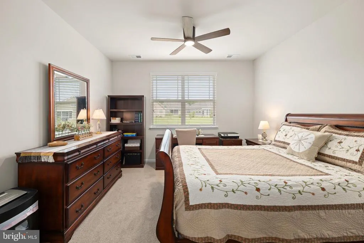
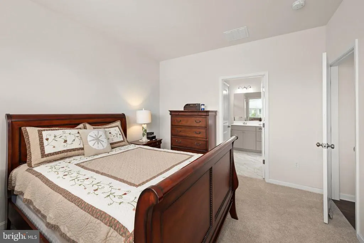
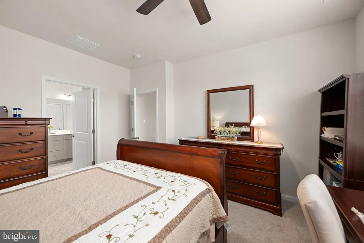
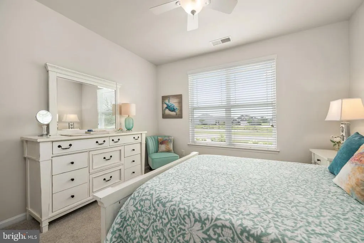
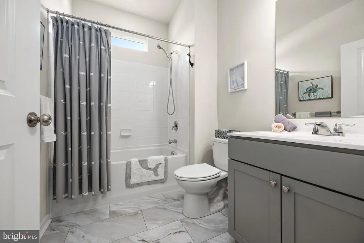
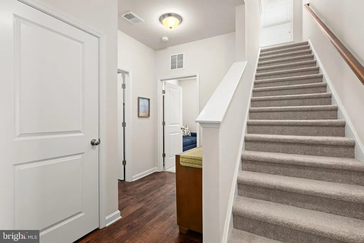
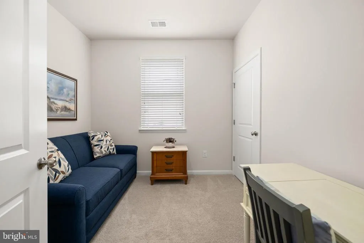
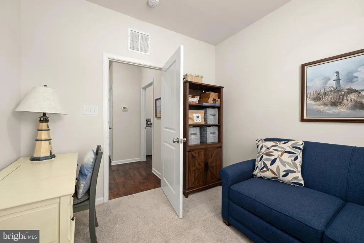
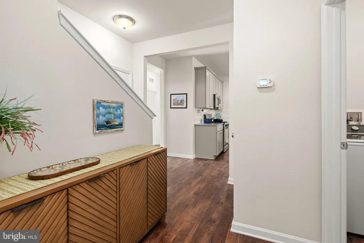
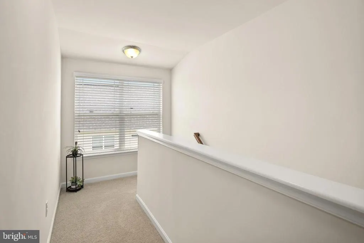
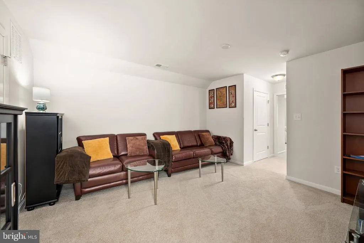
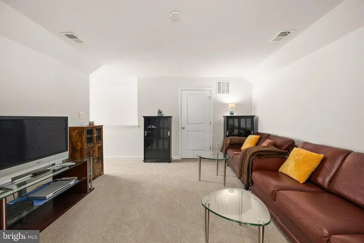
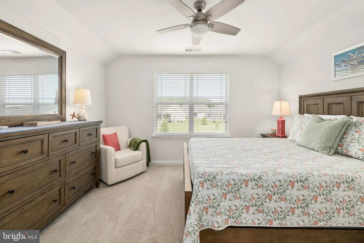
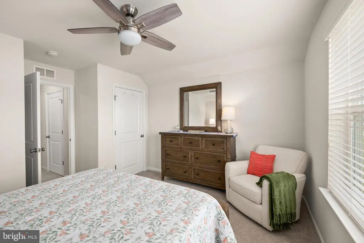
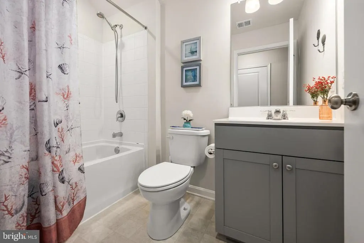
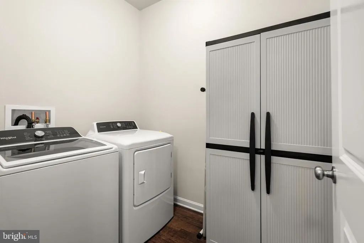
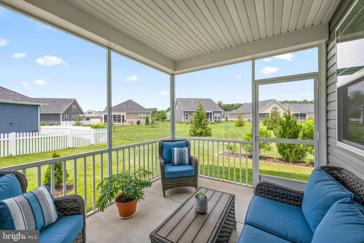
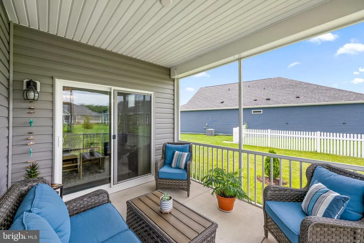
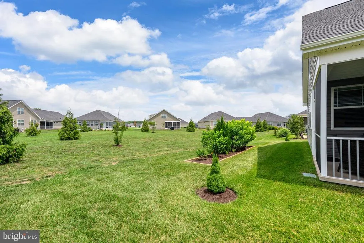
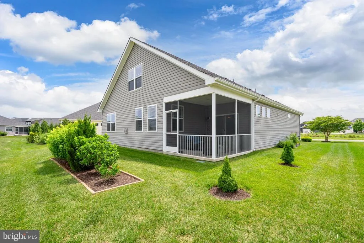
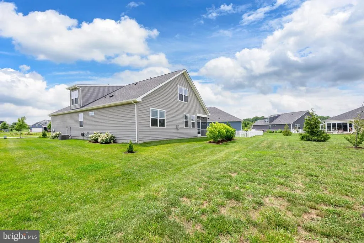
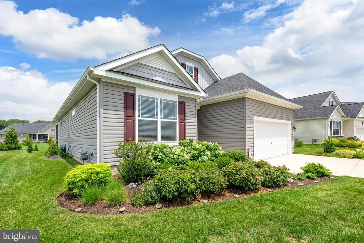
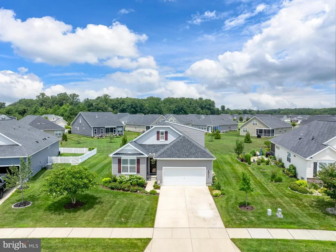
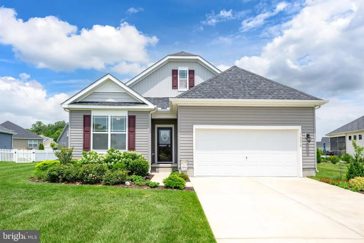
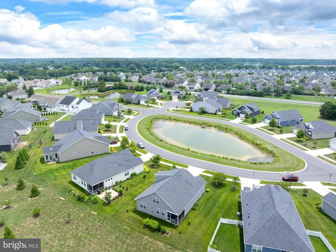
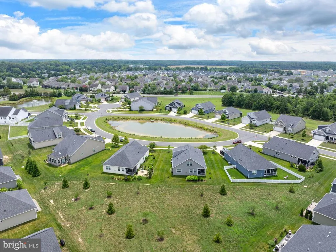
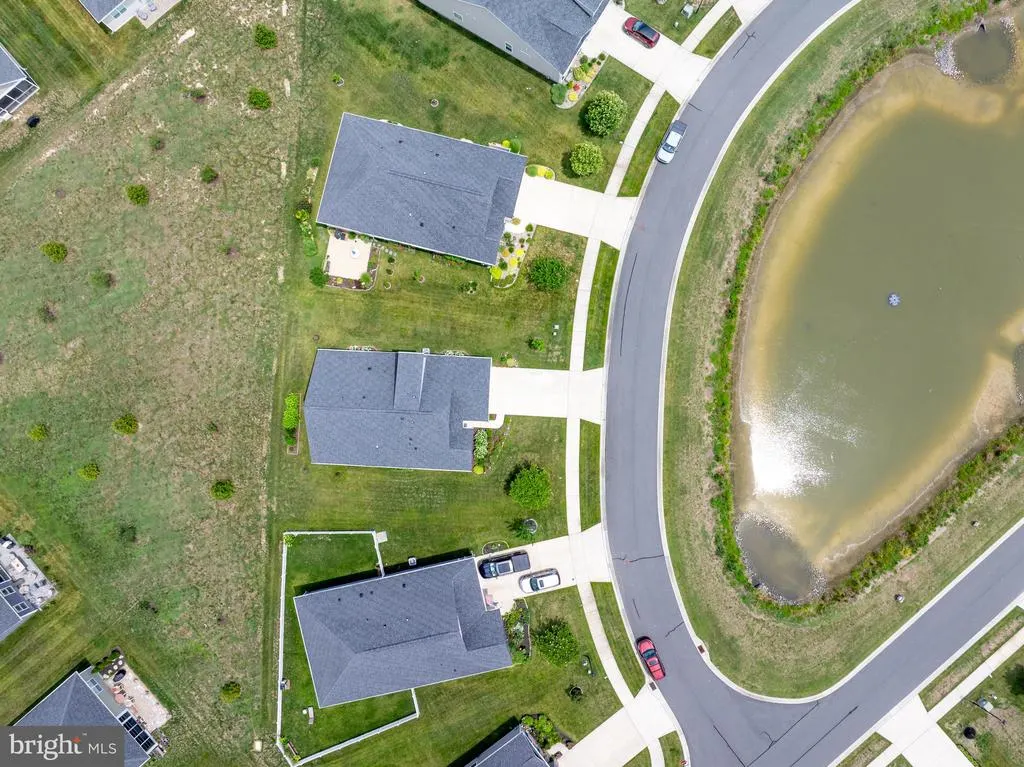
Welcome to Easy Coastal Living at 16272 Ashlar Loop Designed for the way today's buyers want to live, this beautifully maintained, recently painted and new flooring installed is located in Windstone and combines the convenience of one-level living with the flexibility of additional space for family, guests, hobbies, or a home office on the 2nd floor. The thoughtfully designed floor plan features a spacious first-floor primary suite and everyday living areas all on the main level plus 2 additional bedrooms and bath, while the second floor offers additional bedroom, bathroom and a versatile loftperfect for visiting family, grandchildren, or creating the extra space you need without sacrificing comfort or privacy. Beyond the exceptional floor plan, this home is filled with features that enhance everyday living. Unwind in the screened porch overlooking a beautifully landscaped community green space with mature trees that create a serene, park-like setting. The expansive common area behind the home provides added privacy and a sense of openness rarely found in neighborhood living, while the professionally landscaped yard, complete with an irrigation system and blooming hydrangeas, adds to the home's outstanding curb appeal and low-maintenance lifestyle. Inside, buyers will love the move-in-ready finishes, including new luxury vinyl plank flooring and new carpet in the bedrooms, a warm gas fireplace, and a well-appointed kitchen featuring granite countertops, stainless steel appliances, a gas range, stylish backsplash, center island, pantry, and even an additional refrigerator in the garage for extra convenience. Storage is another standout feature with garage storage racks, a dedicated storage closet, and a walk-in attic providing abundant space for seasonal items and organization. Located in the highly desirable Windstone community, residents enjoy an active, welcoming neighborhood with active clubhouse and community pool, while remaining just minutes from the Delaware beaches, shopping, dining, golf, and everything the Lewes, Milton, and Rehoboth Beach areas have to offer. Whether you're looking for a primary residence or a low-maintenance coastal retreat, 16272 Ashlar Loop offers the perfect balance of comfort, flexibility, upgrades, and lifestylemaking it the kind of home buyers are excited to tour and easy to imagine themselves living in.
| Price History | |
|---|---|
| 7/17/2026 | Listed $515,000 |
General Features
| Living Area | 2372 |
|---|---|
| Sewer | Public Sewer |
| Heating | Forced Air |
| Cooling | Central A/C |
| Utilities | Cable TV Available,Electric Available,Phone Available,Sewer Available,Water Available,Propane |
| Possession | Settlement |
| Roof | Shingle,Asphalt |
| Appliances | Dishwasher,Disposal,Icemaker,Refrigerator,Microwave,Oven/Range - Gas,Water Heater,Washer,Dryer |
| Zoning | AR-1 |
| HOA Fee | 459.00 |
| Garage Spaces | 2.00 |
| Association Fee Includes | Lawn Maintenance,Common Area Maintenance,Lawn Care Front,Lawn Care Rear,Lawn Care Side,Management,Pool(s),Reserve Funds,Road Maintenance,Snow Removal |
| Patio/Porch Features | Porch(es),Screened |
| Architectural Style | Coastal,Contemporary |
| Security Features | Carbon Monoxide Detector(s),Smoke Detector |
| Construction Materials | Stick Built,Vinyl Siding |
| School District | CAPE HENLOPEN |
| Year Built | 2017 |
| View | Garden/Lawn,Trees/Woods |
| Levels | 2 |
| Tax Year | 2025 |
| Ownership | Fee Simple |
| Cool Fuel | Electric |
| Building Name | NONE AVAILABLE |
| Accessibility | Doors - Swing In |
| Assoc Fee Paid Per | Quarterly |
| County | SUSSEX |
| New Construction | No |
| Property Type | Residential |
| Association Amenities | Community Center,Fitness Center,Swimming Pool,Pool - Outdoor,Club House,Common Grounds,Jog/Walk Path,Meeting Room |
| HOA | Yes |
| Subdivision Name | WINDSTONE |
| Garage Y/N | Yes |
| Water Access Y/N | No |
| Other Structures | Above Grade,Below Grade |
| Total Rooms | 9 |
| Full Baths | 3 |
| Status | ACTIVE |
| Directions | From Cave Neck Rd,turn onto Windstone Blvd,make a left onto Fieldstone Dr,right onto Ashlar Loop,property will be on the right hand side |
| City | MILTON |
| Senior Community Y/N | No |
| MLS Area | Broadkill Hundred (31003) |
| Lot Size Units | Square Feet |
| Lot Size Square Feet | 7840.80 |
| Tax Annual Amount | 998.0 |
| Home Warranty Y/N | No |
| Property Condition | Excellent |
| Structure Type | Detached |
| Condo/Coop Association fee Y/N | No |
| Bathrooms Full Main Level | 2 |
| Bathrooms Count Main Level | 2.00 |
| Price Per Sq Ft Total AG | 217.12 |
| Acceptable Financing | Cash,Conventional |
| Additional Parcels Y/N | No |
| Community Pool Features | In Ground |
| Avg. Electric Per Month | 93.0 |
| Historic Y/N | No |
| Vacation Rental Y/N | No |
| Virtual Tour | https://linkprotect.cudasvc.com/url?a=https%3a%2f%2fidx.paradym.com%2fidx%2f16272-Ashlar-Loop-Milton-DE-19968%2f4976888&c=E,1,HA5rGTAPiDVjPbieYEHIS2v9P5nbhJoQNtn7xXThIvwoyRnv0z_m8nyfIU7KER54ZpF4-vCL4 |
| Avg. Water Per Month | 115.0 |
| Total SQFT | 2372 |
| Sussex DE Quadrants | Between Rt 1 & 113 |
| Standard Status | Active |
| Year Built Source | Assessor |
| Legal Subdivision | WINDSTONE |
| Association Recreation Fee | No |
Interior Features
| Interior Amenities | Attic,Combination Kitchen/Dining,Bathroom - Walk-In Shower,Carpet,Ceiling Fan(s),Dining Area,Entry Level Bedroom,Floor Plan - Open,Kitchen - Island,Pantry,Primary Bath(s),Recessed Lighting,Upgraded C |
|---|---|
| Heating Fuel | Propane - Metered |
| Flooring | Carpet,Luxury Vinyl Plank |
| Total Fireplaces | 1 |
| Fireplace Features | Mantel(s),Gas/Propane |
| Hot Water | Propane |
| Basement (Y/N) | No |
| Heating Y/N | Yes |
| Window Features | Insulated,Screens,Storm |
| Fireplace Y/N | Yes |
| Above Grade Finished Area | 2372 |
| Central Air Y/N | Yes |
| Total Bedrooms | 4 |
| Room Type | Living Room,Dining Room,Primary Bedroom,Kitchen,Laundry,Loft,Storage Room,Bathroom 1,Bathroom 2,Primary Bathroom,Additional Bedroom |
| Main Level Bedrooms | 3 |
| Below Grade Finished Area Unit Type | Square Feet |
| LivingAreaSource | Estimated |
| Laundry Type | Main Floor |
| Below Grade Unfin Area Units | Square Feet |
| Below Grade Unfin SQFT Source | Assessor |
| Below Grade Finished Area Source | Assessor |
| Bedrooms Count All Upper Levels | 1 |
| Bedrooms Count Upper Level 1 | 1 |
| Bathrooms Full Upper Level 1 | 1 |
| Bathrooms Full All Upper Levels | 1 |
| Bathrooms Count Upper Level 1 | 1.00 |
| Bathrooms Count All Upper Levels | 1 |
| Above Grade Finished Area Source | Estimated |
| Above Grade Finished Area Unit Type | Square Feet |
| Total Baths | 3 |
| Avg. Heating Oil Per Month | 142.0 |
Exterior Features
| Exterior Amenities | Lawn Sprinkler,Sidewalks |
|---|---|
| Pool | Yes - Community |
| Parking Features | Concrete Driveway |
| Lot Features | Cleared,Landscaping,Backs to Trees,Backs - Open Common Area |
| Water Source | Public |
| Total Parking Spaces | 6 |
| Garage Features | Garage - Front Entry |
| Type of Parking | Off Street,Driveway,Attached Garage |
| Land Use Code | 1 1 |
| Foundation Details | Slab |
| Water View Y/N | No |
| Lot Dimensions | 71.00 x 111.00 |
| Lot Size Acres | 0.18 |
| Road Surface Type | Paved |
| Lot Size Source | Estimated |
| Waterfront Y/N | No |
| Door Features | Insulated |
| Road Responsibility | HOA |
| Horse Y/N | No |
| Navigable Water Y/N | No |
| Water Oriented Y/N | No |
| # of Attached Garage Spaces | 2 |
| LotDimensionsSource | Assessor |
Room Details
| Room | Dimensions | Level | Flooring | Details |
|---|---|---|---|---|
| Additional Bedroom | 12.11 X 14.40 | Main | ||
| Additional Bedroom | 12.30 X 11.40 | Main | ||
| Additional Bedroom | 13.90 X 10.10 | Upper 1 | ||
| Bathroom 1 | Upper 1 | |||
| Bathroom 2 | Main | |||
| Dining Room | 17.80 X 10.11 | Main | ||
| Kitchen | 17.80 X 11.70 | Main | ||
| Laundry | Main | |||
| Living Room | 14.10 X 14.40 | Main | ||
| Loft | 13.90 X 13.90 | Upper 1 | ||
| Primary Bathroom | Main | |||
| Primary Bedroom | Main | |||
| Storage Room | Upper 1 |
Amenities
- Foreclosure
- Views
- Short Sale
- New Construction
- Adult 55+
- Lease To Own
- No HOA Fees
- Furnished
- Primary On Main
- Air Conditioning
- Seller Finance
- Green
- Fixer Upper
- Horse
- Golf
- Fireplace
- Deck
- Garage
- Basement
- Pool
Property vs Single Family Average in 19968
Price
Taxes
Year Built
Visits
 © BRIGHT, All Rights Reserved
