
Price Reduction - Primary on Main - Eco Friendly

Address
126 Naomi Drive, Ocean View, DE
Price
$ 489,000
Property Attributes
- MLS#DESU2112614
- TypeSingle Family
- Listing Status ACTIVE
- CountySUSSEX
- CityOcean View
- AreaBaltimore Hundred
- NeighborhoodWhites Creek Manor
- Zip19970
- StyleContemporary
- Year Built1994
- Taxes$ 883
- Price$ 489,000
- Bedrooms3
- Full Bathrooms2
- Half Bathrooms1
- Sqr Footage1702
Data Source:
Bright MLS
Property Description
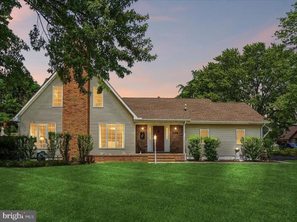
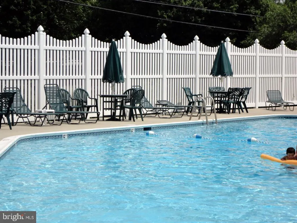
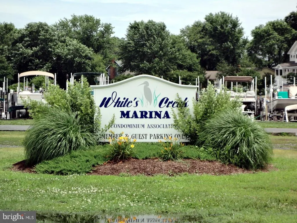
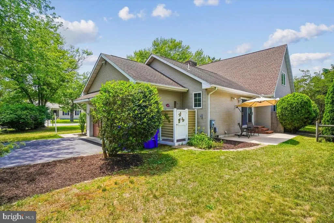
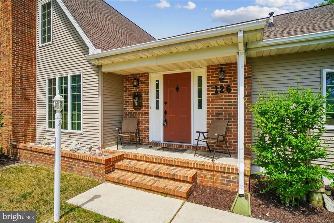
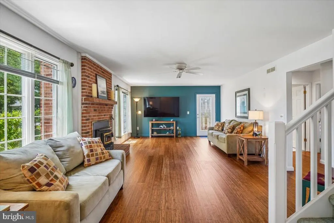
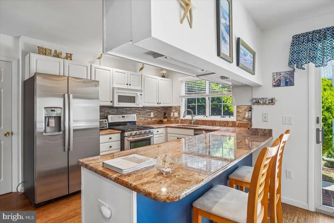
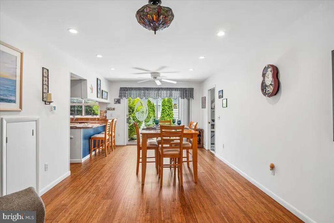
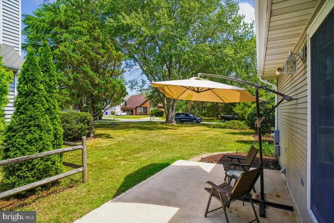
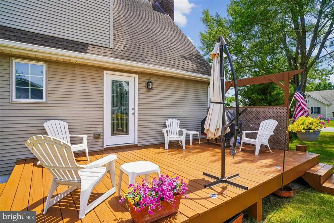

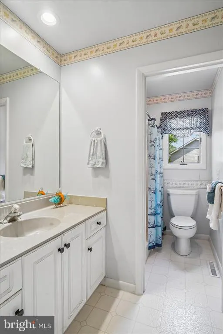
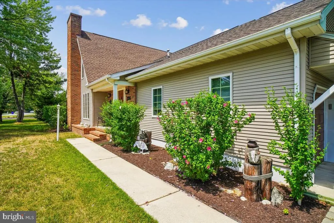
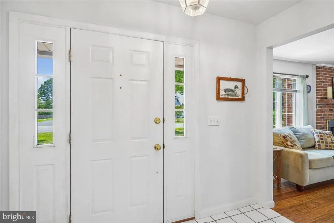
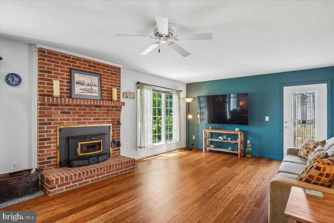
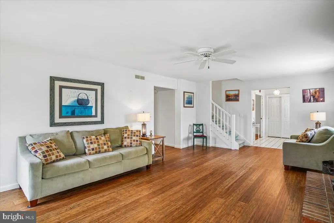
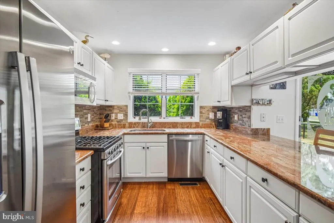
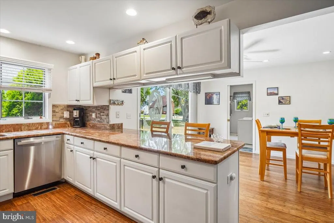
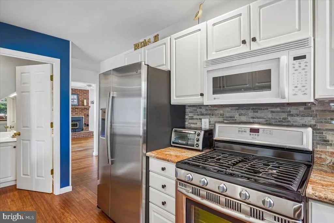
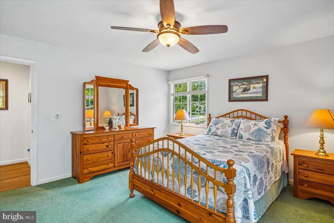
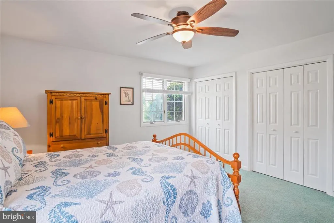
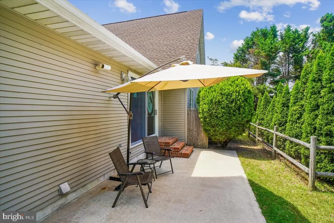
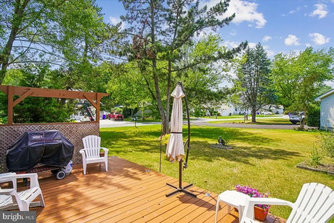
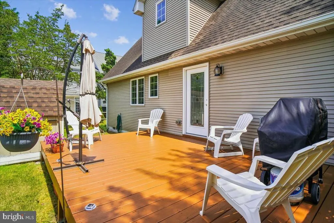
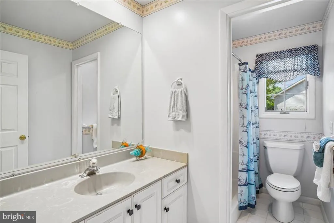
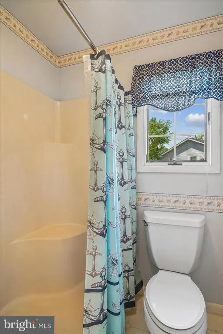
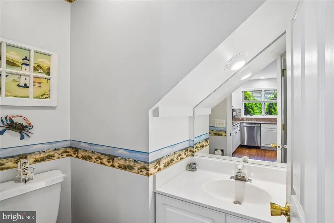
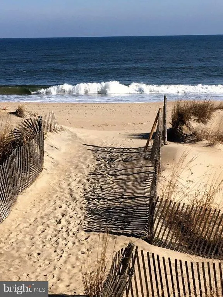
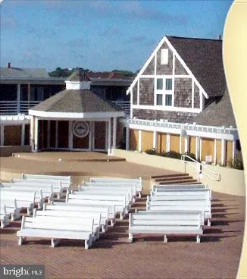
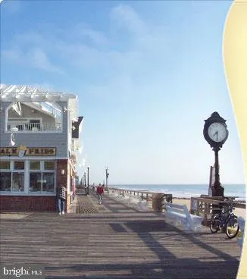
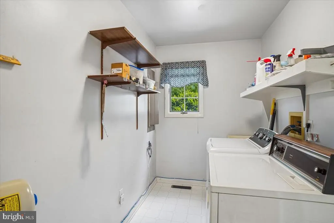
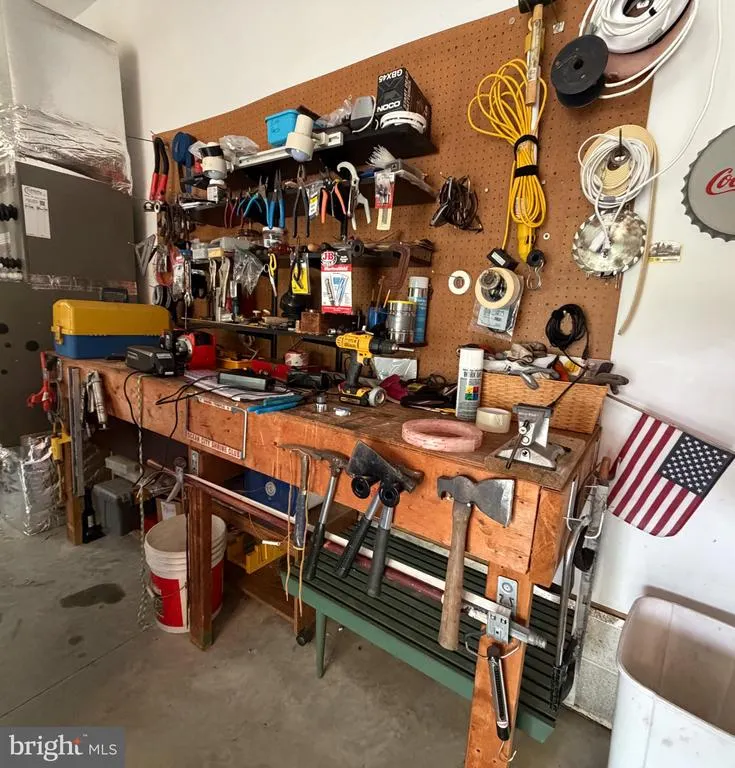
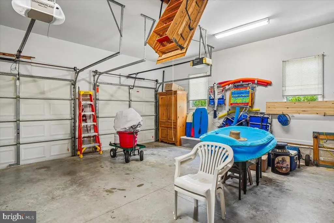
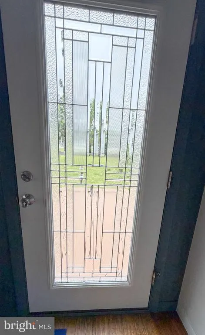
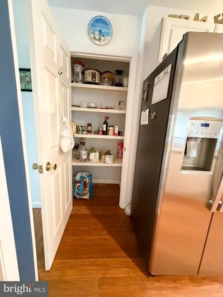
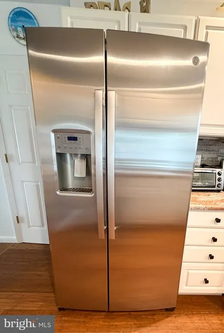
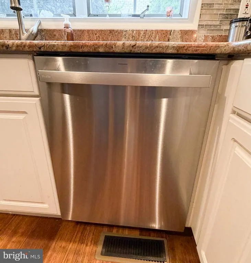
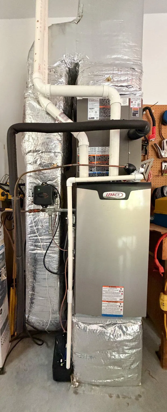
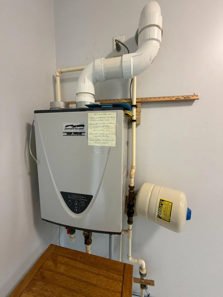
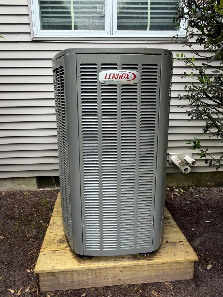
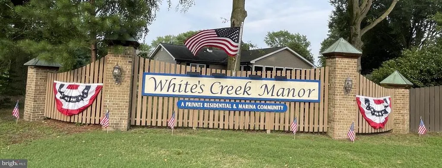
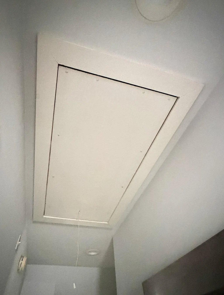
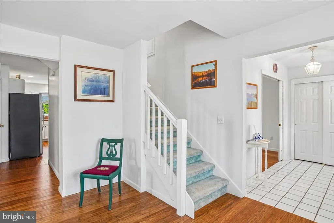
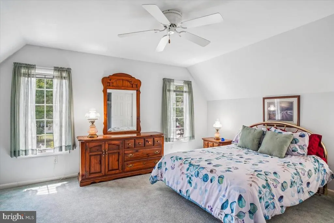
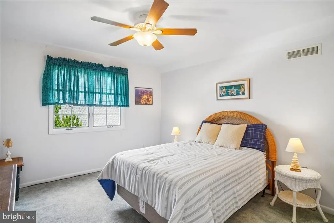
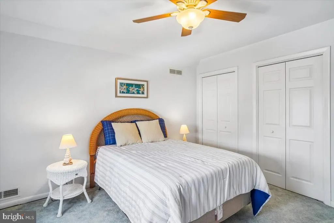
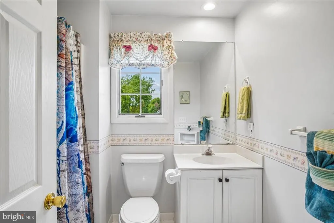
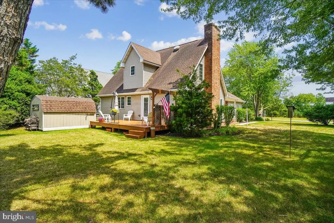
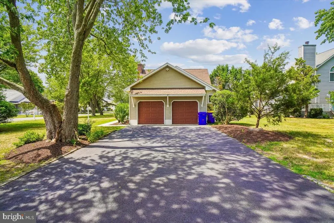
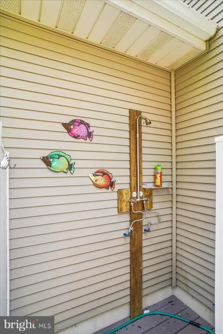
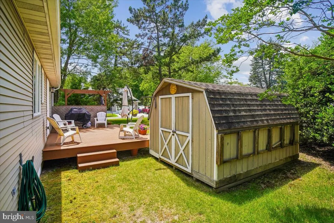
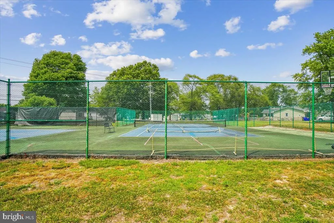
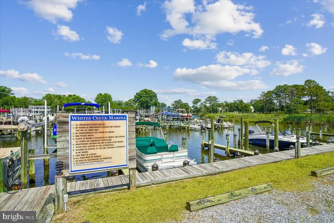
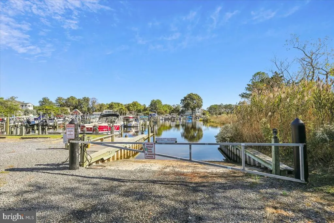
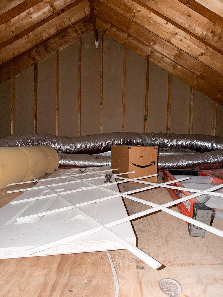
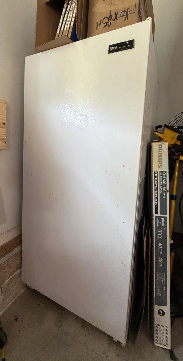
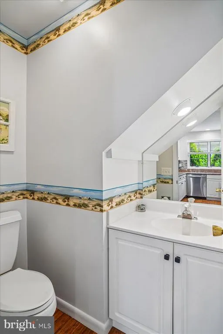
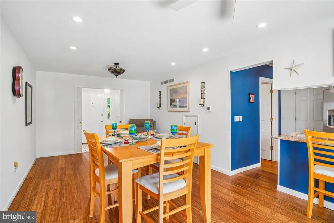
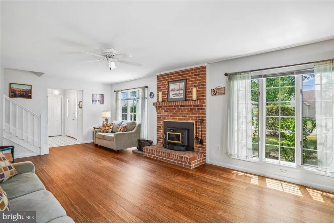
Price reduced! This lovely home is located in the well-established, highly desirable community of Whites Creek Manor, with quiet tree lined streets, great neighbors, planned social activities, street lights, underground utilities, low HOA fees, sparkling community in-ground swimming pool, tennis/pickleball courts, basketball hoop, and a private marina. The home is a short walk to the pool and just over 3 miles from "feet in the sand" at Bethany Beach. A couple of blocks away are 2 super markets, a liquor store, restaurants, 4 banks and a medical facility. The marina offers carry-in (kayak, canoe) water access and a courtesy slip for those who want to enjoy adventures on the water, or for an additional fee of $100 per year, access to the courtesy slip (day use only) and boat ramp are available for those who wish to trailer their boats for fun on the water. Take a walk around the promenade and enjoy the many types of wildlife youll see along the waterway Eagles, Blue Heron, White Heron, Green Heron, Night Heron, Osprey, Red Fox, Deer, Geese, Ducks, etc. Close to the Family-friendly Bethany Beach Boardwalk, fine dining and family dining, big boardwalks in Rehoboth Beach and Ocean City (MD), and tax-free outlet shopping. This upgraded contemporary residence offers a harmonious blend of convenience and comfort, perfect for those seeking a relaxing lifestyle. With a new HVAC system in 2025, a relatively new roof and tankless water heater, two storage areas with pull-down stairs, a floored storage area off the stairwell, storage under the stairs and a storage shed with built in workbench and electricity, an oversized 2 car garage with a built-in workbench and shelving as well as a stand-alone freezer, this home is poised to impress with its incredible storage options and modern enhancements while retaining its timeless charm. Step inside to discover a thoughtfully designed interior that exudes warmth, convenience and comfort. The spacious layout features 3 large bedrooms and 2.5 bathrooms, including an oversized stall shower with 2 built-in seats and a relaxing tub shower. The heart of the home is the galley kitchen, adorned with upgraded countertops and stainless steel appliances, including a built-in microwave and new ENERGY STAR refrigerator. Recessed lighting and wood floors enhance the ambiance, while the wood-burning fireplace adds a touch of warmth on cooler evenings. The exterior of the property is equally captivating, situated on a desirable corner lot with a level front yard. Enjoy the outdoors on the expansive deck or patio, perfect for al fresco dining or simply soaking in the serene surroundings. Additional features include an outside shower for post-beach convenience, and a dedicated laundry area with a drier and new energy-efficient washer. The property is equipped with an exterior camera for added peace of mind. Located just a short distance from the tranquil waters of Whites Creek, this home offers not only a residence but a lifestyle enriched by nature and community. With easy access to recreational activities and a vibrant neighborhood atmosphere, this property is a rare gem that promises an exciting living experience. Embrace the opportunity to make this wonderful retreat your own, where every detail has been curated for comfort and convenience. Experience the perfect blend of modern living and natural beauty in this exceptional home. Dont hesitate this one wont last long!
| Elementary School | Middle School | High School |
|---|---|---|
| Lord Baltimore Elementary School | Selbyville Middle School | Indian River High School |
| Price History | |
|---|---|
| 5/27/2026 | Listed $525,000 |
| 7/21/2026 | 5$499,000 |
| 8/23/2026 | 3$489,000 |
General Features
| Living Area | 1702 |
|---|---|
| Sewer | Public Sewer |
| Heating | Central,Forced Air,Wood Burn Stove |
| Cooling | Central A/C |
| Utilities | Propane,Under Ground,Phone Available,Electric Available,Cable TV Available |
| Possession | Settlement |
| Roof | Architectural Shingle |
| Appliances | Built-In Microwave,Built-In Range,Dishwasher,Dryer - Electric,Dryer - Front Loading,Energy Efficient Appliances,ENERGY STAR Refrigerator,Freezer,Exhaust Fan,Instant Hot Water,Oven/Range - Gas,Stainle |
| Zoning | MR |
| HOA Fee | 500.00 |
| Garage Spaces | 2.00 |
| Association Fee Includes | Common Area Maintenance,Fiber Optics Available,Management,Pool(s),Road Maintenance |
| Patio/Porch Features | Deck(s),Patio(s) |
| Architectural Style | Contemporary |
| Security Features | Exterior Cameras |
| Construction Materials | Stick Built,Vinyl Siding |
| School District | INDIAN RIVER |
| Year Built | 1994 |
| Electric | 200+ Amp Service |
| Levels | 2 |
| Tax Year | 2025 |
| Ownership | Fee Simple |
| Cool Fuel | Electric |
| Section | 4 |
| Building Name | NONE AVAILABLE |
| Accessibility | 2+ Access Exits,Level Entry - Main |
| Assoc Fee Paid Per | Annually |
| County | SUSSEX |
| New Construction | No |
| Property Type | Residential |
| Association Amenities | Basketball Courts,Boat Ramp,Common Grounds,Pickleball Courts,Pool - Outdoor,Tennis Courts,Water/Lake Privileges |
| HOA | Yes |
| Subdivision Name | WHITES CREEK MANOR |
| Facing Direction | West |
| Garage Y/N | Yes |
| Water Access Y/N | Yes |
| Other Structures | Above Grade,Below Grade |
| Total Rooms | 8 |
| Full Baths | 2 |
| Status | ACTIVE |
| Directions | Route 1 or Route 113 to Route 26. Turn onto Old Mill at the Weis. Turn right into Whites Creek Manor and make the first right onto Naomi. Home will be on the left as you make the turn to continue ont |
| City | OCEAN VIEW |
| Body of Water | Whites Creek |
| Disclosures | Prop Disclosure |
| Association Name | WHITES CREEK MANOR PROPERTY OWNER'S ASSOCIATION |
| Senior Community Y/N | No |
| MLS Area | Baltimore Hundred (31001) |
| Lot Size Units | Square Feet |
| Lot Size Square Feet | 14091.00 |
| Tax Assessed Value | 413200.0 |
| Tax Annual Amount | 883.0 |
| Property Condition | Excellent |
| Structure Type | Detached |
| Floors In Unit Count | 2 |
| Condo/Coop Association fee Y/N | No |
| Bathrooms Full Main Level | 2 |
| Bathrooms Count Main Level | 3.00 |
| Price Per Sq Ft Total AG | 287.31 |
| Acceptable Financing | Cash,Conventional |
| Community Pool Features | Fenced,In Ground |
| Historic Y/N | No |
| Lease Considered Y/N | No |
| Vacation Rental Y/N | No |
| Virtual Tour | https://tour.truplace.com/property/4303/144381/?embed=1 |
| Total SQFT | 1702 |
| Location Type | Corner Lot/Unit |
| Sussex DE Quadrants | Between Rt 1 & 113 |
| Standard Status | Active |
| Year Built Source | Estimated |
| Legal Subdivision | WHITES CREEK MANOR |
| Tax Lot | 18 |
| Federal Flood Zone | AE |
| Association Recreation Fee | No |
Interior Features
| Interior Amenities | Attic,Bathroom - Stall Shower,Bathroom - Tub Shower,Breakfast Area,Carpet,Ceiling Fan(s),Combination Kitchen/Dining,Entry Level Bedroom,Family Room Off Kitchen,Floor Plan - Traditional,Kitchen - Gall |
|---|---|
| Heating Fuel | Propane - Leased,Wood |
| Flooring | Carpet,Ceramic Tile,Hardwood,Vinyl |
| Total Fireplaces | 1 |
| Fireplace Features | Insert,Wood |
| Hot Water | Propane,Tankless |
| Total Stories | 2 |
| Basement (Y/N) | No |
| Heating Y/N | Yes |
| Window Features | Casement,Double Pane,Screens |
| Fireplace Y/N | Yes |
| Above Grade Finished Area | 1702 |
| Half Baths | 1 |
| Central Air Y/N | Yes |
| Total Bedrooms | 3 |
| Entry Level | 1 |
| Main Level Bedrooms | 3 |
| Below Grade Finished Area Unit Type | Square Feet |
| LivingAreaSource | Assessor |
| Laundry Type | Has Laundry,Lower Floor,Washer In Unit |
| Below Grade Finished Area Source | Assessor |
| Bathrooms Half Main Level | 1 |
| Above Grade Finished Area Unit Type | Square Feet |
| Total Baths | 3 |
Exterior Features
| Exterior Amenities | Gutter System,Outbuilding(s),Outside Shower,Sidewalks |
|---|---|
| Pool | Yes - Community |
| Parking Features | Asphalt Driveway,Free,Private |
| Lot Features | Corner,Front Yard,Level |
| Water Source | Public |
| Inclusions | Furnished |
| Total Parking Spaces | 6 |
| Garage Features | Garage - Front Entry,Inside Access |
| Type of Parking | Attached Garage,Driveway,Off Street |
| Foundation Details | Block,Crawl Space |
| Spa | No |
| Water View Y/N | No |
| Lot Dimensions | 76.14x140x81.24x11 |
| Lot Size Acres | 0.00 |
| Water Body Type | Creek |
| Lot Size Source | Estimated |
| Waterfront Y/N | No |
| Door Features | Insulated |
| Water Access Features | Canoe/Kayak,Boat - Powered,Private Access |
| Road Responsibility | HOA |
| Horse Y/N | No |
| Land Assessed Value | 111400.00 |
| Navigable Water Y/N | Yes |
| Water Oriented Y/N | Yes |
| # of Attached Garage Spaces | 2 |
Amenities
- Foreclosure
- Views
- Short Sale
- New Construction
- Adult 55+
- Lease To Own
- No HOA Fees
- Furnished
- Primary On Main
- Air Conditioning
- Seller Finance
- Green
- Fixer Upper
- Horse
- Golf
- Fireplace
- Deck
- Garage
- Basement
- Pool
Property vs Single Family Average in 19970
Price
Taxes
Year Built
Visits
 © BRIGHT, All Rights Reserved
