
Price Reduction - Waterfront - Primary on Main


Address
30769 Edgewater Drive, Lewes, DE
Price
$ 1,225,000
Property Attributes
- MLS#DESU2112012
- TypeSingle Family
- Listing Status ACTIVE
- CountySUSSEX
- CityLewes
- AreaLewes Rehoboth Hundred
- NeighborhoodEdgewater Estates
- Zip19958
- StyleColonial,Coastal
- Year Built1983
- Taxes$ 1057
- Price$ 1,225,000
- Bedrooms4
- Full Bathrooms2
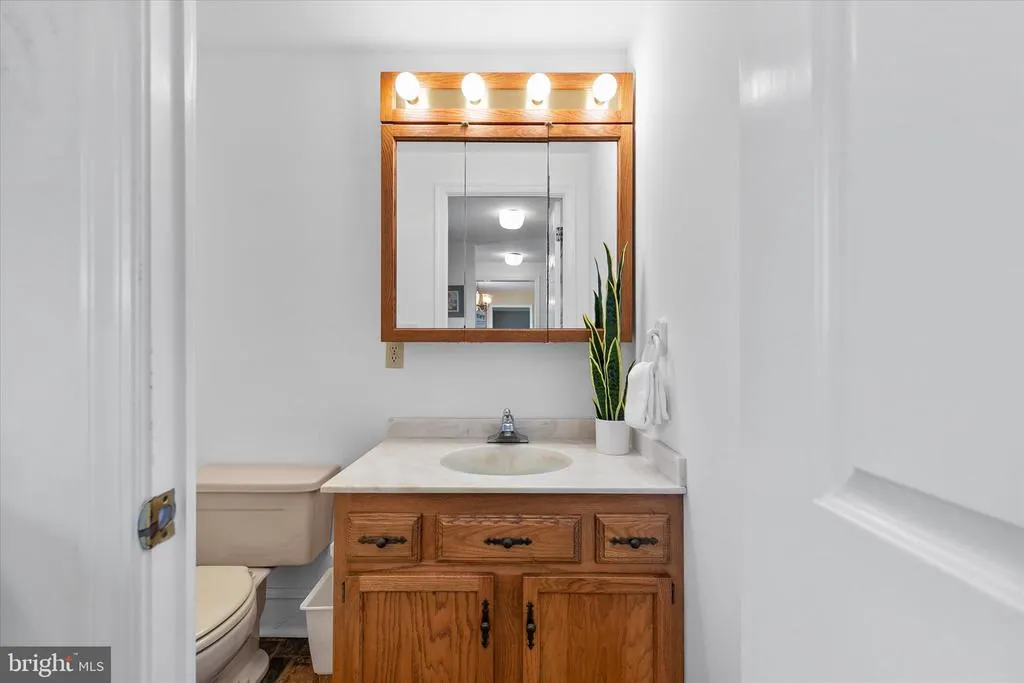
- Half Bathrooms2
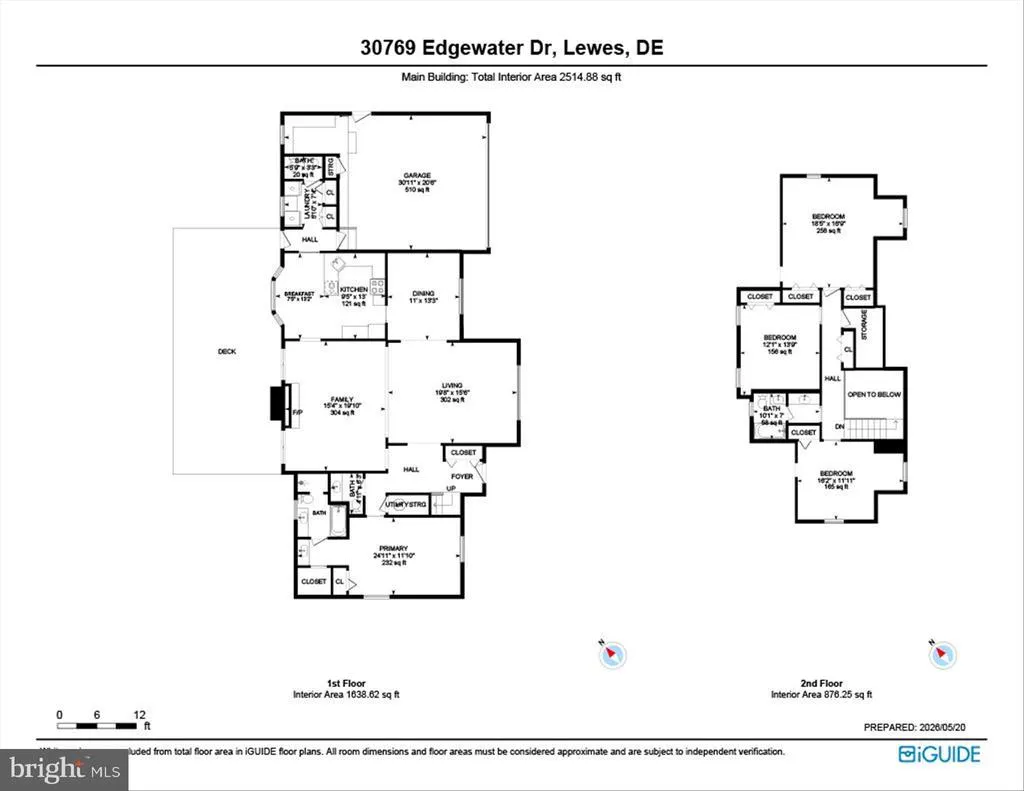
- Sqr Footage2515
- Lot Size0.34 Acres
Data Source:
Bright MLS
Property Description
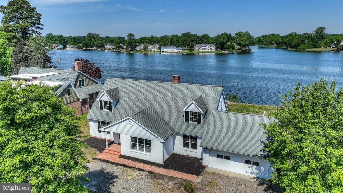
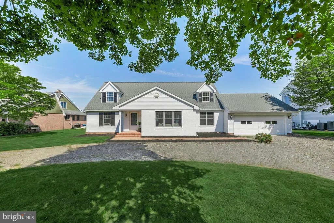
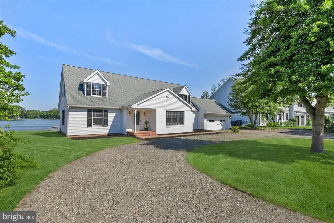
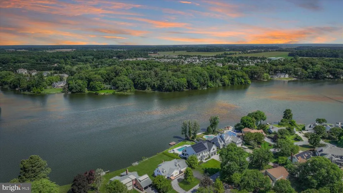
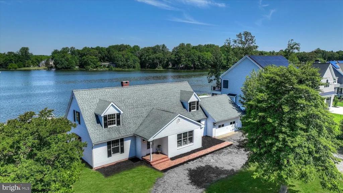
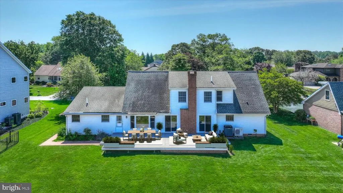
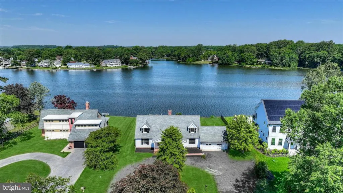
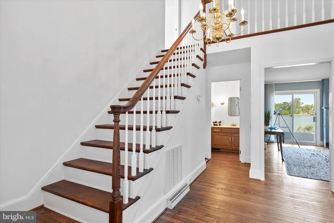
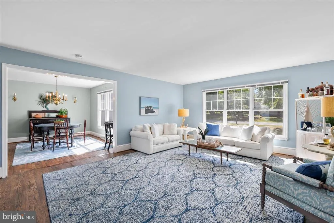
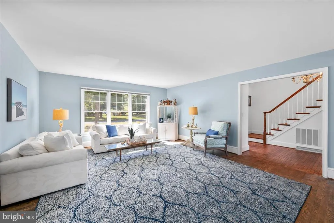
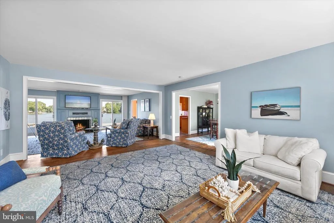
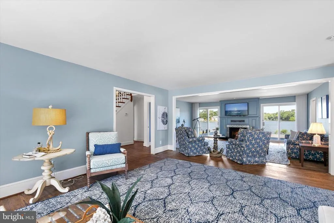
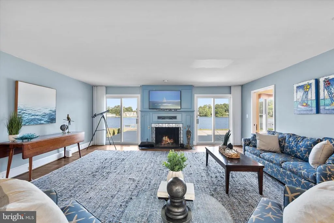
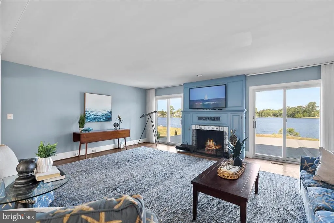
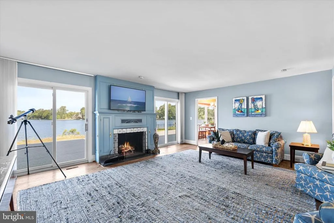
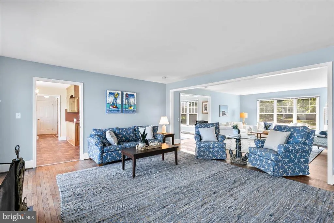
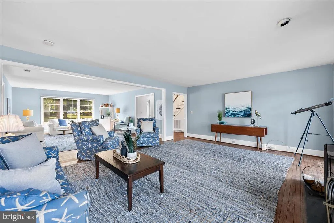
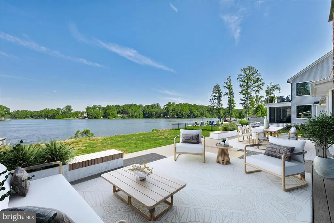
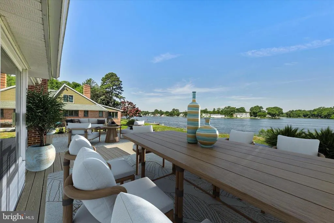
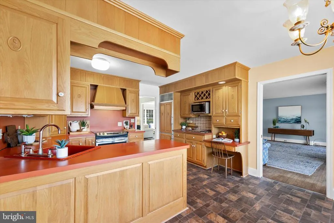
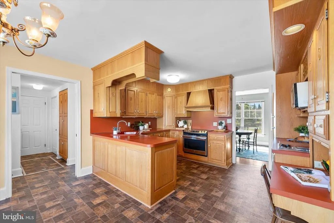
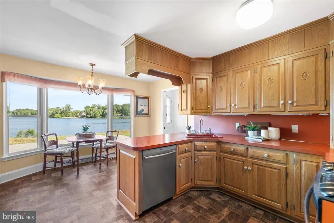
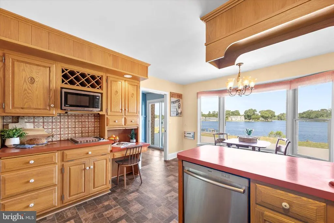
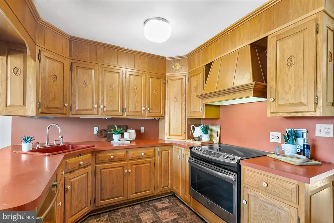
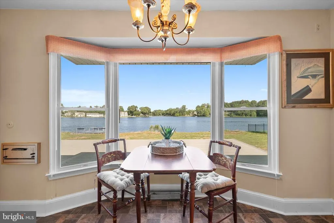
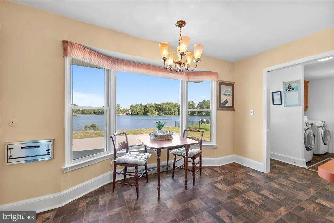
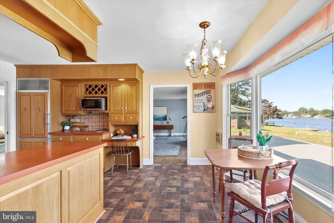
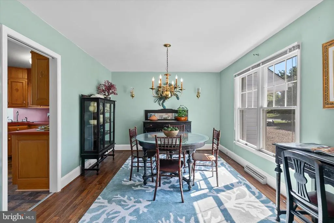
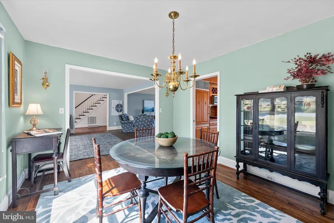
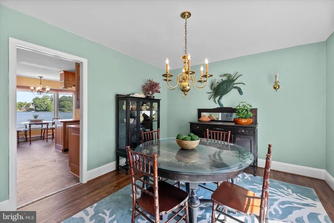
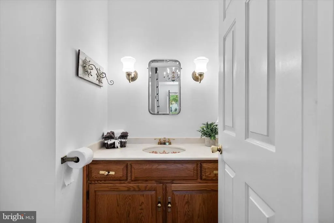
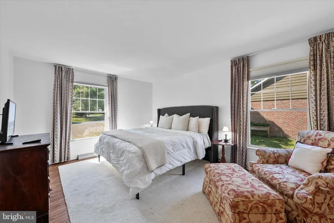
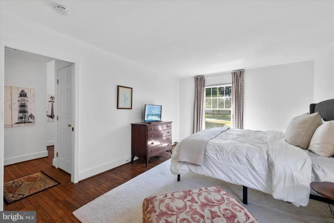
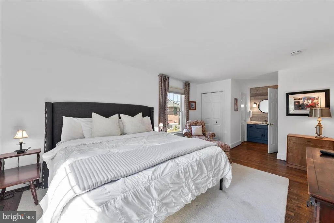
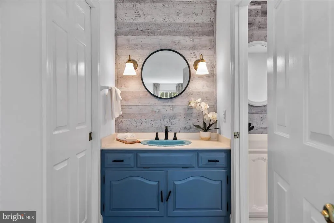
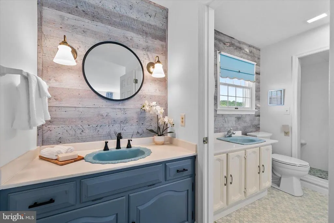
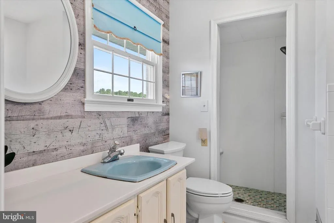
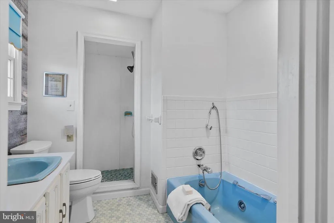
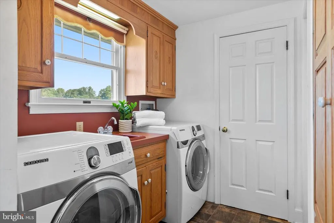
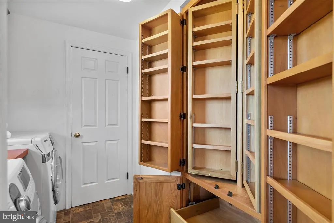
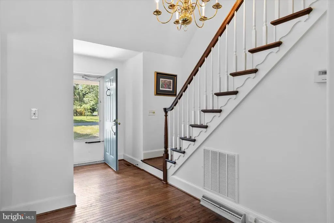
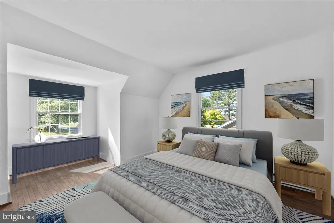
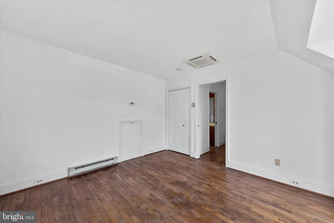
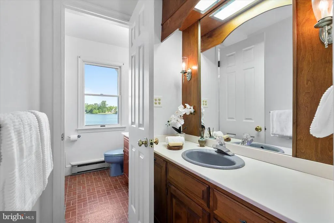
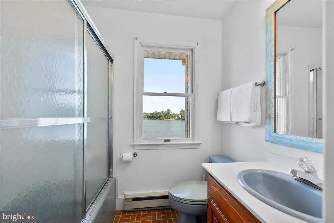
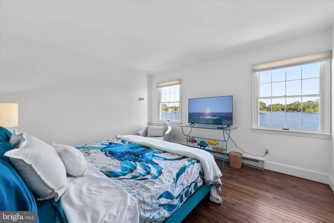
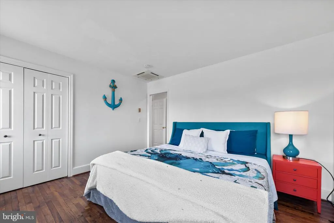
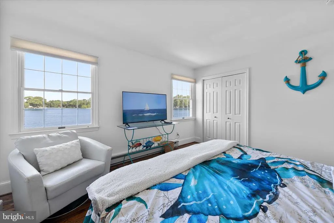
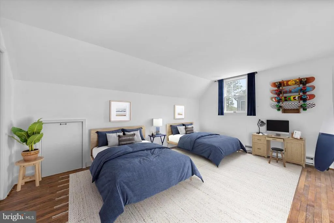
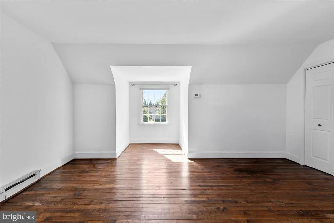

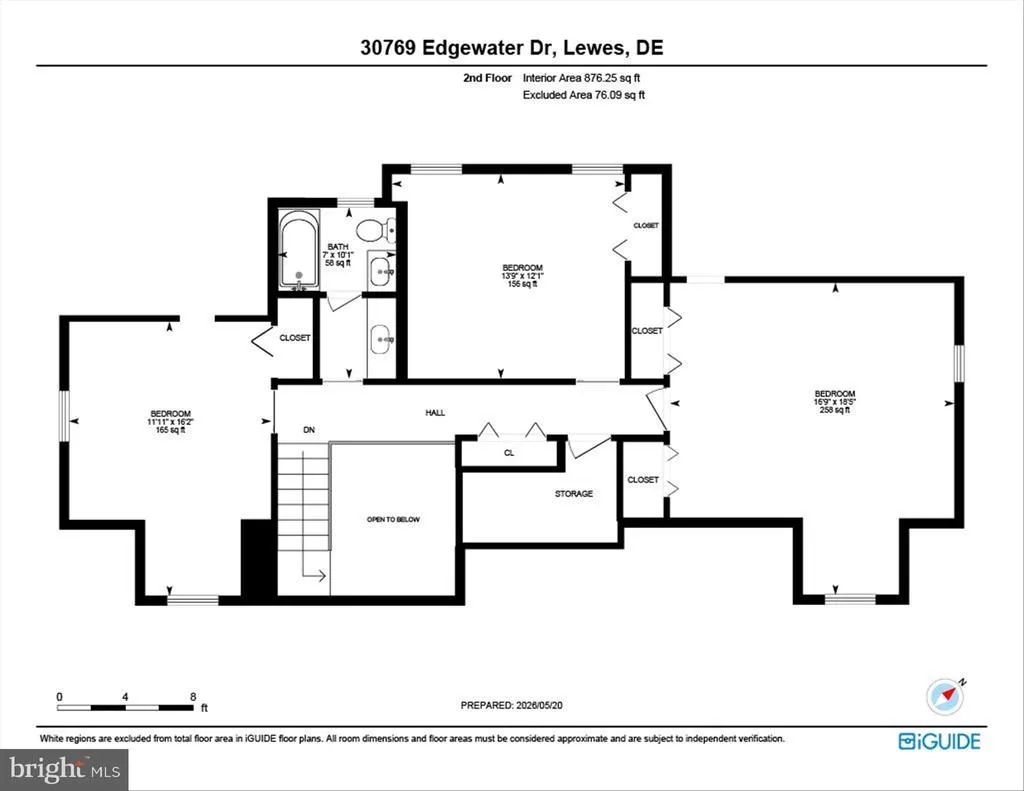
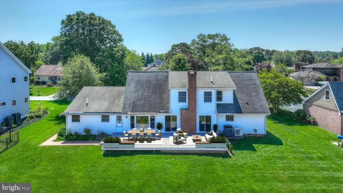
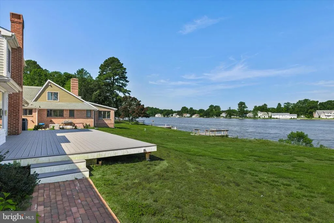
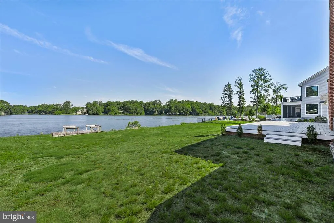
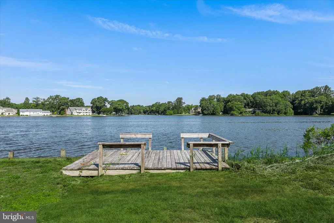
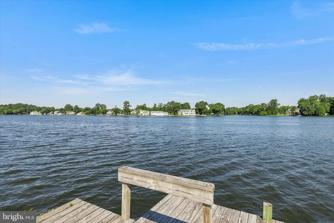
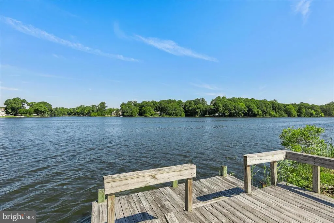
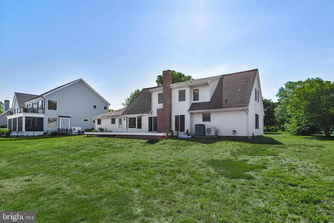
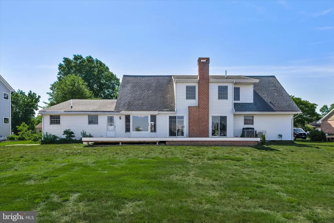
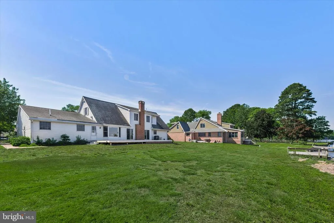
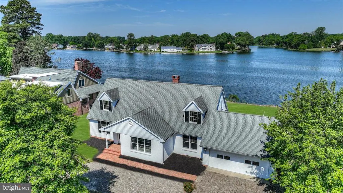
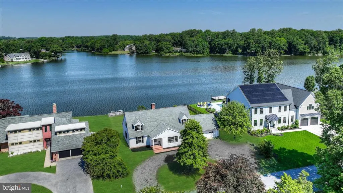
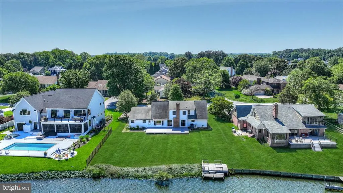
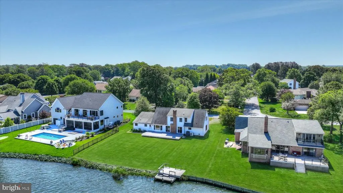
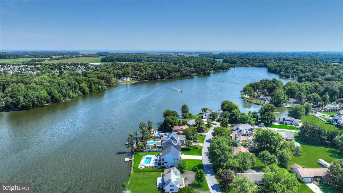
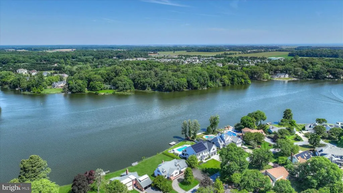
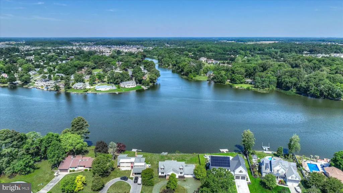
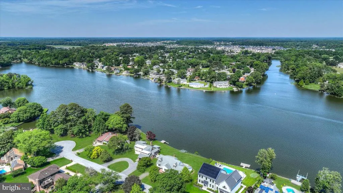
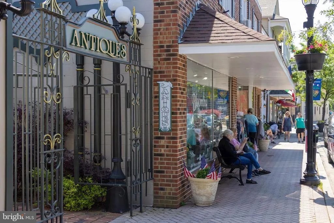
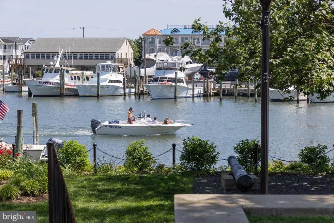
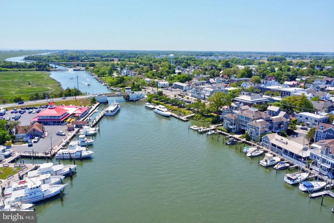
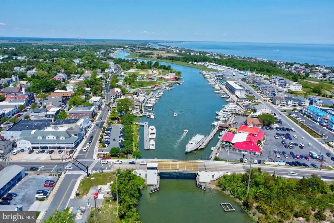
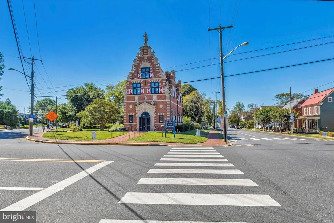
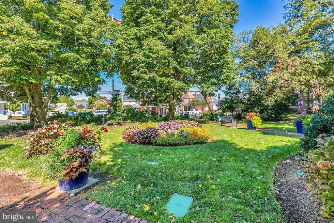
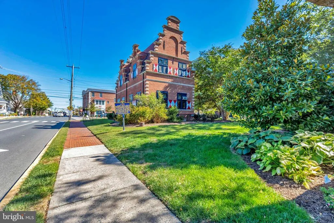
114 Feet of Waterfront on Red Mill Pond A rare opportunity to own an exceptional waterfront homesite along the serene shores of Red Mill Pond in Lewes. Set within the sought-after waterfront community of Edgewater Estates, 30769 Edgewater Drive offers approximately 114 feet of waterfrontage, panoramic pond views, and a beautifully maintained coastal colonial with generous living spaces and remarkable potential for the next chapter of coastal living. From the moment you arrive, the propertys waterfront setting takes center stage. The home is thoughtfully positioned to capture sweeping views of Red Mill Pond, with the water serving as a stunning backdrop from nearly every principal living area. Whether enjoying morning coffee from the bay-window breakfast nook, gathering with family in the spacious living areas, or watching the sunset from the expansive rear deck, the connection to the water is unmistakable. Inside, a gracious foyer opens to generously proportioned living and entertaining spaces designed for both everyday comfort and memorable gatherings. Recent improvements to the main living areas created an inviting flow between the formal living room and family room, where custom built-ins and a fireplace provide an appealing focal point. An oversized pass-through connects the spaces while drawing the eye directly toward the expansive pond views. The eat-in kitchen offers abundant functionality with custom cabinetry, a JennAir indoor grill, pantry storage with pull-out shelving, a planning center, and a charming bay-window breakfast nook overlooking the propertys beautiful surroundings. Formal and casual dining spaces provide flexibility for both intimate meals and larger gatherings, while the expansive waterfront deck extends the living space outdoors and creates an exceptional setting for entertaining, relaxing, and taking in spectacular sunsets over Red Mill Pond. The main-level primary suite provides a comfortable private retreat with a walk-in closet, separate vanity area, and adjacent ensuite bath featuring an additional vanity, soaking tub, and stall shower. A spacious mudroom, dedicated laundry room, oversized garage, and multiple powder rooms add convenience and functionality throughout the main level. The interior has been recently repainted in a soft coastal palette, creating a fresh, welcoming atmosphere throughout the home. Upstairs, three additional bedrooms and a hall bath provide comfortable accommodations for family and guests, while a walk-in attic offers substantial storage space. While the home itself offers exceptional space, functionality, and care, the propertys greatest opportunity lies beyond its walls. The gently cascading rear yard leads toward the shoreline and dock, creating an extraordinary waterfront canvas for the future. Envision a resort-style pool overlooking the pond, expansive outdoor entertaining areas, lush gardens, or a reimagined custom coastal residence designed specifically around the waterfront setting. With approximately 114 feet of waterfrontage and panoramic Red Mill Pond views, the possibilities are as compelling as the setting itself. The propertys location further enhances its appeal, less than nine miles from the Rehoboth Beach Boardwalk and just minutes from the boutiques, beaches, restaurants, and charm of downtown Lewes. Nearby access to the Lewes-Georgetown Trail, along with boating and freshwater fishing on Red Mill Pond, provides countless opportunities to enjoy the areas natural beauty and coastal lifestyle. Edgewater Estates offers a peaceful waterfront setting with a low-HOA lifestyle while remaining conveniently close to everything that makes Delawares coastal communities so desirable. Whether enjoyed in its current form, thoughtfully updated over time, or ultimately transformed into a custom waterfront retreat, 30769 Edgewater Drive presents an exceptional opportunity to own a substantial piece of Red Mill Pond waterfront .
| Price History | |
|---|---|
| 5/16/2026 | Listed $1,599,000 |
| 6/25/2026 | 19$1,300,000 |
| 7/22/2026 | 4$1,250,000 |
| 8/26/2026 | 2$1,225,000 |
General Features
| Living Area | 2515 |
|---|---|
| Sewer | Public Sewer |
| Heating | Heat Pump(s) |
| Cooling | Central A/C |
| Possession | Settlement |
| Roof | Architectural Shingle,Pitched |
| Appliances | Dishwasher,Disposal,Exhaust Fan,Range Hood,Refrigerator,Water Heater,Microwave,Dryer,Dryer - Front Loading,Freezer,Icemaker,Indoor Grill,Oven/Range - Electric,Stainless Steel Appliances,Washer,Washer |
| Zoning | AR-2 |
| HOA Fee | 100.00 |
| Garage Spaces | 2.00 |
| Patio/Porch Features | Deck(s),Roof,Porch(es) |
| Architectural Style | Colonial,Coastal |
| Security Features | Main Entrance Lock,Smoke Detector |
| Construction Materials | Brick,Frame,Stick Built,Vinyl Siding |
| School District | CAPE HENLOPEN |
| Year Built | 1983 |
| View | Garden/Lawn,Pond,Panoramic |
| Levels | 2 |
| Tax Year | 2025 |
| Ownership | Fee Simple |
| Cool Fuel | Electric |
| Waterfront Features | Boat/Launch Ramp - Public,Private Dock Site |
| Building Name | NONE AVAILABLE |
| Accessibility | None |
| Assoc Fee Paid Per | Annually |
| County | SUSSEX |
| New Construction | No |
| Property Type | Residential |
| HOA | Yes |
| Subdivision Name | EDGEWATER ESTATES |
| Garage Y/N | Yes |
| Water Access Y/N | Yes |
| Other Structures | Above Grade,Below Grade |
| Full Baths | 2 |
| Status | ACTIVE |
| Directions | Per GPS |
| City | LEWES |
| Body of Water | Red Mill Pond |
| Senior Community Y/N | No |
| MLS Area | Lewes Rehoboth Hundred (31009) |
| Lot Size Units | Square Feet |
| Lot Size Square Feet | 14810.00 |
| Tax Annual Amount | 1057.0 |
| Structure Type | Detached |
| Condo/Coop Association fee Y/N | No |
| Number of Community Docks | 1 |
| Bathrooms Full Main Level | 1 |
| Bathrooms Count Main Level | 3.00 |
| Price Per Sq Ft Total AG | 487.08 |
| Vacation Rental Y/N | No |
| Virtual Tour | https://media.homesight2020.com/30769-Edgewater-Dr/idx |
| Total SQFT | 2515 |
| Sussex DE Quadrants | Between Rt 1 & 113 |
| Standard Status | Active |
| Year Built Source | Estimated |
| Legal Subdivision | EDGEWATER ESTATES |
Interior Features
| Interior Amenities | Breakfast Area,Built-Ins,Ceiling Fan(s),Dining Area,Entry Level Bedroom,Family Room Off Kitchen,Floor Plan - Traditional,Kitchen - Eat-In,Kitchen - Table Space,Primary Bath(s),Window Treatments,Wood |
|---|---|
| Heating Fuel | Electric |
| Flooring | Hardwood,Ceramic Tile |
| Total Fireplaces | 1 |
| Fireplace Features | Mantel(s),Screen,Wood |
| Hot Water | Electric |
| Basement (Y/N) | No |
| Heating Y/N | Yes |
| Window Features | Double Pane,Screens,Vinyl Clad,Wood Frame |
| Fireplace Y/N | Yes |
| Above Grade Finished Area | 2515 |
| Half Baths | 2 |
| Central Air Y/N | Yes |
| Total Bedrooms | 4 |
| Room Type | Living Room,Dining Room,Primary Bedroom,Bedroom 2,Bedroom 3,Bedroom 4,Kitchen,Family Room,Foyer,Breakfast Room,Laundry,Mud Room |
| Main Level Bedrooms | 1 |
| Below Grade Finished Area Unit Type | Square Feet |
| LivingAreaSource | Estimated |
| Laundry Type | Main Floor |
| Below Grade Unfin Area Units | Square Feet |
| Below Grade Unfin SQFT Source | Assessor |
| Below Grade Finished Area Source | Assessor |
| Bedrooms Count All Upper Levels | 3 |
| Bedrooms Count Upper Level 1 | 3 |
| Bathrooms Half Main Level | 2 |
| Bathrooms Full Upper Level 1 | 1 |
| Bathrooms Full All Upper Levels | 1 |
| Bathrooms Count Upper Level 1 | 1.00 |
| Bathrooms Count All Upper Levels | 1 |
| Above Grade Finished Area Source | Estimated |
| Above Grade Finished Area Unit Type | Square Feet |
| Total Baths | 4 |
Exterior Features
| Exterior Amenities | Street Lights |
|---|---|
| Pool | No Pool |
| Parking Features | Crushed Stone |
| Lot Features | Front Yard,Rear Yard,SideYard(s) |
| Water Source | Well |
| Total Parking Spaces | 8 |
| Garage Features | Garage Door Opener,Garage - Front Entry,Inside Access |
| Type of Parking | Attached Garage,Driveway |
| Land Use Code | 1 1 |
| Foundation Details | Crawl Space |
| Water View Y/N | Yes |
| Lot Dimensions | 102.00 x 148.00 |
| Lot Size Acres | 0.34 |
| Water Body Type | Pond |
| Lot Size Source | Assessor |
| Waterfront Y/N | Yes |
| Door Features | Sliding Glass,Storm,Six Panel |
| Water Access Features | Boat - Powered,Canoe/Kayak,Fishing Allowed,Public Access |
| Navigable Water Y/N | Yes |
| Water Oriented Y/N | Yes |
| # of Attached Garage Spaces | 2 |
| LotDimensionsSource | Assessor |
Room Details
| Room | Dimensions | Level | Flooring | Details |
|---|---|---|---|---|
| Bedroom 2 | Upper 1 | Flooring - HardWood | ||
| Bedroom 3 | Upper 1 | Flooring - HardWood | ||
| Bedroom 4 | Upper 1 | Flooring - HardWood | ||
| Breakfast Room | Main | Flooring - Vinyl | ||
| Dining Room | Main | Flooring - HardWood | ||
| Family Room | Main | Flooring - HardWood,Balcony Access | ||
| Foyer | Main | Flooring - HardWood | ||
| Kitchen | Main | Flooring - Vinyl | ||
| Laundry | Main | Flooring - Vinyl | ||
| Living Room | Main | Flooring - HardWood | ||
| Mud Room | Main | Flooring - Vinyl | ||
| Primary Bedroom | Main | Flooring - HardWood,Attached Bathroom,Walk-In Closet(s) |
Amenities
- Foreclosure
- Views
- Short Sale
- New Construction
- Adult 55+
- Lease To Own
- No HOA Fees
- Furnished
- Primary On Main
- Air Conditioning
- Seller Finance
- Green
- Fixer Upper
- Horse
- Golf
- Fireplace
- Deck
- Garage
- Basement
- Pool
Property vs Single Family Average in 19958
Price
Taxes
Year Built
Visits
 © BRIGHT, All Rights Reserved
