
Price Reduction - Primary on Main
Address
29 Bridle Ridge Circle, Lewes, DE
Price
$ 2,100,000
Property Attributes
- MLS#DESU2111854
- TypeSingle Family
- Listing Status ACTIVE
- CountySUSSEX
- CityLewes
- AreaLewes Rehoboth Hundred
- NeighborhoodEstates At Bridle Ridge
- Zip19958
- StyleCoastal,Colonial
- Year Built2006
- Taxes$ 2205
- Price$ 2,100,000
- Bedrooms5
- Full Bathrooms4
- Half Bathrooms0
- Sqr Footage6000
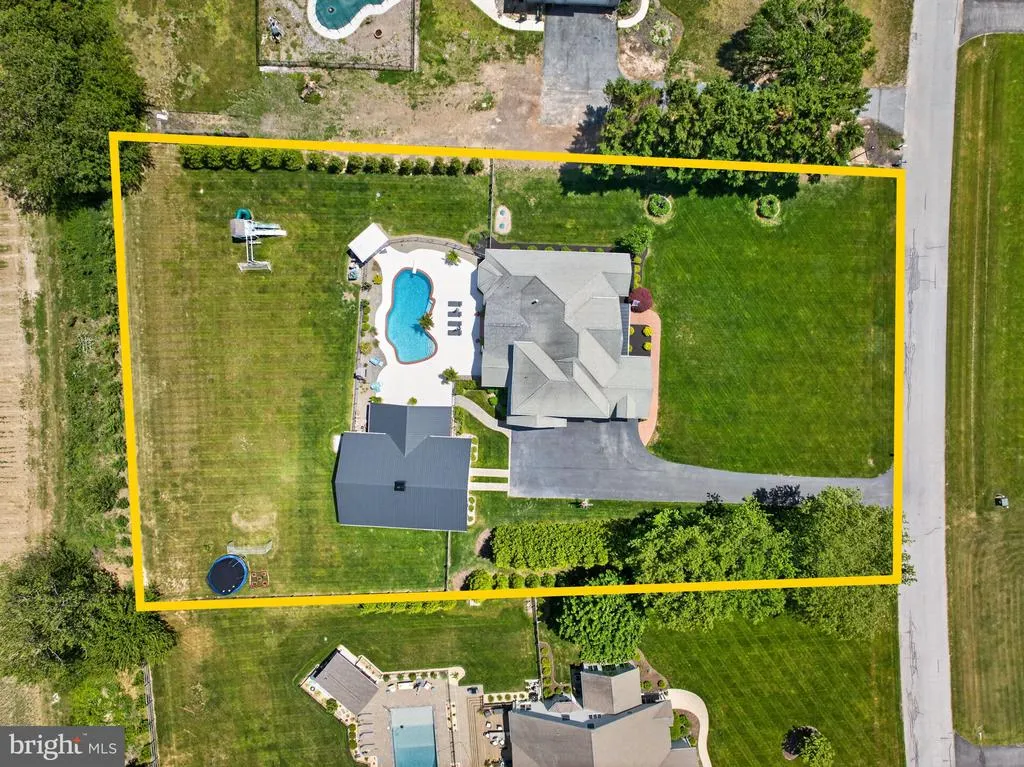
- Lot Size1.34 Acres
Data Source:
Bright MLS
Property Description
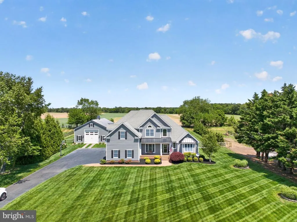
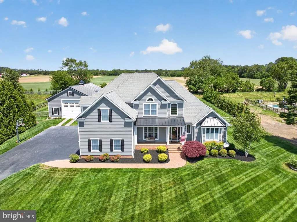
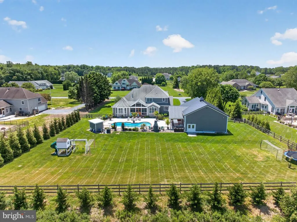
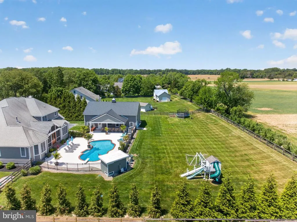
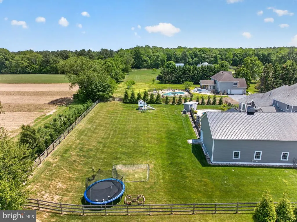
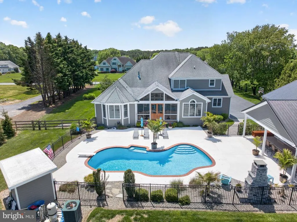
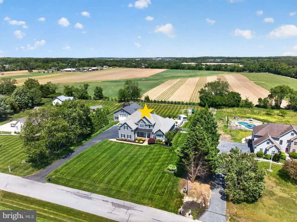
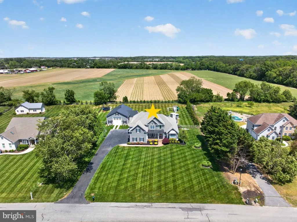
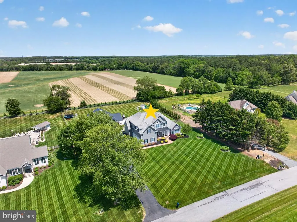
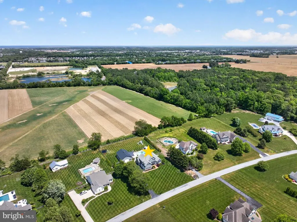
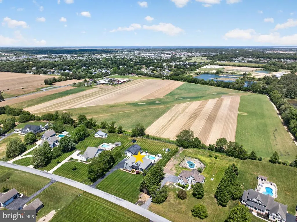
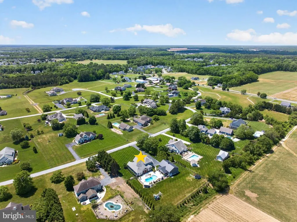
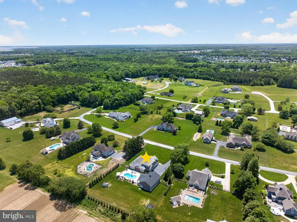
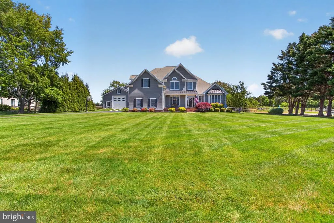

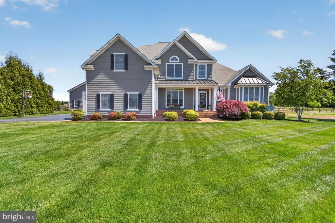
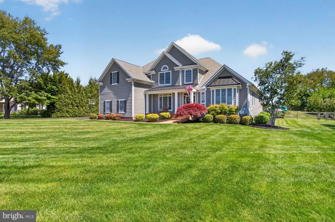
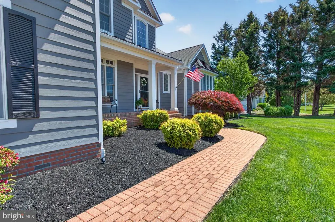
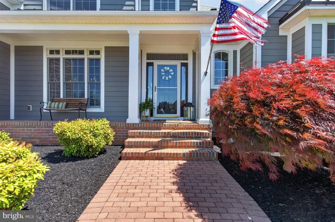
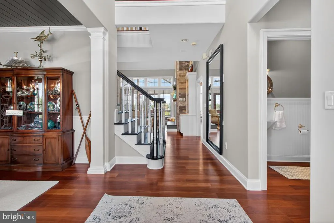
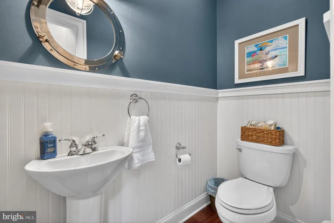
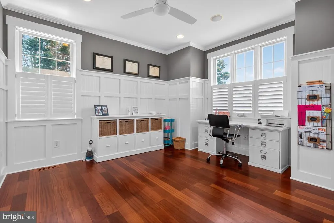
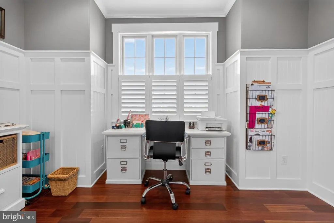
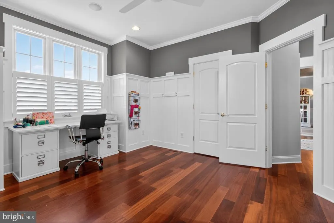
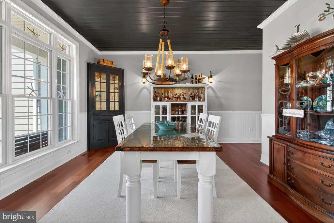
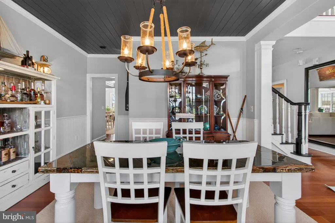
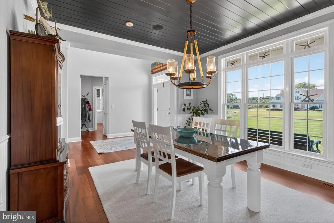
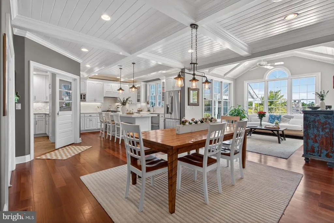
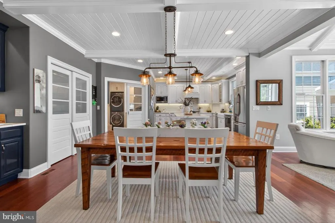
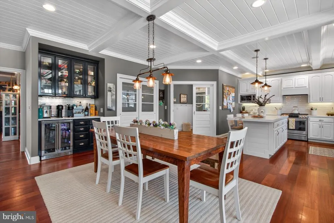
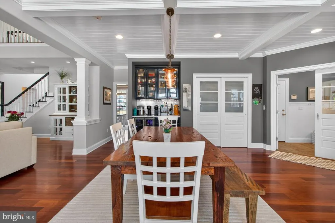
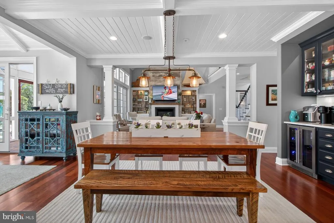
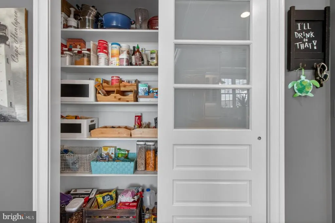
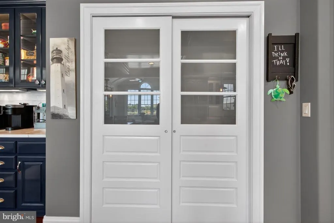
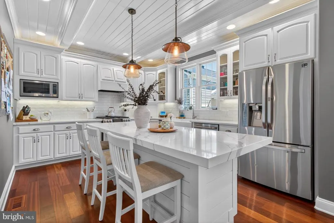
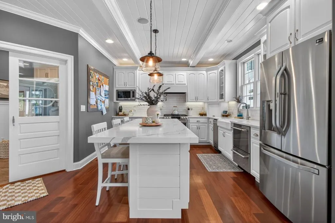
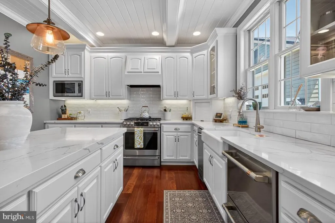
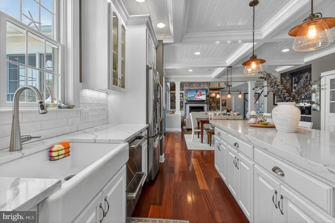
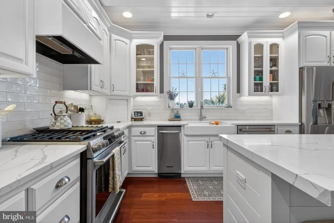
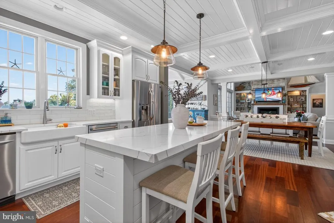
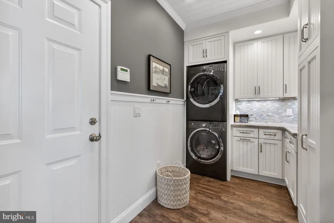
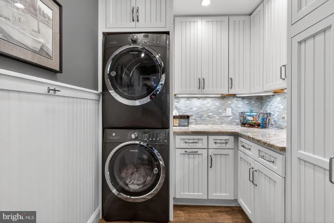
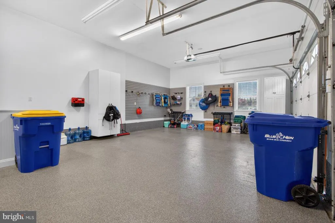
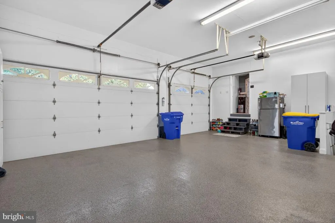
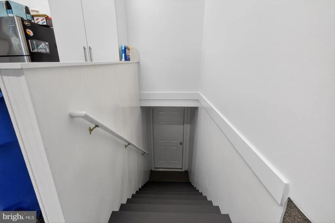
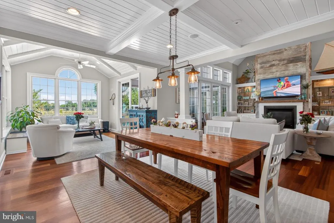
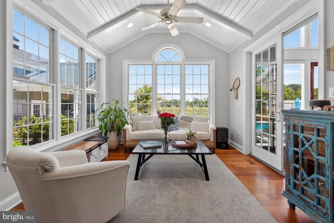
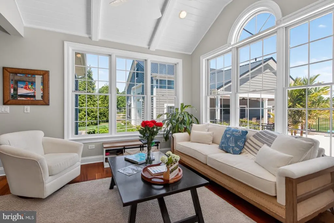
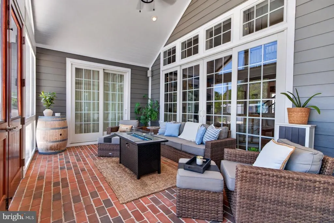
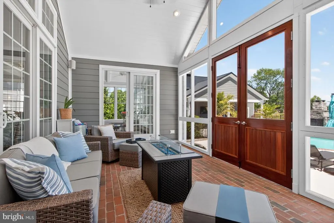
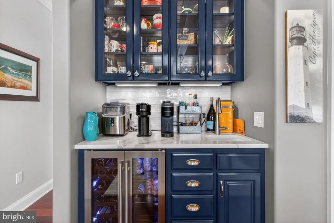
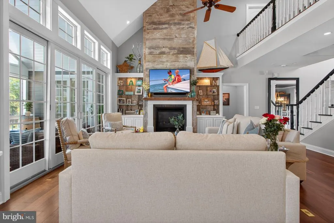
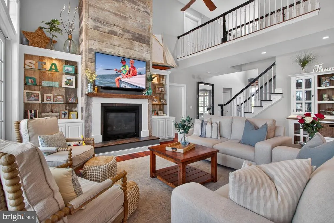
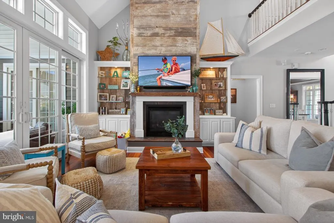
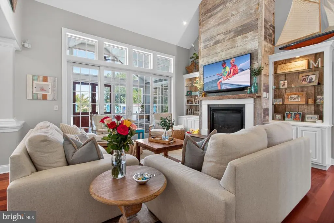
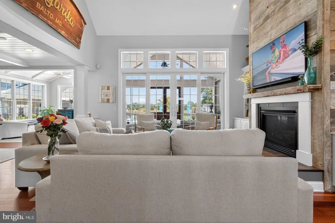
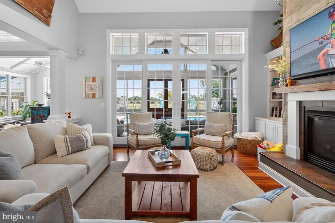
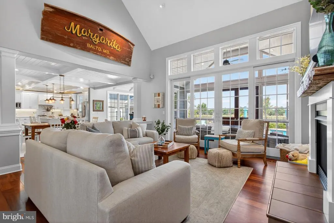
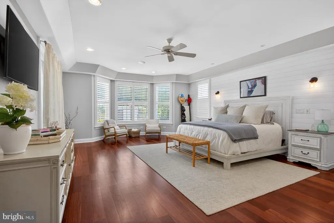
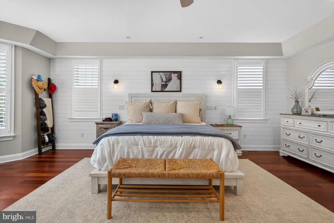
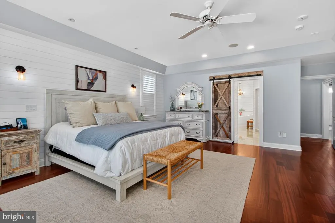
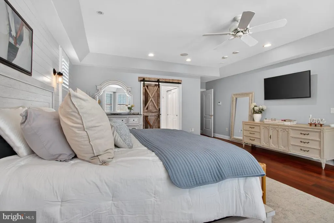
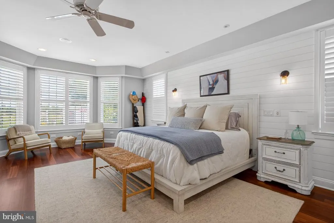
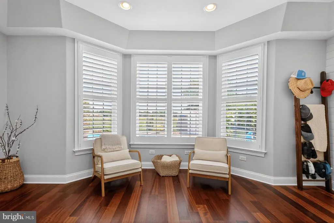
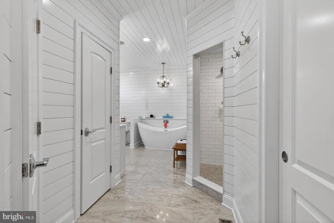
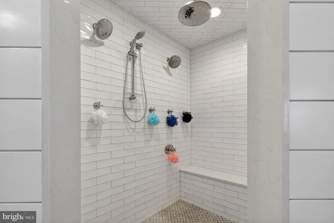
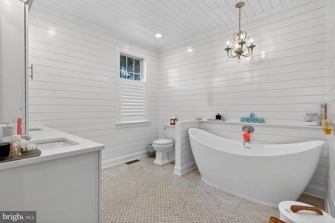
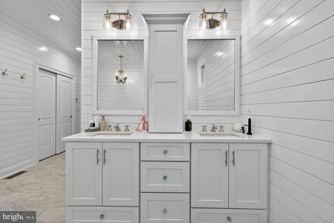
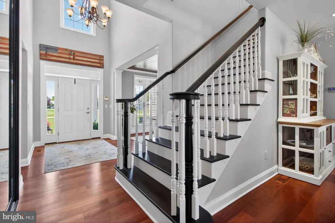
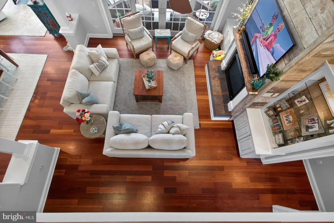
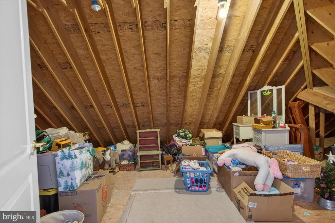
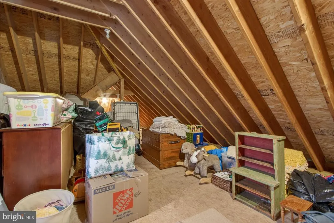
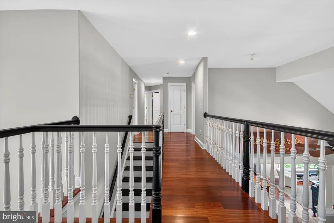
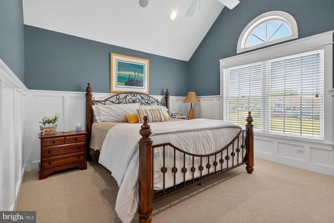
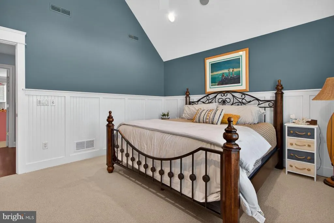
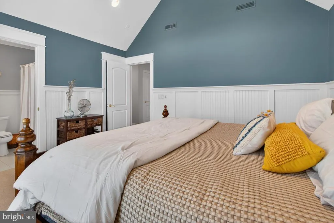
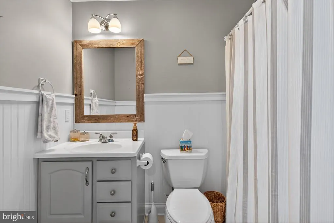
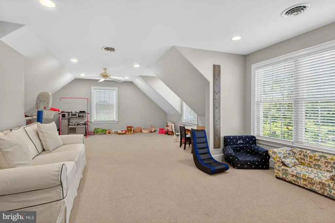
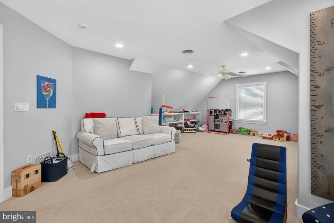
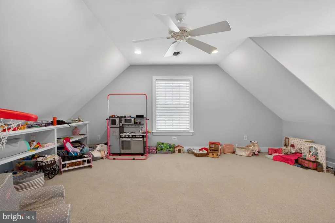
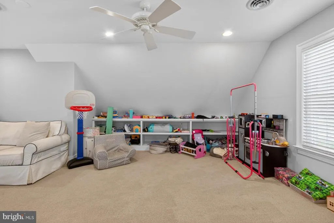
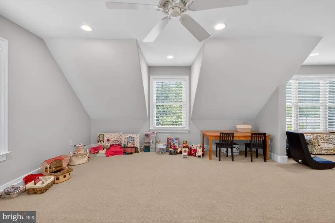
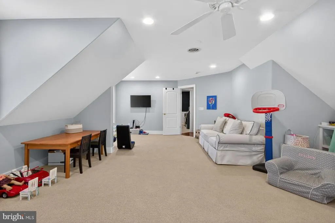
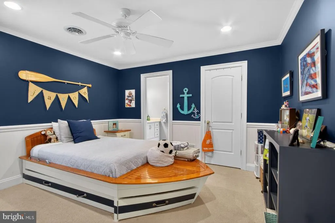
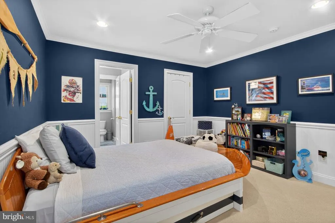
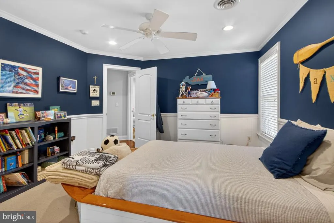
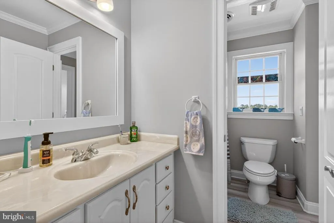
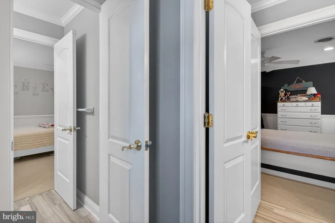
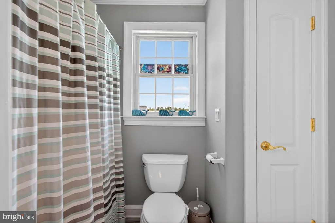
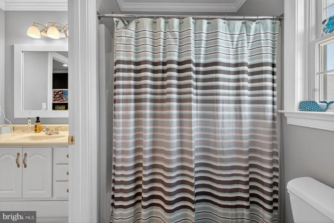
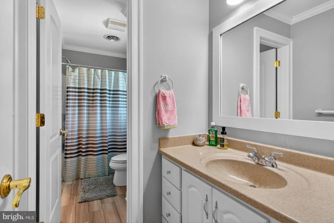
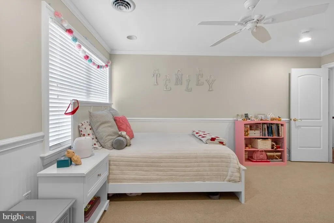
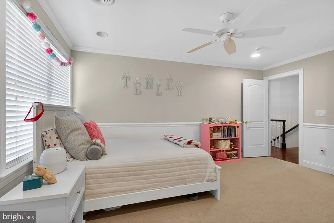
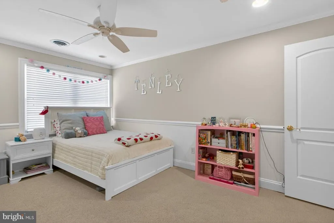
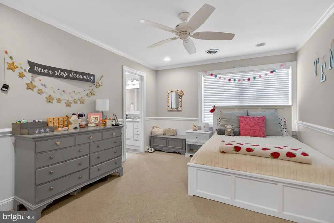
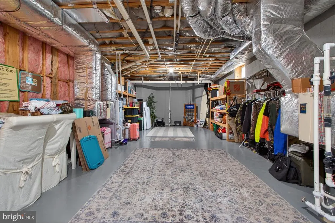
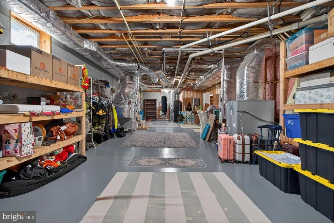
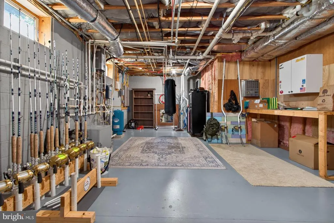
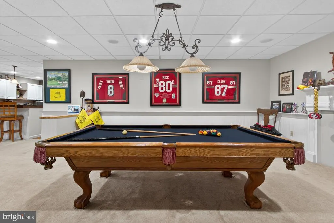
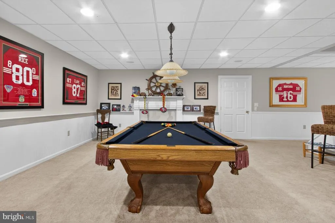
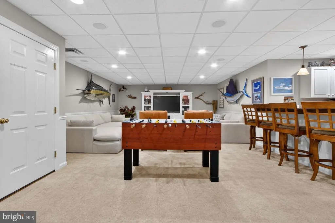
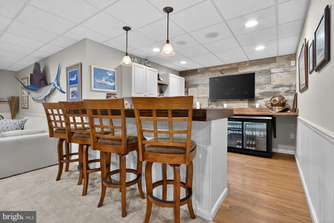
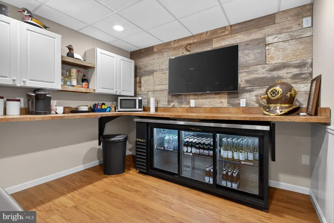
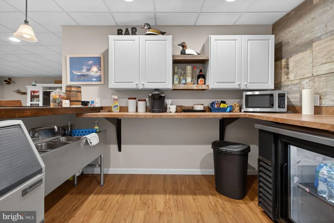
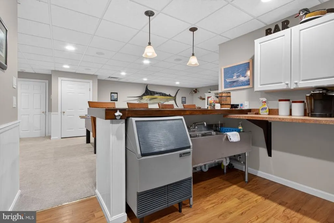
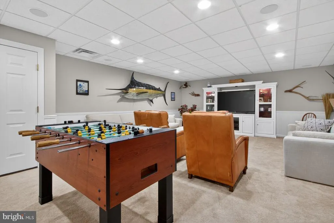
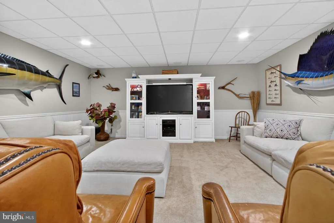
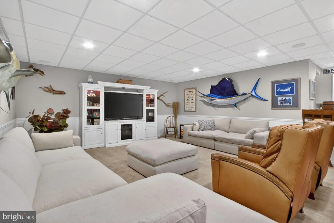
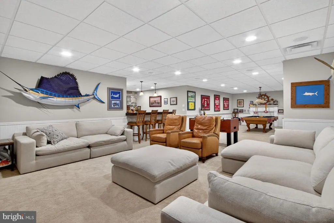
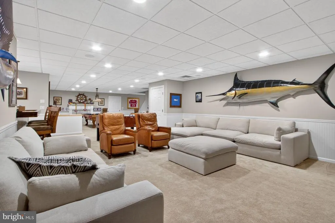
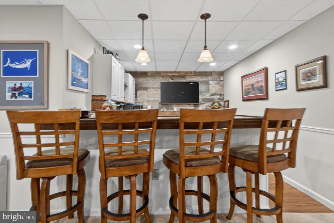
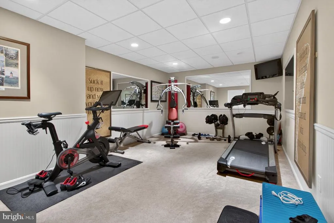
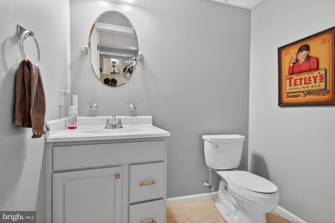
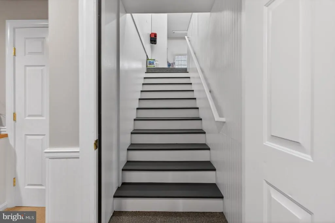
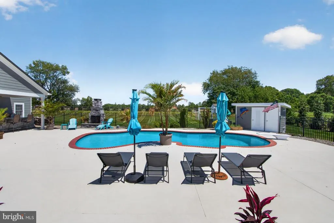
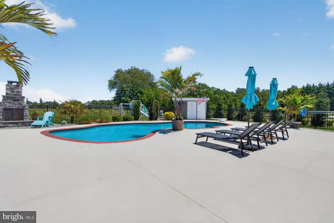
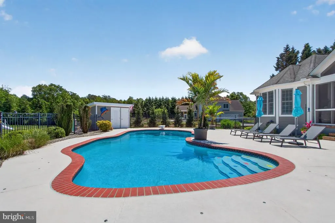
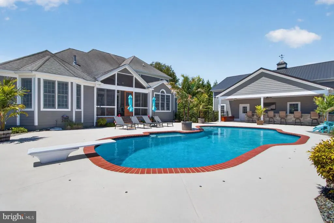
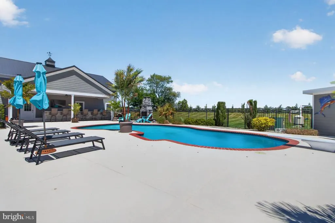
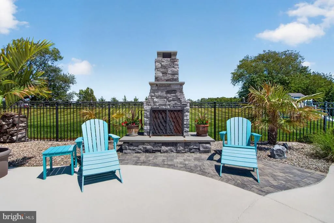
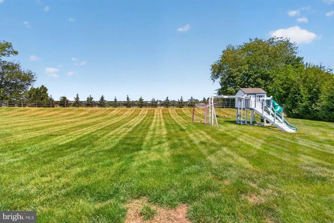
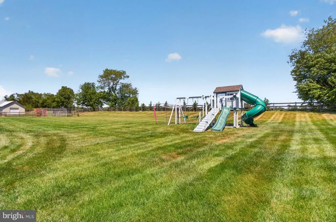
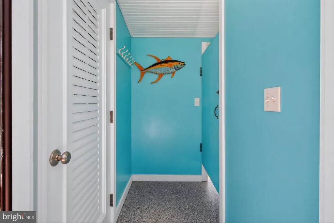
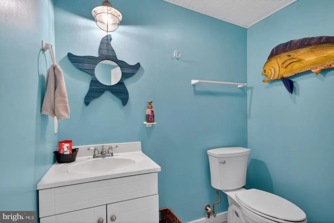
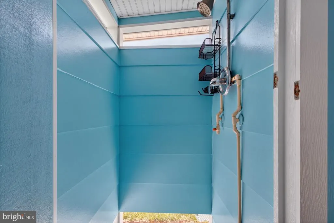
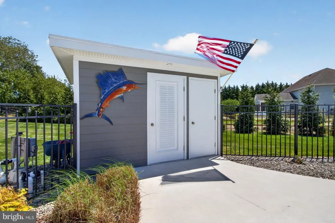
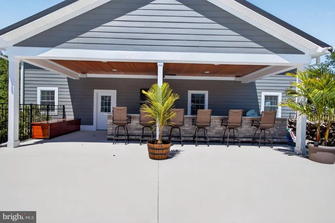
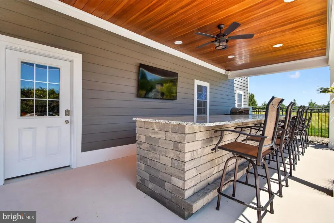
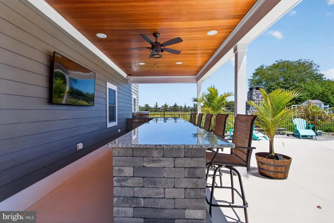
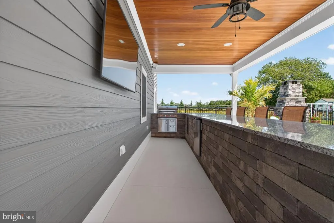
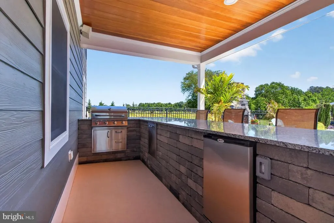
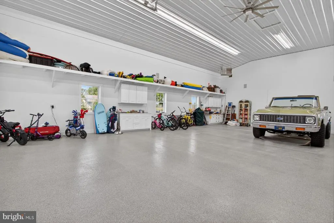
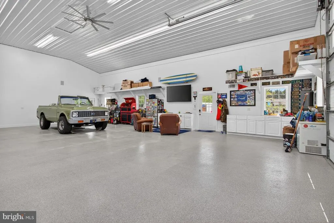
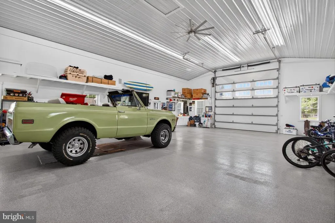
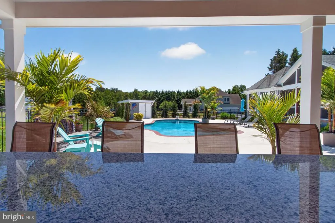
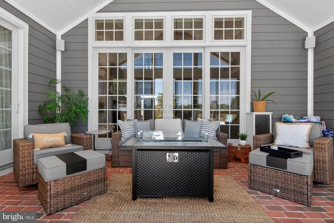
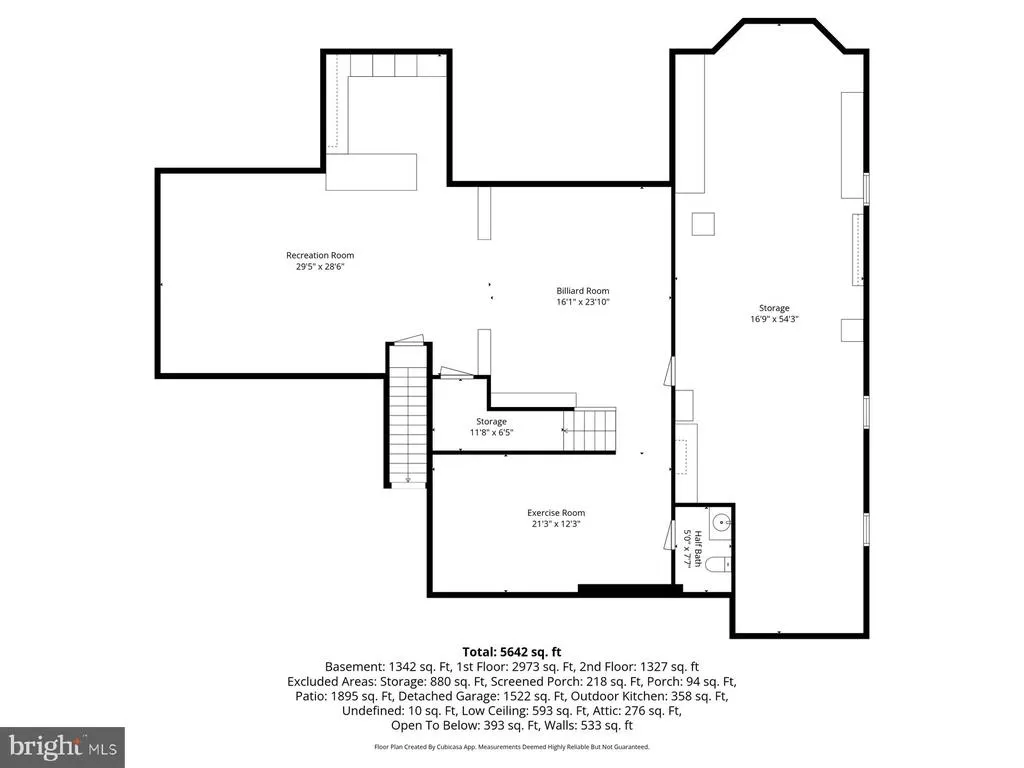
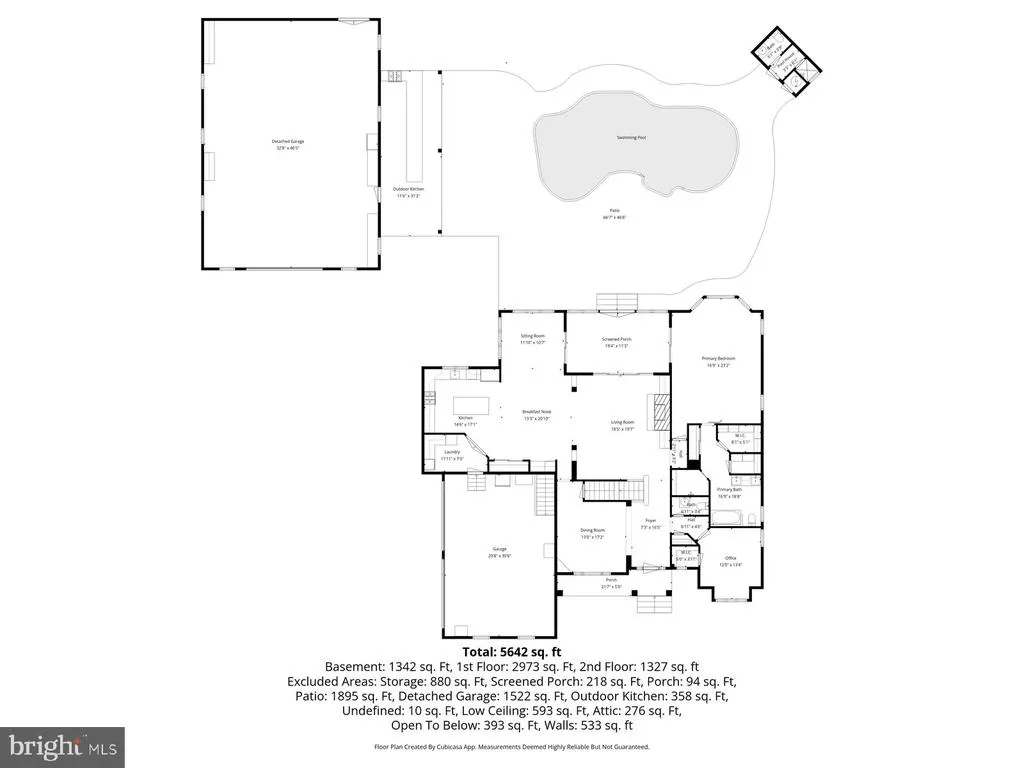
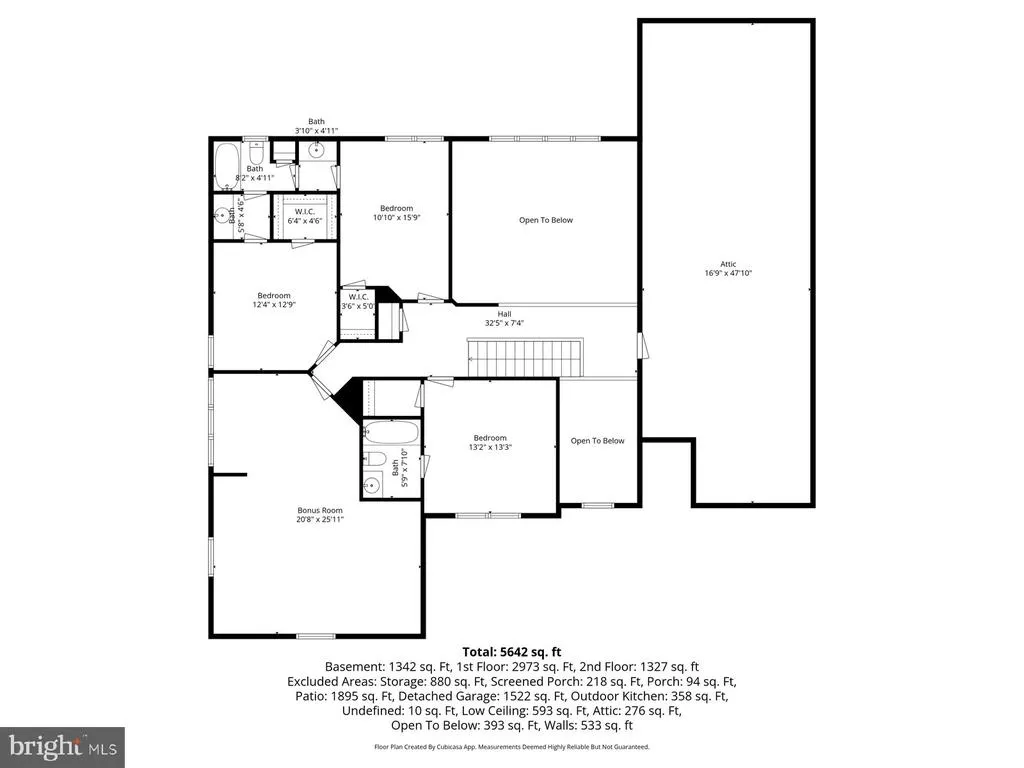
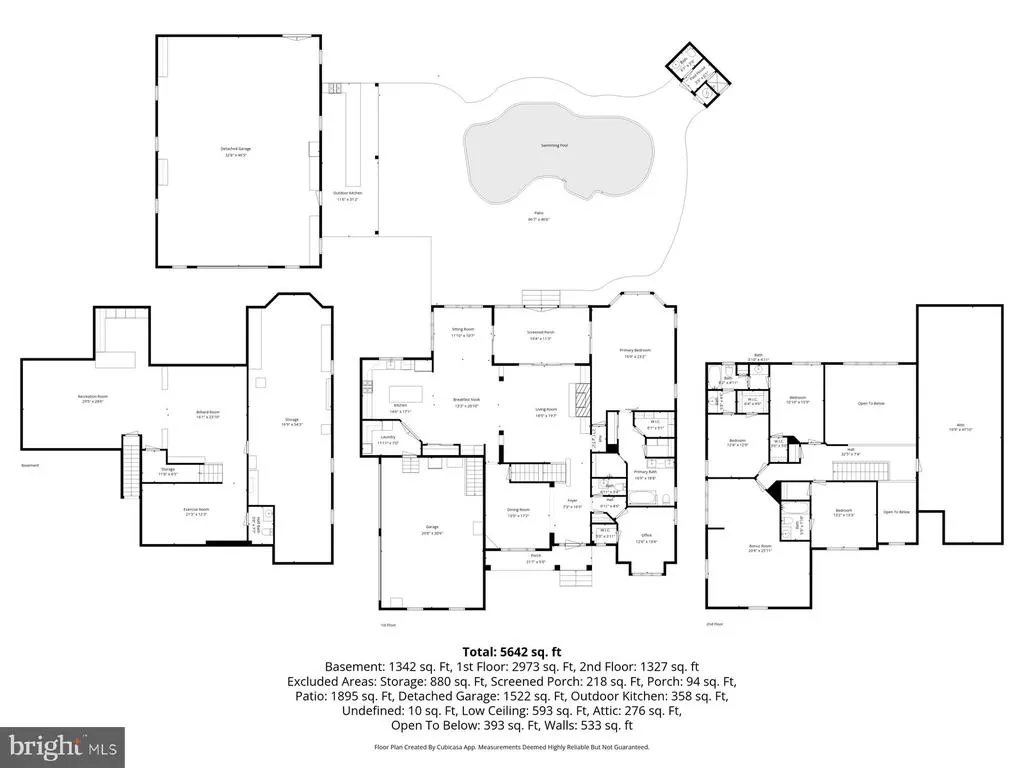
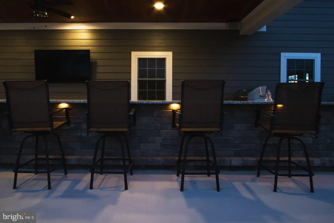
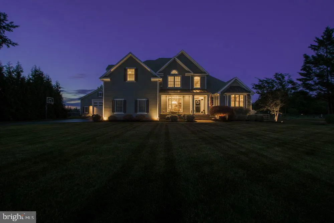
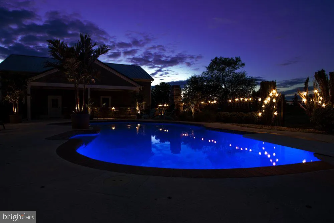
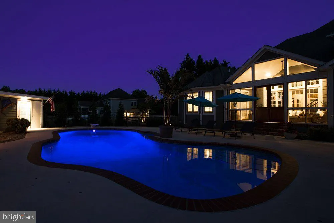
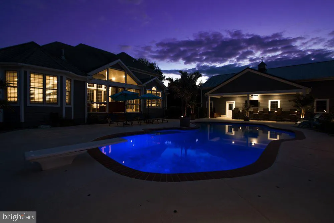
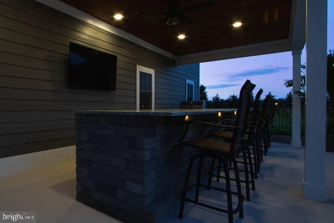
Properties like 29 Bridle Ridge Circle dont come along often! This extraordinary 5,642-square-foot home features 5 bedrooms, 4 full bathrooms, a thoughtfully designed floor plan, and curb appeal straight from a magazine. Custom millwork graces every room in this home, including on the ceilings! The fully redesigned kitchen is the heart of the home, updated just a few years ago with the finishes and function youll fall in love with. Featuring updated millwork, white cabinets, custom tile backsplash, a large center island with storage and seating, and stainless steel appliances, this kitchen was designed for cooking and entertaining. A separate bar with storage and a wine fridge gives you even more space. Just off the kitchen, youll find a well-equipped laundry room with beautiful glass doors, tile backsplash, and loads of counter and cabinet space. Next to the laundry room is a spacious pantry with double doors. The kitchen opens into a large living space with an eye-catching fireplace surrounded by wooden accents and built-in storage. A wall of windows makes the space feel open, bright, and sunny. Just off the kitchen is a large sunroom with beautiful windows overlooking the backyard. A spacious sun porch with brick flooring and custom removable windows provides the perfect place to relax or entertain. The sun porch opens to your very own backyard oasis with an in-ground Anthony Sylvan concrete pool and a cabana pool house with a full bathroom. Youll feel like youre on vacation every day! Back inside the home, youll find a luxurious primary suite that feels like a relaxing escape, complete with a geothermal unit for comfort and a spa-worthy bathroom with heated marble floors, a stand-alone tub, and a walk-in tiled shower with multiple shower heads and a tile bench. Redesigned just three years ago, every morning here feels like a retreat! Three-zone geothermal units allow everyone to relax at their own comfort level. On the second floor, youll find 3 more beautifully-appointed bedrooms, complete with custom millwork and large windows, and 2 updated bathrooms. A bonus room, attic, and loft overlooking the living space complete this luxurious second floor. The fully finished lower level is a basement truly built for living! Here youll find a dedicated home gym, a half-bath, a conditioned mechanical room, and multiple storage spaces to keep everything organized and accessible. The home also features a 1,700-square-foot, finished and heated barn, ideal for a workshop, studio, entertainment space, home office, or hobby haven whatever your heart desires! Nestled in the popular Lewes community of the Estates at Bridge Ridge, this unbelievable home offers the perfect blend of peaceful living with coastal access. Just minutes from Route 1 shopping and dining, Lewes Beach, Cape Henlopen State Park, and downtown Rehoboth Beach, its luxurious living at its finest. Whether youre looking for a full-time residence or the ultimate Sussex County beach retreat, 29 Bridle Ridge Circle delivers on every level. If youve been waiting for something extraordinary, this very well could be the one. Schedule your private showing of this remarkable property today!
| Price History | |
|---|---|
| 5/16/2026 | Listed $2,300,000 |
| 7/27/2026 | 9$2,100,000 |
General Features
| Living Area | 6000 |
|---|---|
| Sewer | Gravity Sept Fld |
| Heating | Other |
| Cooling | Geothermal |
| Possession | Negotiable |
| Roof | Architectural Shingle |
| Appliances | Compactor,Dishwasher,Disposal,Dryer - Electric,Exhaust Fan,Icemaker,Refrigerator,Microwave,Washer,Water Heater,Six Burner Stove,Range Hood,Oven/Range - Gas |
| Zoning | AR-1 |
| HOA Fee | 700.00 |
| Garage Spaces | 3.00 |
| Patio/Porch Features | Patio(s) |
| Architectural Style | Coastal,Colonial |
| Pool Features | Fenced |
| Security Features | Smoke Detector,Carbon Monoxide Detector(s) |
| Construction Materials | Stick Built |
| School District | CAPE HENLOPEN |
| Year Built | 2006 |
| Levels | 2 |
| Tax Year | 2025 |
| Ownership | Fee Simple |
| Cool Fuel | Geothermal |
| Building Name | NONE AVAILABLE |
| Accessibility | 2+ Access Exits |
| Assoc Fee Paid Per | Annually |
| County | SUSSEX |
| New Construction | No |
| Property Type | Residential |
| HOA | Yes |
| Subdivision Name | ESTATES AT BRIDLE RIDGE |
| Garage Y/N | Yes |
| Water Access Y/N | No |
| Other Structures | Above Grade,Below Grade |
| Total Rooms | 15 |
| Full Baths | 4 |
| Status | ACTIVE |
| Directions | GPS |
| City | LEWES |
| Senior Community Y/N | No |
| MLS Area | Lewes Rehoboth Hundred (31009) |
| Lot Size Units | Square Feet |
| Lot Size Square Feet | 58370.00 |
| Tax Annual Amount | 2205.0 |
| Structure Type | Detached |
| Condo/Coop Association fee Y/N | No |
| Bathrooms Full Main Level | 4 |
| Bathrooms Count Main Level | 4.00 |
| Price Per Sq Ft Total AG | 370.76 |
| Acceptable Financing | Cash,Conventional |
| Historic Y/N | No |
| Vacation Rental Y/N | No |
| Total SQFT | 6000 |
| Sussex DE Quadrants | Between Rt 1 & 113 |
| Standard Status | Active |
| Year Built Source | Assessor |
| Legal Subdivision | ESTATES AT BRIDLE RIDGE |
Interior Features
| Interior Amenities | Attic,Kitchen - Island,Entry Level Bedroom,Ceiling Fan(s),WhirlPool/HotTub,Wet/Dry Bar,Wainscotting,Crown Moldings,Floor Plan - Open,Pantry,Primary Bath(s),Recessed Lighting,Upgraded Countertops,Wine |
|---|---|
| Heating Fuel | Geo-thermal |
| Basement | Full |
| Flooring | Carpet,Hardwood,Tile/Brick |
| Total Fireplaces | 1 |
| Fireplace Features | Gas/Propane |
| Hot Water | Natural Gas |
| Basement (Y/N) | Yes |
| Heating Y/N | Yes |
| Fireplace Y/N | Yes |
| Above Grade Finished Area | 5664 |
| Central Air Y/N | No |
| Total Bedrooms | 5 |
| Below Grade Finished Area | 336 |
| Main Level Bedrooms | 5 |
| Below Grade Finished Area Unit Type | Square Feet |
| LivingAreaSource | Estimated |
| Laundry Type | Main Floor |
| Below Grade Unfin Area Units | Square Feet |
| Below Grade Unfin SQFT Source | Assessor |
| Below Grade Finished Area Source | Assessor |
| Above Grade Finished Area Source | Estimated |
| Above Grade Finished Area Unit Type | Square Feet |
| Total Baths | 4 |
Exterior Features
| Exterior Amenities | Lawn Sprinkler |
|---|---|
| Pool | Yes - Personal |
| Fencing | Partially |
| Parking Features | Paved Driveway |
| Lot Features | Cleared |
| Water Source | Well |
| Total Parking Spaces | 3 |
| Garage Features | Garage Door Opener,Garage - Front Entry,Garage - Side Entry,Inside Access |
| Type of Parking | Attached Garage,Detached Garage |
| Land Use Code | 1 1 |
| Foundation Details | Block |
| Water View Y/N | No |
| Lot Dimensions | 0.00 x 0.00 |
| Lot Size Acres | 1.34 |
| Lot Size Source | Assessor |
| Waterfront Y/N | No |
| Door Features | Insulated |
| Navigable Water Y/N | No |
| Water Oriented Y/N | No |
| # of Attached Garage Spaces | 2 |
| # of Detached Garage Spaces | 1 |
| LotDimensionsSource | Assessor |
Amenities
- Foreclosure
- Views
- Short Sale
- New Construction
- Adult 55+
- Lease To Own
- No HOA Fees
- Furnished
- Primary On Main
- Air Conditioning
- Seller Finance
- Green
- Fixer Upper
- Horse
- Golf
- Fireplace
- Deck
- Garage
- Basement
- Pool
Property vs Single Family Average in 19958
Price
Taxes
Year Built
Visits
 © BRIGHT, All Rights Reserved
