
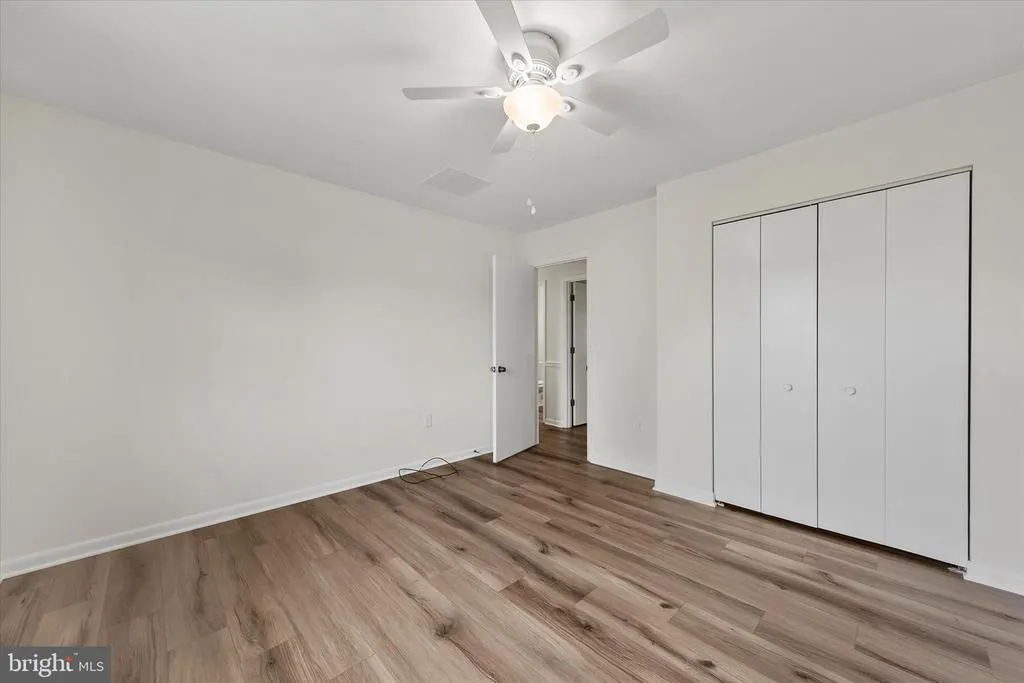
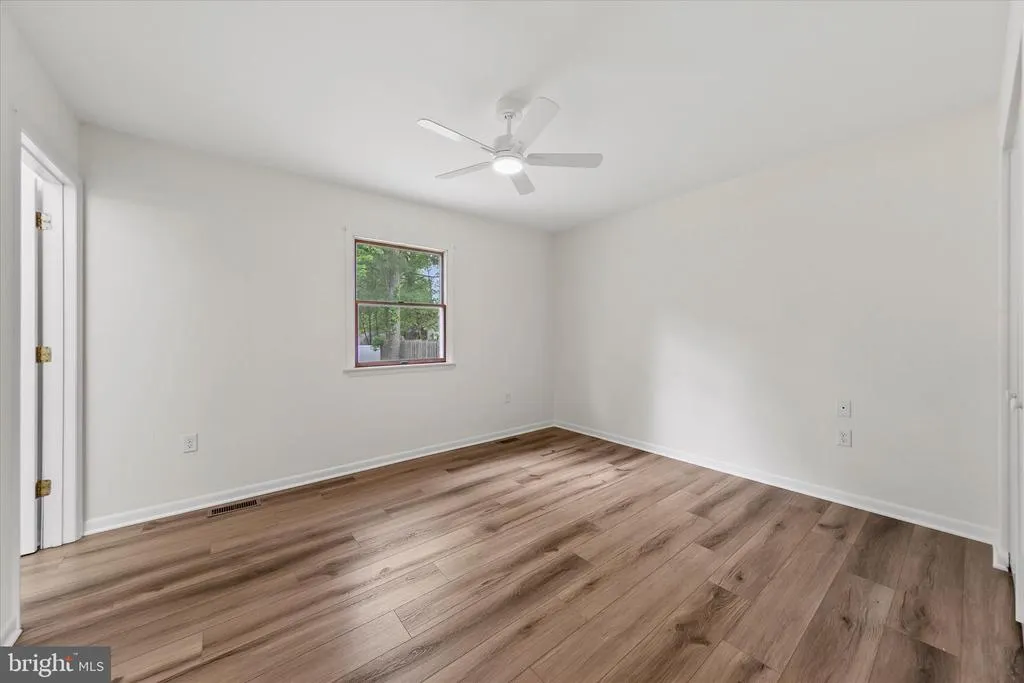
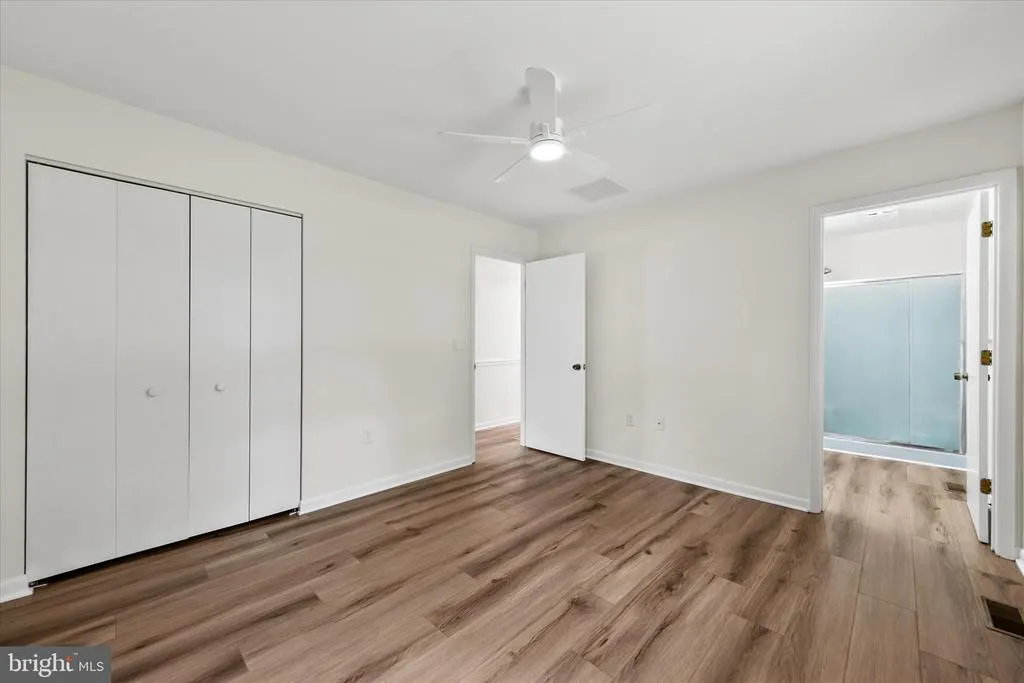
Views - Primary on Main
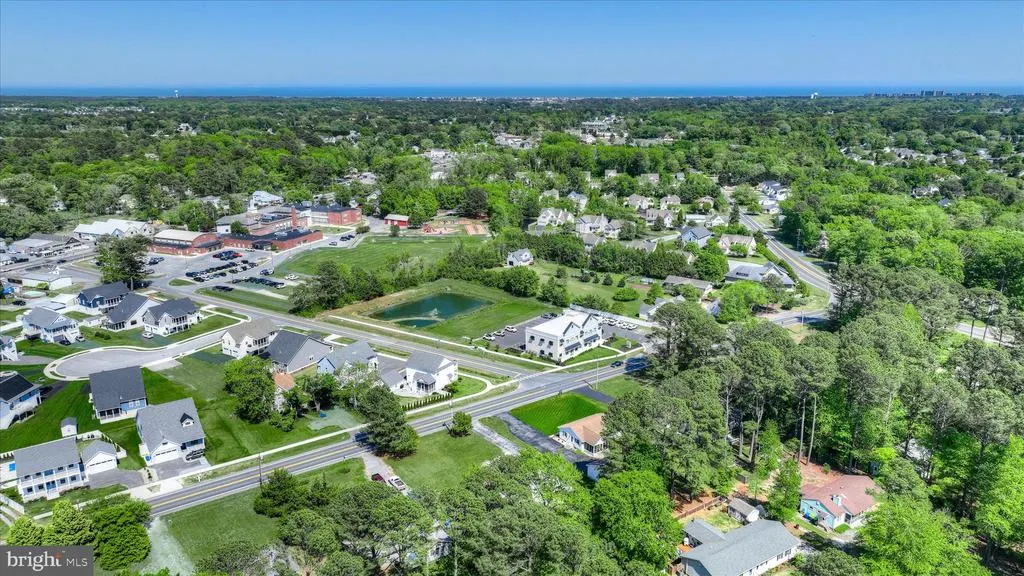
Address
32746 Cedar Drive, Millville, DE
Price
$ 475,000
Property Attributes
- MLS#DESU2111476
- TypeSingle Family
- Listing Status ACTIVE
- CountySUSSEX
- CityMillville
- AreaBaltimore Hundred
- NeighborhoodWoodcrest
- Zip19967
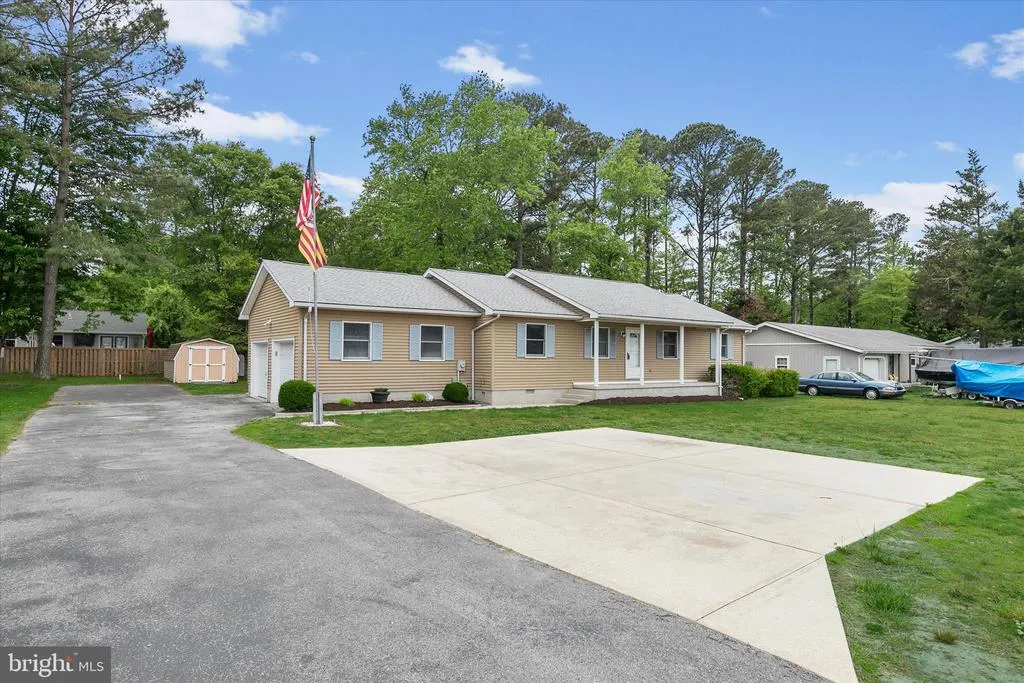
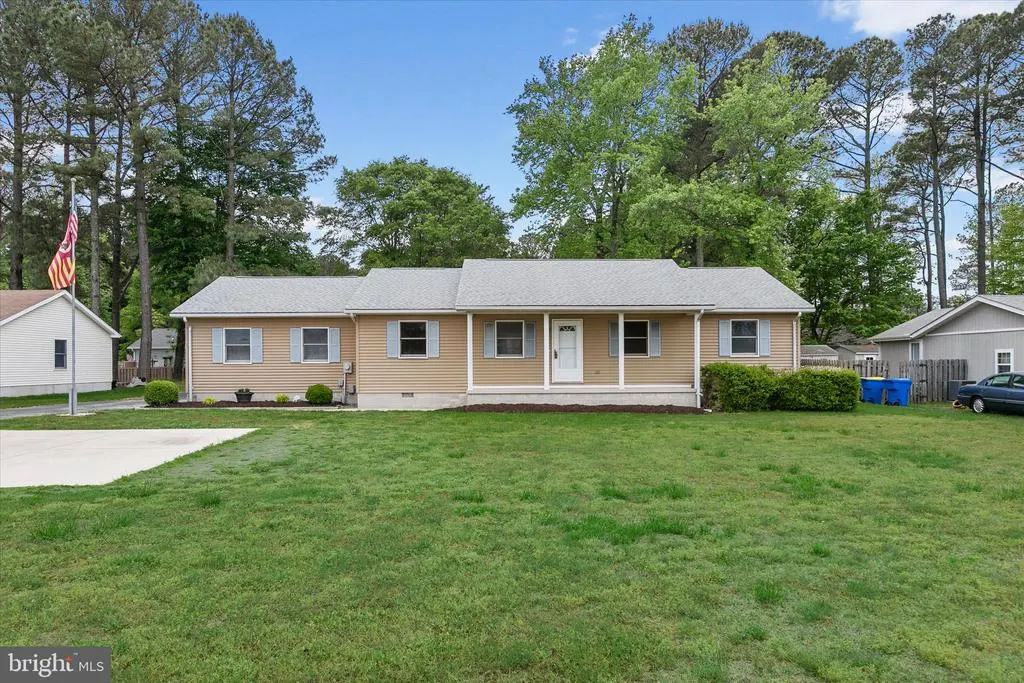
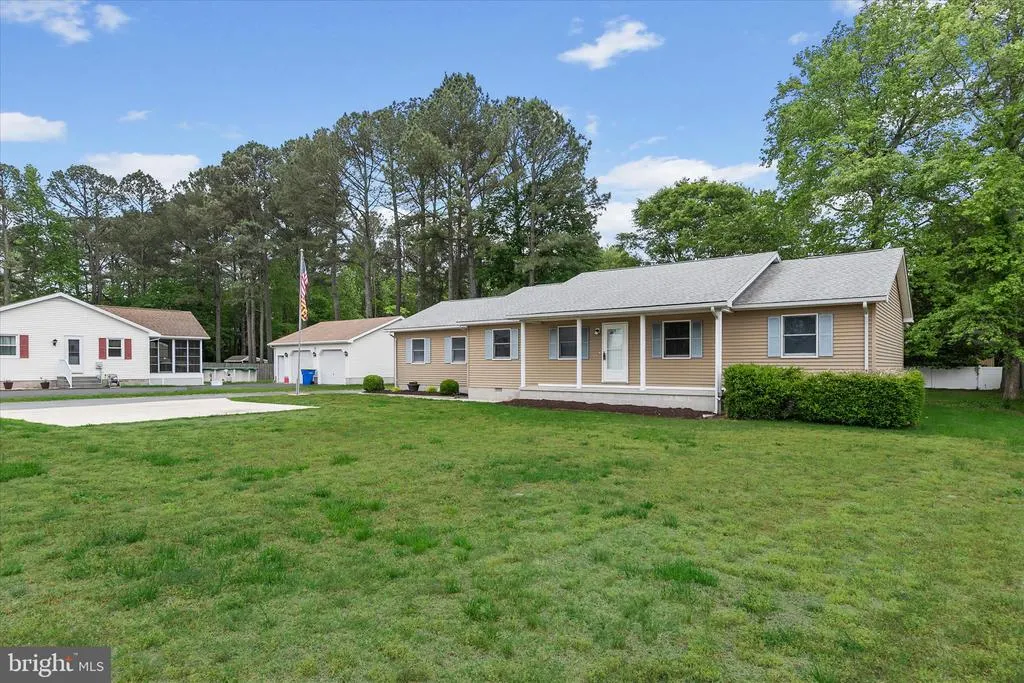
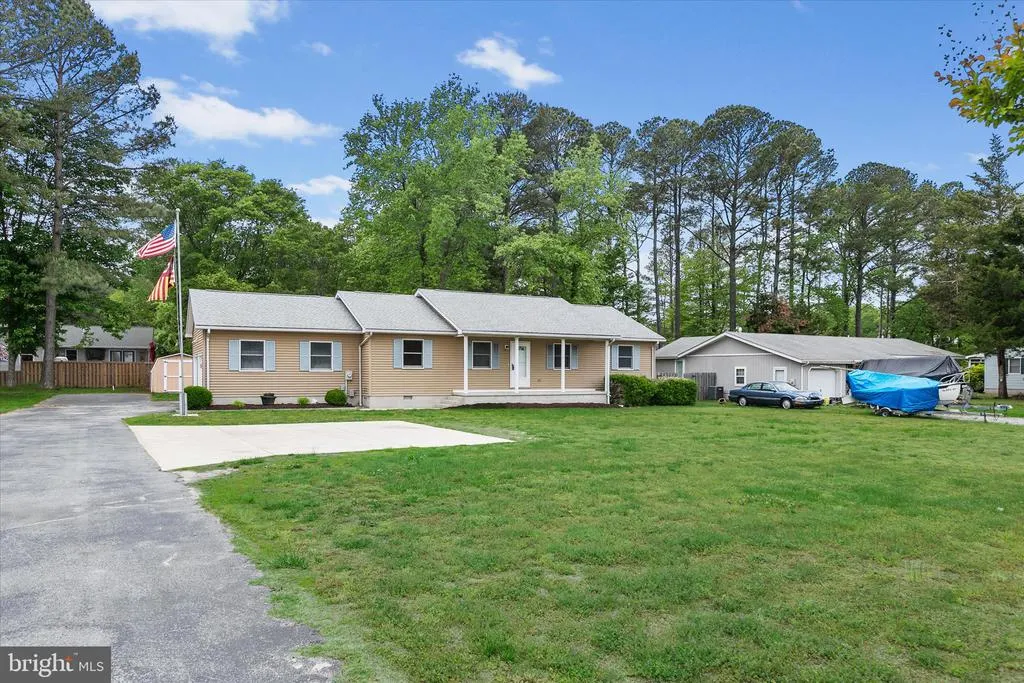
- StyleRanch/Rambler
- Year Built1990
- Taxes$ 1975
- Price$ 475,000
- Bedrooms3
- Full Bathrooms2
- Half Bathrooms0
- Sqr Footage1344
- Lot Size0.45 Acres
Data Source:
Bright MLS
Property Description
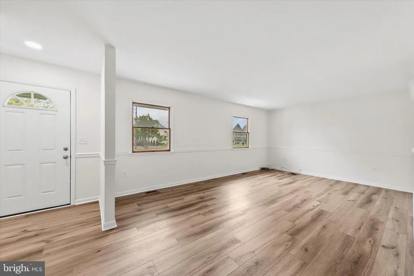
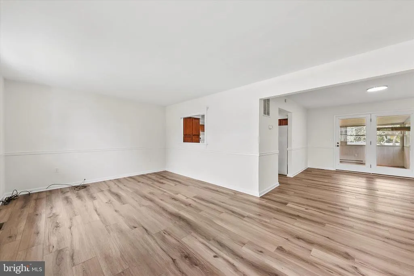
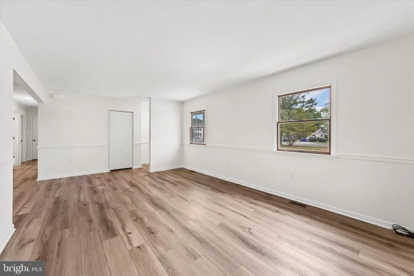
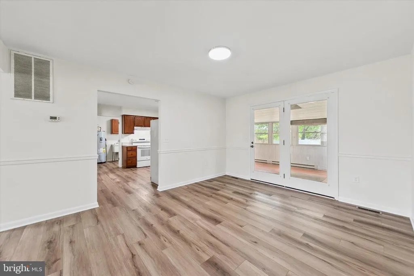
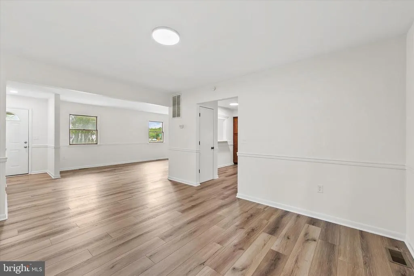
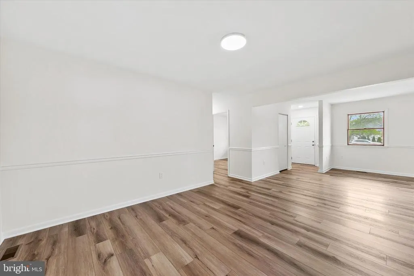
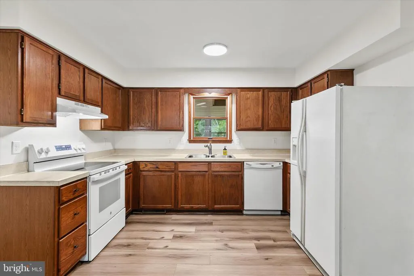
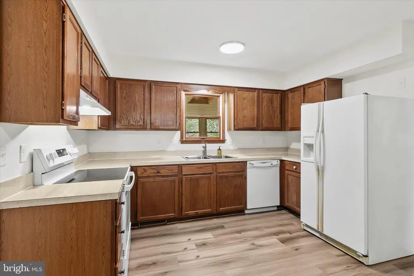
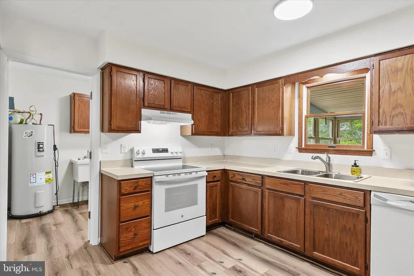
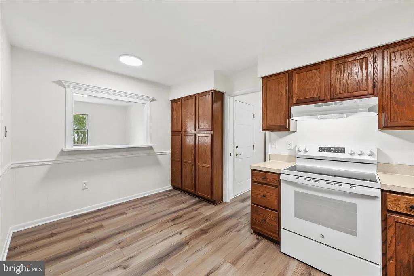
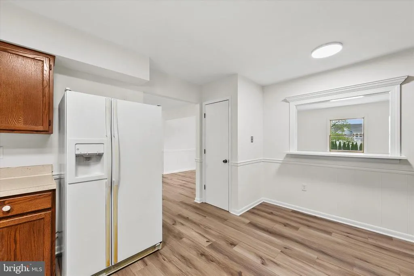
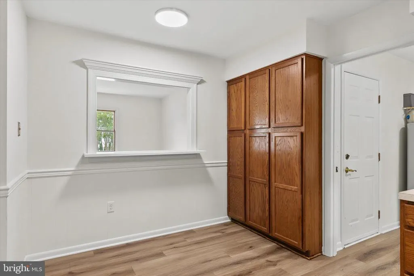
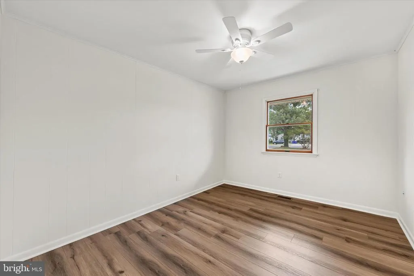
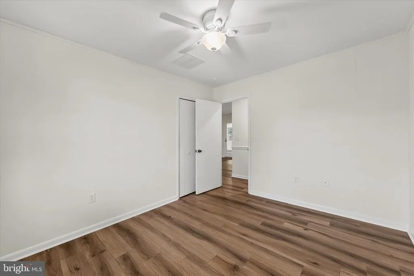
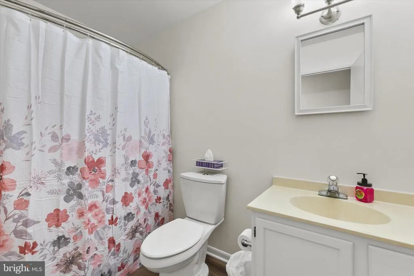
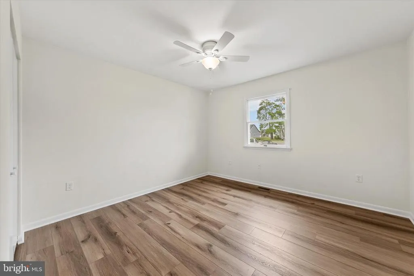
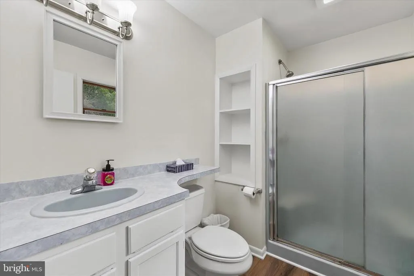
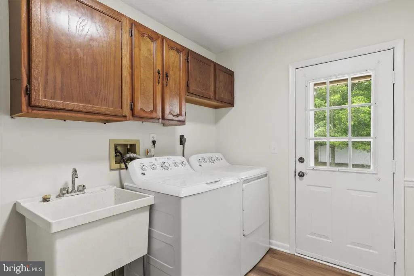
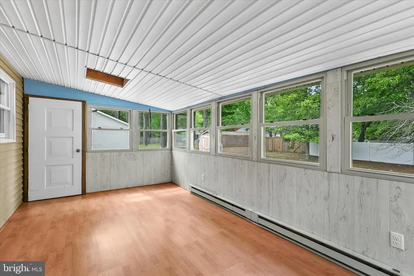
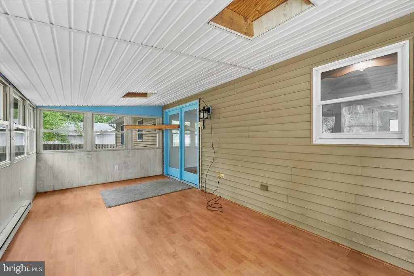
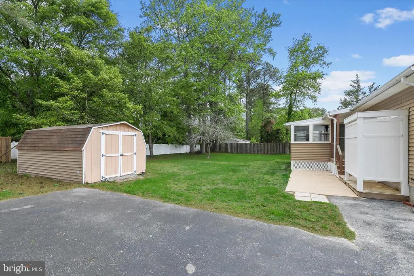
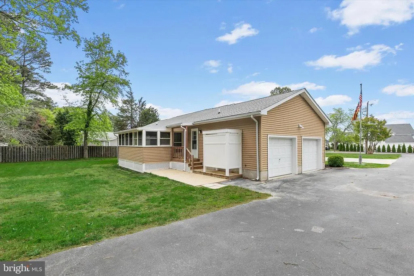
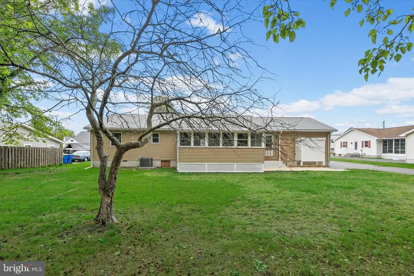
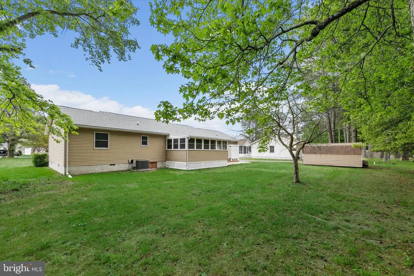
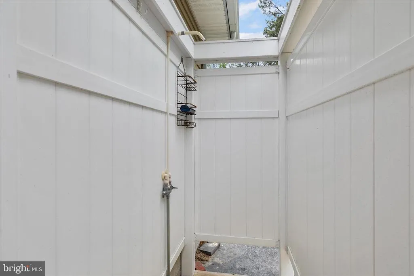
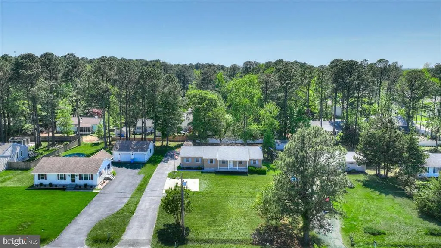
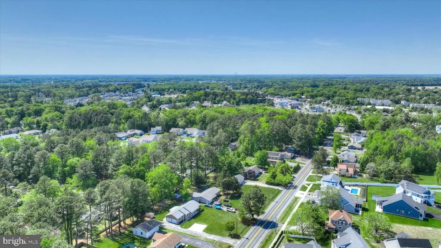
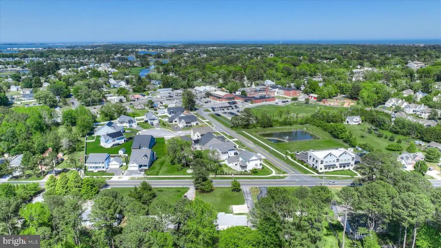
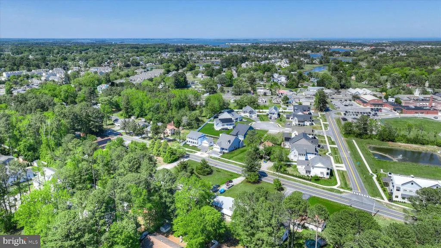
This beautifully renovated 3-bedroom, 2-bath home offers the perfect blend of comfort, style, and coastal convenience. Featuring an open floor plan with a first-floor primary suite, the home showcases luxury plank flooring throughout, fresh paint, new stove, new stove washer & dryer , and a new hot water heater. A bright and inviting 3-season room adds extra living space for relaxing or entertaining year-round. Additional highlights include a 2-car garage, a new roof installed in 2021, and an outdoor shower perfect after a day at the beach. Situated on a huge 20001 Sq Foot Lot (100X200X100X200) lot in a prime location close to beaches, shopping, and restaurants, this property is ideal as a year-round residence, retirement retreat, or investment rental opportunity.
| Elementary School | Middle School | High School |
|---|---|---|
| Lord Baltimore Elementary School | Selbeyville Middle School | Indian River High School |
| Price History | |
|---|---|
| 5/13/2026 | Listed $499,000 |
| 7/17/2026 | 5$475,000 |
General Features
| Living Area | 1344 |
|---|---|
| Sewer | No Septic System |
| Heating | Heat Pump(s) |
| Cooling | Central A/C |
| Possession | Settlement |
| Appliances | Cooktop,Dishwasher,Disposal,Dryer,Oven - Single,Refrigerator,Washer,Water Heater,Icemaker |
| Zoning | TN |
| Garage Spaces | 2.00 |
| Architectural Style | Ranch/Rambler |
| Construction Materials | Frame,Aluminum Siding |
| School District | INDIAN RIVER |
| Exclusions | to be sold as is unfurnished |
| Year Built | 1990 |
| View | Garden/Lawn |
| Levels | 1 |
| Tax Year | 2025 |
| Ownership | Fee Simple |
| Cool Fuel | Electric |
| Building Name | NONE AVAILABLE |
| Accessibility | None |
| County | SUSSEX |
| New Construction | No |
| Property Type | Residential |
| HOA | No |
| Subdivision Name | WOODCREST |
| Garage Y/N | Yes |
| Water Access Y/N | No |
| Other Structures | Above Grade,Below Grade |
| Full Baths | 2 |
| Status | ACTIVE |
| Directions | west on Garfield Parkway. Left on Central Ave. Right on Cedar Drive. House is on left with sign in yard |
| City | MILLVILLE |
| Disclosures | Lead Based Paint - State,Prop Disclosure,Radon |
| Senior Community Y/N | No |
| MLS Area | Baltimore Hundred (31001) |
| Lot Size Units | Square Feet |
| Lot Size Square Feet | 19602.00 |
| Tax Annual Amount | 1975.0 |
| Home Warranty Y/N | No |
| Property Condition | Very Good |
| Structure Type | Detached |
| Condo/Coop Association fee Y/N | No |
| Bathrooms Full Main Level | 2 |
| Bathrooms Count Main Level | 2.00 |
| Price Per Sq Ft Total AG | 353.42 |
| Acceptable Financing | Conventional,Cash |
| Vacation Rental Y/N | No |
| Virtual Tour | https://atlanticexposurellc.hd.pics/32746-Cedar-Dr/idx |
| Total SQFT | 1344 |
| Sussex DE Quadrants | Between Rt 1 & 113 |
| Standard Status | Active |
| Year Built Source | Assessor |
| Legal Subdivision | WOODCREST |
Interior Features
| Interior Amenities | Bathroom - Stall Shower,Bathroom - Tub Shower,Ceiling Fan(s),Combination Dining/Living,Dining Area,Entry Level Bedroom,Family Room Off Kitchen,Floor Plan - Open,Pantry |
|---|---|
| Heating Fuel | Electric |
| Hot Water | Electric |
| Basement (Y/N) | No |
| Heating Y/N | Yes |
| Fireplace Y/N | No |
| Above Grade Finished Area | 1344 |
| Central Air Y/N | Yes |
| Total Bedrooms | 3 |
| Main Level Bedrooms | 3 |
| Below Grade Finished Area Unit Type | Square Feet |
| LivingAreaSource | Assessor |
| Laundry Type | Has Laundry |
| Below Grade Unfin Area Units | Square Feet |
| Below Grade Unfin SQFT Source | Assessor |
| Below Grade Finished Area Source | Assessor |
| Above Grade Finished Area Source | Assessor |
| Above Grade Finished Area Unit Type | Square Feet |
| Total Baths | 2 |
Exterior Features
| Exterior Amenities | Extensive Hardscape,Exterior Lighting,Flood Lights,Gutter System,Outbuilding(s),Outside Shower |
|---|---|
| Pool | No Pool |
| Parking Features | Asphalt Driveway,Lighted Parking,Paved Driveway,Paved Parking,Private,Surface |
| Lot Features | Cleared,Front Yard,Landscaping,Level,Rear Yard,Road Frontage,SideYard(s) |
| Water Source | Public |
| Inclusions | appliances |
| Total Parking Spaces | 10 |
| Garage Features | Garage - Side Entry,Inside Access,Oversized |
| Type of Parking | Attached Garage,Driveway,Off Street |
| Land Use Code | 1 1 |
| Foundation Details | Crawl Space |
| Water View Y/N | No |
| Lot Dimensions | 100.00 x 200.00 |
| Lot Size Acres | 0.45 |
| Lot Size Source | Assessor |
| Waterfront Y/N | No |
| Navigable Water Y/N | No |
| Water Oriented Y/N | No |
| # of Attached Garage Spaces | 2 |
| LotDimensionsSource | Assessor |
| Off Street - # of Spaces | 8 |
Amenities
- Foreclosure
- Views
- Short Sale
- New Construction
- Adult 55+
- Lease To Own
- No HOA Fees
- Furnished
- Primary On Main
- Air Conditioning
- Seller Finance
- Green
- Fixer Upper
- Horse
- Golf
- Fireplace
- Deck
- Garage
- Basement
- Pool
Property vs Single Family Average in 19967
Price
Taxes
Year Built
Visits
 © BRIGHT, All Rights Reserved
