
Price Reduction - Views - Primary on Main - Eco Friendly
Address
35 Aintree Drive, Lewes, DE
Price
$ 524,900
Property Attributes
- MLS#DESU2111062
- TypeSingle Family
- Listing Status ACTIVE
- CountySUSSEX
- CityLewes
- AreaIndian River Hundred
- NeighborhoodChapel Green
- Zip19958
- StyleContemporary,Craftsman
- Year Built2019
- Taxes$ 829
- Price$ 524,900
- Bedrooms4
- Full Bathrooms2
- Half Bathrooms1
- Sqr Footage1988
- Lot Size0.46 Acres
Data Source:
Bright MLS
Property Description
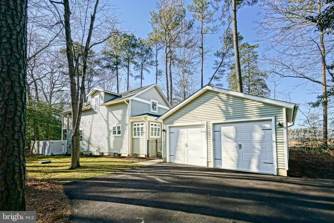
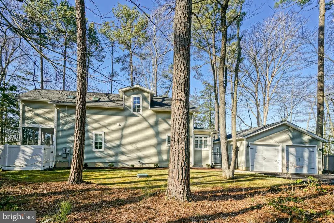
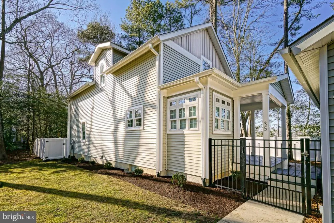
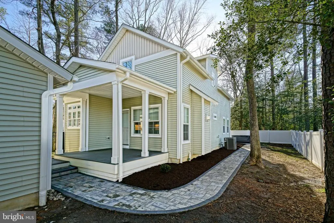
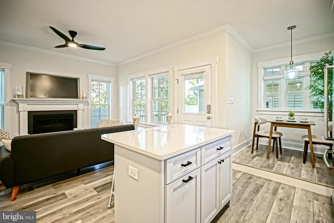
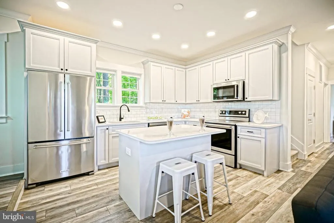
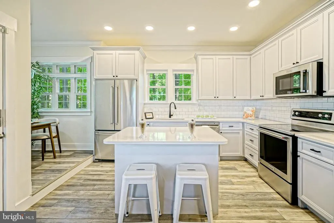
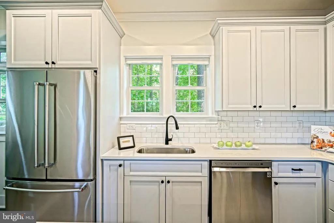
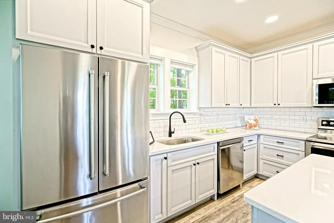
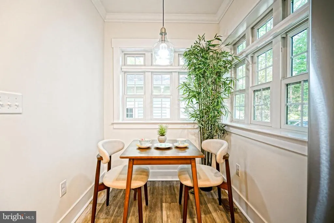
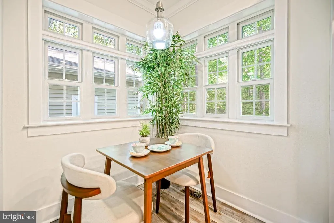
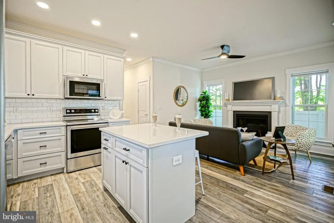
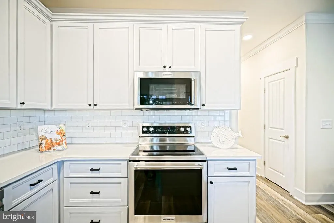
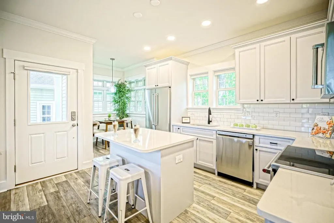
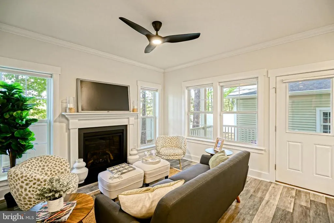
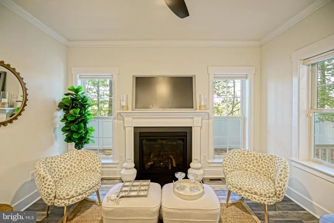
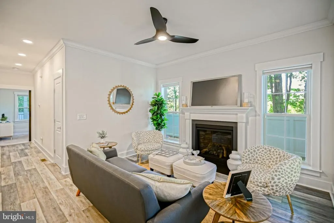
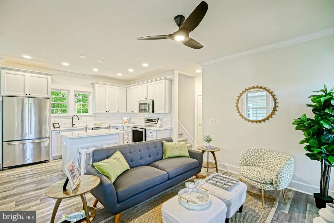
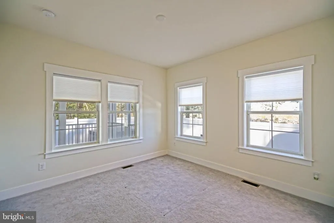
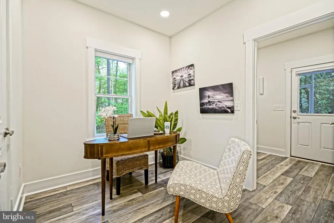
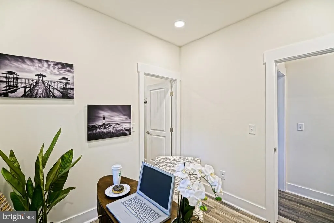
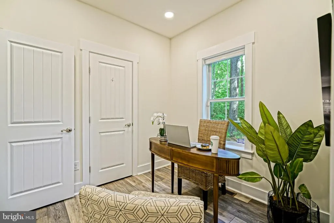
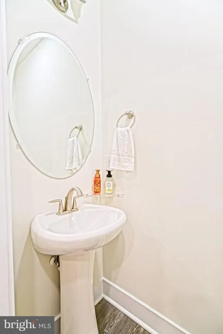
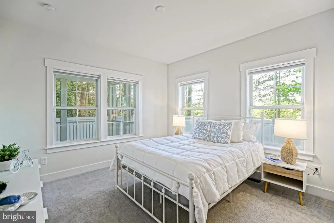
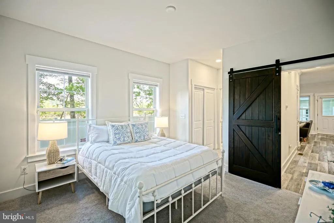
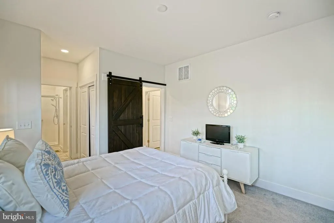

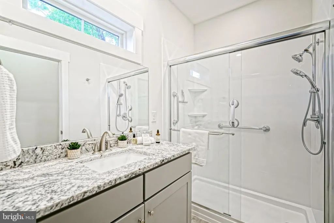
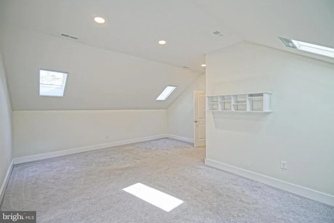
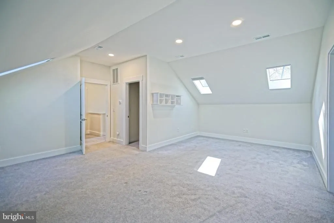
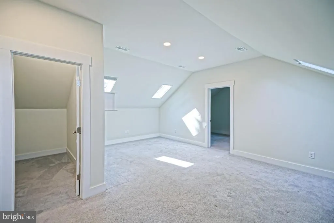
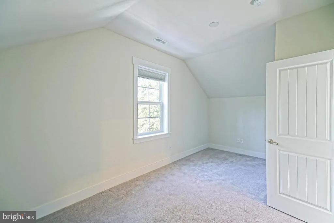
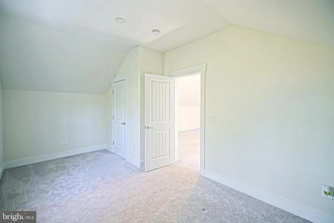
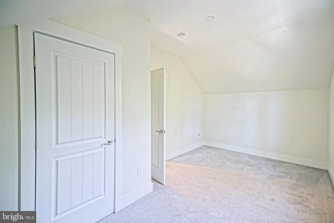
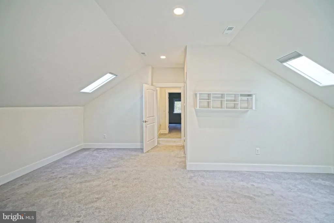
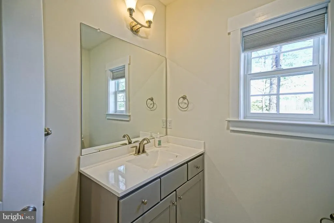
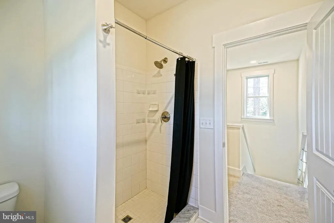
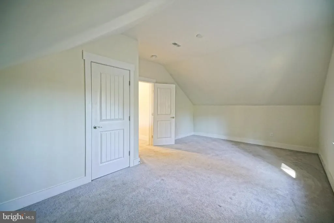
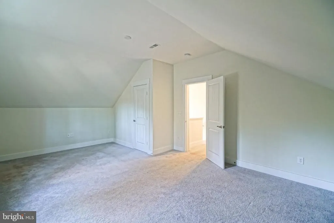
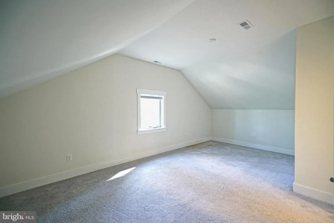
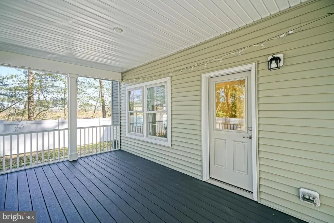
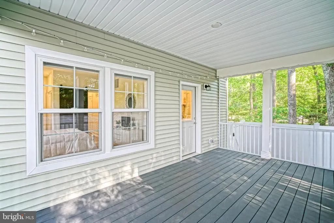
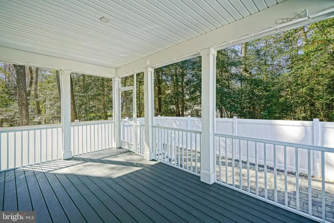
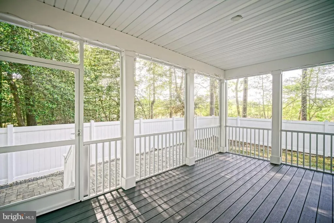
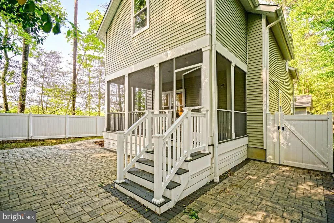
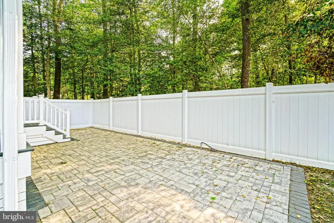
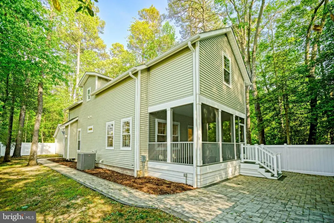
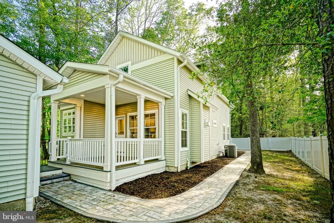
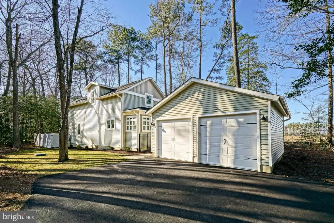
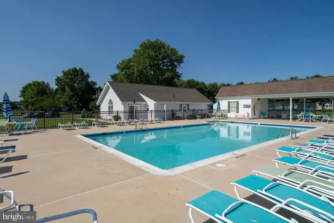
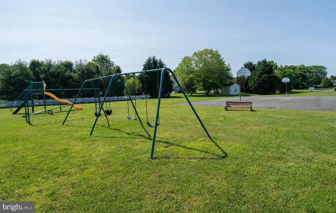
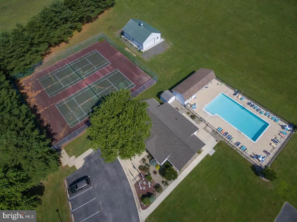
COASTAL CHARM MEETS WOODLAND PRIVACY! Tucked among lush greenery and mature trees, this custom built 4-bedroom, 2.5-bath home in Chapel Green offers a blend of privacy, comfort, and craftsmanship, your own beach cottage in the woods. Set on a private lot bordered by woods and protected wetlands, the setting is as peaceful as it is picturesque. Inside, the home features luxury vinyl plank flooring, lots of natural light, and thoughtfully designed living spaces. The open-concept main level centers around a stylish kitchen with quartz countertops, stainless steel appliances, and easy flow into the living areas, highlighted by a gas fireplace. The first-floor owners suite provides a newly updated walk-in tile shower. Additional upgrades include power-flush toilets in both the primary bath and powder room. Upstairs, youll find two spacious bedrooms, a full bath, and a versatile second living area ideal for guests. Enjoy the outdoors from two composite porches overlooking tree-lined views, perfect for relaxing or entertaining. A detached two-car garage adds convenience and storage. Located in the established Chapel Green community, this home offers the best of coastal living just minutes from Lewes Beach, the Cape May-Lewes Ferry, Rehoboth Beach, outlet shopping, and Cape Henlopen State Park. Community amenities include a pool, tennis and pickleball courts, clubhouse, fitness center, basketball court, meeting space, and RV/boat storage all with low HOA fees. A unique opportunity to enjoy nature, space, and convenience in one exceptional property.
| Price History | |
|---|---|
| 5/13/2026 | Listed $544,000 |
| 6/21/2026 | 1$539,000 |
| 7/17/2026 | 1$533,900 |
| 8/14/2026 | 2$524,900 |
General Features
| Living Area | 1988 |
|---|---|
| Sewer | Public Sewer |
| Heating | Forced Air,Energy Star Heating System |
| Cooling | Central A/C |
| Utilities | Propane,Under Ground |
| Possession | Settlement |
| Roof | Architectural Shingle |
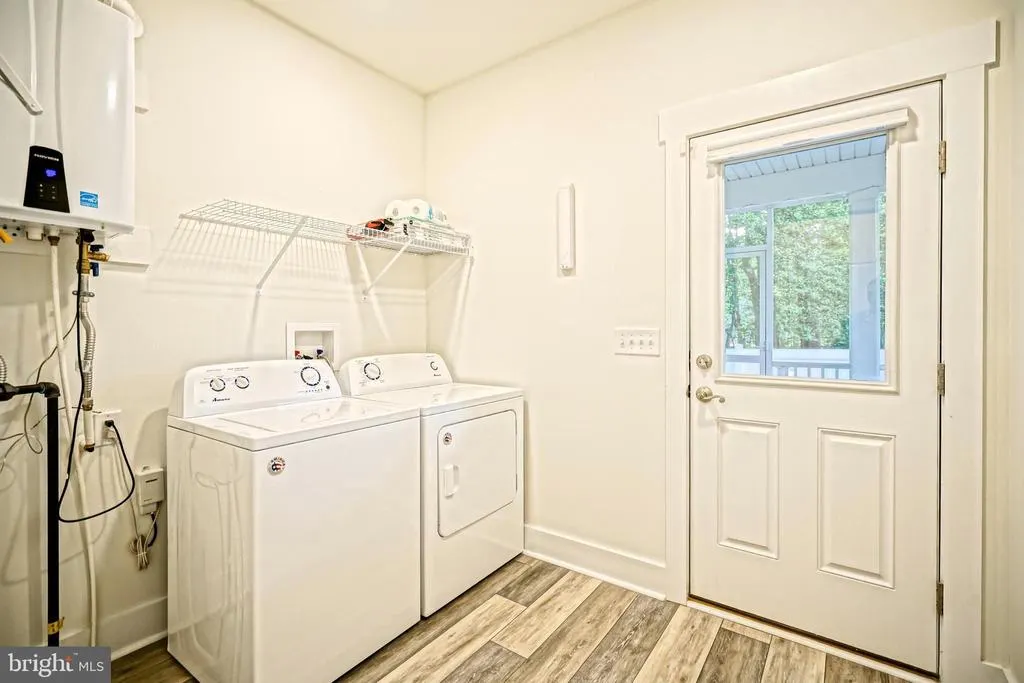
| Appliances | Dishwasher,Disposal,Oven/Range - Electric,Microwave,Refrigerator,Stainless Steel Appliances,Washer,Dryer,Water Heater - Tankless |
| Zoning | AR-1 |
| HOA Fee | 500.00 |
| Garage Spaces | 2.00 |
| Association Fee Includes | Pool(s),Recreation Facility,Reserve Funds |
| Patio/Porch Features | Porch(es) |
| Architectural Style | Contemporary,Craftsman |
| Construction Materials | Advanced Framing,Batts Insulation,Blown-In Insulation,Concrete,CPVC/PVC,Low VOC Insulation,Low VOC Products/Finishes,Stick Built,Vinyl Siding |
| School District | CAPE HENLOPEN |
| Year Built | 2019 |
| Electric | 200+ Amp Service |
| View | Trees/Woods |
| Levels | 2 |
| Tax Year | 2025 |
| Ownership | Fee Simple |
| Cool Fuel | Electric |
| Building Name | NONE AVAILABLE |
| Accessibility | 32 + wide Doors |
| Assoc Fee Paid Per | Annually |
| County | SUSSEX |
| New Construction | No |
| Property Type | Residential |
| Association Amenities | Basketball Courts,Community Center,Pool - Outdoor,Tennis Courts |
| HOA | Yes |
| Energy Efficient | Appliances,HVAC,Lighting |
| Subdivision Name | CHAPEL GREEN |
| Facing Direction | West |
| Garage Y/N | Yes |
| Water Access Y/N | No |
| Other Structures | Above Grade,Below Grade |
| Full Baths | 2 |
| Status | ACTIVE |
| Directions | From Robinsonville Rd.,turn onto Kendale Road. From Kendale Rd.,turn onto Wil King Rd. Turn left onto Aintree Drive and house is on the left. |
| City | LEWES |
| Senior Community Y/N | No |
| MLS Area | Indian River Hundred (31008) |
| Lot Size Units | Square Feet |
| Lot Size Square Feet | 20001.00 |
| Tax Annual Amount | 829.0 |
| Structure Type | Detached |
| Condo/Coop Association fee Y/N | No |
| Bathrooms Full Main Level | 1 |
| Bathrooms Count Main Level | 2.00 |
| Price Per Sq Ft Total AG | 264.03 |
| Acceptable Financing | Cash,Conventional,FHA,VA,USDA |
| Additional Parcels Y/N | No |
| Vacation Rental Y/N | No |
| Total SQFT | 1988 |
| Sussex DE Quadrants | Between Rt 1 & 113 |
| Builder Name | Statera Homes |
| Standard Status | Active |
| Year Built Source | Assessor |
| Legal Subdivision | CHAPEL GREEN |
Interior Features
| Interior Amenities | Breakfast Area,Ceiling Fan(s),Combination Kitchen/Living,Crown Moldings,Entry Level Bedroom,Primary Bath(s),Recessed Lighting,Bathroom - Stall Shower,Walk-in Closet(s) |
|---|---|
| Heating Fuel | Propane - Leased |
| Flooring | Ceramic Tile,Laminated,Partially Carpeted |
| Hot Water | Tankless,Propane |
| Total Stories | 2 |
| Basement (Y/N) | No |
| Heating Y/N | Yes |
| Window Features | Skylights |
| Fireplace Y/N | No |
| Above Grade Finished Area | 1988 |
| Half Baths | 1 |
| Central Air Y/N | Yes |
| Total Bedrooms | 4 |
| Room Type | Living Room,Primary Bedroom,Kitchen,Breakfast Room,Laundry,Loft,Office,Primary Bathroom,Full Bath,Half Bath,Additional Bedroom |
| Main Level Bedrooms | 1 |
| Below Grade Finished Area Unit Type | Square Feet |
| LivingAreaSource | Estimated |
| Laundry Type | Main Floor |
| Below Grade Unfin Area Units | Square Feet |
| Below Grade Unfin SQFT Source | Assessor |
| Below Grade Finished Area Source | Assessor |
| Bedrooms Count All Upper Levels | 3 |
| Bedrooms Count Upper Level 1 | 3 |
| Bathrooms Half Main Level | 1 |
| Bathrooms Full Upper Level 1 | 1 |
| Bathrooms Full All Upper Levels | 1 |
| Bathrooms Count Upper Level 1 | 1.00 |
| Bathrooms Count All Upper Levels | 1 |
| Above Grade Finished Area Source | Estimated |
| Above Grade Finished Area Unit Type | Square Feet |
| Total Baths | 3 |
Exterior Features
| Pool | Yes - Community |
|---|---|
| Parking Features | Asphalt Driveway |
| Lot Features | Partly Wooded,Non-Tidal Wetland,Private,Secluded |
| Water Source | Public |
| Total Parking Spaces | 8 |
| Garage Features | Garage - Front Entry |
| Type of Parking | Driveway,Detached Garage |
| Land Use Code | 1 1 |
| Foundation Details | Crawl Space,Block |
| Water View Y/N | No |
| Lot Dimensions | 133.34 x 150.00 x 133.34 x 150.00 |
| Lot Size Acres | 0.46 |
| Lot Size Source | Estimated |
| Waterfront Y/N | No |
| Builder Model | Nicole |
| Navigable Water Y/N | No |
| Water Oriented Y/N | No |
| # of Detached Garage Spaces | 2 |
| LotDimensionsSource | Estimated |
Room Details
| Room | Dimensions | Level | Flooring | Details |
|---|---|---|---|---|
| Additional Bedroom | Upper 1 | |||
| Additional Bedroom | Upper 1 | |||
| Breakfast Room | Main | |||
| Full Bath | Upper 1 | |||
| Half Bath | Main | |||
| Kitchen | Main | |||
| Laundry | Main | |||
| Living Room | Main | |||
| Loft | Upper 1 | |||
| Office | Main | |||
| Primary Bathroom | Main | |||
| Primary Bedroom | Main | Attached Bathroom |
Amenities
- Foreclosure
- Views
- Short Sale
- New Construction
- Adult 55+
- Lease To Own
- No HOA Fees
- Furnished
- Primary On Main
- Air Conditioning
- Seller Finance
- Green
- Fixer Upper
- Horse
- Golf
- Fireplace
- Deck
- Garage
- Basement
- Pool
Property vs Single Family Average in 19958
Price
Taxes
Year Built
Visits
 © BRIGHT, All Rights Reserved
