
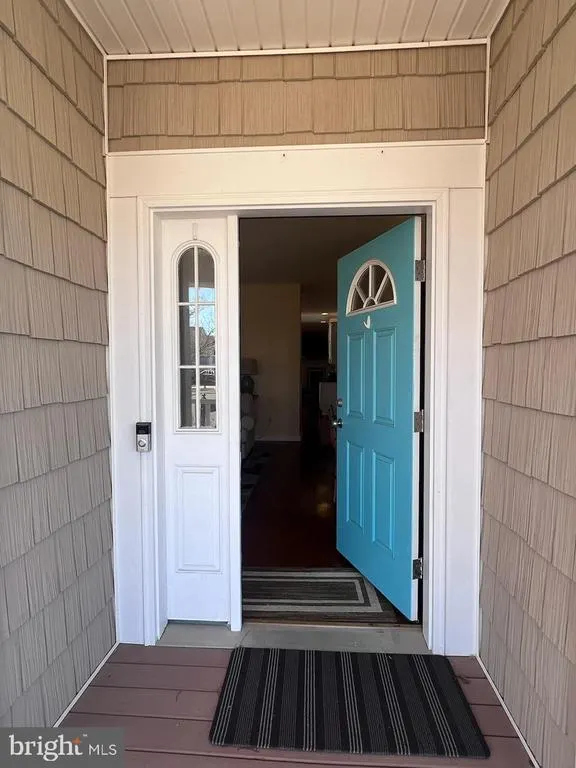
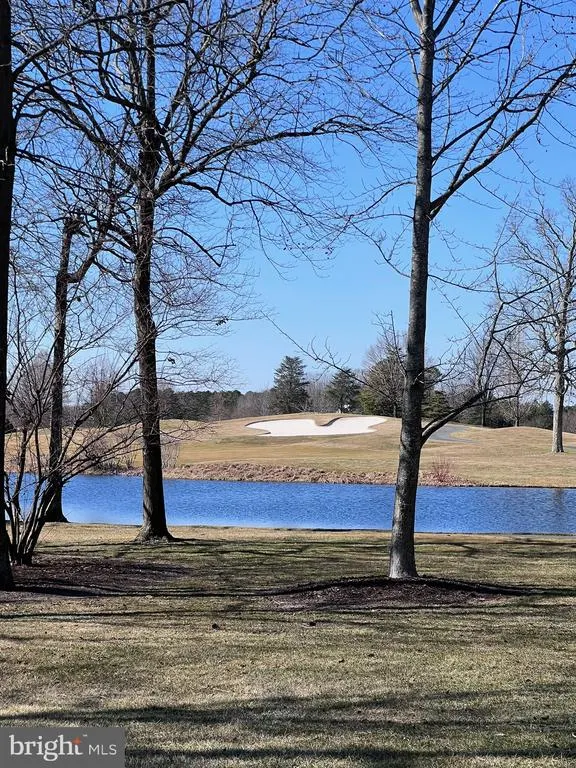
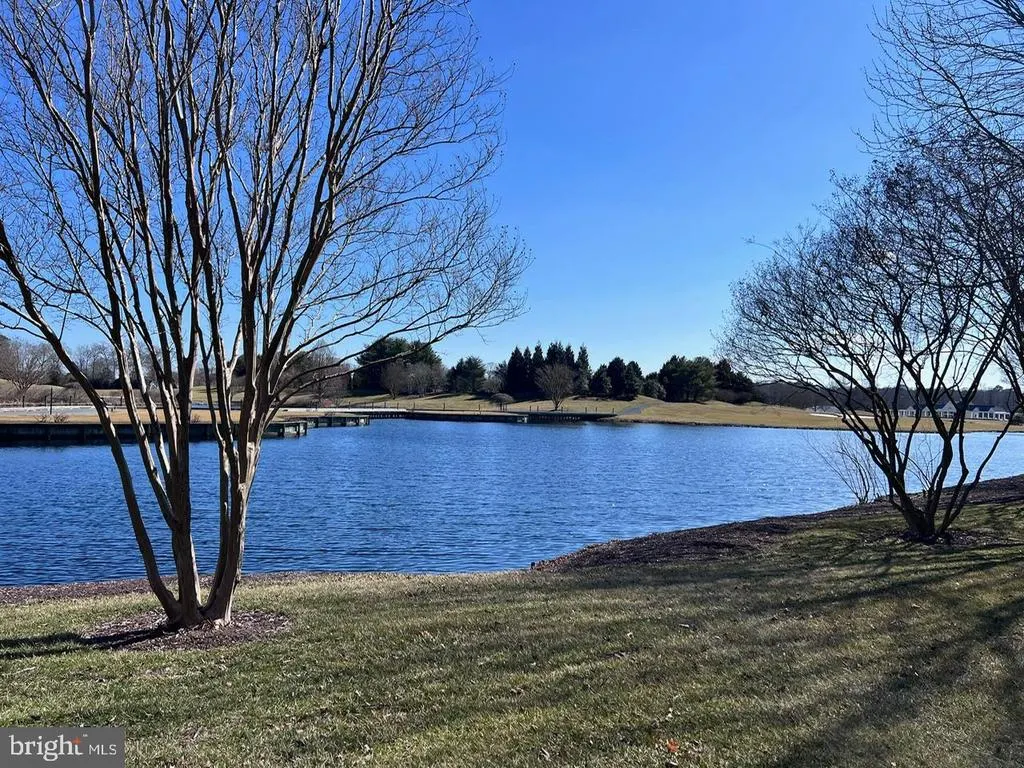
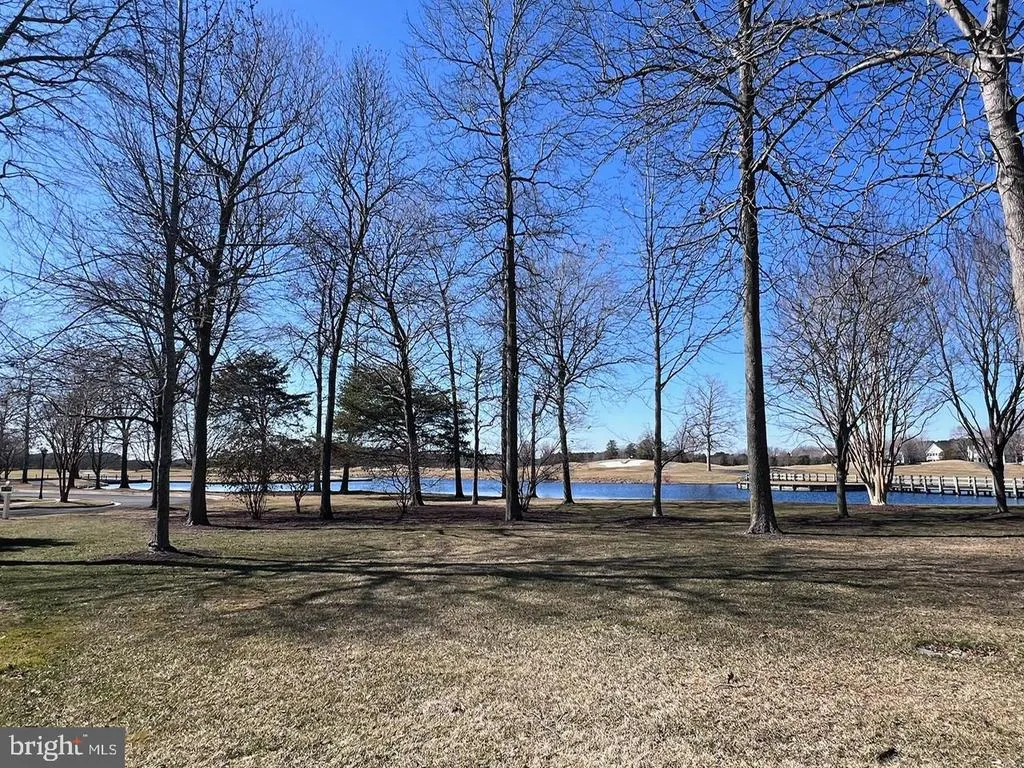
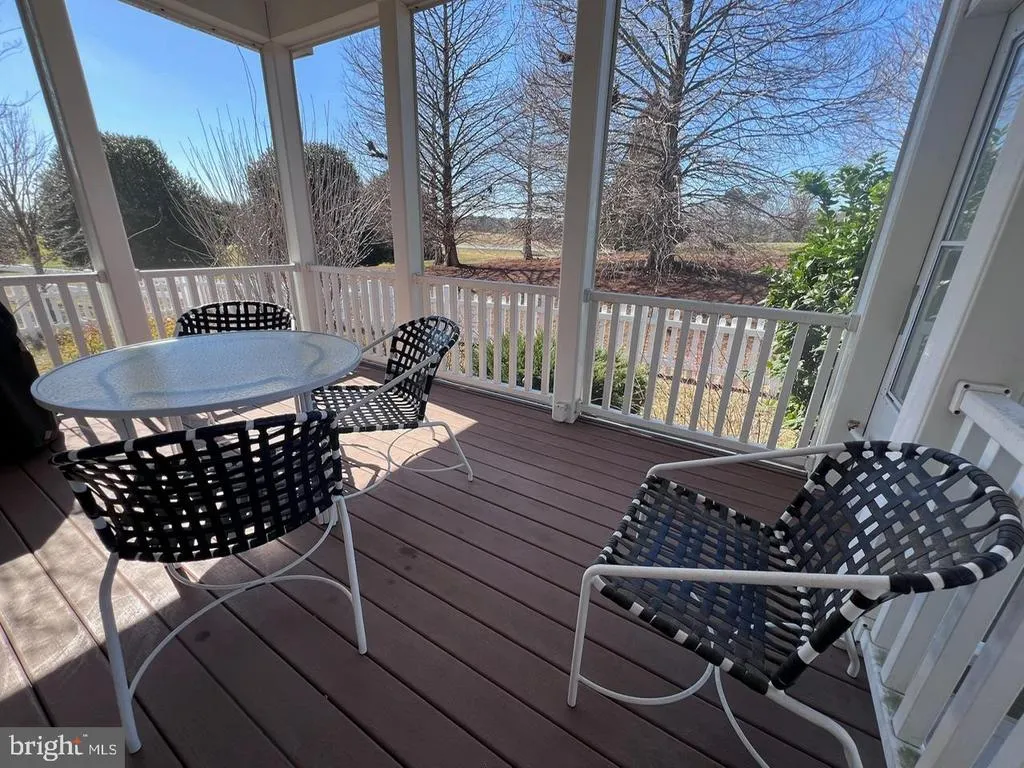
Views - Fixer Upper - Golf Course - Primary on Main - Adult 55+
Address
24950 Crooked Stick Way, Millsboro, DE
Price
$ 280,000
Property Attributes
- MLS#DESU2109522
- TypeSingle Family
- Listing Status ACTIVE
- CountySUSSEX
- CityMillsboro
- AreaIndian River Hundred
- NeighborhoodBaywood
- Zip19966
- StyleContemporary
- Year Built2006
- Taxes$ 725
- Price$ 280,000
- Bedrooms3
- Full Bathrooms2
- Half Bathrooms0
- Sqr Footage1842
Data Source:
Bright MLS
Property Description
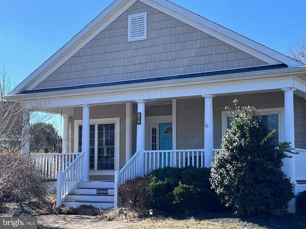
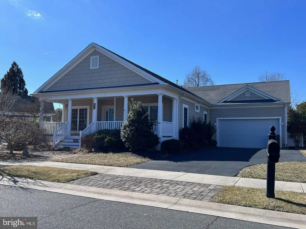
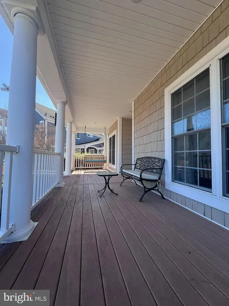
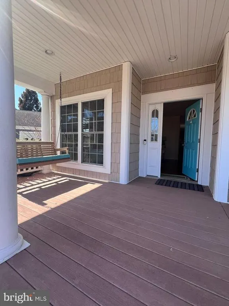
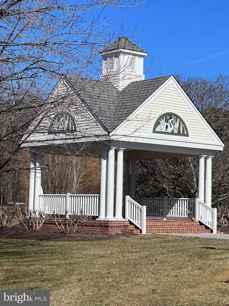
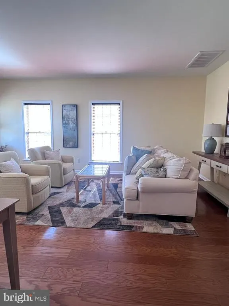
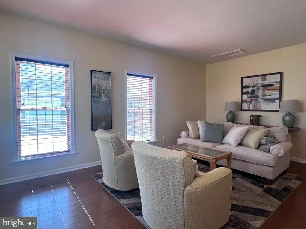
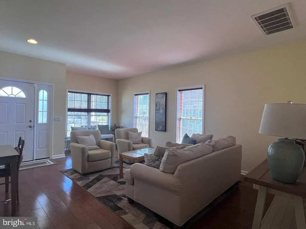
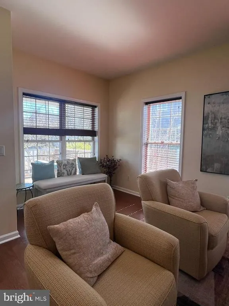
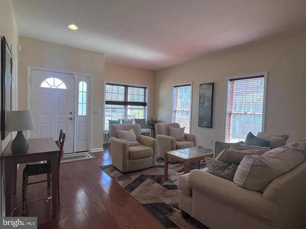
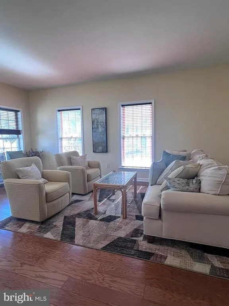
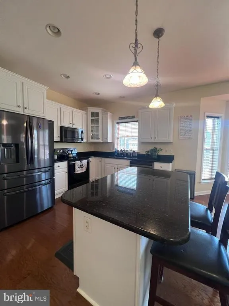
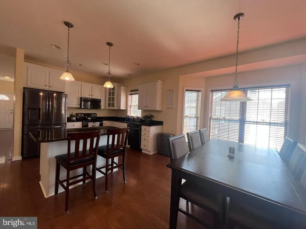
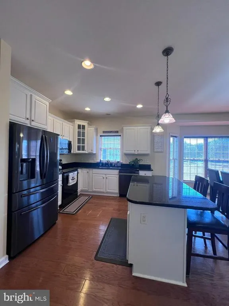
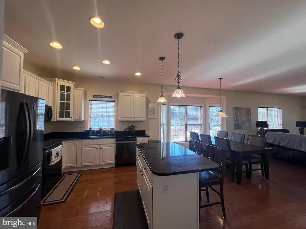
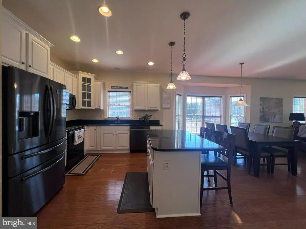
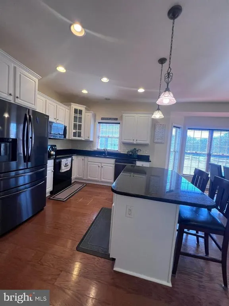
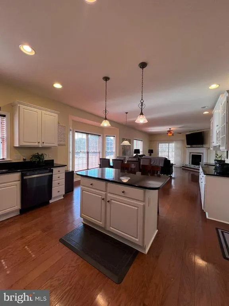
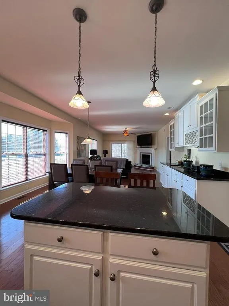
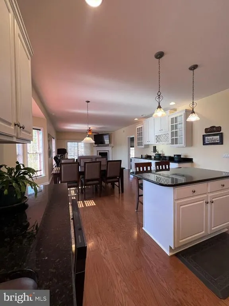
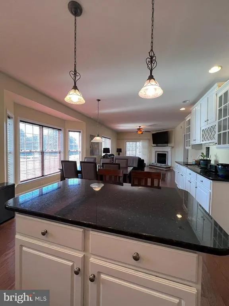
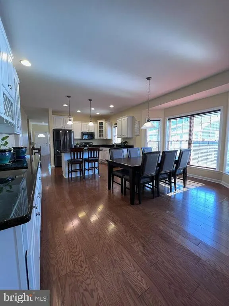
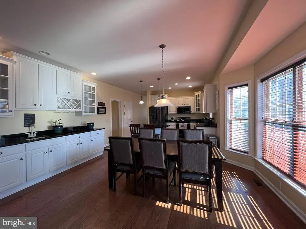
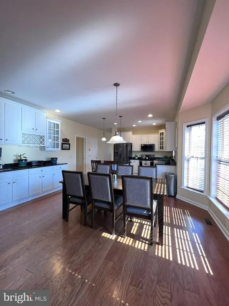
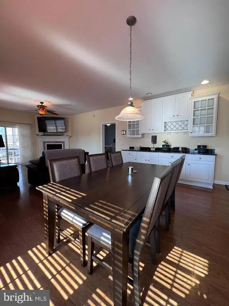
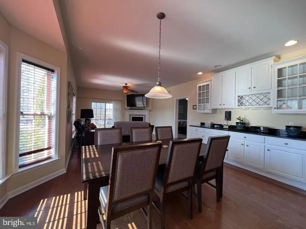
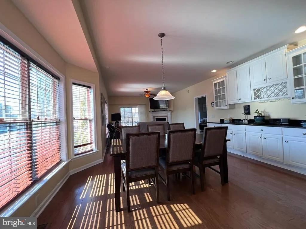
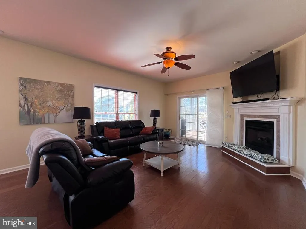
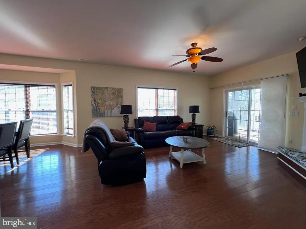
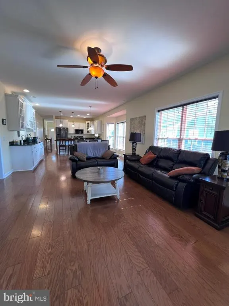
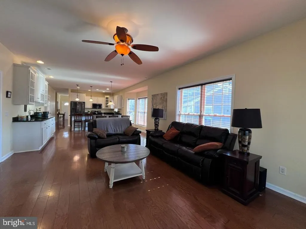
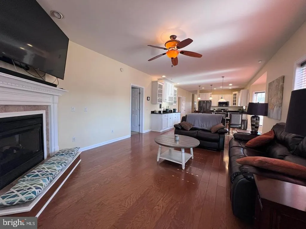
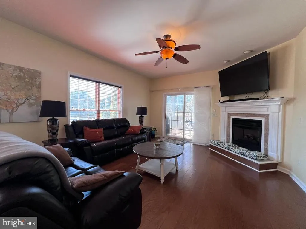
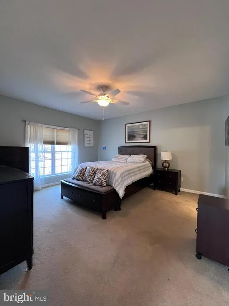
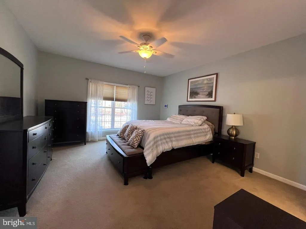
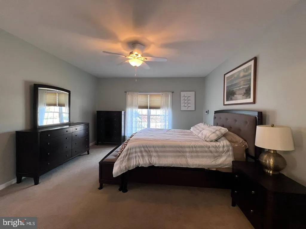
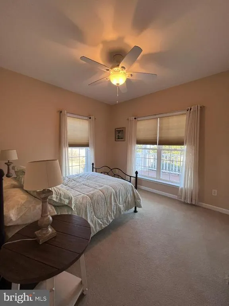
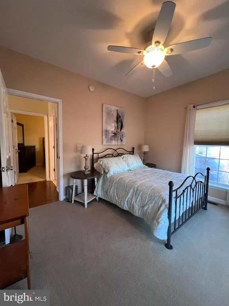
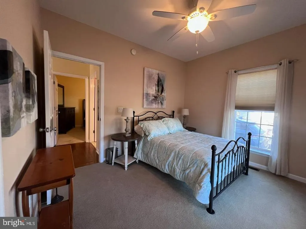
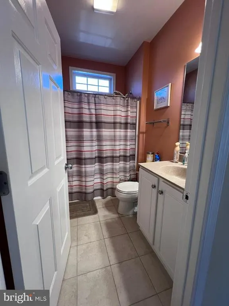
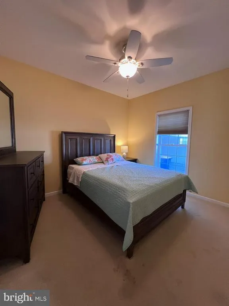
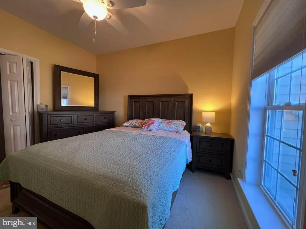
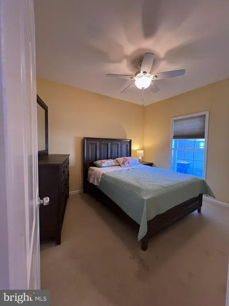
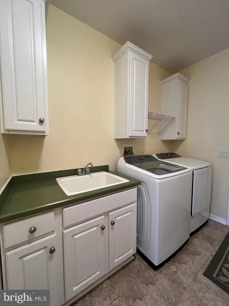
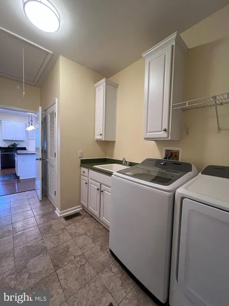
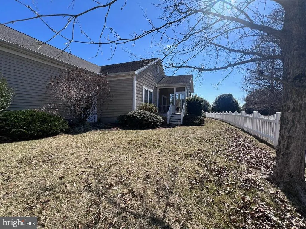
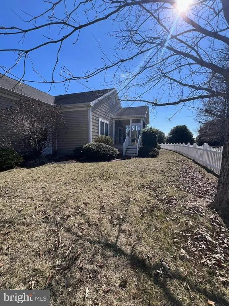
LOADING... Your Special Happy Place! Your lovely Augusta Model is knownand sought after for its "Split PRICED UNDER MARKET - Estate Sale, Needs TLC. Bring all offers! Power is off. Bedroom floor plan with 2 Comfortable Living Spaces. This thoughtful home presents itselfright in time for Spring & Summer FUN! This beautiful & amazing resort quality community, Baywood, is a classy place to call home, offering valuable amenities: resident pool, private beaches, marina's, discountedboat slips, tennis courts, discounted golf, clubhouse & dining, putting greens, private range, pup park, fitness center & the grounds & walking trails are impeccable. Baywood, a hidden gem in Delaware's Coastal Community. This is your opportunity to love your best life - great home, vibrantfun lifestyle - there is something for everyone here! Welcome Home!
| Price History | |
|---|---|
| 4/13/2026 | Listed $330,000 |
| 5/27/2026 | 7$310,000 |
| 6/9/2026 | 7$290,000 |
| 6/29/2026 | 4$280,000 |
General Features
| Living Area | 1842 |
|---|---|
| Sewer | Public Sewer |
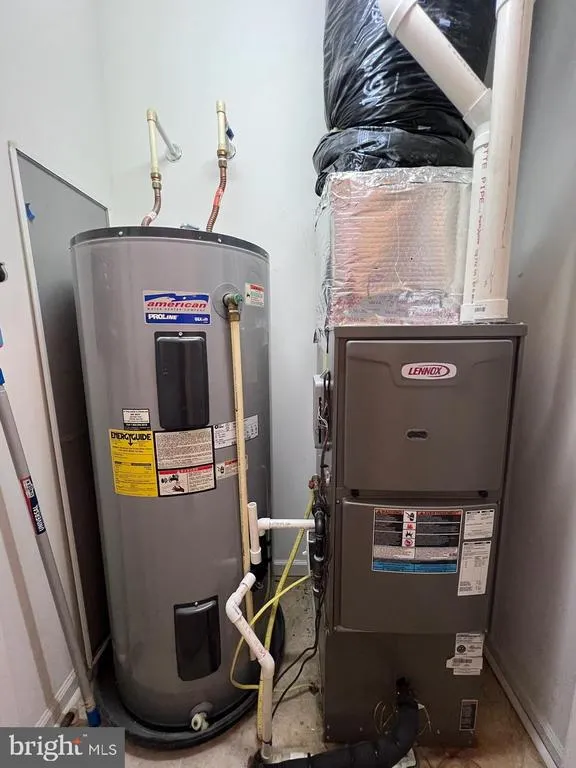
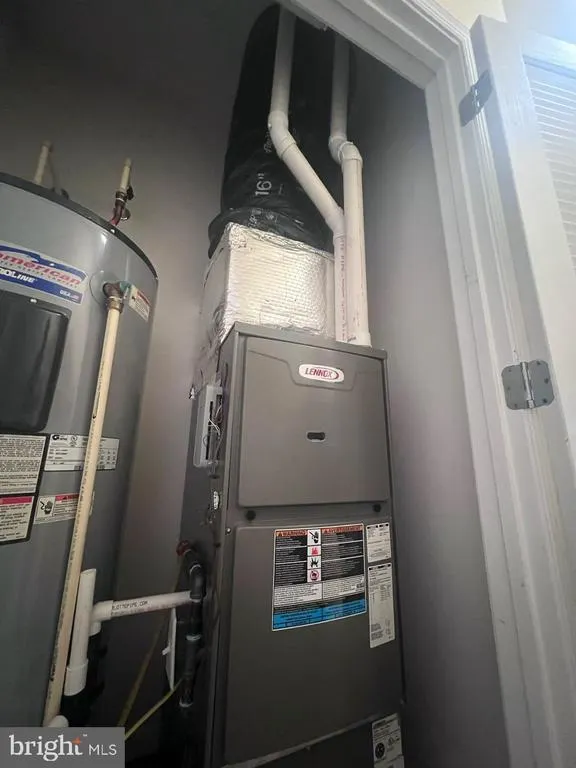
| Heating | Forced Air |
| Cooling | Central A/C |
| Possession | Settlement |
| Roof | Architectural Shingle |
| Appliances | Built-In Microwave,Dishwasher,Disposal,Dryer,Icemaker,Oven - Double,Oven/Range - Gas,Refrigerator,Stainless Steel Appliances,Washer,Water Heater |
| Zoning | RESIDENTIAL |
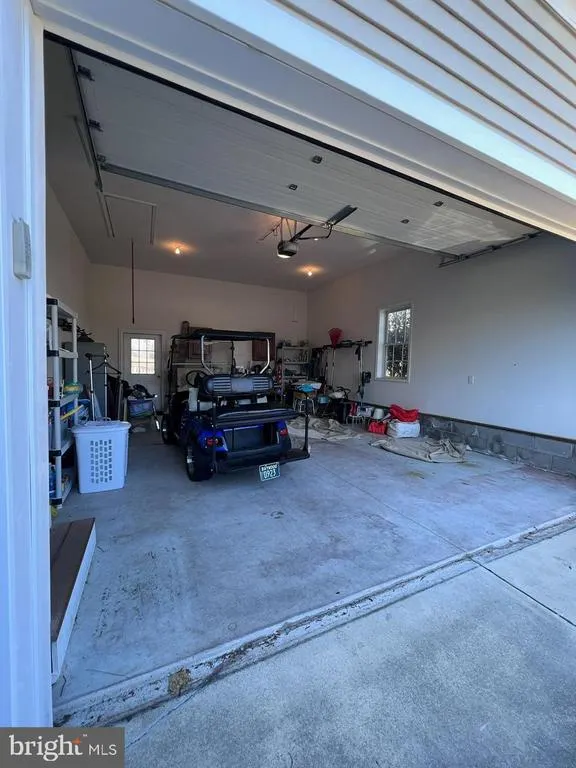
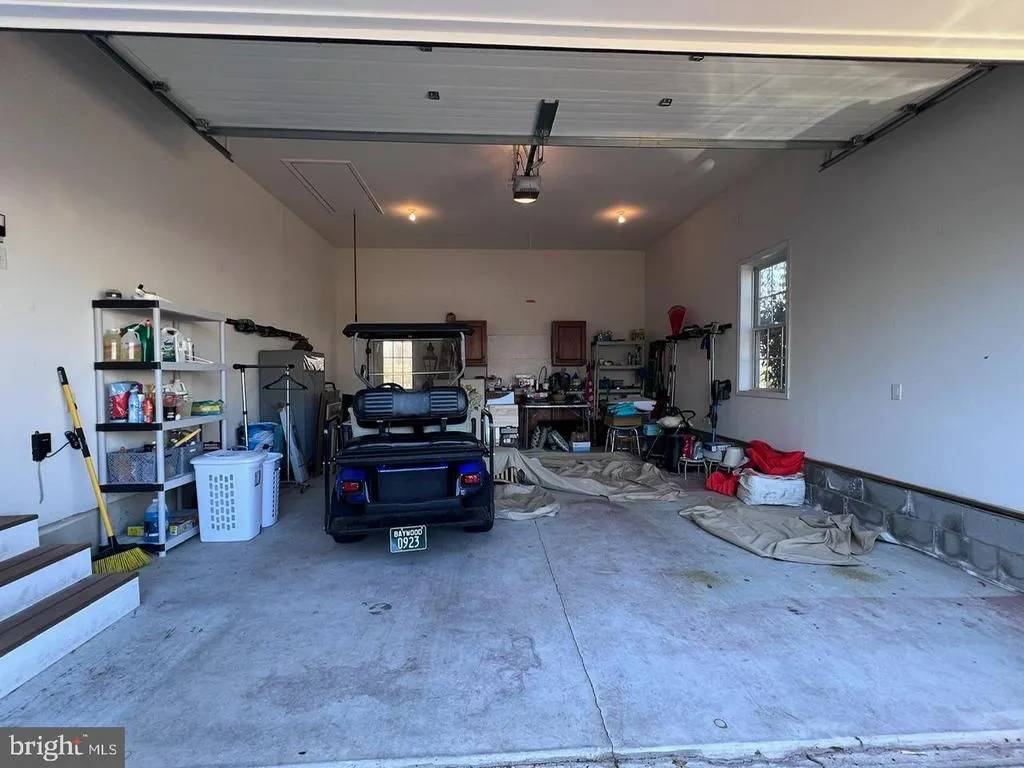
| Garage Spaces | 2.00 |
| Architectural Style | Contemporary |
| Security Features | Smoke Detector,Carbon Monoxide Detector(s) |
| Construction Materials | Frame,Aluminum Siding |
| School District | INDIAN RIVER |
| Year Built | 2006 |
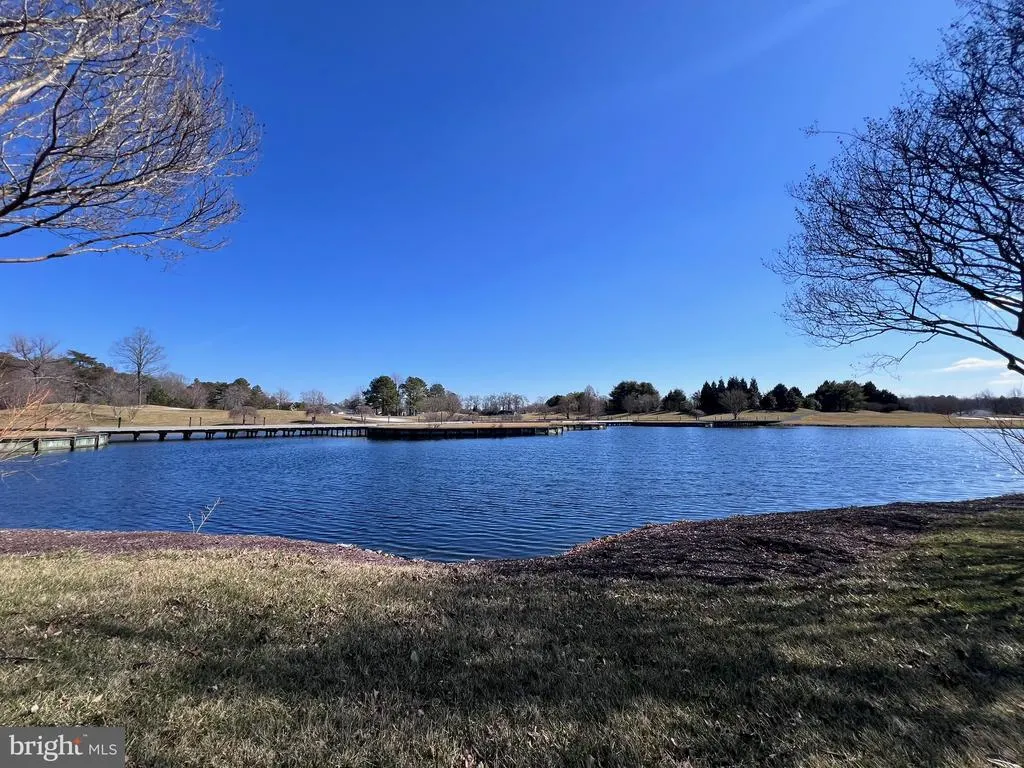
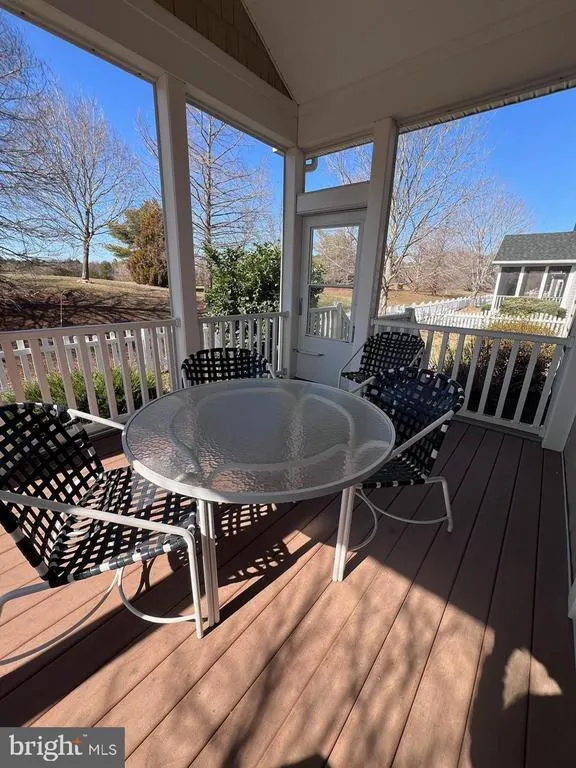
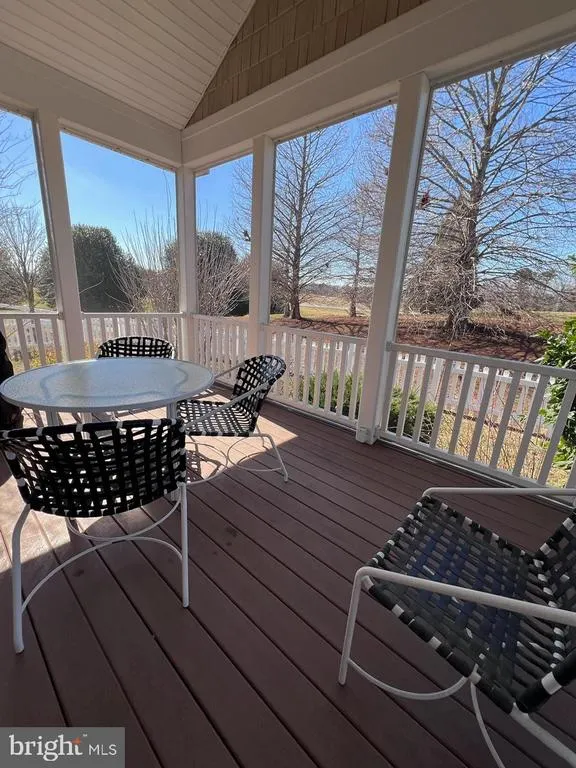
| View | Pond |
| Levels | 2 |
| Tax Year | 2025 |
| Ownership | Land Lease |
| Cool Fuel | Electric |
| Building Name | NONE AVAILABLE |
| Accessibility | 2+ Access Exits |
| County | SUSSEX |
| New Construction | No |
| Property Type | Residential |
| HOA | No |
| Subdivision Name | BAYWOOD |
| Garage Y/N | Yes |
| Water Access Y/N | No |
| Other Structures | Above Grade,Below Grade |
| Full Baths | 2 |
| Status | ACTIVE |
| Directions | GPS TO 24950 Crooked Stick Way 19966 |
| City | MILLSBORO |
| Land Lease Amount | 1179.00 |
| Senior Community Y/N | Yes |
| MLS Area | Indian River Hundred (31008) |
| Lot Size Units | Square Feet |
| Lot Size Square Feet | 0.00 |
| Tax Assessed Value | 31200.0 |
| Tax Annual Amount | 725.0 |
| Structure Type | Detached |
| Condo/Coop Association fee Y/N | No |
| Bathrooms Full Main Level | 2 |
| Bathrooms Count Main Level | 2.00 |
| Price Per Sq Ft Total AG | 152.01 |
| Acceptable Financing | Cash,Conventional |
| Community Pool Features | Filtered,In Ground,Fenced |
| Senior Community Age Req | 55 |
| Vacation Rental Y/N | No |
| Total SQFT | 1842 |
| Sussex DE Quadrants | Between Rt 1 & 113 |
| Standard Status | Active |
| Year Built Source | Assessor |
| Legal Subdivision | BAYWOOD |
| Land Lease Amount Frequency | Monthly |
Interior Features
| Interior Amenities | Carpet,Ceiling Fan(s),Attic,Attic/House Fan,Built-Ins,Crown Moldings,Dining Area,Entry Level Bedroom,Floor Plan - Open,Primary Bath(s),Recessed Lighting,Bathroom - Stall Shower,Upgraded Countertops,W |
|---|---|
| Heating Fuel | Electric,Propane - Leased |
| Flooring | Ceramic Tile,Hardwood,Carpet |
| Total Fireplaces | 1 |
| Fireplace Features | Gas/Propane,Mantel(s),Corner |
| Hot Water | Electric,Propane |
| Basement (Y/N) | No |
| Heating Y/N | Yes |
| Fireplace Y/N | Yes |
| Above Grade Finished Area | 1842 |
| Central Air Y/N | Yes |
| Total Bedrooms | 3 |
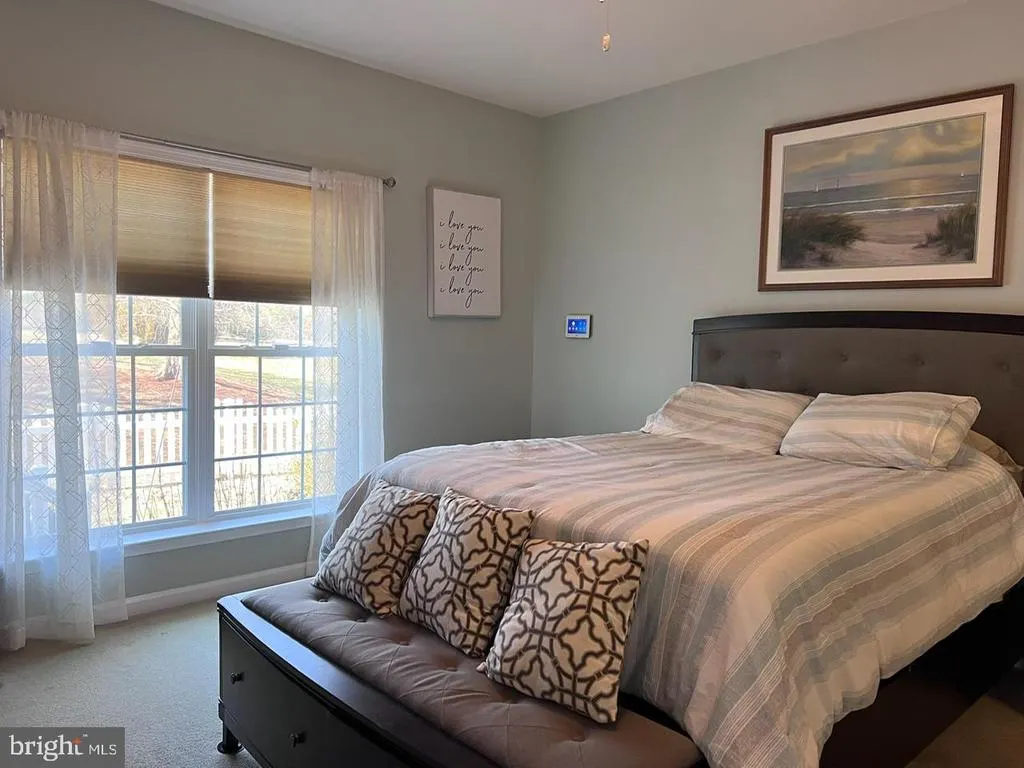
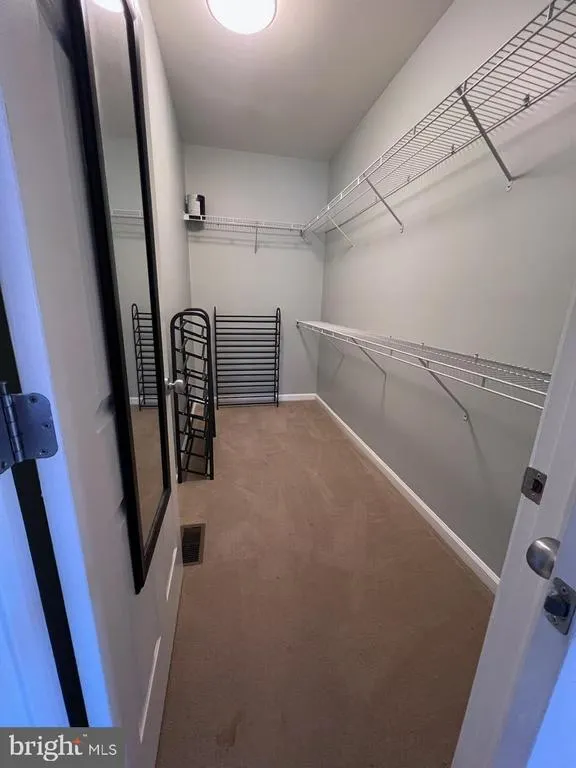
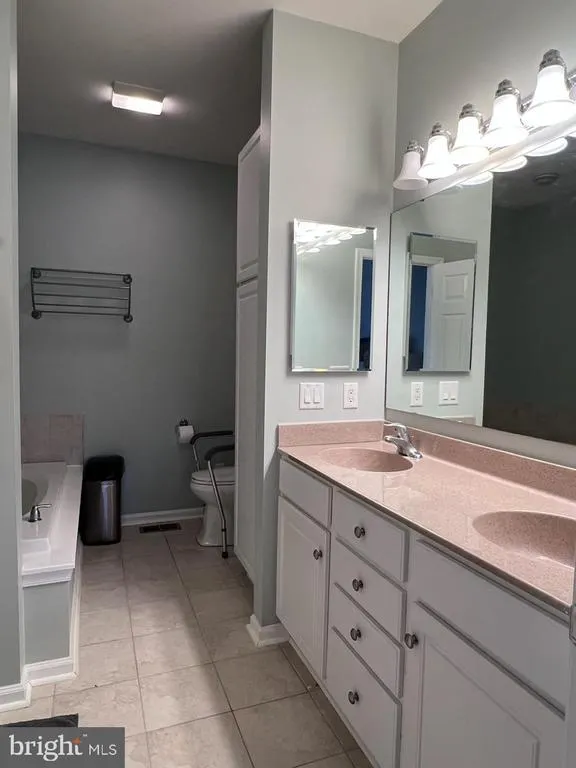
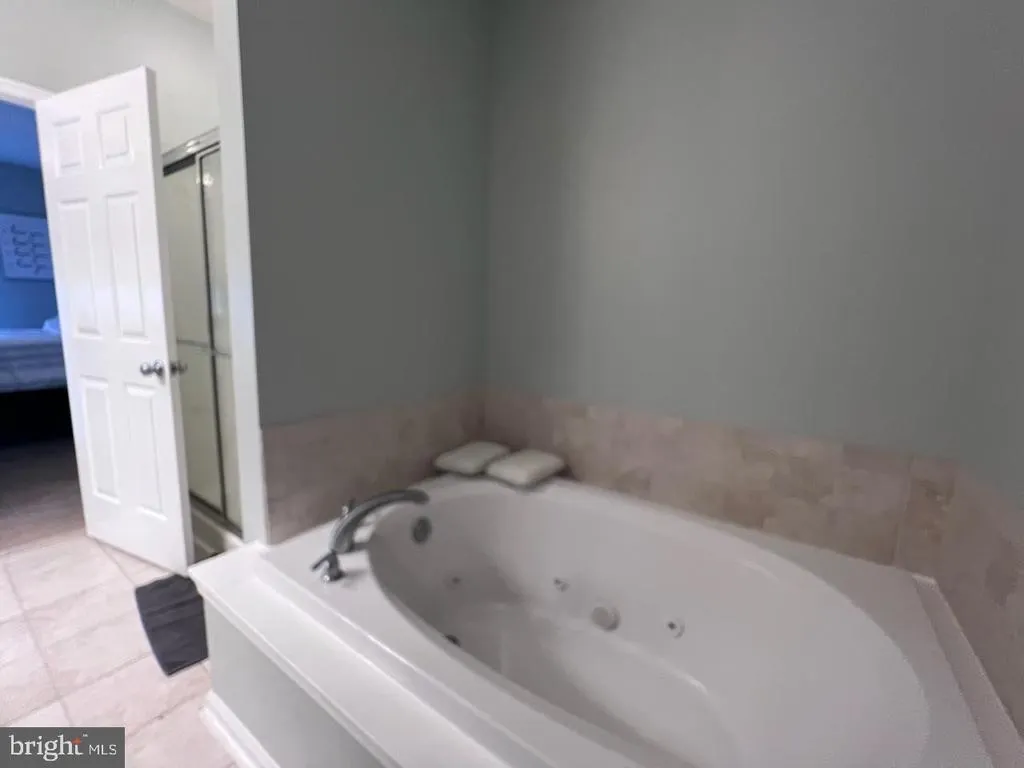
| Room Type | Dining Room,Primary Bedroom,Kitchen,Great Room,Laundry,Primary Bathroom,Half Bath |
| Main Level Bedrooms | 3 |
| Below Grade Finished Area Unit Type | Square Feet |
| LivingAreaSource | Assessor |
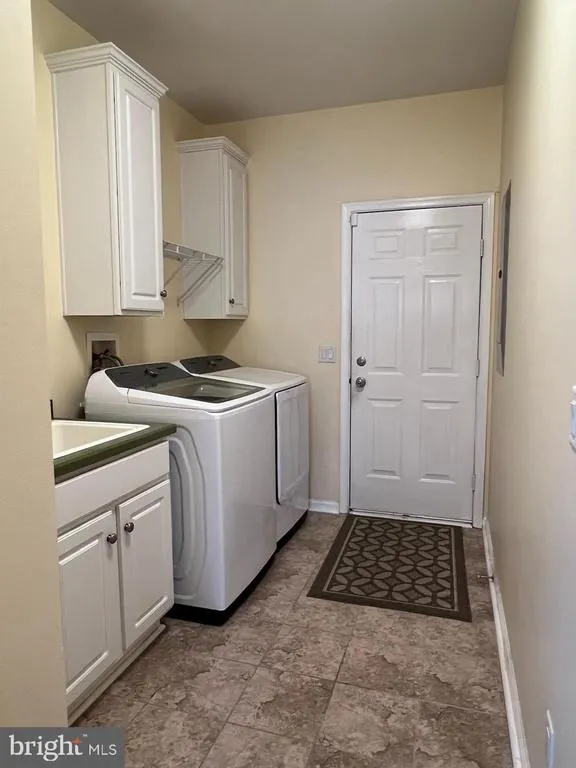
| Laundry Type | Main Floor |
| Below Grade Unfin Area Units | Square Feet |
| Below Grade Unfin SQFT Source | Assessor |
| Below Grade Finished Area Source | Assessor |
| Above Grade Finished Area Source | Assessor |
| Above Grade Finished Area Unit Type | Square Feet |
| Total Baths | 2 |
Exterior Features
| Exterior Amenities | Flood Lights,Sidewalks |
|---|---|
| Pool | Yes - Community |
| Fencing | Decorative,Rear |
| Water Source | Public |
| Total Parking Spaces | 2 |
| Garage Features | Additional Storage Area,Garage Door Opener,Garage - Front Entry |
| Type of Parking | Attached Garage,Driveway |
| Land Use Code | 1 7 |
| Foundation Details | Concrete Perimeter,Crawl Space |
| Water View Y/N | Yes |
| Lot Dimensions | 0.00 x 0.00 |
| Lot Size Acres | 0.00 |
| Lot Size Source | Estimated |
| Waterfront Y/N | No |
| Navigable Water Y/N | No |
| Water Oriented Y/N | No |
| # of Attached Garage Spaces | 2 |
| LotDimensionsSource | Assessor |
Room Details
| Room | Dimensions | Level | Flooring | Details |
|---|---|---|---|---|
| Dining Room | Main | |||
| Great Room | Main | |||
| Half Bath | Main | |||
| Kitchen | Main | |||
| Laundry | Main | |||
| Primary Bathroom | Main | |||
| Primary Bedroom | Main |
Amenities
- Foreclosure
- Views
- Short Sale
- New Construction
- Adult 55+
- Lease To Own
- No HOA Fees
- Furnished
- Primary On Main
- Air Conditioning
- Seller Finance
- Green
- Fixer Upper
- Horse
- Golf
- Fireplace
- Deck
- Garage
- Basement
- Pool
Property vs Single Family Average in 19966
Price
Taxes
Year Built
Visits
 © BRIGHT, All Rights Reserved
