
Views - Primary on Main
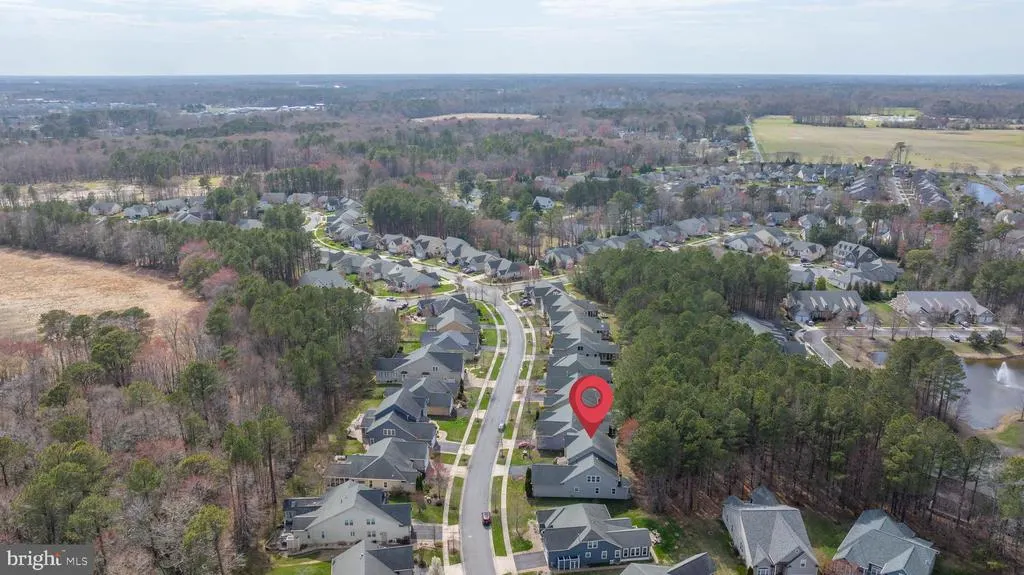
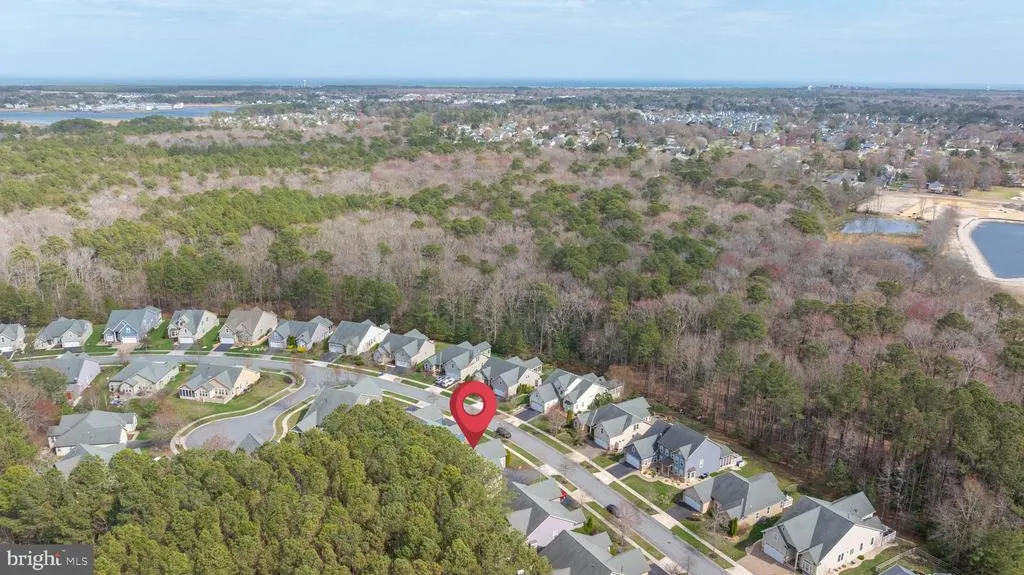
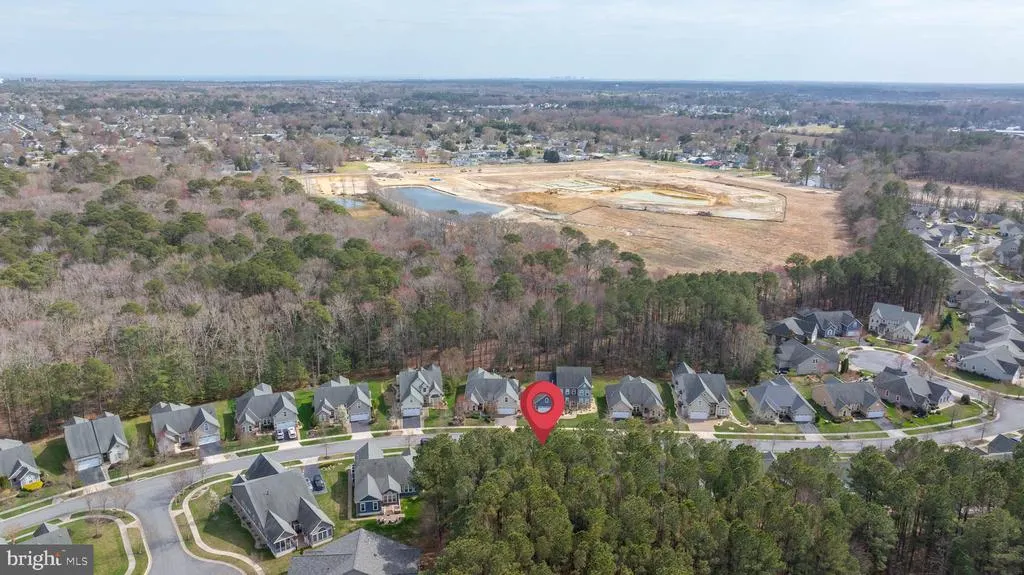
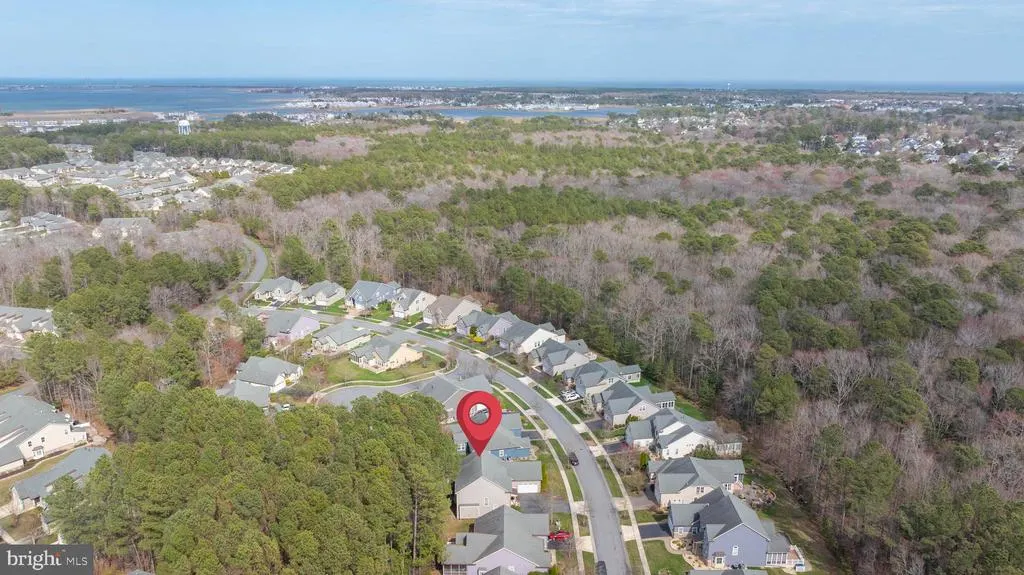
Address
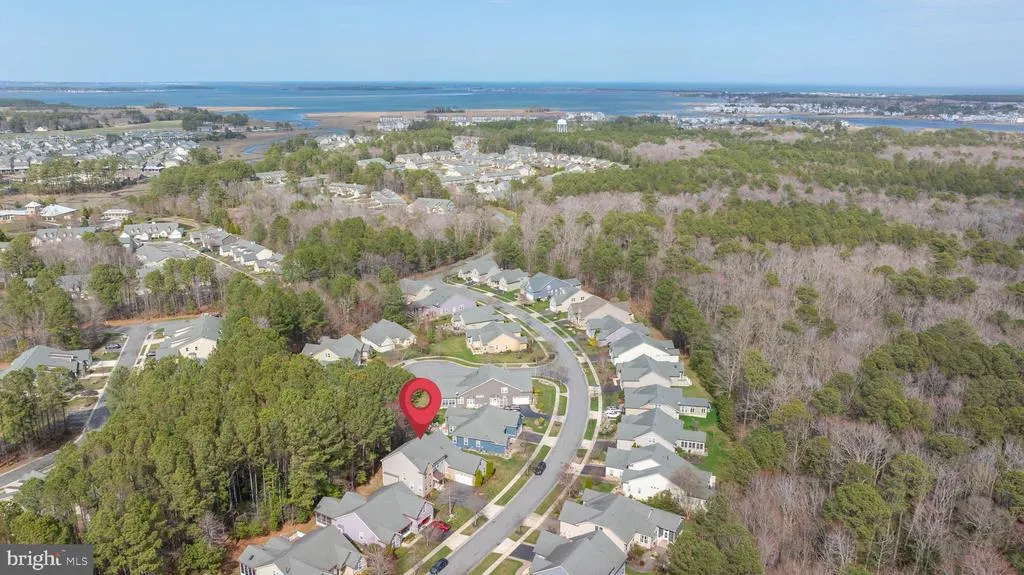
30974 Scissorbill Road, Ocean View, DE
Price
$ 850,000
Property Attributes
- MLS#DESU2108168
- TypeSingle Family
- Listing Status ACTIVE
- CountySUSSEX
- CityOcean View
- AreaBaltimore Hundred
- NeighborhoodBay Forest Club
- Zip19970
- StyleCoastal,Contemporary
- Year Built2010
- Taxes$ 1776
- Price$ 850,000
- Bedrooms5
- Full Bathrooms3
- Half Bathrooms1
- Sqr Footage3500
- Lot Size0.21 Acres
Data Source:
Bright MLS
Property Description
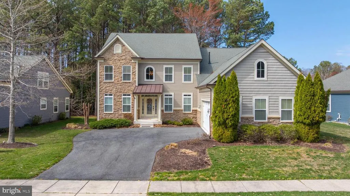
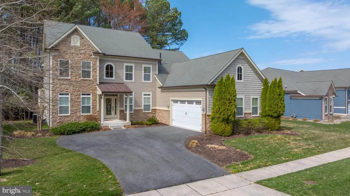
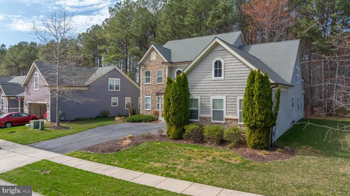
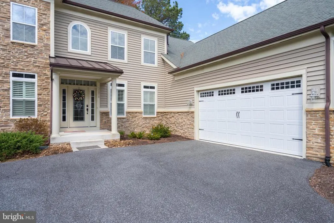
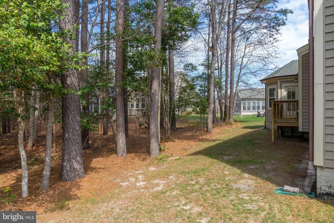
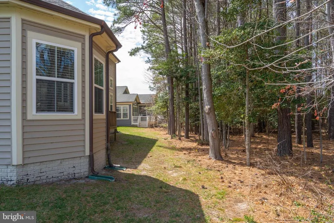
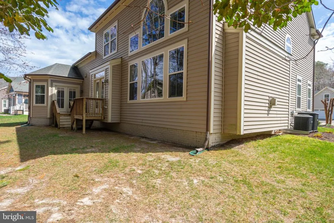
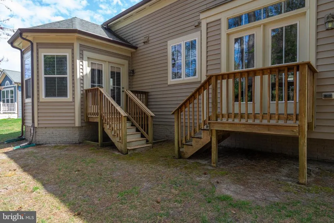
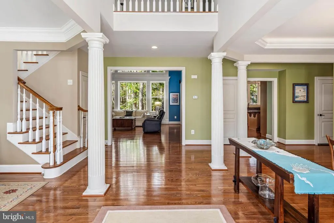
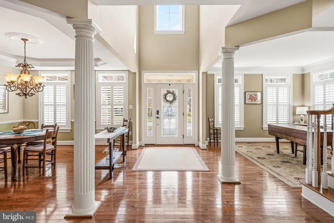
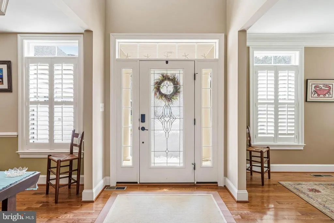
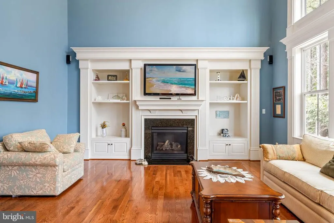
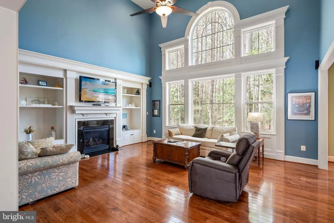
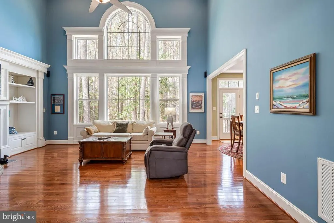
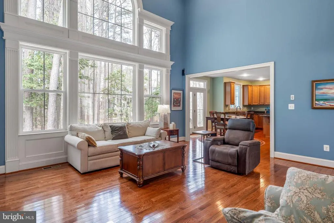
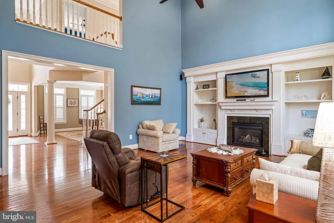
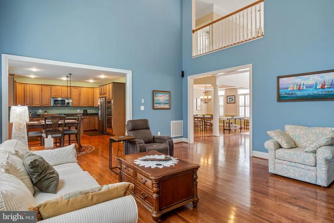
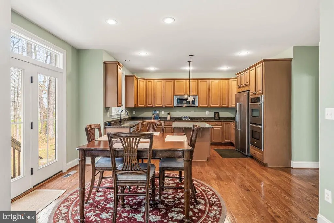
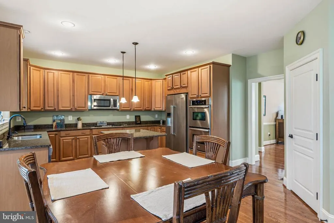
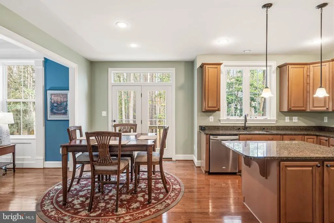
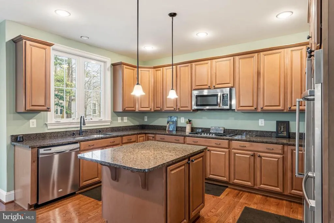
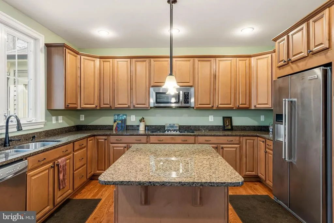
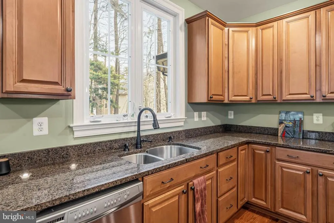
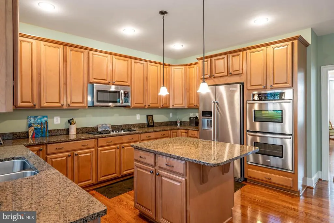
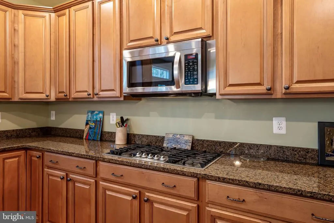
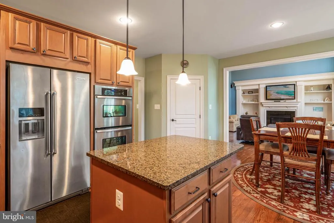
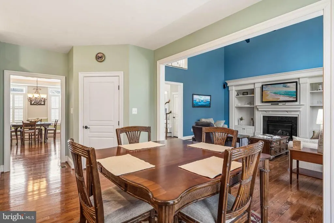
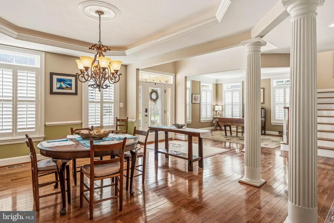
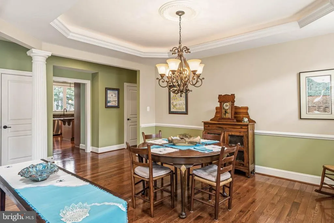
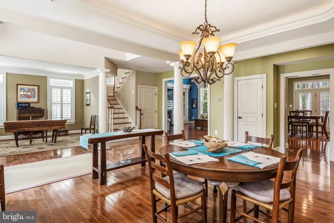
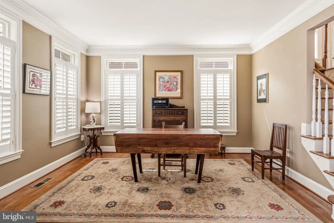
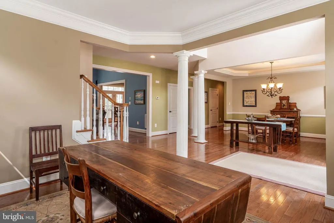
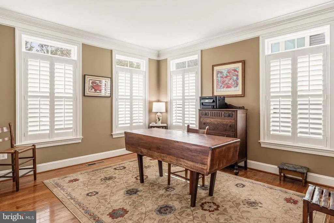
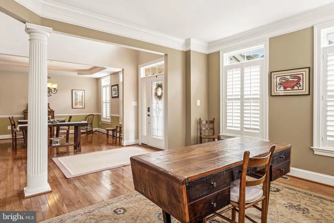
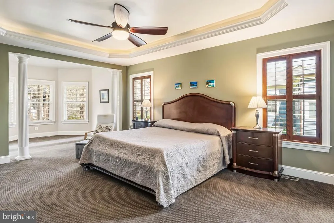
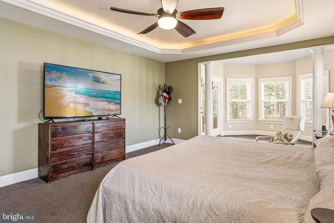
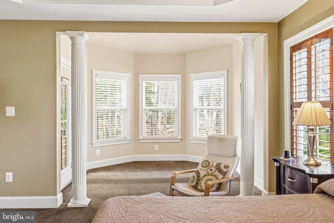
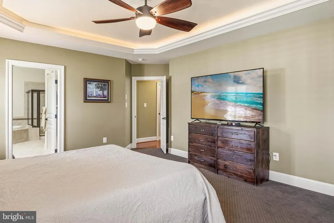
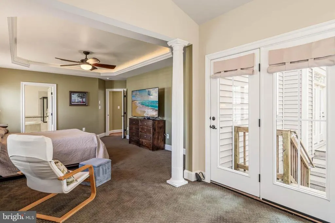
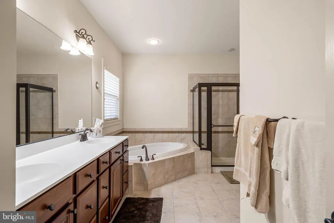
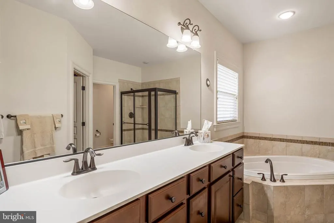
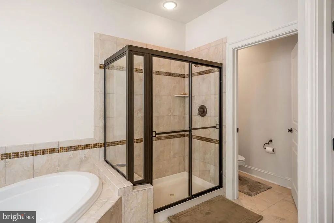
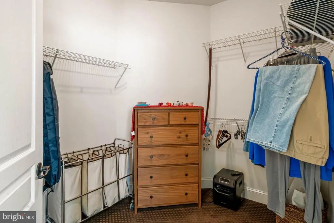
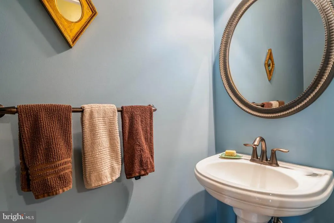
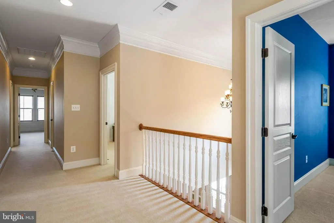
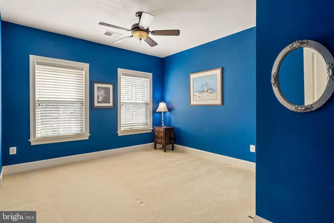
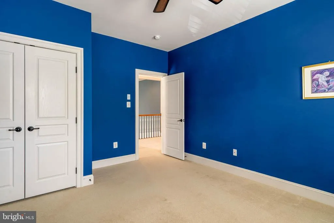
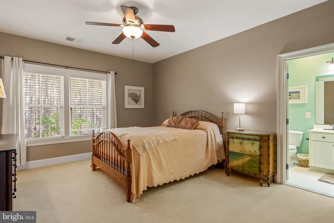
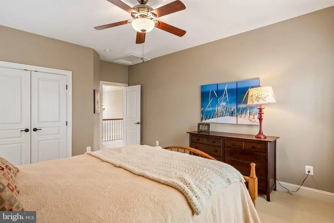
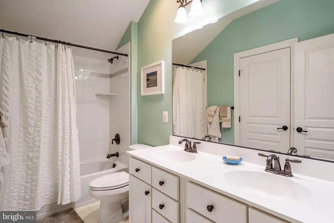
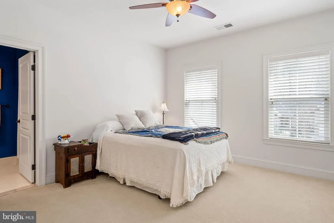
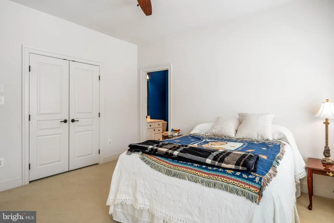
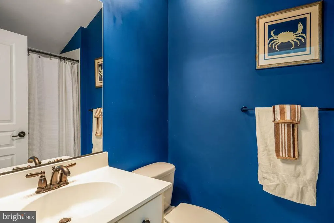
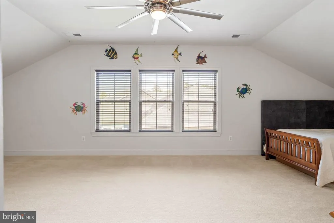
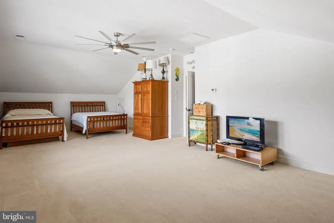
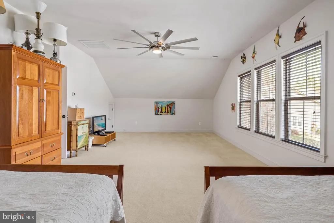
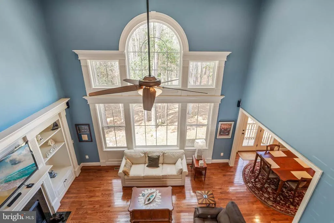
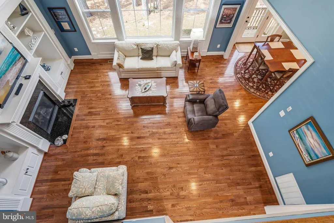
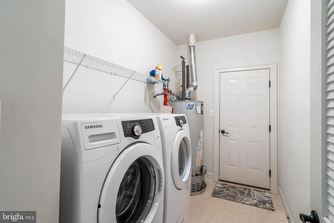
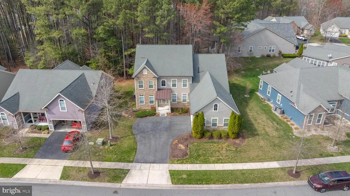
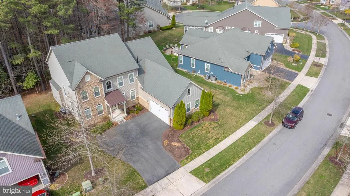
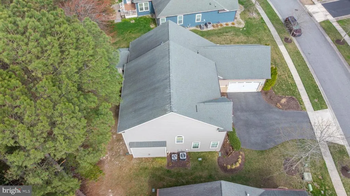
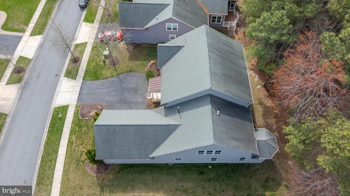
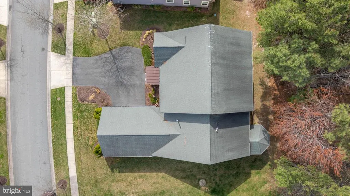
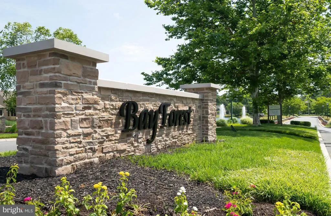
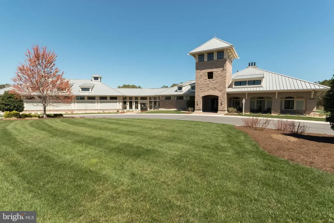
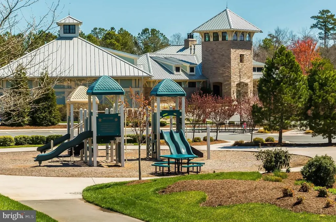
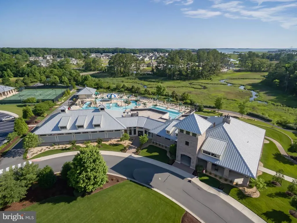
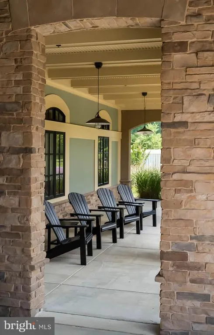
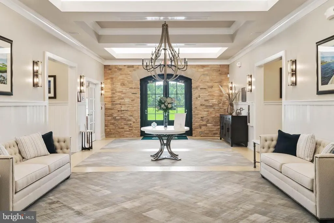
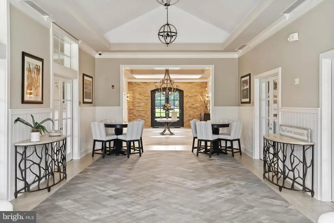
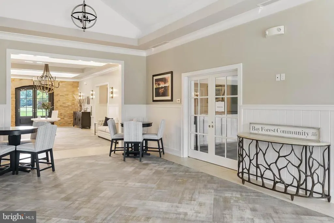
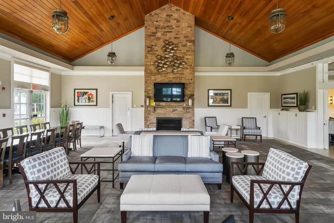
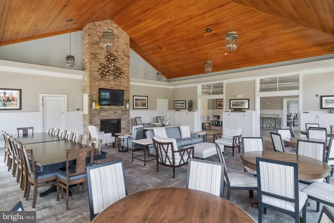
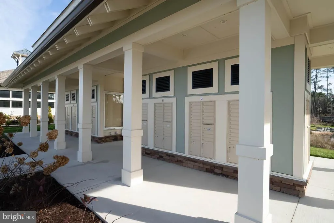
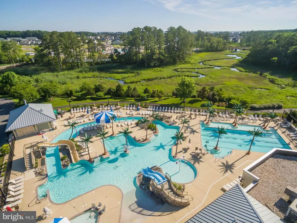
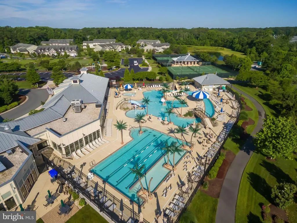
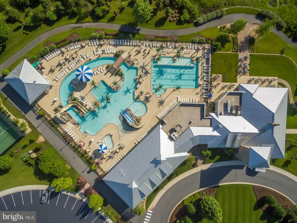

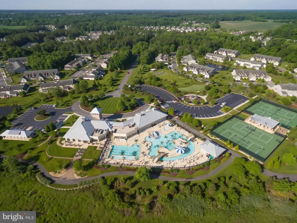
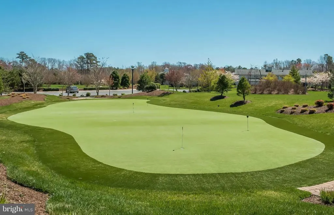
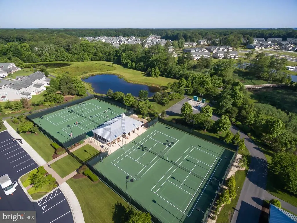
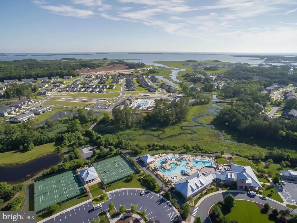
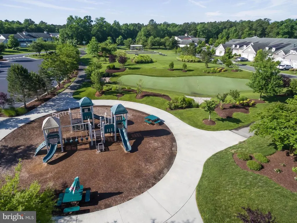
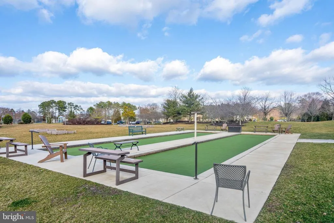
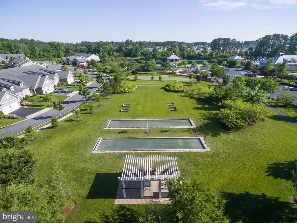
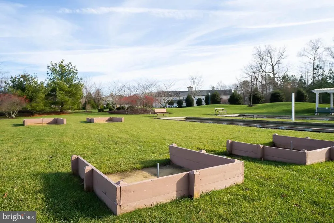
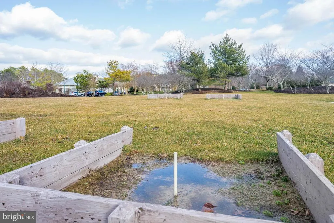
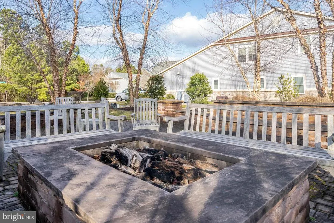
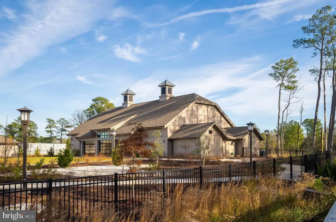
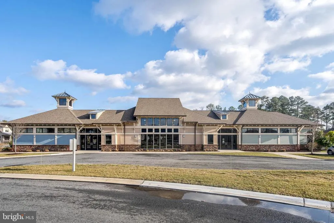
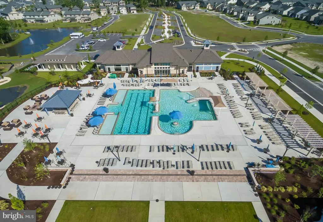
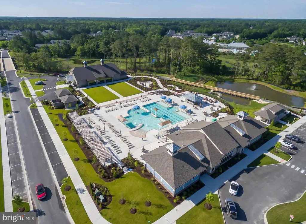
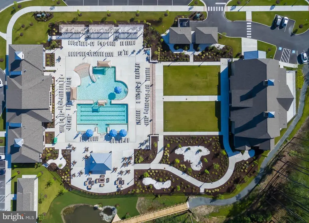
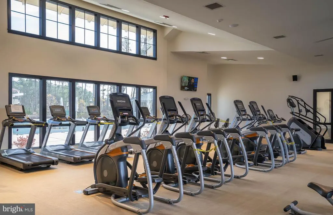
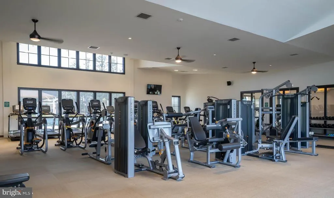
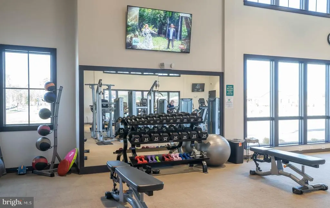
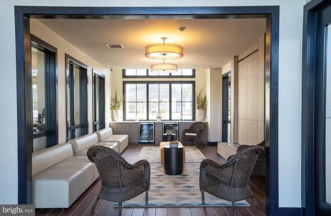
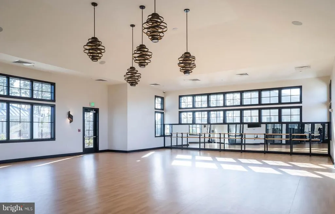
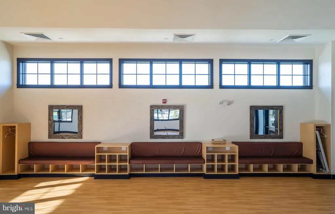
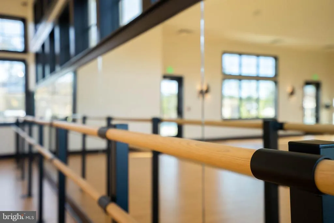
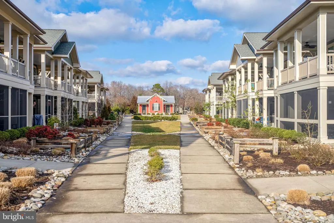
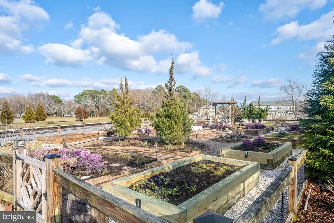
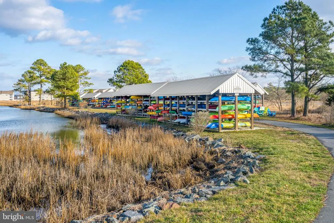
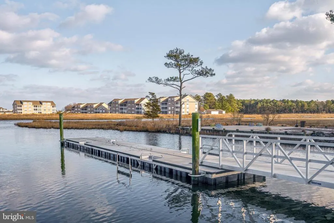
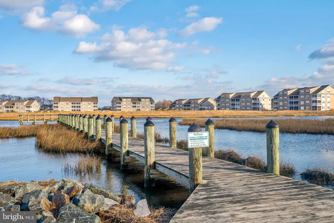
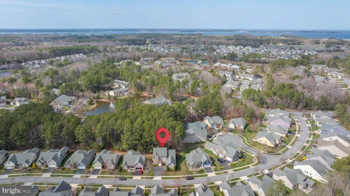
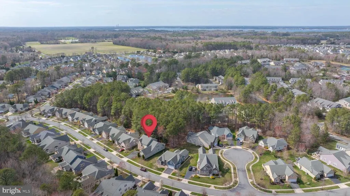
PLEASE NOTE: The newly-added 30974 Scissorbill Road MRA Boundary Survey establishes the property's M B R L or MINIMUM BUILDING RESTRICTION LINE. This identifies setbacks, providing insights into the property envelope available for Buyers to install deck, patio, three season or four season room options with Bay Forest Design Review Committee Approval. Welcome to a beautiful 4 or 5 BD, 3.5 BA (Bonus Room could be 5th BD), oversized 2-Car Garage, NV Homes Falconcrest Model, loaded w/ upgrades, backing to woods. Partial Stone Front Elevation. Covered front stoop opens to gleaming wood floors downstairs. The Foyer opens to a Study at left with elegant crown molding, transom windows, plantation shutters). At right, the Dining Room features a tray ceiling, chandelier w/medallion, transom windows, plantation shutters & chair rail. The 2 story Great Room, whose window wall brings the beauty of the woods beyond right into your home, is a showstopper enhanced by upgraded custom trim matching the built-in custom cabinetry & bookcase framing the natural gas fireplace (granite hearth & surround) & wall screen TV of the adjacent wall. Adjoining Kitchen: upgraded cabinets, stainless steel appliances (two wall ovens, gas cooktop, large side-by-side fridge plus built-in microwave over the gas cooktop) & granite counters plus roomy Breakfast Area. Large first floor Primary Bedroom Suite includes Sitting Area extension that tucks into the woods plus tray ceiling, plantation shutters, luxurious carpet. Huge Primary Bath features separate shower & soaking tub. Plus Powder Room & Laundry. The upstairs landing views Foyer & Great Room below and those extraordinary back woods while leading to 3 Guest Bedrooms, 2 Full Baths & HUGE Bonus Room. Elegant touches include chair rails, loads of crown molding and custom paint which make this home an elegant, turn-key property. Property meticulously maintained: it looks like new. PARTIALLY FURNISHED depending on strength of an offer. Conditioned Crawlspace with industrial strength dehumidifier that protects the gleaming wood floors. Irrigation System. HOA maintains lawn (mowing, fertilization). New Owner Capital Contribution: $1,000. $495 annual charge for water & sewer infrastructure (approximately 16 years remaining). The National Association of Home Builders named Bay Forest #1 Platinum Award Winner for "Best in American Living" at the International Builders' Show in 2019. The NAHB's premier residential & design award spotlights the most creative & talented industry professionals for redefining design excellence in homes & communities worldwide. Judges concluded that Bay Forest "maximized water and green spaces and created a nice sense of micro-communities inside the natural habitat. [Bay Forest] has a lovely pool and resort-like amenities and the outside of the (Recreation) Barn is spectacular." So come enjoy our clubhouse with its lounge, grille, exercise facility, Women's & Men's lockers opening to 3 pools (Lazy River!). And our 4 tennis courts (one of which converts to multiple pickleball courts) & pavilion, outdoor basketball nets, children's play areas, putting green, bocce lawns, horseshoe pits & fire pit. Our beautiful 'Recreation Barn' accommodates a basketball court, three pickle ball courts or 450 guests for parties! The Barn opens to a Great Lawn, two pools & a Gym featuring exercise facilities, a dance/yoga studio (resilient floors) & beautiful gathering spaces. Kayak Launch w/ kayak storage & expansive Indian River Bay & Bay Bridge views. Summer Beach Shuttle. The Shearwater Drive Bridge crosses directly over Collins Creek to the new Barn, Pools & Clubhouse/Gym, accommodating cars, bikes & pedestrians (and a great place to admire our Collins Creek Salt Marsh and the Indian River Bay beyond. 15+ miles of walks & 5+ miles Bethany Beach. There's no place like Bay Forest! Come join us & enjoy The Best in American Living! 2 YR Warranty $100 DED.
| Price History | |
|---|---|
| 3/28/2026 | Listed $925,000 |
| 4/26/2026 | 3$900,000 |
| 6/4/2026 | 3$875,000 |
| 7/17/2026 | 3$850,000 |
General Features
| Living Area | 3500 |
|---|---|
| Sewer | Public Sewer |
| Heating | Central,Forced Air,Heat Pump - Electric BackUp,Zoned |
| Cooling | Central A/C,Ceiling Fan(s),Heat Pump(s),Multi Units,Zoned |
| Utilities | Cable TV Available,Electric Available,Natural Gas Available,Phone Available,Sewer Available,Under Ground,Water Available |
| Possession | Settlement |
| Roof | Architectural Shingle,Asphalt,Metal |
| Appliances | Built-In Microwave,Oven - Double,Oven - Self Cleaning,Washer,Washer - Front Loading,Cooktop,Dishwasher,Disposal,Dryer,Dryer - Electric,Dryer - Front Loading,Exhaust Fan,Refrigerator,Stainless Steel A |
| Zoning | MR |
| HOA Fee | 330.00 |
| Garage Spaces | 2.00 |
| Association Fee Includes | All Ground Fee,Common Area Maintenance,Health Club,Lawn Care Front,Lawn Care Rear,Lawn Care Side,Lawn Maintenance,Management,Pier/Dock Maintenance,Pool(s),Recreation Facility,Reserve Funds,Road Maint |
| Architectural Style | Coastal,Contemporary |
| Security Features | Smoke Detector |
| Construction Materials | Frame,Blown-In Insulation,CPVC/PVC,Masonry,Spray Foam Insulation,Stick Built,Stone,Vinyl Siding,Other |
| School District | INDIAN RIVER |
| Year Built | 2010 |
| Electric | 120/240V,200+ Amp Service,Circuit Breakers,Underground |
| View | Garden/Lawn,Trees/Woods,Street |
| Levels | 2 |
| Other Fees | 495.00 |
| Tax Year | 2025 |
| Ownership | Fee Simple |
| Cool Fuel | Electric |
| Building Name | NONE AVAILABLE |
| Accessibility | None |
| Assoc Fee Paid Per | Monthly |
| County | SUSSEX |
| New Construction | No |
| Property Type | Residential |
| Association Amenities | Bike Trail,Basketball Courts,Club House,Common Grounds,Community Center,Exercise Room,Fitness Center,Jog/Walk Path,Meeting Room,Party Room,Pickleball Courts,Picnic Area,Pier/Dock,Pool - Outdoor,Putti |
| HOA | Yes |
| Subdivision Name | BAY FOREST CLUB |
| Garage Y/N | Yes |
| Water Access Y/N | No |
| Other Structures | Above Grade,Below Grade |
| Total Rooms | 16 |
| Full Baths | 3 |
| Status | ACTIVE |
| Directions | From Bethany Beach,take Route 26 West to RIGHT onto Whites Neck Road to RIGHT onto Bay Forest Drive. Cross Skimmer Road and take immediate next RIGHT onto Redstart Court. At Scissorbill Road Stop Sig |
| City | OCEAN VIEW |
| Disclosures | Lead Based Paint - Federal,Prop Disclosure,Radon,Other |
| Other Fees Frequency | Annually |
| Association Name | BAY FOREST COMMUNITY ASSOCIATION |
| Senior Community Y/N | No |
| MLS Area | Baltimore Hundred (31001) |
| Lot Size Units | Square Feet |
| Lot Size Square Feet | 9148.00 |
| Tax Annual Amount | 1776.0 |
| Home Warranty Y/N | Yes |
| Property Condition | Excellent |
| Structure Type | Detached |
| Condo/Coop Association fee Y/N | No |
| Bathrooms Full Main Level | 1 |
| Bathrooms Count Main Level | 2.00 |
| Price Per Sq Ft Total AG | 242.86 |
| Acceptable Financing | Cash,Conventional |
| Additional Parcels Y/N | No |
| Community Pool Features | Concrete,Domestic Water,Fenced,Gunite,In Ground,Lap/Exercise |
| Historic Y/N | No |
| Lease Considered Y/N | No |
| Vacation Rental Y/N | No |
| Total SQFT | 3500 |
| Location Type | Middle Of Block |
| Sussex DE Quadrants | Between Rt 1 & 113 |
| Builder Name | NV Homes |
| Standard Status | Active |
| Year Built Source | Assessor |
| Legal Subdivision | BAY FOREST CLUB |
| Tax Lot | 84 |
| Association Recreation Fee | No |
Interior Features
| Interior Amenities | Attic,Breakfast Area,Built-Ins,Carpet,Ceiling Fan(s),Chair Railings,Combination Dining/Living,Combination Kitchen/Dining,Dining Area,Entry Level Bedroom,Family Room Off Kitchen,Floor Plan - Open,Kitc |
|---|---|
| Heating Fuel | Central,Electric,Natural Gas |
| Flooring | Carpet,Ceramic Tile,Wood,Vinyl |
| Total Fireplaces | 1 |
| Fireplace Features | Fireplace - Glass Doors,Gas/Propane,Heatilator,Mantel(s),Screen,Stone |
| Hot Water | Natural Gas |
| Basement (Y/N) | No |
| Heating Y/N | Yes |
| Window Features | Double Pane,Energy Efficient,Screens,Transom,Vinyl Clad |
| Fireplace Y/N | Yes |
| Above Grade Finished Area | 3500 |
| Half Baths | 1 |
| Central Air Y/N | Yes |
| Total Bedrooms | 5 |
| Room Type | Dining Room,Primary Bedroom,Sitting Room,Bedroom 2,Bedroom 3,Bedroom 4,Bedroom 5,Kitchen,Foyer,Study,Great Room,Laundry,Bathroom 2,Bathroom 3,Bonus Room,Primary Bathroom,Half Bath |
| Main Level Bedrooms | 1 |
| Below Grade Finished Area Unit Type | Square Feet |
| LivingAreaSource | Estimated |
| Laundry Type | Dryer In Unit,Has Laundry,Main Floor,Washer In Unit |
| Below Grade Unfin Area Units | Square Feet |
| Below Grade Unfin SQFT Source | Assessor |
| Below Grade Finished Area Source | Assessor |
| Bedrooms Count All Upper Levels | 4 |
| Bedrooms Count Upper Level 1 | 4 |
| Bathrooms Half Main Level | 1 |
| Bathrooms Full Upper Level 1 | 2 |
| Bathrooms Full All Upper Levels | 2 |
| Bathrooms Count Upper Level 1 | 2.00 |
| Bathrooms Count All Upper Levels | 2 |
| Above Grade Finished Area Source | Estimated |
| Above Grade Finished Area Unit Type | Square Feet |
| Total Baths | 4 |
Exterior Features
| Exterior Amenities | Bump-outs,Exterior Lighting,Sidewalks,Street Lights,Underground Lawn Sprinkler |
|---|---|
| Pool | Yes - Community |
| Parking Features | Asphalt Driveway |
| Lot Features | Backs to Trees,Front Yard,Landscaping,Level,Partly Wooded,Premium,Rear Yard,SideYard(s) |
| Water Source | Public |
| Inclusions | Partially furnished depending on the strength of an offer. |
| Total Parking Spaces | 7 |
| Garage Features | Built In,Garage - Side Entry,Garage Door Opener,Inside Access |
| Type of Parking | Attached Garage,Driveway,Off Street |
| Land Use Code | 1 1 |
| Foundation Details | Concrete Perimeter,Crawl Space,Permanent,Other |
| Water View Y/N | No |
| Lot Dimensions | 84.00 x 125.00 |
| Lot Size Acres | 0.21 |
| Road Surface Type | Black Top,Paved |
| Lot Size Source | Assessor |
| Waterfront Y/N | No |
| Door Features | Insulated |
| Builder Model | Falconcrest |
| Soil Types | Sandy |
| Road Responsibility | HOA |
| Horse Y/N | No |
| Navigable Water Y/N | No |
| Water Oriented Y/N | No |
| # of Attached Garage Spaces | 2 |
| LotDimensionsSource | Assessor |
Room Details
| Room | Dimensions | Level | Flooring | Details |
|---|---|---|---|---|
| Bathroom 2 | Upper 1 | |||
| Bathroom 3 | Upper 1 | |||
| Bedroom 2 | Upper 1 | |||
| Bedroom 3 | Upper 1 | |||
| Bedroom 4 | Upper 1 | |||
| Bedroom 5 | Upper 1 | |||
| Bonus Room | Upper 1 | |||
| Dining Room | Main | |||
| Foyer | Main | |||
| Great Room | Main | |||
| Half Bath | Main | |||
| Kitchen | Main | |||
| Laundry | Main | |||
| Primary Bathroom | Main | |||
| Primary Bedroom | Main | |||
| Sitting Room | Main | |||
| Study | Main |
Amenities
- Foreclosure
- Views
- Short Sale
- New Construction
- Adult 55+
- Lease To Own
- No HOA Fees
- Furnished
- Primary On Main
- Air Conditioning
- Seller Finance
- Green
- Fixer Upper
- Horse
- Golf
- Fireplace
- Deck
- Garage
- Basement
- Pool
Property vs Single Family Average in 19970
Price
Taxes
Year Built
Visits
 © BRIGHT, All Rights Reserved
