
Primary on Main
Address
31780 Phillips Road, Selbyville, DE
Price
$ 525,000
Property Attributes
- MLS#DESU2108086
- TypeSingle Family
- Listing Status ACTIVE
- CountySUSSEX
- CitySelbyville
- AreaBaltimore Hundred
- NeighborhoodBaltimore Hundred
- Zip19975
- StyleCape Cod
- Year Built2009
- Taxes$ 818
- Price$ 525,000
- Bedrooms4
- Full Bathrooms2
- Half Bathrooms0
- Sqr Footage2464
- Lot Size1.07 Acres
Data Source:
Bright MLS
Property Description
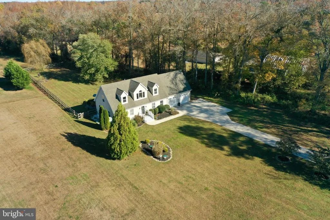
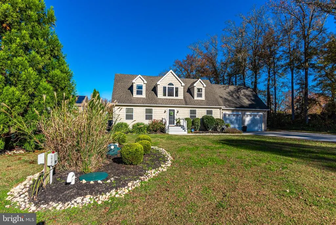
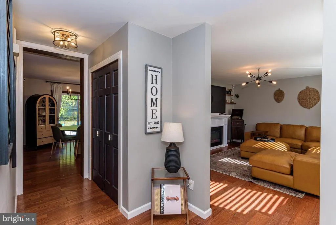
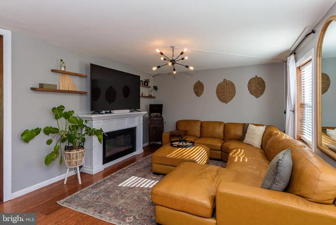
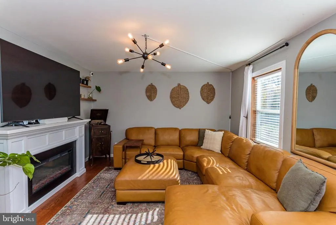
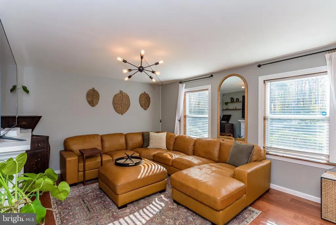
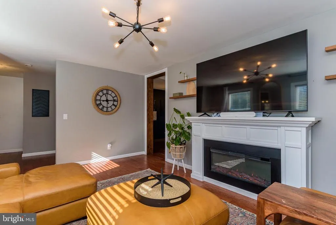
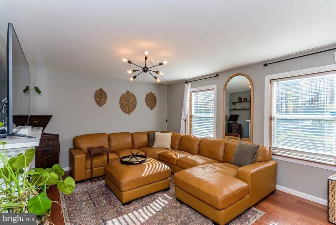
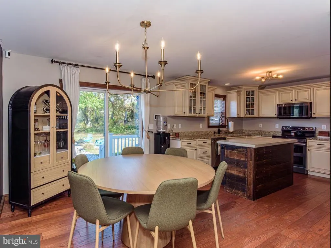
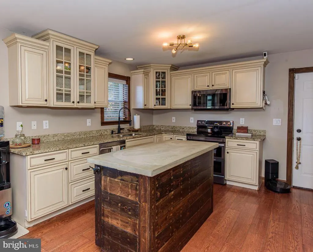
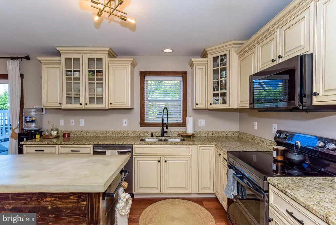
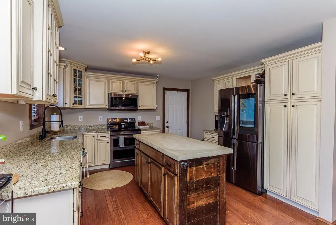
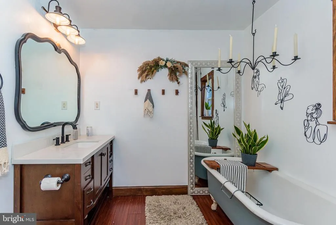
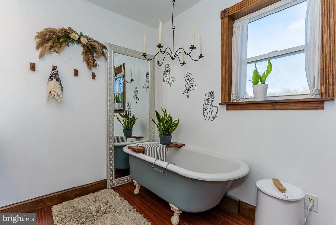
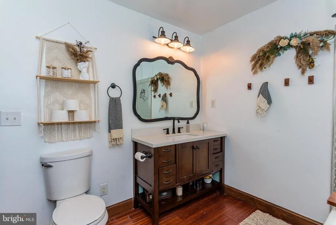
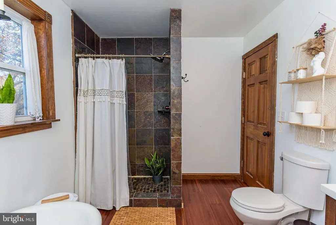
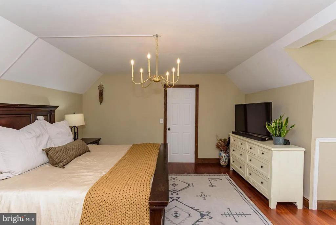

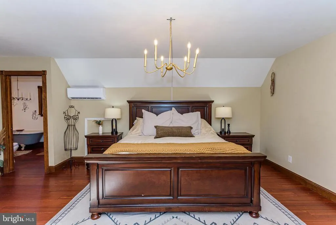
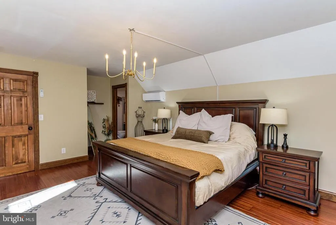
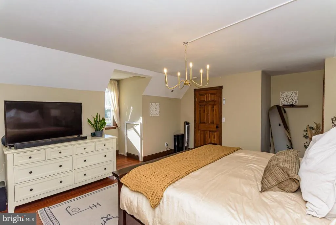
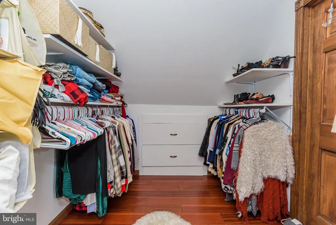
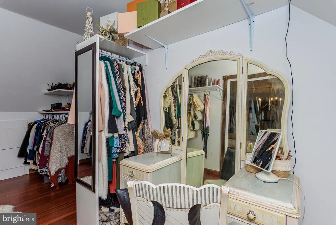
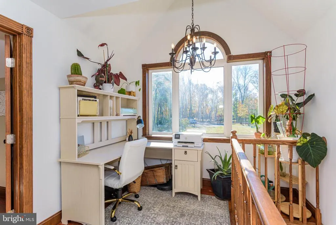
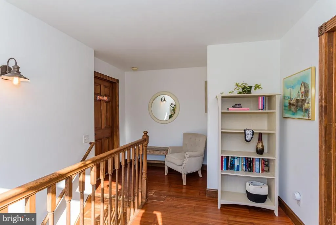
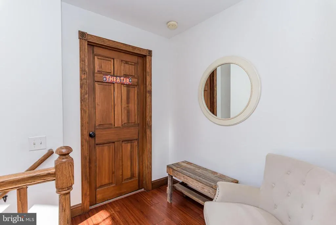
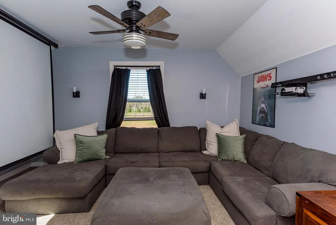
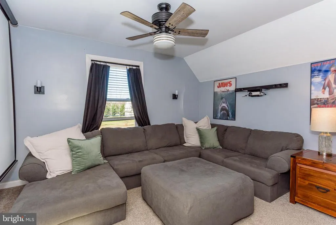
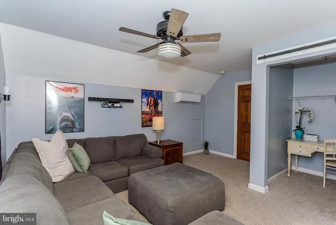
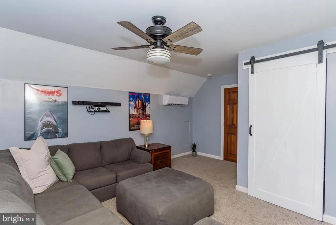
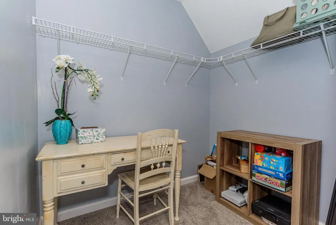
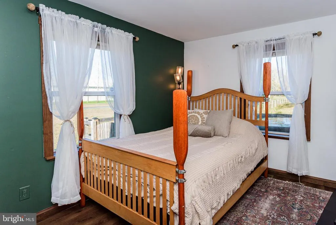
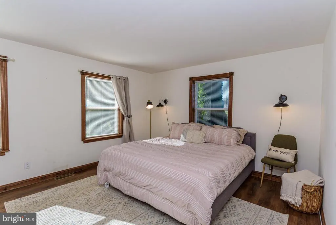
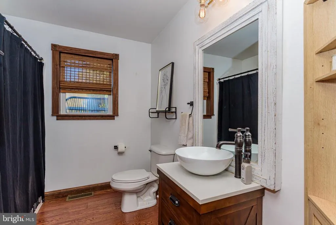
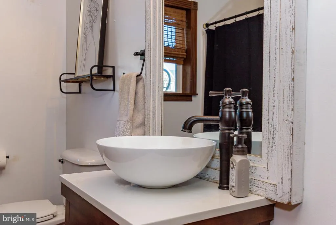
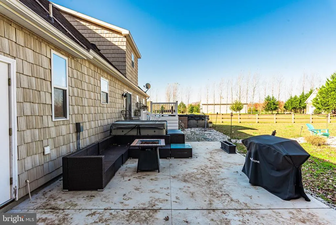
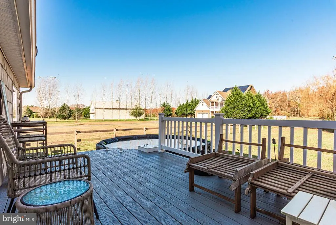
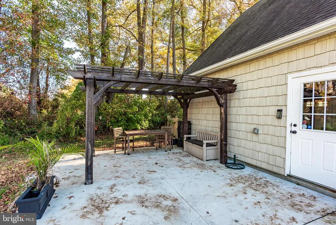
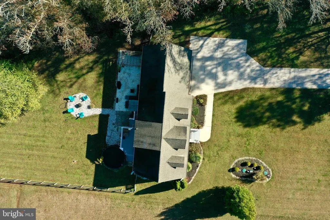
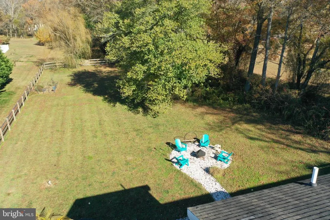
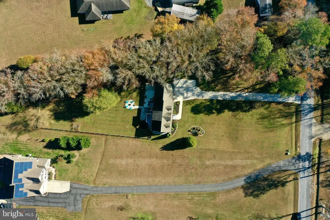
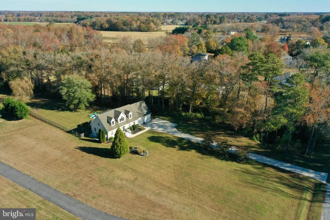
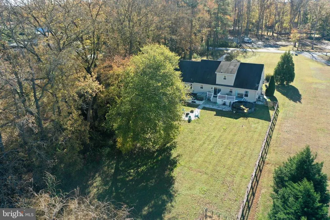
Welcome to 31780 Phillips Road, Selbyville DE., a lovely Cape Cod home offering 2,464 sq. ft. of living space nestled on 1.07 acres on a quiet dead-end street. Combining warmth, character, and modern upgrades, this property is a perfect blend of comfort and coastal convenience. The main floor features a spacious two-car garage, a laundry room, and a large eat-in kitchen showcasing upgraded wood cabinetry with soft-close drawers, stainless steel appliances, granite countertops, and wood flooring. The bright living room invites you in with large windows that fill the space with natural light and a cozy electric fireplaceideal for relaxing evenings. Two well-sized bedrooms and a full bath complete the first level. Upstairs, the primary suite is a true retreat, featuring a large bedroom, charming bathroom with a clawfoot tub, dark wood vanity and walk-in shower. The primary suite also has a large closet that is also connected to a HUGE closed off storge space (don't miss it on your tour!) The second upstairs bedroom, currently used as a theatre room (All equipment and furniture in this room is negotiable) offers flexibility for a nursery, office, or guest space. The open hallway with its large picture window adds a touch of charm and natural brightness to the upper level. Step outside to enjoy the expansive fenced backyard, perfect for entertaining with a stoned firepit, patio, deck, and swimming poola true outdoor oasis. Located just a short drive from popular beaches, restaurants, and grocery stores, this home offers the tranquility of a country setting with the convenience of nearby coastal living. Don't wait, this one will not last long!
| Elementary School | Middle School | High School |
|---|---|---|
| Phillip C. Showell Elementary School | Selbyville Middle School | Indian River High School |
| Price History | |
|---|---|
| 3/26/2026 | Listed $525,000 |
General Features
| Living Area | 2464 |
|---|---|
| Sewer | On Site Septic |
| Heating | Heat Pump - Electric BackUp |
| Cooling | Central A/C,Ductless/Mini-Split |
| Possession | 31-60 Days CD |
| Appliances | Built-In Microwave,Dishwasher,Dryer - Electric,Dryer - Front Loading,Oven/Range - Electric,Refrigerator,Stainless Steel Appliances,Washer - Front Loading,Water Conditioner - Owned,Water Heater |
| Zoning | AR-1 |
| Garage Spaces | 2.00 |
| Architectural Style | Cape Cod |
| Pool Features | Above Ground |
| Construction Materials | Frame,Vinyl Siding |
| School District | INDIAN RIVER |
| Year Built | 2009 |
| Levels | 2 |
| Tax Year | 2025 |
| Ownership | Fee Simple |
| Cool Fuel | Electric |
| Building Name | NONE AVAILABLE |
| Accessibility | None |
| County | SUSSEX |
| New Construction | No |
| Property Type | Residential |
| HOA | No |
| Subdivision Name | BALTIMORE HUNDRED |
| Facing Direction | East |
| Garage Y/N | Yes |
| Water Access Y/N | No |
| Other Structures | Above Grade,Below Grade |
| Full Baths | 2 |
| Status | ACTIVE |
| Directions | Selbyville to Bethany /Roxana Road to Phillips. |
| City | SELBYVILLE |
| Disclosures | Prop Disclosure |
| Senior Community Y/N | No |
| MLS Area | Baltimore Hundred (31001) |
| Lot Size Units | Square Feet |
| Lot Size Square Feet | 46609.00 |
| Tax Annual Amount | 818.0 |
| Property Condition | Very Good |
| Structure Type | Detached |
| Condo/Coop Association fee Y/N | No |
| Bathrooms Full Main Level | 1 |
| Bathrooms Count Main Level | 1.00 |
| Price Per Sq Ft Total AG | 213.07 |
| Vacation Rental Y/N | No |
| Total SQFT | 2464 |
| Sussex DE Quadrants | Between Rt 1 & 113 |
| Standard Status | Active |
| Year Built Source | Estimated |
| Legal Subdivision | BALTIMORE HUNDRED |
| Tax Lot | 90 |
Interior Features
| Interior Amenities | Attic,Bathroom - Stall Shower,Bathroom - Tub Shower,Ceiling Fan(s),Combination Kitchen/Dining,Entry Level Bedroom,Family Room Off Kitchen,Kitchen - Island,Kitchen - Table Space,Primary Bath(s),Upgrad |
|---|---|
| Heating Fuel | Electric |
| Hot Water | Electric |
| Basement (Y/N) | No |
| Heating Y/N | Yes |
| Fireplace Y/N | No |
| Above Grade Finished Area | 2464 |
| Central Air Y/N | Yes |
| Total Bedrooms | 4 |
| Main Level Bedrooms | 2 |
| Below Grade Finished Area Unit Type | Square Feet |
| LivingAreaSource | Estimated |
| Laundry Type | Main Floor |
| Below Grade Unfin Area Units | Square Feet |
| Below Grade Unfin SQFT Source | Estimated |
| Below Grade Finished Area Source | Estimated |
| Bedrooms Count All Upper Levels | 2 |
| Bedrooms Count Upper Level 1 | 2 |
| Bathrooms Full Upper Level 1 | 1 |
| Bathrooms Full All Upper Levels | 1 |
| Bathrooms Count Upper Level 1 | 1.00 |
| Bathrooms Count All Upper Levels | 1 |
| Above Grade Finished Area Source | Estimated |
| Above Grade Finished Area Unit Type | Square Feet |
| Total Baths | 2 |
Exterior Features
| Exterior Amenities | Hot Tub |
|---|---|
| Pool | Yes - Personal |
| Parking Features | Concrete Driveway |
| Lot Features | No Thru Street |
| Water Source | Private |
| Total Parking Spaces | 2 |
| Garage Features | Garage - Front Entry,Garage Door Opener |
| Type of Parking | Attached Garage |
| Land Use Code | 1 1 |
| Foundation Details | Crawl Space |
| Water View Y/N | No |
| Lot Dimensions | 0.00 x 0.00 |
| Lot Size Acres | 1.07 |
| Lot Size Source | Estimated |
| Waterfront Y/N | No |
| Navigable Water Y/N | No |
| Water Oriented Y/N | No |
| # of Attached Garage Spaces | 2 |
| LotDimensionsSource | Estimated |
Amenities
- Foreclosure
- Views
- Short Sale
- New Construction
- Adult 55+
- Lease To Own
- No HOA Fees
- Furnished
- Primary On Main
- Air Conditioning
- Seller Finance
- Green
- Fixer Upper
- Horse
- Golf
- Fireplace
- Deck
- Garage
- Basement
- Pool
Property vs Single Family Average in 19975
Price
Taxes
Year Built
Visits
 © BRIGHT, All Rights Reserved
