
Golf Course - Primary on Main
Address
38 Fairway Drive, Ocean View, DE
Price
$ 499,995
Property Attributes
- MLS#DESU2107790
- TypeSingle Family
- Listing Status ACTIVE
- CountySUSSEX
- CityOcean View
- AreaBaltimore Hundred
- NeighborhoodFairway Village
- Zip19970
- StyleColonial,Contemporary
- Year Built2010
- Taxes$ 2349
- Price$ 499,995
- Bedrooms4
- Full Bathrooms2
- Half Bathrooms1
- Sqr Footage2512
Data Source:
Bright MLS
Property Description
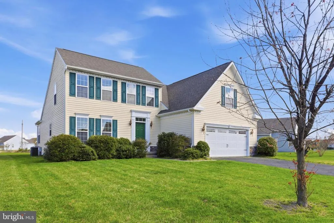
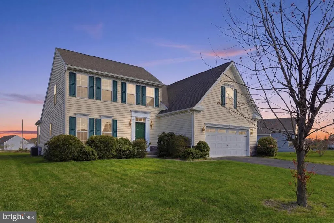
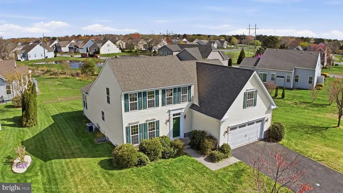
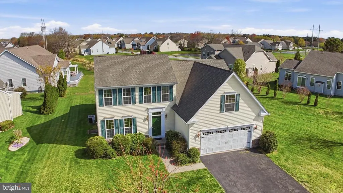
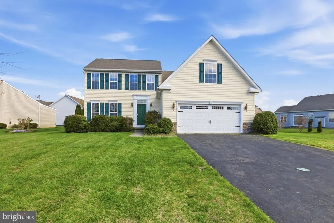
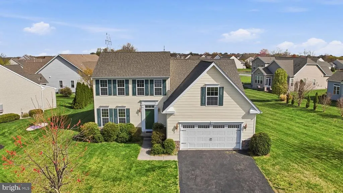
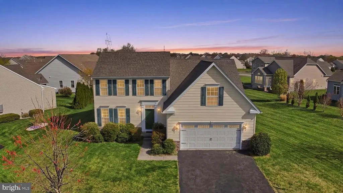
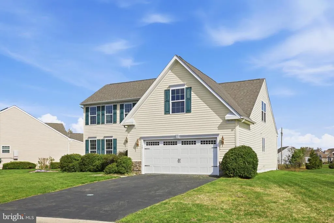
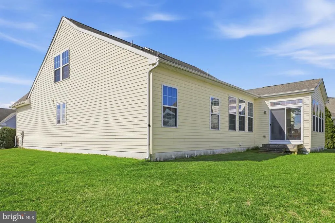
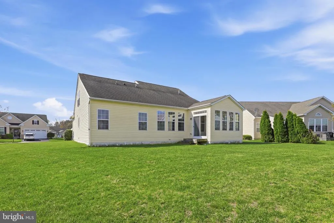
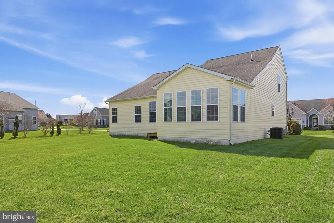
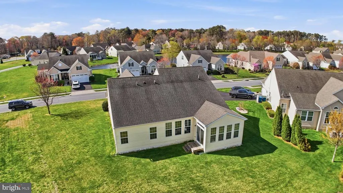
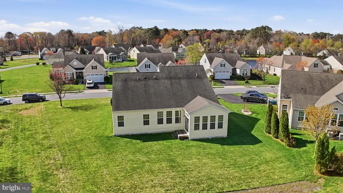
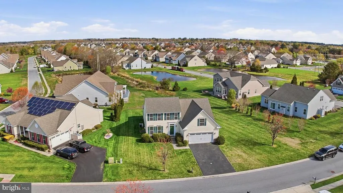
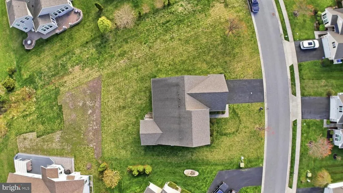
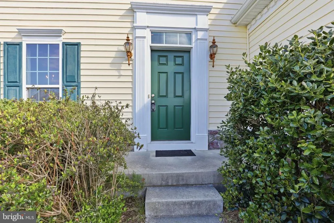
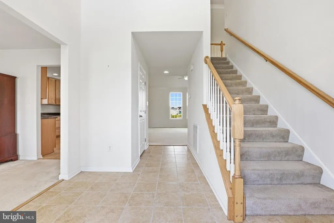
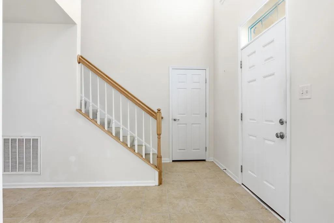
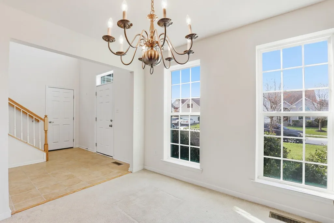
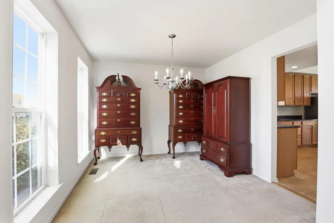
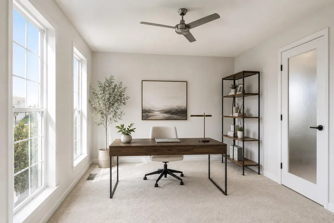
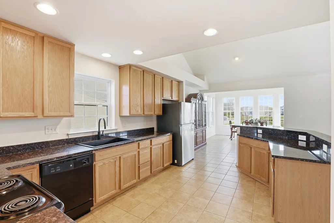
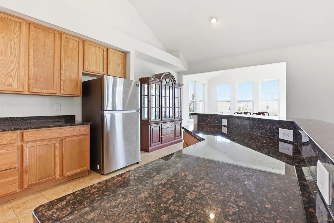
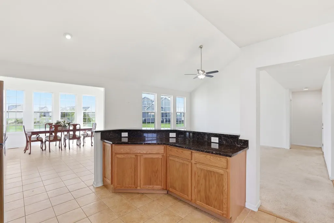
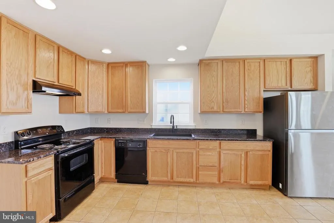
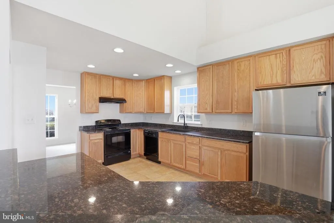
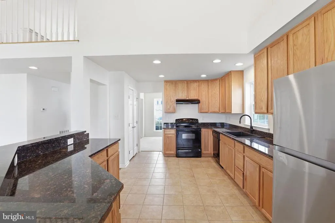
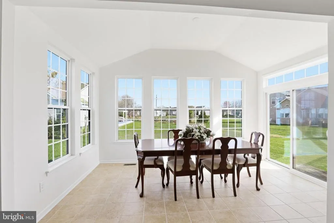
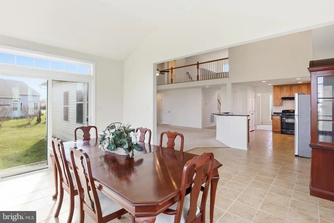
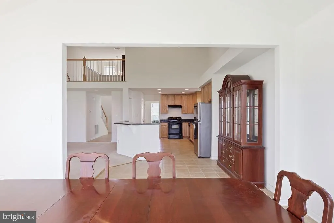
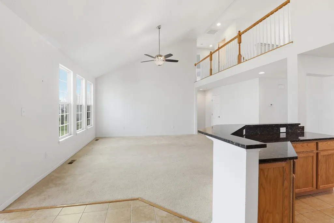
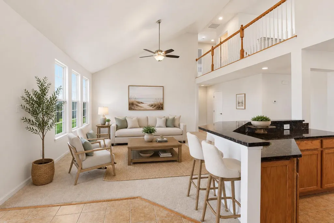
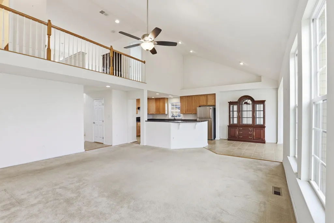
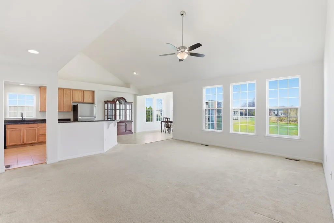
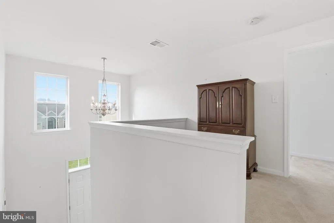
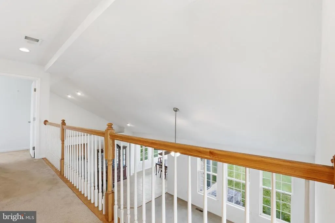
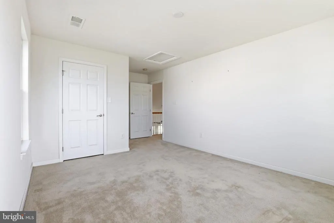
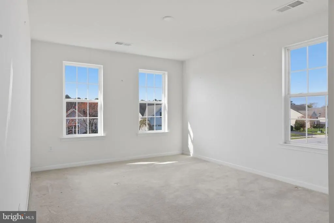
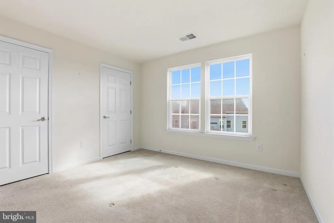
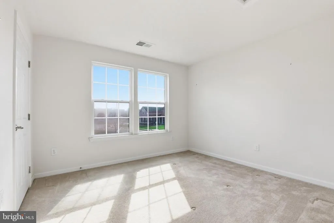
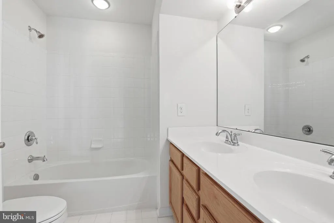
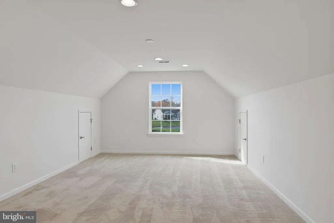
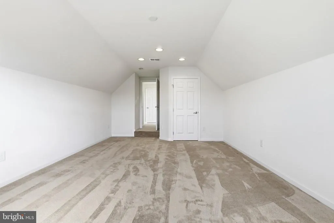
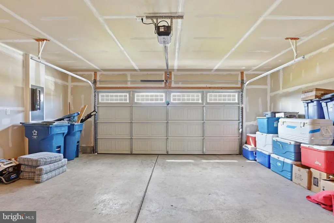
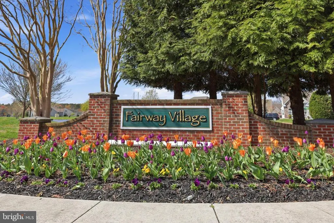
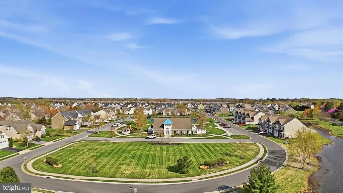
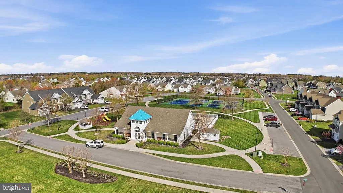
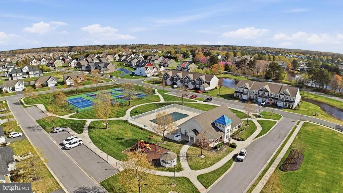
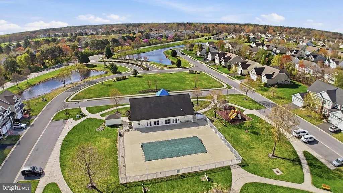
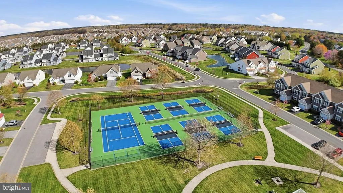
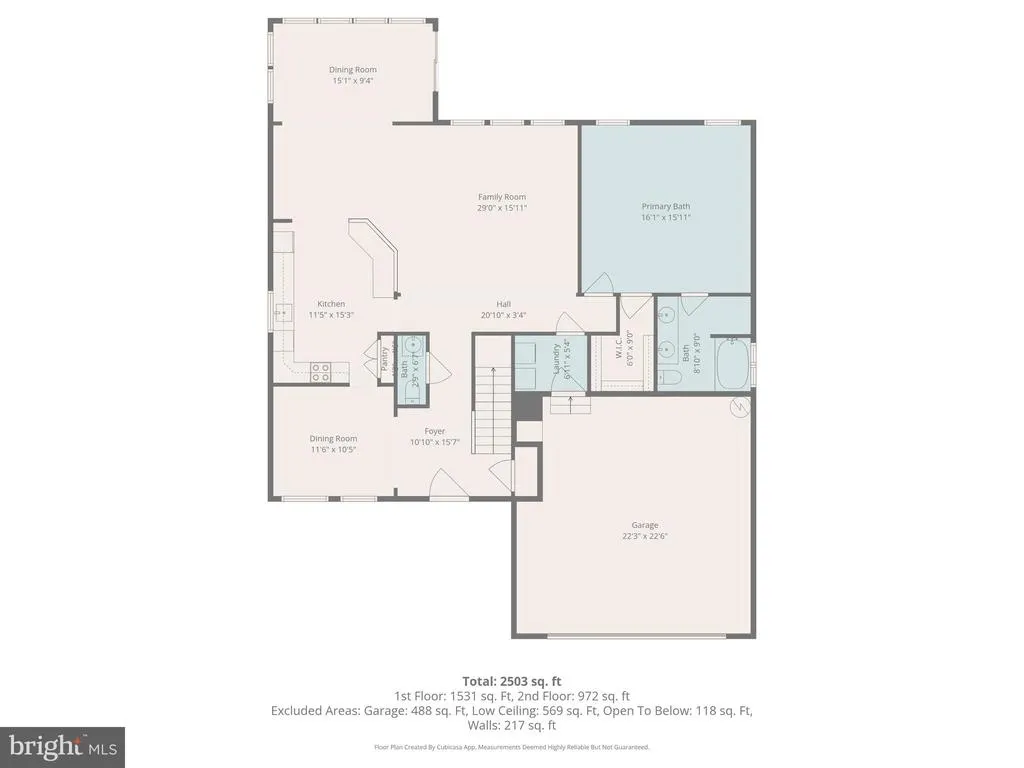
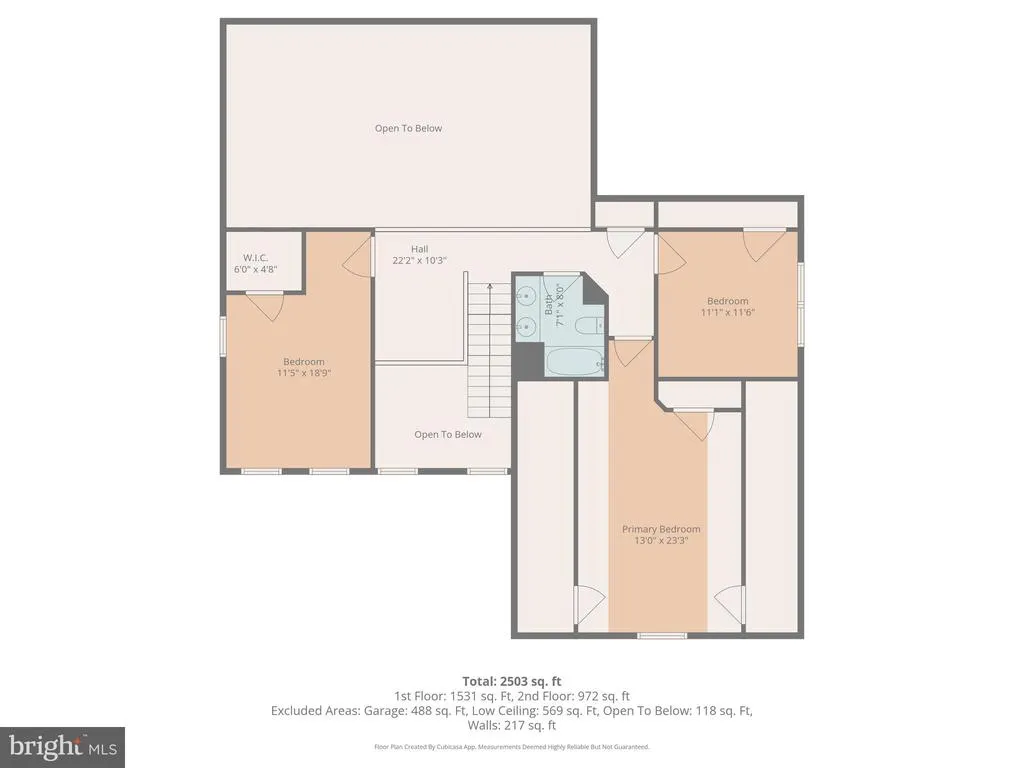
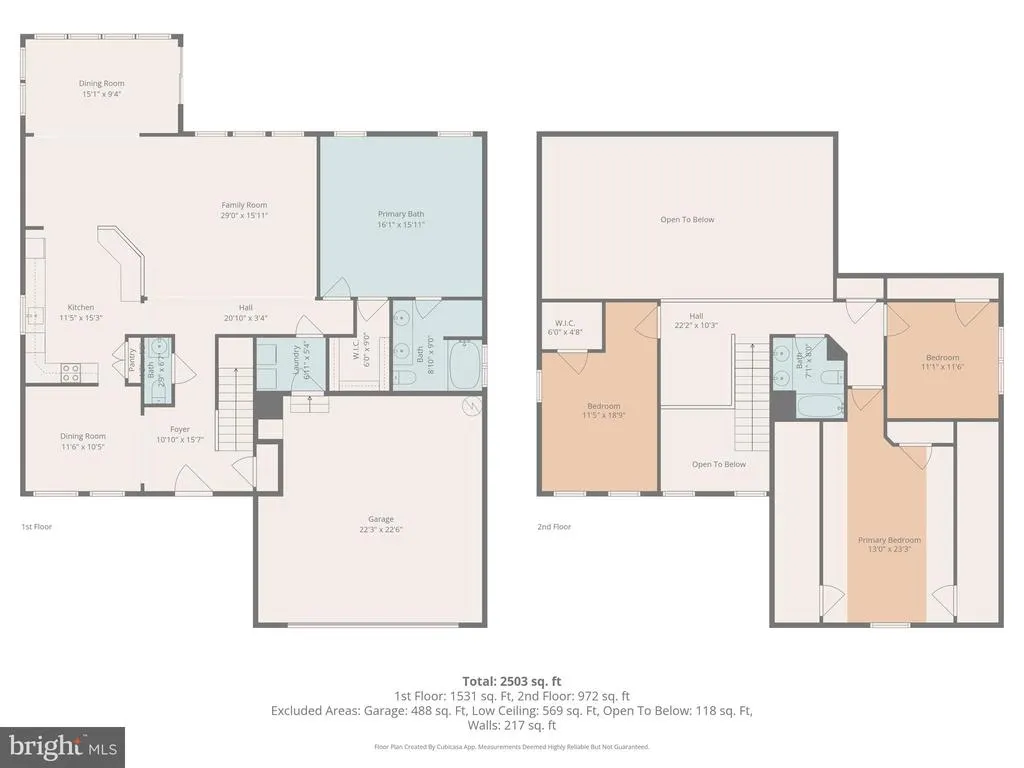
Back on the market through no fault of the seller! 38 Fairway Dr presents an outstanding opportunity in the sought-after community of Fairway Village in Ocean View, Delaware. With a motivated seller ready to make a move, now is the perfect time to take a closer look at this exceptional home. This 4-bedroom, 2.5-bath, two-story home offers over 2,500 square feet of well-designed living space, along with a 2-car garage and a layout that balances comfort and functionality. The home provides flexibility for everyday living, hosting guests, or creating dedicated work-from-home space. The main living areas are inviting and well-connected, offering a natural flow that makes both daily routines and entertaining feel effortless. Spacious bedrooms and thoughtful design throughout provide a sense of comfort and versatility to fit a variety of lifestyles. Fairway Village offers a variety of amenities including a community pool, clubhouse, fitness center, and pickleball courts. Sidewalks wind throughout the neighborhood, passing multiple scenic ponds and creating a peaceful setting for walking and enjoying the outdoors. Located just minutes from Bethany Beach, local dining, and shoppingand directly across from Bear Trap Dunes Golf Clubthis home offers the perfect balance of coastal convenience and a relaxed community setting. Recently improved to $499,995, this home represents an excellent value in one of Ocean View's most desirable communities. The seller is highly motivated and welcomes serious buyer interest. For questions or to schedule a private tour, Listing Agent Joseph Stephens. The main living areas are inviting and well-connected, offering a natural flow that makes both daily routines and entertaining feel effortless. Spacious bedrooms and thoughtful design throughout provide a sense of comfort and versatility to fit a variety of lifestyles. Fairway Village offers a variety of amenities including a community pool, clubhouse, fitness center, and pickleball courts. Sidewalks wind throughout the neighborhood, passing multiple scenic ponds and creating a peaceful setting for walking and enjoying the outdoors. Located just minutes from Bethany Beach, local dining, and shoppingand directly across from Bear Trap Dunes Golf Clubthis home offers the perfect balance of coastal convenience and a relaxed community setting. A great opportunity to enjoy coastal Delaware living in a well-established Ocean View neighborhood. Seller is highly motivated!!
| Elementary School | Middle School | High School |
|---|---|---|
| Lord Baltimore Elementary School | Selbyville Middle School | Indian River High School |
| Price History | |
|---|---|
| 4/6/2026 | Listed $580,000 |
| 5/7/2026 | 6$549,999 |
| 6/2/2026 | 3$534,999 |
| 6/16/2026 | 7$499,995 |
General Features
| Living Area | 2512 |
|---|---|
| Sewer | Public Sewer |
| Heating | 90% Forced Air |
| Cooling | Central A/C |
| Possession | Settlement |
| Roof | Asphalt |
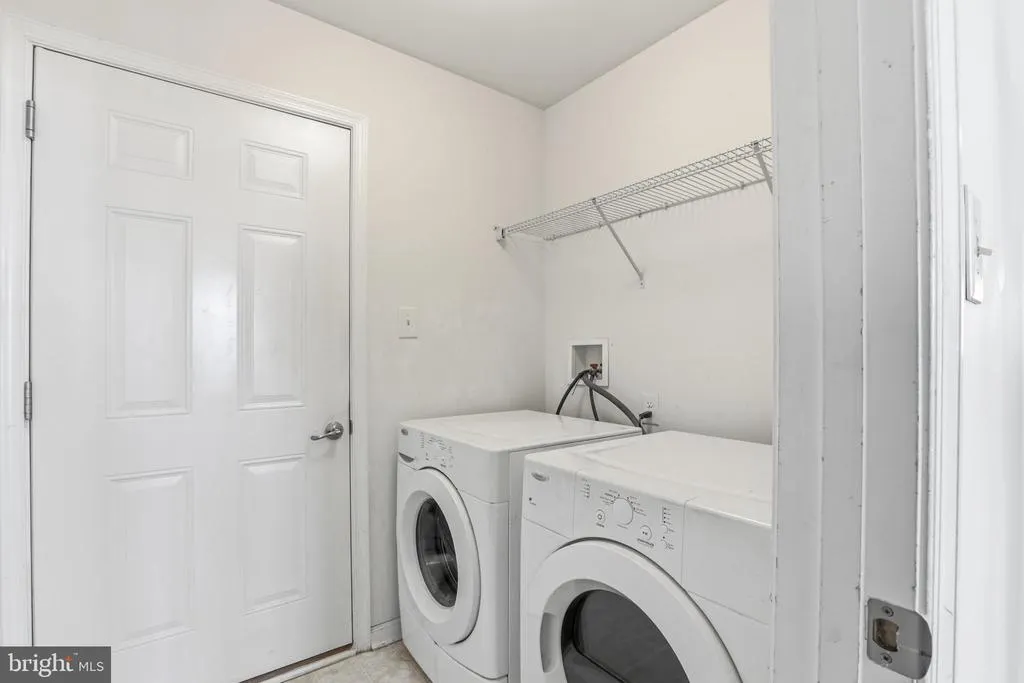
| Appliances | Dishwasher,Dryer - Electric,Oven/Range - Electric,Range Hood,Refrigerator,Washer - Front Loading,Water Heater |
| Zoning | TN |
| HOA Fee | 466.00 |
| Garage Spaces | 2.00 |
| Association Fee Includes | Common Area Maintenance,Management,Lawn Maintenance,Pool(s),Recreation Facility,Reserve Funds,Road Maintenance,Snow Removal,Trash |
| Architectural Style | Colonial,Contemporary |
| Construction Materials | CPVC/PVC,Vinyl Siding,Stick Built |
| School District | INDIAN RIVER |
| Year Built | 2010 |
| Electric | 200+ Amp Service |
| Levels | 2 |
| Tax Year | 2025 |
| Ownership | Fee Simple |
| Cool Fuel | Electric |
| Building Name | NONE AVAILABLE |
| Accessibility | None |
| Assoc Fee Paid Per | Quarterly |
| County | SUSSEX |
| New Construction | No |
| Property Type | Residential |
| Association Amenities | Club House,Common Grounds,Exercise Room,Pickleball Courts,Swimming Pool,Tennis Courts,Tot Lots/Playground |
| HOA | Yes |
| Subdivision Name | FAIRWAY VILLAGE |
| Garage Y/N | Yes |
| Water Access Y/N | No |
| Other Structures | Above Grade,Below Grade |
| Total Rooms | 7 |
| Full Baths | 2 |
| Status | ACTIVE |
| Directions | Main Entrance: From Atlantic Ave (Route 26),turn onto Central Ave,then onto Village Blvd. Continue with a left onto Oakmont Dr,left onto Lakeview Dr,and left onto Fairway Dr—property will be on the r |
| City | OCEAN VIEW |
| Disclosures | Subject to Condo/HOA Docs |
| Association Name | FAIRWAY VILLAGE |
| Senior Community Y/N | No |
| MLS Area | Baltimore Hundred (31001) |
| Lot Size Units | Square Feet |
| Lot Size Square Feet | 11326.00 |
| Tax Assessed Value | 522300.0 |
| Tax Annual Amount | 2349.3 |
| Property Condition | Good |
| Structure Type | Detached |
| Condo/Coop Association fee Y/N | No |
| Bathrooms Full Main Level | 1 |
| Bathrooms Count Main Level | 2.00 |
| Price Per Sq Ft Total AG | 199.04 |
| Acceptable Financing | Cash,Conventional,FHA |
| Community Pool Features | Fenced,In Ground |
| Vacation Rental Y/N | No |
| Virtual Tour | https://www.zillow.com/view-3d-home/8837e643-8015-42dc-93ee-9a3d85d62025?setAttribution=mls&wl=true&utm_source=dashboard |
| Total SQFT | 2512 |
| Sussex DE Quadrants | Between Rt 1 & 113 |
| Standard Status | Active |
| Year Built Source | Estimated |
| Legal Subdivision | FAIRWAY VILLAGE |
| Tax Lot | 84 |
Interior Features
| Interior Amenities | Ceiling Fan(s),Entry Level Bedroom |
|---|---|
| Heating Fuel | Propane - Metered |
| Flooring | Carpet,Ceramic Tile |
| Hot Water | Electric |
| Basement (Y/N) | No |
| Heating Y/N | Yes |
| Fireplace Y/N | No |
| Above Grade Finished Area | 2512 |
| Half Baths | 1 |
| Central Air Y/N | Yes |
| Total Bedrooms | 4 |
| Room Type | Primary Bedroom,Bedroom 2,Bedroom 3,Bedroom 1,Bathroom 1,Primary Bathroom,Half Bath |
| Main Level Bedrooms | 1 |
| Below Grade Finished Area Unit Type | Square Feet |
| LivingAreaSource | Estimated |
| Laundry Type | Main Floor |
| Below Grade Finished Area Source | Assessor |
| Bedrooms Count All Upper Levels | 3 |
| Bedrooms Count Upper Level 1 | 3 |
| Bathrooms Half Main Level | 1 |
| Bathrooms Full Upper Level 1 | 1 |
| Bathrooms Full All Upper Levels | 1 |
| Bathrooms Count Upper Level 1 | 1.00 |
| Bathrooms Count All Upper Levels | 1 |
| Above Grade Finished Area Source | Estimated |
| Above Grade Finished Area Unit Type | Square Feet |
| Total Baths | 3 |
Exterior Features
| Pool | Yes - Community |
|---|---|
| Parking Features | Asphalt Driveway |
| Water Source | Public |
| Total Parking Spaces | 4 |
| Garage Features | Garage Door Opener |
| Type of Parking | Attached Garage,Driveway,On Street |
| Foundation Details | Concrete Perimeter,Crawl Space |
| Spa | No |
| Water View Y/N | No |
| Lot Size Acres | 0.00 |
| Lot Size Source | Estimated |
| Waterfront Y/N | No |
| Horse Y/N | No |
| Land Assessed Value | 154200.00 |
| Navigable Water Y/N | No |
| Water Oriented Y/N | No |
| # of Attached Garage Spaces | 2 |
Room Details
| Room | Dimensions | Level | Flooring | Details |
|---|---|---|---|---|
| Bathroom 1 | Upper 1 | |||
| Bedroom 1 | Upper 1 | |||
| Bedroom 2 | Upper 1 | |||
| Bedroom 3 | Upper 1 | |||
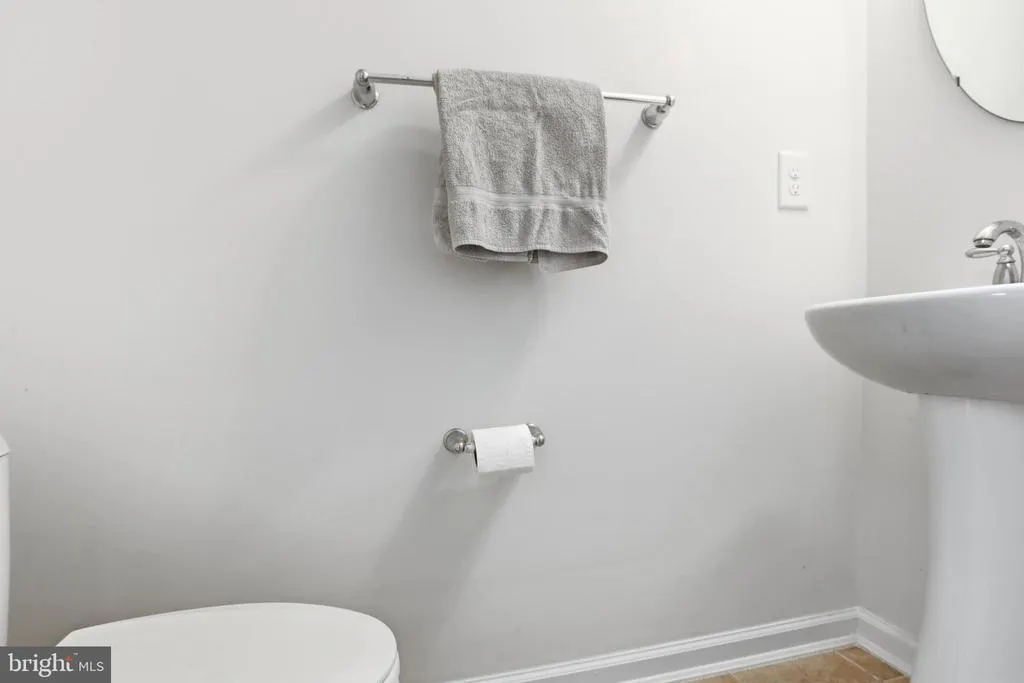
| Half Bath | Main | |||
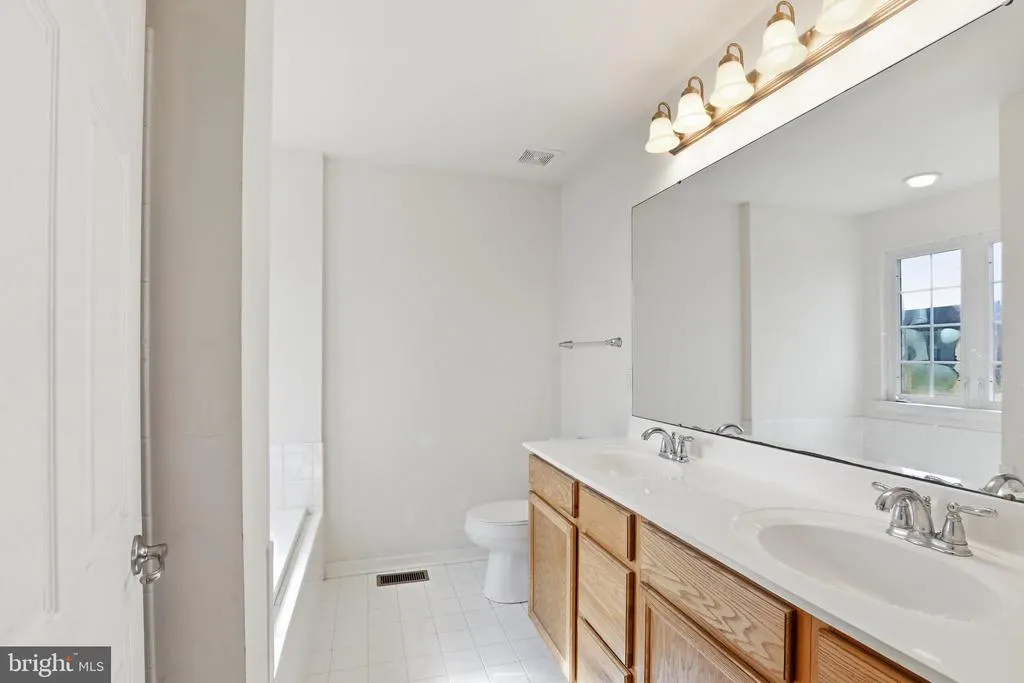
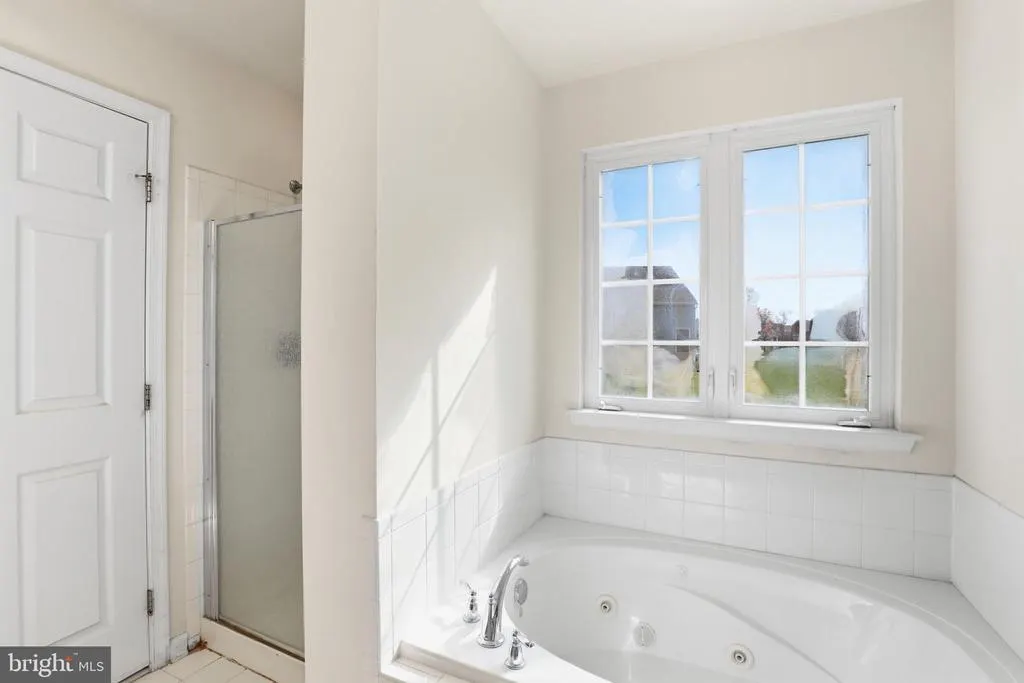
| Primary Bathroom | Main | |||
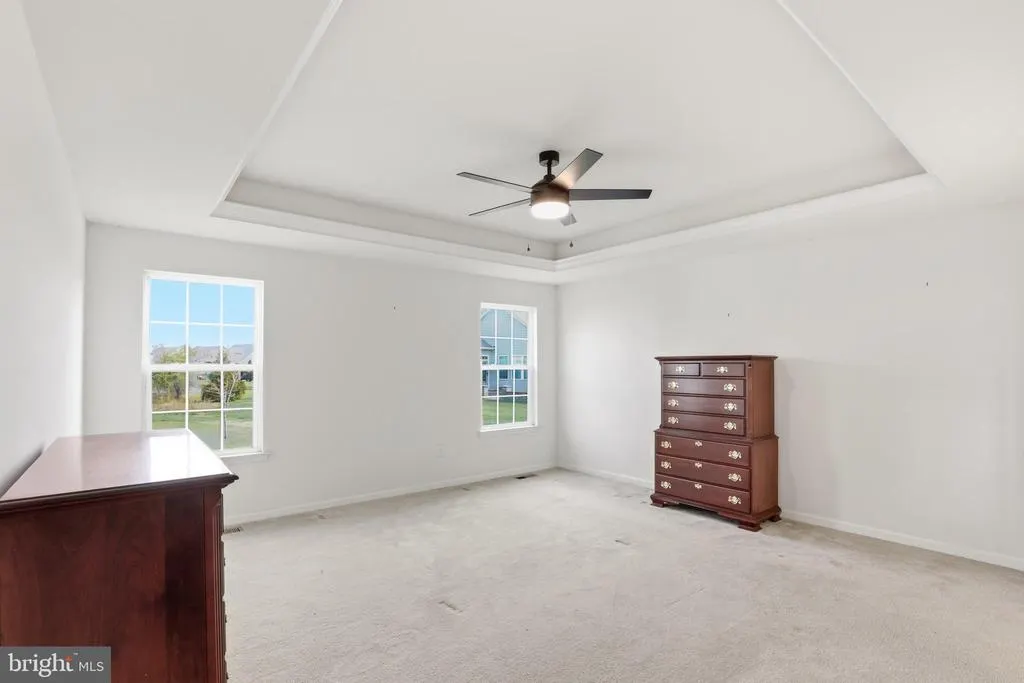
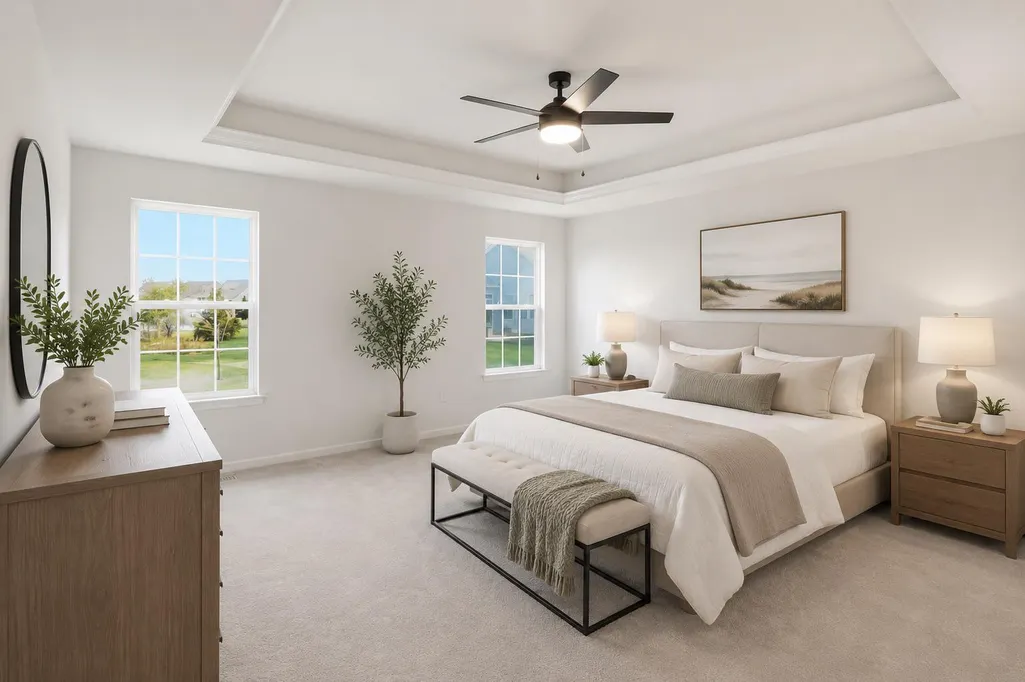
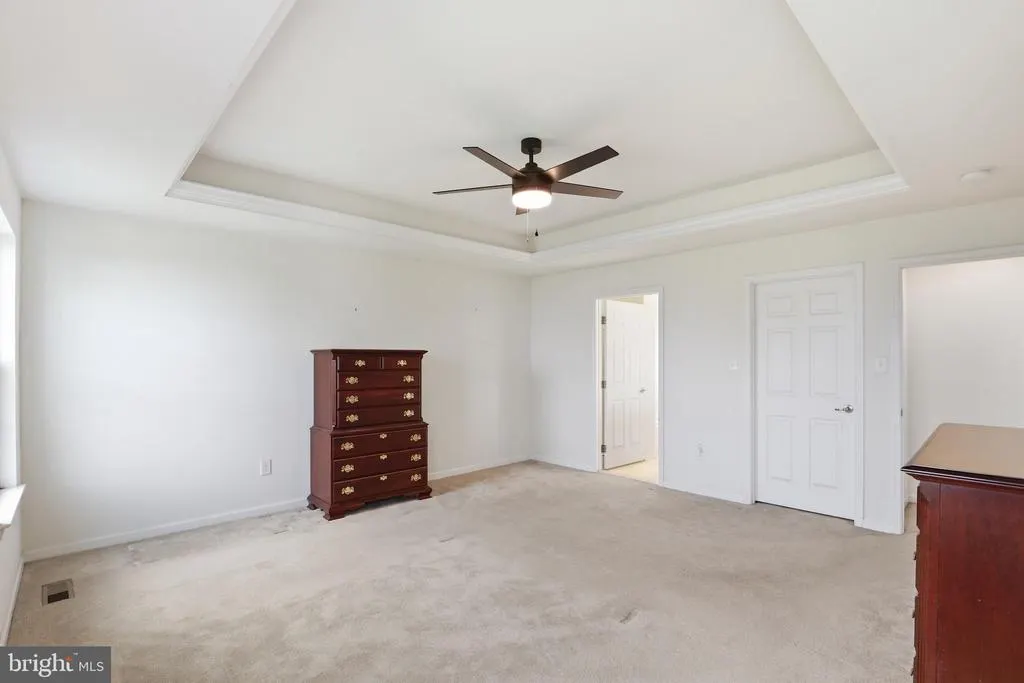
| Primary Bedroom | Main |
Amenities
- Foreclosure
- Views
- Short Sale
- New Construction
- Adult 55+
- Lease To Own
- No HOA Fees
- Furnished
- Primary On Main
- Air Conditioning
- Seller Finance
- Green
- Fixer Upper
- Horse
- Golf
- Fireplace
- Deck
- Garage
- Basement
- Pool
Property vs Single Family Average in 19970
Price
Taxes
Year Built
Visits
 © BRIGHT, All Rights Reserved
