
Primary on Main
Address
24594 Hollytree Circle, Georgetown, DE
Price
$ 599,999
Property Attributes
- MLS#DESU2107392
- TypeSingle Family
- Listing Status ACTIVE
- CountySUSSEX
- CityGeorgetown
- AreaDagsboro Hundred
- NeighborhoodEstates Of Morris Mill
- Zip19947
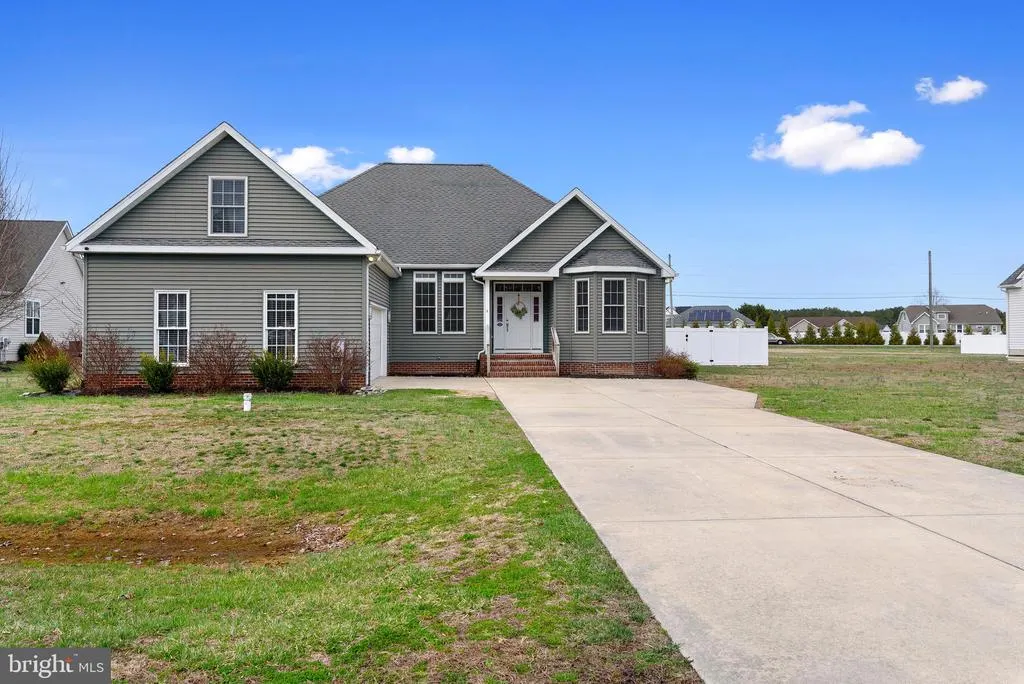
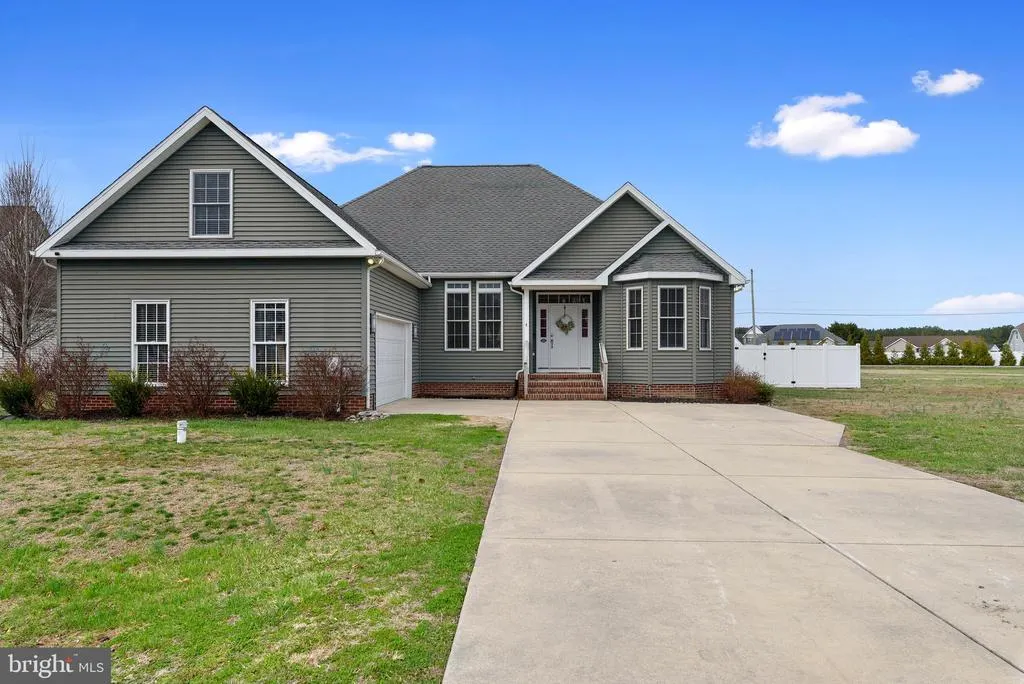
- StyleRanch/Rambler
- Year Built2008
- Price$ 599,999
- Bedrooms3
- Full Bathrooms2
- Half Bathrooms0
- Sqr Footage2300
- Lot Size0.77 Acres
Data Source:
Bright MLS
Property Description
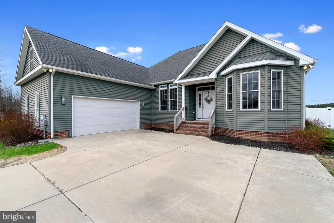
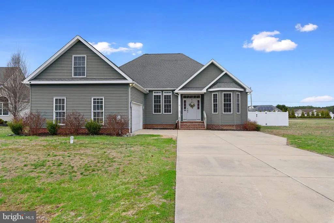
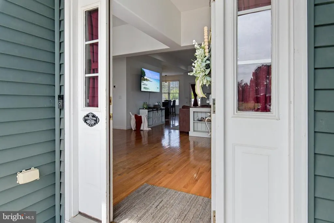
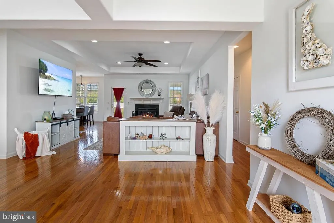
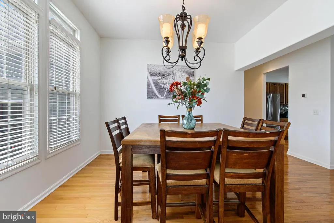
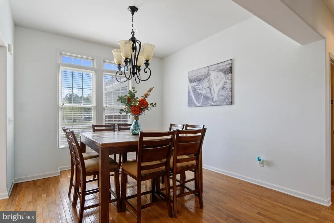
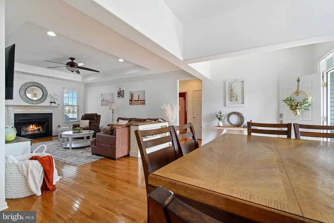
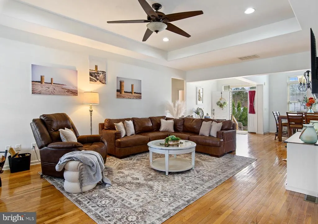
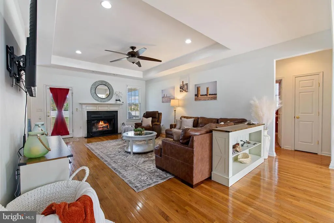
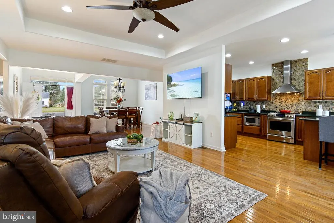
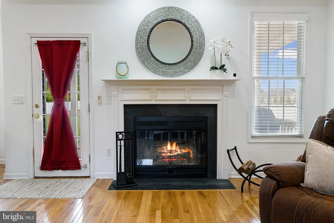
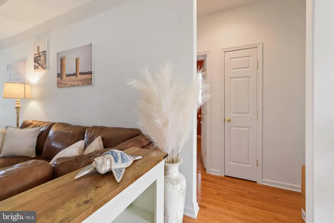
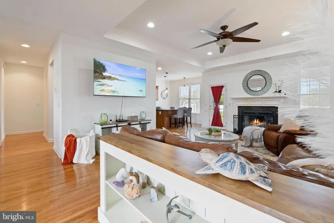
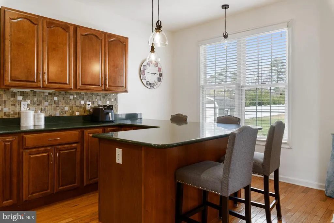
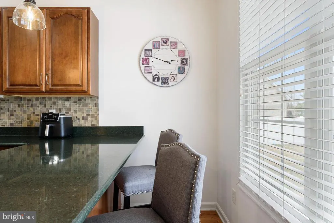
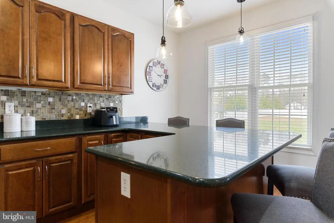
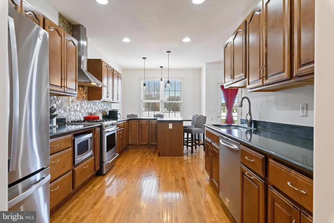
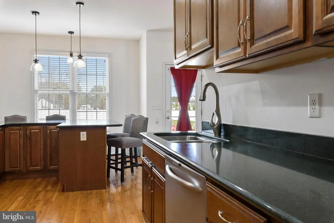
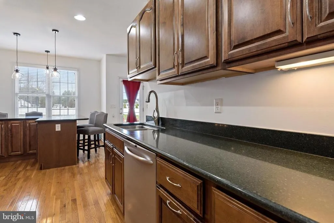
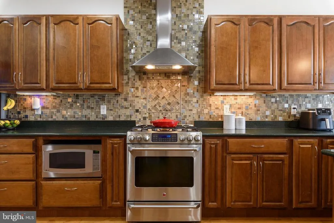
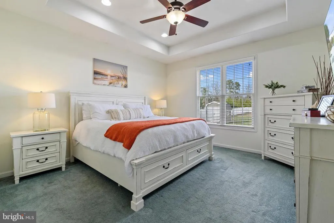
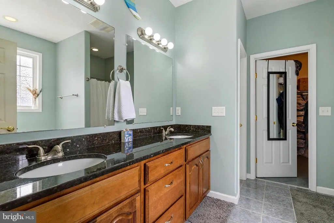
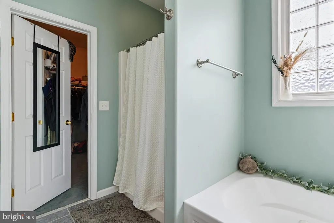
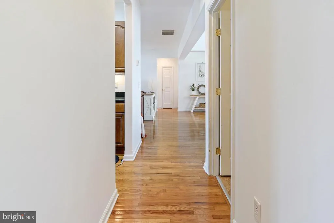
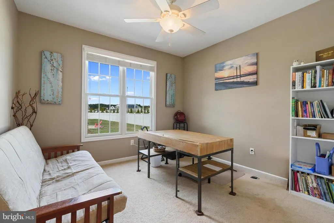
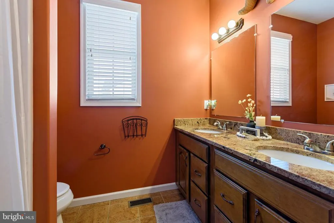
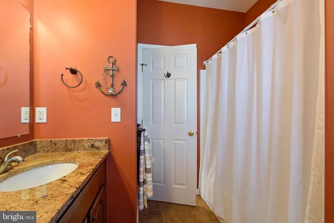
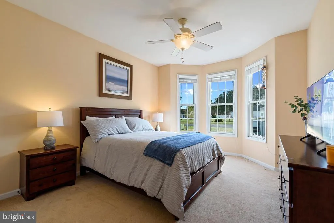
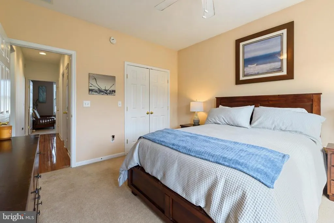
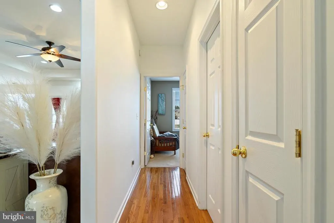
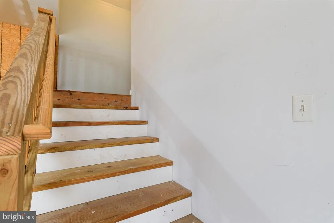
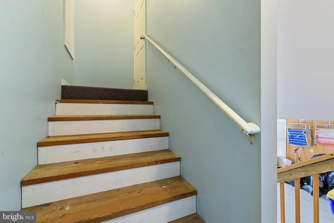
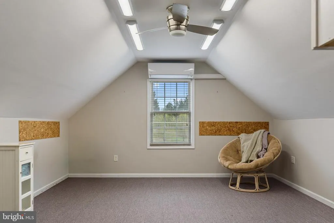
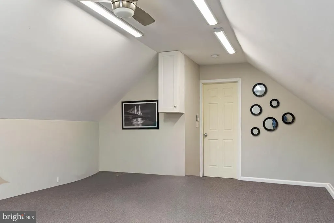
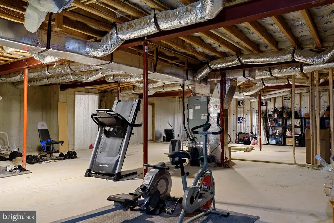
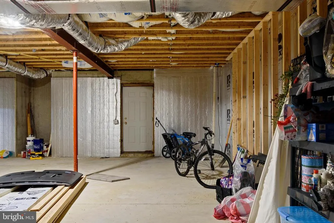
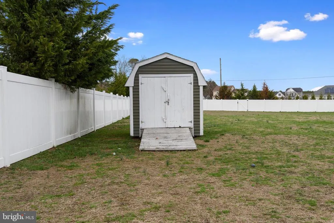
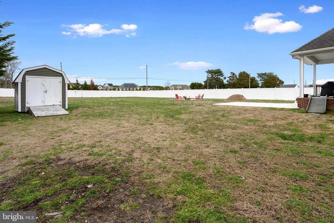
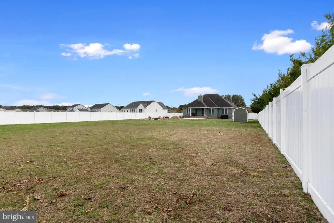
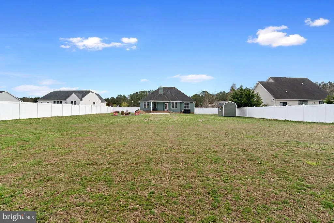
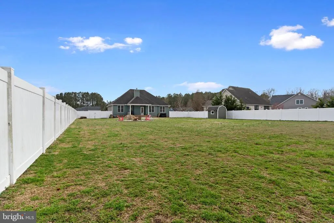
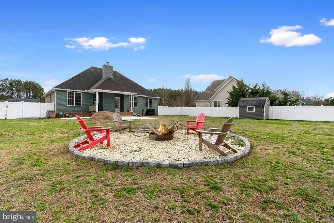
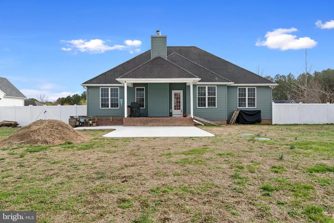

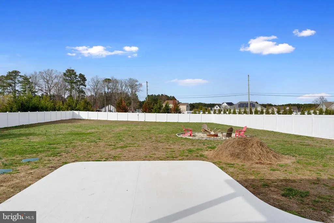
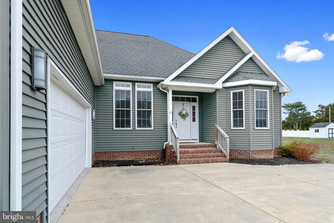
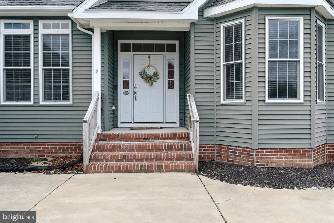
Experience refined living in this stunning open-concept residence located in the desired Estates of Morris Mill. This elegant three-bedroom, two-bath home offers thoughtfully designed living spaces, including a versatile bonus room above the garageideal for a private home office, guest retreat, or in-law suite. Home includes a full basement leaves room for a home gym or extra living spaces. Set on an expansive 0.77-acre lot, the property boasts a fully fenced backyard designed for both privacy and relaxation. Entertain effortlessly on the newly constructed patio featuring a custom fire pit, or unwind indoors by the cozy fireplace that anchors the main living area. Enjoy the added benefit of low HOA fees while living in a well-maintained and desirable community. Perfectly positioned just minutes from pristine area beaches, this home seamlessly blends upscale comfort with a relaxed coastal lifestyle.
| Price History | |
|---|---|
| 3/19/2026 | Listed $659,000 |
| 3/30/2026 | 2$649,900 |
| 4/29/2026 | 5$619,900 |
| 5/26/2026 | 4$599,999 |
General Features
| Living Area | 2300 |
|---|---|
| Sewer | Gravity Sept Fld |
| Heating | Wood Burn Stove,Forced Air |
| Cooling | Central A/C,Heat Pump(s) |
| Possession | Settlement |
| Roof | Architectural Shingle |
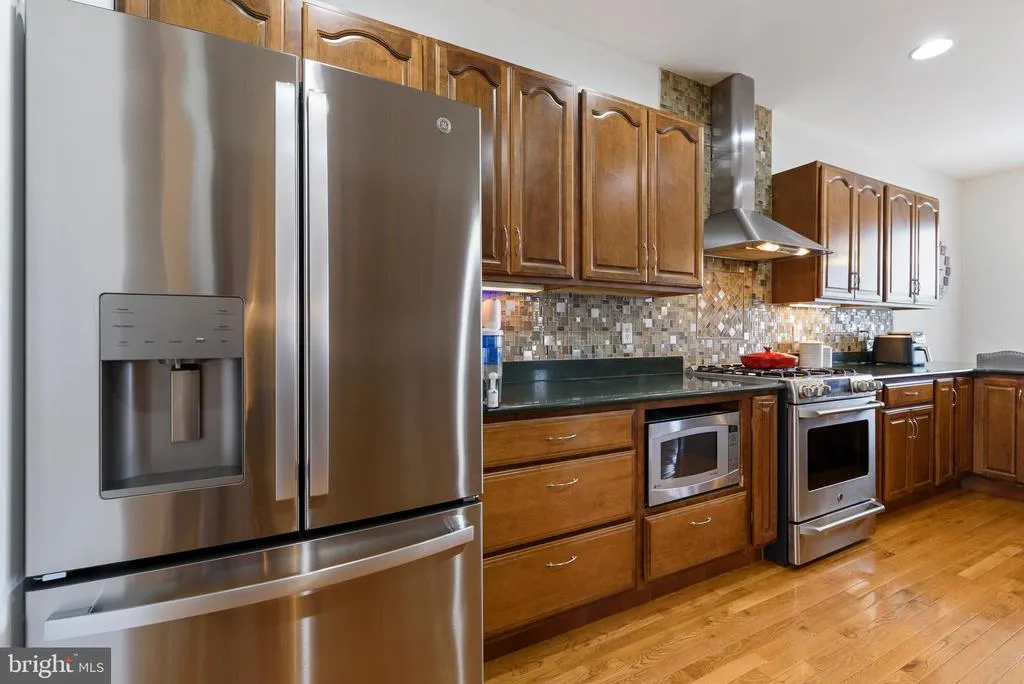
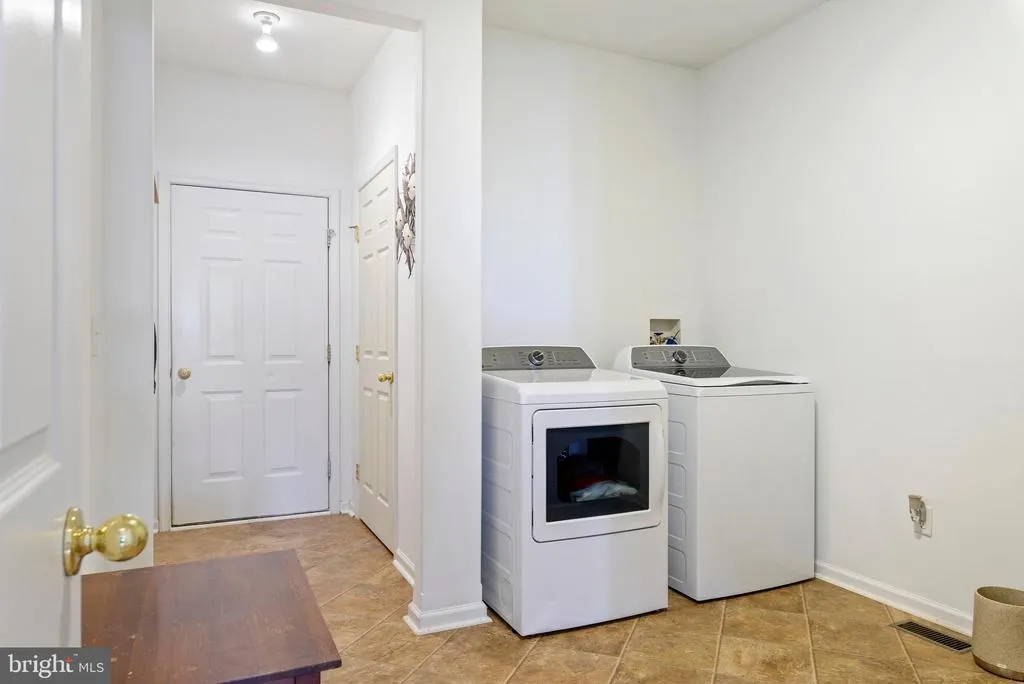
| Appliances | Dishwasher,Disposal,Dryer - Gas,Icemaker,Refrigerator,Microwave,Oven/Range - Gas,Range Hood,Washer,Water Heater |
| Zoning | GR |
| HOA Fee | 480.00 |
| Garage Spaces | 2.00 |
| Patio/Porch Features | Patio(s) |
| Architectural Style | Ranch/Rambler |
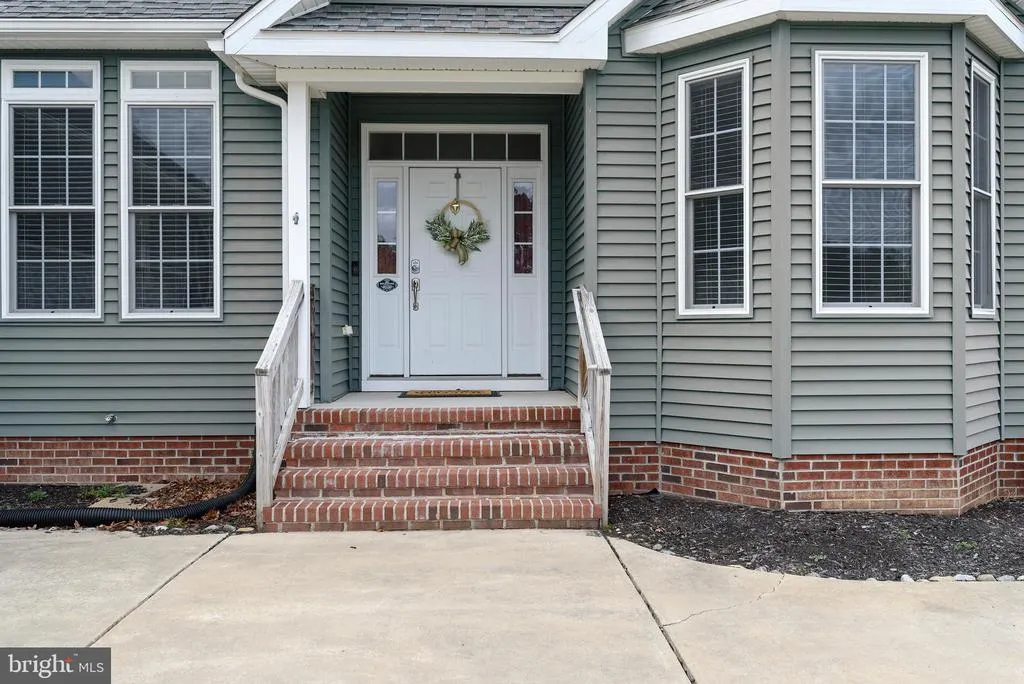
| Construction Materials | Stick Built,Brick,Vinyl Siding |
| School District | INDIAN RIVER |
| Year Built | 2008 |
| Levels | 1 |
| Ownership | Fee Simple |
| Cool Fuel | None |
| Building Name | NONE AVAILABLE |
| Accessibility | None |
| Assoc Fee Paid Per | Annually |
| County | SUSSEX |
| New Construction | No |
| Property Type | Residential |
| HOA | Yes |
| Subdivision Name | ESTATES OF MORRIS MILL |
| Garage Y/N | Yes |
| Water Access Y/N | No |
| Other Structures | Above Grade |
| Total Rooms | 7 |
| Full Baths | 2 |
| Status | ACTIVE |
| Directions | . |
| City | GEORGETOWN |
| Senior Community Y/N | No |
| MLS Area | Dagsboro Hundred (31005) |
| Lot Size Units | Square Feet |
| Lot Size Square Feet | 33541.00 |
| Home Warranty Y/N | No |
| Structure Type | Detached |
| Condo/Coop Association fee Y/N | No |
| Bathrooms Full Main Level | 2 |
| Bathrooms Count Main Level | 2.00 |
| Price Per Sq Ft Total AG | 260.87 |
| Acceptable Financing | Cash,Conventional,FHA |
| Historic Y/N | No |
| Vacation Rental Y/N | No |
| Total SQFT | 2300 |
| Sussex DE Quadrants | Between Rt 1 & 113 |
| Standard Status | Active |
| Year Built Source | Estimated |
| Legal Subdivision | ESTATES OF MORRIS MILL |
| Association Recreation Fee | No |
Interior Features
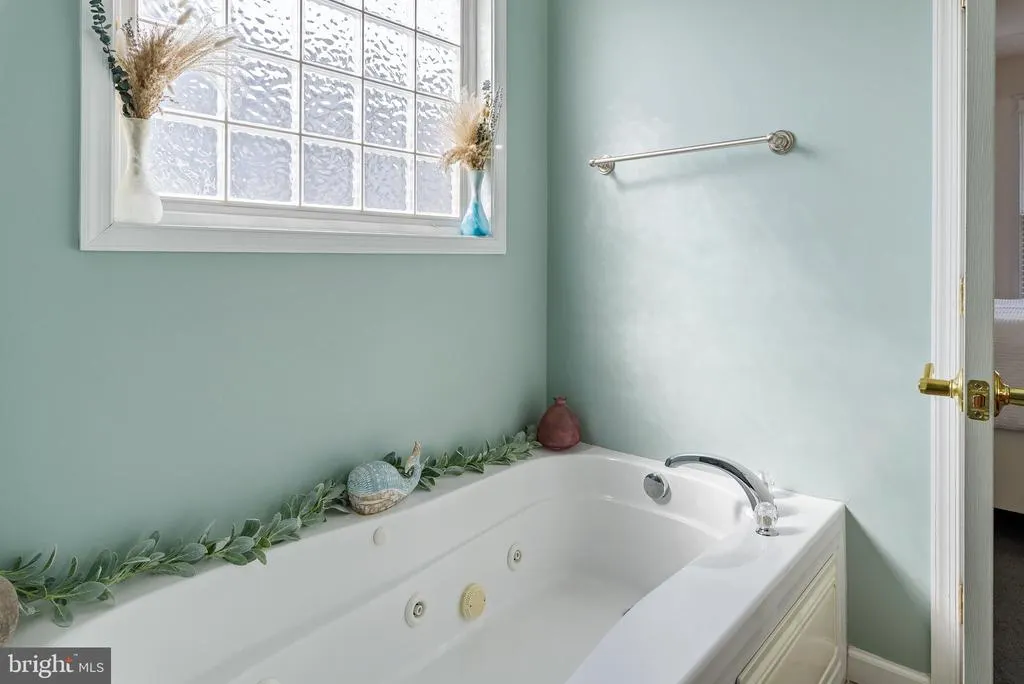
| Interior Amenities | Attic,Breakfast Area,Ceiling Fan(s),WhirlPool/HotTub,Window Treatments,Floor Plan - Open,Store/Office |
|---|---|
| Heating Fuel | Propane - Leased |
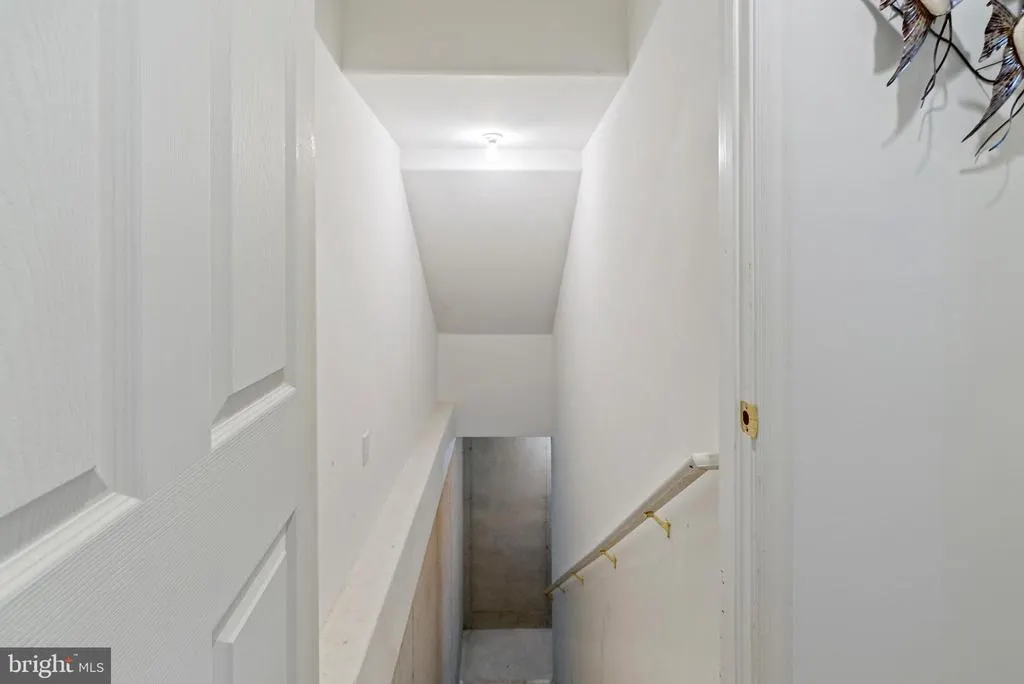
| Basement | Full,Walkout Stairs |
| Flooring | Carpet,Hardwood,Tile/Brick |
| Total Fireplaces | 1 |
| Fireplace Features | Wood |
| Hot Water | Tankless |
| Basement (Y/N) | Yes |
| Heating Y/N | Yes |
| Window Features | Insulated,Screens |
| Fireplace Y/N | Yes |
| Above Grade Finished Area | 2300 |
| Central Air Y/N | Yes |
| Total Bedrooms | 3 |
| Room Type | Living Room,Dining Room,Primary Bedroom,Kitchen,Mud Room,Bonus Room,Additional Bedroom |
| Main Level Bedrooms | 3 |
| LivingAreaSource | Estimated |
| Above Grade Finished Area Source | Estimated |
| Above Grade Finished Area Unit Type | Square Feet |
| Total Baths | 2 |
Exterior Features
| Exterior Amenities | Outbuilding(s) |
|---|---|
| Pool | No Pool |
| Parking Features | Concrete Driveway |
| Lot Features | Cleared |
| Water Source | Well |
| Total Parking Spaces | 2 |
| Garage Features | Garage Door Opener |
| Type of Parking | Off Street,Driveway,Attached Garage |
| Foundation Details | Concrete Perimeter |
| Water View Y/N | No |
| Lot Size Acres | 0.77 |
| Lot Size Source | Estimated |
| Waterfront Y/N | No |
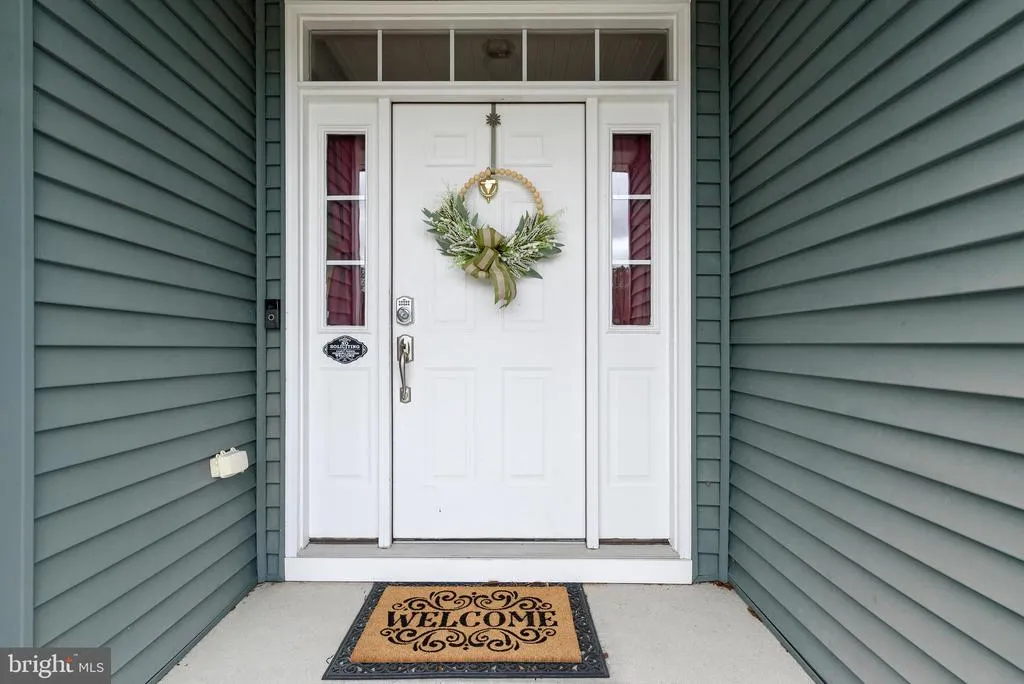
| Door Features | Insulated |
| Navigable Water Y/N | No |
| Water Oriented Y/N | No |
| # of Attached Garage Spaces | 2 |
Room Details
| Room | Dimensions | Level | Flooring | Details |
|---|---|---|---|---|
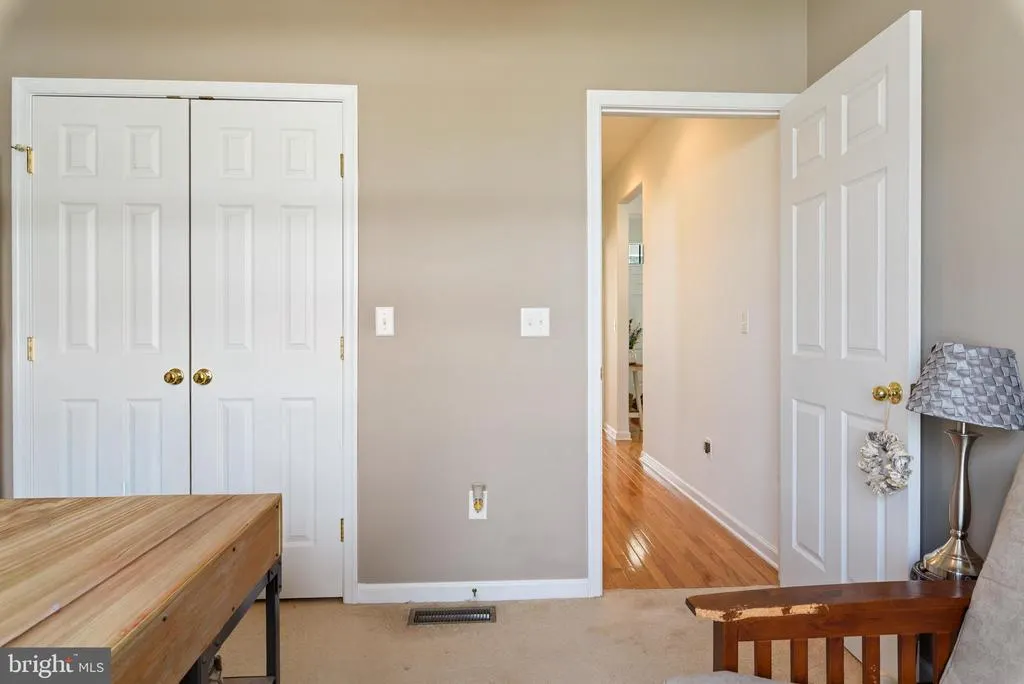
| Additional Bedroom | 12.00 X 12.00 | Main | ||
| Additional Bedroom | 12.00 X 12.00 | Main | ||
| Bonus Room | Main | |||
| Dining Room | 12.00 X 13.00 | Main | ||
| Kitchen | 22.00 X 10.00 | Main | ||
| Living Room | 16.00 X 20.00 | Main | ||
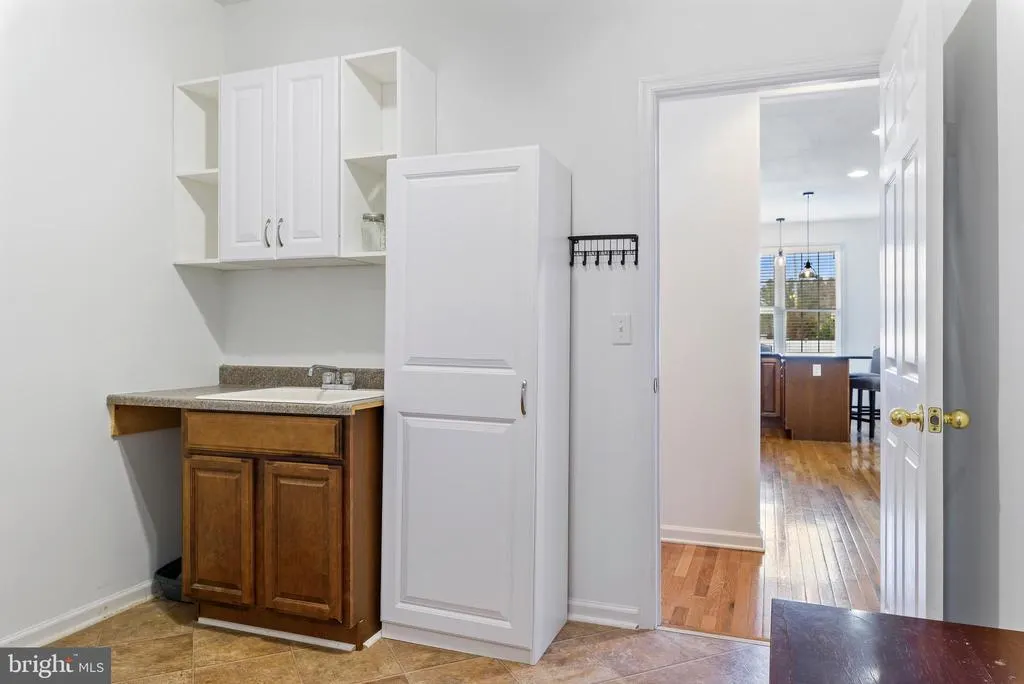
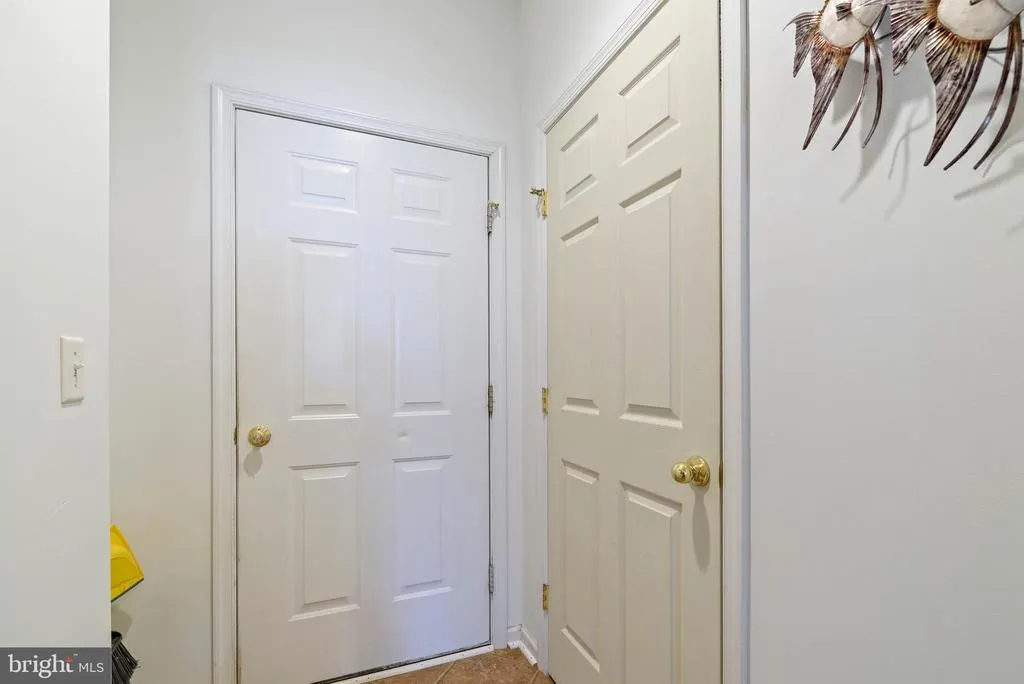
| Mud Room | 10.00 X 10.00 | Main | ||
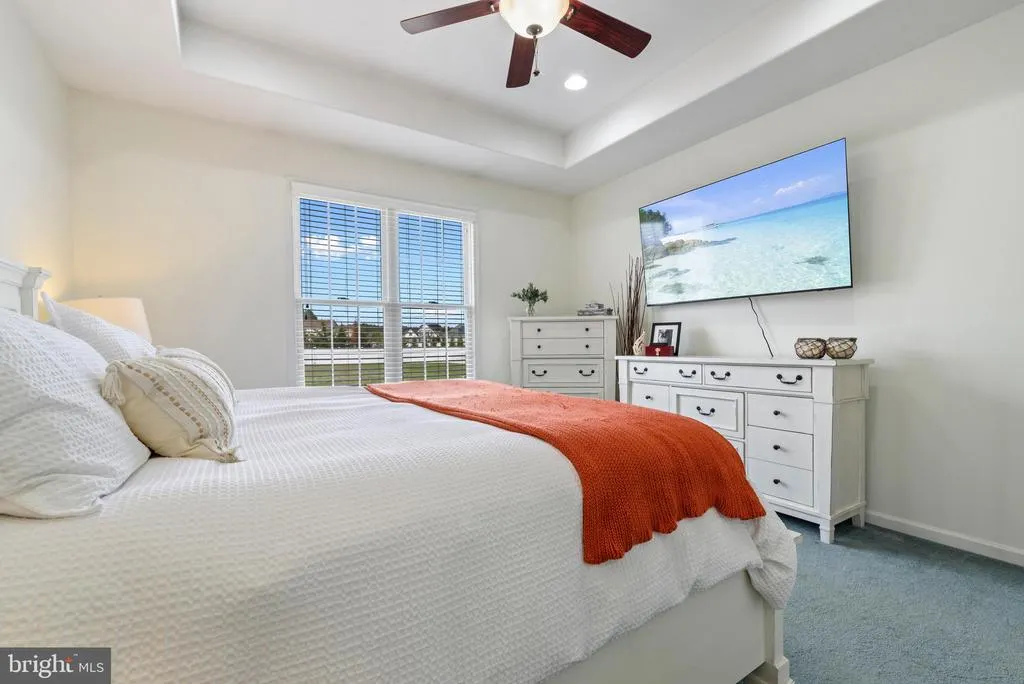
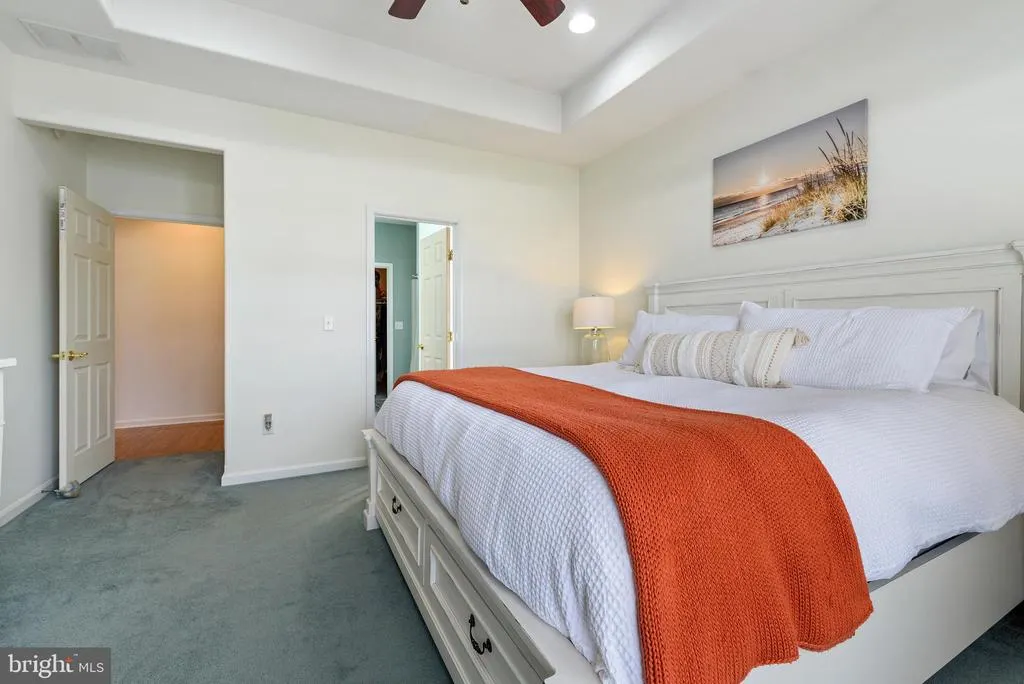
| Primary Bedroom | 14.00 X 13.00 | Main |
Amenities
- Foreclosure
- Views
- Short Sale
- New Construction
- Adult 55+
- Lease To Own
- No HOA Fees
- Furnished
- Primary On Main
- Air Conditioning
- Seller Finance
- Green
- Fixer Upper
- Horse
- Golf
- Fireplace
- Deck
- Garage
- Basement
- Pool
Property vs Single Family Average in 19947
Price
Year Built
Visits
 © BRIGHT, All Rights Reserved
