
Price Reduction - Primary on Main - Eco Friendly
Address
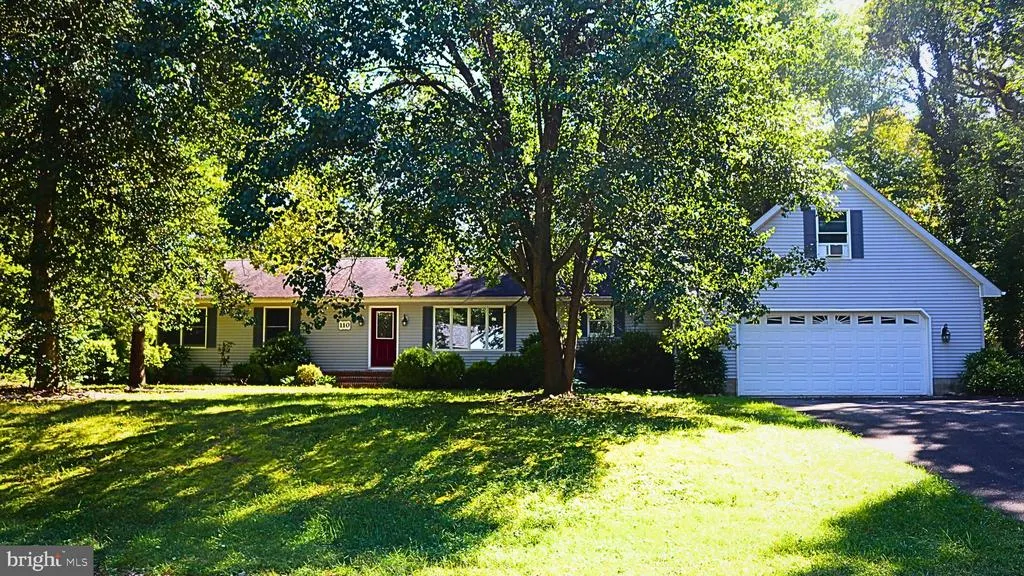
110 Sylvan Drive, Milton, DE
Price
$ 469,990
Property Attributes
- MLS#DESU2107134
- TypeSingle Family
- Listing Status ACTIVE
- CountySUSSEX
- CityMilton
- AreaCedar Creek Hundred
- NeighborhoodSylvan Acres
- Zip19968
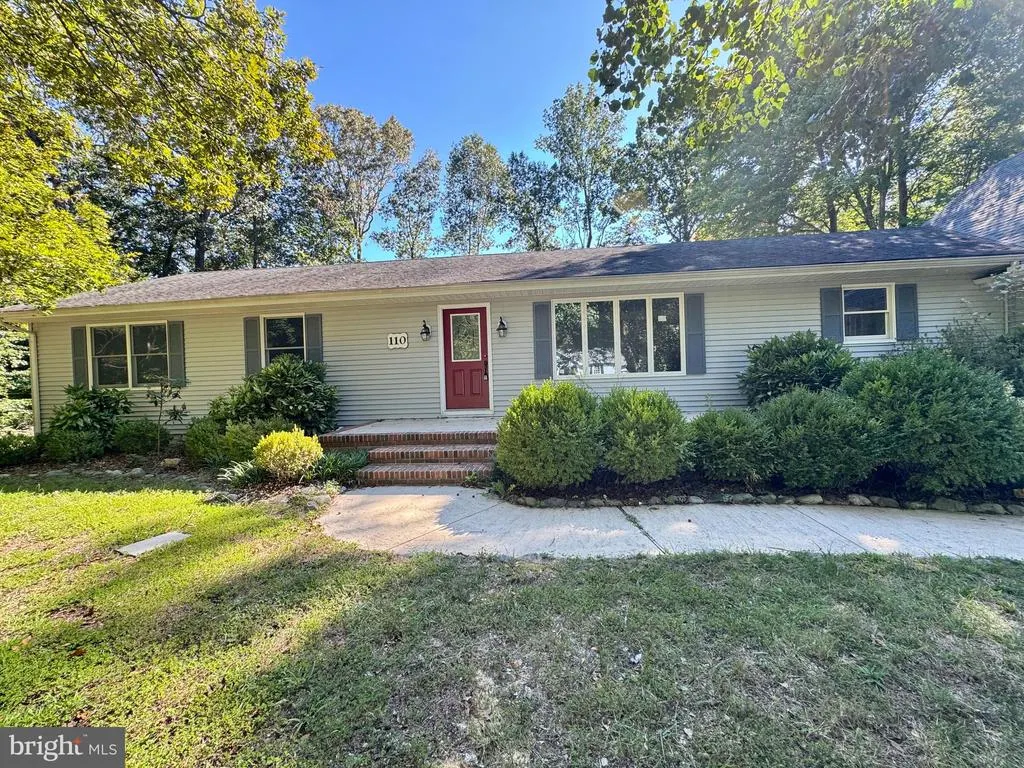
- StyleRanch/Rambler
- Year Built1989
- Taxes$ 893
- Price$ 469,990
- Bedrooms4
- Full Bathrooms2
- Half Bathrooms0
- Sqr Footage2512
- Lot Size0.51 Acres
Data Source:
Bright MLS
Property Description
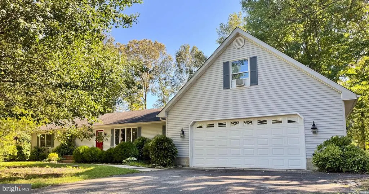
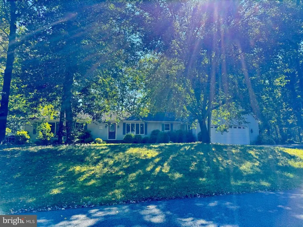
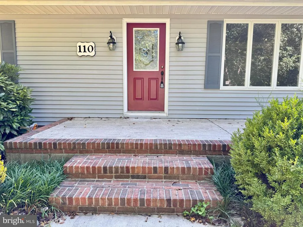
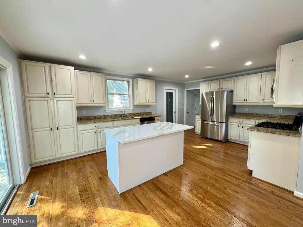
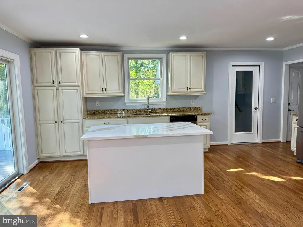
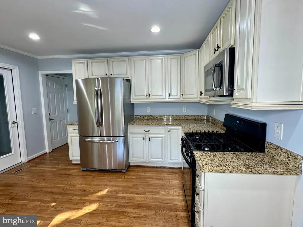
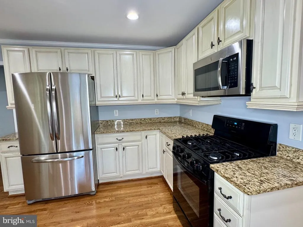
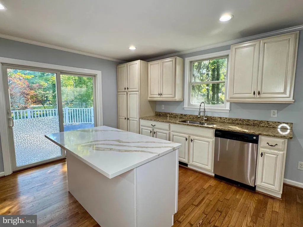
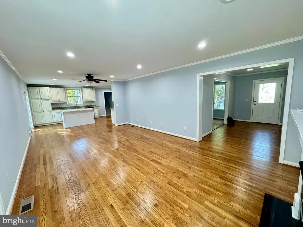
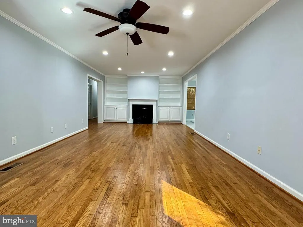
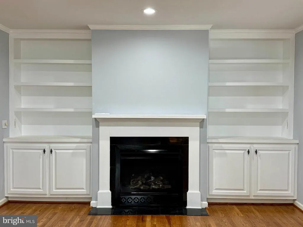
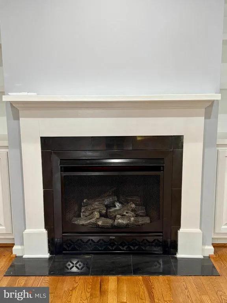
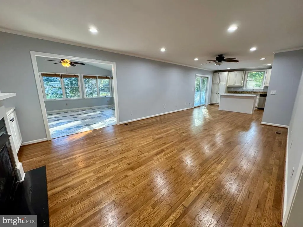
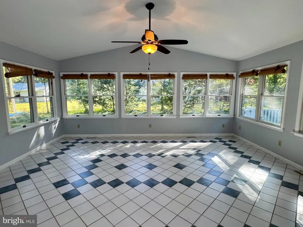
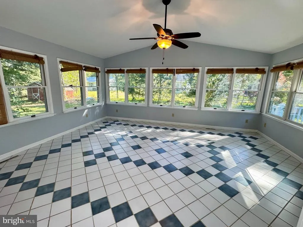
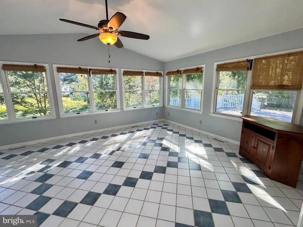
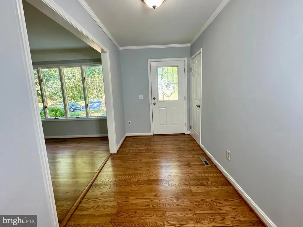
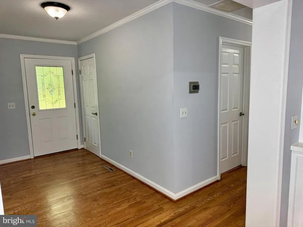
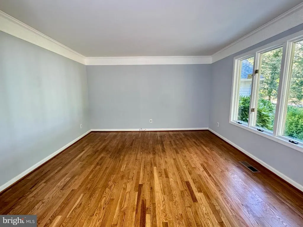
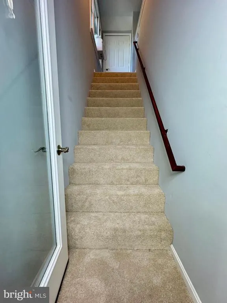
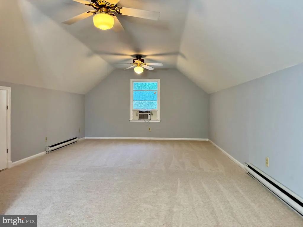
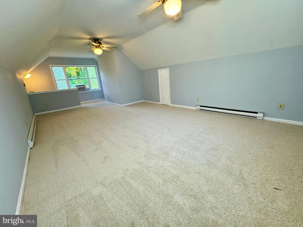
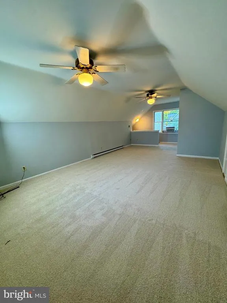
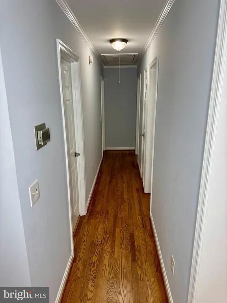
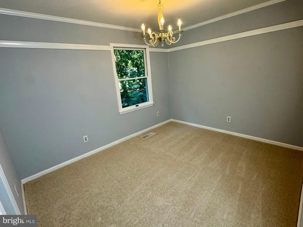
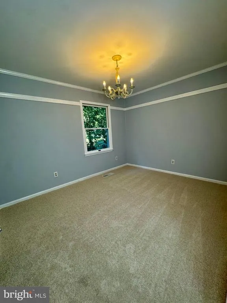
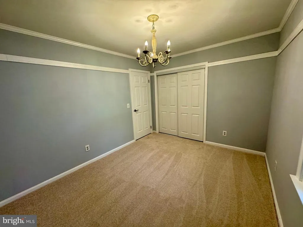
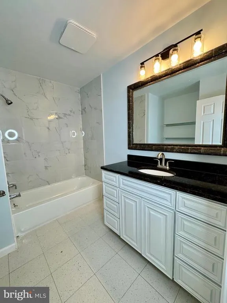
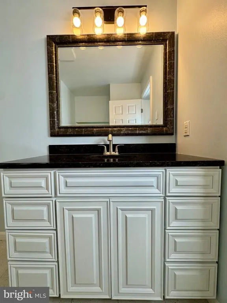
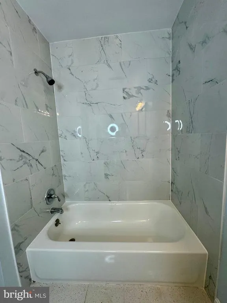
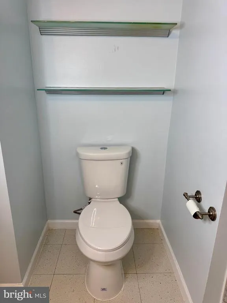
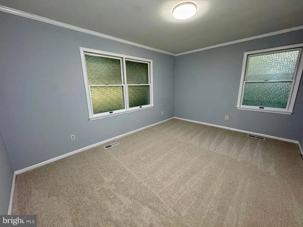
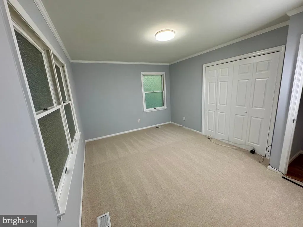
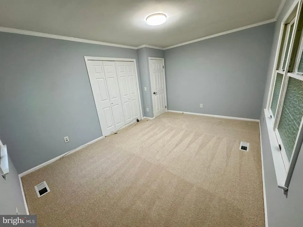
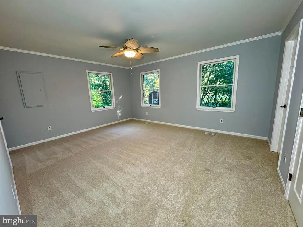
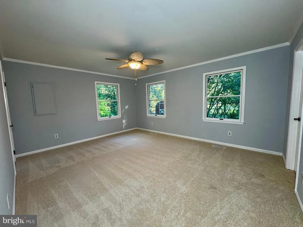
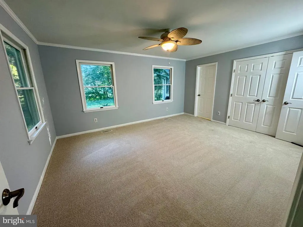
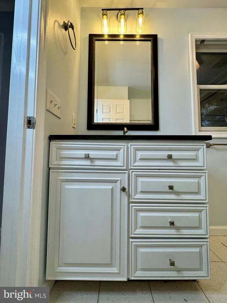
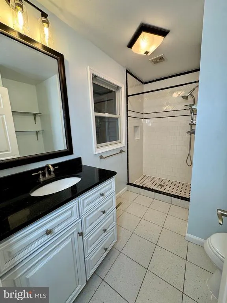
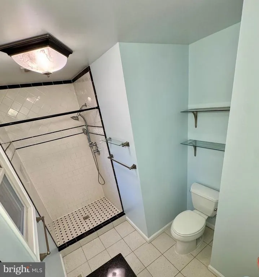
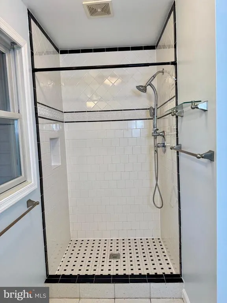
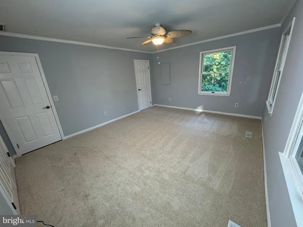
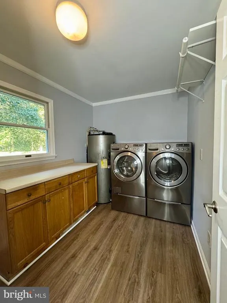
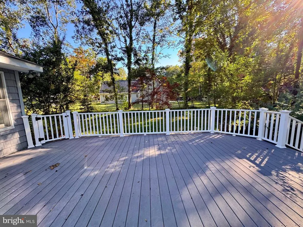
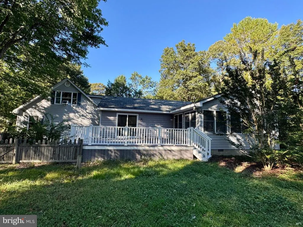
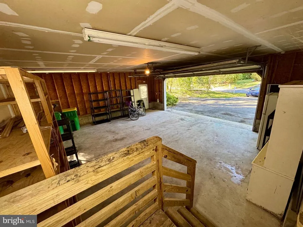
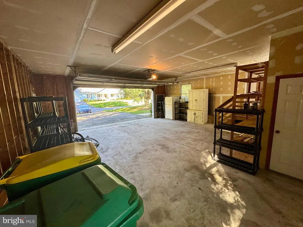
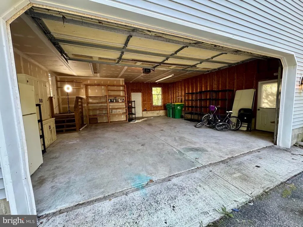
MOTIVATED SELLER - $30,000 PRICE IMPROVEMENT! Incredible value for a fully renovated home dont miss this opportunity!***Brand New Water Heater*** This beautifully renovated home offers the perfect combination of comfort, style, and space. Recently upgraded with a new energy-efficient hybrid HVAC system, this move-in-ready property provides year-round comfort while helping to keep utility costs low. Located on a quiet street in an established neighborhood, the home is ideal for families, professionals, or anyone seeking a low-maintenance lifestyle with modern finishes. Inside, the home features a bright and inviting sunroom filled with natural light, making it the perfect space for morning coffee, reading, or entertaining guests. A spacious loft area provides flexible living space and can easily be used as an additional bedroom, home office, or playroom. The open-concept living area offers updated flooring and fixtures throughout, creating a warm and welcoming atmosphere. The fully renovated kitchen includes modern appliances, updated countertops, stylish cabinetry, and a large island that is perfect for cooking, gathering, and entertaining. The bathrooms have also been updated with sleek tile and contemporary fixtures. Outside, the property continues to impress with a brand-new maintenance-free composite deck that can be accessed directly from the kitchen, making it ideal for outdoor dining, BBQs, and gatherings. The yard includes a fenced area for pets and features a convenient dog door for easy access. The oversized 28 x 28 garage provides ample space for multiple vehicles, storage, or even a workshop. It also includes a pantry closet and additional storage space. Additional improvements include fresh paint throughout the interior and exterior of the home, as well as energy-efficient lighting and insulation upgrades. The community features a very low HOA fee of only $50 per year. The home is conveniently located just a 10-minute drive from the Delaware Bay beach area and the historic town of Lewes, and it offers an easy commute to Dover. This property is a rare opportunity to own a fully updated home with flexible living space and major upgrades already completed.
| Elementary School | Middle School | High School |
|---|---|---|
| H.O. Brittingham Elementary School | Mariner Middle School | Cape Henlopen High School |
| Price History | |
|---|---|
| 3/14/2026 | Listed $499,994 |
| 5/4/2026 | 3$489,994 |
| 6/29/2026 | 2$484,994 |
| 8/8/2026 | 1$484,944 |
| 8/24/2026 | 4$469,990 |
General Features
| Living Area | 2512 |
|---|---|
| Sewer | Gravity Sept Fld |
| Heating | Forced Air |
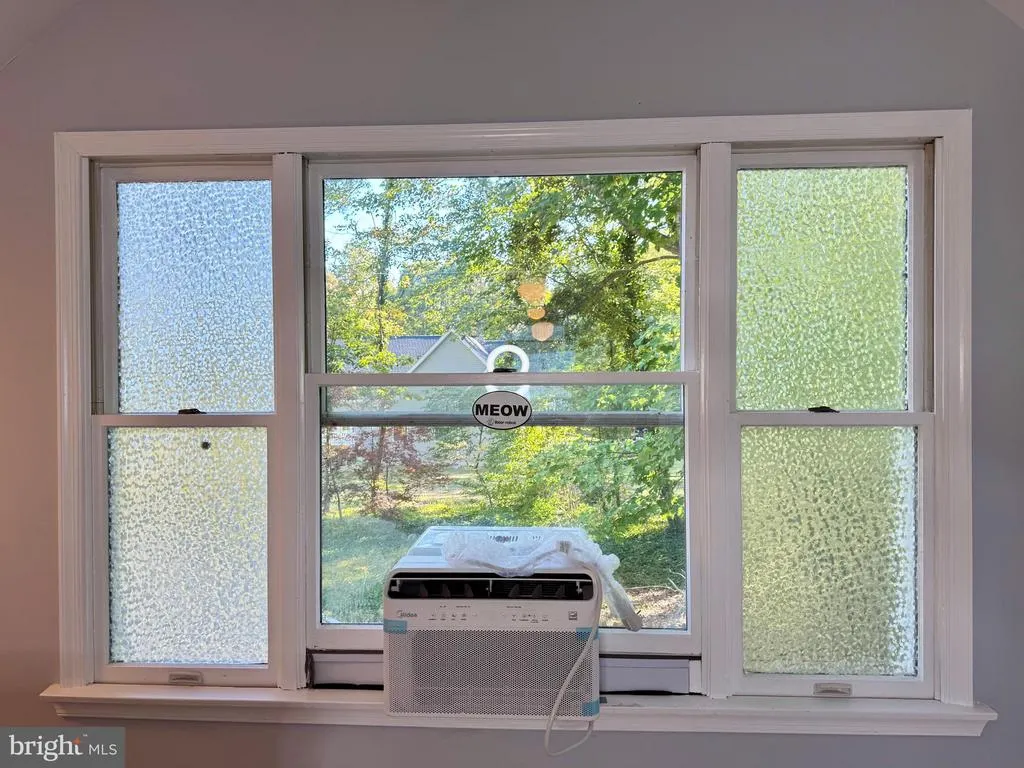
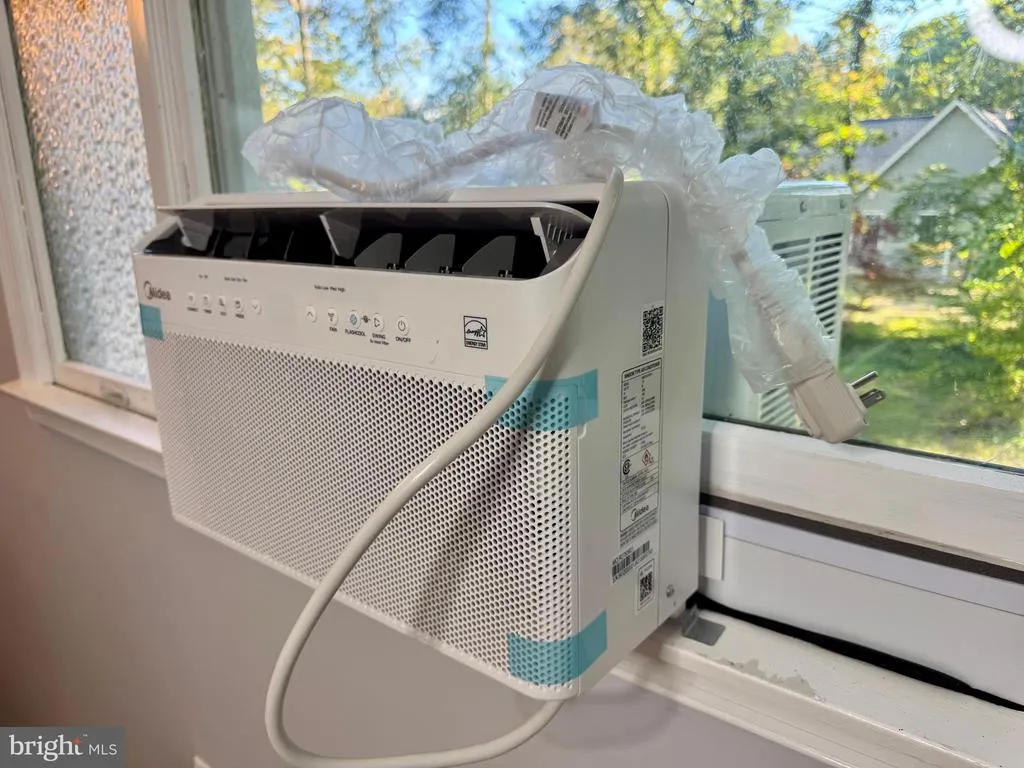
| Cooling | Central A/C,Window Unit(s) |
| Possession | Immediate |
| Roof | Architectural Shingle |
| Appliances | Dishwasher,Dryer - Electric,Microwave,Oven/Range - Gas,Refrigerator,Washer,Water Heater |
| Zoning | AR-1 |
| HOA Fee | 50.00 |
| Garage Spaces | 2.00 |
| Patio/Porch Features | Deck(s),Porch(es) |
| Architectural Style | Ranch/Rambler |
| Construction Materials | Modular/Manufactured,Vinyl Siding |
| School District | CAPE HENLOPEN |
| Year Built | 1989 |
| Levels | 2 |
| Tax Year | 2025 |
| Ownership | Fee Simple |
| Cool Fuel | Electric |
| Building Name | NONE AVAILABLE |
| Accessibility | None |
| Assoc Fee Paid Per | Annually |
| County | SUSSEX |
| New Construction | No |
| Property Type | Residential |
| HOA | Yes |
| Subdivision Name | SYLVAN ACRES |
| Garage Y/N | Yes |
| Water Access Y/N | No |
| Other Structures | Above Grade,Below Grade |
| Total Rooms | 9 |
| Full Baths | 2 |
| Status | ACTIVE |
| Directions | From Lewes,take Route 1 north. Then left on Sylvan Acres Rd,Left into Sylvan Acres. Left on Sylvan dr. 2nd house on the right. |
| City | MILTON |
| Disclosures | Agent Related to Owner |
| Association Name | SYLVAN ACRES |
| Senior Community Y/N | No |
| MLS Area | Cedar Creek Hundred (31004) |
| Lot Size Units | Square Feet |
| Lot Size Square Feet | 22216.00 |
| Tax Annual Amount | 893.0 |
| Home Warranty Y/N | No |
| Structure Type | Detached |
| Condo/Coop Association fee Y/N | No |
| Bathrooms Full Main Level | 2 |
| Bathrooms Count Main Level | 2.00 |
| Price Per Sq Ft Total AG | 187.1 |
| Acceptable Financing | Cash,Conventional,VA,FHA |
| Historic Y/N | No |
| Vacation Rental Y/N | No |
| Total SQFT | 2512 |
| Sussex DE Quadrants | Between Rt 1 & 113 |
| Standard Status | Active |
| Year Built Source | Assessor |
| Legal Subdivision | SYLVAN ACRES |
| Tax Lot | 85 |
| Association Recreation Fee | No |
Interior Features
| Interior Amenities | Attic,Combination Kitchen/Dining,Combination Kitchen/Living,Entry Level Bedroom,Ceiling Fan(s) |
|---|---|
| Heating Fuel | Electric |
| Flooring | Hardwood,Partially Carpeted,Ceramic Tile |
| Total Fireplaces | 1 |
| Fireplace Features | Gas/Propane |
| Hot Water | Electric |
| Basement (Y/N) | No |
| Heating Y/N | Yes |
| Window Features | Insulated |
| Fireplace Y/N | Yes |
| Above Grade Finished Area | 2512 |
| Central Air Y/N | Yes |
| Total Bedrooms | 4 |
| Room Type | Primary Bedroom,Kitchen,Family Room,Den,Great Room,Laundry,Other,Additional Bedroom |
| Main Level Bedrooms | 3 |
| Below Grade Finished Area Unit Type | Square Feet |
| LivingAreaSource | Estimated |
| Below Grade Unfin Area Units | Square Feet |
| Below Grade Unfin SQFT Source | Assessor |
| Below Grade Finished Area Source | Assessor |
| Bedrooms Count All Upper Levels | 1 |
| Bedrooms Count Upper Level 1 | 1 |
| Bathrooms Count Upper Level 1 | 0.00 |
| Above Grade Finished Area Source | Estimated |
| Above Grade Finished Area Unit Type | Square Feet |
| Total Baths | 2 |
Exterior Features
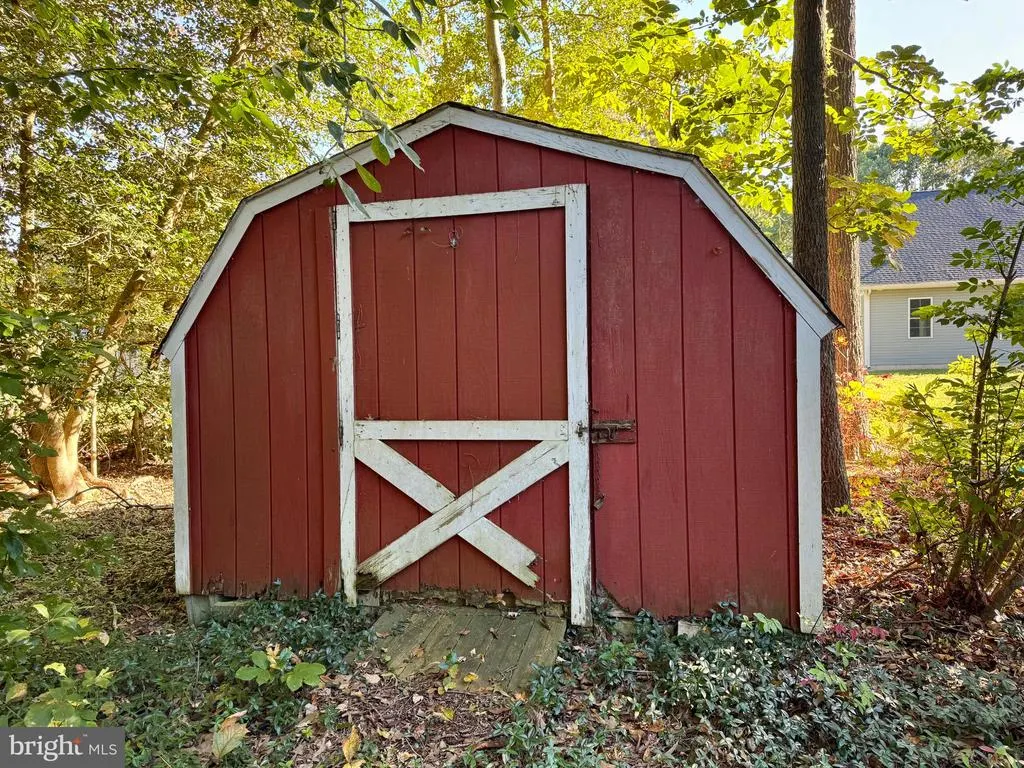
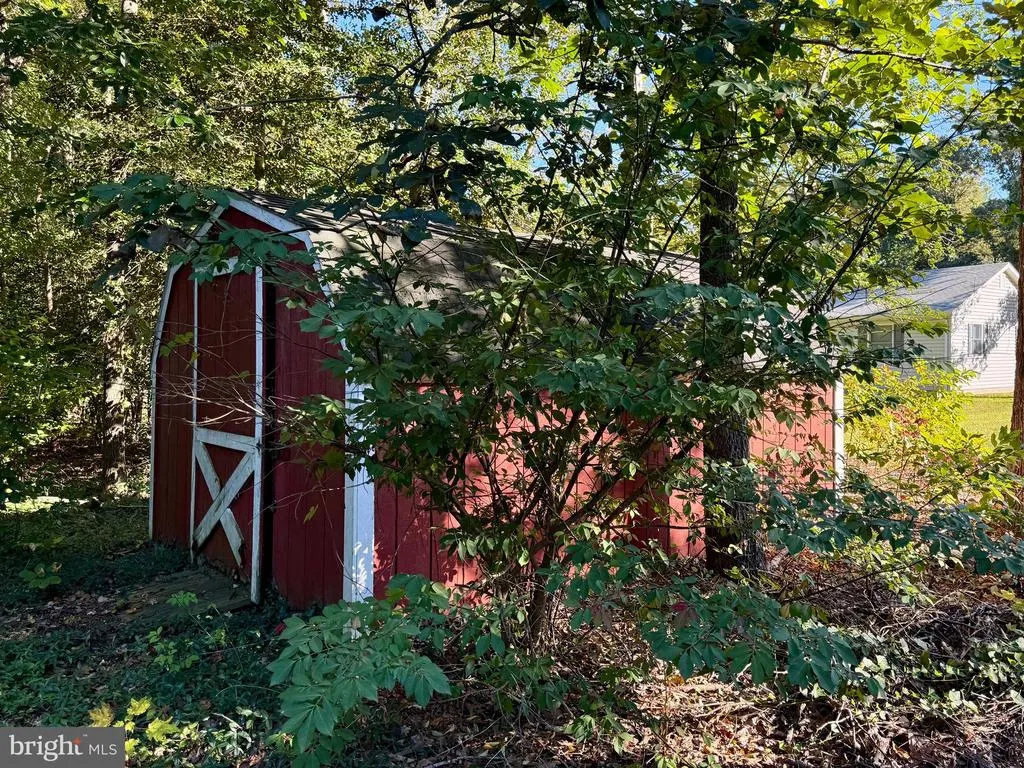
| Exterior Amenities | Outbuilding(s) |
|---|---|
| Pool | No Pool |
| Fencing | Partially |
| Parking Features | Paved Driveway |
| Lot Features | Landscaping,Partly Wooded |
| Water Source | Well |
| Inclusions | Range with oven,2 refrigerators,dishwasher,microwave,washer,dryer,curtain rods,smoke detector,carbon monoxide detector,2 window A/C units,bathroom fans,shed. |
| Total Parking Spaces | 12 |
| Garage Features | Oversized |
| Type of Parking | Off Street,Driveway,Attached Garage |
| Land Use Code | 1 1 |
| Foundation Details | Block,Crawl Space |
| Water View Y/N | No |
| Lot Dimensions | 150.00 x 150.00 |
| Lot Size Acres | 0.51 |
| Lot Size Source | Assessor |
| Waterfront Y/N | No |
| Door Features | Insulated |
| Navigable Water Y/N | No |
| Water Oriented Y/N | No |
| # of Attached Garage Spaces | 2 |
| LotDimensionsSource | Assessor |
| Off Street - # of Spaces | 5 |
Room Details
| Room | Dimensions | Level | Flooring | Details |
|---|---|---|---|---|
| Additional Bedroom | Main | |||
| Additional Bedroom | Main | |||
| Den | Main | |||
| Family Room | Main | |||
| Great Room | Main | |||
| Kitchen | Main | |||
| Laundry | Main | |||
| Other | Upper 1 | |||
| Primary Bedroom | Main |
Amenities
- Foreclosure
- Views
- Short Sale
- New Construction
- Adult 55+
- Lease To Own
- No HOA Fees
- Furnished
- Primary On Main
- Air Conditioning
- Seller Finance
- Green
- Fixer Upper
- Horse
- Golf
- Fireplace
- Deck
- Garage
- Basement
- Pool
Property vs Single Family Average in 19968
Price
Taxes
Year Built
Visits
 © BRIGHT, All Rights Reserved
