
Waterfront - Primary on Main
Address
1606 Beach Plum Drive, Milton, DE
Price
$ 1,995,000
Property Attributes
- MLS#DESU2100212
- TypeSingle Family
- Listing Status ACTIVE
- CountySUSSEX
- CityMilton
- AreaCedar Creek Hundred
- NeighborhoodBroadkill Beach
- Zip19968
- StyleCoastal,Contemporary,Traditional
- Year Built2017
- Taxes$ 1563
- Price$ 1,995,000
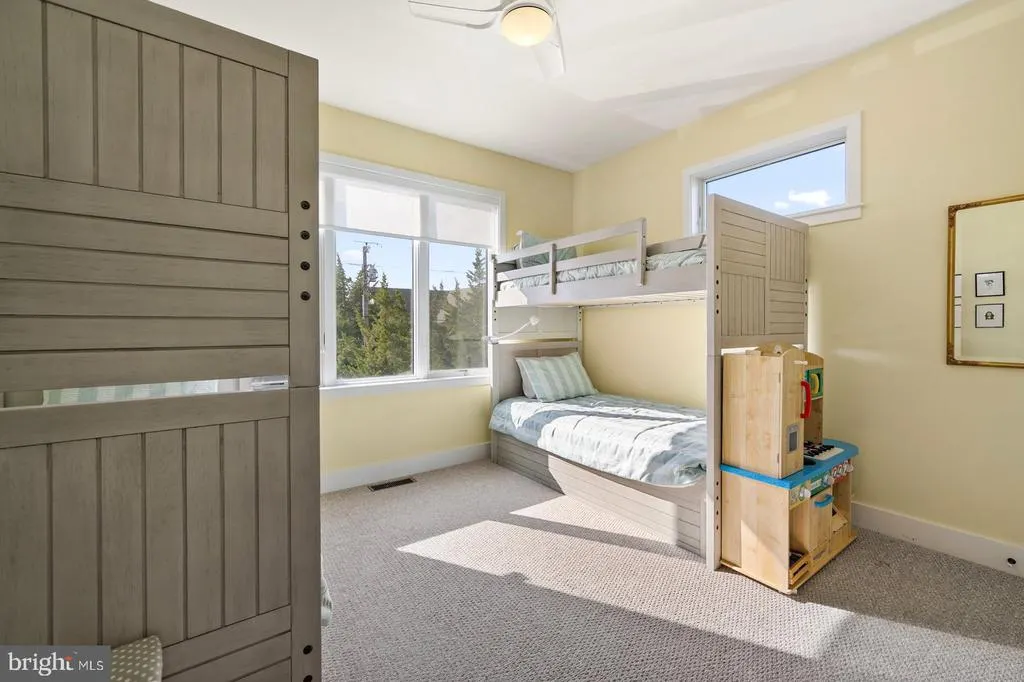
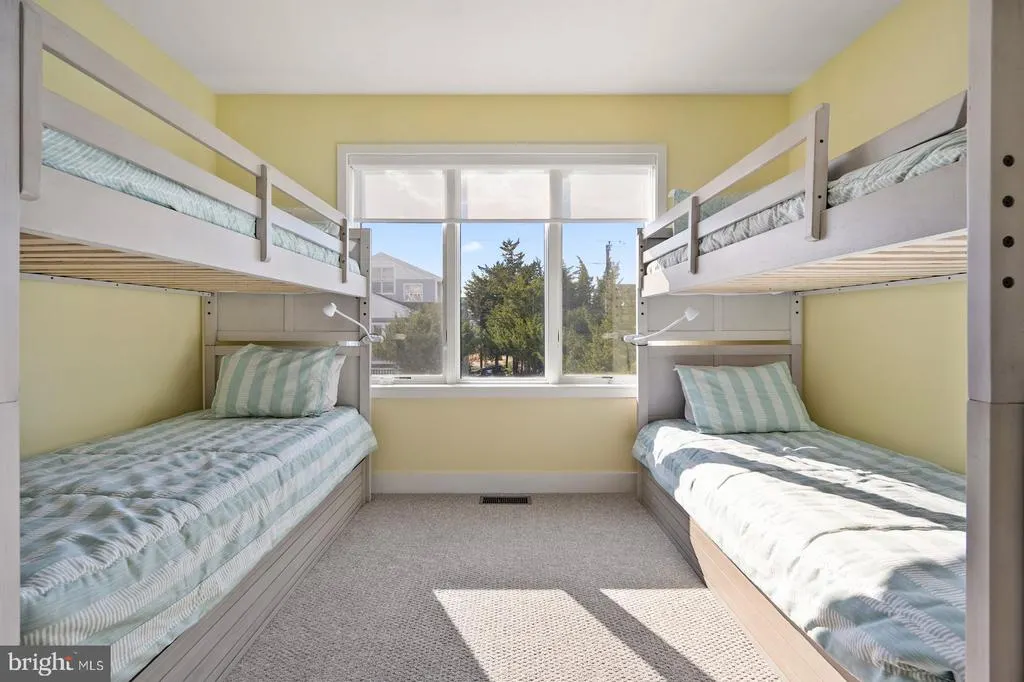
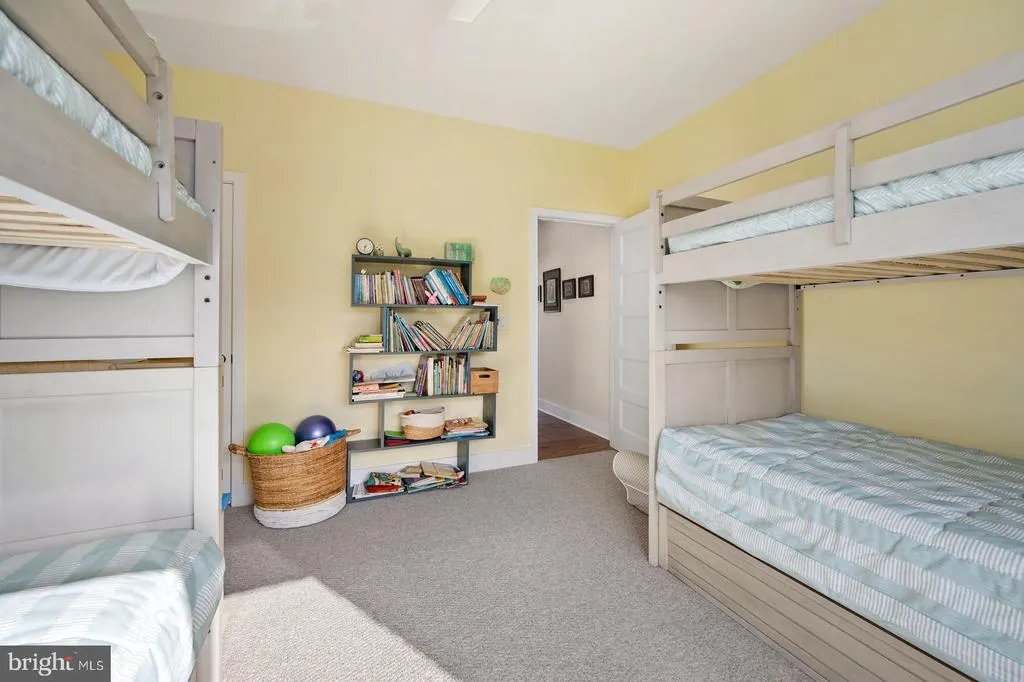
- Bedrooms5
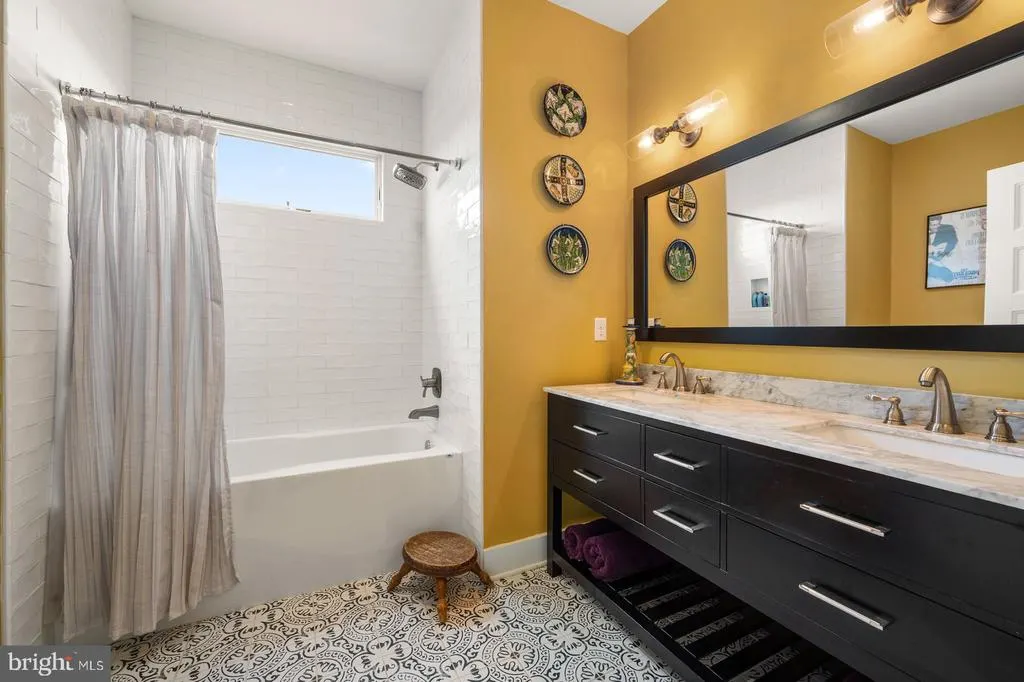
- Full Bathrooms3
- Half Bathrooms1
- Sqr Footage3000
- Lot Size0.17 Acres
Data Source:
Bright MLS
Property Description
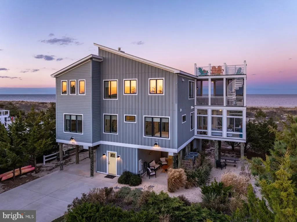
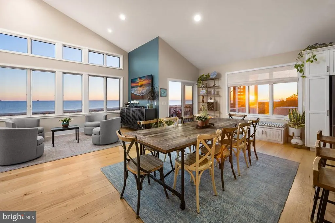
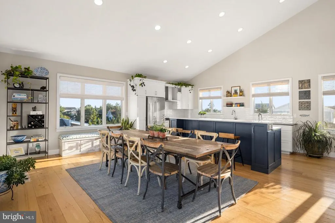
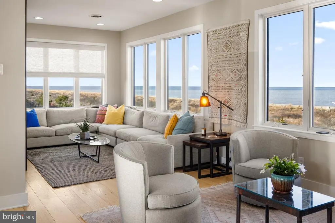
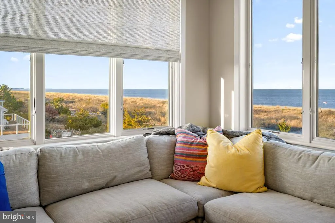
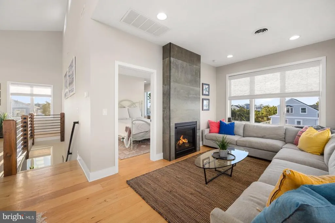
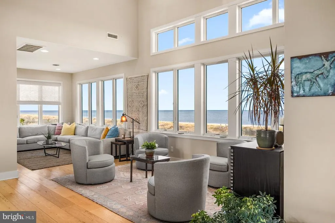
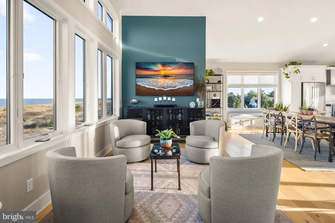
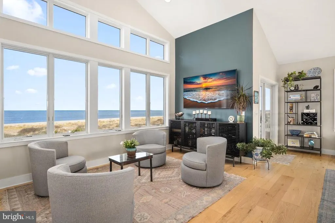
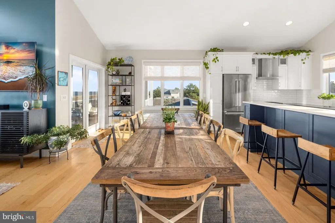
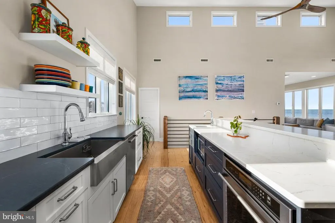
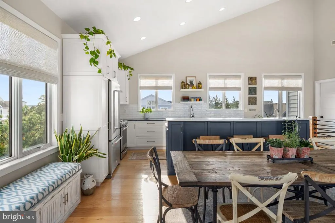
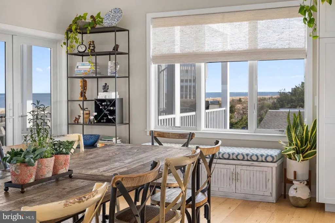
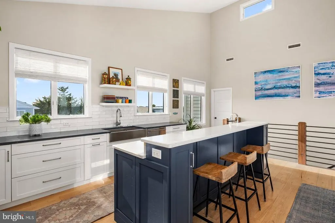
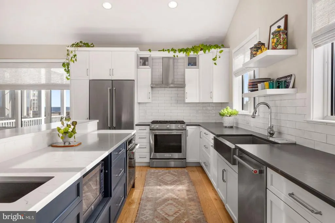
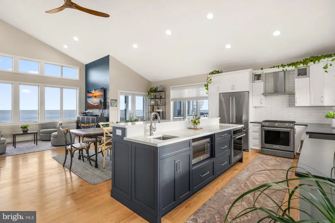
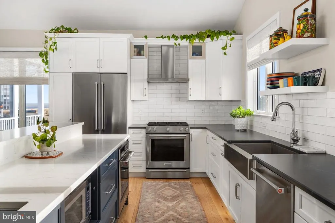
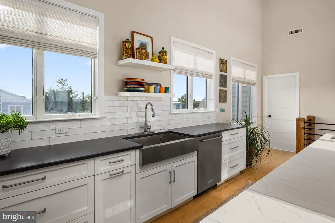
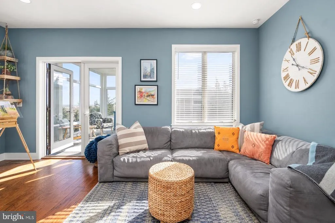
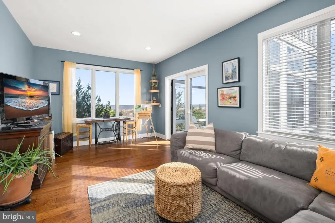
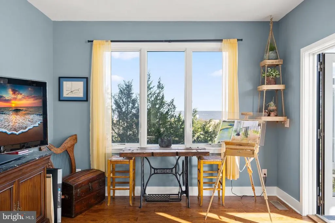
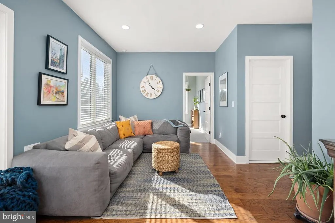
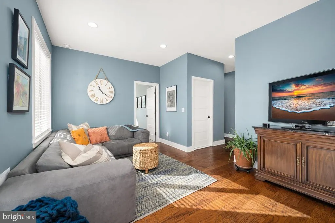
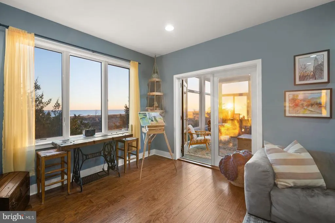
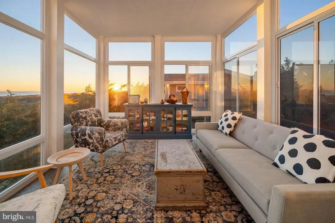
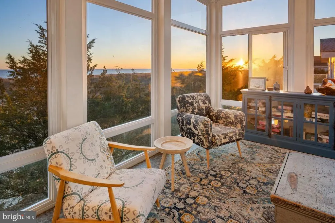
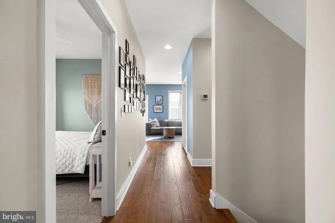
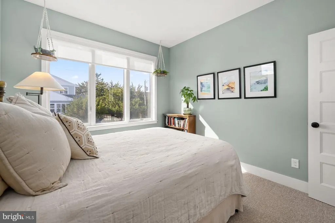
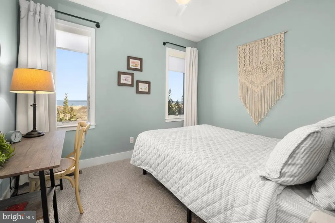
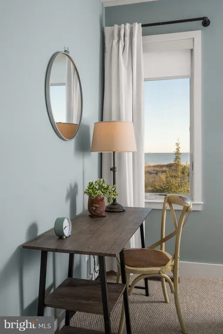
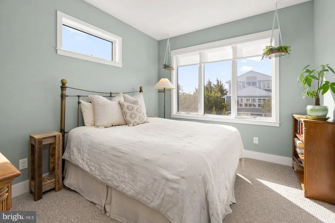
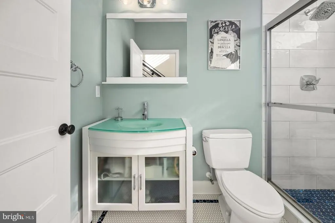
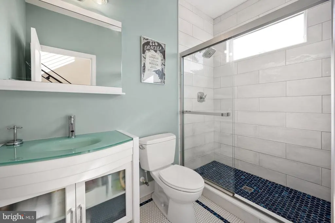
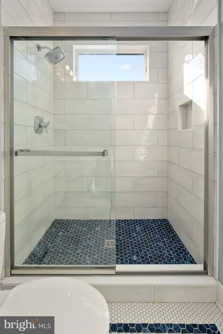
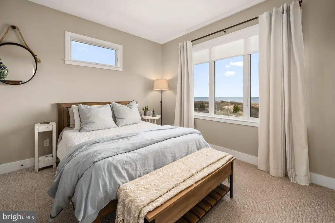
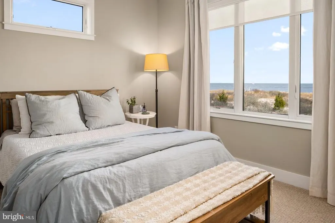
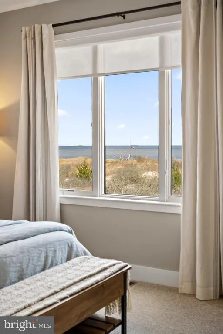
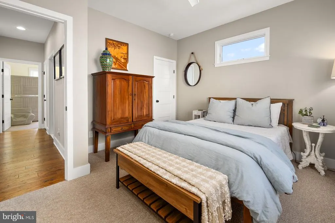
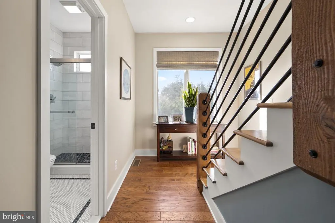
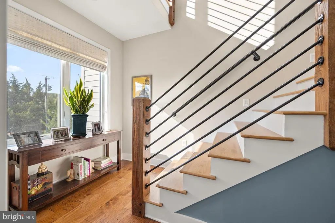
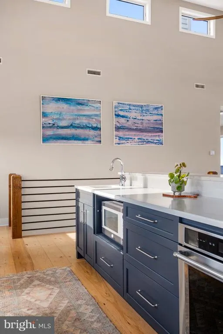
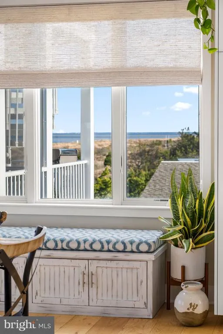
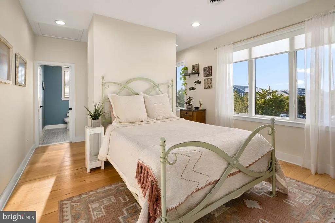
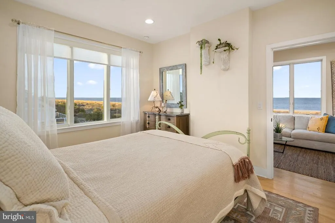
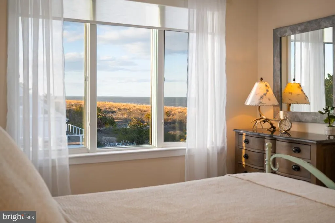
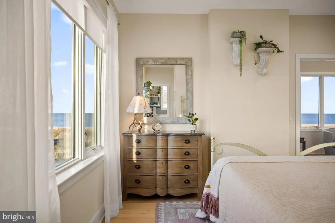
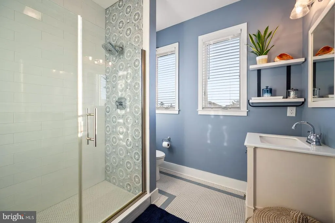
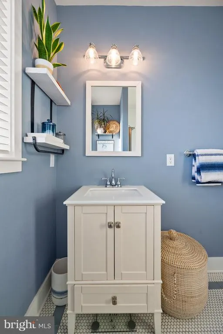
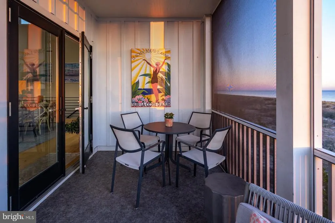
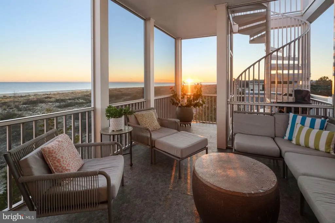
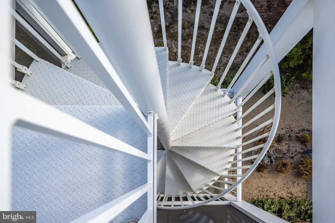
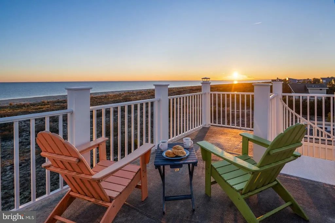
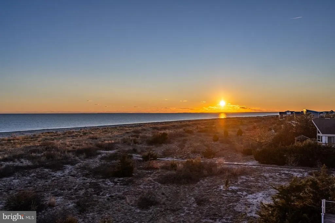
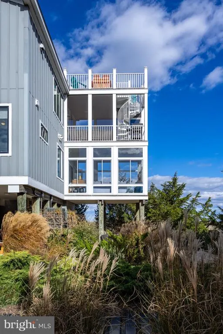
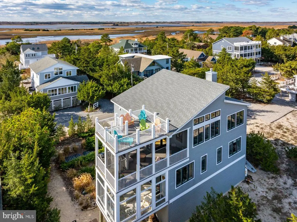
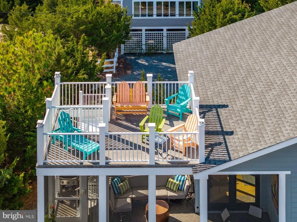
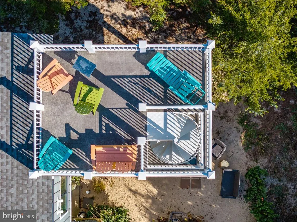
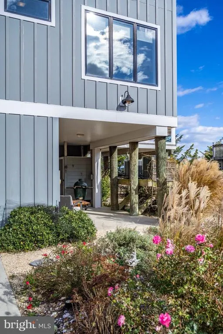
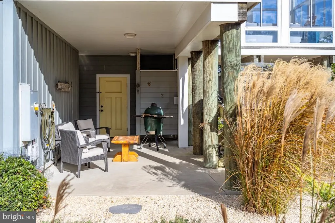
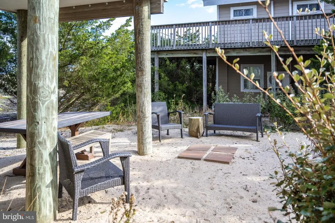
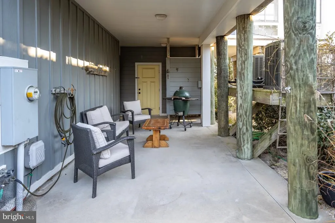
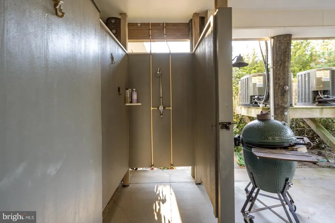
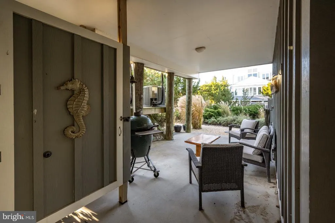
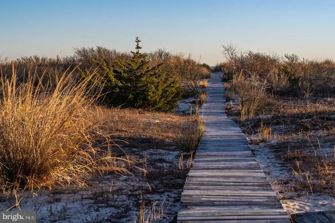
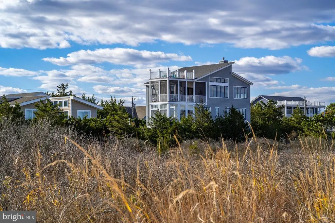
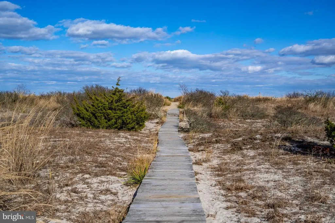
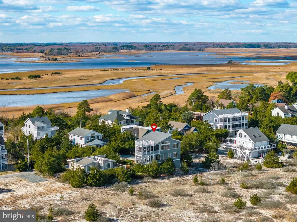
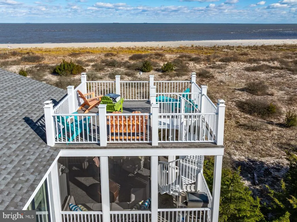
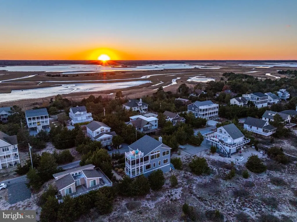
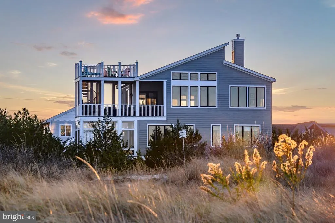
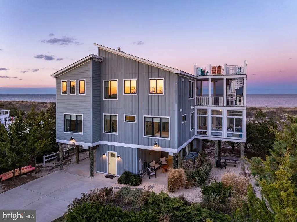
A Bayfront Sanctuary Where Every Sunrise and Sunset Steals the Show Welcome to your private coastal retreatwhere modern luxury meets timeless tranquility. Perfectly positioned on the serene shores of Broadkill Beach, this 2017 custom-built bayfront residence captures the essence of waterfront living with sweeping 360 views, seamless indoor-outdoor design, and elegant, sun-filled interiors. Wake up to the sound of gentle waves and golden light reflecting off the Delaware Bay. Step onto one of your many balconies with coffee in hand as dolphins glide by in the distance, or gather with friends on the roof top deck and beach, as the evening sky transforms into shades of coral and violet over the refuge. Every level of this home is thoughtfully designed to frame the beauty of the bayoffering sunrise and sunset views that change with each season, yet always inspire awe. Inside, over 3,000 square feet of refined coastal architecture await. With 5 spacious bedrooms and 3.5 bathrooms, this residence offers both intimate family comfort and open spaces ideal for entertaining. The inviting great room centers around a spectacular stone fireplace and flows effortlessly to multiple decksperfect for savoring the views and sea breeze. The chefs kitchen is a coastal showpiece, featuring high-end finishes, custom cabinetry, and an expansive islandideal for hosting brunches or sunset dinner parties. Every detail, from designer lighting to thoughtfully curated flooring, reflects a commitment to quality, sophistication, and effortless seaside living. Outside, the 75X100 landscaped lot has been artfully designed for both beauty and function, with premium side yards, secure storage, an outdoor shower, and extensive hardscaping that complements the homes natural surroundings. A concrete driveway with space for six vehicles ensures ample room for guests eager to share in your waterfront lifestyle. Just steps away, the sandy beach invites morning walks, paddleboarding, or kayaking across the calm bay waters. As night falls, ascend to your private rooftop deck to stargaze beneath an endless coastal skya signature Broadkill Beach experience found only in homes of this caliber. Whether as a primary residence or a luxury coastal escape, this rare offering promises more than a homeit delivers a lifestyle defined by peace, beauty, and connection to the water. Sellers are open to negotiating the purchase of the brand-new Kawasaki Beach Buggy, paddleboards, kayaks, and Sunfish on a separate bill of sale making for instant beach enjoyment and fun memories in the sun.
| Price History | |
|---|---|
| 11/25/2025 | Listed $2,200,000 |
| 6/19/2026 | 10$1,995,000 |
General Features
| Living Area | 3000 |
|---|---|
| Sewer | On Site Septic |
| Heating | Heat Pump(s) |
| Cooling | Central A/C |
| Utilities | Cable TV Available,Electric Available,Phone Available,Water Available |
| Possession | Settlement |
| Roof | Architectural Shingle |
| Appliances | Commercial Range,Dishwasher,Dryer,Energy Efficient Appliances,Microwave,Oven/Range - Gas,Range Hood,Refrigerator,Stainless Steel Appliances,Washer,Water Heater - Tankless |
| Zoning | MR |
| Patio/Porch Features | Balconies- Multiple,Deck(s),Enclosed,Patio(s),Porch(es),Screened |
| Architectural Style | Coastal,Contemporary,Traditional |
| Security Features | Carbon Monoxide Detector(s),Smoke Detector |
| Construction Materials | Frame,HardiPlank Type,Stick Built |
| School District | CAPE HENLOPEN |
| Exclusions | Artwork & Personal Belongings,small metal cafe table and its chairs |
| Year Built | 2017 |
| View | Bay,Panoramic,Water |
| Levels | 3 |
| Tax Year | 2025 |
| Ownership | Fee Simple |
| Cool Fuel | Electric |
| Waterfront Features | Sandy Beach |
| Building Name | NONE AVAILABLE |
| Accessibility | Doors - Swing In |
| County | SUSSEX |
| New Construction | No |
| Property Type | Residential |
| HOA | No |
| Subdivision Name | BROADKILL BEACH |
| Garage Y/N | No |
| Water Access Y/N | Yes |
| Other Structures | Above Grade,Below Grade |
| Total Rooms | 16 |
| Full Baths | 3 |
| Status | ACTIVE |
| Directions | from Broadkill Rd,turn left onto N Bay Shore Dr,right onto California Ave and follow around to Beach Plum Dr. Property will be on the right hand side |
| City | MILTON |
| Body of Water | Delaware Bay |
| Senior Community Y/N | No |
| MLS Area | Cedar Creek Hundred (31004) |
| Lot Size Units | Square Feet |
| Lot Size Square Feet | 7405.00 |
| Tax Annual Amount | 1563.0 |
| Home Warranty Y/N | Yes |
| Property Condition | Excellent |
| Structure Type | Detached |
| Condo/Coop Association fee Y/N | No |
| Bathrooms Full Main Level | 2 |
| Bathrooms Count Main Level | 2.00 |
| Price Per Sq Ft Total AG | 665.0 |
| Acceptable Financing | Cash,Conventional |
| Additional Parcels Y/N | No |
| Vacation Rental Y/N | No |
| Virtual Tour | https://1606BeachPlumDr.com/idx |
| Total SQFT | 3000 |
| Location Type | Bayfront |
| Sussex DE Quadrants | East of Rt 1 |
| Builder Name | Warfel Construction |
| Standard Status | Active |
| Year Built Source | Assessor |
| Legal Subdivision | BROADKILL BEACH |
| Tax Lot | 85 |
Interior Features
| Interior Amenities | Bathroom - Walk-In Shower,Breakfast Area,Ceiling Fan(s),Crown Moldings,Dining Area,Exposed Beams,Floor Plan - Open,Kitchen - Gourmet,Kitchen - Island,Pantry,Primary Bath(s),Primary Bedroom - Bay Fron |
|---|---|
| Heating Fuel | Electric |
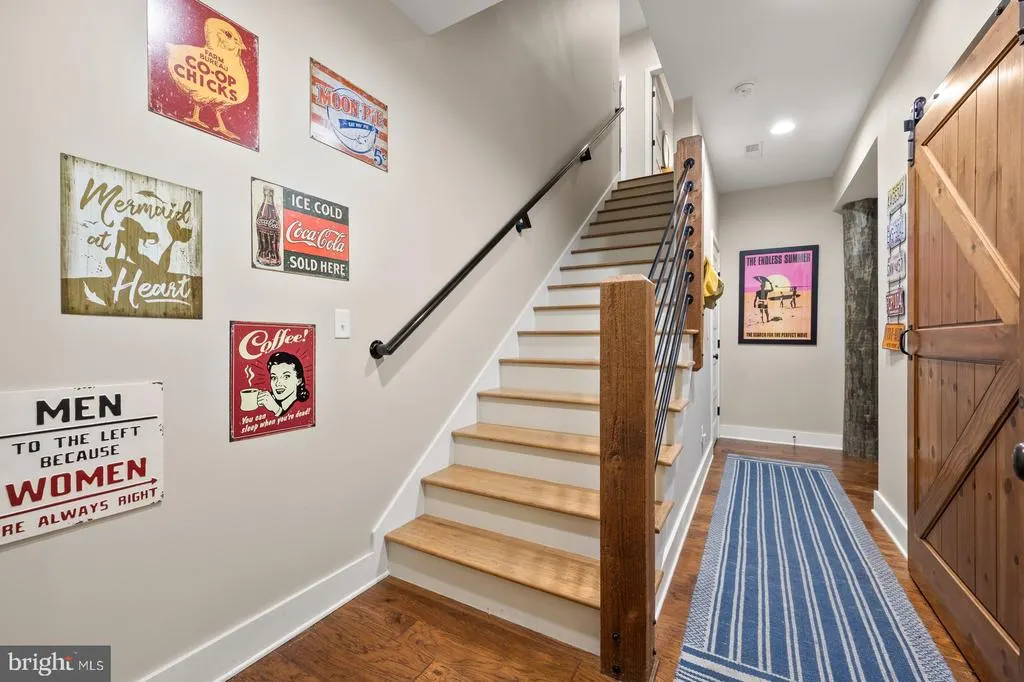
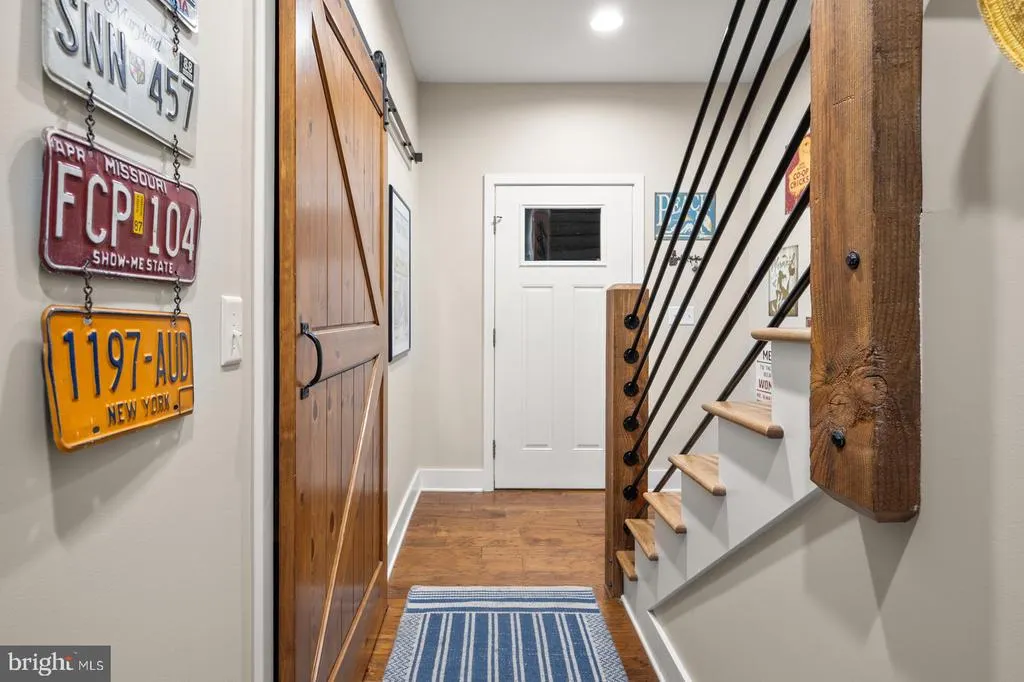
| Flooring | Hardwood,Tile/Brick |
| Total Fireplaces | 1 |
| Fireplace Features | Gas/Propane,Mantel(s),Stone |
| Hot Water | Tankless |
| Basement (Y/N) | No |
| Heating Y/N | Yes |
| Window Features | Double Hung,Energy Efficient,Screens,Sliding |
| Fireplace Y/N | Yes |
| Above Grade Finished Area | 3000 |
| Half Baths | 1 |
| Central Air Y/N | Yes |
| Total Bedrooms | 5 |
| Room Type | Living Room,Dining Room,Primary Bedroom,Bedroom 2,Bedroom 3,Bedroom 4,Kitchen,Bedroom 1,Sun/Florida Room,Laundry,Storage Room,Bathroom 1,Bathroom 2,Primary Bathroom,Half Bath |
| Main Level Bedrooms | 4 |
| Below Grade Finished Area Unit Type | Square Feet |
| LivingAreaSource | Estimated |
| Laundry Type | Main Floor |
| Below Grade Unfin Area Units | Square Feet |
| Below Grade Unfin SQFT Source | Assessor |
| Below Grade Finished Area Source | Assessor |
| Bedrooms Count All Upper Levels | 1 |
| Bedrooms Count Upper Level 1 | 1 |
| Bathrooms Half Upper Level 1 | 1 |
| Bathrooms Half All Upper Levels | 1 |
| Bathrooms Full Upper Level 1 | 1 |
| Bathrooms Full All Upper Levels | 1 |
| Bathrooms Count Upper Level 1 | 2.00 |
| Bathrooms Count All Upper Levels | 2 |
| Above Grade Finished Area Source | Estimated |
| Above Grade Finished Area Unit Type | Square Feet |
| Total Baths | 4 |
Exterior Features
| Exterior Amenities | BBQ Grill,Extensive Hardscape,Exterior Lighting,Outside Shower,Roof Deck,Secure Storage,Sidewalks,Private Beach |
|---|---|
| Pool | No Pool |
| Parking Features | Concrete Driveway |
| Lot Features | Premium,SideYard(s),Cleared,Landscaping |
| Water Source | Public |
| Inclusions | Furniture is negotiable,Contact Agent for more details |
| Total Parking Spaces | 6 |
| Type of Parking | Driveway |
| Land Use Code | 1 1 |
| Foundation Details | Pilings,Pillar/Post/Pier |
| Spa | No |
| Water View Y/N | Yes |
| Lot Dimensions | 75.00 x 100.00 |
| Lot Size Acres | 0.17 |
| Road Frontage Length | 75 |
| Water Body Type | Bay |
| Lot Size Source | Assessor |
| Waterfront Y/N | Yes |
| Door Features | Six Panel |
| Water Access Features | Canoe/Kayak,Fishing Allowed,Private Beach,Public Beach,Swimming Allowed |
| Horse Y/N | No |
| Navigable Water Y/N | Yes |
| Water Oriented Y/N | Yes |
| LotDimensionsSource | Assessor |
Room Details
| Room | Dimensions | Level | Flooring | Details |
|---|---|---|---|---|
| Bathroom 1 | Main | |||
| Bathroom 2 | Main | |||
| Bedroom 1 | Main | |||
| Bedroom 2 | Main | |||
| Bedroom 3 | Main | |||
| Bedroom 4 | Main | |||
| Dining Room | Upper 1 | |||
| Half Bath | Upper 1 | |||
| Kitchen | Upper 1 | Countertop(s) - Granite,Dining Area,Flooring - HardWood,Island,Lighting - Ceiling,Lighting - Pendants,Lighting - Recessed | ||
| Laundry | Main | |||
| Living Room | Upper 1 | |||
| Living Room | Main | |||
| Primary Bathroom | Upper 1 | |||
| Primary Bedroom | Upper 1 | |||
| Storage Room | Lower 1 | |||
| Sun/Florida Room | Main |
Amenities
- Foreclosure
- Views
- Short Sale
- New Construction
- Adult 55+
- Lease To Own
- No HOA Fees
- Furnished
- Primary On Main
- Air Conditioning
- Seller Finance
- Green
- Fixer Upper
- Horse
- Golf
- Fireplace
- Deck
- Garage
- Basement
- Pool
Property vs Single Family Average in 19968
Price
Taxes
Year Built
Visits
 © BRIGHT, All Rights Reserved
