
Views - Primary on Main
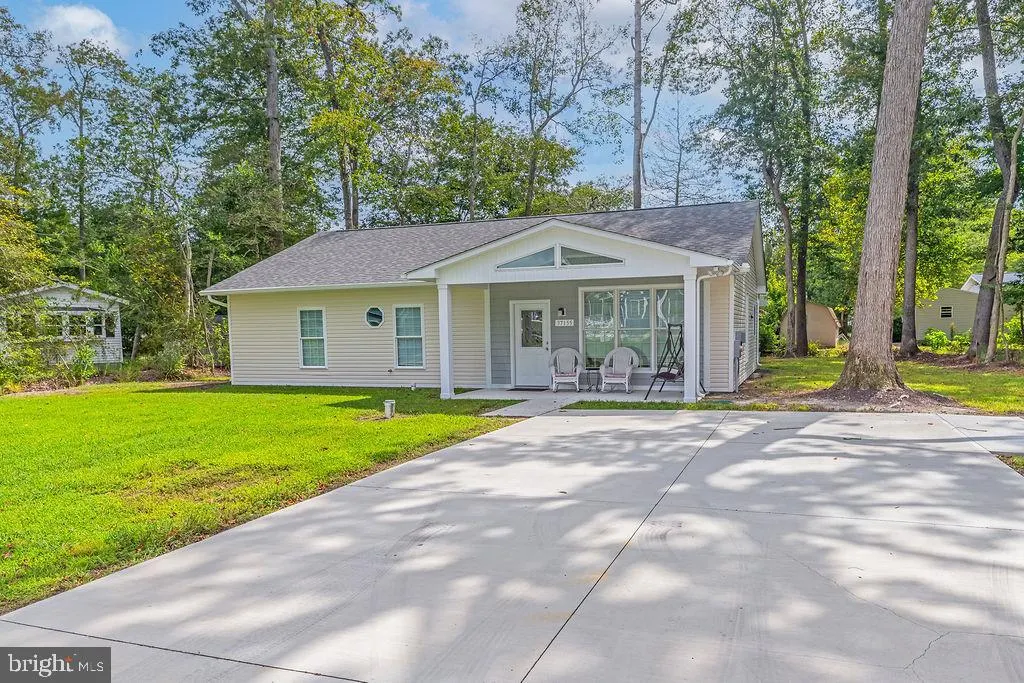
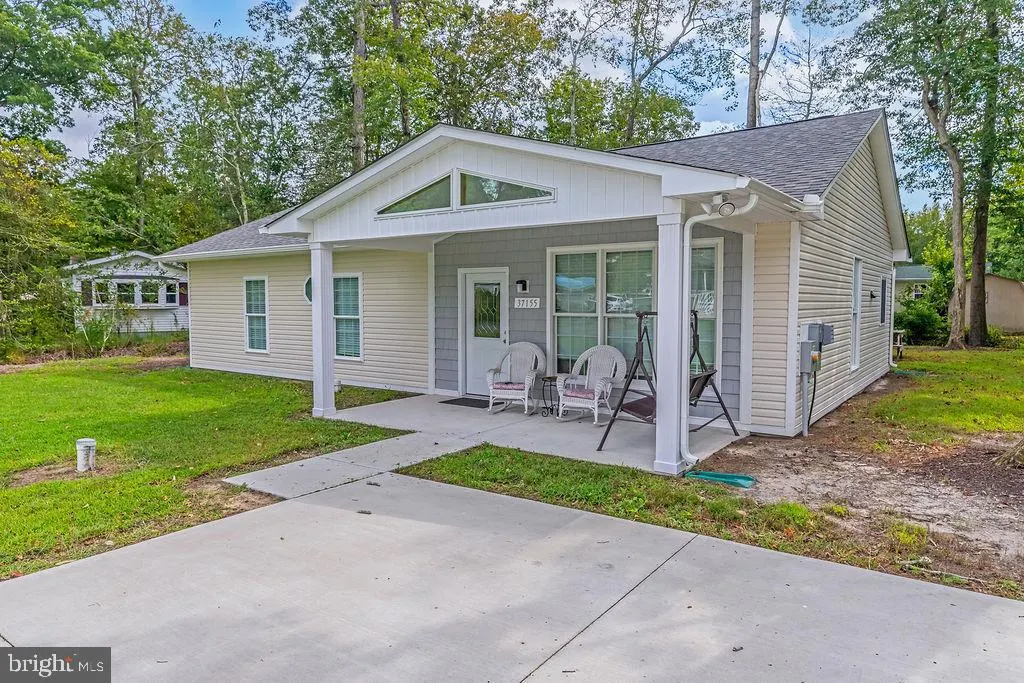
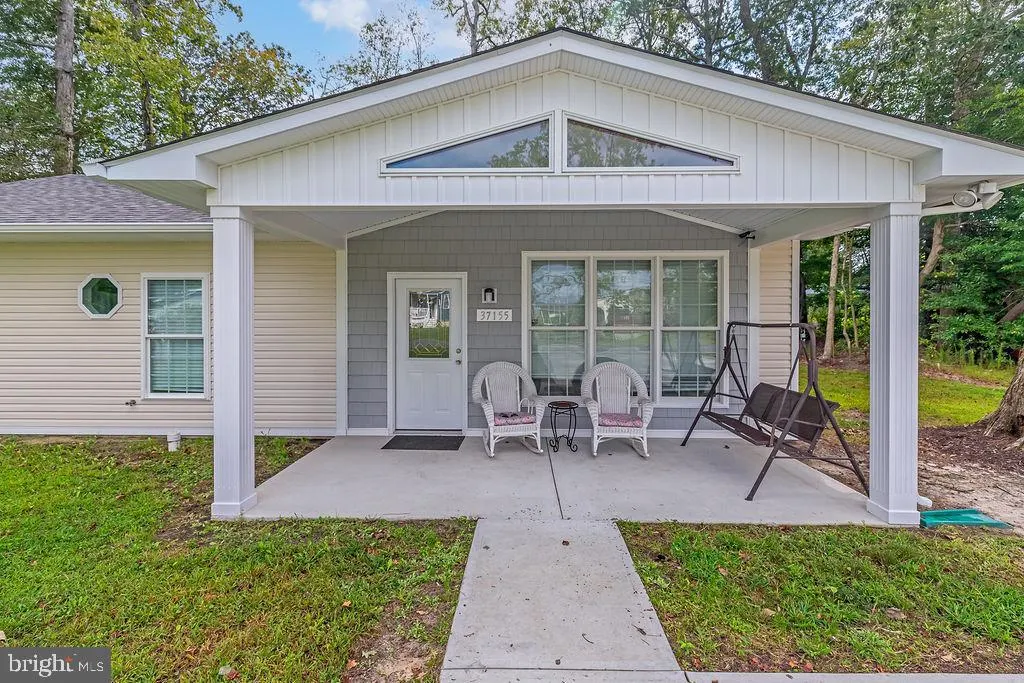
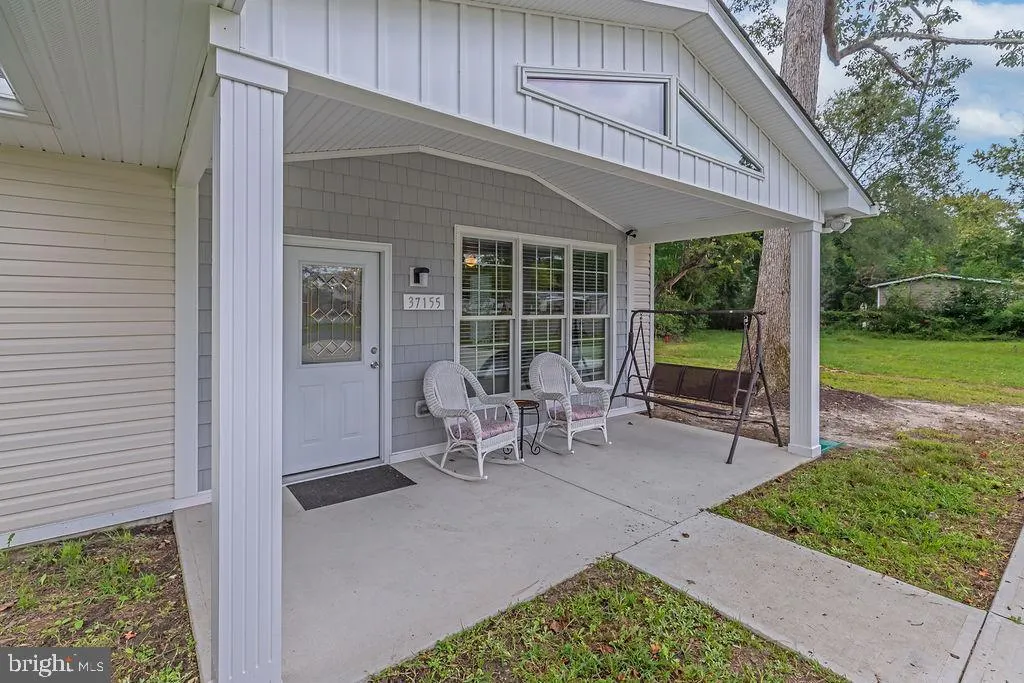
Address
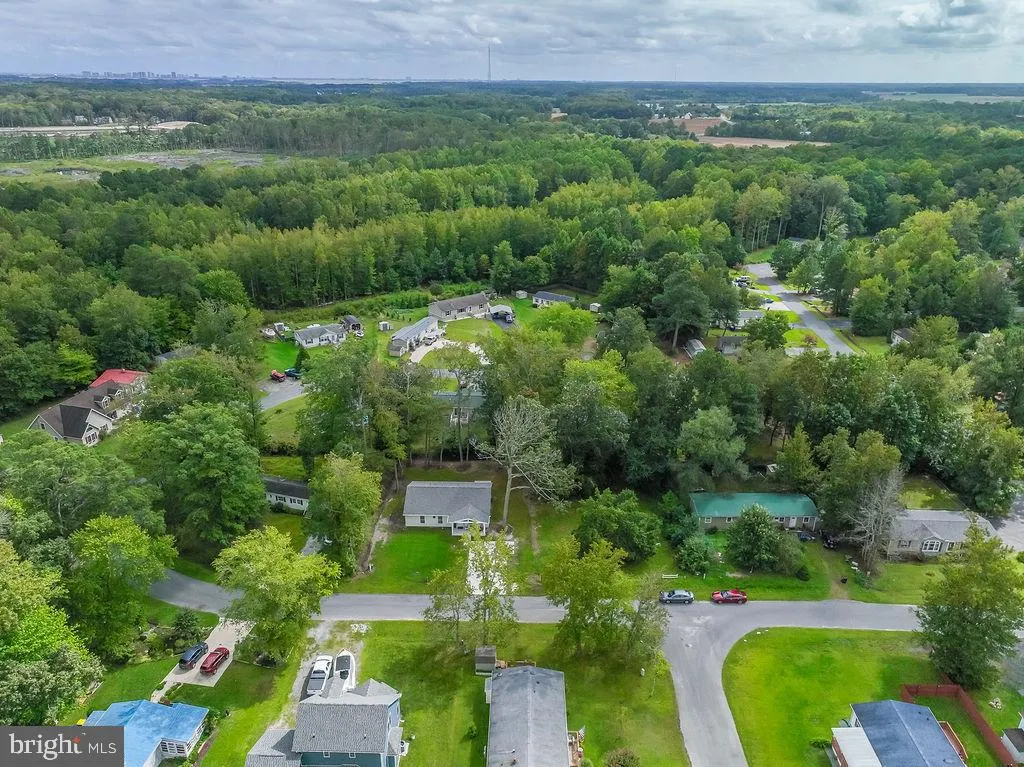
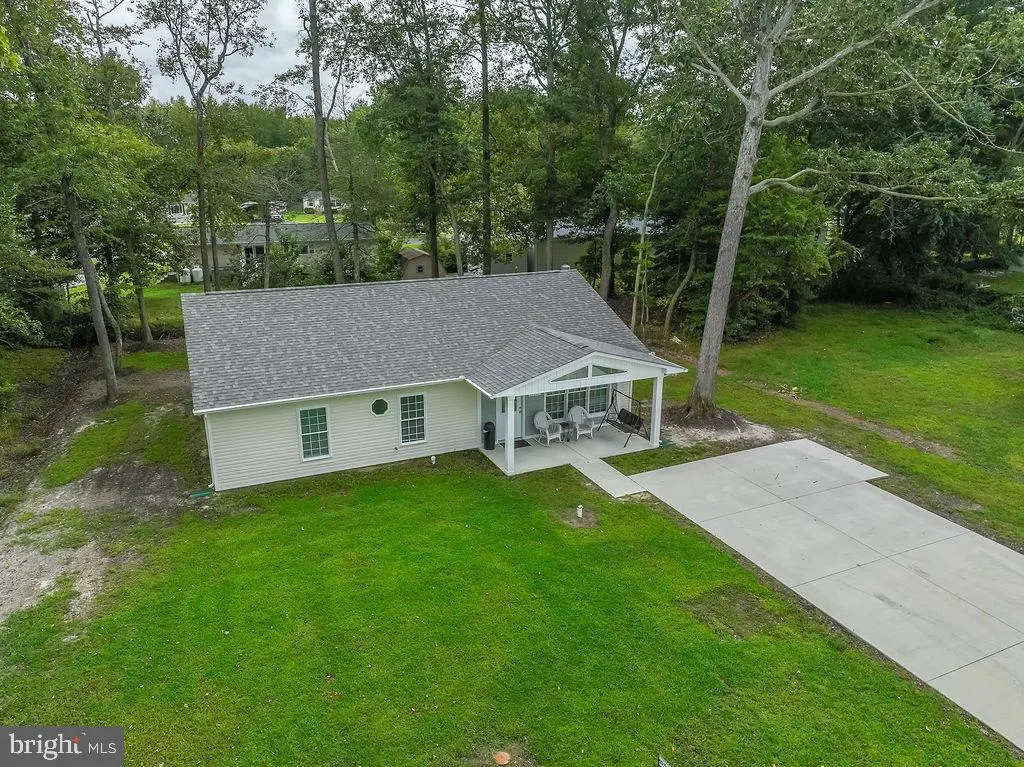
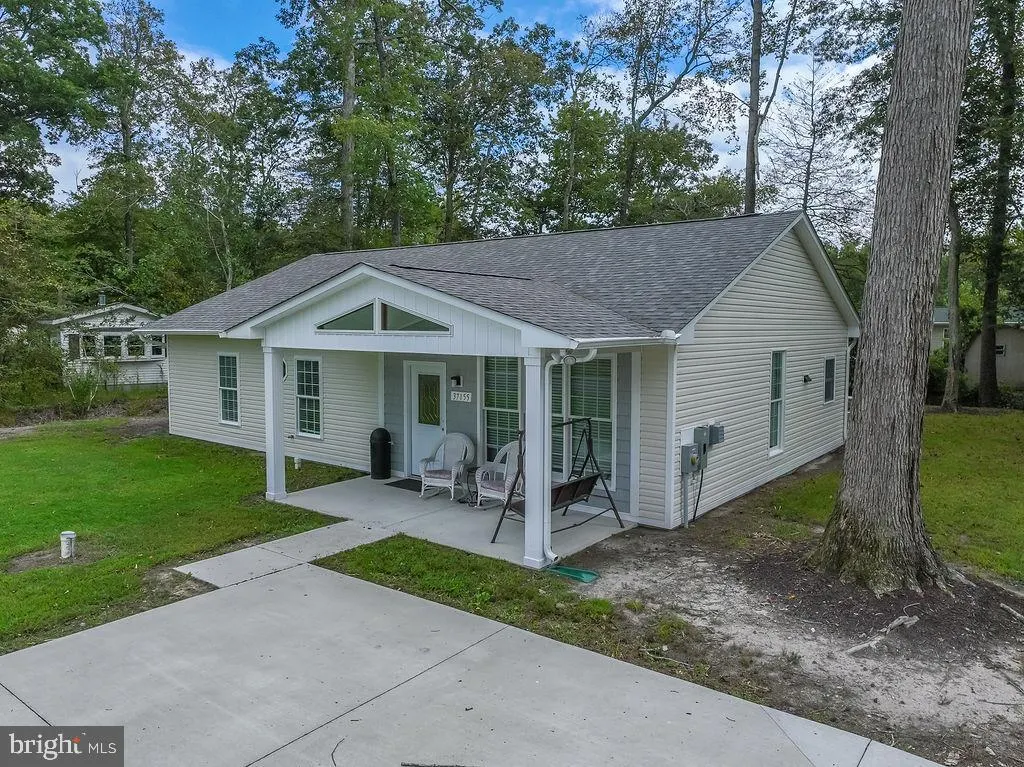
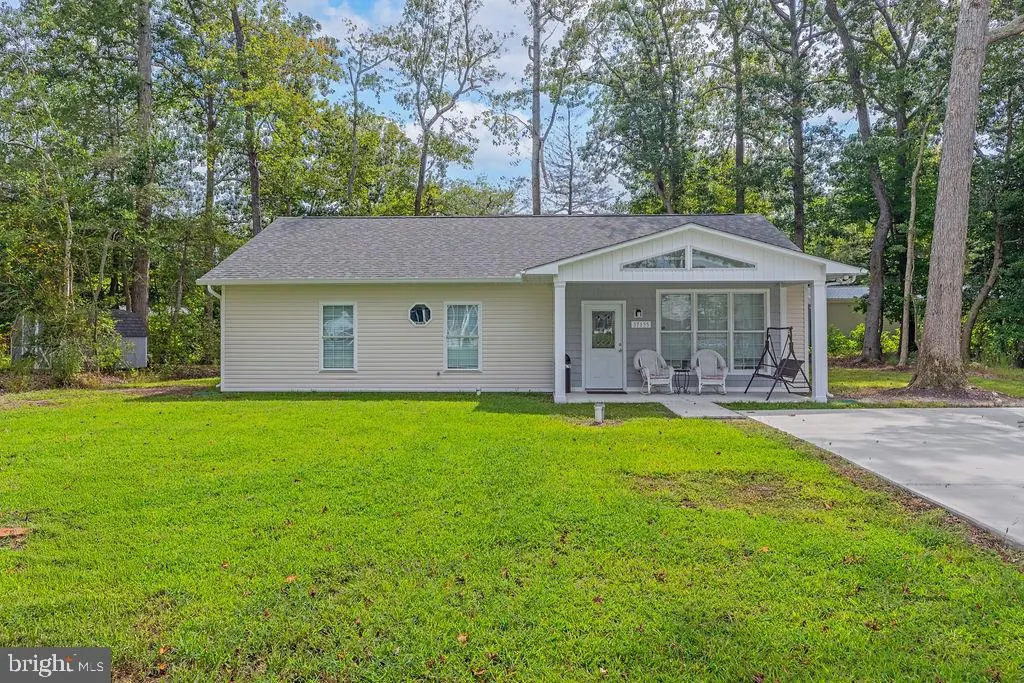
37155 E White Tail Dr, Selbyville, DE
Price
$ 309,900
Property Attributes
- MLS#DESU2096642
- TypeSingle Family
- Listing Status ACTIVE
- CountySUSSEX
- CitySelbyville
- AreaBaltimore Hundred
- NeighborhoodDeer Run Acres
- Zip19975
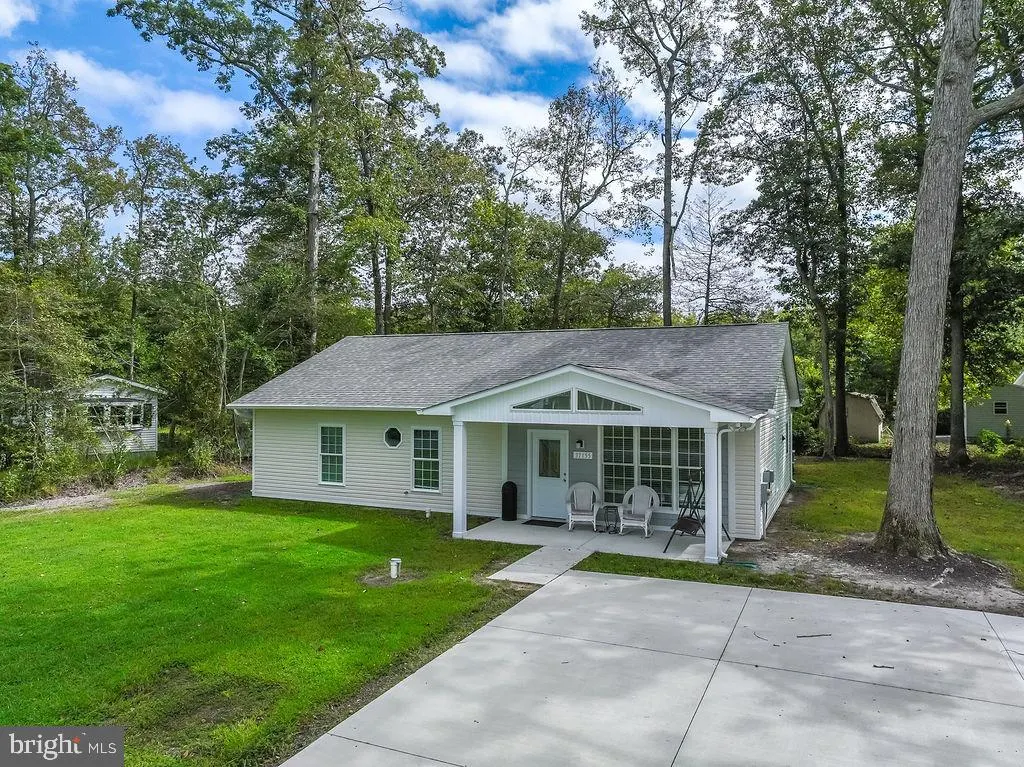
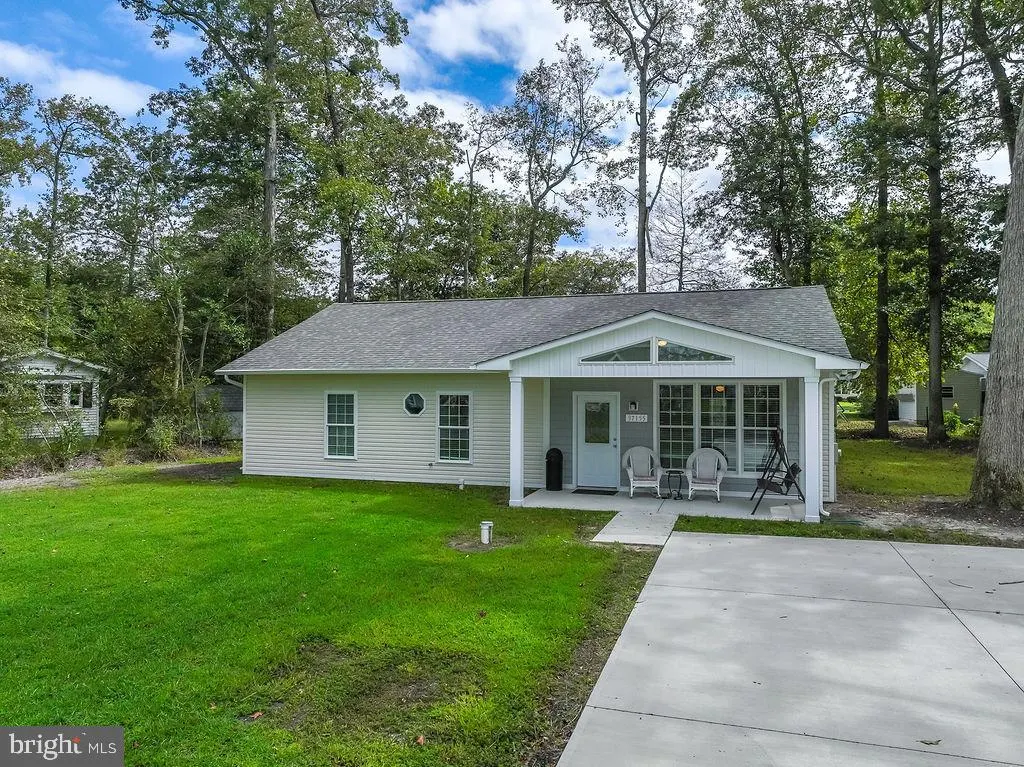
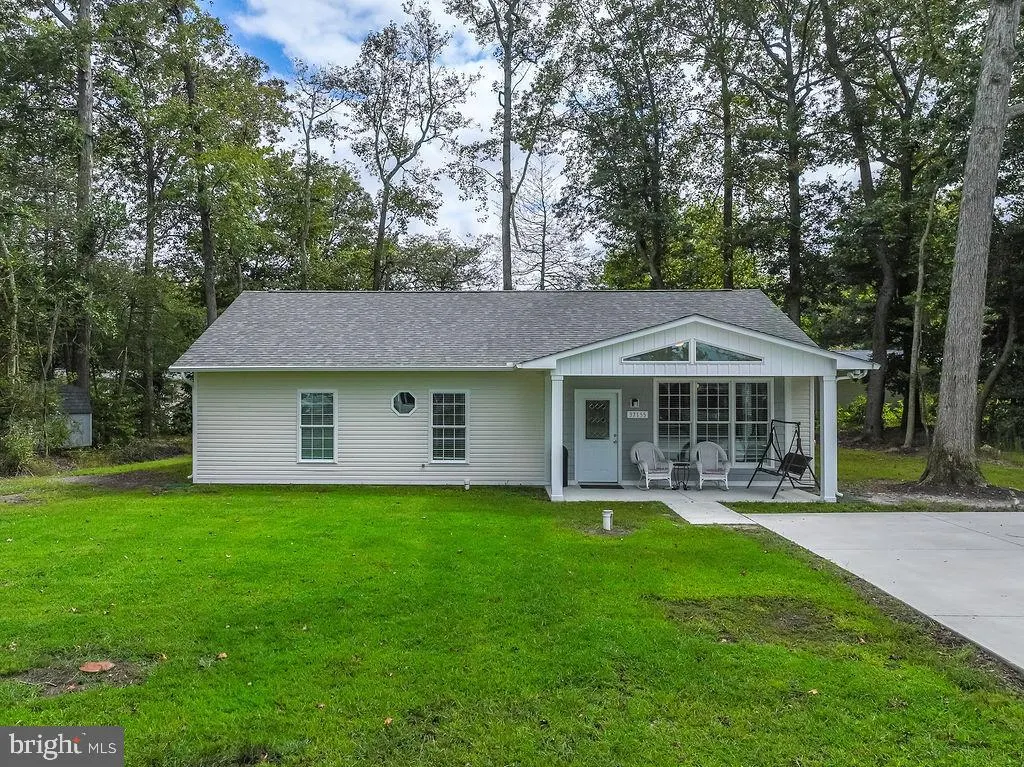
- StylePost & Beam,Ranch/Rambler,Recreational Camp
- Year Built2024
- Taxes$ 669
- Price$ 309,900
- Bedrooms6
- Full Bathrooms3
- Half Bathrooms0
- Sqr Footage1380
- Lot Size0.23 Acres
Data Source:
Bright MLS
Property Description
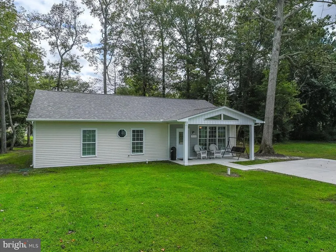
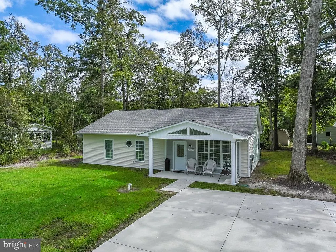
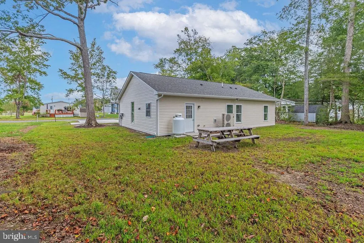
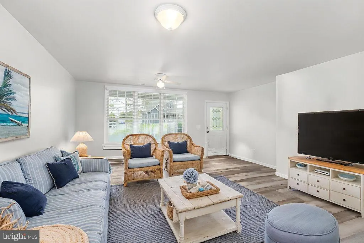
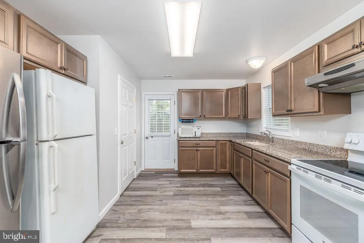
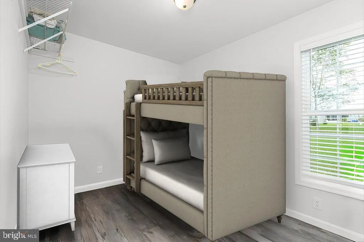
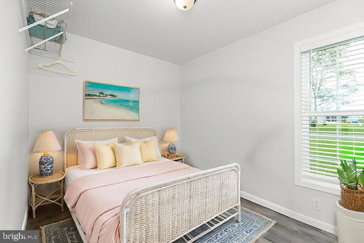
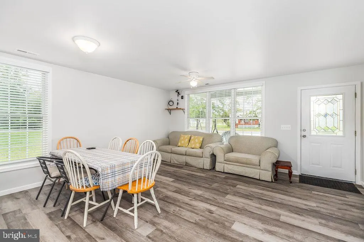
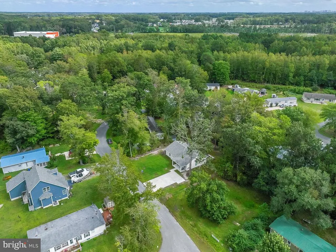
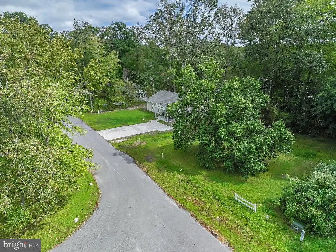
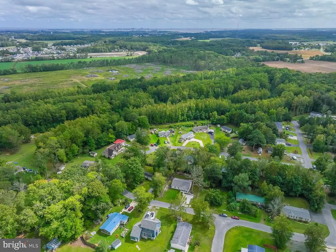
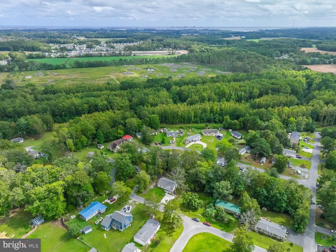
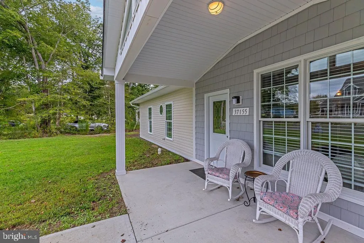
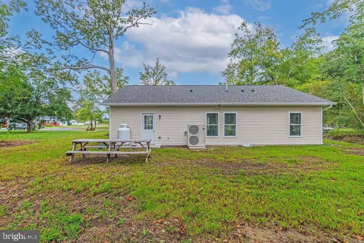
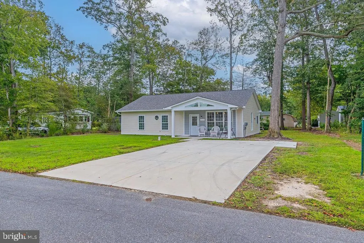
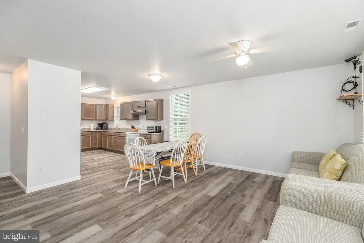
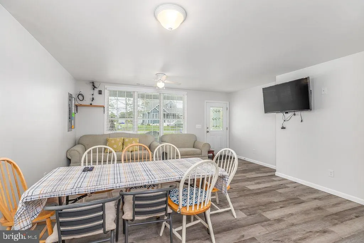
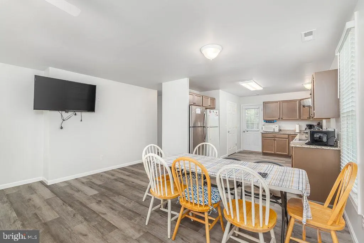
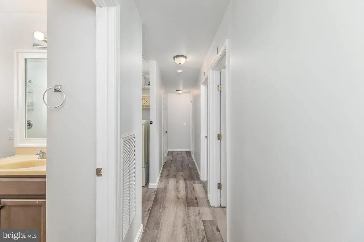
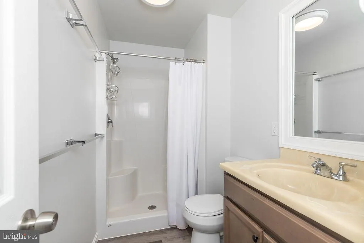
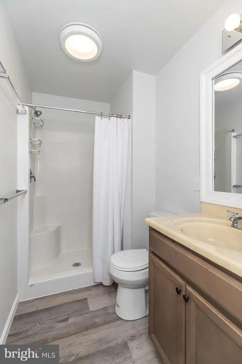
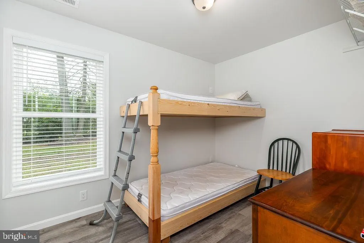
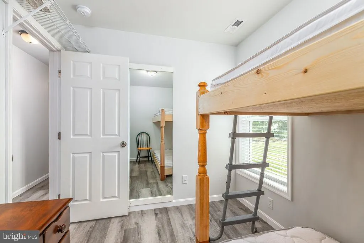
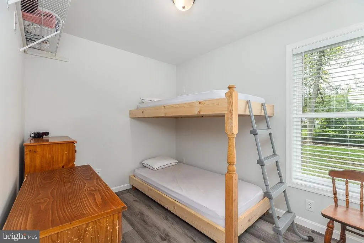
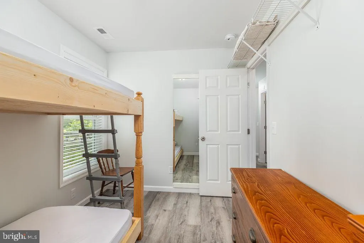
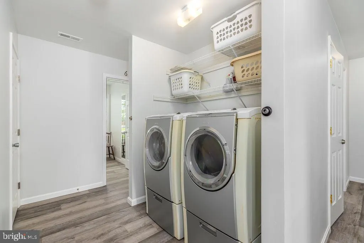
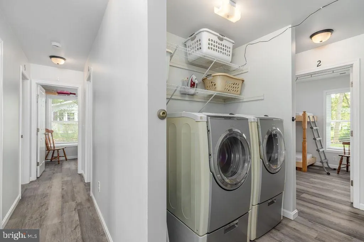
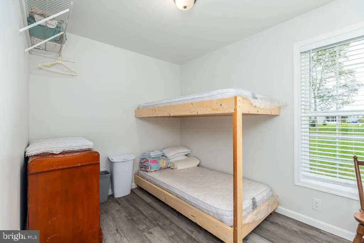
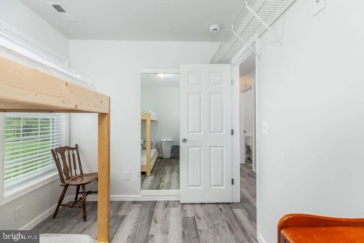
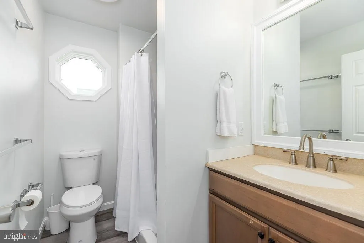
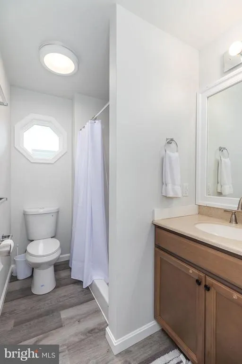
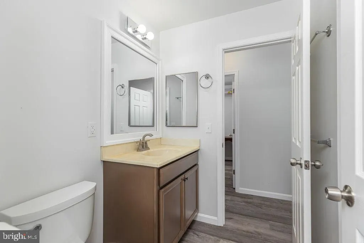
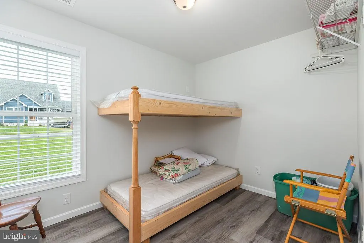
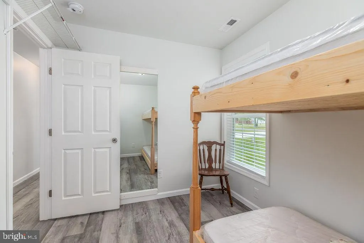
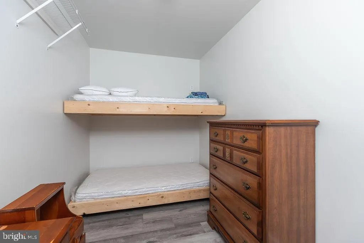
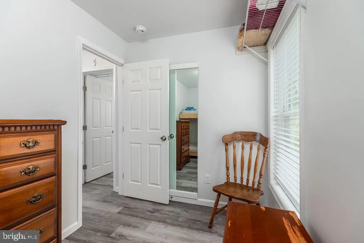
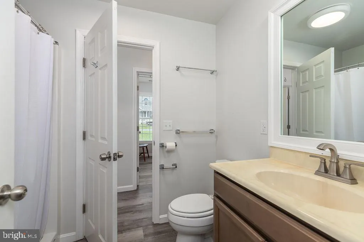
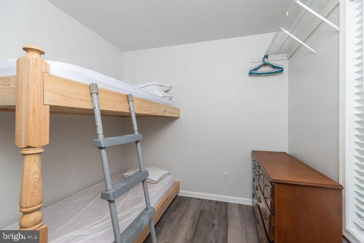
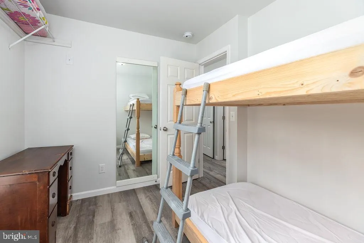
Investor Opportunity! First Floor Living. This 6-bedroom/3-bath is the Best Dormitory-style home Available on the Shore! Affordable summer retreat for a large group that sleeps 12. This efficiently built property is conveniently located near the Bayside Community and is just 4 miles from the ocean. In 2024, this was used as J-1 property, featuring 6 bedrooms and 3 Bathrooms, with every 2 bedrooms sharing a bath. Excellent rental possibility. No Town Taxes. No HOA. No Water bill, as the Water bill is not tied to the sewer system. Sewage usage is a flat fee. Great Opportunity!
| Elementary School | Middle School | High School |
|---|---|---|
| Phillip C. Showell Elementary School | Selbyville Middle School | Indian River High School |
| Price History | |
|---|---|
| 9/13/2025 | Listed $410,000 |
| 10/31/2025 | 3$399,990 |
| 11/24/2025 | 3$389,990 |
| 2/3/2026 | 6$369,990 |
| 3/30/2026 | 6$349,990 |
| 5/19/2026 | 6$329,990 |
| 6/30/2026 | 7$309,900 |
General Features
| Living Area | 1380 |
|---|---|
| Sewer | Public Sewer |
| Heating | Wall Unit |
| Cooling | Ductless/Mini-Split |
| Possession | 0-30 Days CD,31-60 Days CD,61-90 Days CD,90-120 Days CD |
| Roof | Architectural Shingle |
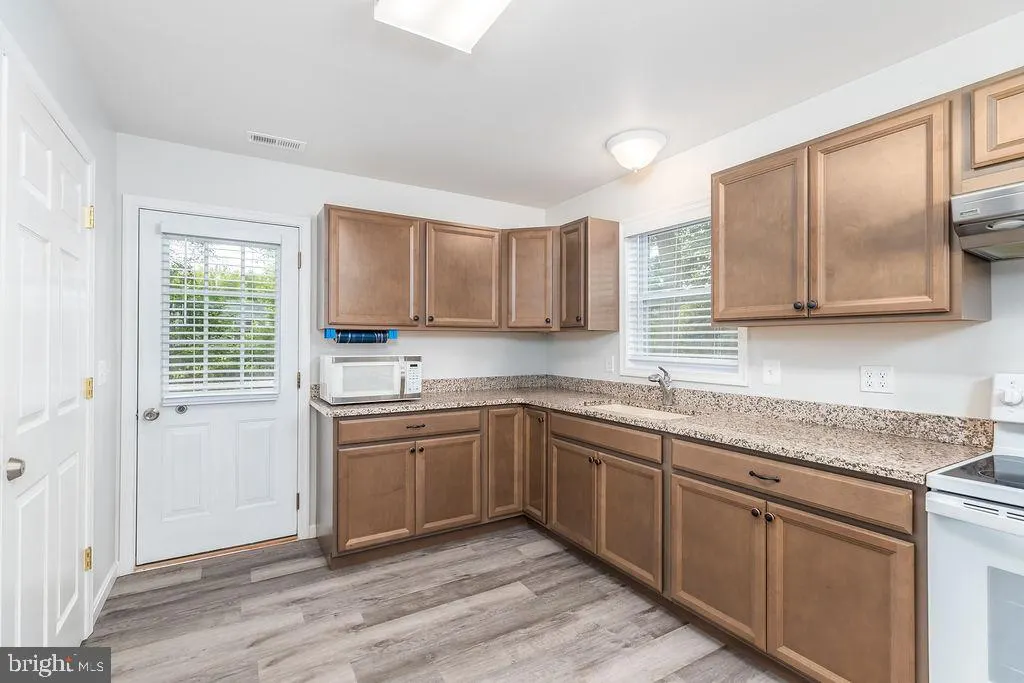

| Appliances | Disposal,Dryer,Microwave,Oven/Range - Electric,Refrigerator,Washer,Water Conditioner - Owned,Water Heater - Tankless |
| Zoning | GR |
| Architectural Style | Post & Beam,Ranch/Rambler,Recreational Camp |
| Construction Materials | Stick Built,Vinyl Siding |
| School District | INDIAN RIVER |
| Year Built | 2024 |
| Electric | 220 Volts |
| View | Trees/Woods,Street |
| Levels | 1 |
| Tax Year | 2025 |
| Ownership | Fee Simple |
| Cool Fuel | Electric |
| Building Name | NONE AVAILABLE |
| Accessibility | None |
| County | SUSSEX |
| New Construction | No |
| Property Type | Residential |
| Association Amenities | None |
| HOA | No |
| Subdivision Name | DEER RUN ACRES |
| Garage Y/N | No |
| Water Access Y/N | No |
| Other Structures | Above Grade,Below Grade |
| Total Rooms | 9 |
| Full Baths | 3 |
| Status | ACTIVE |
| Directions | From Fenwick Island go West to Route 20,make a right on 20,Left on Deer Run Rd,Left at Deer Run Community,another left on to E White Tail Dr.Home on the right. |
| City | SELBYVILLE |
| Disclosures | Agent Related to Owner,Lead Based Paint - Federal,Prop Disclosure,Radon |
| Senior Community Y/N | No |
| MLS Area | Baltimore Hundred (31001) |
| Lot Size Units | Square Feet |
| Lot Size Square Feet | 10019.00 |
| Tax Annual Amount | 669.0 |
| Home Warranty Y/N | No |
| Property Condition | Excellent |
| Structure Type | Detached |
| Condo/Coop Association fee Y/N | No |
| Bathrooms Full Main Level | 3 |
| Bathrooms Count Main Level | 3.00 |
| Price Per Sq Ft Total AG | 224.57 |
| Acceptable Financing | Cash,Conventional |
| Additional Parcels Y/N | No |
| Lease Considered Y/N | No |
| Vacation Rental Y/N | No |
| Total SQFT | 1380 |
| Location Type | Rural |
| Sussex DE Quadrants | Between Rt 1 & 113 |
| Standard Status | Active |
| Year Built Source | Assessor |
| Legal Subdivision | DEER RUN ACRES |
| Total Actual Rent | 12000.00 |
| Association Recreation Fee | No |
Interior Features
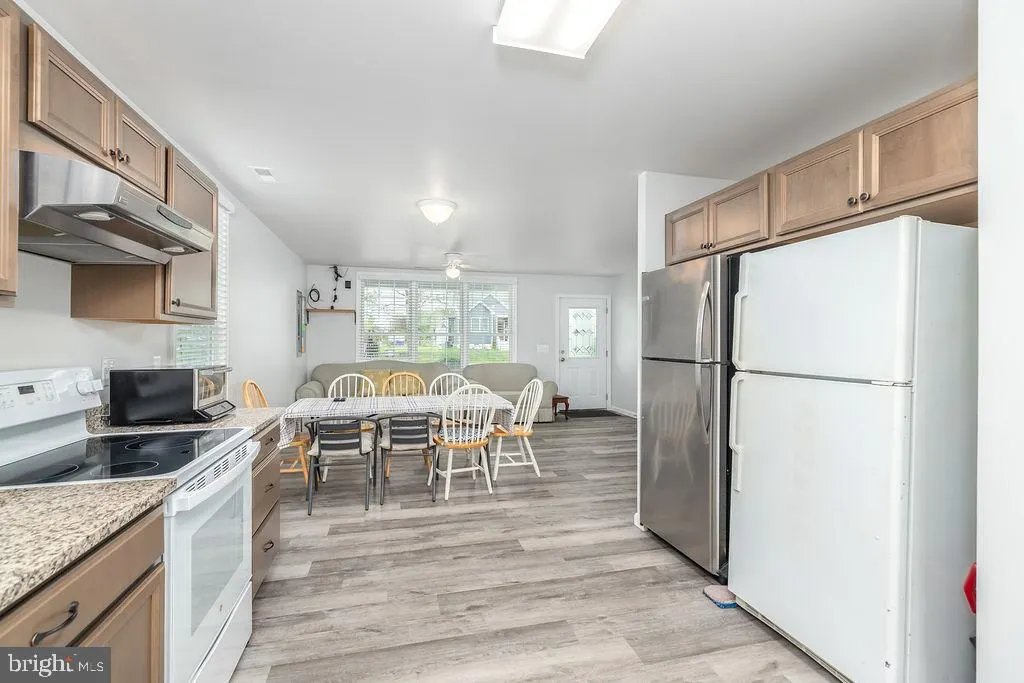
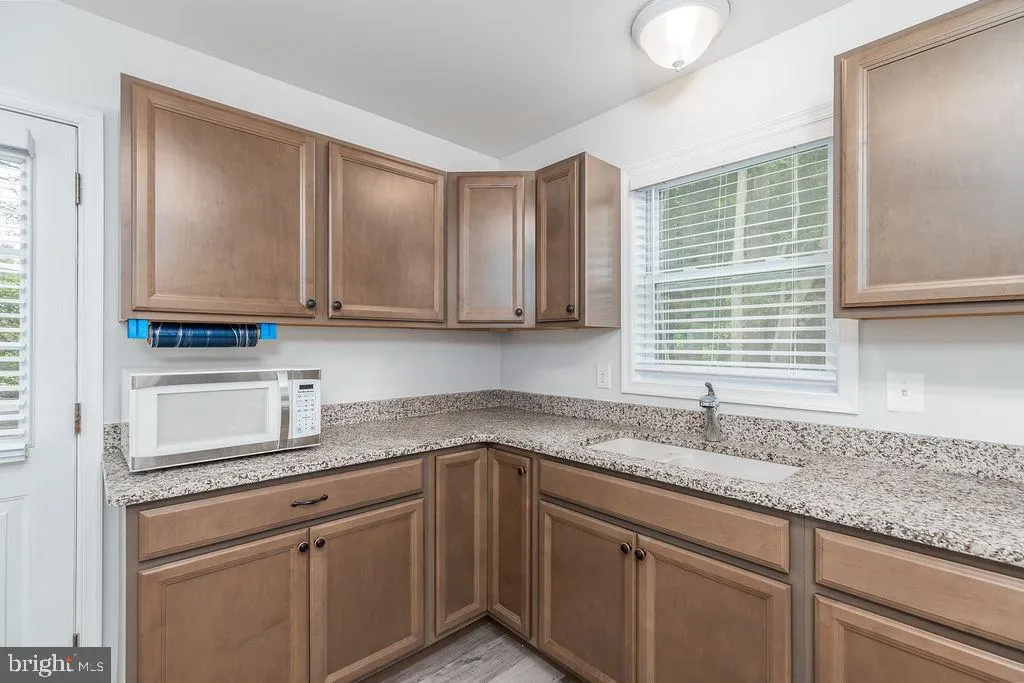
| Interior Amenities | Ceiling Fan(s),Combination Kitchen/Dining,Combination Kitchen/Living,Entry Level Bedroom,Upgraded Countertops,Window Treatments |
|---|---|
| Heating Fuel | Electric |
| Flooring | Laminate Plank |
| Hot Water | Instant Hot Water,Tankless |
| Total Stories | 1 |
| Basement (Y/N) | No |
| Heating Y/N | Yes |
| Window Features | Double Pane |
| Fireplace Y/N | No |
| Above Grade Finished Area | 1380 |
| Central Air Y/N | No |
| Total Bedrooms | 6 |
| Room Type | Bedroom 2,Bedroom 3,Bedroom 4,Bedroom 5,Bedroom 1,Bedroom 6,Bathroom 1,Bathroom 2,Bathroom 3 |
| Main Level Bedrooms | 6 |
| Below Grade Finished Area Unit Type | Square Feet |
| LivingAreaSource | Assessor |
| Laundry Type | Common |
| Below Grade Unfin Area Units | Square Feet |
| Below Grade Unfin SQFT Source | Assessor |
| Below Grade Finished Area Source | Assessor |
| Above Grade Finished Area Source | Assessor |
| Above Grade Finished Area Unit Type | Square Feet |
| Total Baths | 3 |
Exterior Features
| Pool | No Pool |
|---|---|
| Parking Features | Concrete Driveway |
| Water Source | Well |
| Inclusions | Furnished |
| Total Parking Spaces | 6 |
| Type of Parking | Driveway,Off Street |
| Land Use Code | 1 1 |
| Foundation Details | Concrete Perimeter |
| Spa | No |
| Water View Y/N | No |
| Lot Dimensions | 85.00 x 121.00 |
| Lot Size Acres | 0.23 |
| Road Surface Type | Black Top |
| Road Frontage Length | 85 |
| Lot Size Source | Assessor |
| Waterfront Y/N | No |
| Door Features | Insulated |
| Soil Types | Unknown |
| Road Responsibility | Private |
| Horse Y/N | No |
| Navigable Water Y/N | No |
| Water Oriented Y/N | No |
| LotDimensionsSource | Assessor |
Room Details
| Room | Dimensions | Level | Flooring | Details |
|---|---|---|---|---|
| Bathroom 1 | Main | |||
| Bathroom 2 | Main | |||
| Bathroom 3 | Main | |||
| Bedroom 1 | Main | |||
| Bedroom 2 | Main | |||
| Bedroom 3 | Main | |||
| Bedroom 4 | Main | |||
| Bedroom 5 | Main | |||
| Bedroom 6 | Main |
Amenities
- Foreclosure
- Views
- Short Sale
- New Construction
- Adult 55+
- Lease To Own
- No HOA Fees
- Furnished
- Primary On Main
- Air Conditioning
- Seller Finance
- Green
- Fixer Upper
- Horse
- Golf
- Fireplace
- Deck
- Garage
- Basement
- Pool
Property vs Single Family Average in 19975
Price
Taxes
Year Built
Visits
 © BRIGHT, All Rights Reserved
