
Views - Primary on Main
Address
154 W Shore Drive, Milton, DE
Price
$ 845,000
Property Attributes
- MLS#DESU2096144
- TypeSingle Family
- Listing Status ACTIVE
- CountySUSSEX
- CityMilton
- AreaBroadkill Hundred
- NeighborhoodWagamons West Shores
- Zip19968
- StyleTraditional,Craftsman
- Year Built2006
- Taxes$ 3421
- Price$ 845,000
- Bedrooms6
- Full Bathrooms3
- Half Bathrooms1
- Sqr Footage4520
- Lot Size0.58 Acres
Data Source:
Bright MLS
Property Description
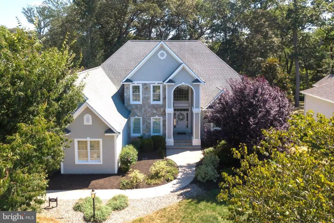
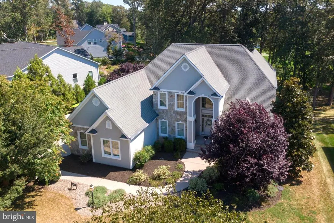
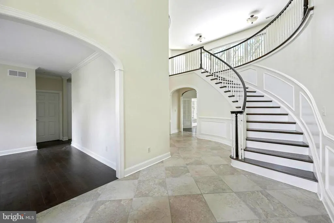
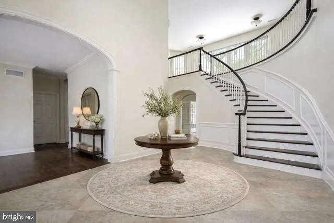
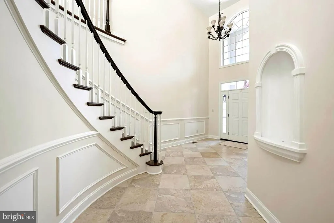
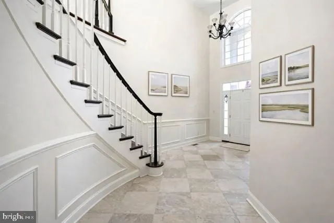
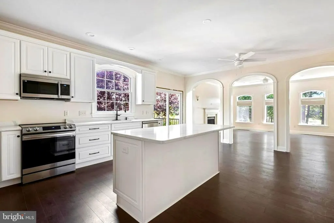
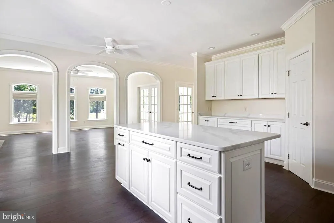
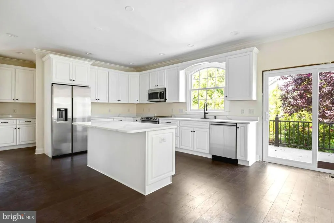
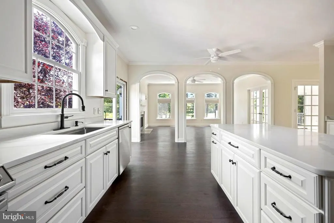
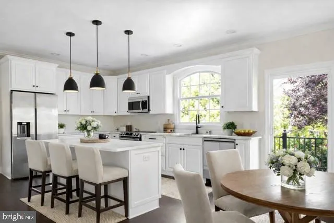
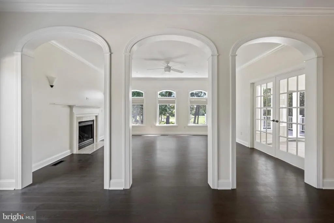
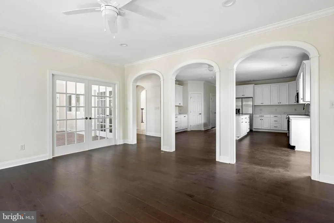
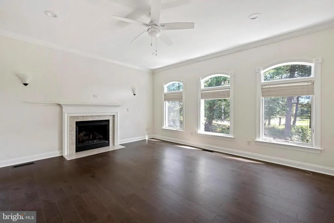
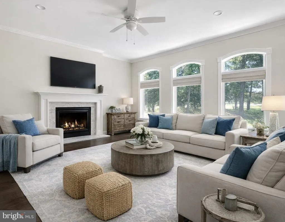
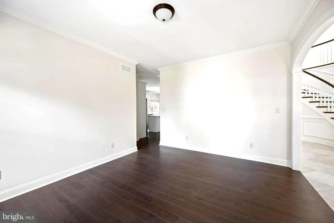
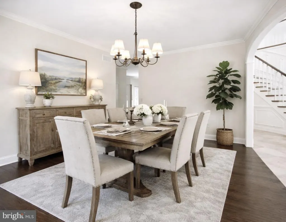
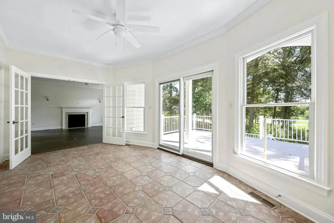
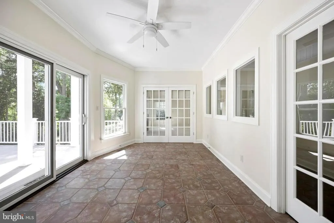
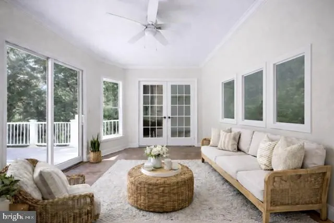
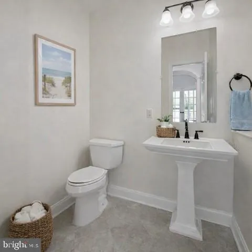
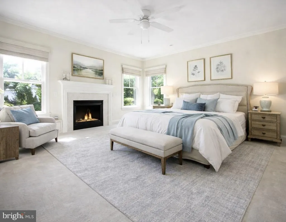
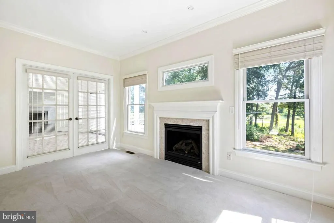
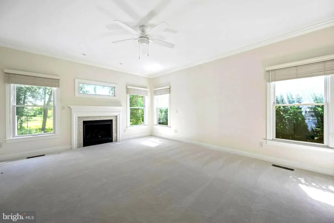
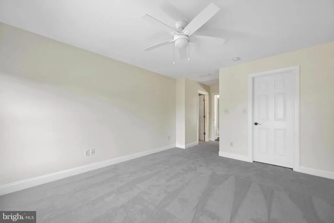
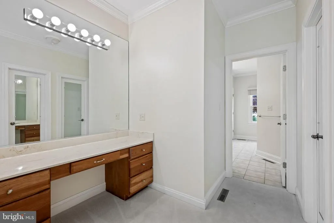
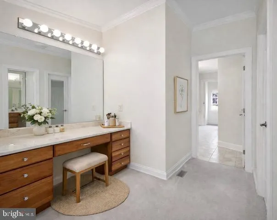
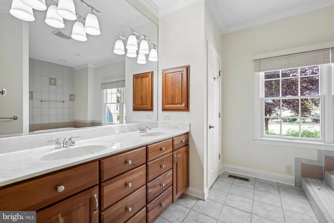
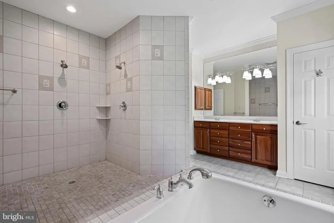
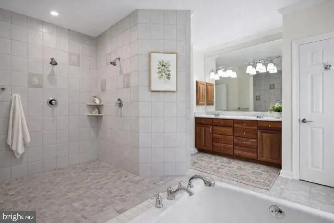
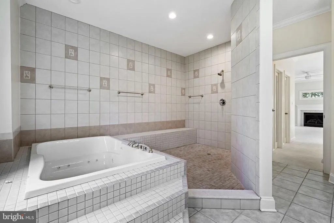
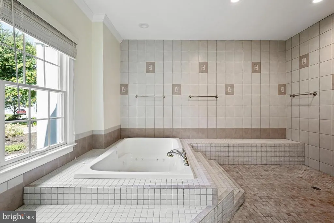
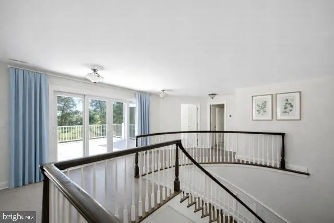
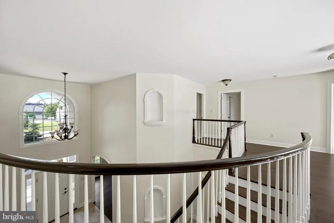
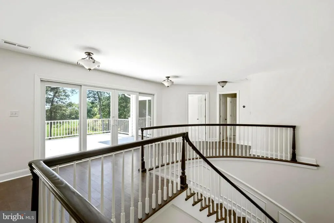
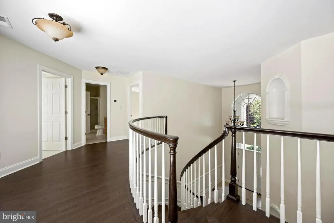
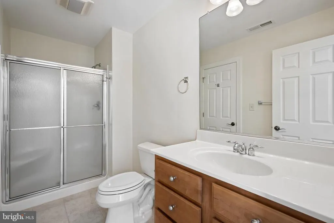
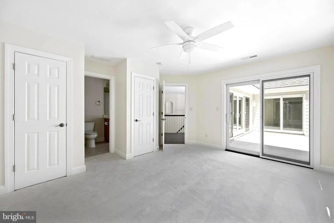
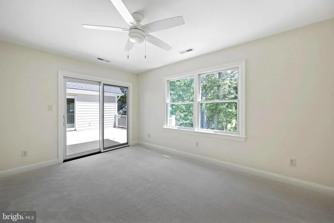
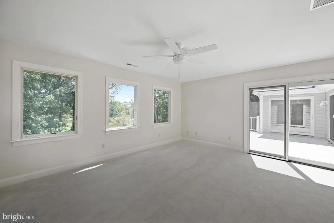
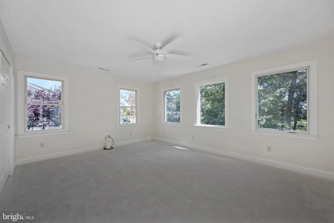
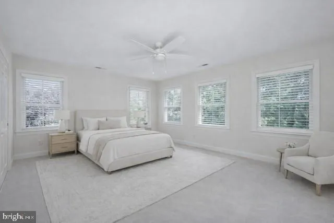
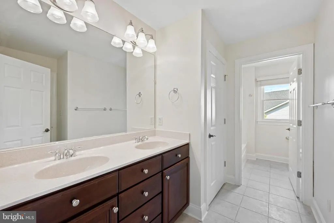
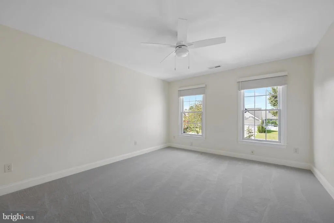
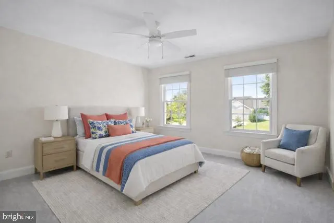
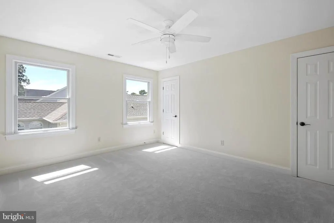
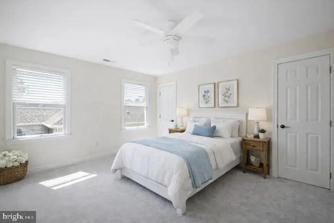
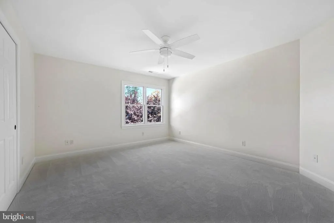
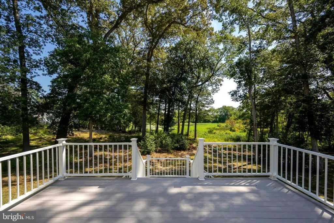
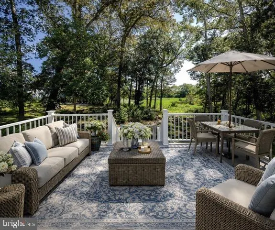
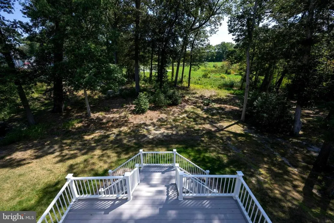
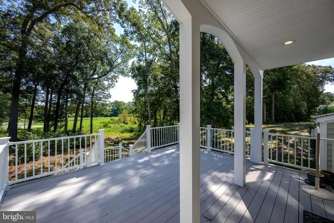
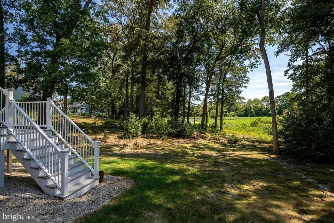
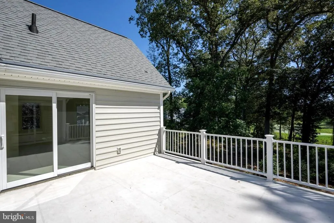
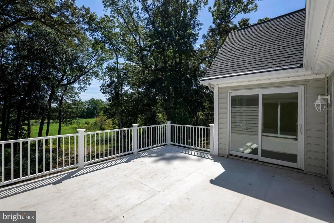
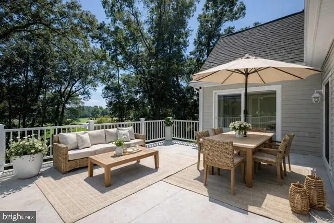
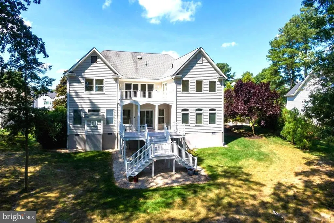
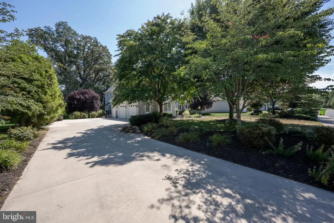
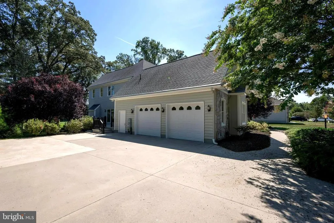
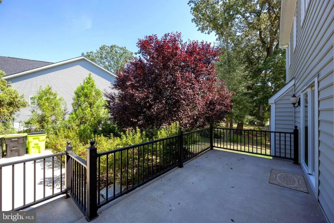
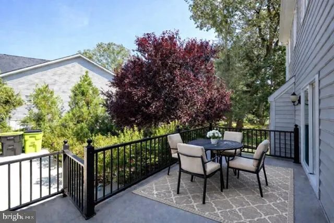
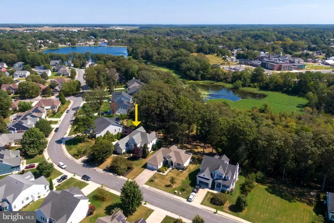
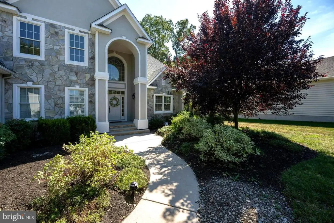
Discover an impressive and tastefully renovated .58acre pondfront custom home in the wellestablished Wagamons West Shores community in Milton, Delaware. This beautifully updated residence has been completely remodeled with brandnew carpeting and premium upgrades throughout. The expansive twostory layout offers six bedrooms and three and a half baths beginning with a grand entrance that opens into a bright open floor plan enhanced by new luxury engineered hardwood and tile flooring, a welcoming fireplace and a stunning fourseason room that leads to a spacious firstfloor balcony overlooking Wagamons Pond. The home features a completely redesigned upscale gourmet kitchen with striking quartz countertops, brandnew stainless steel appliances, an elegant formal dining room and a stylish dry/wet bar ideal for entertaining. The firstfloor primary suite provides a private retreat with direct access to the rear balcony, a second fireplace, dual vanities, hisandhers walkin closets, a sunken jetted tub and a walkin surround shower. The second floor offers five generously sized bedrooms all with new carpeting along with two JackandJill bathrooms and an additional balcony that captures elevated views of the pond. An oversized garage accommodates large vehicles with ease and the extended driveway provides ample parking for residents and guests. With very low HOA fees and a location in a quiet established community in the historic town of Miltonjust minutes from beaches, restaurants, and shoppingthis fully renovated home presents a rare opportunity to enjoy luxurious pondfront living in a truly exceptional setting. Don't miss this fantastic opportunity. Several Photos are Staged.
| Price History | |
|---|---|
| 9/8/2025 | Listed $995,000 |
| 1/22/2026 | 8$925,000 |
| 4/19/2026 | 4$895,000 |
| 6/29/2026 | 6$845,000 |
General Features
| Living Area | 4520 |
|---|---|
| Sewer | Public Sewer |
| Heating | Central,Forced Air |
| Cooling | Ceiling Fan(s),Central A/C |
| Utilities | Cable TV,Multiple Phone Lines,Propane |
| Possession | Settlement |
| Roof | Architectural Shingle |
| Appliances | Built-In Microwave,Dishwasher,Disposal,Dryer - Electric,Dryer - Front Loading,Microwave,Oven - Self Cleaning,Oven - Single,Oven/Range - Electric,Stainless Steel Appliances,Washer,Water Heater - Tankl |
| Zoning | R1 |
| HOA Fee | 185.00 |
| Garage Spaces | 2.00 |
| Patio/Porch Features | Balconies- Multiple,Deck(s),Patio(s) |
| Architectural Style | Traditional,Craftsman |
| Construction Materials | Block,Stick Built,Stucco,Frame |
| School District | CAPE HENLOPEN |
| Year Built | 2006 |
| View | Garden/Lawn,Pond,Street |
| Levels | 2 |
| Tax Year | 2025 |
| Ownership | Fee Simple |
| Cool Fuel | Electric |
| Building Name | NONE AVAILABLE |
| Accessibility | Level Entry - Main |
| Assoc Fee Paid Per | Annually |
| County | SUSSEX |
| New Construction | No |
| Property Type | Residential |
| HOA | Yes |
| Subdivision Name | WAGAMONS WEST SHORES |
| Garage Y/N | Yes |
| Water Access Y/N | No |
| Other Structures | Above Grade,Below Grade |
| Full Baths | 3 |
| Status | ACTIVE |
| Directions | At intersection of Broadkill Road & Rt 5 stay west on Milton/Ellendale Hwy take first left on Mullbery Street (Quick Stop Deli & Gas on the right) go .5 miles turn right on Lavinia Street go 1/2 mile |
| City | MILTON |
| Disclosures | Lead Based Paint - State,Prop Disclosure,Radon |
| Association Name | WAGAMONS WEST SHORES ASSOCIATION |
| Senior Community Y/N | No |
| MLS Area | Broadkill Hundred (31003) |
| Lot Size Units | Square Feet |
| Lot Size Square Feet | 25265.00 |
| Tax Annual Amount | 3421.0 |
| Home Warranty Y/N | No |
| Property Condition | Excellent,Very Good |
| Structure Type | Detached |
| Condo/Coop Association fee Y/N | No |
| Bathrooms Full Main Level | 1 |
| Bathrooms Count Main Level | 2.00 |
| Price Per Sq Ft Total AG | 186.95 |
| Acceptable Financing | Cash,Conventional,Other |
| Historic Y/N | No |
| Lease Considered Y/N | No |
| Vacation Rental Y/N | No |
| Total SQFT | 4520 |
| Location Type | Pond |
| Sussex DE Quadrants | Between Rt 1 & 113 |
| Builder Name | Colter Construction |
| Standard Status | Active |
| Year Built Source | Assessor |
| Legal Subdivision | Wagamons West Shores |
| Tax Lot | 85 |
| Association Recreation Fee | No |
Interior Features
| Interior Amenities | Bathroom - Jetted Tub,Bathroom - Stall Shower,Bathroom - Tub Shower,Bathroom - Walk-In Shower,Breakfast Area,Butlers Pantry,Carpet,Ceiling Fan(s),Combination Dining/Living,Crown Moldings,Dining Area, |
|---|---|
| Heating Fuel | Propane - Leased |
| Flooring | Engineered Wood,Carpet,Tile/Brick |
| Total Fireplaces | 2 |
| Fireplace Features | Gas/Propane,Screen |
| Hot Water | Propane,Tankless |
| Basement (Y/N) | No |
| Heating Y/N | Yes |
| Fireplace Y/N | Yes |
| Above Grade Finished Area | 4520 |
| Half Baths | 1 |
| Central Air Y/N | Yes |
| Total Bedrooms | 6 |
| Main Level Bedrooms | 1 |
| Below Grade Finished Area Unit Type | Square Feet |
| LivingAreaSource | Estimated |
| Laundry Type | Main Floor |
| Below Grade Unfin Area Units | Square Feet |
| Below Grade Unfin SQFT Source | Assessor |
| Below Grade Finished Area Source | Assessor |
| Bedrooms Count All Upper Levels | 5 |
| Bedrooms Count Upper Level 1 | 5 |
| Bathrooms Half Main Level | 1 |
| Bathrooms Full Upper Level 1 | 2 |
| Bathrooms Full All Upper Levels | 2 |
| Bathrooms Count Upper Level 1 | 2.00 |
| Bathrooms Count All Upper Levels | 2 |
| Above Grade Finished Area Source | Estimated |
| Above Grade Finished Area Unit Type | Square Feet |
| Total Baths | 4 |
Exterior Features
| Exterior Amenities | Exterior Lighting,Flood Lights,Sidewalks,Street Lights,Underground Lawn Sprinkler |
|---|---|
| Pool | No Pool |
| Parking Features | Concrete Driveway,Private |
| Lot Features | Cleared,Front Yard,Landscaping,Pond,Private,Rear Yard,Road Frontage,SideYard(s) |
| Water Source | Public |
| Total Parking Spaces | 8 |
| Garage Features | Garage - Side Entry,Garage Door Opener |
| Type of Parking | Attached Garage,Driveway |
| Land Use Code | 1 1 |
| Foundation Details | Concrete Perimeter,Crawl Space |
| Water View Y/N | Yes |
| Lot Dimensions | 123.00 x 324.00 |
| Lot Size Acres | 0.58 |
| Road Surface Type | Black Top |
| Lot Size Source | Assessor |
| Waterfront Y/N | No |
| Road Responsibility | City/County |
| Horse Y/N | No |
| Navigable Water Y/N | No |
| Water Oriented Y/N | No |
| # of Attached Garage Spaces | 2 |
| LotDimensionsSource | Assessor |
Amenities
- Foreclosure
- Views
- Short Sale
- New Construction
- Adult 55+
- Lease To Own
- No HOA Fees
- Furnished
- Primary On Main
- Air Conditioning
- Seller Finance
- Green
- Fixer Upper
- Horse
- Golf
- Fireplace
- Deck
- Garage
- Basement
- Pool
Property vs Single Family Average in 19968
Price
Taxes
Year Built
Visits
 © BRIGHT, All Rights Reserved
