
Price Reduction - New Construction - Primary on Main - Eco Friendly
Address
36768 Breakwater Run, Selbyville, DE
Price
$ 519,900
Property Attributes
- MLS#DESU2095494
- TypeSingle Family
- Listing Status ACTIVE
- CountySUSSEX
- CitySelbyville
- AreaBaltimore Hundred
- NeighborhoodKeenwick Sound
- Zip19975
- StyleRanch/Rambler,Craftsman,Cottage
- Year Built2025
- Taxes$ 186
- Price$ 519,900
- Bedrooms3
- Full Bathrooms2
- Half Bathrooms0
- Sqr Footage1729
- Lot Size0.17 Acres
Data Source:
Bright MLS
Property Description
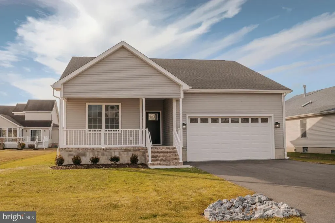
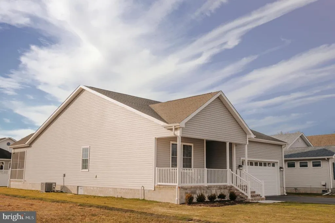
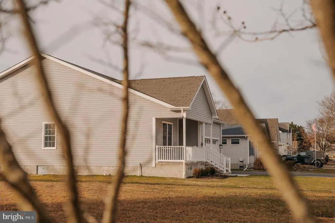
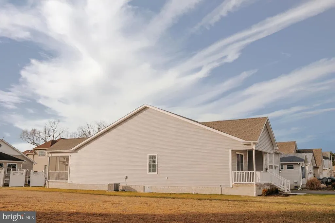
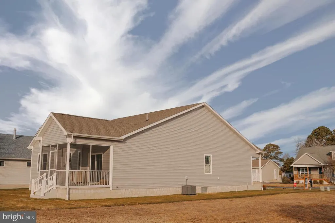
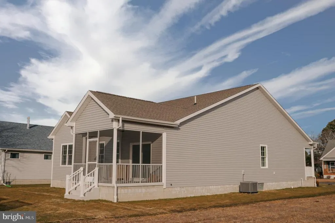
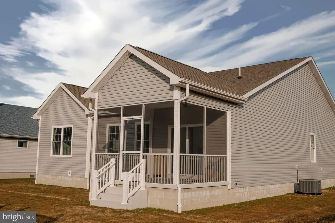
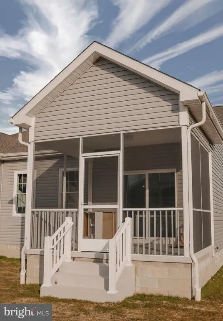
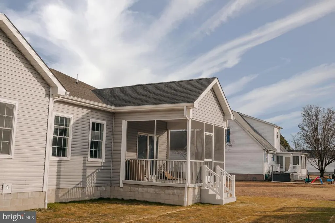
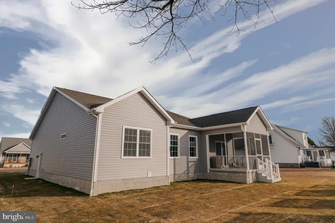
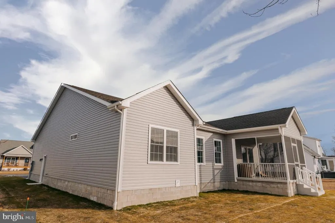
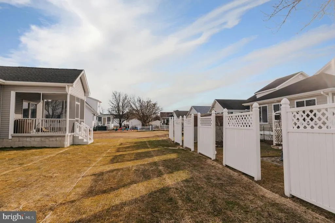
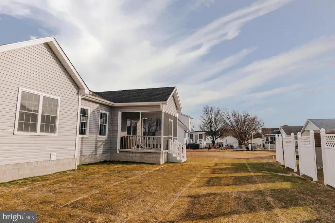
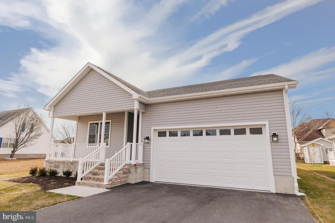
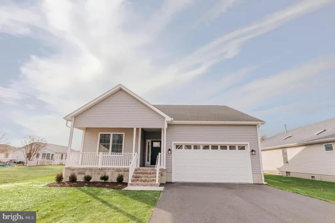
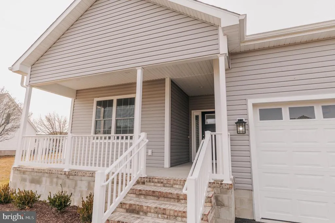
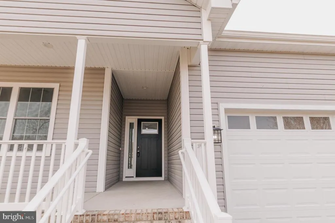
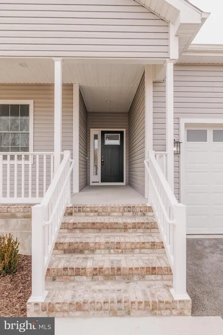
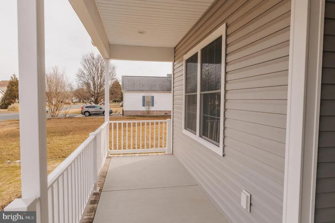
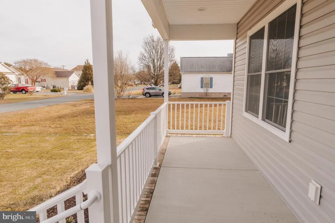
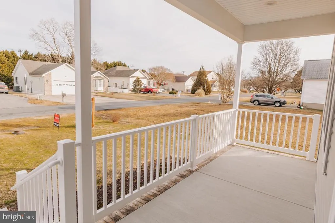
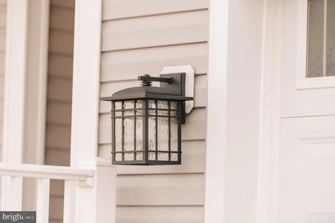
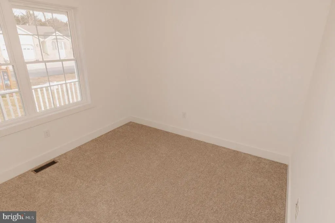
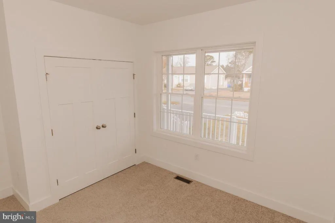
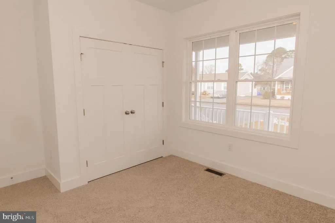
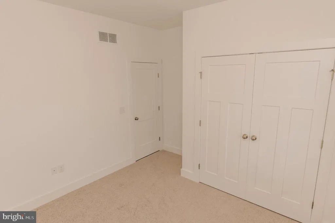
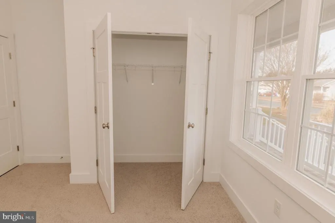
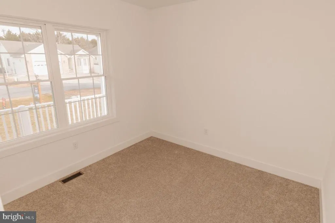
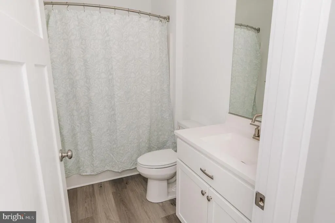
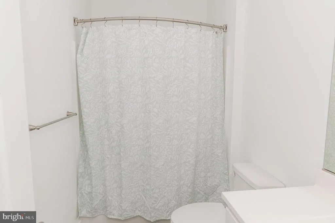
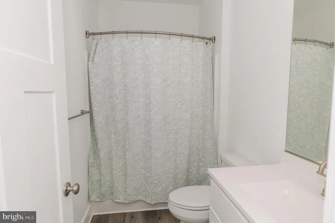
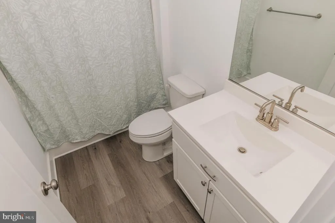
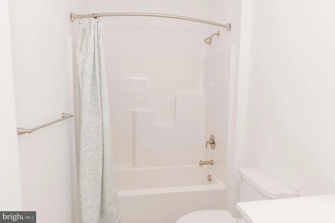
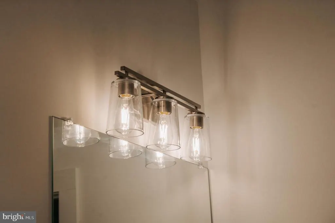
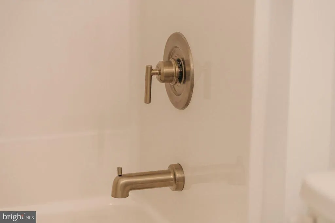
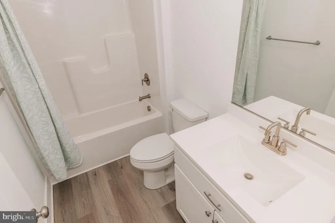
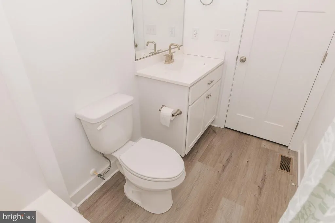
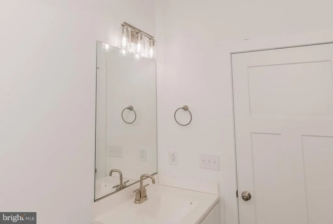
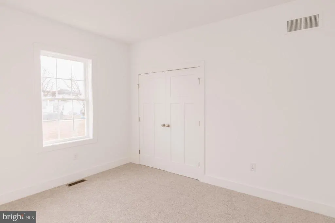
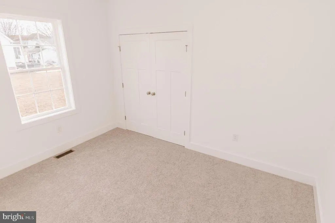
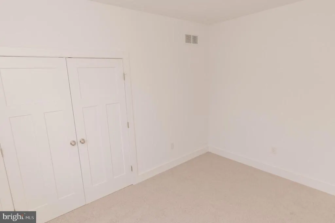
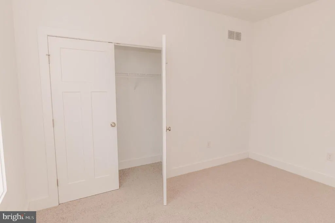
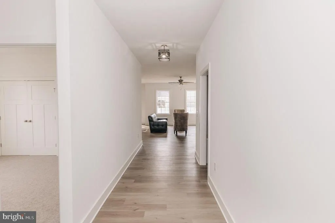
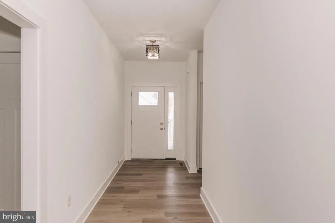
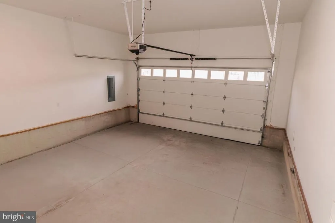
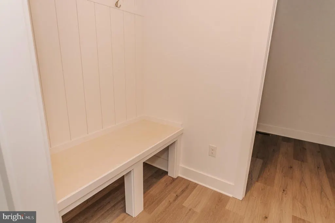
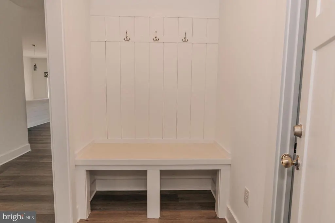
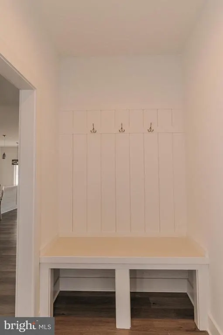
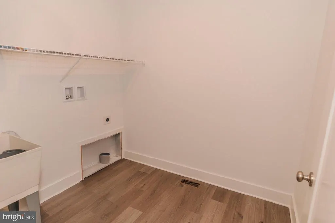
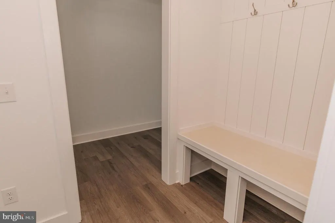
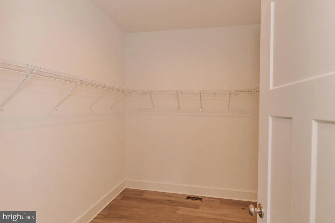
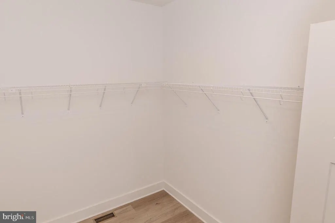
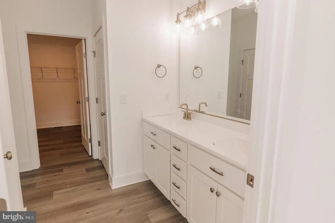
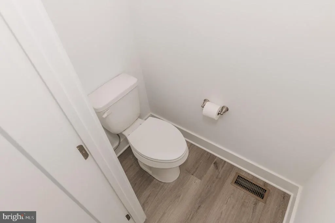
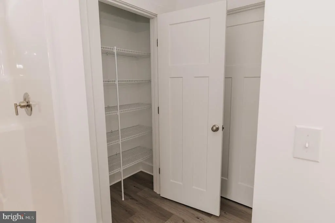
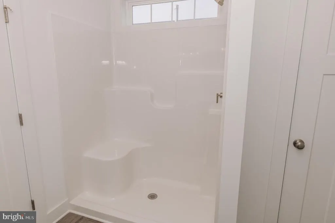
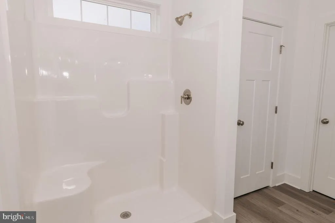
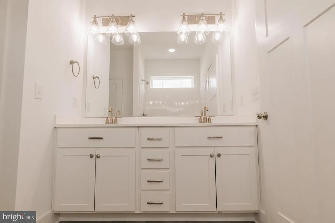
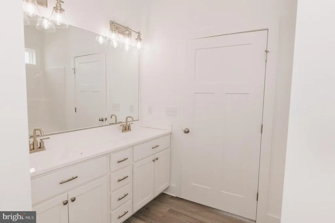
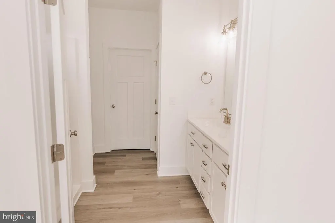
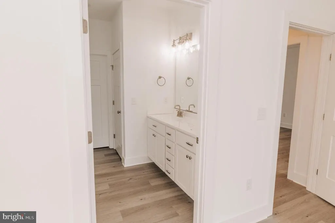
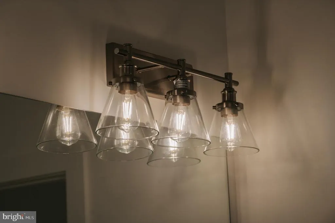
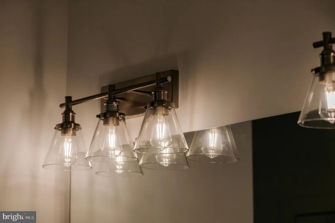
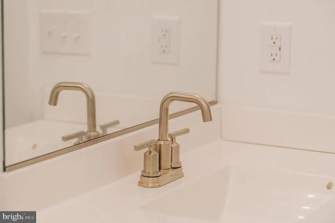
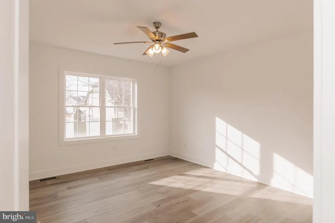
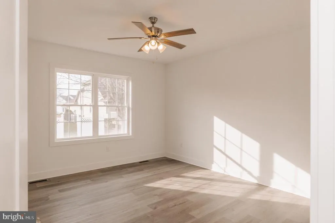
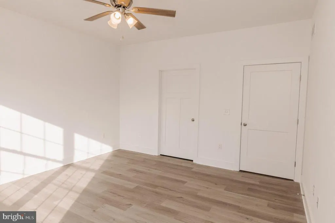
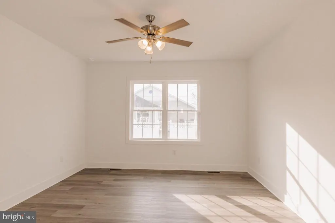
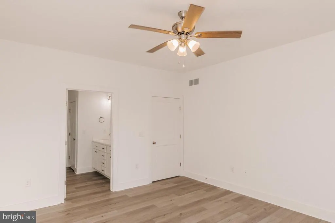
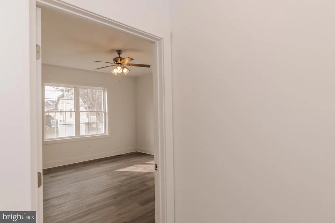
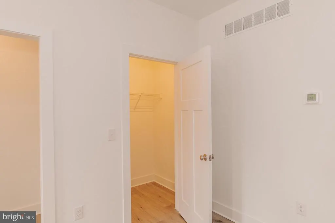
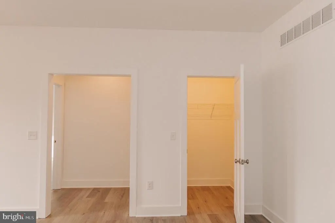
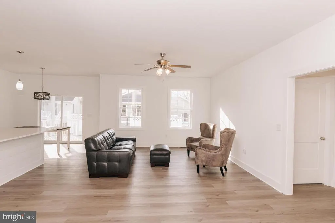
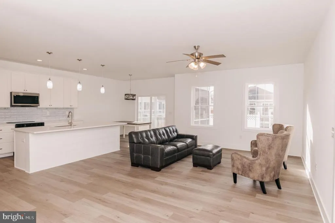
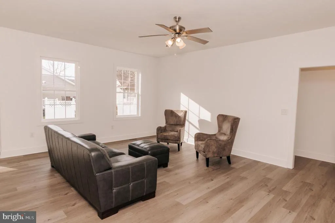
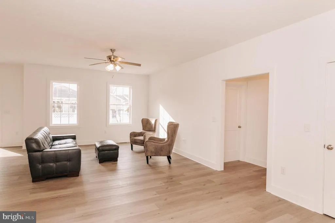
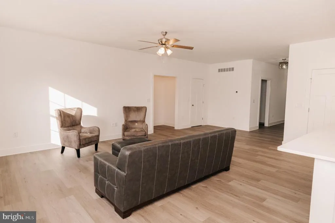
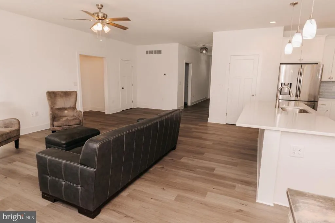
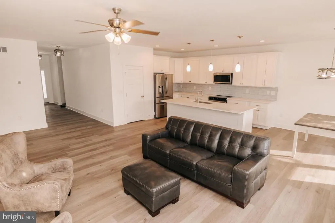
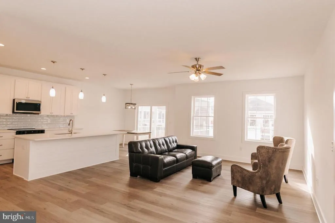
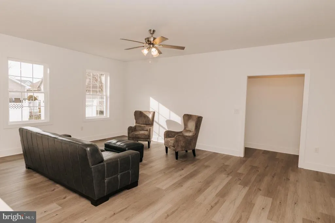
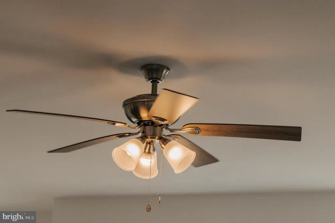
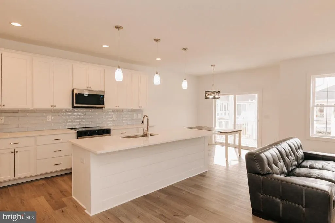
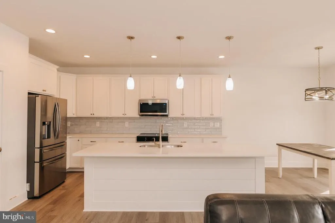
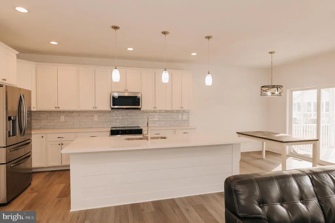
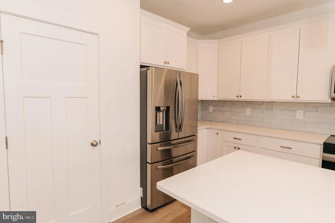
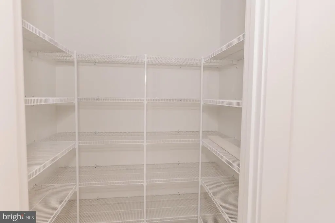
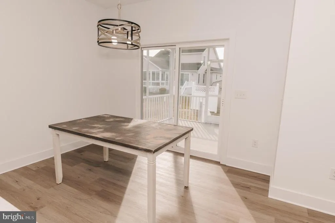
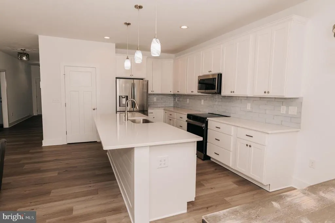
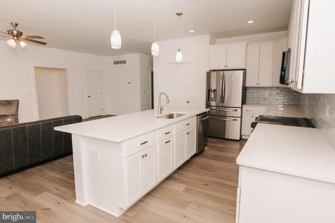
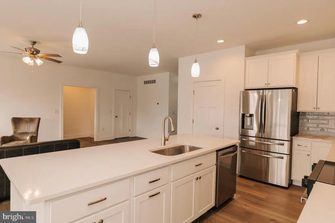
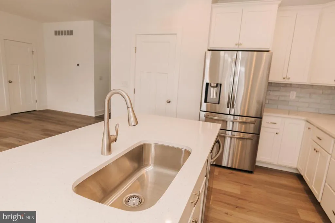
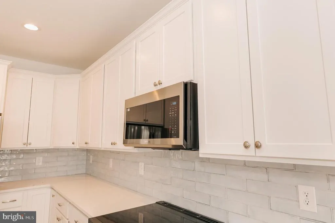
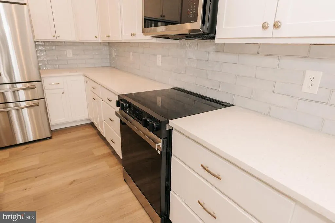
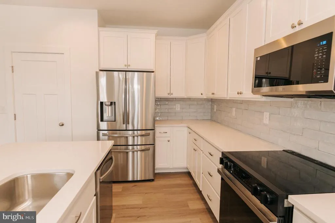
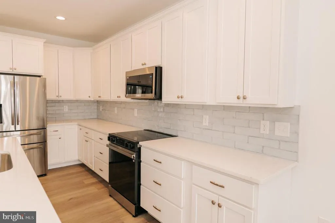
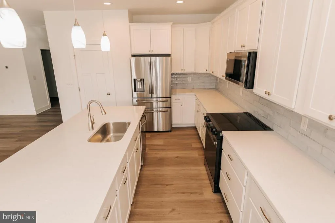
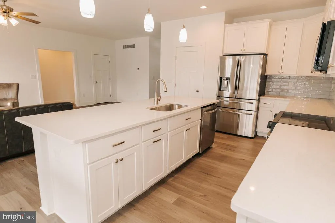
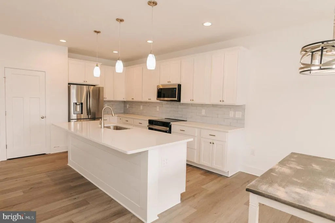
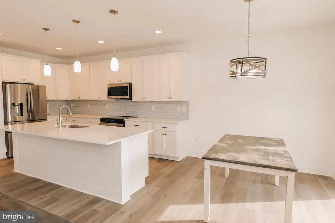
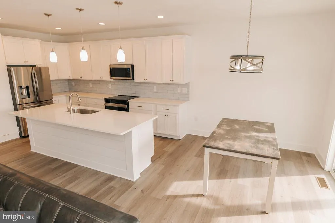
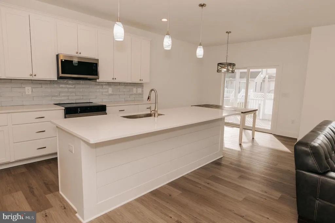
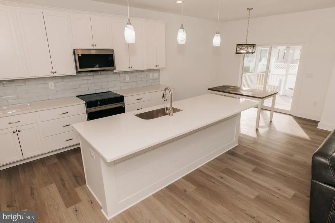
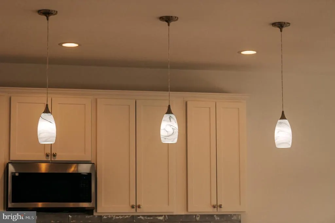
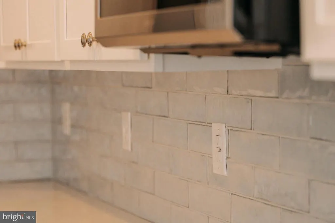
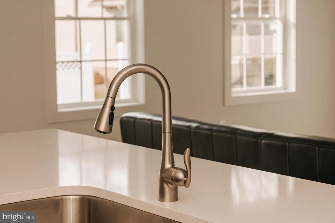
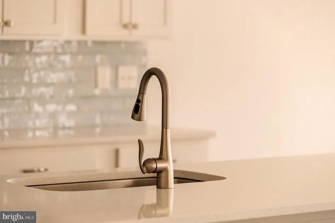
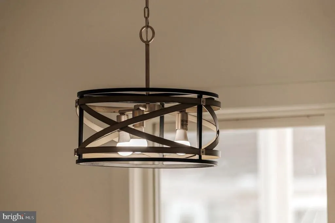
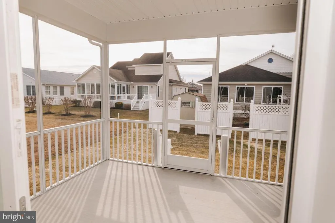
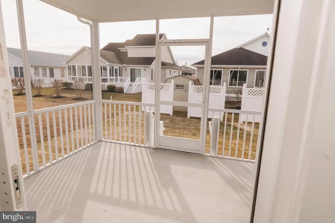
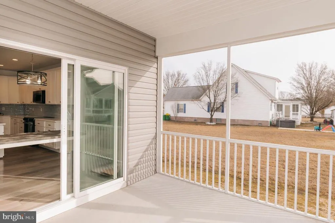
JUST 3 MILES FROM FENWICK ISLAND - Construction is underway - MAY Completion. This stunning new home features three bedrooms and two full bathrooms. The open floor plan offers a spacious kitchen with a large island, quartz countertops, stainless steel appliances, and luxury vinyl plank flooring in the main living areas. The bedrooms are carpeted for added comfort. Enjoy the convenience of a large two-car garage and the charm of a lovely front porch, complemented by a SCREENED PORCH at the rear of the house. LOW TAXES: The property is located in Sussex County, and there are no additional municipal or city taxes. AMAZING HOA - The low HOA fee includes a community swimming pool! The well-maintained, established community is located on Rt54, just 3.5 miles from the beach in Fenwick Island and North Ocean City, MD! Weekly rentals are allowed. Quality construction: Exterior Walls: Stick-built with 2"x 6" exterior walls set at 16" on center, ensuring exceptional strength and durability. Foundation: Constructed on a 5-course block foundation with a conditioned crawlspace for enhanced comfort and energy efficiency. Porches: Features a front porch adorned with decorative rowlock brick for added elegance. A screen porch is located on the back of the house. Driveway: Includes a blacktop driveway, providing a smooth and durable surface. Lot and Location Details: A small portion of the lot is located within a floodplain, but rest assured, the home is not in the floodplain. Please refer to the attached survey for detailed information. This property combines quality craftsmanship with modern amenities, making it the perfect choice for your new home. Photos are another property constructed by the builder but represent similar finishes.
| High School |
|---|
| Sussex Central High School |
| Price History | |
|---|---|
| 8/27/2025 | Listed $544,900 |
| 6/19/2026 | 3$529,900 |
| 7/28/2026 | 2$519,900 |
General Features
| Living Area | 1729 |
|---|---|
| Sewer | Public Sewer |
| Heating | Heat Pump - Electric BackUp |
| Cooling | Heat Pump(s) |
| Possession | Settlement |
| Roof | Architectural Shingle,Asphalt |
| Appliances | Stainless Steel Appliances,Refrigerator,Oven/Range - Electric,Microwave,Dishwasher,Disposal,Washer/Dryer Hookups Only,Water Heater |
| Zoning | MR |
| HOA Fee | 37.00 |
| Garage Spaces | 2.00 |
| Association Fee Includes | Common Area Maintenance,Pier/Dock Maintenance,Road Maintenance,Snow Removal |
| Architectural Style | Ranch/Rambler,Craftsman,Cottage |
| Construction Materials | Advanced Framing,CPVC/PVC,Stick Built,Vinyl Siding |
| School District | INDIAN RIVER |
| Year Built | 2025 |
| Electric | 200+ Amp Service |
| Levels | 1 |
| Tax Year | 2023 |
| Ownership | Fee Simple |
| Cool Fuel | Electric |
| Building Name | NONE AVAILABLE |
| Accessibility | None |
| Assoc Fee Paid Per | Monthly |
| County | SUSSEX |
| New Construction | Yes |
| Property Type | Residential |
| Association Amenities | Pool - Outdoor,Boat Ramp,Club House,Shuffleboard,Water/Lake Privileges |
| HOA | Yes |
| Subdivision Name | KEENWICK SOUND |
| Facing Direction | North |
| Garage Y/N | Yes |
| Water Access Y/N | No |
| Other Structures | Above Grade |
| Full Baths | 2 |
| Status | ACTIVE |
| Directions | Rt 54,turn on River Run,Turn on Breakwater Run,property located on Breakwater run |
| City | SELBYVILLE |
| Disclosures | Prop Disclosure,Radon,Lead Based Paint - Federal,Agent has Financial Interest |
| Senior Community Y/N | No |
| MLS Area | Baltimore Hundred (31001) |
| Lot Size Units | Square Feet |
| Lot Size Square Feet | 7405.00 |
| Tax Assessed Value | 4500.0 |
| Tax Annual Amount | 186.0 |
| Home Warranty Y/N | Yes |
| Property Condition | Excellent |
| Structure Type | Detached |
| Condo/Coop Association fee Y/N | No |
| Bathrooms Full Main Level | 2 |
| Bathrooms Count Main Level | 2.00 |
| Above Grade Unfin SQFT | 750 |
| Price Per Sq Ft Total AG | 300.69 |
| Acceptable Financing | Cash,Conventional,FHA,VA |
| Additional Parcels Y/N | No |
| Community Pool Features | In Ground |
| Construction Completed Y/N | No |
| Historic Y/N | No |
| Lease Considered Y/N | No |
| Vacation Rental Y/N | No |
| Total SQFT | 2479 |
| Location Type | Middle Of Block |
| Sussex DE Quadrants | Between Rt 1 & 113 |
| Builder Name | M & M Builders of Delaware,LLC |
| Standard Status | Active |
| Year Built Source | Estimated |
| Legal Subdivision | KEENWICK SOUND |
| Tax Lot | 191 |
| Association Recreation Fee | No |
Interior Features
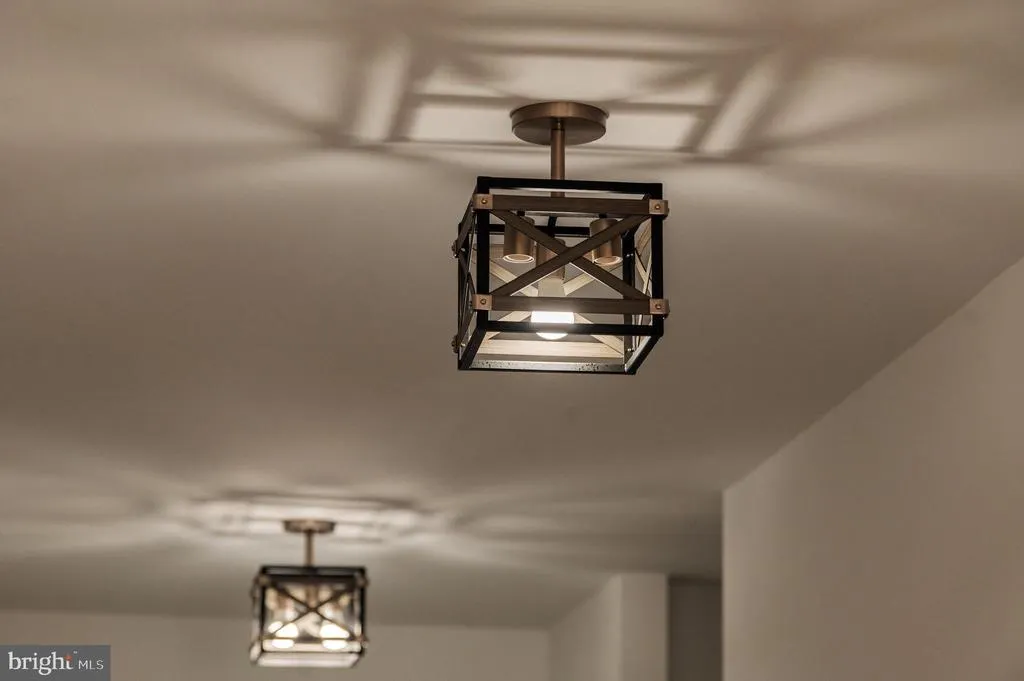
| Interior Amenities | Ceiling Fan(s),Combination Kitchen/Dining,Entry Level Bedroom,Floor Plan - Open,Kitchen - Island,Pantry,Recessed Lighting,Upgraded Countertops,Walk-in Closet(s) |
|---|---|
| Heating Fuel | Electric |
| Flooring | Luxury Vinyl Plank,Carpet |
| Hot Water | Tankless |
| Total Stories | 1 |
| Basement (Y/N) | No |
| Heating Y/N | Yes |
| Window Features | Double Hung,Insulated,Low-E,Screens,Vinyl Clad |
| Fireplace Y/N | No |
| Above Grade Finished Area | 1729 |
| Central Air Y/N | No |
| Total Bedrooms | 3 |
| Main Level Bedrooms | 3 |
| LivingAreaSource | Estimated |
| Laundry Type | Main Floor |
| Below Grade Unfin Area Units | Square Feet |
| Below Grade Unfin SQFT Source | Estimated |
| Above Grade Unfin Area Units | Square Feet |
| Above Grade Unfin SQFT Source | Estimated |
| Above Grade Finished Area Source | Estimated |
| Above Grade Finished Area Unit Type | Square Feet |
| Total Baths | 2 |
Exterior Features
| Pool | Yes - Community |
|---|---|
| Lot Features | Cleared,Rear Yard |
| Water Source | Public |
| Total Parking Spaces | 2 |
| Garage Features | Garage - Front Entry,Garage Door Opener |
| Type of Parking | Attached Garage,Driveway,Off Street |
| Land Use Code | 999 |
| Foundation Details | Crawl Space,Block |
| Spa | No |
| Water View Y/N | No |
| Lot Dimensions | 60X123.5 |
| Lot Size Acres | 0.17 |
| Road Surface Type | Black Top |
| Lot Size Source | Estimated |
| Waterfront Y/N | No |
| Door Features | Insulated |
| Builder Model | Breakwater |
| Horse Y/N | No |
| Navigable Water Y/N | No |
| Water Oriented Y/N | No |
| # of Attached Garage Spaces | 2 |
| LotDimensionsSource | Estimated |
Amenities
- Foreclosure
- Views
- Short Sale
- New Construction
- Adult 55+
- Lease To Own
- No HOA Fees
- Furnished
- Primary On Main
- Air Conditioning
- Seller Finance
- Green
- Fixer Upper
- Horse
- Golf
- Fireplace
- Deck
- Garage
- Basement
- Pool
Property vs Single Family Average in 19975
Price
Taxes
Year Built
Visits
 © BRIGHT, All Rights Reserved
