
Views - Primary on Main
Address
1 Pimlico Court, Hockessin, DE
Price
$ 625,000
Property Attributes
- MLS#DENC2109356
- TypeSingle Family
- Listing Status ACTIVE
- CountyNEW CASTLE
- CityHockessin
- AreaHockssn-Greenvl-Centrvl
- NeighborhoodQuail Ridge
- Zip19707

- StyleCape Cod
- Year Built1987
- Taxes$ 4423
- Price$ 625,000
- Bedrooms3
- Full Bathrooms2
- Half Bathrooms1
- Sqr Footage3400
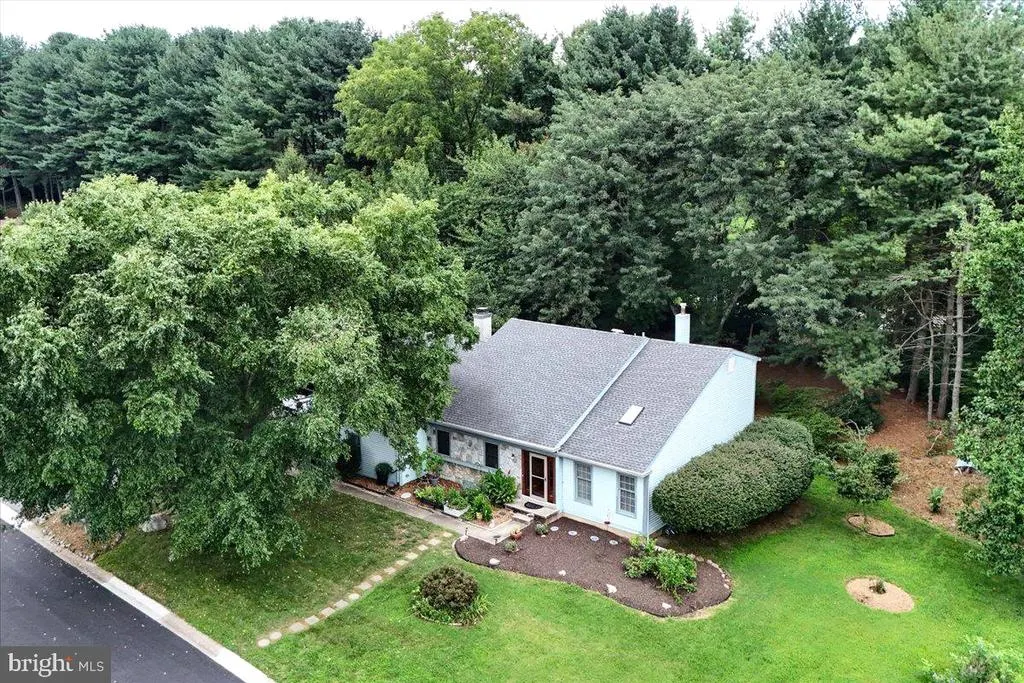
- Lot Size0.47 Acres
Data Source:
Bright MLS
Property Description
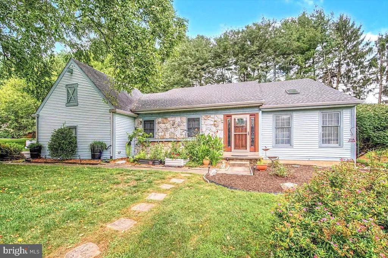
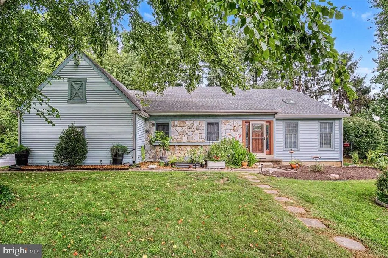
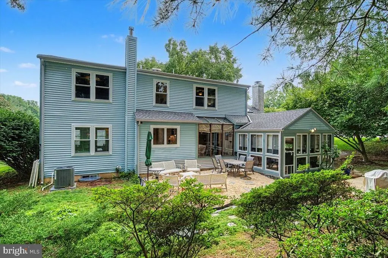
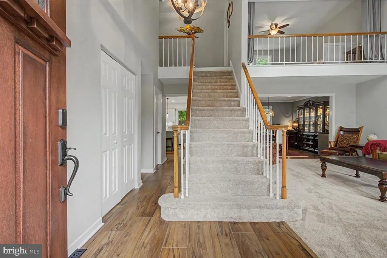
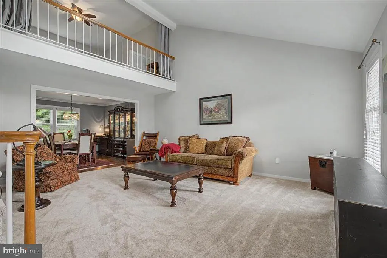
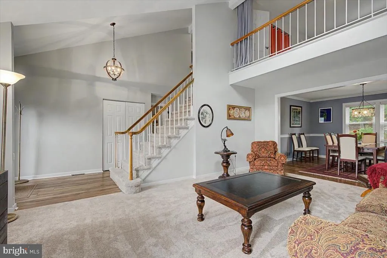
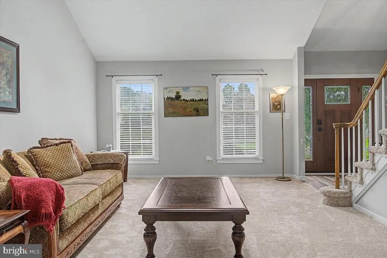
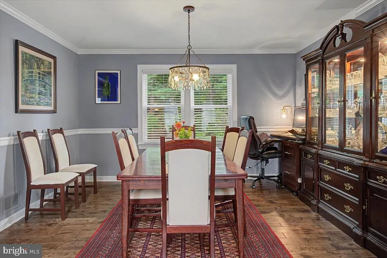
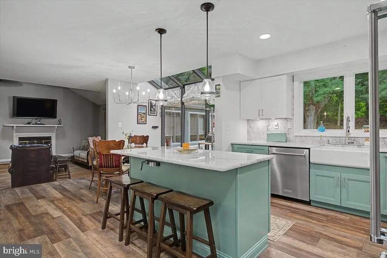
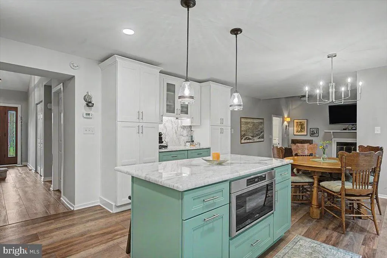
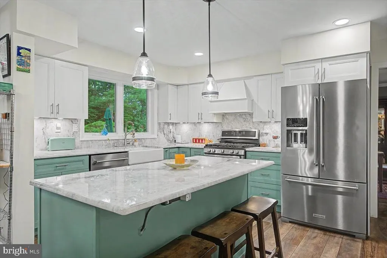
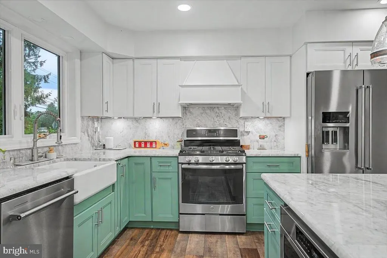
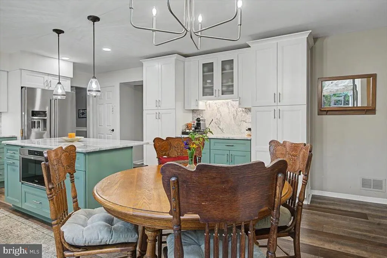
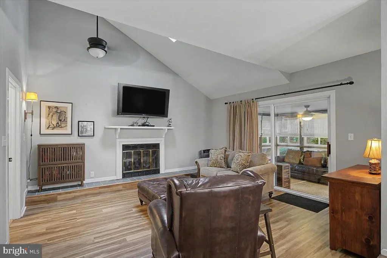
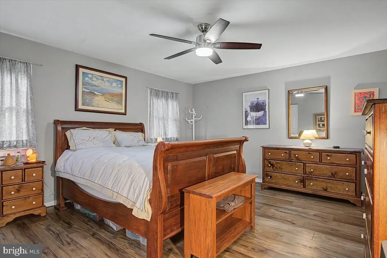
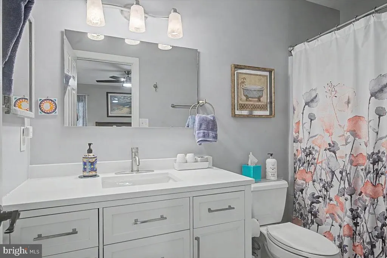
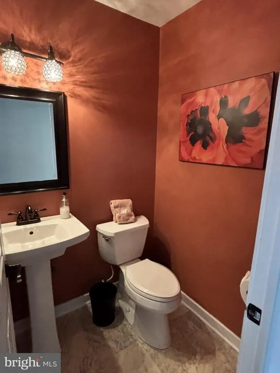
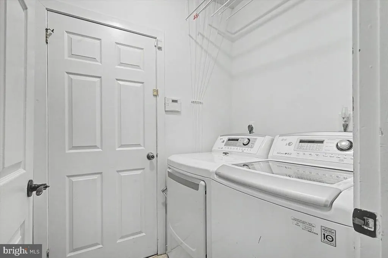
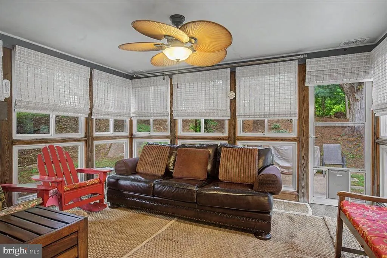
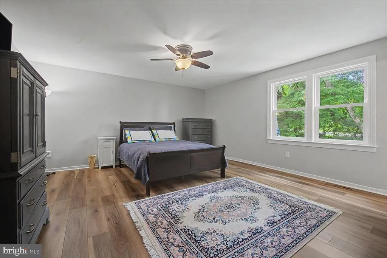
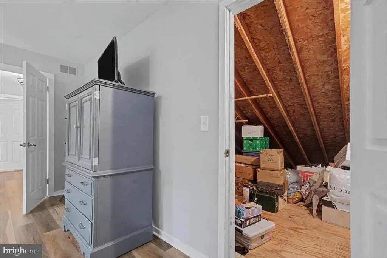
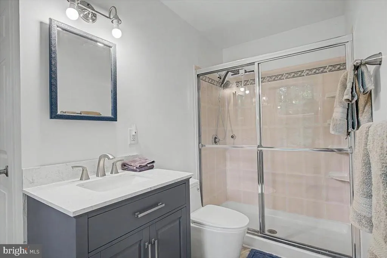
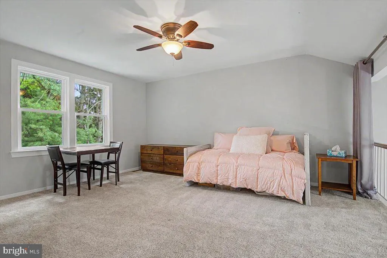
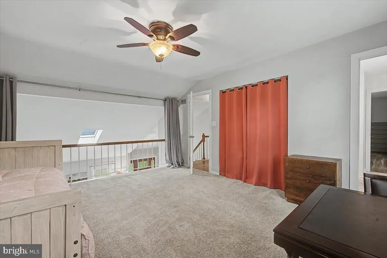
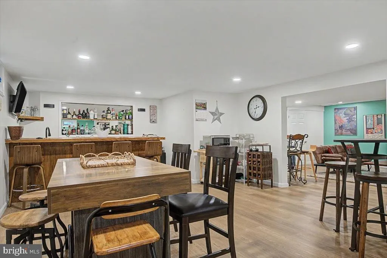
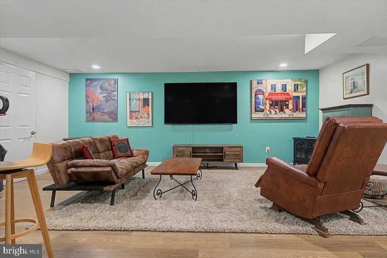
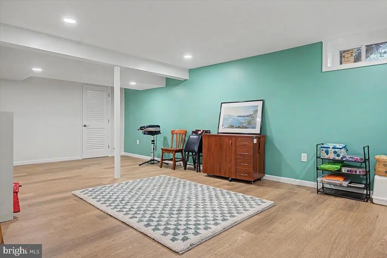
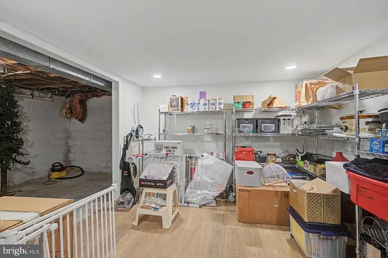
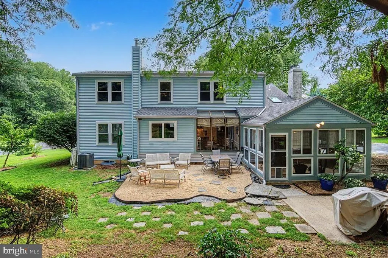
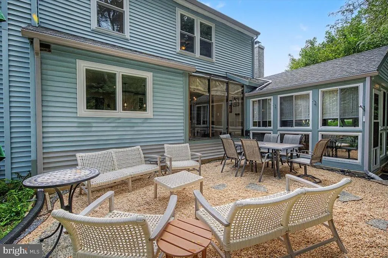
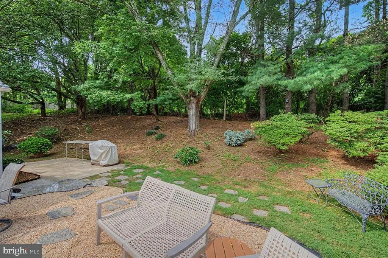
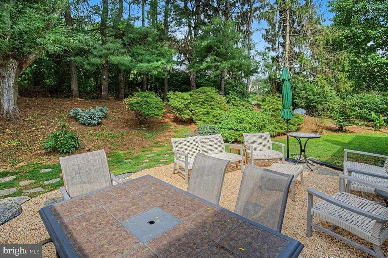
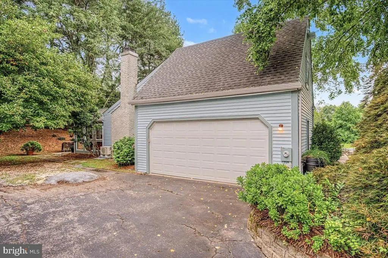
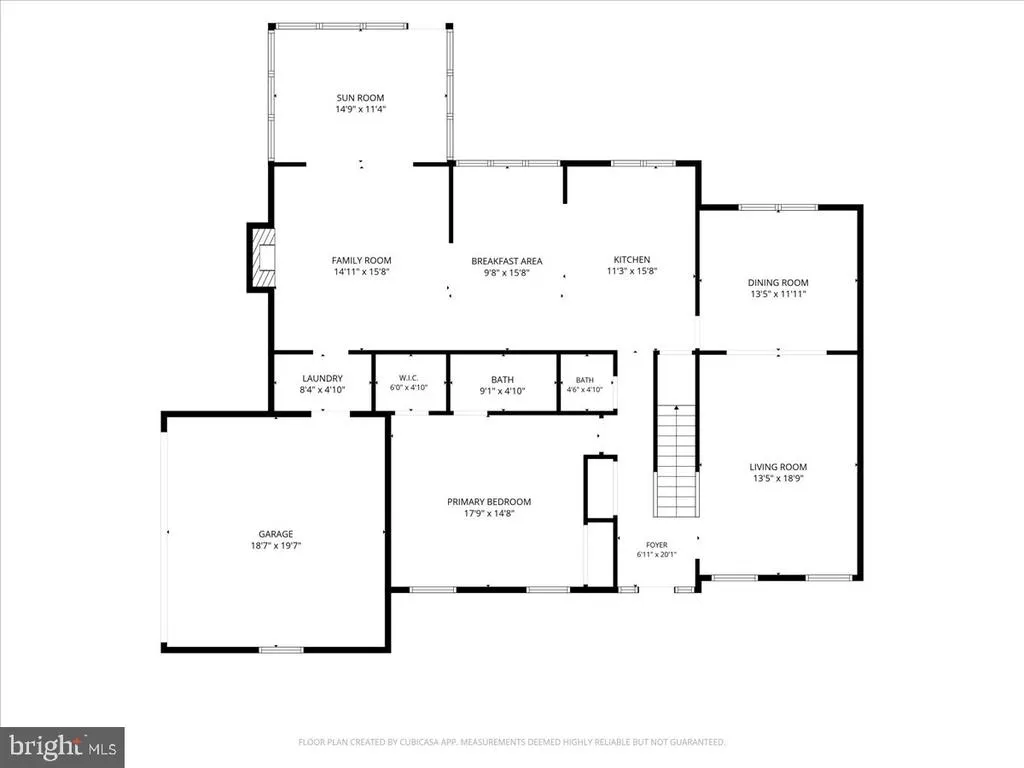
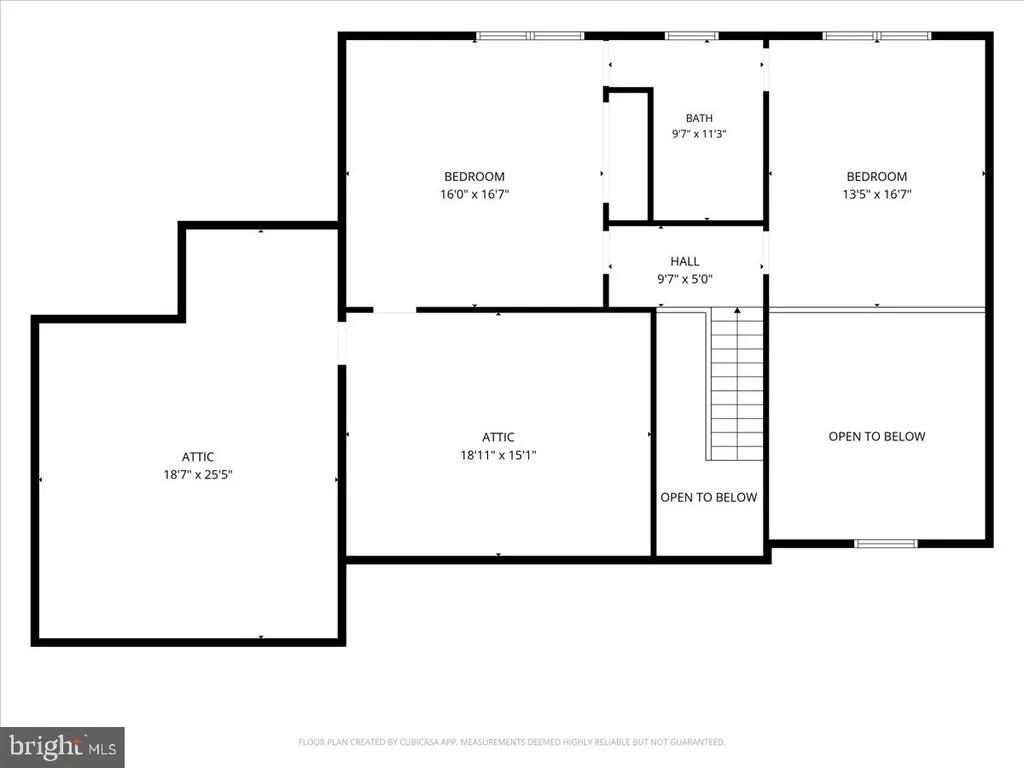
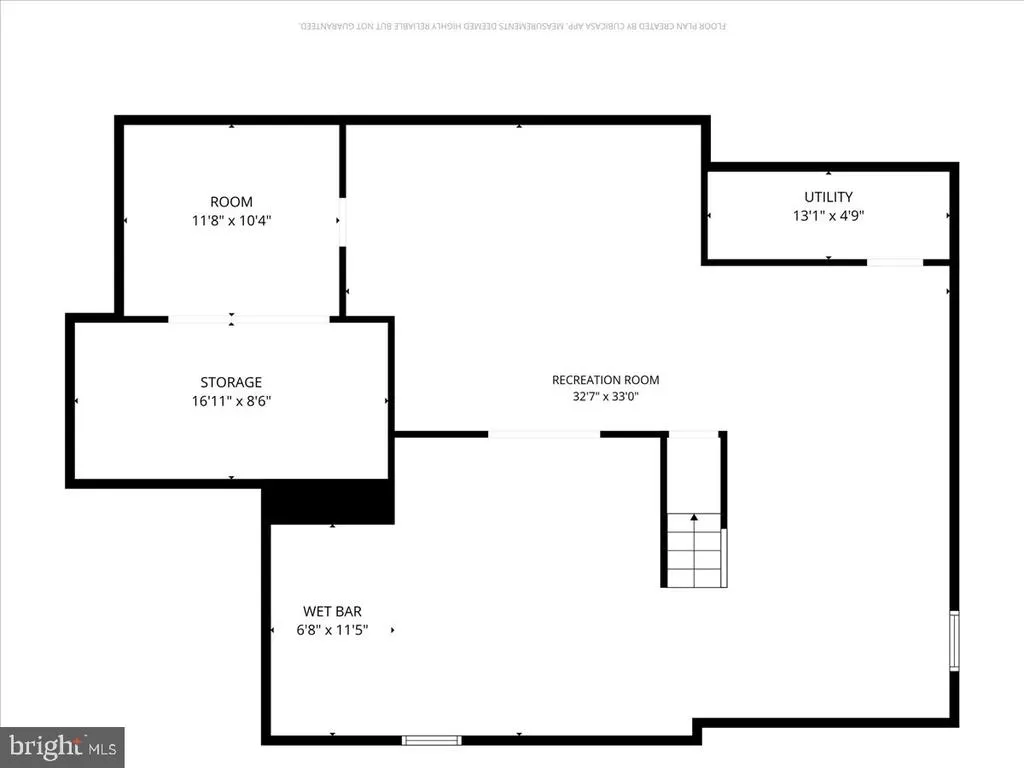
Rarely Available Cape Cod in Popular Quail Ridge. This thoughtfully updated 3-bedroom, 2.5-bath home sits on a tree-lined lot of nearly half an acre. The main level features an inviting layout with cathedral ceilings and skylights, a formal living room and dining room, and a wonderfully functional, newly remodeled kitchen with gas cooking, abundant cabinetry and counter space, and a center island. The kitchen flows into the cozy family room, with gas fireplace. Off of the family room is the enclosed porch' which can be used year round with the addition of the new mini-split heat/ac in '24. The first-floor primary bedroom has a walk-in closet and an additional closet, as well as a full bath with updated vanity and light fixture. Completing this level is the first-floor laundry/mud room between the family room and garage, and a powder room off of the foyer. The finished lower level provides flexible living/entertaining space, including a fantastic entertainment area with a full sized wet bar, updated cabinetry and countertops, an additional TV viewing area, and an area presently used for hobbies and sewing. The unfinished basement storage areas provide plenty of room for organization. The sizeable attic offers even more storage and is easily accessible through a door in the upstairs bedroom. Numerous updates include the new kitchen '25, LVP Flooring '25, brand new gas water heater July '26, several brand new rear windows August '26, new A/C '25, natural gas heater '22, and the roof and skylights '16. The sump pump, installed in '24, is equipped with a hydro backup system installed in '25 for added peace of mind. Quail Ridge is a beautiful community consisting of only 89 homes tucked away on cul-de-sac courts with no through street. Homes don't come up for sale often!
| Price History | |
|---|---|
| 8/16/2026 | Listed $625,000 |
General Features
| Living Area | 3400 |
|---|---|
| Sewer | Public Sewer |
| Heating | Forced Air |
| Cooling | Central A/C |
| Possession | Negotiable |
| Roof | Architectural Shingle |
| Appliances | Built-In Microwave,Dishwasher,Dryer,Extra Refrigerator/Freezer,Oven/Range - Gas,Range Hood,Stainless Steel Appliances,Refrigerator,Washer |
| Zoning | NCPUD |
| HOA Fee | 150.00 |
| Garage Spaces | 2.00 |
| Association Fee Includes | Common Area Maintenance,Snow Removal |
| Patio/Porch Features | Patio(s),Porch(es) |
| Architectural Style | Cape Cod |
| Construction Materials | Vinyl Siding |
| School District | RED CLAY CONSOLIDATED |
| Year Built | 1987 |
| Electric | Circuit Breakers |
| View | Trees/Woods |
| Levels | 1.5 |
| Tax Year | 2025 |
| Ownership | Fee Simple |
| Cool Fuel | Electric |
| Accessibility | None |
| Assoc Fee Paid Per | Annually |
| County | NEW CASTLE |
| New Construction | No |
| Property Type | Residential |
| HOA | Yes |
| Subdivision Name | QUAIL RIDGE |
| Garage Y/N | Yes |
| Water Access Y/N | No |
| Other Structures | Above Grade,Below Grade |
| Full Baths | 2 |
| Status | ACTIVE |
| Directions | From Rt 41 to Graves Rd,Then Left into Quail Ridge,1st house on right |
| City | HOCKESSIN |
| Association Name | QUAIL RIDGE MAINTENANCE CORP |
| Senior Community Y/N | No |
| MLS Area | Hockssn/Greenvl/Centrvl (30902) |
| Lot Size Units | Square Feet |
| Lot Size Square Feet | 20473.00 |
| Tax Assessed Value | 504100.0 |
| Tax Annual Amount | 4423.0 |
| Property Condition | Very Good |
| Structure Type | Detached |
| Condo/Coop Association fee Y/N | No |
| Bathrooms Full Main Level | 1 |
| Bathrooms Count Main Level | 2.00 |
| Price Per Sq Ft Total AG | 260.42 |
| Acceptable Financing | Cash,Conventional |
| Vacation Rental Y/N | No |
| Total SQFT | 3400 |
| Location Type | Corner Lot/Unit |
| Standard Status | Active |
| Year Built Source | Estimated |
| Legal Subdivision | MAYFAIR |
| Tax Lot | 077 |
Interior Features
| Interior Amenities | Attic,Ceiling Fan(s),Entry Level Bedroom,Family Room Off Kitchen,Kitchen - Island,Skylight(s),Wet/Dry Bar |
|---|---|
| Heating Fuel | Natural Gas |
| Basement | Full,Partially Finished,Sump Pump |
| Flooring | Carpet,Ceramic Tile,Luxury Vinyl Tile |
| Total Fireplaces | 1 |
| Fireplace Features | Gas/Propane |
| Hot Water | Natural Gas |
| Basement (Y/N) | Yes |
| Heating Y/N | Yes |
| Fireplace Y/N | Yes |
| Above Grade Finished Area | 2400 |
| Half Baths | 1 |
| Central Air Y/N | Yes |
| Total Bedrooms | 3 |
| Below Grade Finished Area | 1000 |
| Room Type | Living Room,Dining Room,Primary Bedroom,Kitchen,Game Room,Family Room,Den,Basement,Foyer,Laundry,Other,Storage Room,Bathroom 2,Attic,Hobby Room,Primary Bathroom |
| Main Level Bedrooms | 1 |
| Below Grade Finished Area Unit Type | Square Feet |
| LivingAreaSource | Estimated |
| Laundry Type | Main Floor |
| Below Grade Finished Area Source | Estimated |
| Bedrooms Count All Upper Levels | 2 |
| Bedrooms Count Upper Level 1 | 2 |
| Bathrooms Half Main Level | 1 |
| Bathrooms Full Upper Level 1 | 1 |
| Bathrooms Full All Upper Levels | 1 |
| Bathrooms Count Upper Level 1 | 1.00 |
| Bathrooms Count All Upper Levels | 1 |
| Above Grade Finished Area Source | Assessor |
| Above Grade Finished Area Unit Type | Square Feet |
| Total Baths | 3 |
Exterior Features
| Pool | No Pool |
|---|---|
| Lot Features | Backs to Trees,Cul-de-sac,Corner |
| Water Source | Public |
| Inclusions | Refrigerator/Washer/Dryer/Window Treatments/Blinds/Addtl Fridge in Bar Area/Freezer in Garage/(2) Wall mounted TVs in basement/(3) TV Wall Brackets (Fam Rm,and the two in the basement)/Bar Stools in |
| Total Parking Spaces | 6 |
| Garage Features | Garage - Side Entry,Garage Door Opener,Inside Access,Additional Storage Area |
| Type of Parking | Attached Garage,Driveway |
| Foundation Details | Block |
| Water View Y/N | No |
| Lot Dimensions | 150.7 x 135.00 |
| Lot Size Acres | 0.47 |
| Lot Size Source | Estimated |
| Waterfront Y/N | No |
| Land Assessed Value | 102700.00 |
| Navigable Water Y/N | No |
| Water Oriented Y/N | No |
| # of Attached Garage Spaces | 2 |
| LotDimensionsSource | Estimated |
Room Details
| Room | Dimensions | Level | Flooring | Details |
|---|---|---|---|---|
| Attic | Upper 1 | Attic - Floored | ||
| Basement | Lower 1 | |||
| Bathroom 2 | Upper 1 | Jack and Jill Bathroom | ||
| Den | Lower 1 | |||
| Dining Room | Main | |||
| Family Room | Main | |||
| Foyer | Main | |||
| Game Room | Lower 1 | Built-Ins | ||
| Hobby Room | Lower 1 | |||
| Kitchen | Main | Countertop(s) - Solid Surface,Dining Area,Flooring - Luxury Vinyl Plank,Island,Kitchen - Gas Cooking | ||
| Laundry | Main | |||
| Living Room | Main | |||
| Other | Main | |||
| Primary Bathroom | Main | |||
| Primary Bedroom | Main | |||
| Storage Room | Lower 1 |
Amenities
- Foreclosure
- Views
- Short Sale
- New Construction
- Adult 55+
- Lease To Own
- No HOA Fees
- Furnished
- Primary On Main
- Air Conditioning
- Seller Finance
- Green
- Fixer Upper
- Horse
- Golf
- Fireplace
- Deck
- Garage
- Basement
- Pool
Property vs Single Family Average in 19707
Price
Taxes
Year Built
Visits
 © BRIGHT, All Rights Reserved
