

Address
7 Greenwich Court, Newark, DE
Price
$ 479,900
Property Attributes
- MLS#DENC2109328
- TypeSingle Family
- Listing Status ACTIVE
- CountyNEW CASTLE
- CityNewark
- AreaNewark-Glasgow
- NeighborhoodForest Knoll
- Zip19702
- StyleColonial
- Year Built1988
- Taxes$ 3888
- Price$ 479,900
- Bedrooms4
- Full Bathrooms2
- Half Bathrooms1
- Sqr Footage2800
- Lot Size0.23 Acres
Data Source:
Bright MLS
Property Description
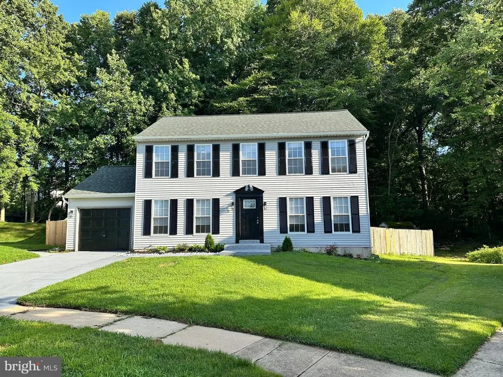
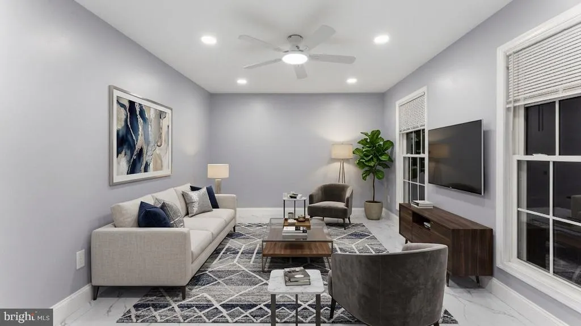
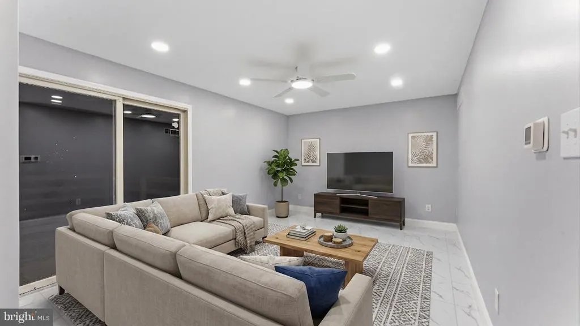
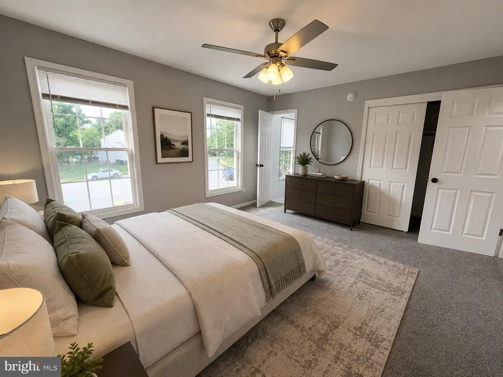
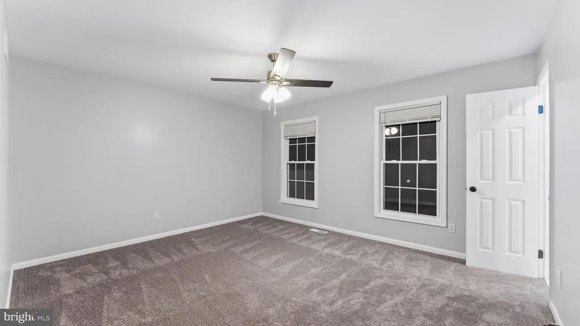
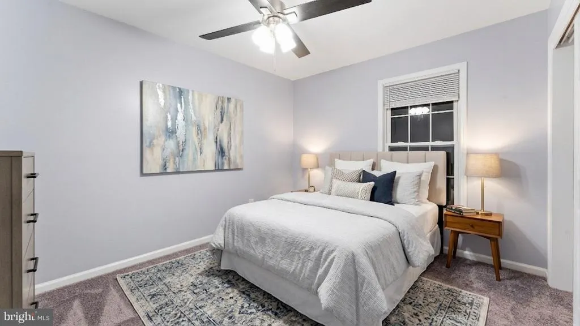
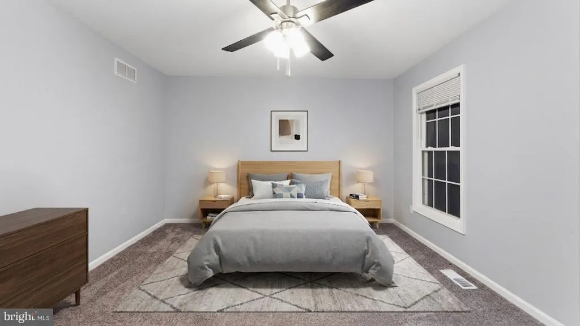
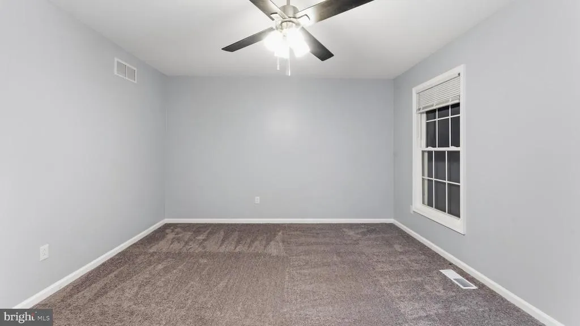
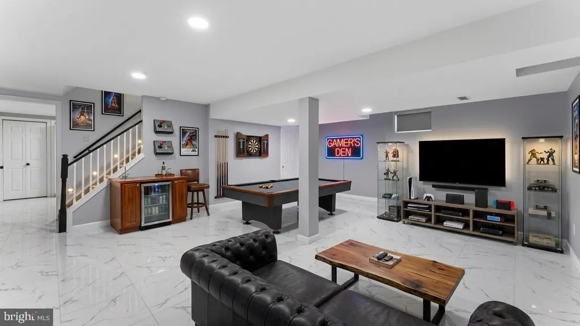
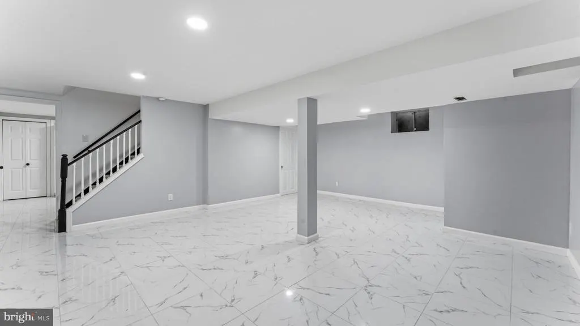
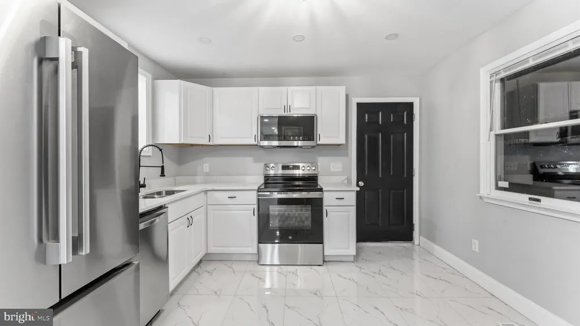
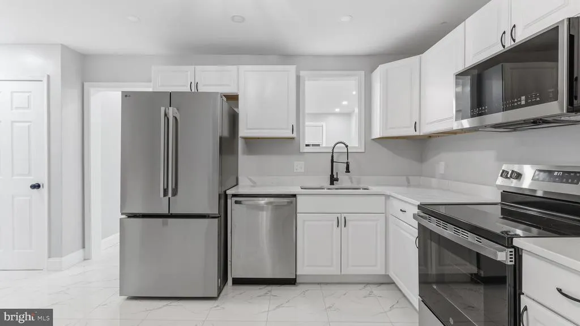
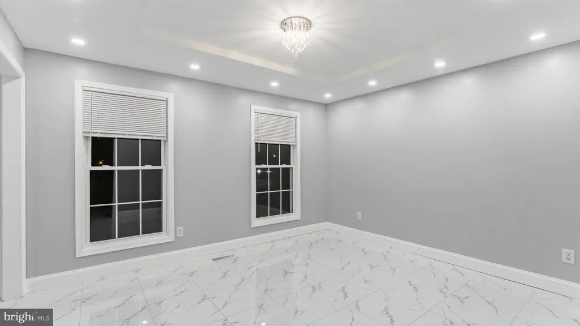
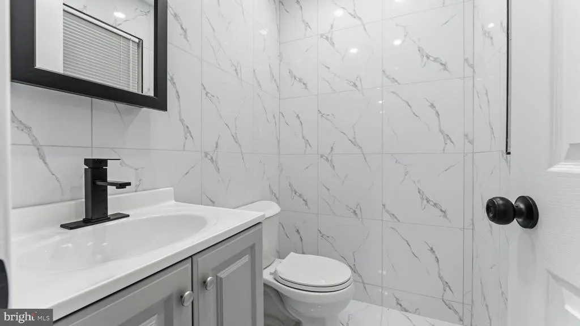
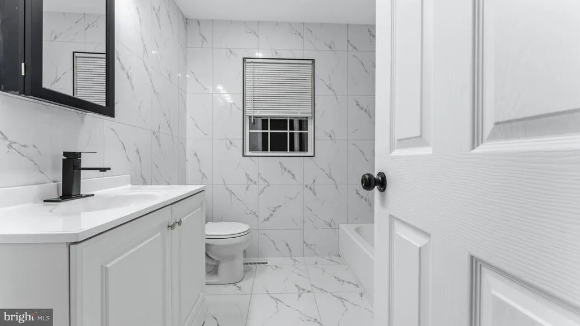
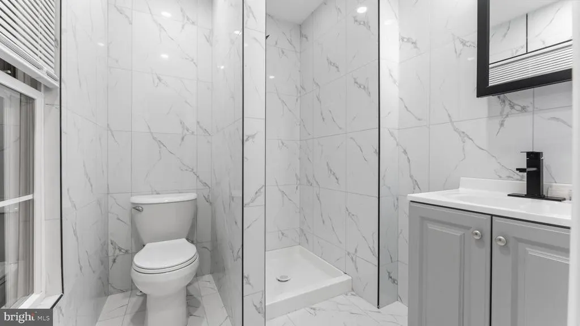
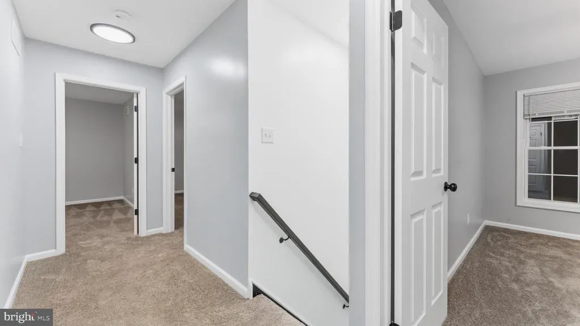
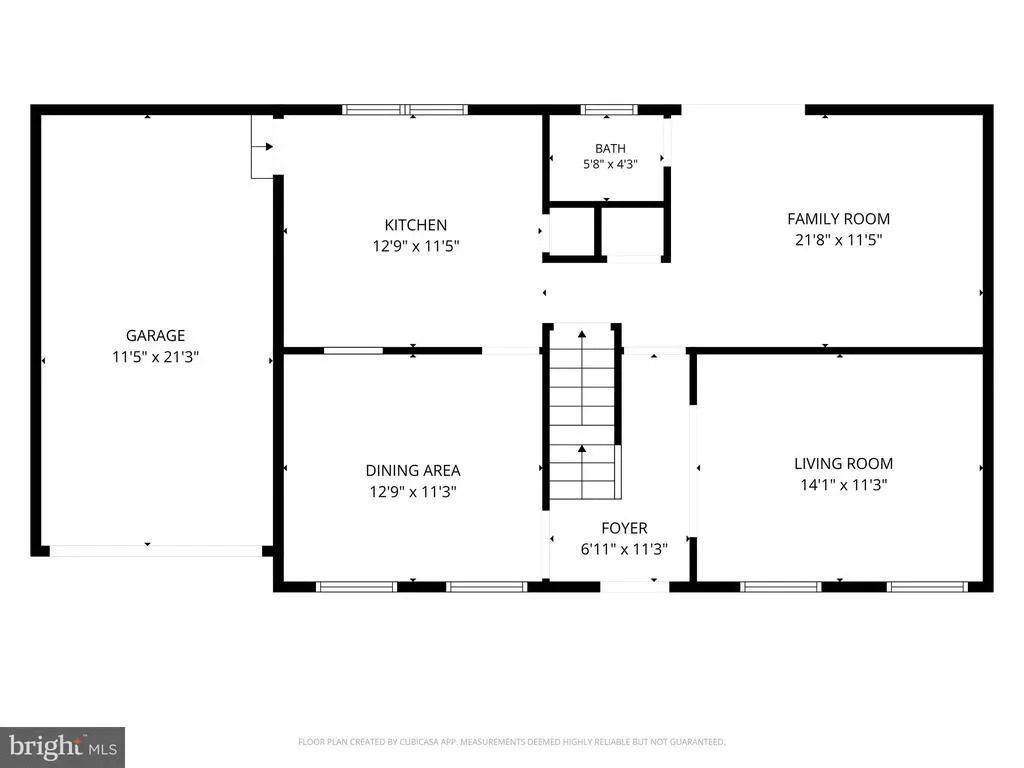
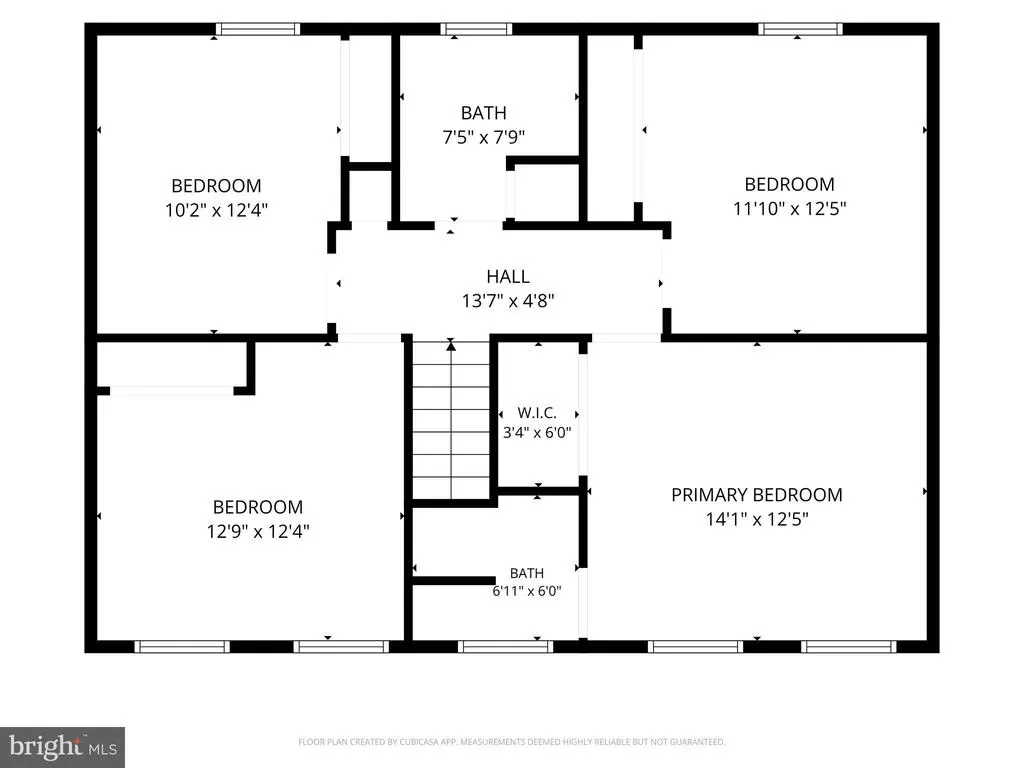
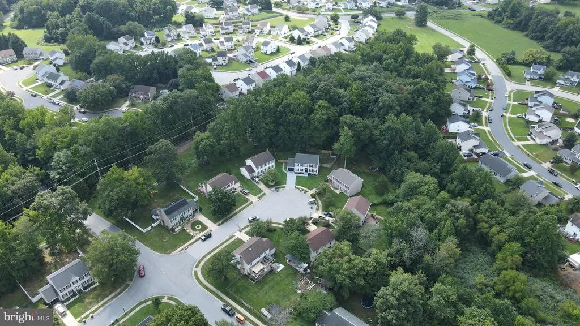
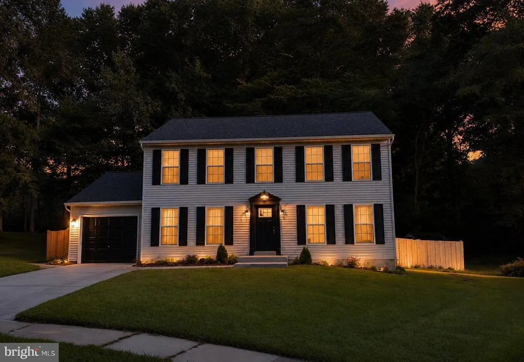
Beautifully updated 4 bedroom, 2.5 bathroom home tucked away on a quiet cul-de-sac in Newark, Delaware. This move-in-ready property features a brand new, roof, windows, A/C and utilities, NEW kitchen with stainless steel appliances, NEW bathrooms, NEW flooring, fresh paint, and modern lighting throughout. The main level offers a spacious living area and a flexible layout that's perfect for everyday living and entertaining. Upstairs, you'll find generously sized bedrooms, including a primary suite with a private bathroom. Step outside to enjoy the large deck and fenced backyard - ideal for relaxing, entertaining, or hosting guests. Conveniently located near schools, shopping, dining, and major routes, this beautifully renovated home is ready for its next owner.
| Price History | |
|---|---|
| 8/15/2026 | Listed $479,900 |
General Features
| Living Area | 2800 |
|---|---|
| Sewer | Public Sewer |
| Heating | Forced Air |
| Cooling | Central A/C |
| Utilities | Cable TV |
| Possession | 0-30 Days CD |
| Roof | Pitched |
| Appliances | Dishwasher,Disposal |
| Zoning | NCPUD |
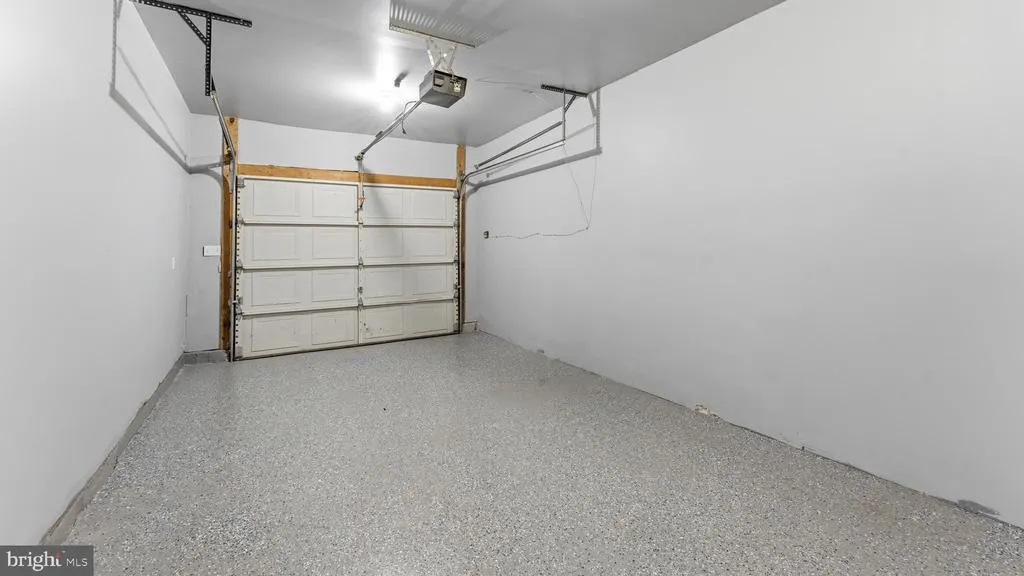
| Garage Spaces | 1.00 |
| Association Fee Includes | Snow Removal |
| Patio/Porch Features | Deck(s) |
| Architectural Style | Colonial |
| Security Features | Security System |
| Construction Materials | Vinyl Siding,Aluminum Siding |
| School District | CHRISTINA |
| Year Built | 1988 |
| Electric | Circuit Breakers |
| Levels | 2 |
| Tax Year | 2025 |
| Ownership | Fee Simple |
| Cool Fuel | Electric |
| Accessibility | None |
| County | NEW CASTLE |
| New Construction | No |
| Property Type | Residential |
| HOA | No |
| Subdivision Name | FOREST KNOLL |
| Garage Y/N | Yes |
| Water Access Y/N | No |
| Other Structures | Above Grade,Below Grade |
| Full Baths | 2 |
| Status | ACTIVE |
| Directions | . |
| City | NEWARK |
| Disclosures | Radon,Lead Based Paint - State,Prop Disclosure |
| Senior Community Y/N | No |
| MLS Area | Newark/Glasgow (30905) |
| Lot Size Units | Square Feet |
| Lot Size Square Feet | 10019.00 |
| Tax Assessed Value | 306800.0 |
| Tax Annual Amount | 3888.0 |
| Home Warranty Y/N | No |
| Structure Type | Detached |
| Condo/Coop Association fee Y/N | No |
| Bathrooms Count Main Level | 1.00 |
| Price Per Sq Ft Total AG | 266.61 |
| Acceptable Financing | Conventional |
| Lease Considered Y/N | No |
| Vacation Rental Y/N | No |
| Total SQFT | 2800 |
| Standard Status | Active |
| Year Built Source | Assessor |
| Legal Subdivision | WELLINGTON WDS SEC 1 |
| Tax Lot | 160 |
Interior Features
| Interior Amenities | Primary Bath(s),Ceiling Fan(s),Kitchen - Eat-In |
|---|---|
| Heating Fuel | Electric |
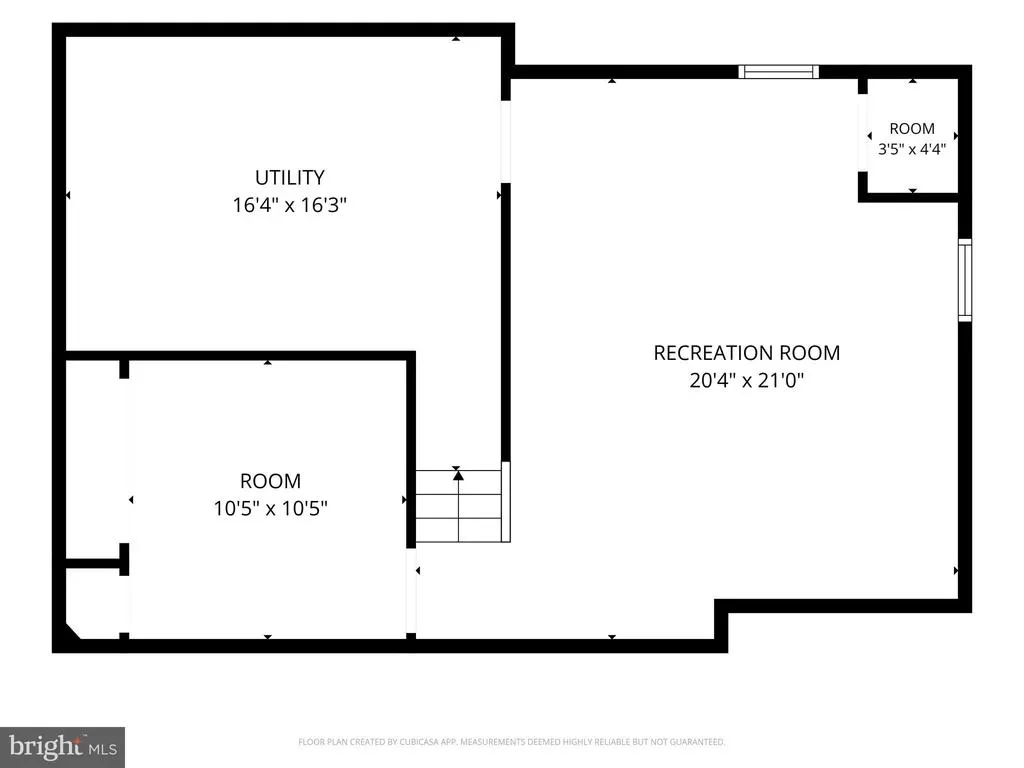
| Basement | Fully Finished |
| Flooring | Wood |
| Hot Water | Electric |
| Basement (Y/N) | Yes |
| Heating Y/N | Yes |
| Fireplace Y/N | No |
| Above Grade Finished Area | 1800 |
| Half Baths | 1 |
| Central Air Y/N | Yes |
| Total Bedrooms | 4 |
| Below Grade Finished Area | 1000 |
| Room Type | Living Room,Dining Room,Primary Bedroom,Bedroom 2,Bedroom 3,Bedroom 4,Kitchen,Family Room,Bedroom 1,Attic,Half Bath |
| Below Grade Finished Area Unit Type | Square Feet |
| LivingAreaSource | Estimated |
| Laundry Type | Basement |
| Below Grade Unfin Area Units | Square Feet |
| Below Grade Unfin SQFT Source | Assessor |
| Below Grade Finished Area Source | Estimated |
| Bedrooms Count All Upper Levels | 4 |
| Bedrooms Count Upper Level 1 | 4 |
| Bathrooms Half Main Level | 1 |
| Bathrooms Full Upper Level 1 | 2 |
| Bathrooms Full All Upper Levels | 2 |
| Bathrooms Count Upper Level 1 | 2.00 |
| Bathrooms Count All Upper Levels | 2 |
| Above Grade Finished Area Source | Estimated |
| Above Grade Finished Area Unit Type | Square Feet |
| Total Baths | 3 |
Exterior Features
| Exterior Amenities | Sidewalks,Street Lights |
|---|---|
| Pool | No Pool |
| Fencing | Other |
| Lot Features | Cul-de-sac,Irregular,Front Yard,Rear Yard |
| Water Source | Public |
| Total Parking Spaces | 3 |
| Garage Features | Garage Door Opener |
| Type of Parking | Attached Garage,Other,Attached Carport |
| Foundation Details | Concrete Perimeter |
| Water View Y/N | No |
| Lot Dimensions | 42.00 x 110.00 |
| Lot Size Acres | 0.23 |
| Lot Size Source | Assessor |
| Waterfront Y/N | No |
| Navigable Water Y/N | No |
| Water Oriented Y/N | No |
| # of Attached Carport Spaces | 2 |
| # of Attached Garage Spaces | 1 |
| LotDimensionsSource | Assessor |
Room Details
| Room | Dimensions | Level | Flooring | Details |
|---|---|---|---|---|
| Attic | Unspecified | Attic - Pull-Down Stairs | ||
| Bedroom 1 | 13 X 13 | Upper 1 | ||
| Bedroom 2 | 12 X 12 | Upper 1 | ||
| Bedroom 3 | 13 X 10 | Upper 1 | ||
| Bedroom 4 | Upper 1 | |||
| Dining Room | 13 X 12 | Main | ||
| Family Room | Lower 1 | |||
| Family Room | 16 X 12 | Main | ||
| Half Bath | Main | |||
| Kitchen | 13 X 12 | Main | Kitchen - Electric Cooking | |
| Living Room | 15 X 11 | Main | ||
| Primary Bedroom | 15 X 13 | Upper 1 | ||
| Primary Bedroom | Unspecified |
Amenities
- Foreclosure
- Views
- Short Sale
- New Construction
- Adult 55+
- Lease To Own
- No HOA Fees
- Furnished
- Primary On Main
- Air Conditioning
- Seller Finance
- Green
- Fixer Upper
- Horse
- Golf
- Fireplace
- Deck
- Garage
- Basement
- Pool
Property vs Single Family Average in 19702
Price
Taxes
Year Built
Visits
 © BRIGHT, All Rights Reserved
