
Primary on Main

Address
1 Pebble Place, Newark, DE
Price
$ 394,000
Property Attributes
- MLS#DENC2109266
- TypeSingle Family
- Listing Status ACTIVE
- CountyNEW CASTLE
- CityNewark
- AreaNewark-Glasgow
- NeighborhoodCooches Bridge Far
- Zip19702
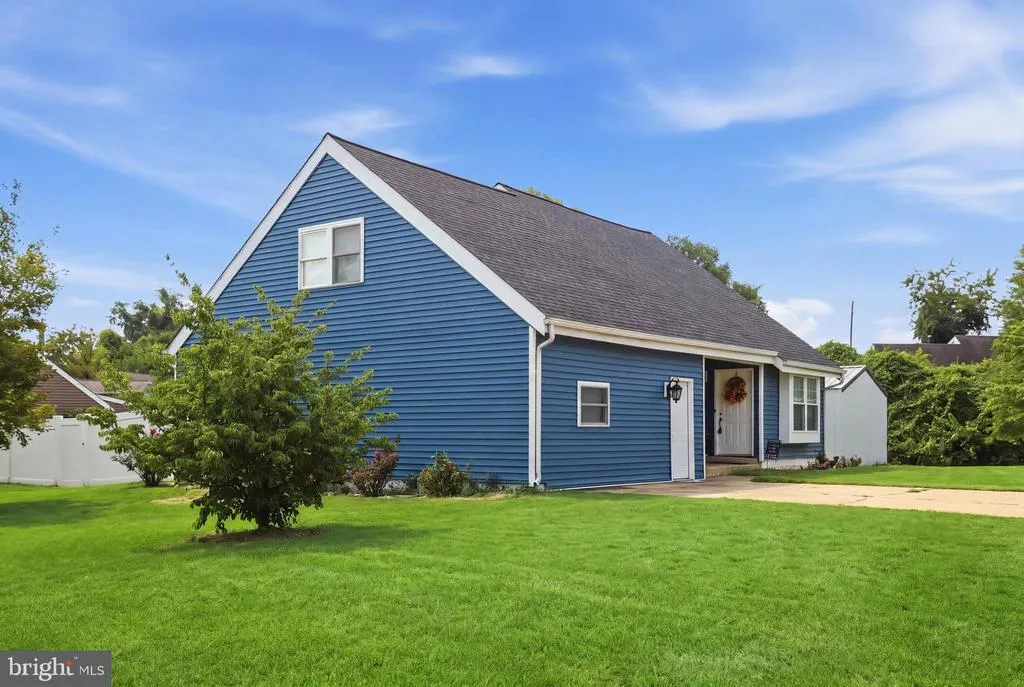
- StyleCape Cod
- Year Built1978
- Taxes$ 3787
- Price$ 394,000
- Bedrooms4
- Full Bathrooms1
- Half Bathrooms1
- Sqr Footage2825
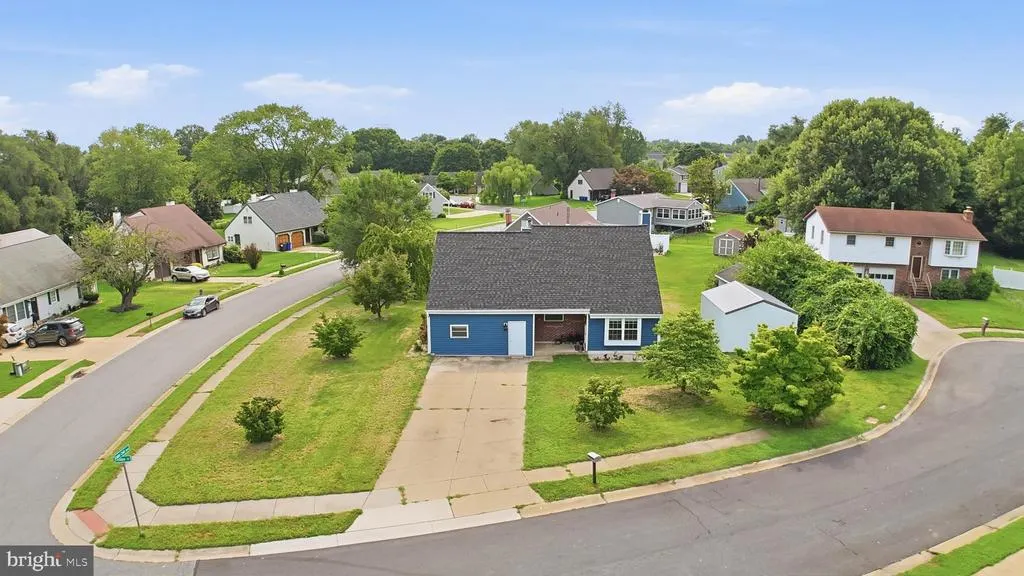
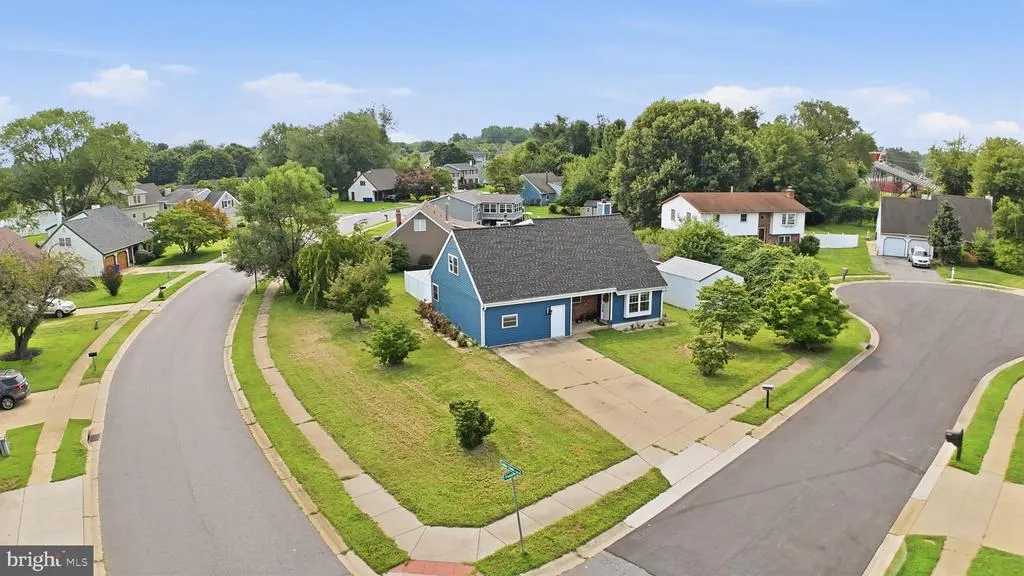
- Lot Size0.31 Acres
Data Source:
Bright MLS
Property Description
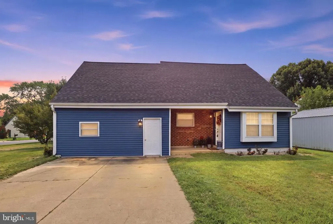
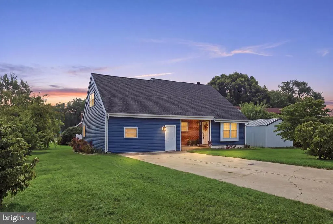
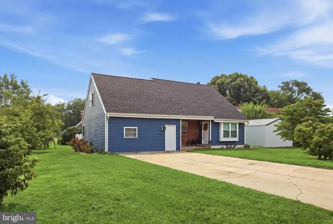
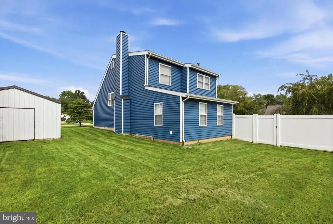
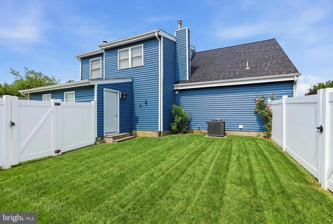
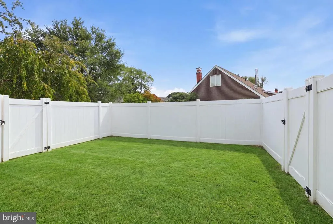
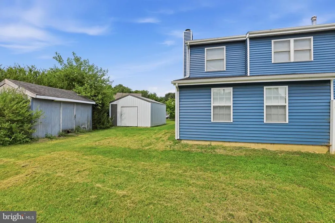
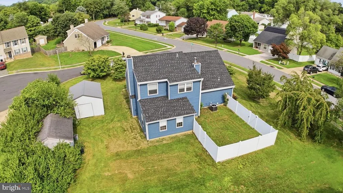
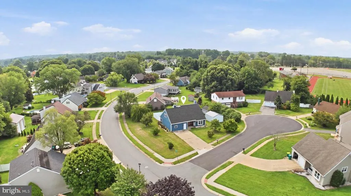
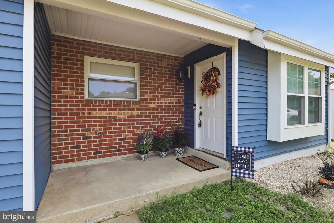
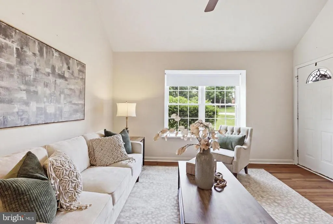
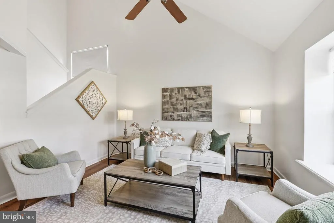
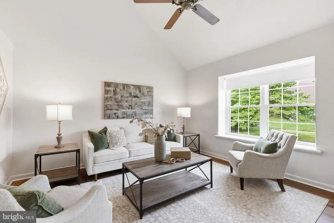
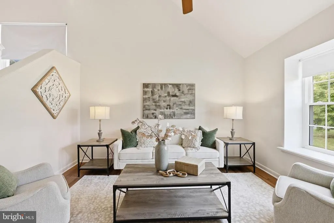
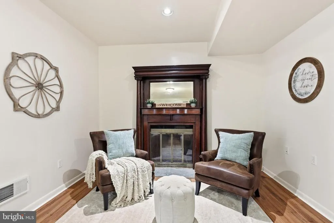
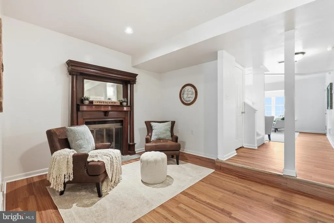
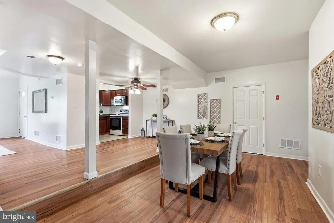
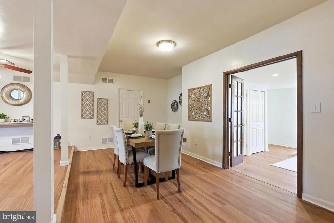
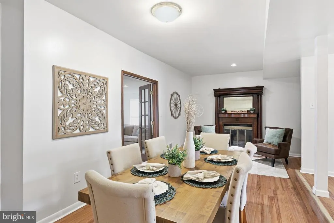
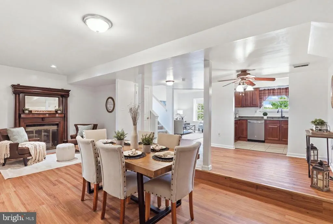
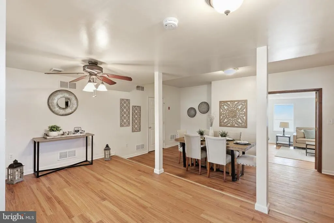
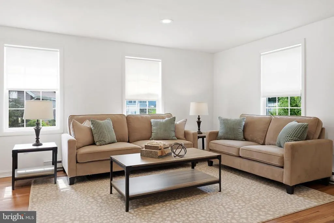
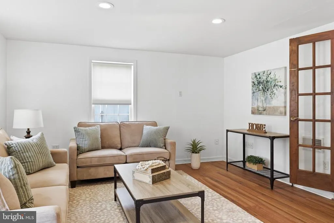
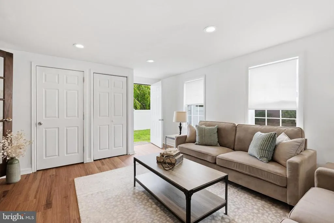
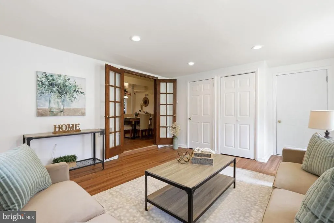
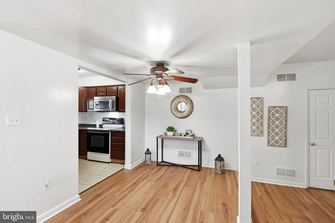
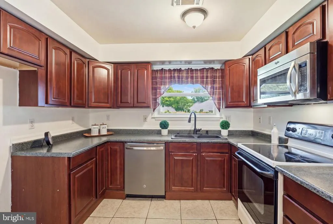
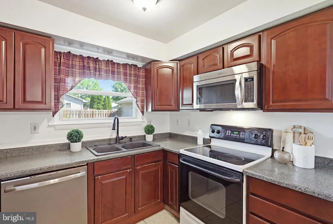
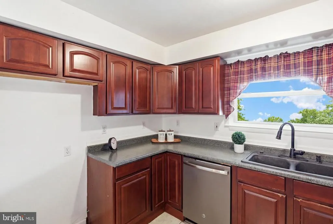
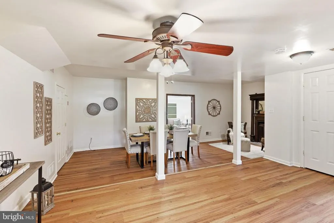
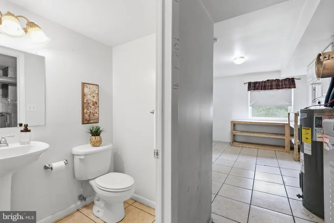
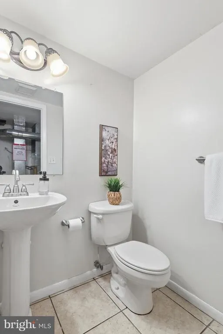
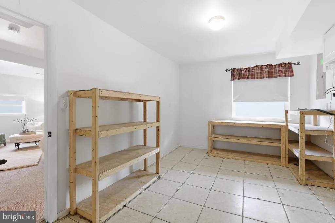
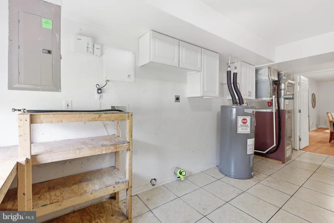
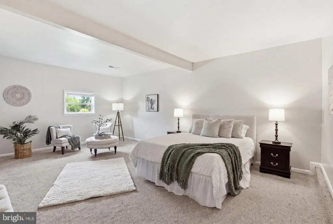
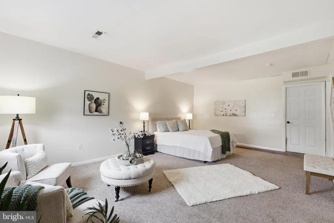
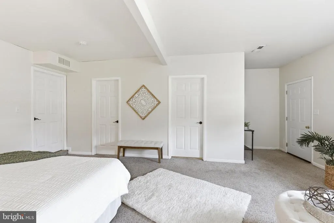
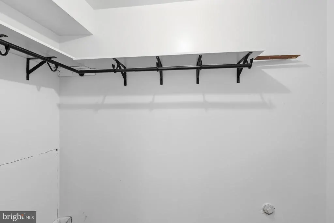
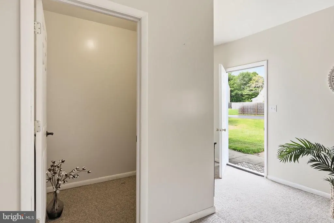
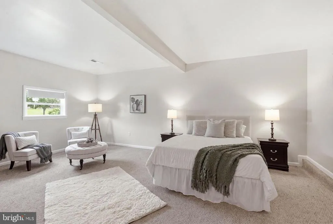
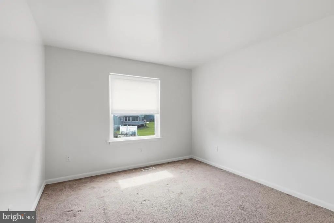
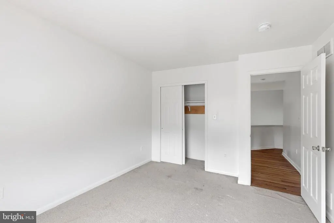
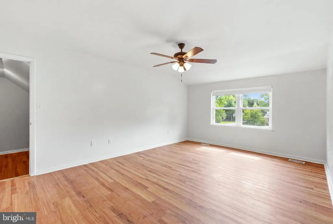
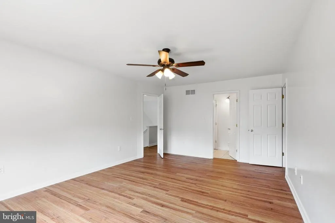
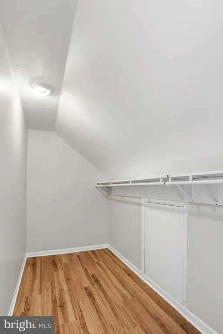
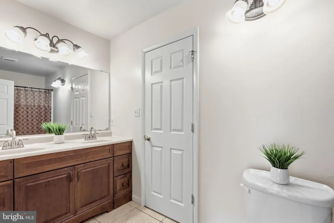
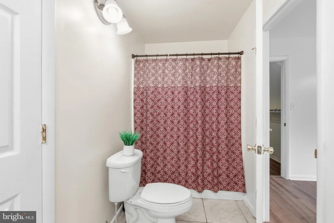
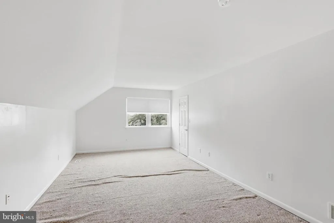

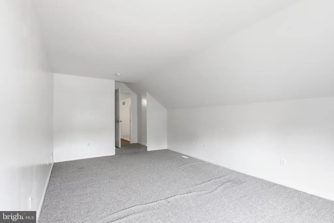
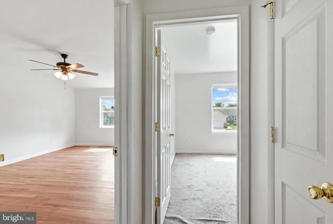
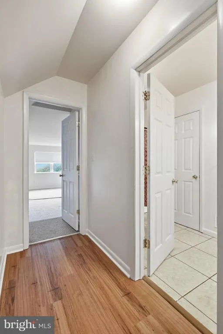
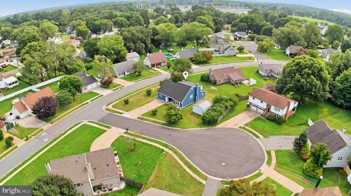
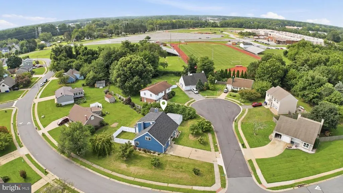
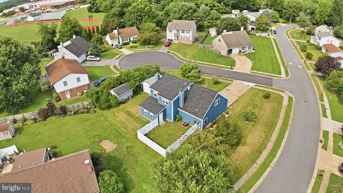
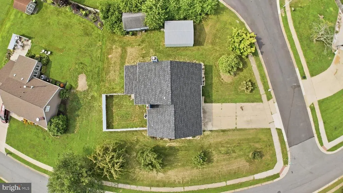
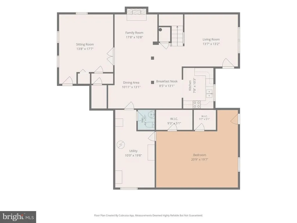
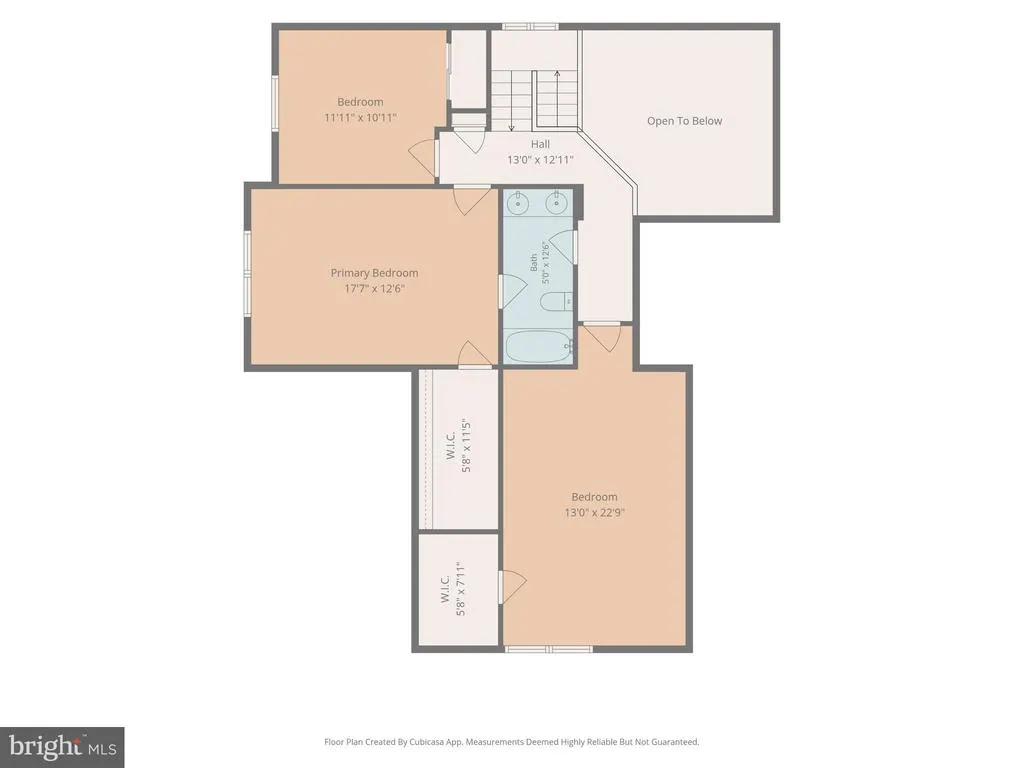
Do you need more space? Looking for an in-law suite, room for a growing family, or space for roommates? Its time to come HOME to 1 Pebble Place! Offering 2,852 square feet of versatile living space, this **4-bedroom home** provides the room, flexibility, and opportunity youve been waiting forperfect for gathering, growing, working from home, and making lasting memories. As you enter the main level, youll immediately notice the spacious gathering room filled with an abundance of natural light. Continue through the home to discover the kitchen and dining room, along with an additional family room featuring a stunning antique fireplace that adds warmth and character. Just off the family room is a versatile bonus room that could easily serve as a home office, workout room, playroom, or flex space. This room also provides convenient access to the fenced-in backyard, offering plenty of space for entertaining or letting your four-legged family members run and play. The main level also features a half bath, laundry/pantry room, and the **largest of the four bedrooms**. This spacious bedroom offers the added potential to create a private suite, with plumbing already roughed in for an additional bathrooman excellent opportunity to add even more value and convenience. Upstairs, youll find the primary bedroom complete with a massive walk-in closet, plus **two additional generously sized bedrooms** and a full bathroom. With **four spacious bedrooms throughout the home**, there is no shortage of room for family, guests, or whatever your lifestyle requires. Recent updates include brand-new LVP flooring throughout the downstairs area, brand-new carpet on the stairs and upstairs hallway, and a new roof and siding completed in 2024. Conveniently located near major highways, shopping centers, malls, restaurants, and everyday amenities, this home offers both space and accessibility. If youve been searching for comfort, functionality, and plenty of room to personalize, 1 Pebble Place is ready to welcome you home. Schedule your private tour today! *** Professional photos will be loading soon!
| Price History | |
|---|---|
| 8/14/2026 | Listed $394,000 |
General Features
| Living Area | 2825 |
|---|---|
| Sewer | Public Septic |
| Heating | Forced Air |
| Cooling | Central A/C |
| Possession | Immediate,0-30 Days CD,31-60 Days CD |
| Roof | Shingle |
| Zoning | NC6.5 |
| Architectural Style | Cape Cod |
| Construction Materials | Brick,Vinyl Siding,Aluminum Siding |
| School District | CHRISTINA |
| Year Built | 1978 |
| Levels | 2 |
| Tax Year | 2025 |
| Ownership | Fee Simple |
| Cool Fuel | Electric |
| Accessibility | None |
| County | NEW CASTLE |
| New Construction | No |
| Property Type | Residential |
| HOA | No |
| Subdivision Name | COOCHES BRIDGE FAR |
| Garage Y/N | No |
| Water Access Y/N | No |
| Other Structures | Above Grade,Below Grade |
| Full Baths | 1 |
| Status | ACTIVE |
| Directions | Please use your GPS |
| City | NEWARK |
| Senior Community Y/N | No |
| MLS Area | Newark/Glasgow (30905) |
| Lot Size Units | Square Feet |
| Lot Size Square Feet | 13504.00 |
| Tax Assessed Value | 366500.0 |
| Tax Annual Amount | 3787.0 |
| Structure Type | Detached |
| Condo/Coop Association fee Y/N | No |
| Bathrooms Count Main Level | 1.00 |
| Price Per Sq Ft Total AG | 139.47 |
| Vacation Rental Y/N | No |
| Total SQFT | 2825 |
| Standard Status | Active |
| Year Built Source | Assessor |
| Legal Subdivision | COOCHS BRIDGE FARMS |
| Tax Lot | 011 |
Interior Features
| Heating Fuel | Oil |
|---|---|
| Total Fireplaces | 1 |
| Hot Water | Electric |
| Basement (Y/N) | No |
| Heating Y/N | Yes |
| Fireplace Y/N | Yes |
| Above Grade Finished Area | 2825 |
| Half Baths | 1 |
| Central Air Y/N | Yes |
| Total Bedrooms | 4 |
| Main Level Bedrooms | 1 |
| Below Grade Finished Area Unit Type | Square Feet |
| LivingAreaSource | Assessor |
| Below Grade Unfin Area Units | Square Feet |
| Below Grade Unfin SQFT Source | Assessor |
| Below Grade Finished Area Source | Assessor |
| Bedrooms Count All Upper Levels | 3 |
| Bedrooms Count Upper Level 1 | 3 |
| Bathrooms Half Main Level | 1 |
| Bathrooms Full Upper Level 1 | 1 |
| Bathrooms Full All Upper Levels | 1 |
| Bathrooms Count Upper Level 1 | 1.00 |
| Bathrooms Count All Upper Levels | 1 |
| Above Grade Finished Area Source | Assessor |
| Above Grade Finished Area Unit Type | Square Feet |
| Total Baths | 2 |
Exterior Features
| Pool | No Pool |
|---|---|
| Water Source | Public |
| Total Parking Spaces | 4 |
| Type of Parking | Driveway,On Street |
| Foundation Details | Slab |
| Water View Y/N | No |
| Lot Dimensions | 130.20 x 57.30 |
| Lot Size Acres | 0.31 |
| Lot Size Source | Assessor |
| Waterfront Y/N | No |
| Land Assessed Value | 78200.00 |
| Navigable Water Y/N | No |
| Water Oriented Y/N | No |
| LotDimensionsSource | Assessor |
Amenities
- Foreclosure
- Views
- Short Sale
- New Construction
- Adult 55+
- Lease To Own
- No HOA Fees
- Furnished
- Primary On Main
- Air Conditioning
- Seller Finance
- Green
- Fixer Upper
- Horse
- Golf
- Fireplace
- Deck
- Garage
- Basement
- Pool
Property vs Single Family Average in 19702
Price
Taxes
Year Built
Visits
 © BRIGHT, All Rights Reserved
