
Price Reduction - Views - Primary on Main
Address
1443 Olmsted Drive, Bear, DE
Price
$ 749,000
Property Attributes
- MLS#DENC2107898
- TypeSingle Family
- Listing Status ACTIVE
- CountyNEW CASTLE
- CityBear
- AreaNew Castle-Red Lion-Del.City
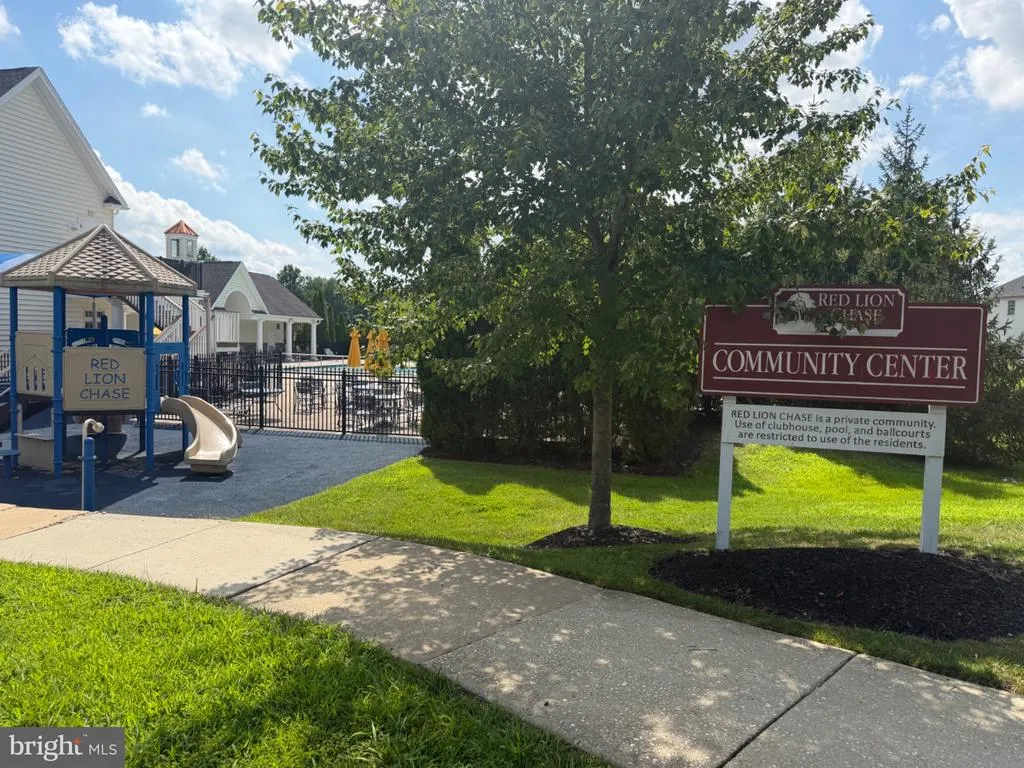
- NeighborhoodRed Lion Chase
- Zip19701
- StyleColonial
- Year Built2013
- Taxes$ 5069
- Price$ 749,000
- Bedrooms4
- Full Bathrooms2
- Half Bathrooms1
- Sqr Footage3200
- Lot Size0.37 Acres
Data Source:
Bright MLS
Property Description
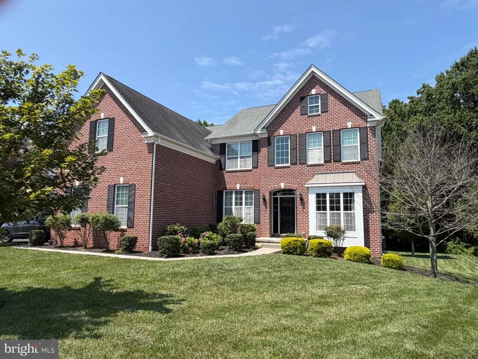
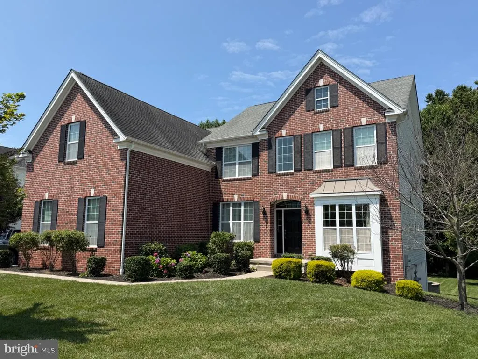
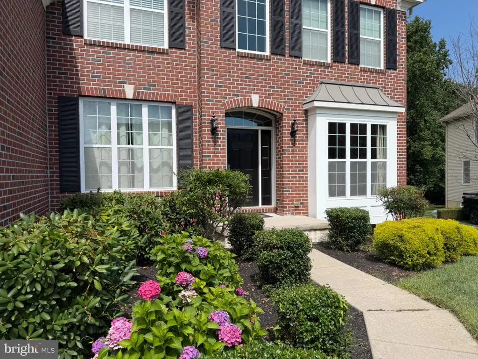
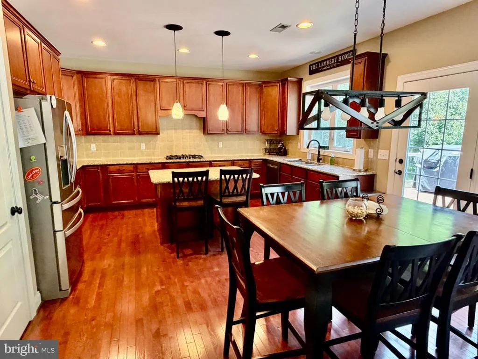
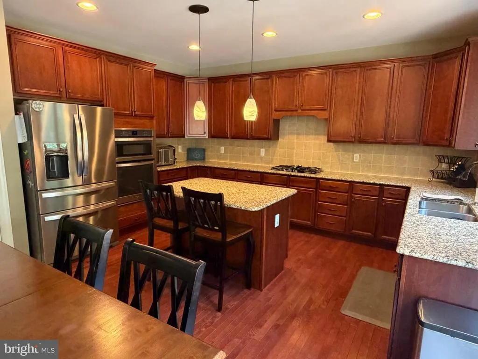
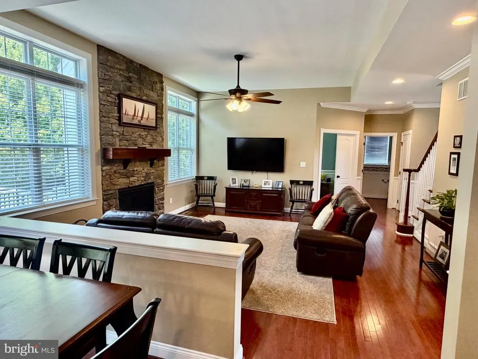
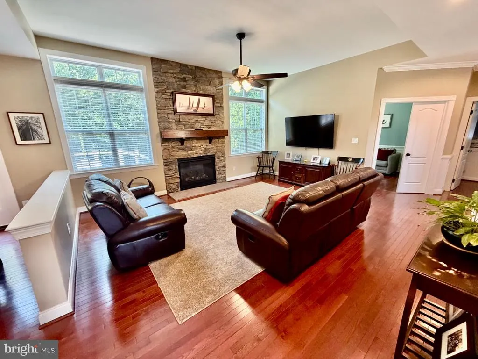
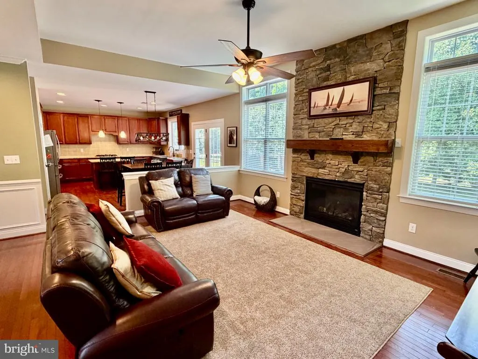
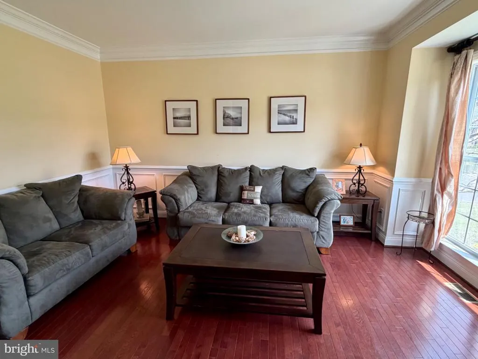
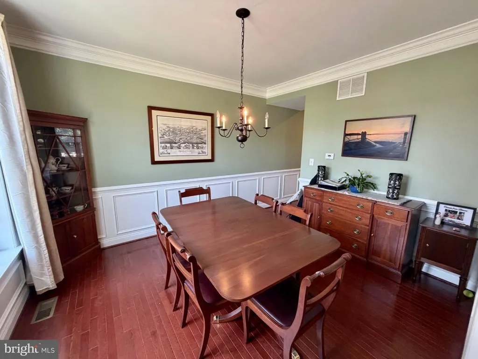
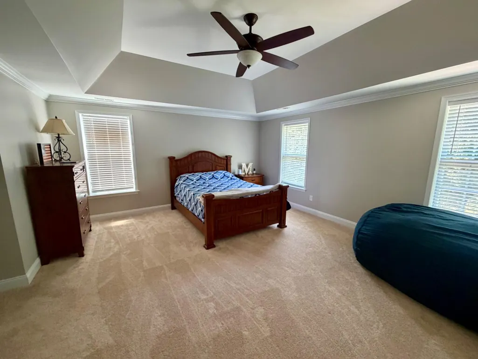
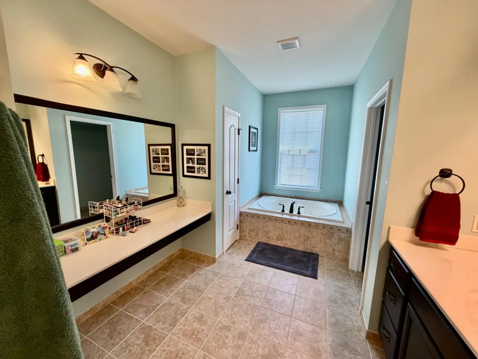
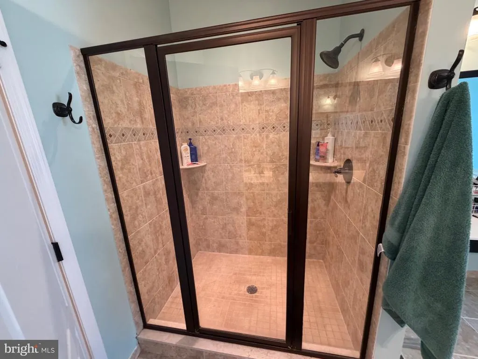
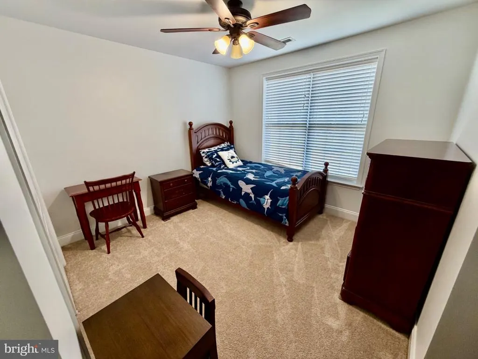
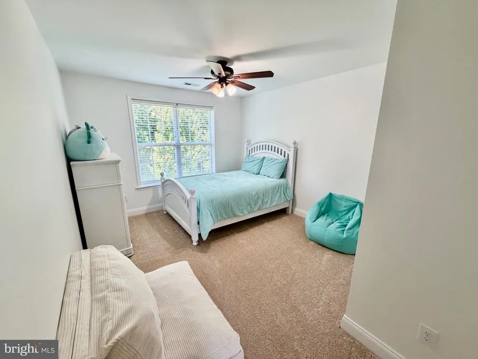
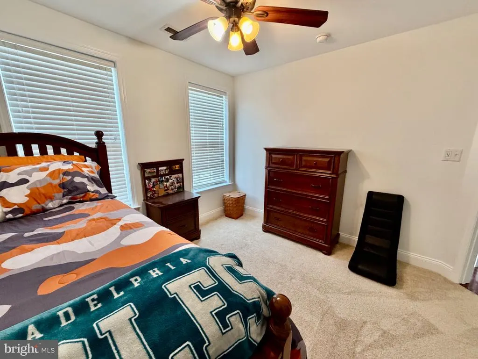
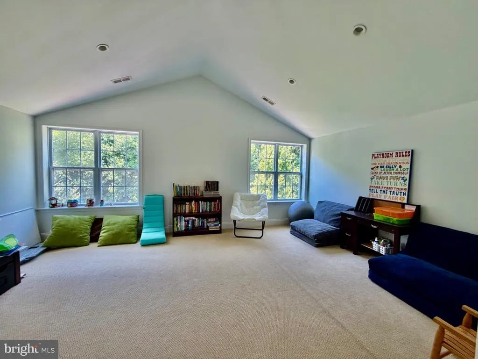
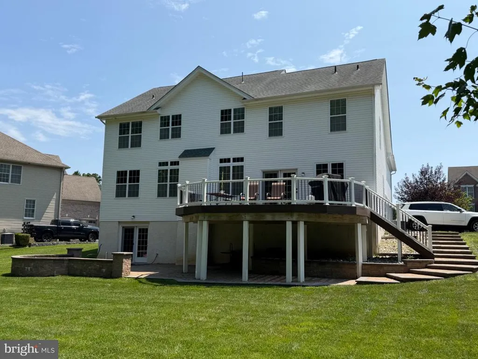
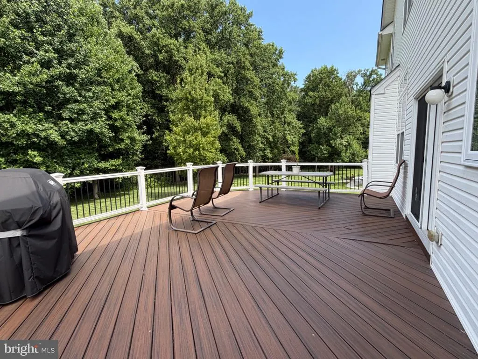
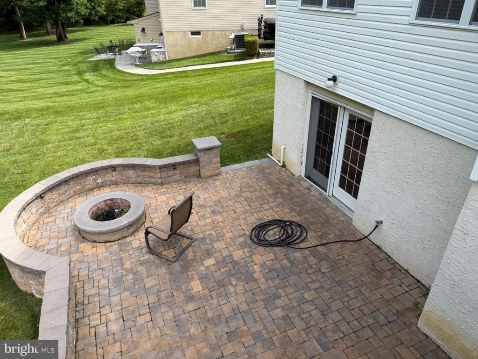
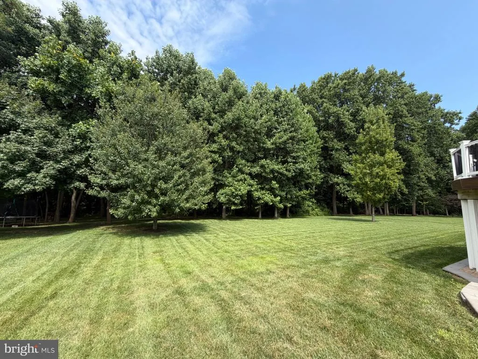
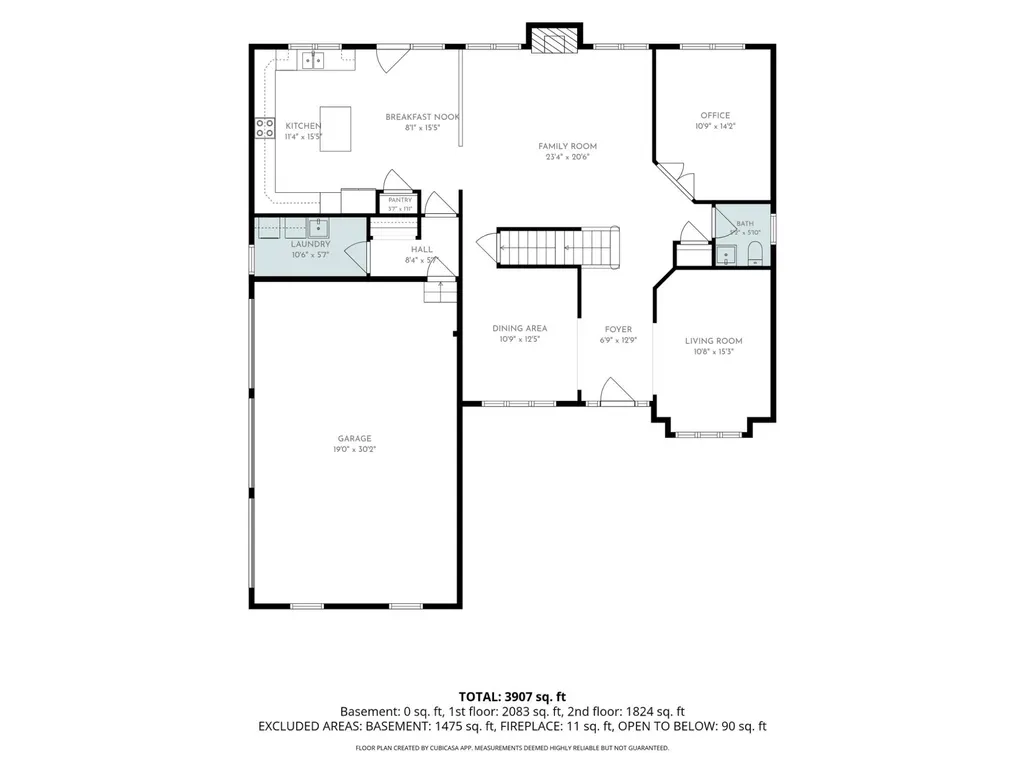
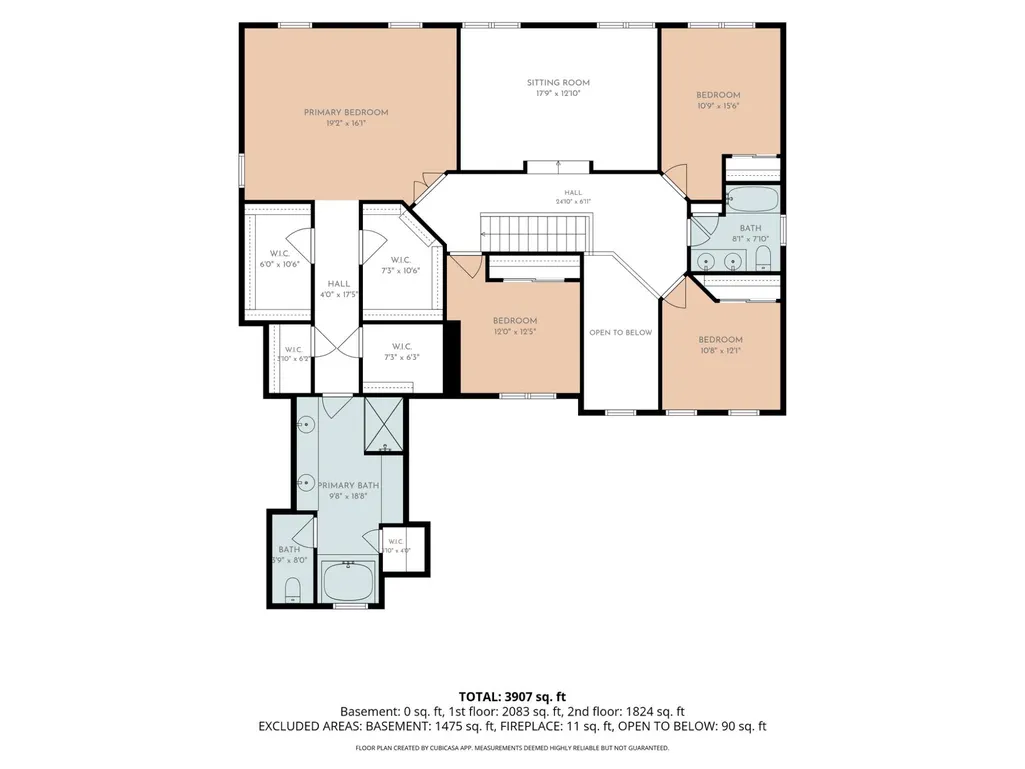
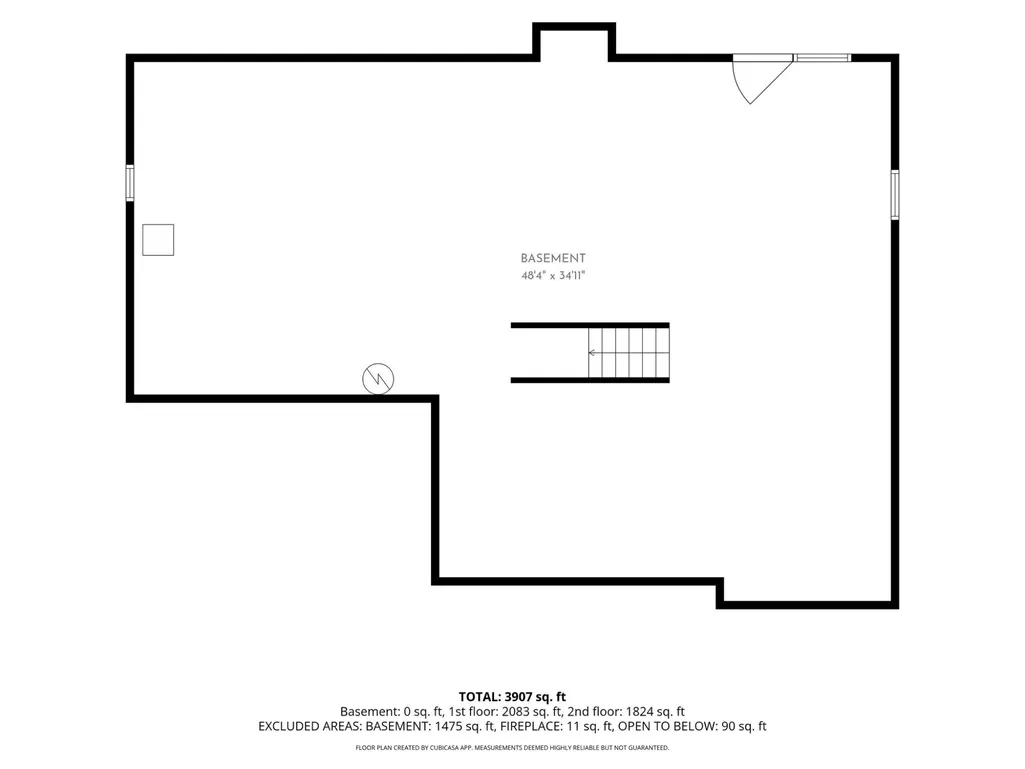
Majestic Toll Brothers brick front colonial on over a third of an acre backing to woods. Elegance and timeless beauty describe this quality built home. Gorgeous hardwood floors on the first floor. Open floor plan starting with the two story foyer flanked by a formal dining room and living room. This leads to the family room as well as a first floor professional office with double entry doors. The family room features a stone fireplace with gas logs for those cozy evenings. The family room is open to the large luxurious kitchen with beautiful wood cabinets, granite countertops, a center island and stainless steel appliances. There's also a pantry for your convenience. Upstairs you will find three secondary bedrooms with a well appointed hall bath as well a playroom which can have many uses including a possible fifth bedroom. The owners suite is elegant including a tray ceiling in the spacious bedroom and a hallway of his and her closets. The master bath is elegantly tiled and features a soaking tub, dual vanities, sinks, a fully tiled shower and a separate private commode. This home is designed for today's modern lifestyle and has room to expand. The full basement is just waiting to be finished and is ready with a walk-out to the brick patio complete with a fire pit. There is also a large composite deck which makes it easy enjoy one of this homes nicest features - the beautiful rear yard backing to woods. New neutral paint. New carpet in the bedrooms. Available soon, priced to sell... make your appointment!
| Price History | |
|---|---|
| 7/27/2026 | Listed $769,000 |
| 8/11/2026 | 3$749,000 |
General Features
| Living Area | 3200 |
|---|---|
| Sewer | Public Sewer |
| Heating | 90% Forced Air |
| Cooling | Central A/C |
| Possession | Negotiable |
| Roof | Architectural Shingle |
| Appliances | Built-In Microwave,Cooktop,Dishwasher,Disposal,Dryer,Oven - Wall,Refrigerator,Stainless Steel Appliances,Washer,Water Heater |
| Zoning | S |
| HOA Fee | 137.00 |
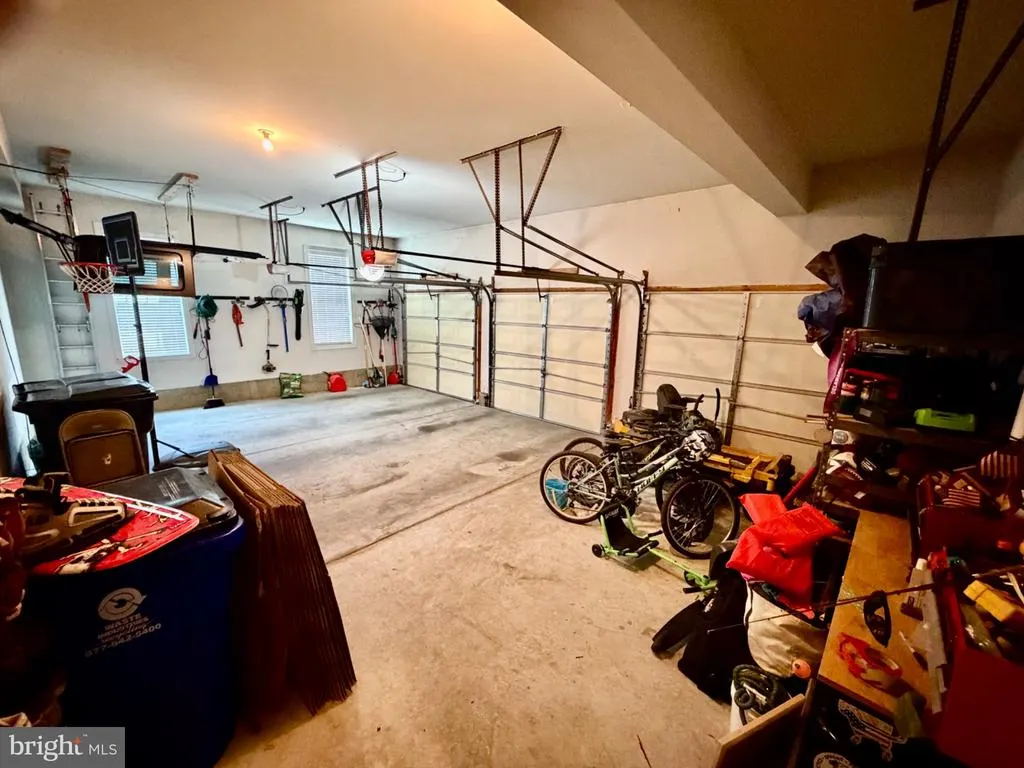
| Garage Spaces | 3.00 |
| Patio/Porch Features | Patio(s),Deck(s) |
| Architectural Style | Colonial |
| Construction Materials | Brick Front,Vinyl Siding |
| School District | COLONIAL |
| Year Built | 2013 |
| View | Trees/Woods |
| Levels | 2 |
| Tax Year | 2025 |
| Ownership | Fee Simple |
| Cool Fuel | Natural Gas |
| Accessibility | None |
| Assoc Fee Paid Per | Monthly |
| County | NEW CASTLE |
| New Construction | No |
| Property Type | Residential |
| HOA | Yes |
| Subdivision Name | RED LION CHASE |
| Facing Direction | East |
| Garage Y/N | Yes |
| Water Access Y/N | No |
| Other Structures | Above Grade,Below Grade |
| Full Baths | 2 |
| Status | ACTIVE |
| Directions | McCoy road to entrance of Woodlands at Olmsted Rd. |
| City | BEAR |
| Disclosures | Prop Disclosure |
| Senior Community Y/N | No |
| MLS Area | New Castle/Red Lion/Del.City (30904) |
| Lot Size Units | Square Feet |
| Lot Size Square Feet | 16117.00 |
| Tax Assessed Value | 643400.0 |
| Tax Annual Amount | 5069.0 |
| Structure Type | Detached |
| Condo/Coop Association fee Y/N | No |
| Bathrooms Full Main Level | 2 |
| Bathrooms Count Main Level | 3.00 |
| Price Per Sq Ft Total AG | 234.06 |
| Acceptable Financing | Conventional,Cash |
| Vacation Rental Y/N | No |
| Total SQFT | 3200 |
| Standard Status | Active |
| Year Built Source | Estimated |
| Legal Subdivision | RED LION CHASE PHASE 2 |
| Tax Lot | 292 |
Interior Features
| Interior Amenities | Bathroom - Walk-In Shower,Bathroom - Soaking Tub,Breakfast Area,Ceiling Fan(s),Chair Railings,Crown Moldings,Family Room Off Kitchen,Floor Plan - Open,Formal/Separate Dining Room,Kitchen - Island,Kit |
|---|---|
| Heating Fuel | Natural Gas |
| Basement | Full,Outside Entrance,Poured Concrete,Rear Entrance,Drainage System,Sump Pump |
| Flooring | Hardwood,Carpet |
| Total Fireplaces | 1 |
| Fireplace Features | Gas/Propane |
| Hot Water | Natural Gas |
| Basement (Y/N) | Yes |
| Heating Y/N | Yes |
| Fireplace Y/N | Yes |
| Above Grade Finished Area | 3200 |
| Half Baths | 1 |
| Central Air Y/N | Yes |
| Total Bedrooms | 4 |
| Main Level Bedrooms | 4 |
| Below Grade Finished Area Unit Type | Square Feet |
| LivingAreaSource | Assessor |
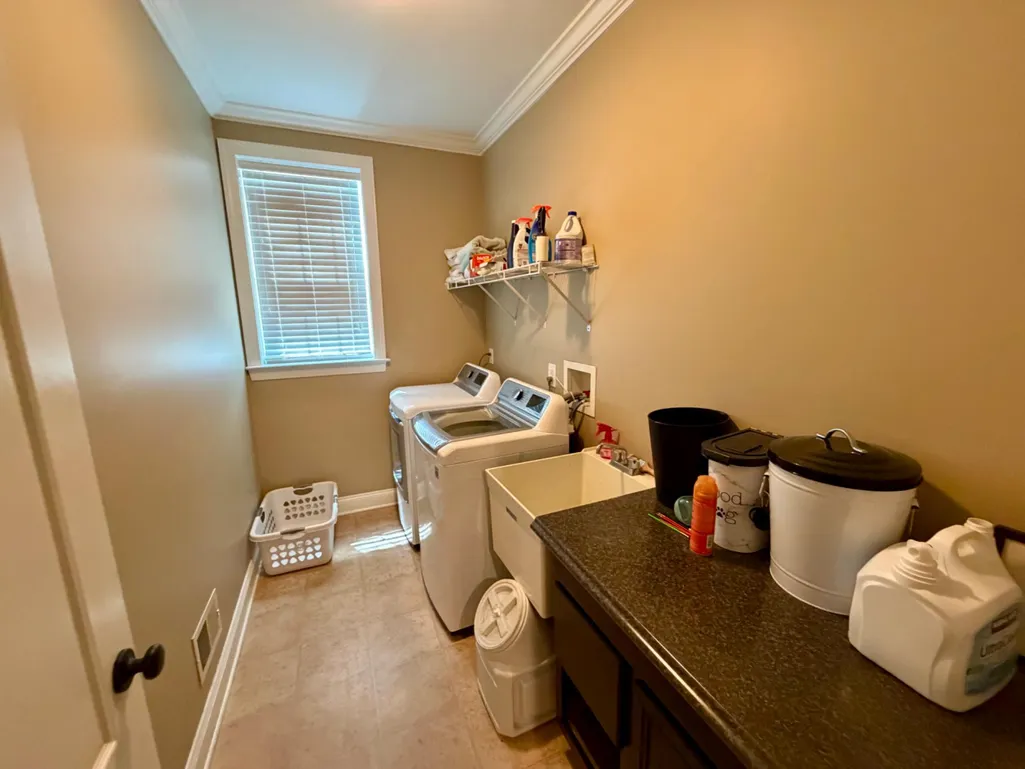
| Laundry Type | Main Floor |
| Below Grade Finished Area Source | Assessor |
| Bathrooms Half Main Level | 1 |
| Above Grade Finished Area Source | Assessor |
| Above Grade Finished Area Unit Type | Square Feet |
| Total Baths | 3 |
Exterior Features
| Exterior Amenities | Sidewalks,Street Lights |
|---|---|
| Pool | No Pool |
| Parking Features | Asphalt Driveway |
| Lot Features | Backs to Trees,Landscaping,Rear Yard,Trees/Wooded |
| Water Source | Public |
| Inclusions | Refrigerator,washer and dryer |
| Total Parking Spaces | 3 |
| Garage Features | Garage - Side Entry,Garage Door Opener,Inside Access |
| Type of Parking | Attached Garage |
| Foundation Details | Concrete Perimeter |
| Water View Y/N | No |
| Lot Size Acres | 0.37 |
| Lot Size Source | Estimated |
| Waterfront Y/N | No |
| Land Assessed Value | 123600.00 |
| Navigable Water Y/N | No |
| Water Oriented Y/N | No |
| # of Attached Garage Spaces | 3 |
Amenities
- Foreclosure
- Views
- Short Sale
- New Construction
- Adult 55+
- Lease To Own
- No HOA Fees
- Furnished
- Primary On Main
- Air Conditioning
- Seller Finance
- Green
- Fixer Upper
- Horse
- Golf
- Fireplace
- Deck
- Garage
- Basement
- Pool
Property vs Single Family Average in 19701
Price
Taxes
Year Built
Visits
 © BRIGHT, All Rights Reserved
