
Price Reduction
Address
27 Whirlaway Drive, Bear, DE
Price
$ 650,000
Property Attributes
- MLS#DENC2107860
- TypeSingle Family
- Listing Status ACTIVE
- CountyNEW CASTLE
- CityBear
- AreaNewark-Glasgow
- NeighborhoodRose Hill At Lexin
- Zip19701
- StyleColonial
- Year Built2001
- Taxes$ 5464
- Price$ 650,000
- Bedrooms4
- Full Bathrooms3
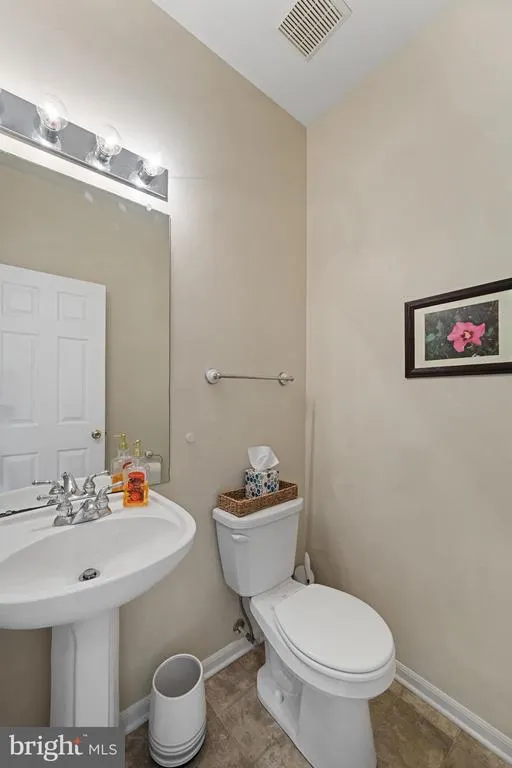
- Half Bathrooms1
- Sqr Footage3550
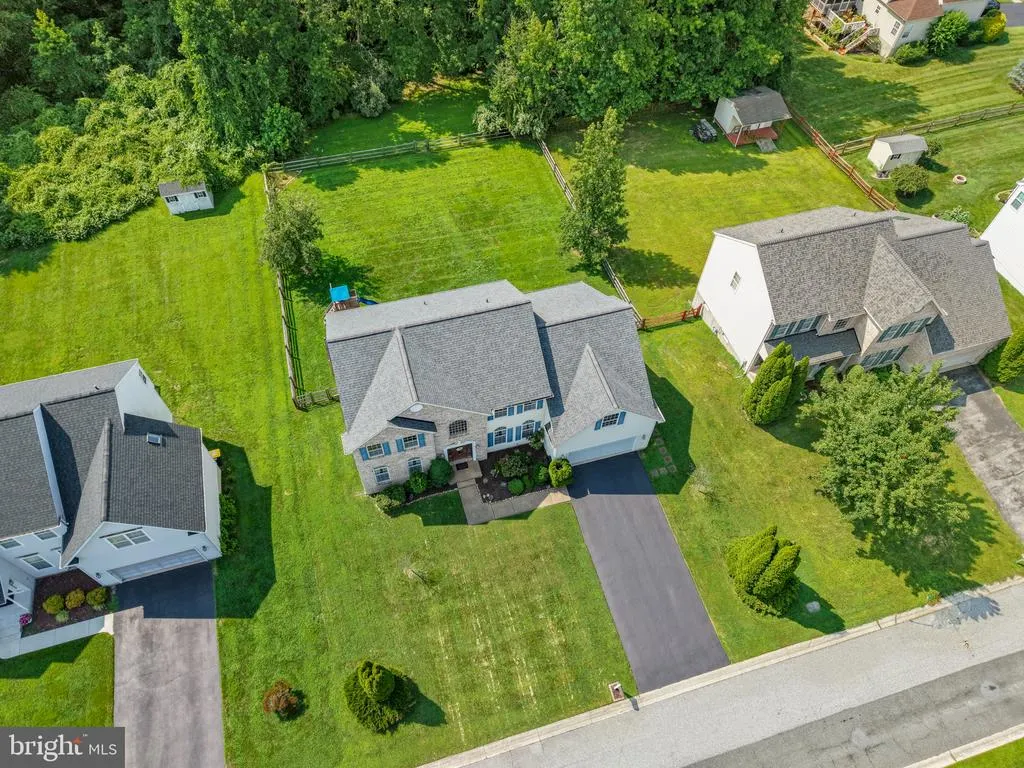
- Lot Size0.35 Acres
Data Source:
Bright MLS
Property Description
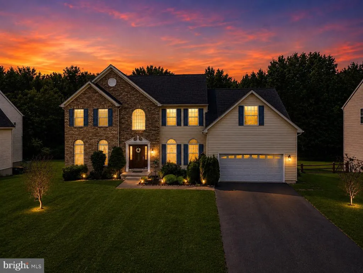
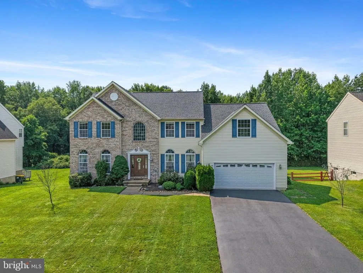
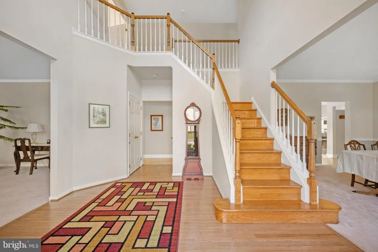
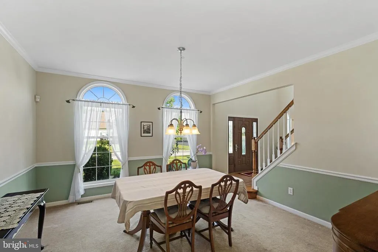
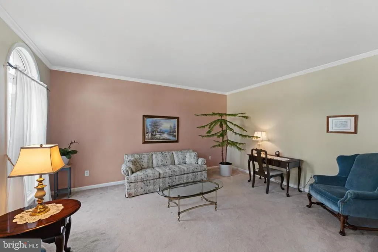
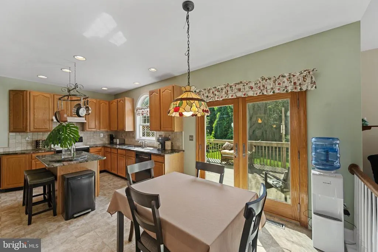
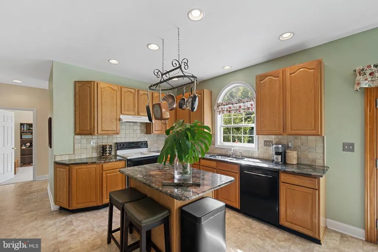
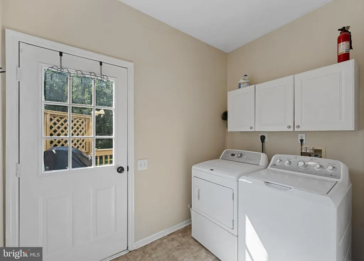
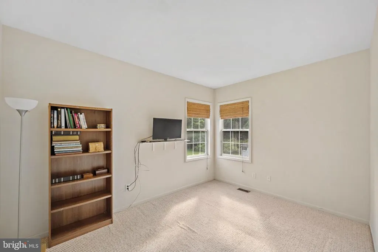
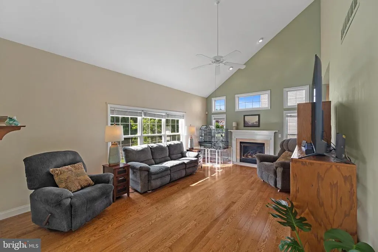
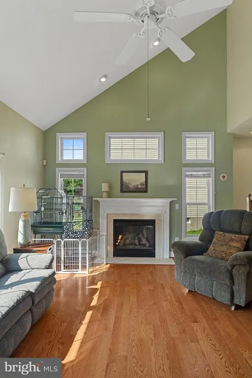
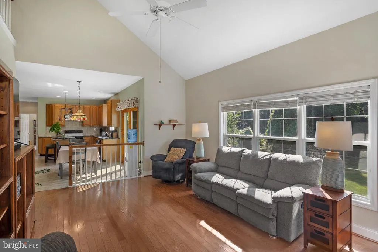
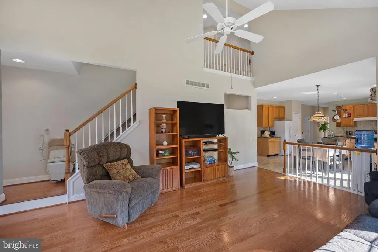
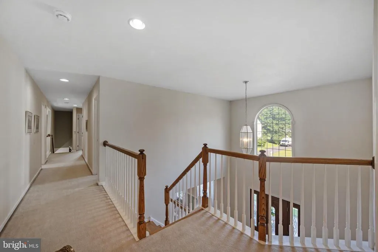
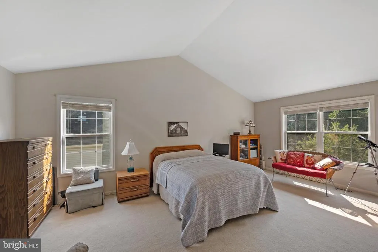
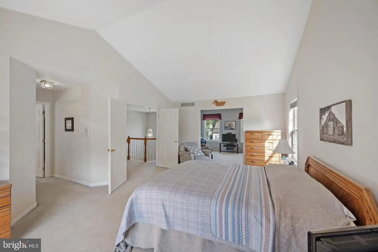
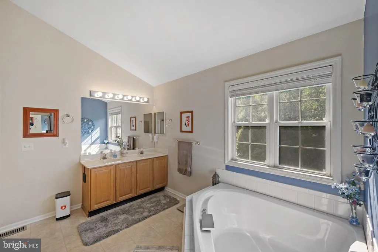
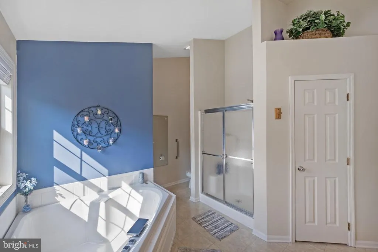
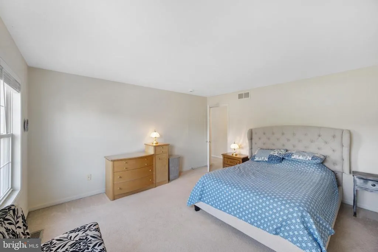
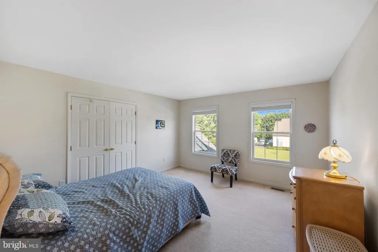
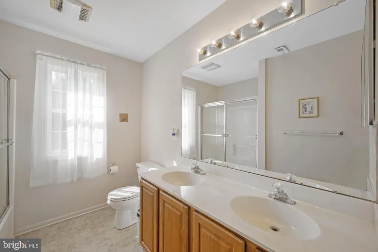
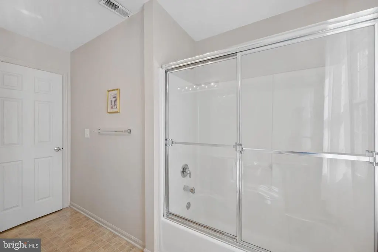
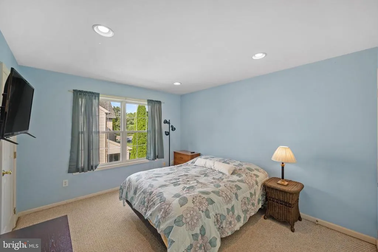
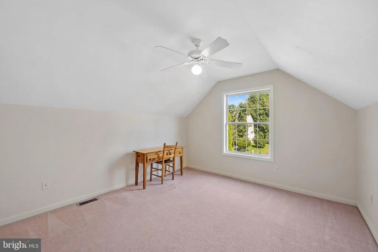
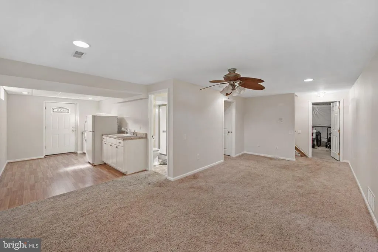
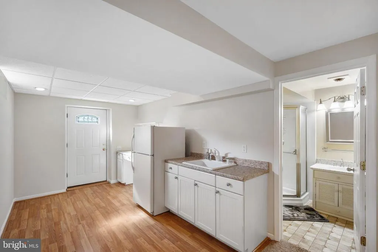
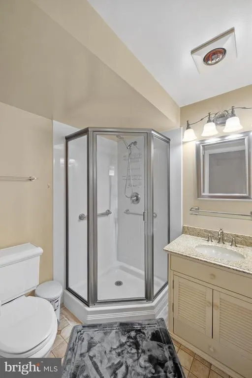
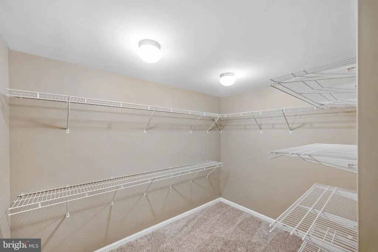
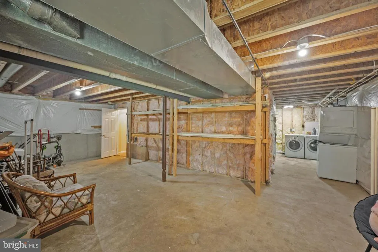
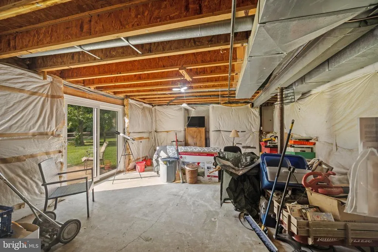
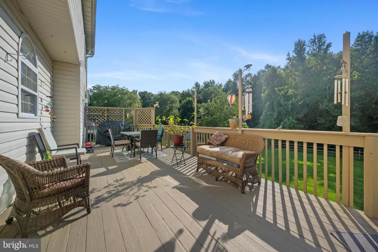
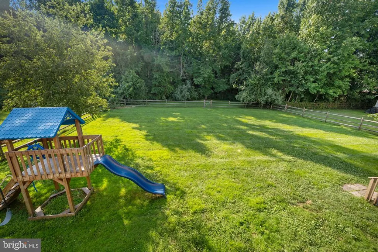
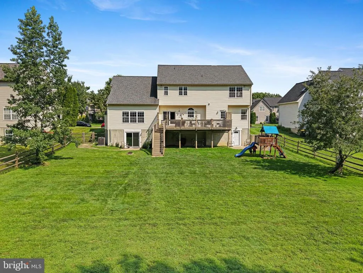
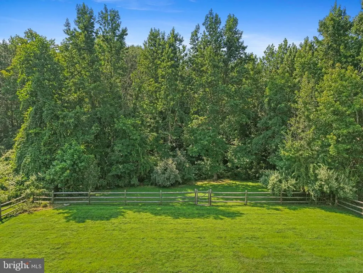
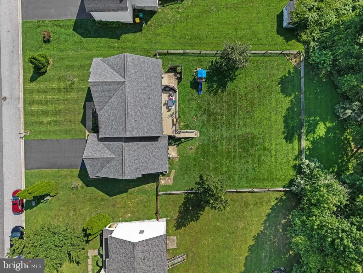
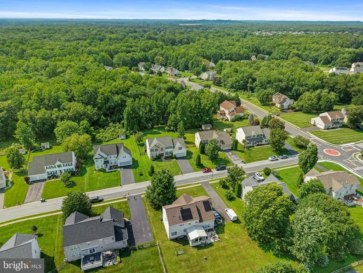
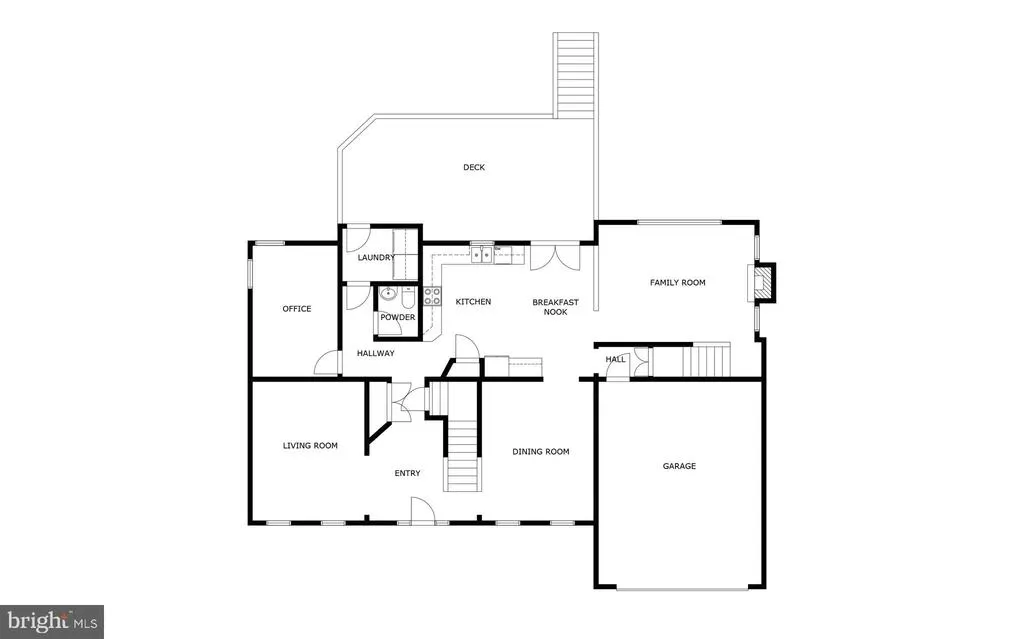
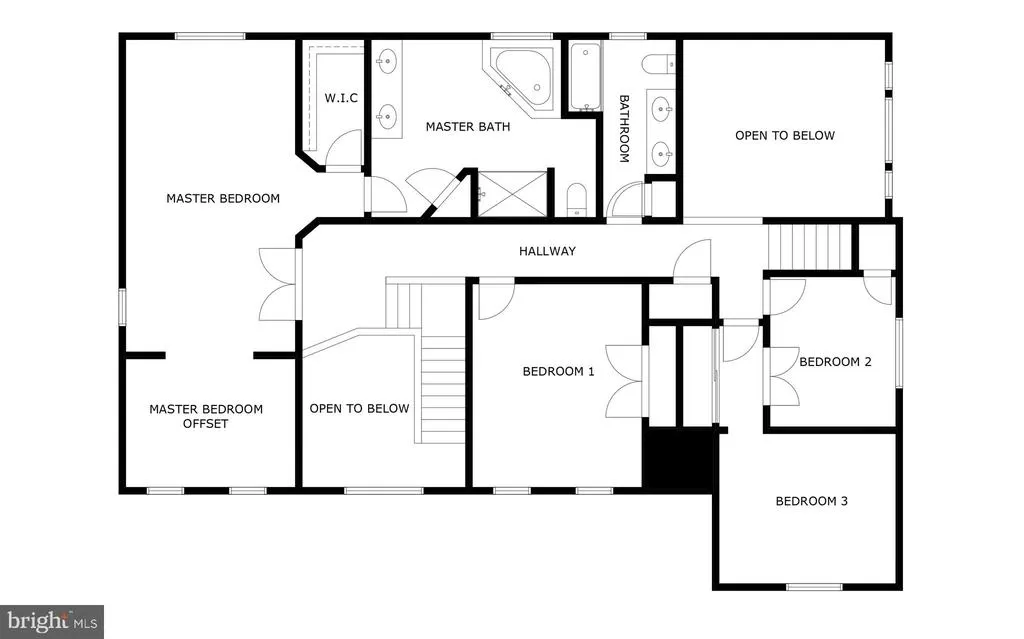
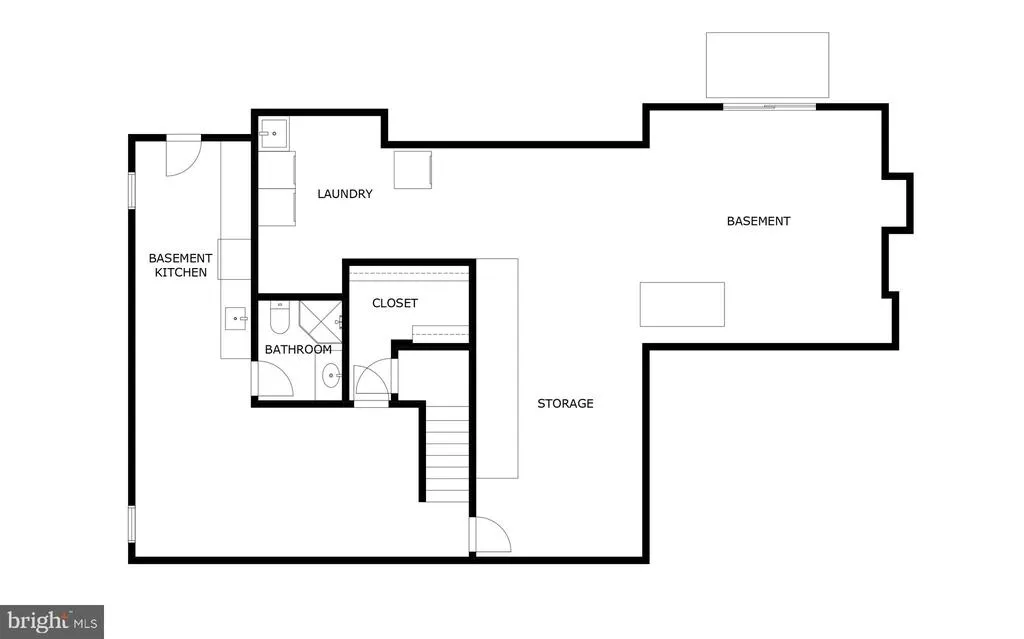
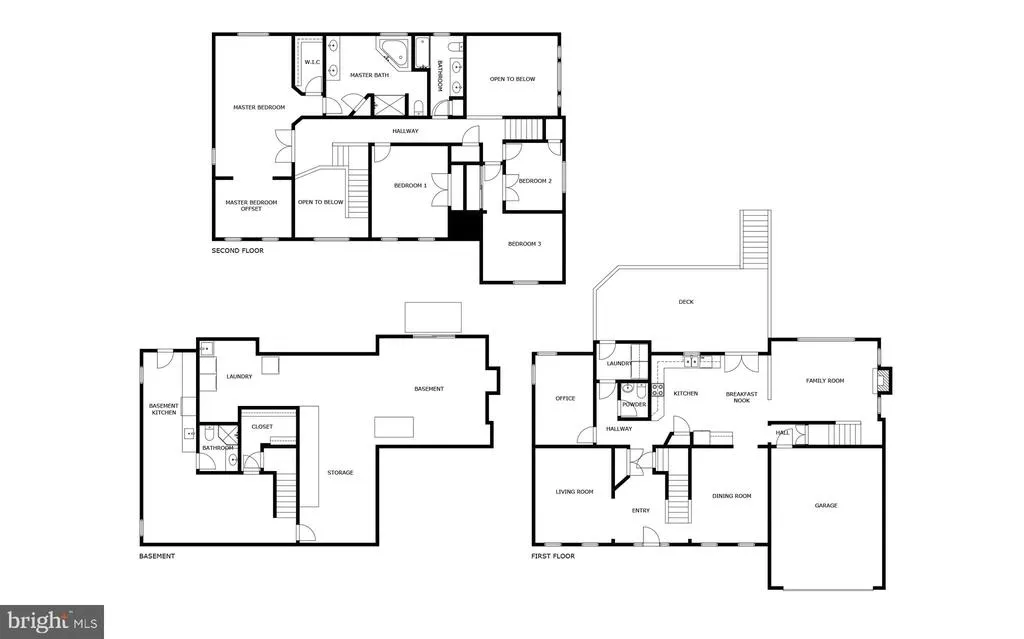
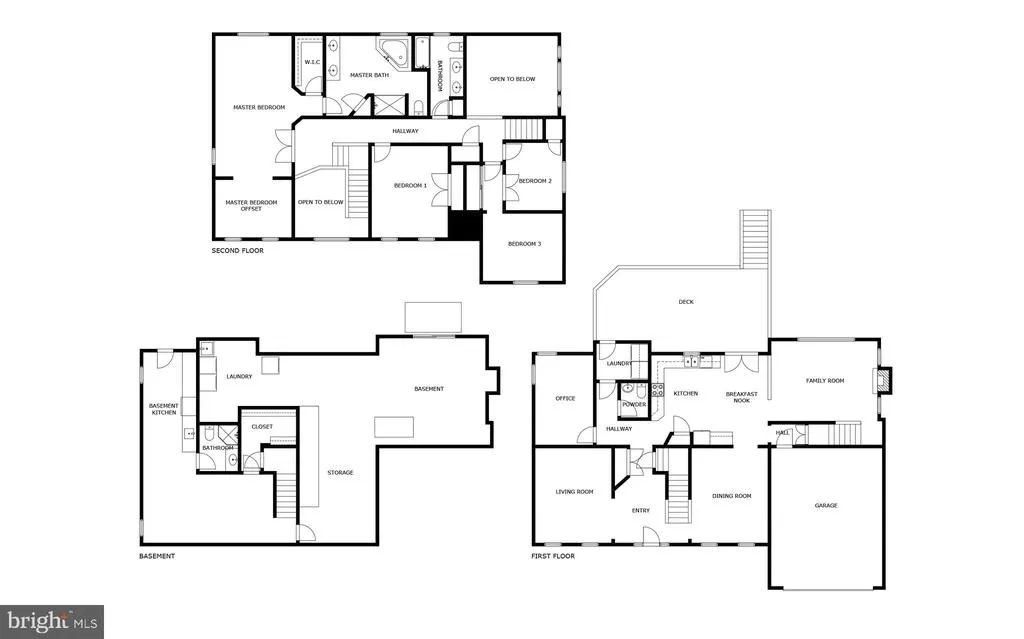
From the moment you step inside 27 Whirlaway Drive, you'll notice something that's hard to capture in photos: the sense of space. Soaring ceilings, oversized windows, and an open foyer filled with natural light create an inviting first impression that continues throughout the home. Designed with both everyday living and entertaining in mind, this Bryson II model offers over 3,500 square feet of flexible living space. Whether you're hosting holiday dinners in the formal dining room, gathering with friends around the fireplace, or enjoying a quiet morning coffee while sunlight pours through the additional living room windows, this home adapts beautifully to every season of life. One feature you don't often find is the convenience of two staircases. In addition to the grand front staircase, a second rear staircase provides easy access to the upper level from the kitchen and living areas, making daily routines feel effortless while creating a thoughtful flow throughout the home. The main-level bonus room offers endless possibilities as a home office, library, hobby space, playroom, or quiet retreat. Upstairs, the connected secondary bedrooms provide flexibility for growing families, study spaces, hobby rooms, or a private retreat for siblings. The primary suite serves as a peaceful escape with vaulted ceilings and an adjoining sitting room that can easily become a reading nook, home office, fitness space, or cozy place to unwind at the end of the day. Downstairs, you'll find a finished in-law suite complete with a small kitchenette, spacious walk-in closet, full bathroom, and its own private walkout entranceoffering exceptional flexibility for extended guests, multi-generational living, or a private retreat. Beyond the finished space, a substantial unfinished area provides valuable storage today and the opportunity to create additional living space in the future, whether you envision a home gym, media room, workshop, or recreation area. Outside, you'll appreciate the resurfaced driveway, spacious patio, and outdoor spaces that invite summer cookouts, morning coffee, and evenings spent relaxing with family and friends. Just as impressive as the living spaces is the care this home has received over the years. Major updates include a roof replacement in 2020, a brand-new central air conditioning system installed in July 2026, and a tankless water heater added in 2025providing peace of mind and helping reduce the cost and stress of major system replacements for years to come. Beyond the home itself, the location offers the best of convenience and community. Situated north of the canal in the highly regarded Appoquinimink School District, you'll enjoy easy access to parks, shopping, dining, and everyday essentials while still coming home to a neighborhood that feels tucked away from the hustle and bustle. Some homes fit your life today - this one has room to grow with you tomorrow.
| Elementary School | Middle School | High School |
|---|---|---|
| Olive B. Loss Elementary School | Alfred G Waters Middle School | Appoquinimink High School |
| Price History | |
|---|---|
| 7/28/2026 | Listed $675,000 |
| 8/11/2026 | 4$650,000 |
General Features
| Living Area | 3550 |
|---|---|
| Sewer | Public Sewer |
| Heating | Forced Air |
| Cooling | Central A/C |
| Possession | Negotiable |
| Zoning | NC21 |
| HOA Fee | 275.00 |
| Garage Spaces | 2.00 |
| Architectural Style | Colonial |
| Construction Materials | Brick,Vinyl Siding,Aluminum Siding |
| School District | APPOQUINIMINK |
| Year Built | 2001 |
| Levels | 2 |
| Tax Year | 2025 |
| Ownership | Fee Simple |
| Cool Fuel | Electric |
| Accessibility | 2+ Access Exits,Chairlift |
| Assoc Fee Paid Per | Annually |
| County | NEW CASTLE |
| New Construction | No |
| Property Type | Residential |
| HOA | Yes |
| Subdivision Name | ROSE HILL AT LEXIN |
| Garage Y/N | Yes |
| Water Access Y/N | No |
| Other Structures | Above Grade,Below Grade |
| Full Baths | 3 |
| Status | ACTIVE |
| Directions | Rt. 896 S to Denny Rd,continue onto Lexington Pkwy,continue onto Rose Hill Dr,left on Whirlaway Dr. Home on left. |
| City | BEAR |
| Association Name | ASPEN PROPERTY MANAGEMENT |
| Senior Community Y/N | No |
| MLS Area | Newark/Glasgow (30905) |
| Lot Size Units | Square Feet |
| Lot Size Square Feet | 15246.00 |
| Tax Assessed Value | 627200.0 |
| Tax Annual Amount | 5464.0 |
| Structure Type | Detached |
| Condo/Coop Association fee Y/N | No |
| Bathrooms Count Main Level | 1.00 |
| Price Per Sq Ft Total AG | 205.7 |
| Vacation Rental Y/N | No |
| Virtual Tour | https://mls.ricoh360.com/6a9a52df-72a3-4887-8d43-f4c8454c74ef |
| Total SQFT | 3550 |
| Standard Status | Active |
| Year Built Source | Assessor |
| Legal Subdivision | ROSE HILL AT LEX FRM |
| Tax Lot | 025 |
Interior Features
| Heating Fuel | Natural Gas |
|---|---|
| Basement | Partially Finished |
| Total Fireplaces | 1 |
| Fireplace Features | Gas/Propane |
| Hot Water | Tankless |
| Basement (Y/N) | Yes |
| Heating Y/N | Yes |
| Fireplace Y/N | Yes |
| Above Grade Finished Area | 3160 |
| Half Baths | 1 |
| Central Air Y/N | Yes |
| Total Bedrooms | 4 |
| Below Grade Finished Area | 390 |
| Below Grade Finished Area Unit Type | Square Feet |
| LivingAreaSource | Assessor |
| Below Grade Unfin Area Units | Square Feet |
| Below Grade Unfin SQFT Source | Assessor |
| Below Grade Finished Area Source | Assessor |
| Bedrooms Count All Upper Levels | 4 |
| Bedrooms Count Upper Level 1 | 4 |
| Bathrooms Half Main Level | 1 |
| Bathrooms Full Upper Level 1 | 2 |
| Bathrooms Full Lower Level 1 | 1 |
| Bathrooms Full All Upper Levels | 2 |
| Bathrooms Full All Lower Levels | 1 |
| Bathrooms Count Upper Level 1 | 2.00 |
| Bathrooms Count Lower Level 1 | 1.00 |
| Bathrooms Count All Upper Levels | 2 |
| Bathrooms Count All Lower Levels | 1 |
| Above Grade Finished Area Source | Assessor |
| Above Grade Finished Area Unit Type | Square Feet |
| Total Baths | 4 |
Exterior Features
| Pool | No Pool |
|---|---|
| Parking Features | Asphalt Driveway |
| Water Source | Public |
| Inclusions | Appliances,outdoor playground and both chair assists. |
| Total Parking Spaces | 2 |
| Garage Features | Garage - Front Entry |
| Type of Parking | Attached Garage |
| Foundation Details | Concrete Perimeter |
| Water View Y/N | No |
| Lot Dimensions | 90.00 x 167.00 |
| Lot Size Acres | 0.35 |
| Lot Size Source | Assessor |
| Waterfront Y/N | No |
| Land Assessed Value | 106800.00 |
| Navigable Water Y/N | No |
| Water Oriented Y/N | No |
| # of Attached Garage Spaces | 2 |
| LotDimensionsSource | Assessor |
Amenities
- Foreclosure
- Views
- Short Sale
- New Construction
- Adult 55+
- Lease To Own
- No HOA Fees
- Furnished
- Primary On Main
- Air Conditioning
- Seller Finance
- Green
- Fixer Upper
- Horse
- Golf
- Fireplace
- Deck
- Garage
- Basement
- Pool
Property vs Single Family Average in 19701
Price
Taxes
Year Built
Visits
 © BRIGHT, All Rights Reserved
