
Price Reduction - Primary on Main
Address
2010 Weatherton Drive, Wilmington, DE
Price
$ 549,000
Property Attributes
- MLS#DENC2107580
- TypeSingle Family
- Listing Status ACTIVE
- CountyNEW CASTLE
- CityWilmington
- AreaBrandywine
- NeighborhoodChalfonte
- Zip19810
- StyleRanch/Rambler
- Year Built1967
- Taxes$ 2892
- Price$ 549,000
- Bedrooms3
- Full Bathrooms2
- Half Bathrooms0
- Sqr Footage1825
- Lot Size0.32 Acres
Data Source:
Bright MLS
Property Description
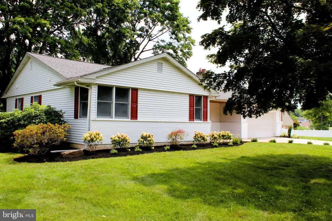
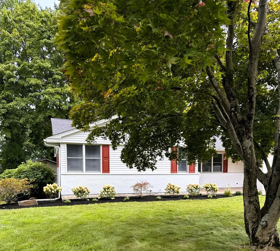
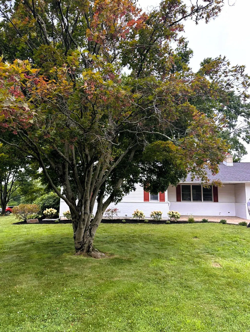
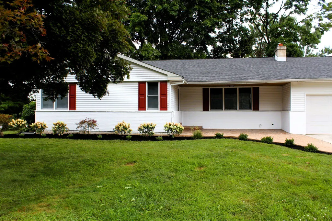
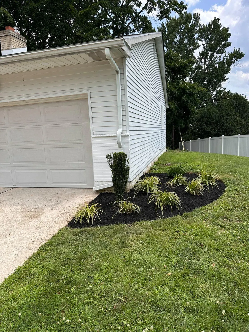
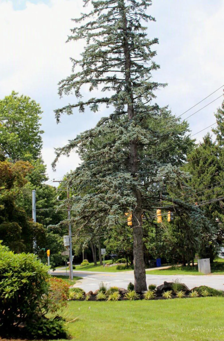
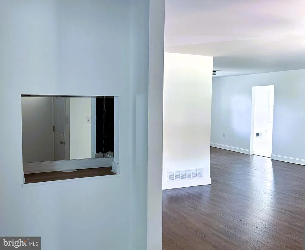
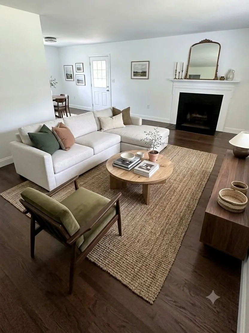
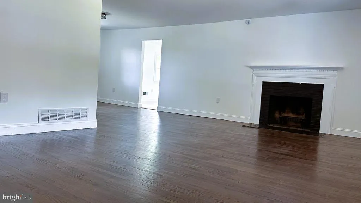
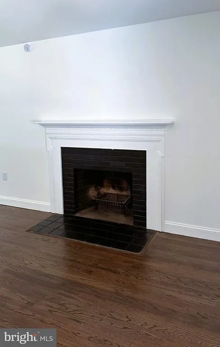
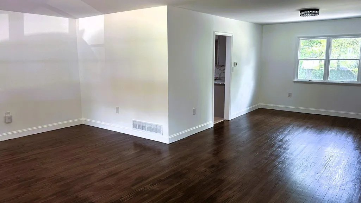
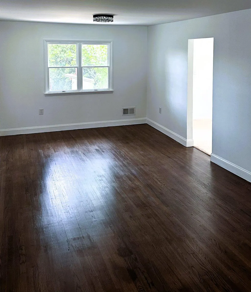
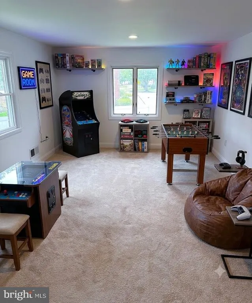
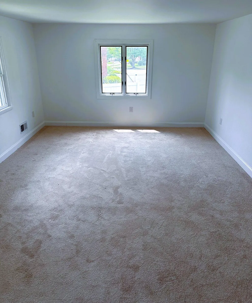
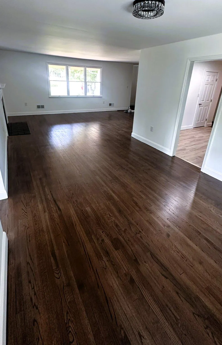
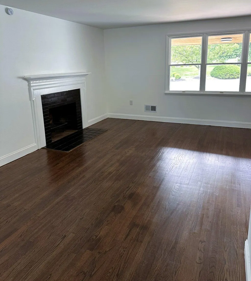
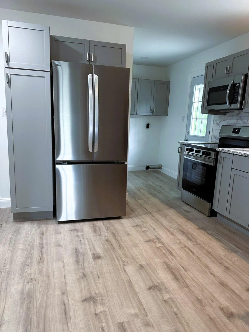
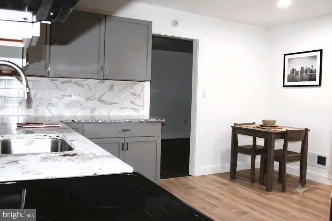
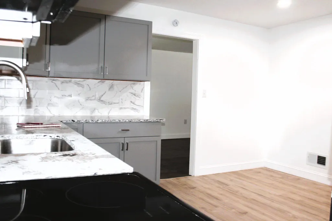
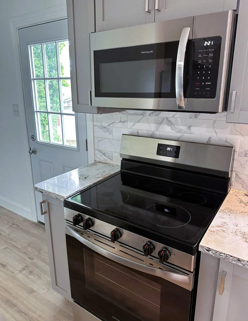
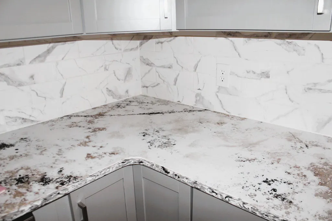
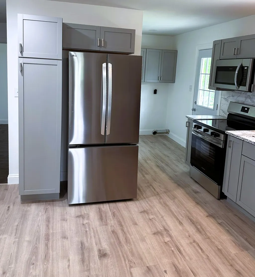
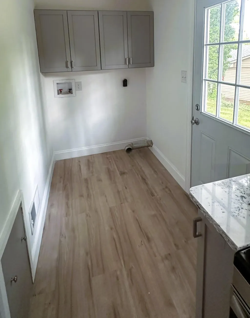
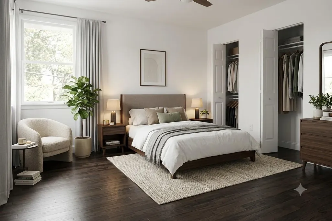
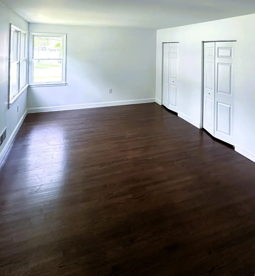
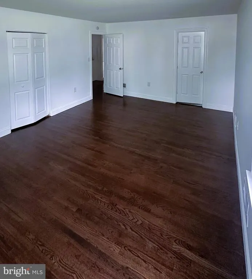
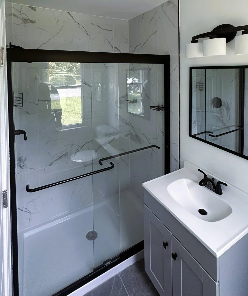
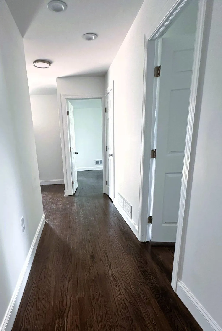

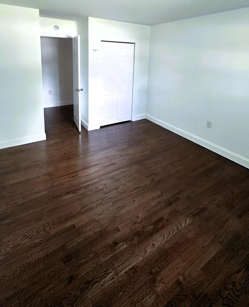
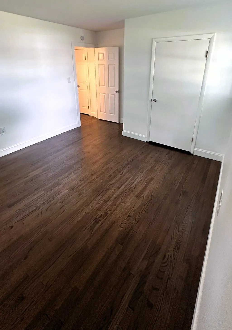
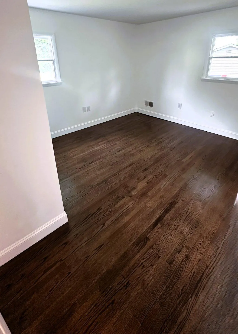
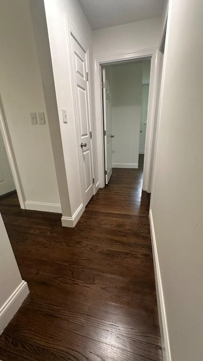
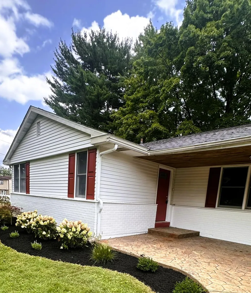
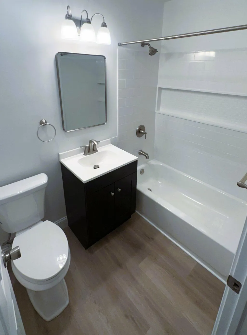
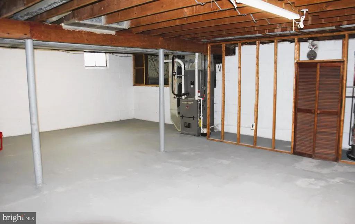
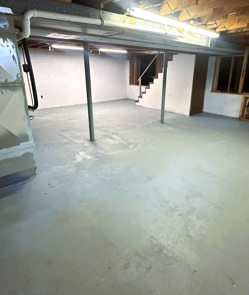
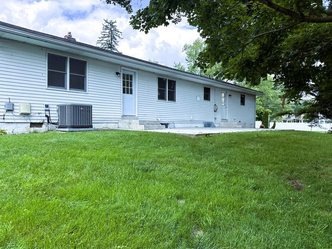
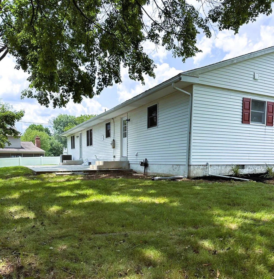
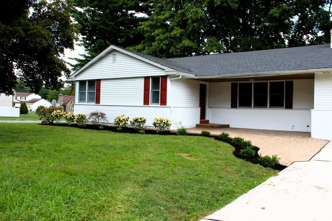
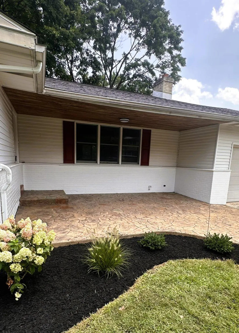

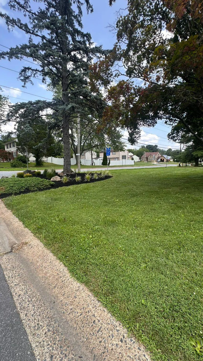
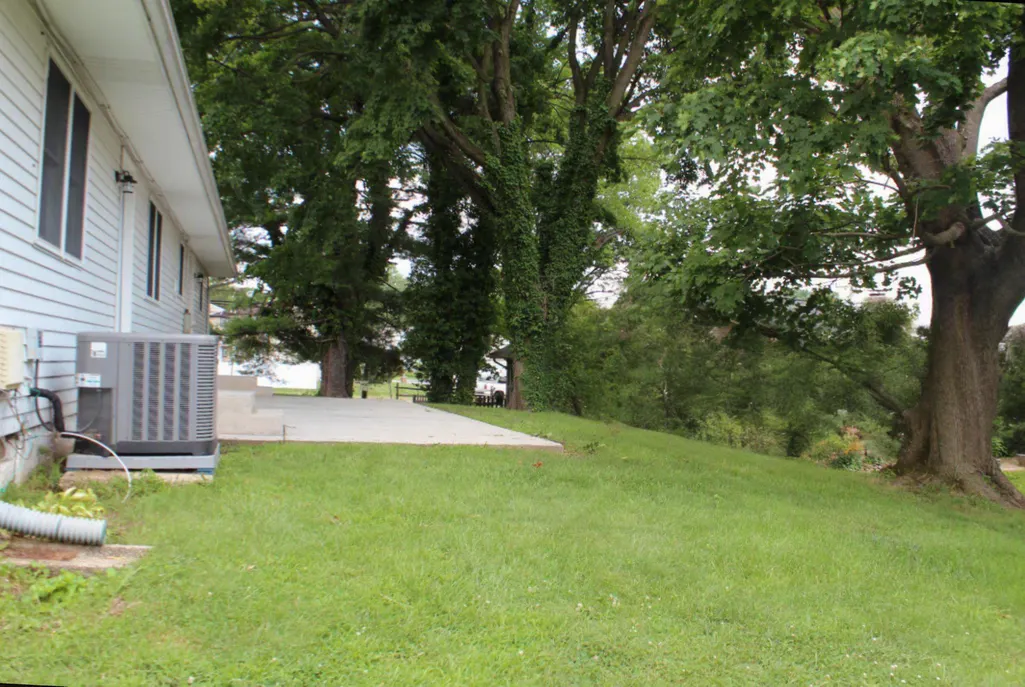
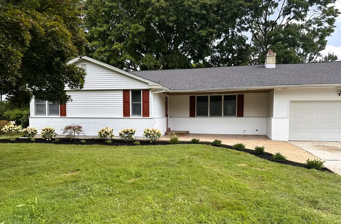
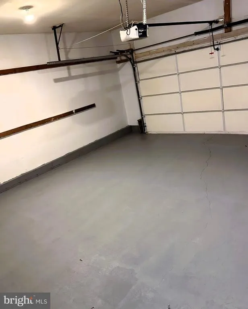
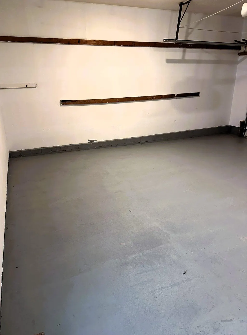
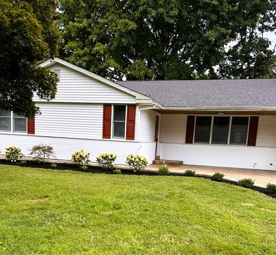
Some photos have been virtually staged. Beautiful home on a scenic corner lot in the desirable Chalfonte neighborhood, this house has been completely redone. From the moment you arrive, the welcoming curb appeal invites you inside to a thoughtfully laid-out floor plan designed for relaxed living and easy entertaining. Step inside to an expansive living and gathering area that serves as the heart of the home, centered around a cozy fireplace with hardwood flooring. A fantastic bonus room located just off the two-car attached garage offers flexible space for a home office or game room. The eat-in kitchen comes fully equipped with a new appliance package to make daily routines a breeze, complemented by the everyday convenience of main-floor laundry hookups. With three spacious bedrooms and two full bathrooms, everyone has a quiet retreat to unwind. Outside, a generous, newly landscaped yard invites endless weekend barbecues and easy maintenance. Back inside, the unfinished basement holds incredible potential for future living space or extra storage. Best of all, with a newer HVAC system, brand-new roof, gutters and flooring, all the big-ticket items are doneleaving nothing left for you to do but move right in and make it your own!
| Price History | |
|---|---|
| 7/23/2026 | Listed $569,000 |
| 8/7/2026 | 4$549,000 |
General Features
| Living Area | 1825 |
|---|---|
| Sewer | Public Sewer |
| Heating | Forced Air |
| Cooling | Central A/C |
| Possession | Immediate |
| Roof | Pitched,Shingle |
| Appliances | Dishwasher,Refrigerator,Water Heater,Microwave |
| Zoning | NC10 |
| Garage Spaces | 2.00 |
| Architectural Style | Ranch/Rambler |
| Construction Materials | Brick,Cast Iron Plumbing,Aluminum Siding |
| School District | BRANDYWINE |
| Year Built | 1967 |
| Electric | 150 Amps |
| Levels | 1 |
| Tax Year | 2025 |
| Ownership | Fee Simple |
| Cool Fuel | Electric |
| Accessibility | 32 + wide Doors |
| County | NEW CASTLE |
| New Construction | No |
| Property Type | Residential |
| HOA | No |
| Subdivision Name | CHALFONTE |
| Garage Y/N | Yes |
| Water Access Y/N | No |
| Other Structures | Above Grade,Below Grade |
| Full Baths | 2 |
| Status | ACTIVE |
| Directions | On the corner of Grubb at Weatherton Roads at the traffic light |
| City | WILMINGTON |
| Disclosures | Agent Related to Owner,Lead Based Paint - State,Prop Disclosure,Radon |
| Senior Community Y/N | No |
| MLS Area | Brandywine (30901) |
| Lot Size Units | Square Feet |
| Lot Size Square Feet | 13939.00 |
| Tax Assessed Value | 332000.0 |
| Tax Annual Amount | 2892.0 |
| Home Warranty Y/N | No |
| Property Condition | Good |
| Structure Type | Detached |
| Condo/Coop Association fee Y/N | No |
| Bathrooms Full Main Level | 2 |
| Bathrooms Count Main Level | 2.00 |
| Price Per Sq Ft Total AG | 300.82 |
| Acceptable Financing | Negotiable |
| Lease Considered Y/N | No |
| Vacation Rental Y/N | No |
| Total SQFT | 1825 |
| Standard Status | Active |
| Year Built Source | Estimated |
| Legal Subdivision | CHALFONTE SEC 2 |
| Tax Lot | 188 |
| Association Recreation Fee | No |
Interior Features
| Heating Fuel | Natural Gas |
|---|---|
| Basement | Partial,Poured Concrete,Unfinished,Windows |
| Flooring | Carpet,Concrete,Hardwood |
| Total Fireplaces | 1 |
| Hot Water | Electric |
| Basement (Y/N) | Yes |
| Heating Y/N | Yes |
| Fireplace Y/N | Yes |
| Above Grade Finished Area | 1825 |
| Central Air Y/N | Yes |
| Total Bedrooms | 3 |
| Room Type | Primary Bedroom,Bedroom 2,Bedroom 3,Great Room |
| Main Level Bedrooms | 3 |
| Below Grade Finished Area Unit Type | Square Feet |
| LivingAreaSource | Assessor |
| Laundry Type | Hookup,Main Floor |
| Below Grade Finished Area Source | Assessor |
| Above Grade Finished Area Source | Assessor |
| Above Grade Finished Area Unit Type | Square Feet |
| Total Baths | 2 |
Exterior Features
| Pool | No Pool |
|---|---|
| Parking Features | Concrete Driveway |
| Lot Features | Corner,Front Yard,Irregular,Rear Yard |
| Water Source | Public |
| Inclusions | Kitchen appliances |
| Total Parking Spaces | 2 |
| Garage Features | Garage - Front Entry,Garage Door Opener,Inside Access |
| Type of Parking | Attached Garage,Driveway,Off Street |
| Foundation Details | Block,Crawl Space |
| Spa | No |
| Water View Y/N | No |
| Lot Size Acres | 0.32 |
| Lot Size Source | Estimated |
| Waterfront Y/N | No |
| Land Assessed Value | 106300.00 |
| Navigable Water Y/N | No |
| Water Oriented Y/N | No |
| # of Attached Garage Spaces | 2 |
Room Details
| Room | Dimensions | Level | Flooring | Details |
|---|---|---|---|---|
| Bedroom 2 | Main | Flooring - HardWood | ||
| Bedroom 3 | Main | Flooring - HardWood | ||
| Great Room | Main | Fireplace - Wood Burning,Flooring - HardWood | ||
| Primary Bedroom | Main | Flooring - HardWood,Attached Bathroom |
Amenities
- Foreclosure
- Views
- Short Sale
- New Construction
- Adult 55+
- Lease To Own
- No HOA Fees
- Furnished
- Primary On Main
- Air Conditioning
- Seller Finance
- Green
- Fixer Upper
- Horse
- Golf
- Fireplace
- Deck
- Garage
- Basement
- Pool
Property vs Single Family Average in 19810
Price
Taxes
Year Built
Visits
 © BRIGHT, All Rights Reserved
