
Price Reduction - Primary on Main
Address
3603 Squirrel Hill Court, Wilmington, DE
Price
$ 465,000
Property Attributes
- MLS#DENC2105740
- TypeSingle Family
- Listing Status ACTIVE
- CountyNEW CASTLE
- CityWilmington
- AreaElsmere-Newport-Pike Creek
- NeighborhoodDuncan Woods
- Zip19808
- StyleCape Cod
- Year Built1978
- Taxes$ 3194
- Price$ 465,000
- Bedrooms4
- Full Bathrooms3
- Half Bathrooms0
- Sqr Footage2811
- Lot Size0.17 Acres
Data Source:
Bright MLS
Property Description
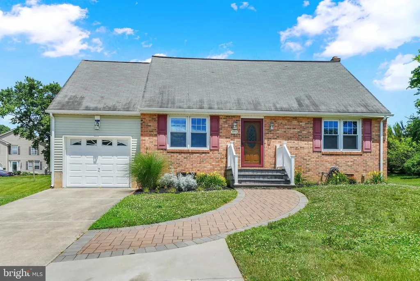
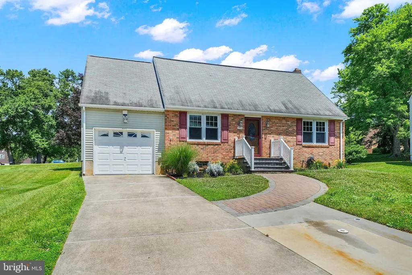
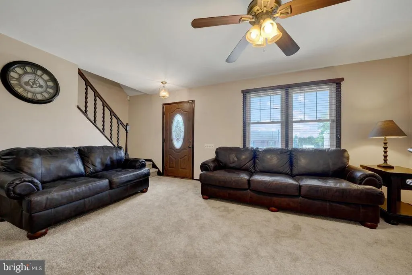
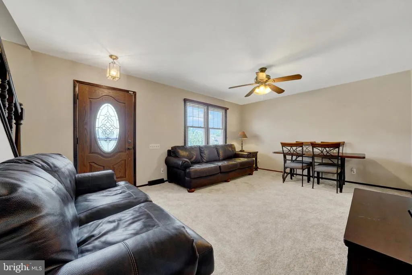
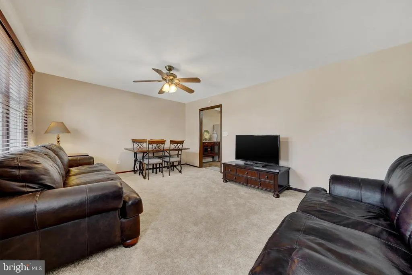
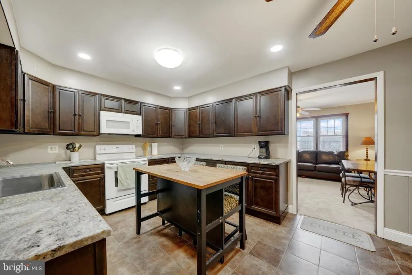
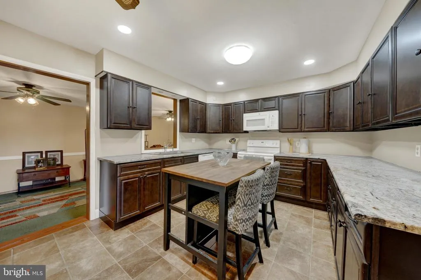
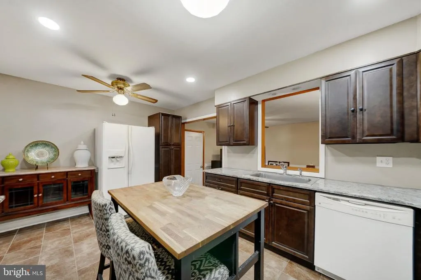
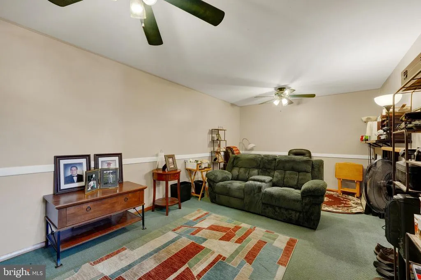
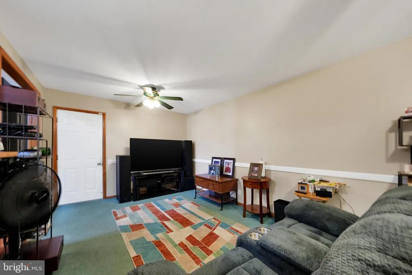
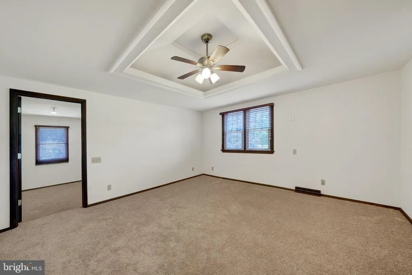
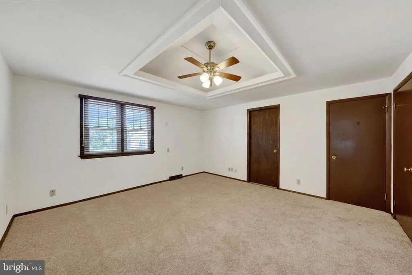
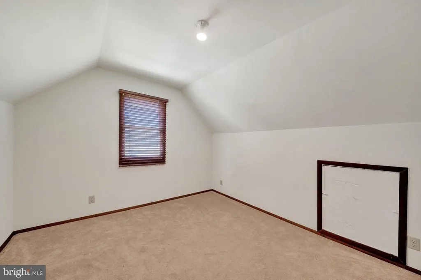
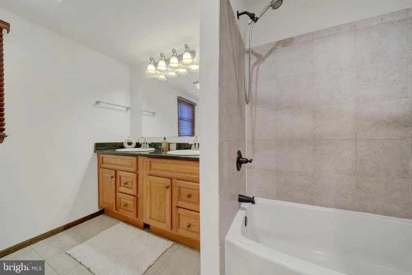
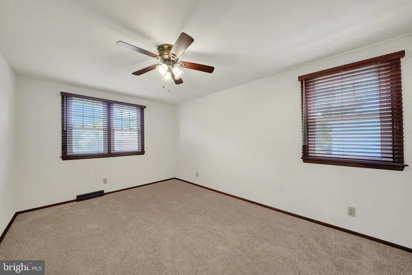
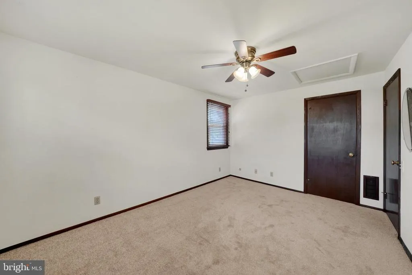
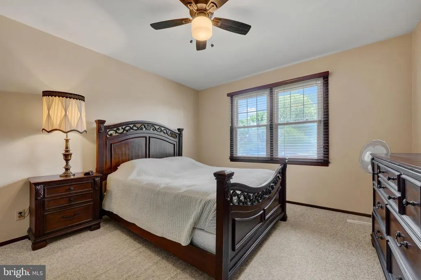
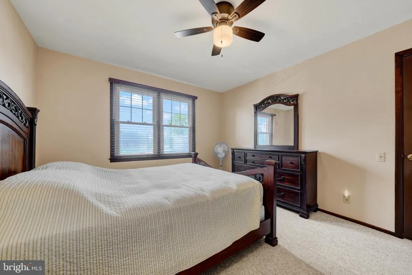
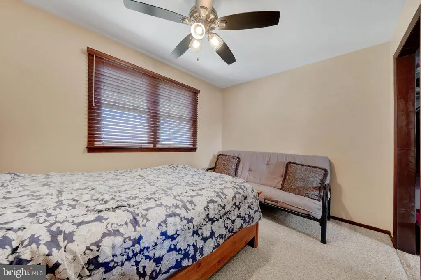
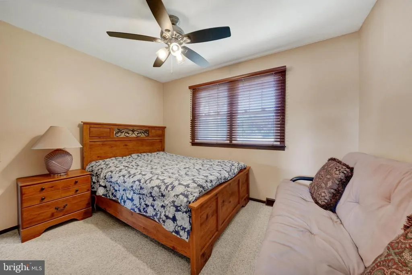
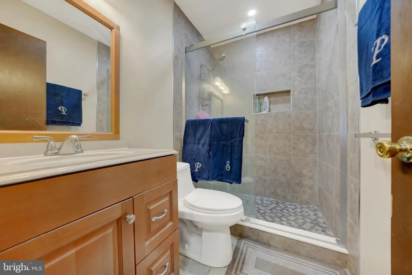
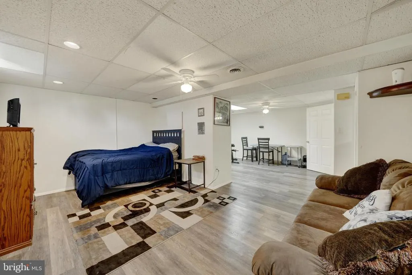
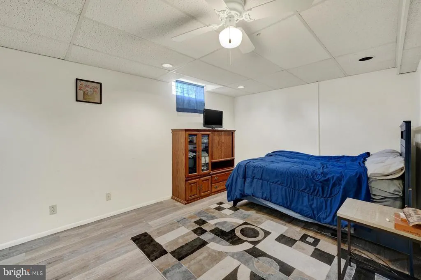
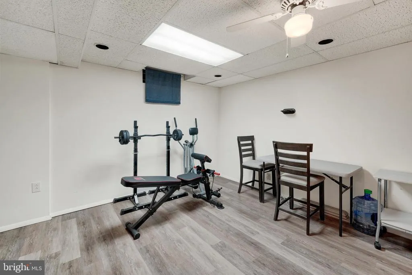
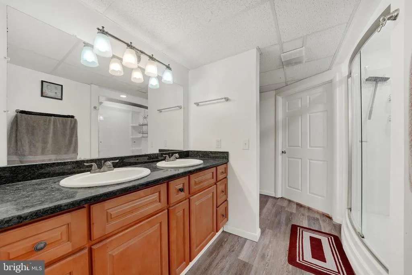
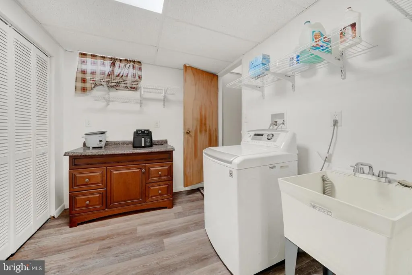
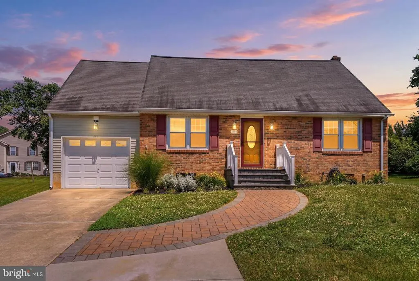
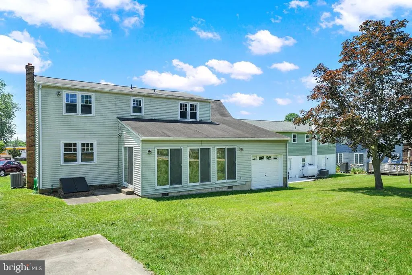
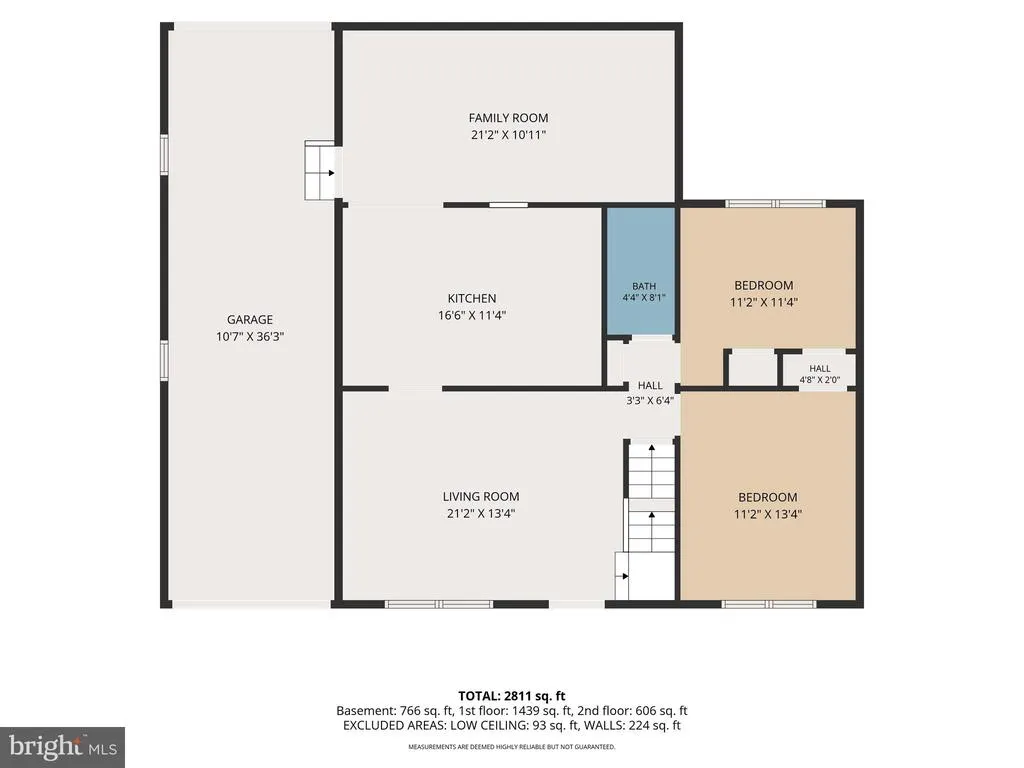
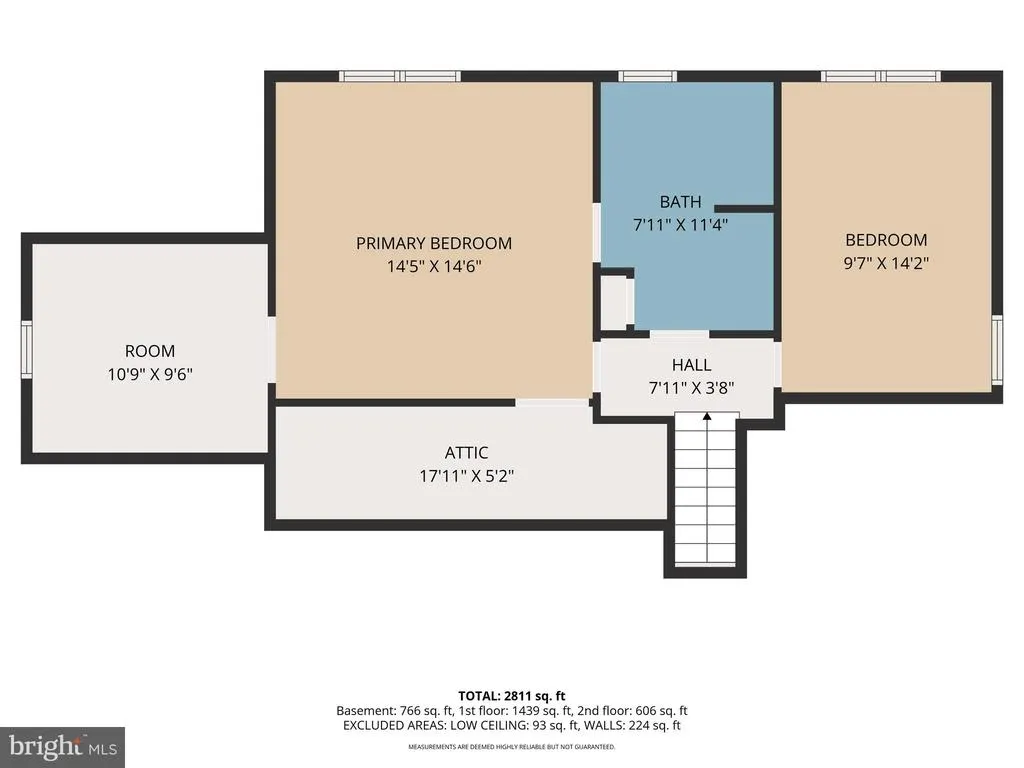
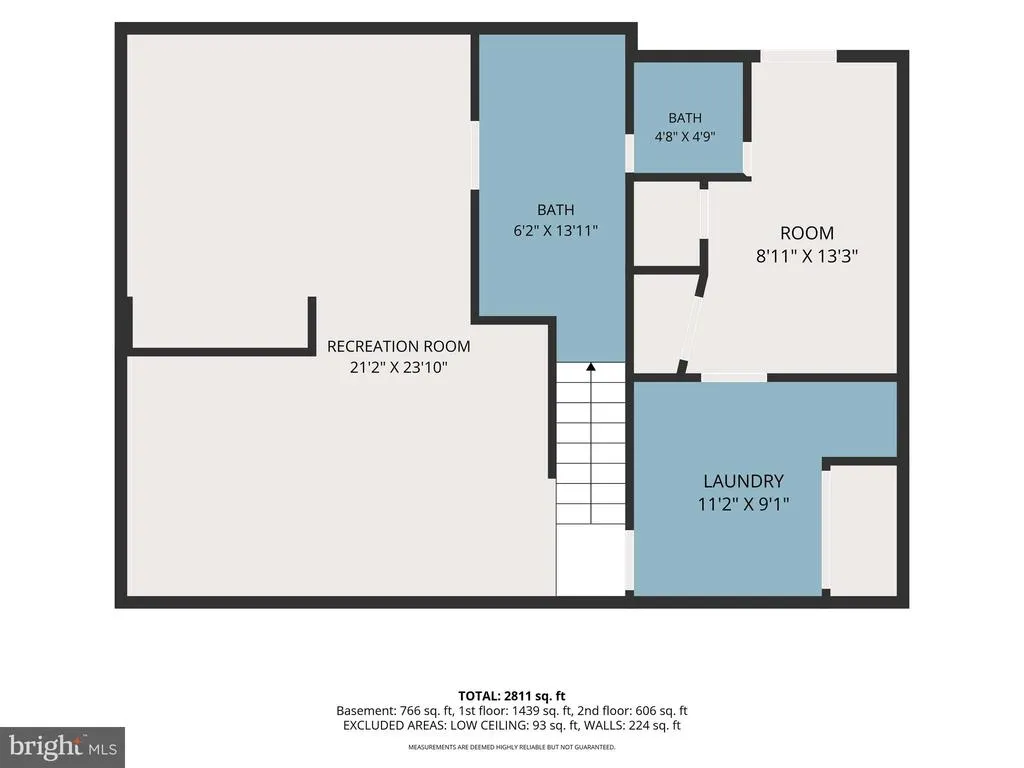
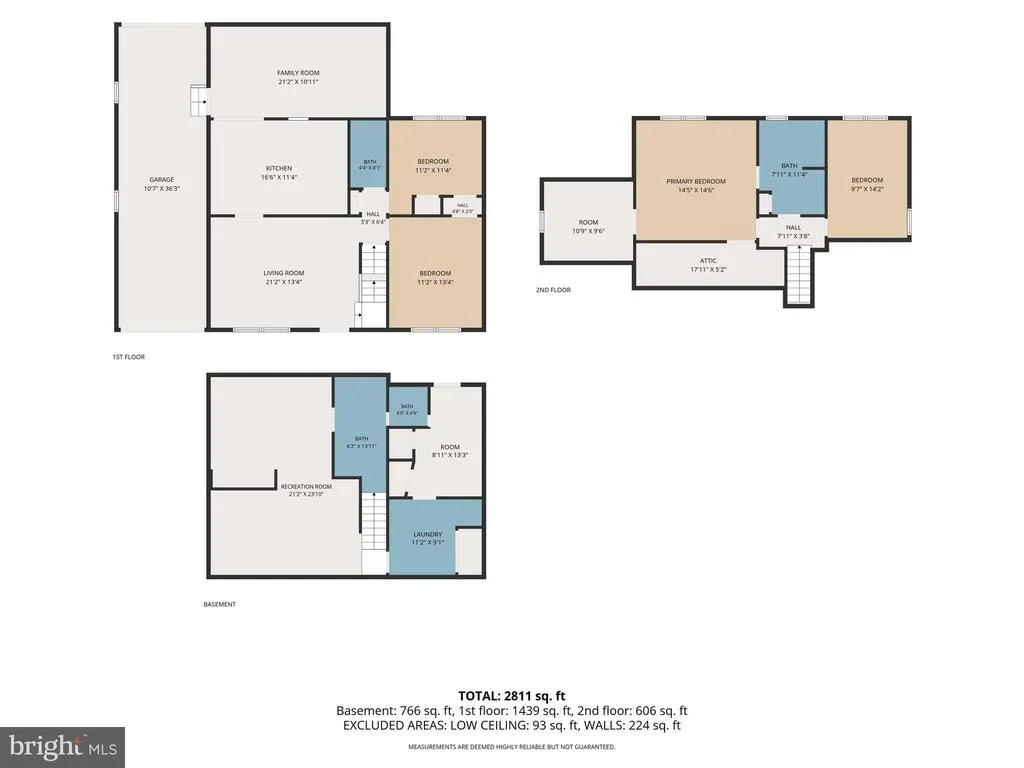
Seller says: Bring me an offer! Home also has an Assumable VA mortgage at 5.25%. Buyer does not need to have VA eligability to assume at this rate. Call your agent for details. Nestled on a quiet cul-de-sac, this deceptively spacious 4-bedroom, 3 full bath home offers exceptional curb appeal with a paver walkway, newly landscaped flower beds, new shutters, updated front steps, and vinyl railings. Inside, brand-new wall-to-wall carpeting with a transferable warranty extends throughout the living room, staircase, and entire second floor. Neutral paint colors and ceiling fans throughout much of the home create a bright, comfortable atmosphere. The main level features two generously sized bedrooms and an updated full bath with granite countertops. The remodeled kitchen offers an abundance of custom cabinetry with pull-out drawers, granite countertops, and a movable island for added flexibility. Just off the kitchen is a spacious family room with additional wall space created by enclosing a former sliding glass door opening, while still offering the potential to restore direct backyard access. Upstairs, you'll find two large bedrooms, each with walk-in closets. The primary bedroom features a tray ceiling and an adjoining office or sitting room. The bedrooms share a full bath with a double vanity, granite countertops, and a tub/shower combination. The fully finished basement dramatically expands the living space with multiple finished rooms, recessed lighting, and a remodeled full bath with a double vanity and granite countertops. Whether you need a home office, gym, media room, guest suite, hobby space, or multi-generational living area, the possibilities are endless. Outside, expanded concrete parking pads provide ample off-street parking, while the oversized one-car garage features front and rear access doors along with a utility sink with hot and cold water that drain to the sewer. Nearly every room has been remodeled or updated within the past 10 years. Major improvements include a roof approximately 10 years old, replacement windows installed shortly before the roof, and a heat pump and central air conditioning system that are just 2 years old. Conveniently located off Kirkwood Highway, with shopping, restaurants, University of Delaware and medical facilities just a short drive away.
| Price History | |
|---|---|
| 6/25/2026 | Listed $480,000 |
| 7/8/2026 | 3$470,000 |
| 8/17/2026 | 2$465,000 |
General Features
| Living Area | 2811 |
|---|---|
| Sewer | Public Sewer |
| Heating | Heat Pump(s) |
| Cooling | Central A/C |
| Possession | Negotiable |
| Zoning | NC6.5 |
| Garage Spaces | 1.00 |
| Architectural Style | Cape Cod |
| Construction Materials | Brick,Vinyl Siding,Aluminum Siding |
| School District | RED CLAY CONSOLIDATED |
| Year Built | 1978 |
| Levels | 2 |
| Tax Year | 2025 |
| Ownership | Fee Simple |
| Cool Fuel | Electric |
| Accessibility | None |
| County | NEW CASTLE |
| New Construction | No |
| Property Type | Residential |
| HOA | No |
| Subdivision Name | DUNCAN WOODS |
| Garage Y/N | Yes |
| Water Access Y/N | No |
| Other Structures | Above Grade,Below Grade |
| Full Baths | 3 |
| Status | ACTIVE |
| Directions | Duncan Road to Squirrel Hill Ct |
| City | WILMINGTON |
| Senior Community Y/N | No |
| MLS Area | Elsmere/Newport/Pike Creek (30903) |
| Lot Size Units | Square Feet |
| Lot Size Square Feet | 7405.00 |
| Tax Assessed Value | 363900.0 |
| Tax Annual Amount | 3194.0 |
| Home Warranty Y/N | No |
| Structure Type | Detached |
| Condo/Coop Association fee Y/N | No |
| Bathrooms Full Main Level | 1 |
| Bathrooms Count Main Level | 1.00 |
| Price Per Sq Ft Total AG | 227.38 |
| Acceptable Financing | Assumption,FHA,Cash,Conventional,VA |
| Vacation Rental Y/N | No |
| Virtual Tour | https://site.realestateexposures.com/3603-Squirrel-Hill-Ct-1/idx |
| Total SQFT | 2811 |
| Standard Status | Active |
| Year Built Source | Assessor |
| Legal Subdivision | DUNCAN WOODS |
| Tax Lot | 184 |
Interior Features
| Interior Amenities | Ceiling Fan(s) |
|---|---|
| Heating Fuel | Electric |
| Basement | Fully Finished |
| Hot Water | Electric |
| Basement (Y/N) | Yes |
| Heating Y/N | Yes |
| Fireplace Y/N | No |
| Above Grade Finished Area | 2045 |
| Central Air Y/N | Yes |
| Total Bedrooms | 4 |
| Below Grade Finished Area | 766 |
| Room Type | Living Room,Primary Bedroom,Sitting Room,Bedroom 2,Bedroom 3,Bedroom 4,Kitchen,Family Room,Laundry,Recreation Room,Utility Room,Bathroom 1,Bathroom 2,Bathroom 3 |
| Main Level Bedrooms | 2 |
| Below Grade Finished Area Unit Type | Square Feet |
| LivingAreaSource | Estimated |
| Below Grade Unfin Area Units | Square Feet |
| Below Grade Unfin SQFT Source | Assessor |
| Below Grade Finished Area Source | Estimated |
| Bedrooms Count All Upper Levels | 2 |
| Bedrooms Count Upper Level 1 | 2 |
| Bathrooms Full Upper Level 1 | 1 |
| Bathrooms Full Lower Level 1 | 1 |
| Bathrooms Full All Upper Levels | 1 |
| Bathrooms Full All Lower Levels | 1 |
| Bathrooms Count Upper Level 1 | 1.00 |
| Bathrooms Count Lower Level 1 | 1.00 |
| Bathrooms Count All Upper Levels | 1 |
| Bathrooms Count All Lower Levels | 1 |
| Above Grade Finished Area Source | Estimated |
| Above Grade Finished Area Unit Type | Square Feet |
| Total Baths | 3 |
Exterior Features
| Pool | No Pool |
|---|---|
| Parking Features | Paved Parking |
| Water Source | Public |
| Inclusions | Washer,Dryer,Refrigerator |
| Total Parking Spaces | 5 |
| Garage Features | Garage - Front Entry,Garage Door Opener,Inside Access,Oversized |
| Type of Parking | Attached Garage,Driveway |
| Foundation Details | Block |
| Water View Y/N | No |
| Lot Dimensions | 58.90 x 113.80 |
| Lot Size Acres | 0.17 |
| Lot Size Source | Assessor |
| Waterfront Y/N | No |
| Land Assessed Value | 67700.00 |
| Navigable Water Y/N | No |
| Water Oriented Y/N | No |
| # of Attached Garage Spaces | 1 |
| LotDimensionsSource | Assessor |
Room Details
| Room | Dimensions | Level | Flooring | Details |
|---|---|---|---|---|
| Bathroom 1 | Upper 1 | |||
| Bathroom 2 | Main | |||
| Bathroom 3 | Lower 1 | |||
| Bedroom 2 | Upper 1 | Flooring - Carpet,Walk-In Closet(s) | ||
| Bedroom 3 | Main | Flooring - Carpet | ||
| Bedroom 4 | Main | Flooring - Carpet | ||
| Family Room | Main | |||
| Kitchen | Main | Flooring - Ceramic Tile | ||
| Laundry | Lower 1 | |||
| Living Room | Main | Flooring - Carpet | ||
| Primary Bedroom | Upper 1 | Flooring - Carpet,Walk-In Closet(s),Primary Bedroom - Sitting Area | ||
| Recreation Room | Lower 1 | |||
| Sitting Room | Upper 1 | Flooring - Carpet | ||
| Utility Room | Lower 1 |
Amenities
- Foreclosure
- Views
- Short Sale
- New Construction
- Adult 55+
- Lease To Own
- No HOA Fees
- Furnished
- Primary On Main
- Air Conditioning
- Seller Finance
- Green
- Fixer Upper
- Horse
- Golf
- Fireplace
- Deck
- Garage
- Basement
- Pool
Property vs Single Family Average in 19808
Price
Taxes
Year Built
Visits
 © BRIGHT, All Rights Reserved
