
Price Reduction
Address
2503 Ferris Road, Wilmington, DE
Price
$ 362,000
Property Attributes
- MLS#DENC2104288
- TypeSingle Family
- Listing Status ACTIVE
- CountyNEW CASTLE
- CityWilmington
- AreaElsmere-Newport-Pike Creek
- NeighborhoodBrookland Terrace
- Zip19805
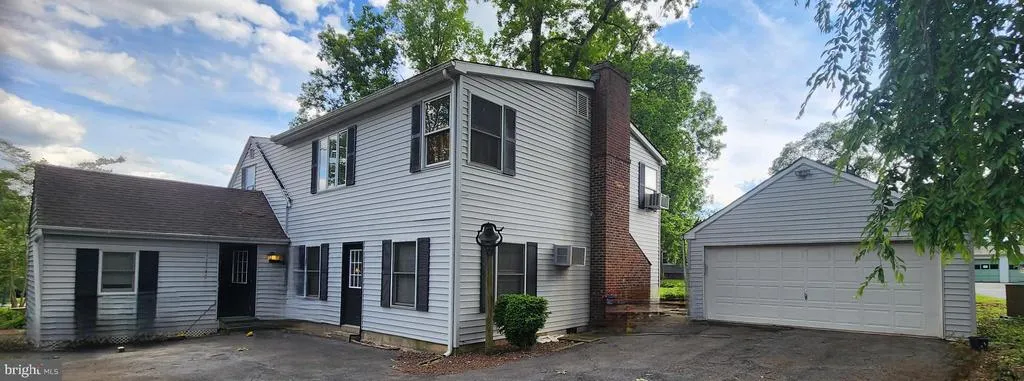
- StyleTraditional,Cape Cod
- Year Built1940
- Taxes$ 1169
- Price$ 362,000
- Bedrooms3
- Full Bathrooms2
- Half Bathrooms1
- Sqr Footage3208
- Lot Size0.25 Acres
Data Source:
Bright MLS
Property Description
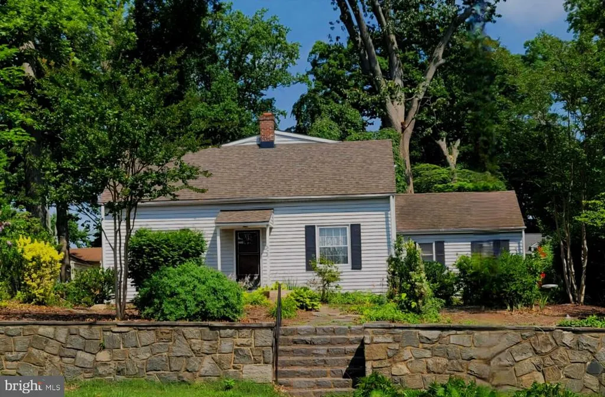
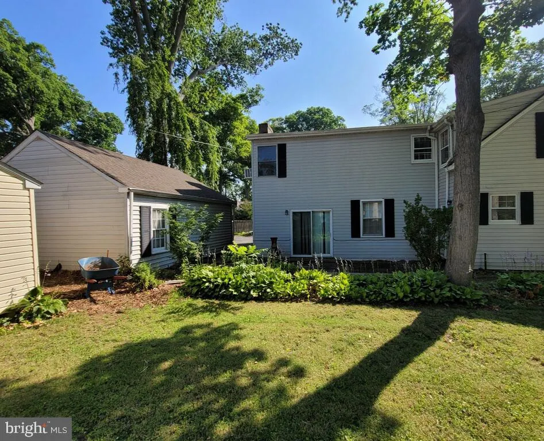
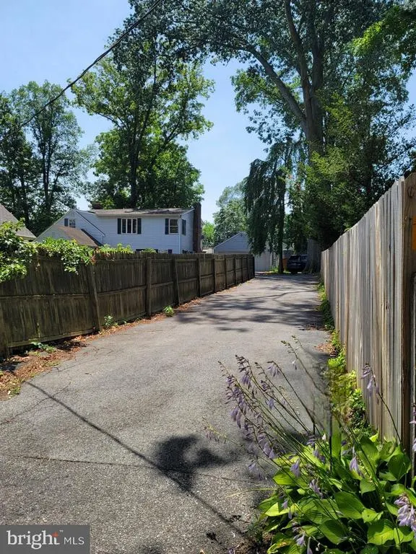
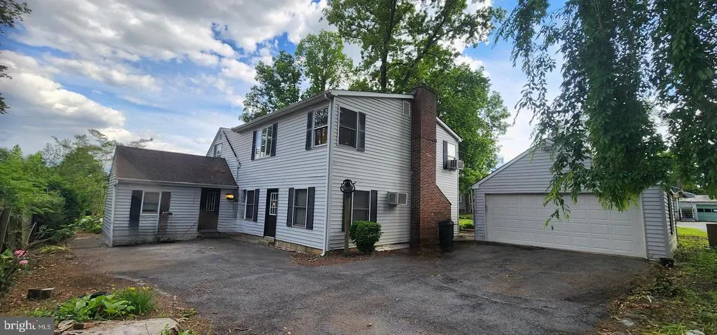
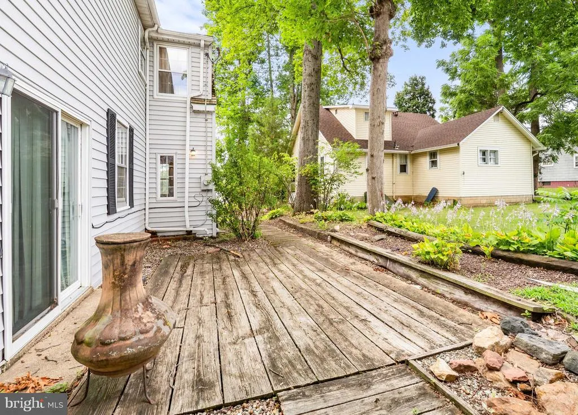
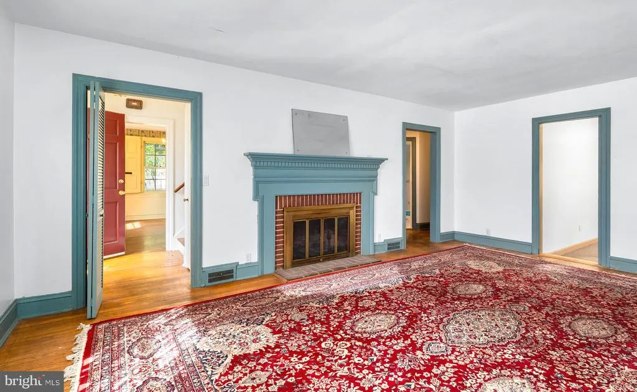
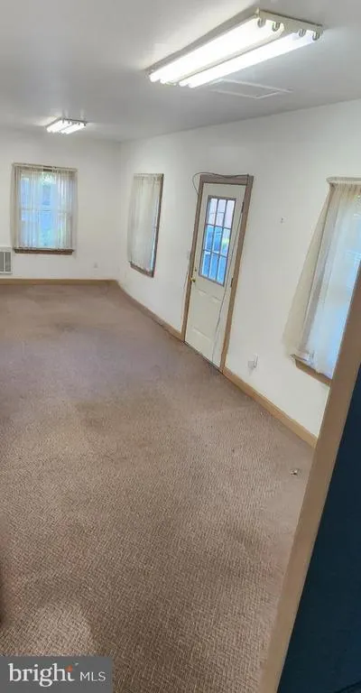
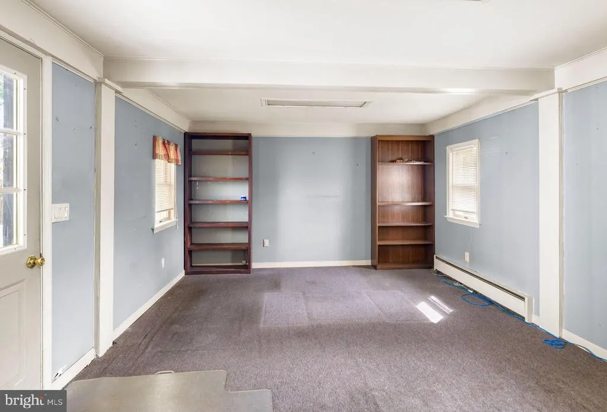
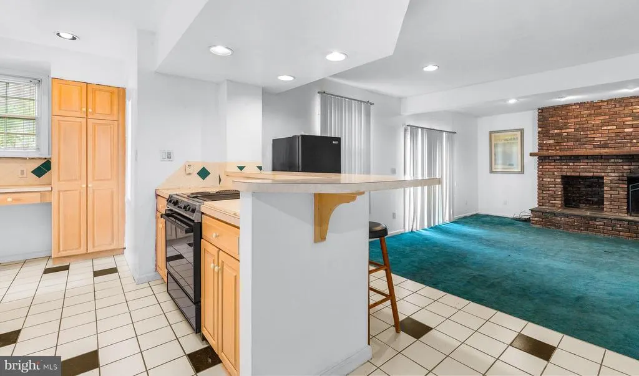
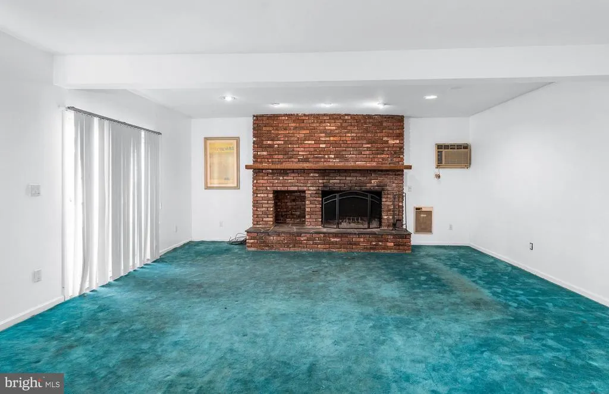
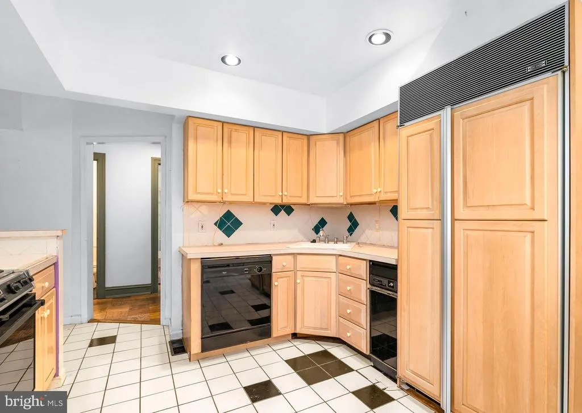
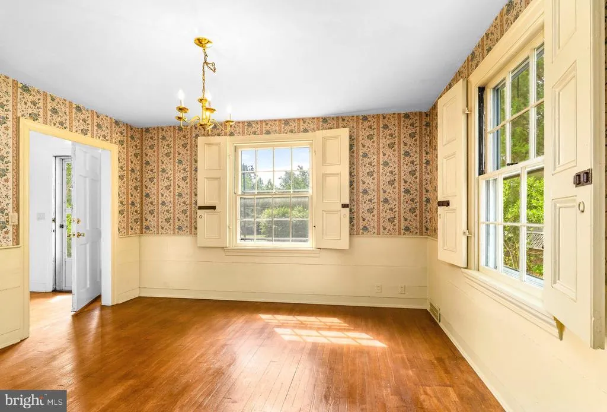
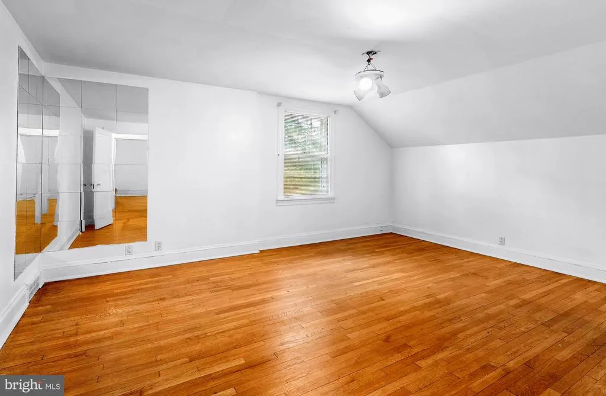
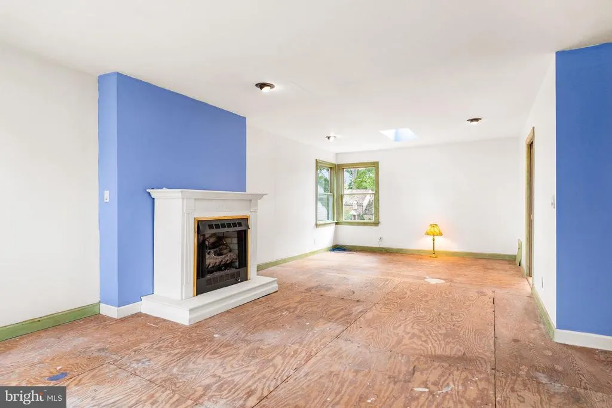
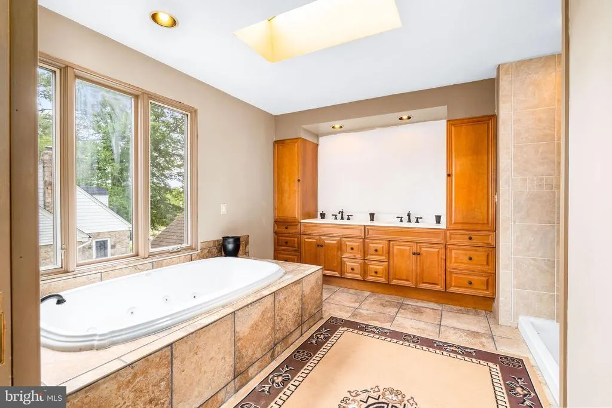
This expanded cape located in Brookland Terrace is one of the largest homes in the area. Dont be surprised with the size of this home, which has been expanded over the years. There are multiple entrances to the home which provide lots of flexibility! From the front door, the home features a traditional floor plan with formal living and dining rooms plus a large family room with adjacent kitchen. From the driveway, there is entry into a main floor office plus separate studio, both of which have access to the other main floor living areas. Upstairs, there are two large bedrooms with great closet space plus the master suite that includes a huge walk-in closet, fireplace, plus a unique spa-style bath with jetted tub and separate walk-in shower. Outside, the quarter-acre lot, complete with a detached two-car garage and an asphalt driveway, ensuring ample parking and plenty of shade from the trees. Enjoy the serenity of your private patio, perfect for morning coffee or evening gatherings under the stars.
| Elementary School | Middle School | High School |
|---|---|---|
| Austin D. Baltz Elementary School | Stanton Middle School | Thomas Mckean High School |
| Price History | |
|---|---|
| 6/3/2026 | Listed $392,000 |
| 7/28/2026 | 8$362,000 |
General Features
| Living Area | 3208 |
|---|---|
| Sewer | Public Sewer |
| Heating | Baseboard - Electric,Forced Air |
| Cooling | Window Unit(s) |
| Utilities | Cable TV Available |
| Possession | Settlement |
| Roof | Shingle |
| Appliances | Built-In Range,Built-In Microwave,Cooktop - Down Draft,Dishwasher,Disposal,Dryer,Washer,Trash Compactor |
| Zoning | NC5 |
| Garage Spaces | 2.00 |
| Patio/Porch Features | Patio(s) |
| Architectural Style | Traditional,Cape Cod |
| Construction Materials | Vinyl Siding |
| School District | RED CLAY CONSOLIDATED |
| Exclusions | personal property |
| Year Built | 1940 |
| Electric | 150 Amps |
| Levels | 2 |
| Tax Year | 2025 |
| Ownership | Fee Simple |
| Cool Fuel | Electric |
| Accessibility | None |
| County | NEW CASTLE |
| New Construction | No |
| Property Type | Residential |
| HOA | No |
| Subdivision Name | BROOKLAND TERRACE |
| Facing Direction | Southeast |
| Garage Y/N | Yes |
| Water Access Y/N | No |
| Other Structures | Above Grade,Below Grade |
| Total Rooms | 9 |
| Full Baths | 2 |
| Status | ACTIVE |
| Directions | From 95 take DE-141 north US202 north,U-turn at light (W Gilpin Drive). Turn on to Beech Ave - first street on the right just before the house - then first left into the driveway. |
| City | WILMINGTON |
| Senior Community Y/N | No |
| MLS Area | Elsmere/Newport/Pike Creek (30903) |
| Lot Size Units | Square Feet |
| Lot Size Square Feet | 10890.00 |
| Tax Assessed Value | 130700.0 |
| Tax Annual Amount | 1169.0 |
| Home Warranty Y/N | No |
| Property Condition | Good |
| Structure Type | Detached |
| Floors In Unit Count | 2 |
| Condo/Coop Association fee Y/N | No |
| Bathrooms Count Main Level | 1.00 |
| Price Per Sq Ft Total AG | 112.84 |
| Additional Parcels Y/N | No |
| Vacation Rental Y/N | No |
| Total SQFT | 3208 |
| Standard Status | Active |
| Year Built Source | Assessor |
| Legal Subdivision | BROOKLAND TERRACE |
| Tax Lot | 156 |
| Association Recreation Fee | No |
Interior Features
| Interior Amenities | Bathroom - Jetted Tub,Bathroom - Tub Shower,Bathroom - Walk-In Shower,Dining Area,Family Room Off Kitchen,Formal/Separate Dining Room |
|---|---|
| Heating Fuel | Electric,Oil |
| Basement | Full,Interior Access,Unfinished |
| Flooring | Ceramic Tile,Carpet,Hardwood |
| Total Fireplaces | 3 |
| Fireplace Features | Wood |
| Hot Water | Natural Gas |
| Basement (Y/N) | Yes |
| Heating Y/N | Yes |
| Fireplace Y/N | Yes |
| Above Grade Finished Area | 3208 |
| Half Baths | 1 |
| Central Air Y/N | No |
| Total Bedrooms | 3 |
| Entry Level | 1 |
| Below Grade Finished Area Unit Type | Square Feet |
| LivingAreaSource | Estimated |
| Laundry Type | Basement |
| Below Grade Unfin Area Units | Square Feet |
| Below Grade Unfin SQFT Source | Assessor |
| Below Grade Finished Area Source | Assessor |
| Bedrooms Count All Upper Levels | 3 |
| Bedrooms Count Upper Level 1 | 3 |
| Bathrooms Half Main Level | 1 |
| Bathrooms Full Upper Level 1 | 2 |
| Bathrooms Full All Upper Levels | 2 |
| Bathrooms Count Upper Level 1 | 2.00 |
| Bathrooms Count All Upper Levels | 2 |
| Above Grade Finished Area Source | Estimated |
| Above Grade Finished Area Unit Type | Square Feet |
| Total Baths | 3 |
Exterior Features
| Pool | No Pool |
|---|---|
| Parking Features | Asphalt Driveway |
| Water Source | Public |
| Inclusions | washer dryer |
| Total Parking Spaces | 4 |
| Garage Features | Garage - Front Entry |
| Type of Parking | Driveway,Detached Garage,Off Street |
| Foundation Details | Block |
| Spa | No |
| Water View Y/N | No |
| Lot Dimensions | 70.00 x 127.20 |
| Lot Size Acres | 0.25 |
| Road Frontage Length | 70 |
| Lot Size Source | Assessor |
| Waterfront Y/N | No |
| Other Equipment | See Remarks |
| Horse Y/N | No |
| Land Assessed Value | 63400.00 |
| Navigable Water Y/N | No |
| Water Oriented Y/N | No |
| # of Detached Garage Spaces | 2 |
| LotDimensionsSource | Assessor |
Amenities
- Foreclosure
- Views
- Short Sale
- New Construction
- Adult 55+
- Lease To Own
- No HOA Fees
- Furnished
- Primary On Main
- Air Conditioning
- Seller Finance
- Green
- Fixer Upper
- Horse
- Golf
- Fireplace
- Deck
- Garage
- Basement
- Pool
Property vs Single Family Average in 19805
Price
Taxes
Year Built
Visits
 © BRIGHT, All Rights Reserved
