
Primary on Main
Address
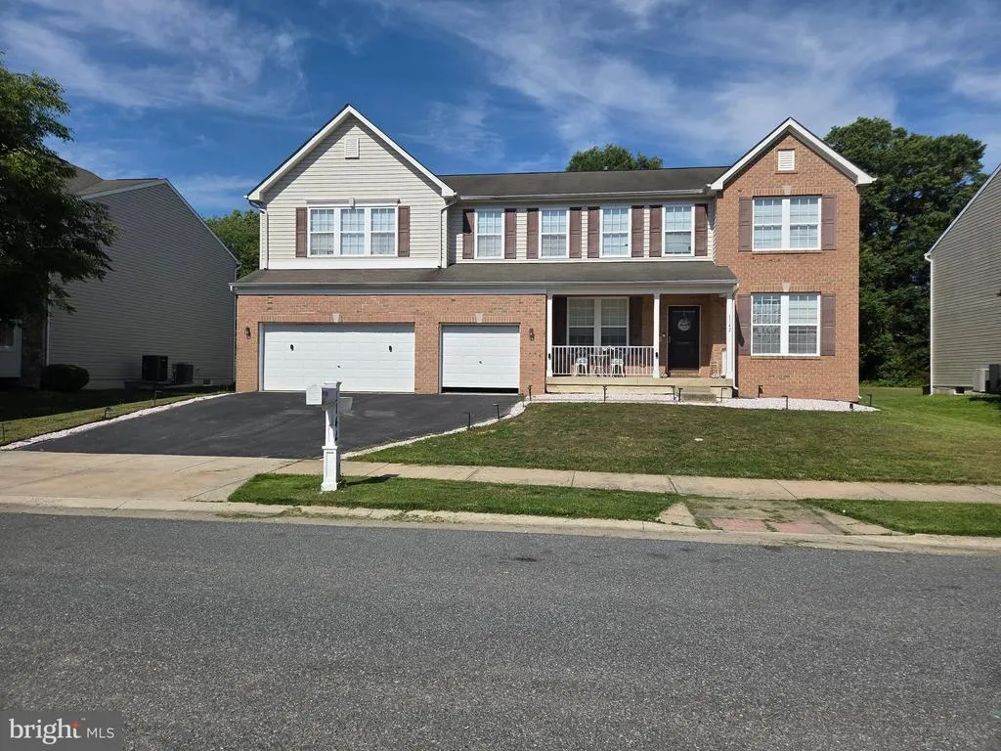
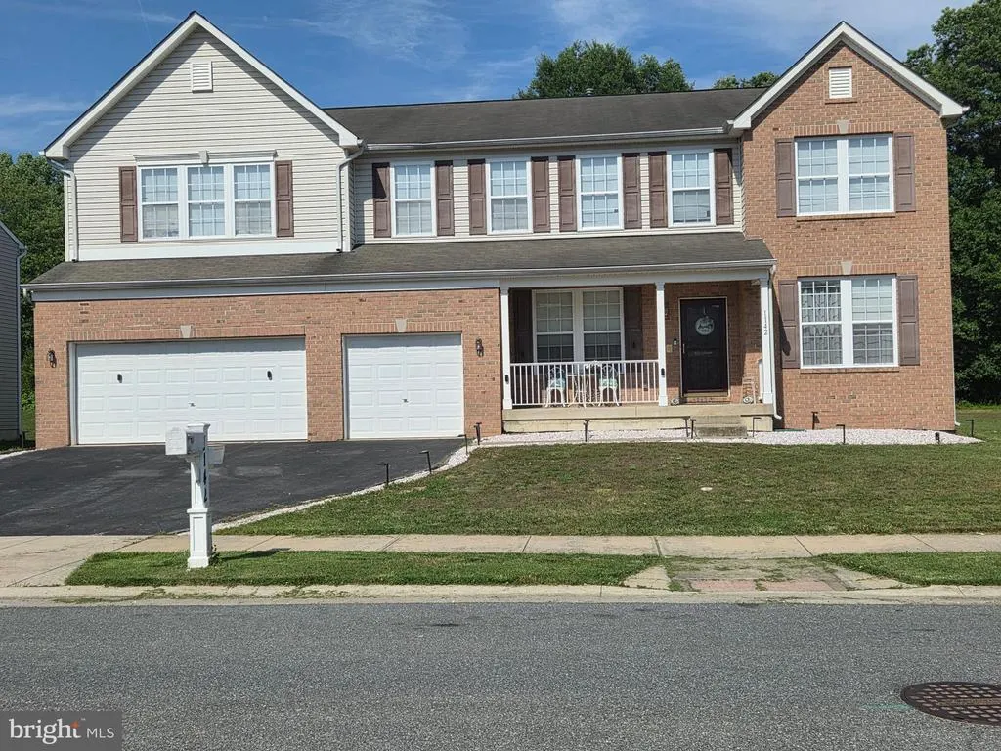
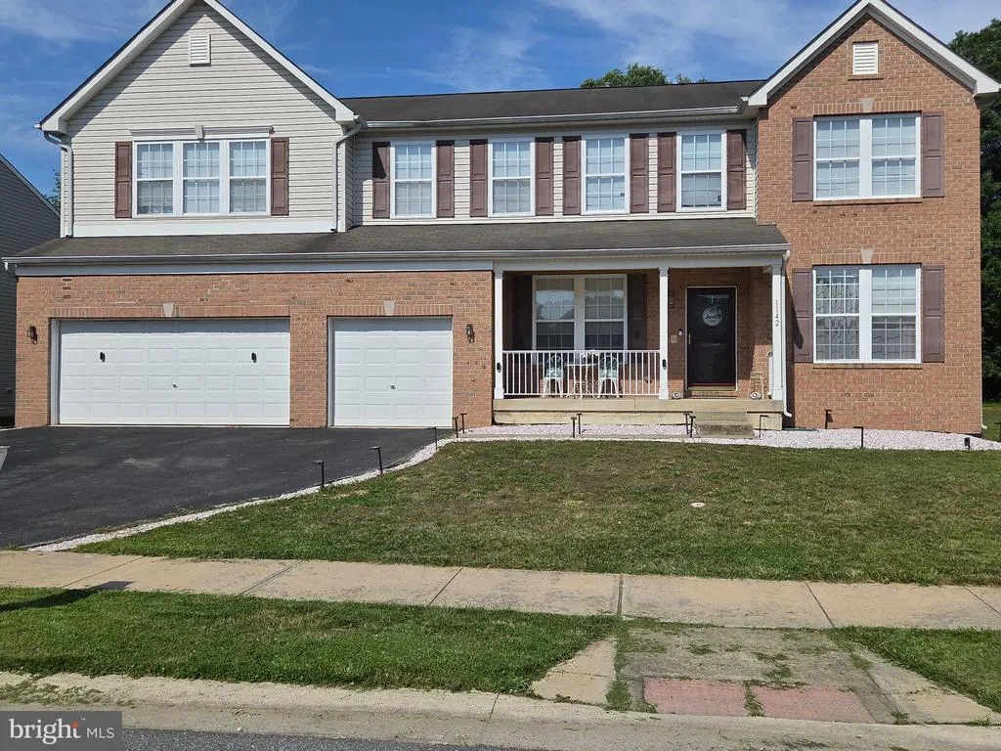
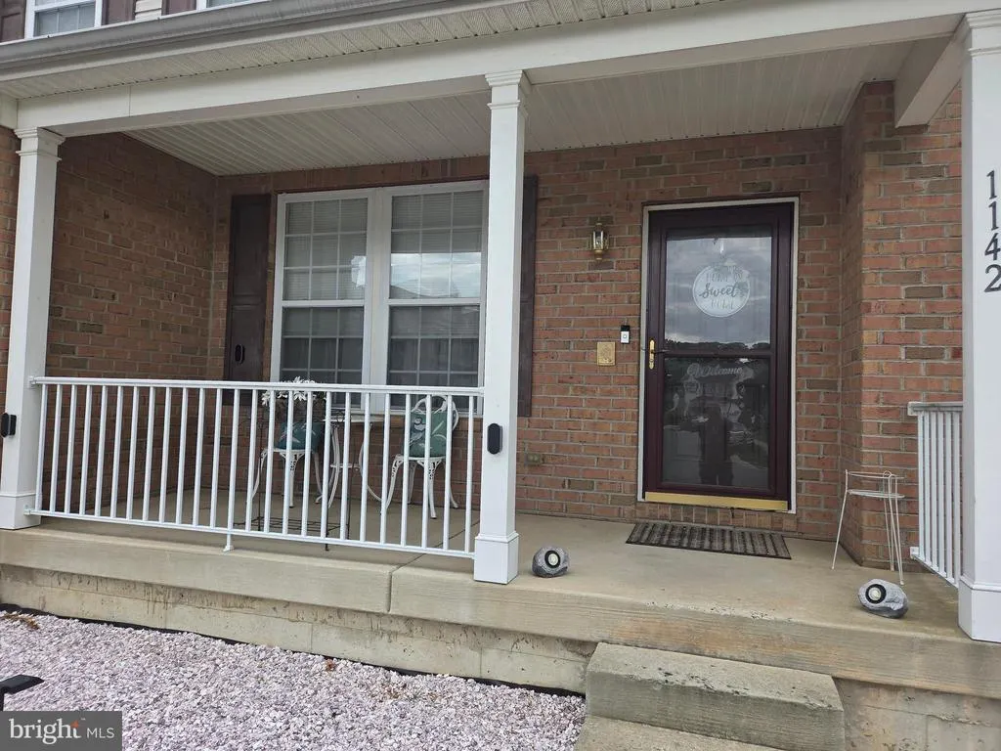
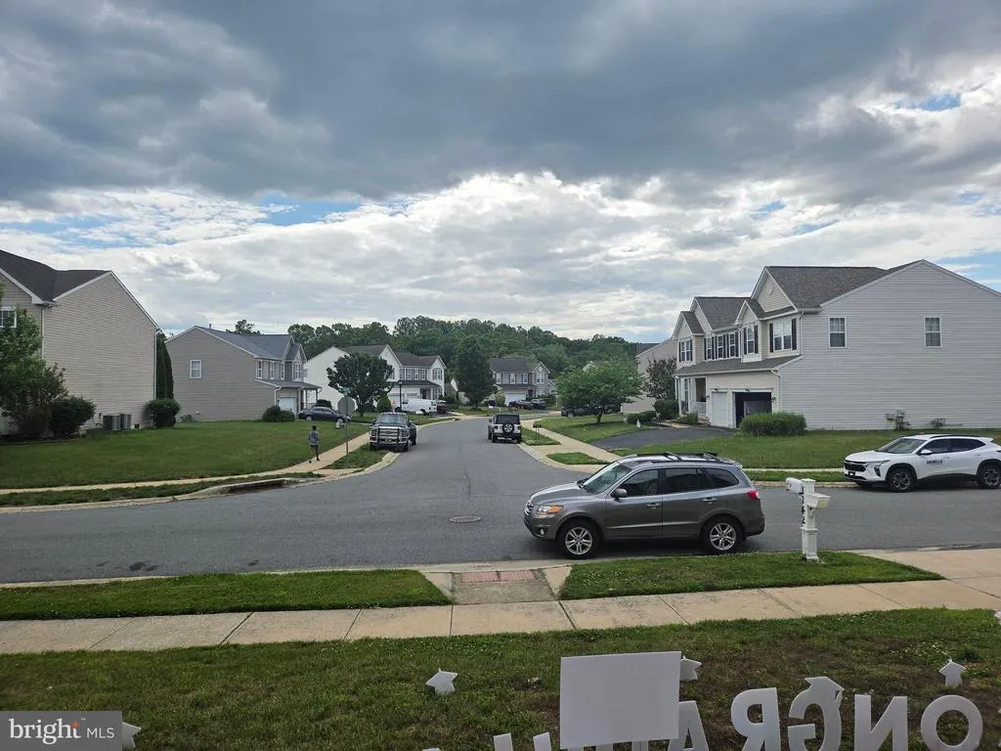
1142 E Founds Street E, Townsend, DE
Price
$ 799,900
Property Attributes
- MLS#DENC2103830
- TypeSingle Family
- Listing Status ACTIVE
- CountyNEW CASTLE
- CityTownsend
- AreaSouth Of The Canal
- NeighborhoodTownsend Village Ii
- Zip19734
- StyleColonial
- Year Built2007
- Taxes$ 5825
- Price$ 799,900
- Bedrooms5
- Full Bathrooms5
- Half Bathrooms1
- Sqr Footage5575
- Lot Size0.31 Acres
Data Source:
Bright MLS
Property Description
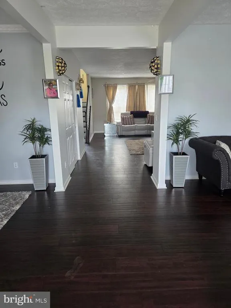
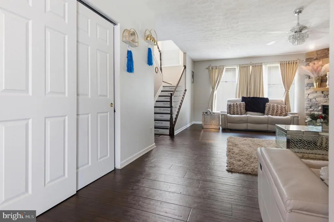
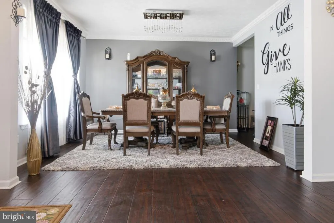
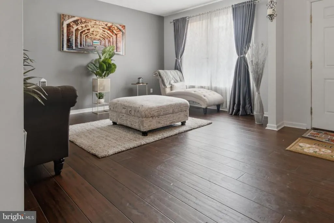
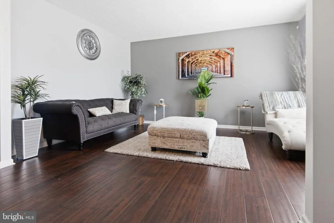
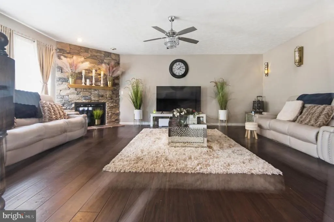
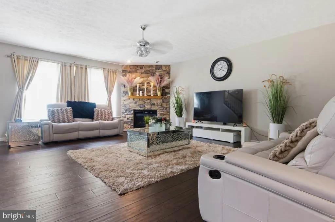
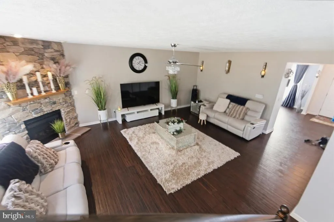
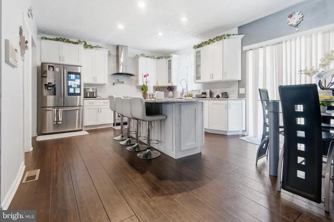
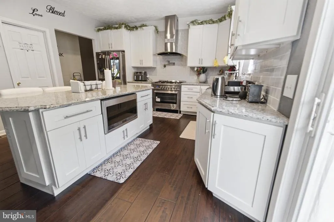
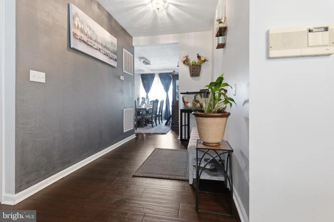
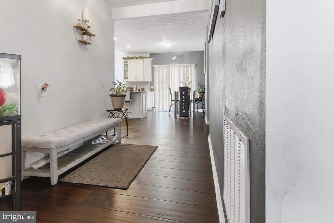
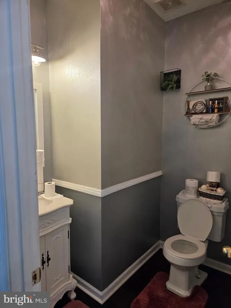
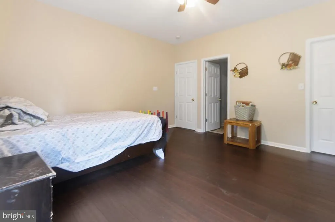
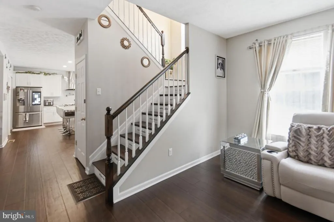
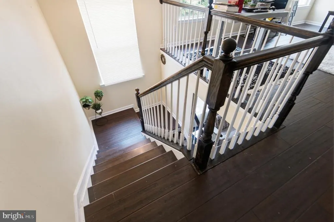
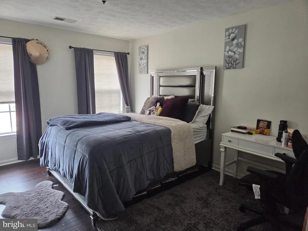
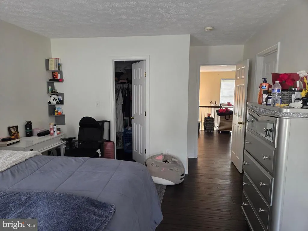
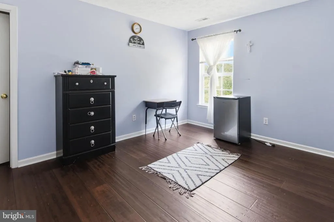
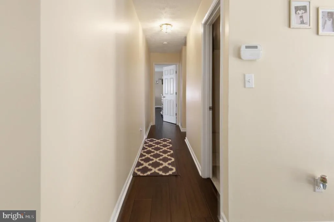
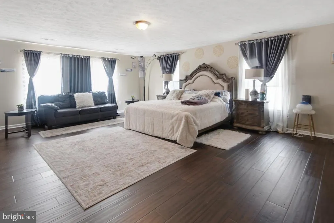
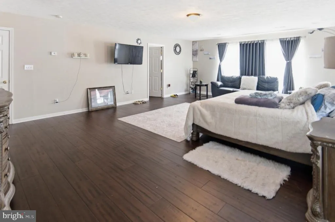
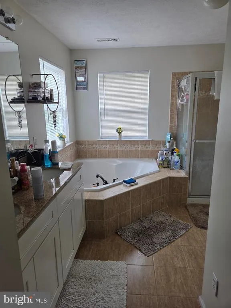
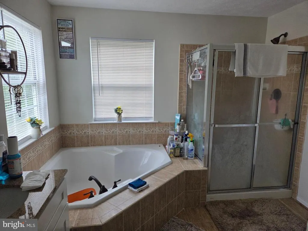
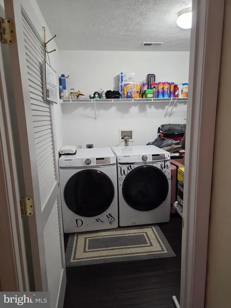
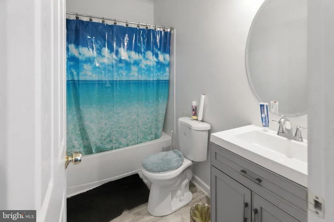
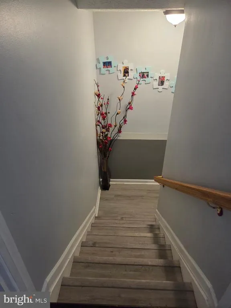
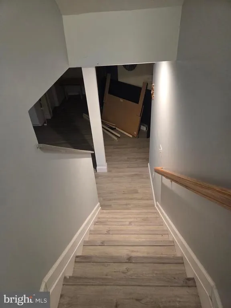
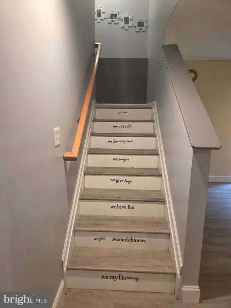
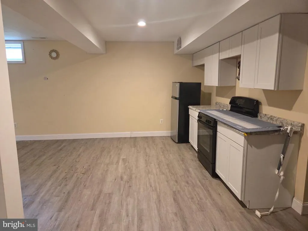
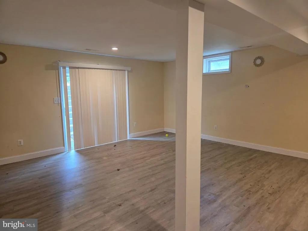
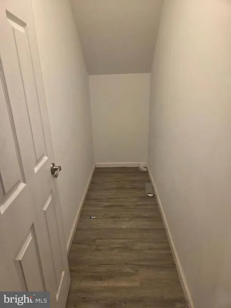
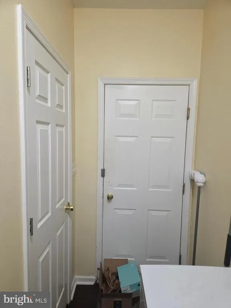
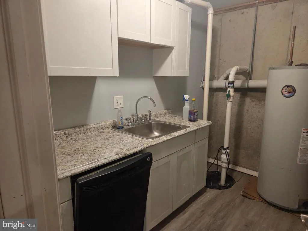
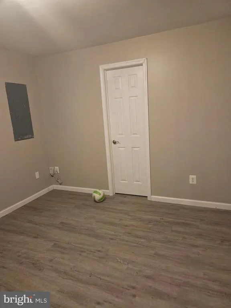
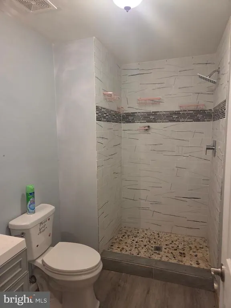
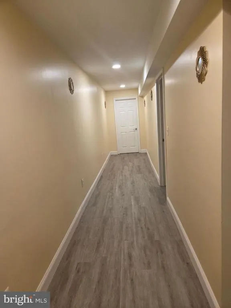
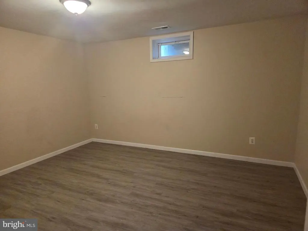
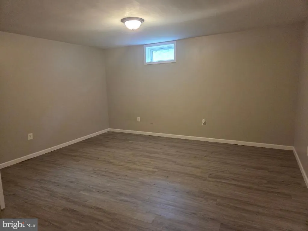
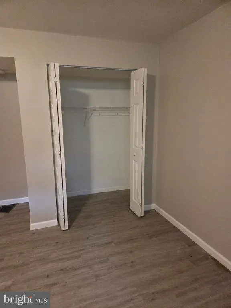
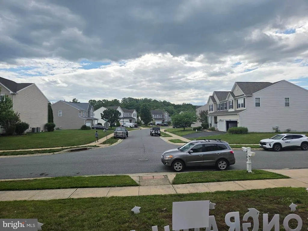
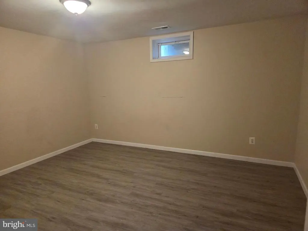
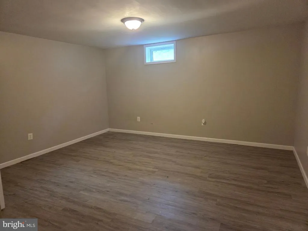
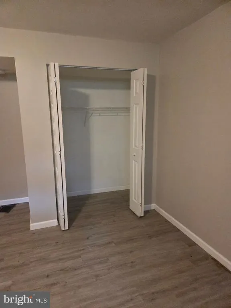
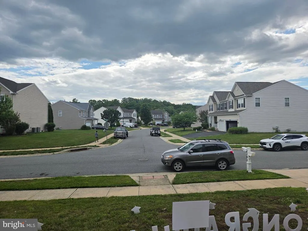
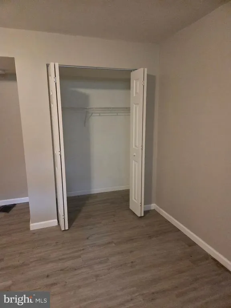
Visit this home, an absolutely stunning 5-bedroom (possibly 8), 5 1/2-bathroom home with a 3-car garage, 3-car driveway, and a fully finished basement in Townsend Village II! Located in the Appoquinimink School District, this home has been meticulously updated from top to bottom. The seller spared no expense in modernizing this home with valuable improvements, including the kitchen, bathrooms, flooring, and basement! The main floor offers a spacious family room with a gas fireplace, formal living room and dining room, gorgeous kitchen offering shaker cabinets with crown and brushed nickel hardware, huge center island with microwave, stainless steel appliances, 5-burner range with pot filler and hood, stainless steel farmhouse sink, granite counter tops with beveled edge, subway tile backsplash, and huge walk-in pantry. There is also a main floor bedroom with a private full bathroom. The 2nd floor offers an additional family room, 4 bedrooms, including 2 with a Jack & Jill bathroom, and the owners' suite with two large walk-in closets and a private luxury owners' bathroom featuring a tile surround, soaking tub, stall shower, and double-bowl vanity. The 2nd floor also includes a spacious laundry room and an additional hallway with a full bathroom. The 1st and 2nd floors feature wide-plank, hand-scrapped hardwood, and the basement offers luxury waterproof vinyl flooring. The basement offers the equivalent of a 3-bedroom, 1-house, and features a family room and kitchen combination, including a gas range, a separate room with a sink and dishwasher, 3 possible bedrooms, a gorgeous full bathroom with a tile shower, and a full 6-foot English walkout from the basement. This house is sweet and spacious. Come and see!!
| High School |
|---|
| Odessa High School |
| Price History | |
|---|---|
| 6/8/2026 | Listed $799,900 |
General Features
| Living Area | 5575 |
|---|---|
| Sewer | Public Sewer |
| Heating | Hot Water,Central |
| Cooling | Central A/C |
| Possession | 0-30 Days CD |
| Appliances | Built-In Range,Dishwasher,Disposal,Dryer - Electric,Refrigerator,Stainless Steel Appliances,Washer,Built-In Microwave |
| Zoning | 25R1A |
| HOA Fee | 250.00 |
| Garage Spaces | 3.00 |
| Association Fee Includes | Common Area Maintenance |
| Architectural Style | Colonial |
| Construction Materials | Vinyl Siding,Aluminum Siding |
| School District | APPOQUINIMINK |
| Year Built | 2007 |
| Electric | 200+ Amp Service |
| Levels | 2 |
| Tax Year | 2025 |
| Ownership | Fee Simple |
| Cool Fuel | Natural Gas |
| Accessibility | Level Entry - Main,2+ Access Exits,Other |
| Assoc Fee Paid Per | Annually |
| County | NEW CASTLE |
| New Construction | No |
| Property Type | Residential |
| HOA | Yes |
| Subdivision Name | TOWNSEND VILLAGE II |
| Garage Y/N | Yes |
| Water Access Y/N | No |
| Other Structures | Above Grade,Below Grade |
| Full Baths | 5 |
| Status | ACTIVE |
| Directions | Wiggins Mill Rd to Feret Rd,Right on E Founds St |
| City | TOWNSEND |
| Disclosures | None |
| Senior Community Y/N | No |
| MLS Area | South Of The Canal (30907) |
| Lot Size Units | Square Feet |
| Lot Size Square Feet | 13504.00 |
| Tax Assessed Value | 662500.0 |
| Tax Annual Amount | 5825.0 |
| Home Warranty Y/N | No |
| Property Condition | Excellent |
| Structure Type | Detached |
| Condo/Coop Association fee Y/N | No |
| Bathrooms Full Main Level | 1 |
| Bathrooms Count Main Level | 2.00 |
| Price Per Sq Ft Total AG | 190.72 |
| Acceptable Financing | FHA,Conventional,Cash,USDA |
| Additional Parcels Y/N | No |
| Historic Y/N | No |
| Lease Considered Y/N | No |
| Vacation Rental Y/N | No |
| Total SQFT | 5575 |
| Location Type | Middle Of Block |
| Standard Status | Active |
| Year Built Source | Assessor |
| Legal Subdivision | TOWNSEND VILLAGE II |
| Tax Lot | 173 |
| Association Recreation Fee | No |
Interior Features
| Interior Amenities | 2nd Kitchen,Bathroom - Tub Shower,Bathroom - Soaking Tub,Breakfast Area,Ceiling Fan(s),Combination Kitchen/Dining,Wood Floors,Kitchen - Eat-In |
|---|---|
| Heating Fuel | Natural Gas |
| Basement | Fully Finished |
| Flooring | Solid Hardwood |
| Total Fireplaces | 1 |
| Fireplace Features | Electric,Fireplace - Glass Doors,Gas/Propane,Screen |
| Hot Water | Natural Gas |
| Basement (Y/N) | Yes |
| Heating Y/N | Yes |
| Window Features | Screens |
| Fireplace Y/N | Yes |
| Above Grade Finished Area | 4194 |
| Half Baths | 1 |
| Central Air Y/N | Yes |
| Total Bedrooms | 5 |
| Below Grade Finished Area | 1381 |
| Room Type | Living Room,Dining Room,Bedroom 4,Kitchen,Family Room,2nd Stry Fam Rm,In-Law/auPair/Suite,Laundry,Other,Bedroom 6,Bathroom 1,Bathroom 2,Bathroom 3 |
| Main Level Bedrooms | 1 |
| Below Grade Finished Area Unit Type | Square Feet |
| LivingAreaSource | Assessor |
| Laundry Type | Upper Floor |
| Below Grade Unfin Area Units | Square Feet |
| Below Grade Unfin SQFT Source | Assessor |
| Below Grade Finished Area Source | Assessor |
| Bedrooms Count All Upper Levels | 4 |
| Bedrooms Count Upper Level 1 | 4 |
| Bathrooms Half Main Level | 1 |
| Bathrooms Full Upper Level 1 | 3 |
| Bathrooms Full Lower Level 1 | 1 |
| Bathrooms Full All Upper Levels | 3 |
| Bathrooms Full All Lower Levels | 1 |
| Bathrooms Count Upper Level 1 | 3.00 |
| Bathrooms Count Lower Level 1 | 1.00 |
| Bathrooms Count All Upper Levels | 3 |
| Bathrooms Count All Lower Levels | 1 |
| Above Grade Finished Area Source | Assessor |
| Above Grade Finished Area Unit Type | Square Feet |
| Total Baths | 6 |
Exterior Features
| Exterior Amenities | Exterior Lighting,Sidewalks |
|---|---|
| Pool | No Pool |
| Water Source | Public |
| Total Parking Spaces | 8 |
| Garage Features | Built In,Garage Door Opener |
| Type of Parking | Attached Garage,Driveway,Off Street |
| Foundation Details | Concrete Perimeter |
| Spa | No |
| Water View Y/N | No |
| Lot Dimensions | 0.00 x 0.00 |
| Lot Size Acres | 0.31 |
| Lot Size Source | Assessor |
| Waterfront Y/N | No |
| Door Features | French |
| Horse Y/N | No |
| Land Assessed Value | 109300.00 |
| Navigable Water Y/N | No |
| Water Oriented Y/N | No |
| # of Attached Garage Spaces | 3 |
| LotDimensionsSource | Assessor |
| Off Street - # of Spaces | 2 |
Room Details
| Room | Dimensions | Level | Flooring | Details |
|---|---|---|---|---|
| 2nd Stry Fam Rm | Upper 1 | |||
| Bathroom 1 | Upper 1 | |||
| Bathroom 2 | Upper 1 | |||
| Bathroom 3 | Upper 1 | |||
| Bedroom 4 | Upper 1 | |||
| Bedroom 6 | Lower 1 | |||
| Dining Room | Main | |||
| Family Room | Lower 1 | |||
| Family Room | Main | |||
| In-Law/auPair/Suite | Lower 1 | |||
| Kitchen | Main | |||
| Laundry | Upper 1 | |||
| Living Room | Main | |||
| Other | Lower 1 | |||
| Other | Lower 1 |
Amenities
- Foreclosure
- Views
- Short Sale
- New Construction
- Adult 55+
- Lease To Own
- No HOA Fees
- Furnished
- Primary On Main
- Air Conditioning
- Seller Finance
- Green
- Fixer Upper
- Horse
- Golf
- Fireplace
- Deck
- Garage
- Basement
- Pool
Property vs Single Family Average in 19734
Price
Taxes
Year Built
Visits
 © BRIGHT, All Rights Reserved
