
Price Reduction - Views - Primary on Main - Eco Friendly
Address
1030 Matthew Way, New Castle, DE
Price
$ 1,050,000
Property Attributes
- MLS#DENC2103770
- TypeSingle Family
- Listing Status ACTIVE
- CountyNEW CASTLE
- CityNew Castle
- AreaNew Castle-Red Lion-Del.City
- NeighborhoodHigh Pointe At St Ge
- Zip19720
- StyleColonial
- Year Built2019
- Taxes$ 6513
- Price$ 1,050,000
- Bedrooms5
- Full Bathrooms5
- Half Bathrooms0
- Sqr Footage6600
- Lot Size0.36 Acres
Data Source:
Bright MLS
Property Description
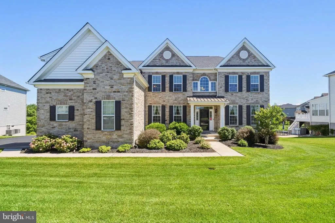
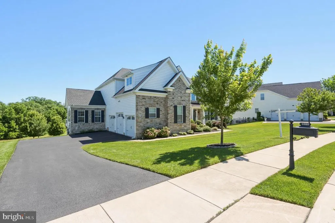
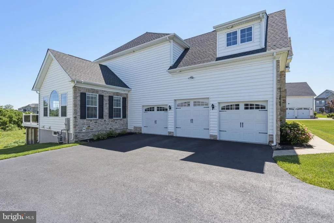
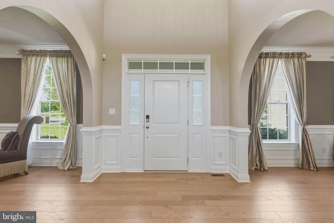
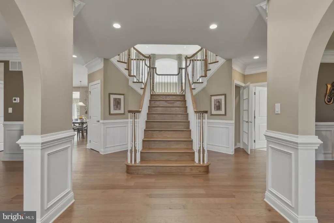
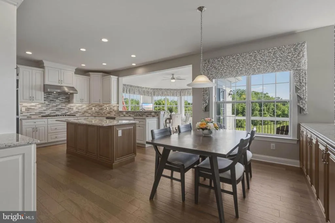
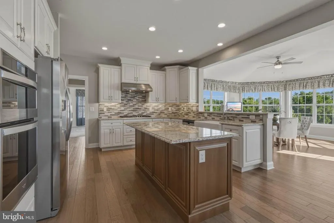
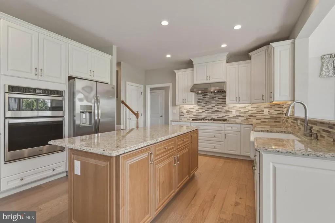
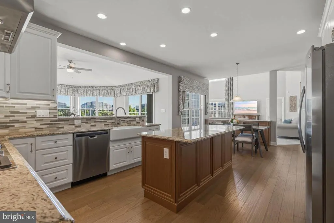
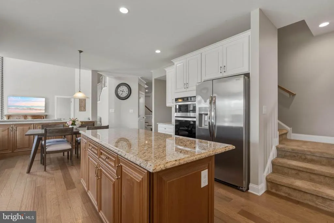
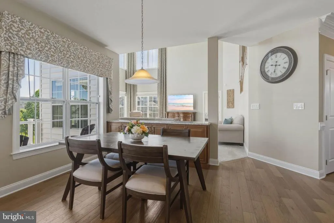
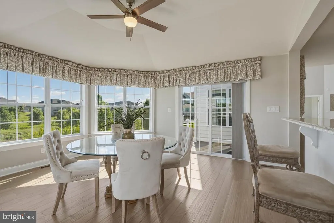
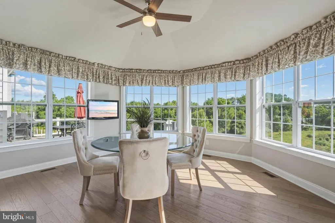
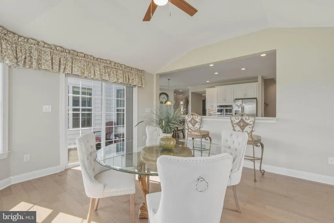
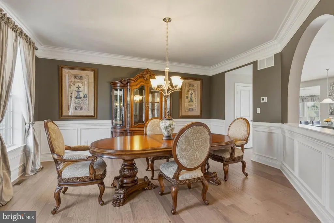
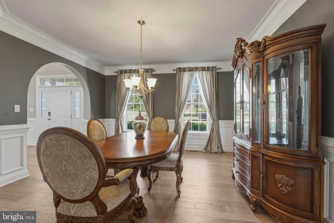
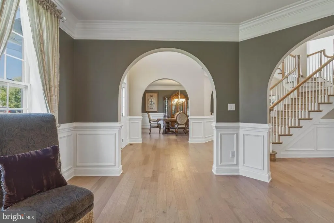
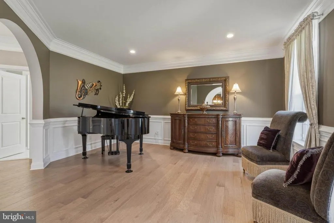
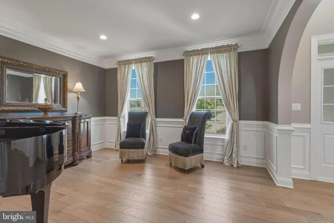
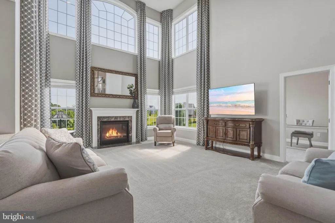
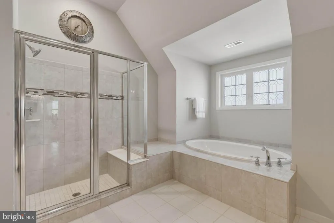
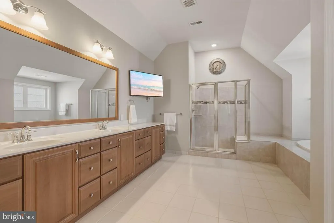
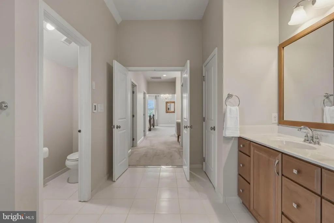
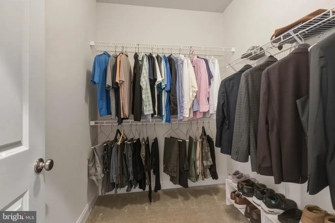
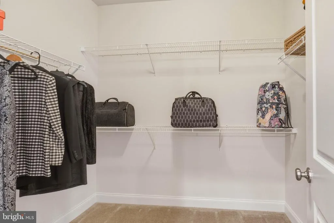
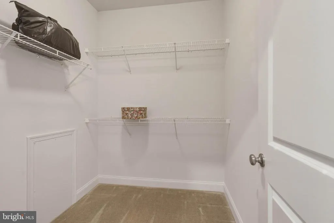
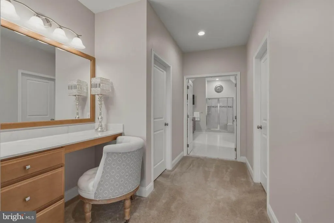
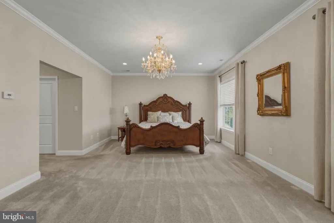
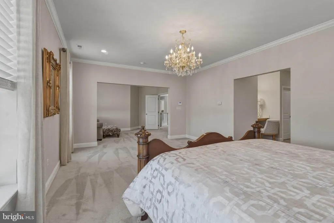
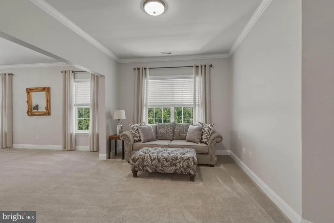
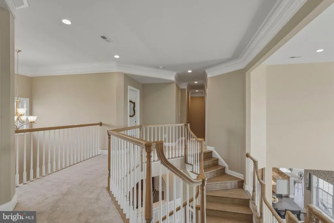
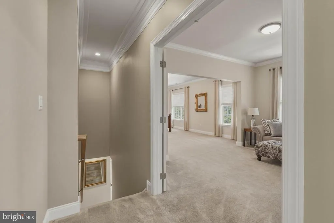
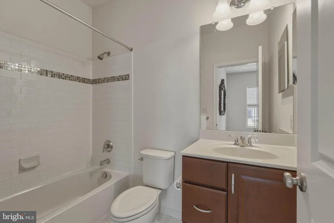
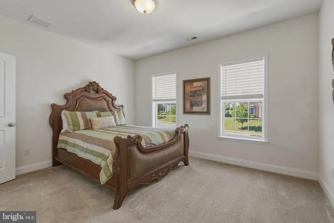
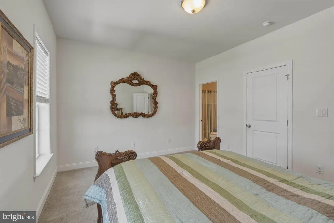
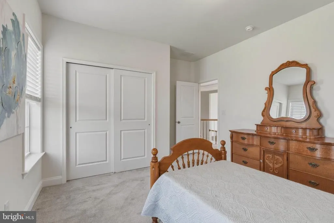
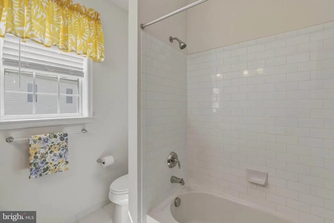
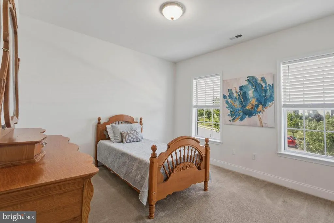
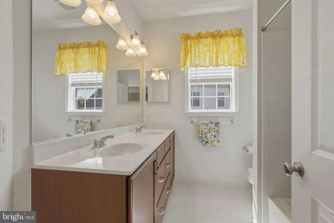
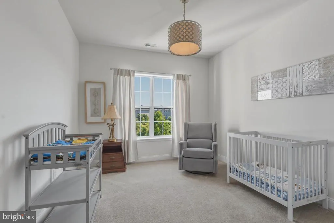
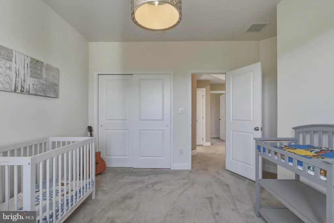
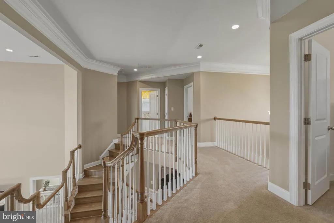
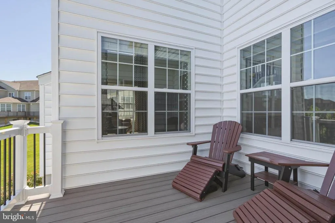
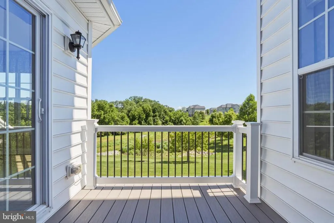
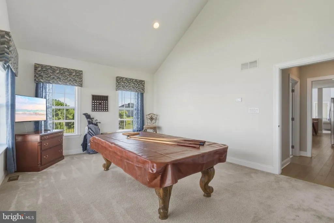
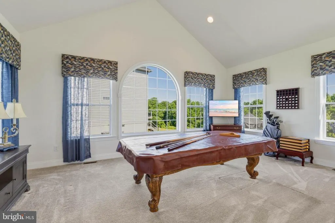
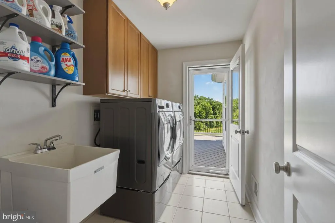
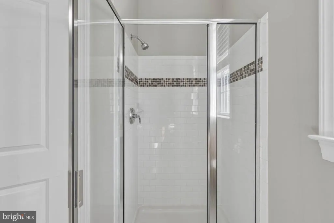
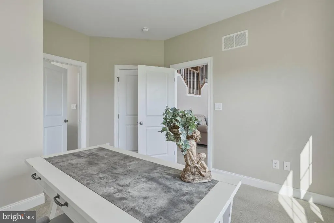
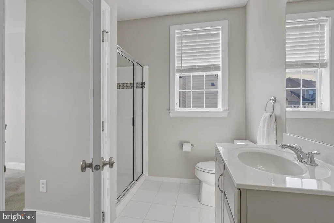
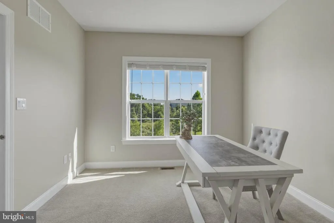
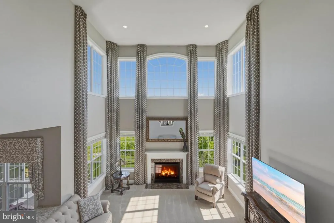
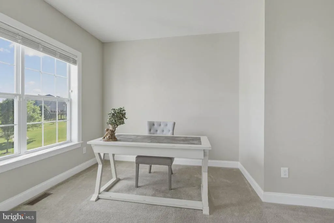
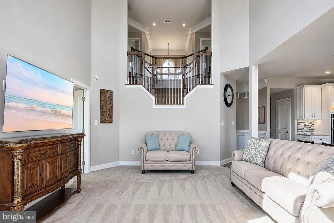
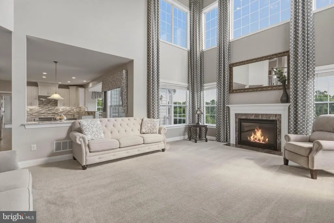
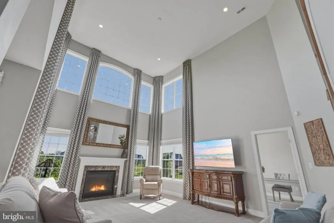

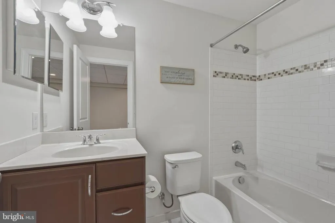
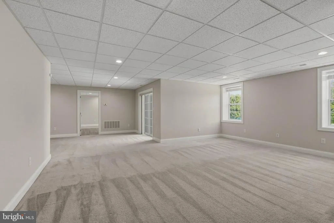
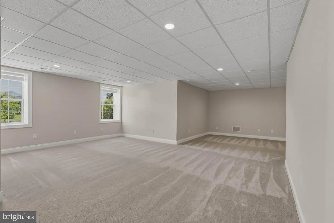
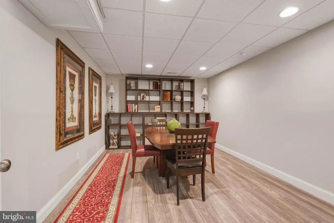
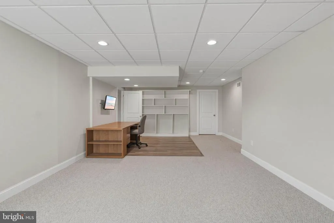
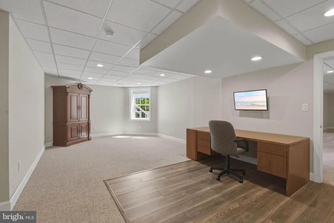
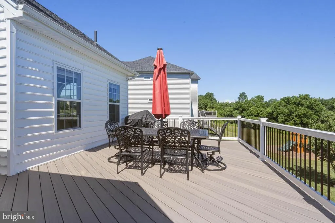
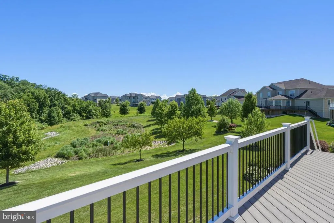
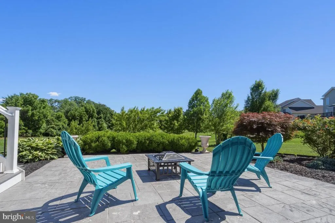
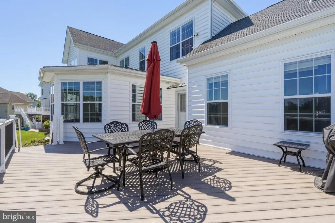
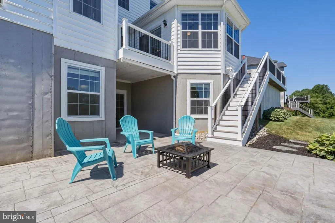
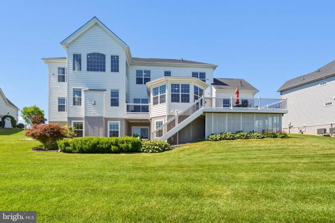
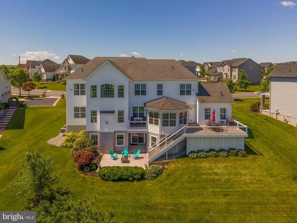
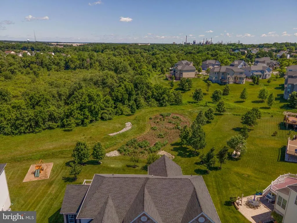
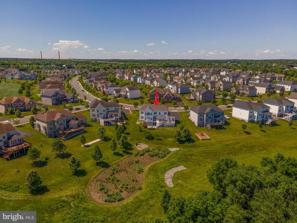
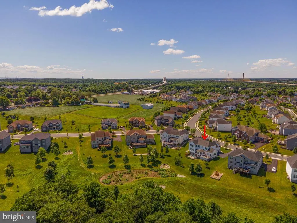
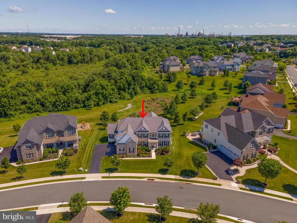
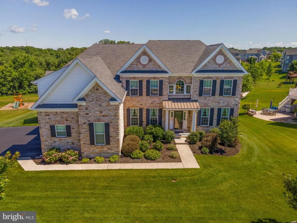
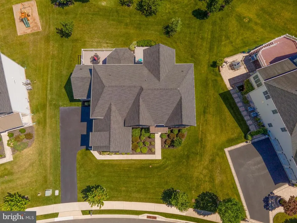
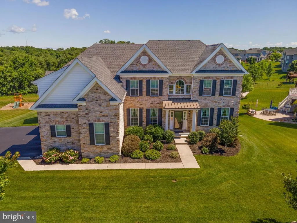
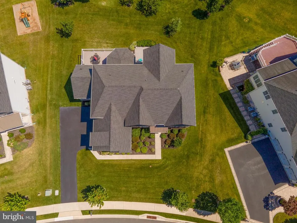
Welcome to 1030 Matthew Way, an extraordinary Toll Brothers Langley II estate nestled on a premium third-acre lot in the upscale Highpointe at St. Georges community. Spanning approximately 6,600 square feet across three finished levels, this architectural masterpiece offers an unmatched blend of luxury, thoughtful design, and everyday functionality. From the moment you arrive, the side-entry three-car garage with an electric vehicle charger and sweeping curb appeal set the tone for what awaits inside. Step through the grand two-story entrance foyer to soaring ceilings, gleaming engineered hardwood floors throughout most of the main level, and a stunning two-story family room anchored by a magnificent Palladium window that floods the space with natural light. Triple and double shadow box millwork frames the formal living and dining rooms with timeless elegance. The oak staircase and Colonial trim package, complete with crown molding throughout speak to the craftsmanship that defines every corner of this home. The thoughtfully designed kitchen is a chef's dream, appointed with granite countertops, 42-inch wall cabinetry, stainless steel appliances, a ceramic tile backsplash, and two pantries for exceptional storage. A back staircase off the kitchen provides seamless access to the upper level, ideal for busy household flow. The breathtaking solarium retreat is a true showstopper, offering 180 degrees of panoramic tree views through walls of windows on three sides beneath a soaring vaulted ceiling with recessed lighting. Currently enjoyed as a game room, this one-of-a-kind space is tucked adjacent to the garage. Just a few steps away from the deck on the main level, this space seamlessly blends indoor luxury with the beauty of the natural surroundings. There is simply nothing else like it on the market. The main level also features a full bedroom and bath, perfect for guests or multigenerational living. Upstairs, the sprawling primary suite is a private resort unto itself, boasting three closets, a dedicated dressing area, and a sitting room. The spa-caliber primary bath features radiant heated floors, an oversized Jacuzzi whirlpool soaking tub, and a water closet, delivering the ultimate luxury experience. Two additional bedrooms share a well-appointed hall bath, while the princess suite has its own private ensuite and walk-in closet. The walk-out lower level is equally impressive, offering approximately 2000 finished square feet that includes a library and study, a full fifth bathroom, a workshop, and abundant storage, all illuminated by full-size windows that bring in natural light. This space was partially finished during original construction and completed to the same high standard in 2023. Additional highlights include a 15 by 21 rear deck, a second deck, and a patio for seamless outdoor entertaining, complemented by a full irrigation system on the approximately one-third acre lot. The home is equipped with 400-amp electrical service, three HVAC systems across four zones for precision climate control, and all the quality assurance and energy efficiency features Toll Brothers is renowned for. This is Delaware luxury living at its absolute finest.
| Price History | |
|---|---|
| 6/9/2026 | Listed $1,150,000 |
| 8/9/2026 | 9$1,050,000 |
General Features
| Living Area | 6600 |
|---|---|
| Sewer | Public Sewer |
| Heating | Forced Air |
| Cooling | Central A/C |
| Possession | Immediate |
| Roof | Shingle |
| Appliances | Refrigerator,Oven/Range - Gas,Built-In Microwave,Dishwasher,Stainless Steel Appliances,Washer,Dryer,Water Heater |
| Zoning | S |
| HOA Fee | 110.00 |
| Garage Spaces | 3.00 |
| Association Fee Includes | Common Area Maintenance |
| Architectural Style | Colonial |
| Security Features | Surveillance Sys,Security System |
| Construction Materials | Vinyl Siding,Stone |
| School District | COLONIAL |
| Year Built | 2019 |
| Electric | Other |
| Levels | 2 |
| Tax Year | 2025 |
| Ownership | Fee Simple |
| Cool Fuel | Natural Gas |
| Accessibility | None |
| Assoc Fee Paid Per | Monthly |
| County | NEW CASTLE |
| New Construction | No |
| Property Type | Residential |
| Association Amenities | Club House,Fitness Center,Jog/Walk Path,Pool - Outdoor,Tot Lots/Playground |
| HOA | Yes |
| Subdivision Name | HIGH POINTE AT ST GE |
| Garage Y/N | Yes |
| Water Access Y/N | No |
| Other Structures | Above Grade,Below Grade |
| Full Baths | 5 |
| Status | ACTIVE |
| Directions | use GPS |
| City | NEW CASTLE |
| Association Name | CAUCO |
| Senior Community Y/N | No |
| MLS Area | New Castle/Red Lion/Del.City (30904) |
| Lot Size Units | Square Feet |
| Lot Size Square Feet | 15682.00 |
| Tax Assessed Value | 826700.0 |
| Tax Annual Amount | 6513.0 |
| Property Condition | Excellent |
| Structure Type | Detached |
| Condo/Coop Association fee Y/N | No |
| Bathrooms Full Main Level | 1 |
| Bathrooms Count Main Level | 1.00 |
| Price Per Sq Ft Total AG | 228.26 |
| Acceptable Financing | Conventional,Cash |
| Vacation Rental Y/N | No |
| Virtual Tour | https://mediazilla.com/Rim7iYByzF |
| Total SQFT | 6600 |
| Standard Status | Active |
| Year Built Source | Assessor |
| Legal Subdivision | HIGHPOINTE AT ST GEORGES |
| Tax Lot | 004 |
Interior Features
| Interior Amenities | Bathroom - Stall Shower,Bathroom - Walk-In Shower,Breakfast Area,Carpet,Dining Area,Double/Dual Staircase,Entry Level Bedroom,Family Room Off Kitchen,Floor Plan - Open,Kitchen - Eat-In,Kitchen - Isla |
|---|---|
| Heating Fuel | Natural Gas |
| Basement | Fully Finished,Walkout Level |
| Flooring | Engineered Wood,Carpet,Ceramic Tile |
| Total Fireplaces | 1 |
| Fireplace Features | Stone,Mantel(s) |
| Hot Water | Natural Gas |
| Basement (Y/N) | Yes |
| Heating Y/N | Yes |
| Window Features | Palladian |
| Fireplace Y/N | Yes |
| Above Grade Finished Area | 4600 |
| Central Air Y/N | Yes |
| Total Bedrooms | 5 |
| Below Grade Finished Area | 2000 |
| Room Type | Living Room,Dining Room,Primary Bedroom,Sitting Room,Bedroom 2,Bedroom 3,Bedroom 4,Kitchen,Family Room,Bedroom 1,Solarium |
| Main Level Bedrooms | 1 |
| Below Grade Finished Area Unit Type | Square Feet |
| LivingAreaSource | Estimated |
| Laundry Type | Main Floor |
| Below Grade Unfin Area Units | Square Feet |
| Below Grade Unfin SQFT Source | Assessor |
| Below Grade Finished Area Source | Estimated |
| Bedrooms Count All Upper Levels | 4 |
| Bedrooms Count Upper Level 1 | 4 |
| Bathrooms Full Upper Level 1 | 3 |
| Bathrooms Full Lower Level 1 | 1 |
| Bathrooms Full All Upper Levels | 3 |
| Bathrooms Full All Lower Levels | 1 |
| Bathrooms Count Upper Level 1 | 3.00 |
| Bathrooms Count Lower Level 1 | 1.00 |
| Bathrooms Count All Upper Levels | 3 |
| Bathrooms Count All Lower Levels | 1 |
| Above Grade Finished Area Source | Estimated |
| Above Grade Finished Area Unit Type | Square Feet |
| Total Baths | 5 |
Exterior Features
| Exterior Amenities | Exterior Lighting,Underground Lawn Sprinkler |
|---|---|
| Pool | Yes - Community |
| Water Source | Public |
| Inclusions | Refrigerator,range,dishwasher,microwave,washer,dryer |
| Total Parking Spaces | 3 |
| Garage Features | Garage - Side Entry |
| Type of Parking | Attached Garage |
| Foundation Details | Other |
| Water View Y/N | No |
| Lot Dimensions | 0.00 x 0.00 |
| Lot Size Acres | 0.36 |
| Lot Size Source | Assessor |
| Waterfront Y/N | No |
| Land Assessed Value | 123600.00 |
| Navigable Water Y/N | No |
| Water Oriented Y/N | No |
| # of Attached Garage Spaces | 3 |
| LotDimensionsSource | Assessor |
Room Details
| Room | Dimensions | Level | Flooring | Details |
|---|---|---|---|---|
| Bedroom 1 | Main | |||
| Bedroom 2 | Upper 1 | |||
| Bedroom 3 | Upper 1 | |||
| Bedroom 4 | Upper 1 | |||
| Dining Room | Main | |||
| Family Room | Main | |||
| Kitchen | Main | |||
| Living Room | Main | |||
| Primary Bedroom | Upper 1 | |||
| Sitting Room | Upper 1 | |||
| Solarium | Main |
Amenities
- Foreclosure
- Views
- Short Sale
- New Construction
- Adult 55+
- Lease To Own
- No HOA Fees
- Furnished
- Primary On Main
- Air Conditioning
- Seller Finance
- Green
- Fixer Upper
- Horse
- Golf
- Fireplace
- Deck
- Garage
- Basement
- Pool
Property vs Single Family Average in 19720
Price
Taxes
Year Built
Visits
 © BRIGHT, All Rights Reserved
