
Address
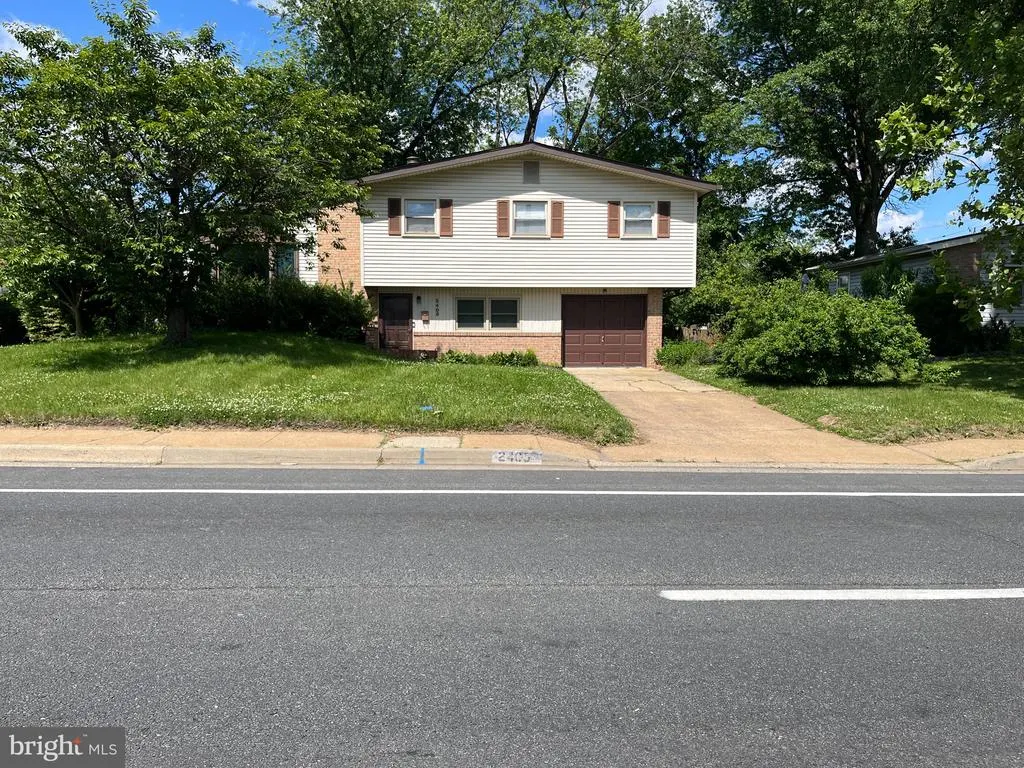
2405 Limestone Road, Wilmington, DE
Price
$ 399,999
Property Attributes
- MLS#DENC2103756
- TypeSingle Family
- Listing Status ACTIVE
- CountyNEW CASTLE
- CityWilmington
- AreaElsmere-Newport-Pike Creek
- NeighborhoodLimestone Gardens
- Zip19808
- StyleSplit Level
- Year Built1958
- Taxes$ 2992
- Price$ 399,999
- Bedrooms3
- Full Bathrooms2
- Half Bathrooms1
- Sqr Footage2252
- Lot Size0.24 Acres
Data Source:
Bright MLS
Property Description
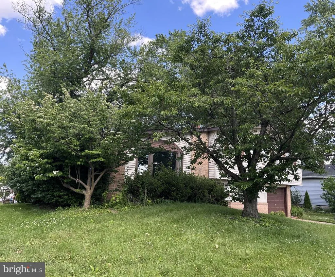
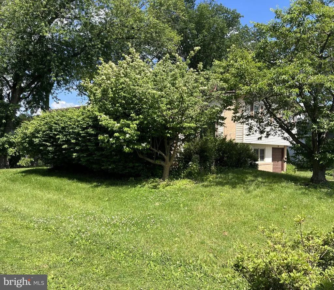
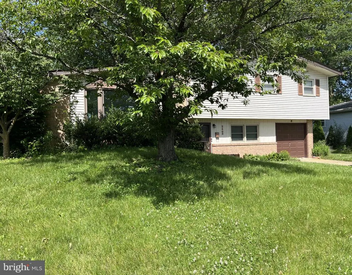
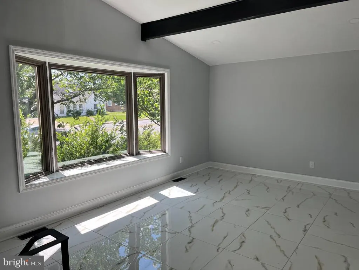
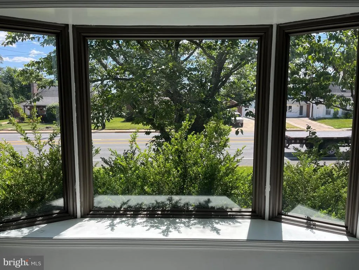
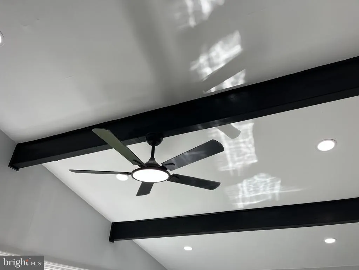
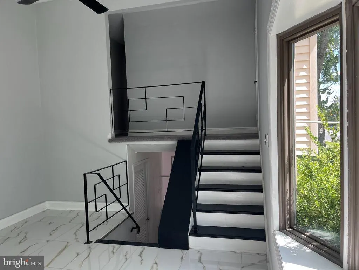
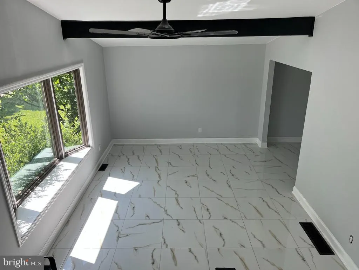
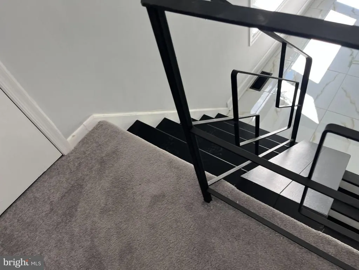
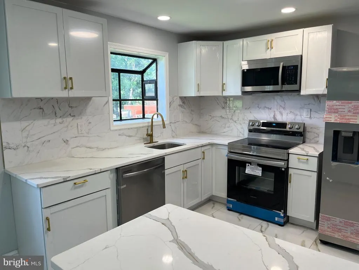
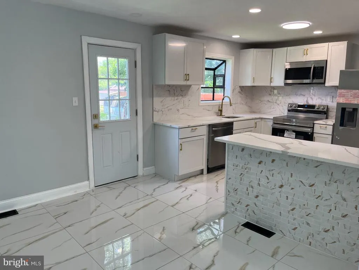
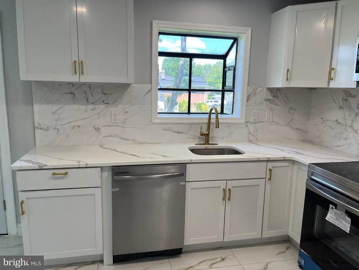
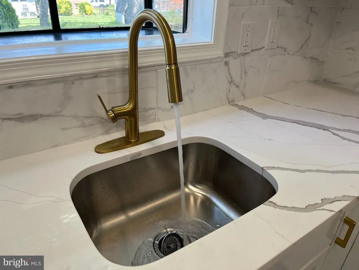
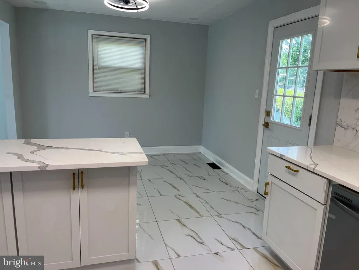
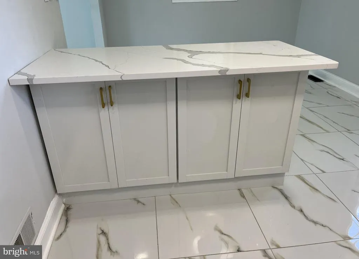
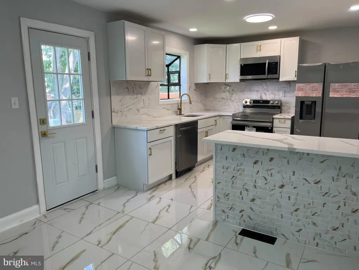
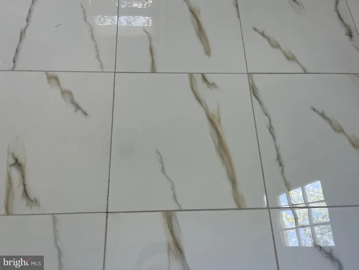
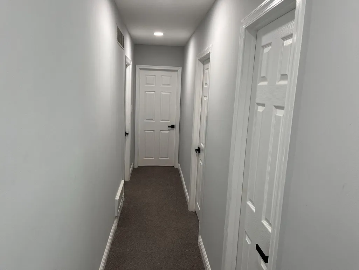
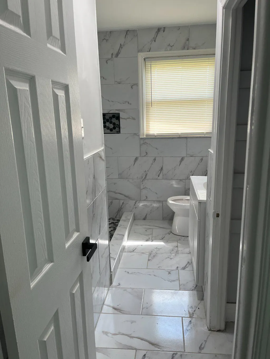
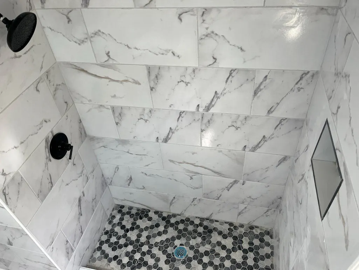
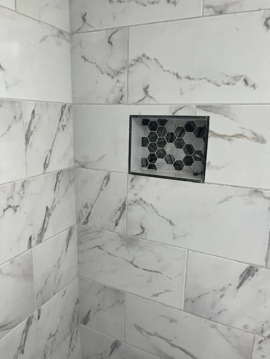
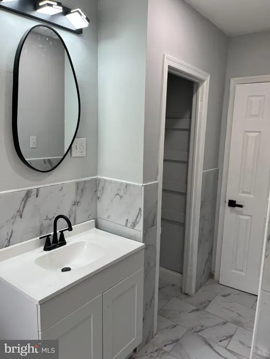
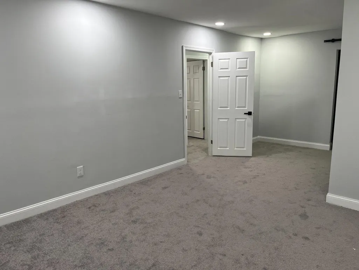
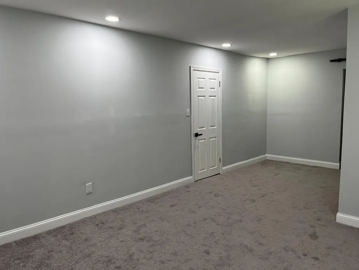
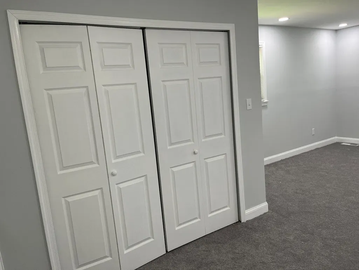
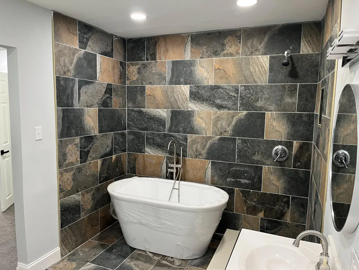
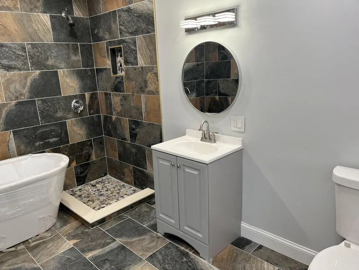
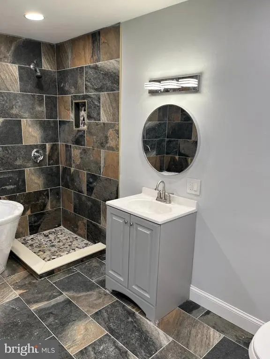
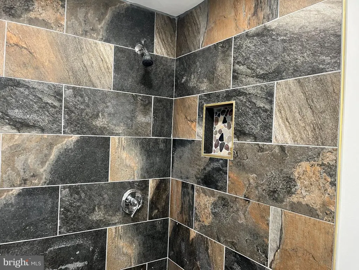
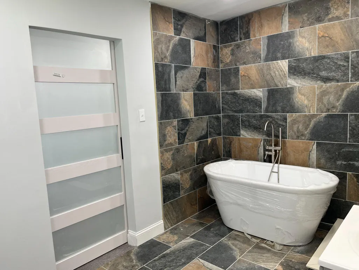
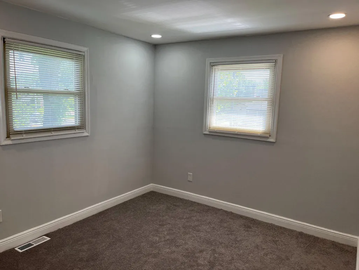
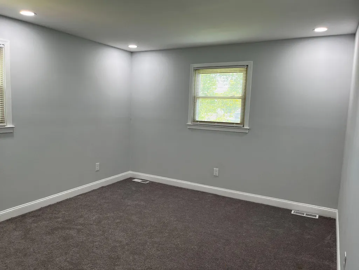
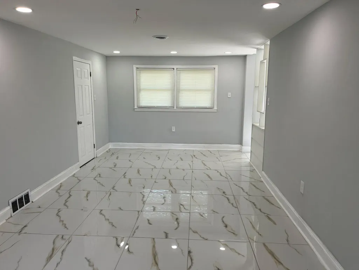
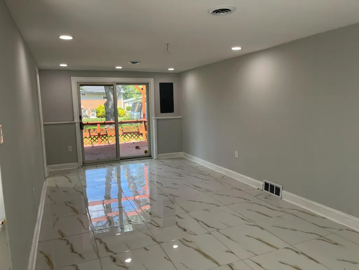
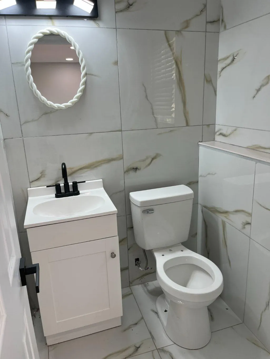
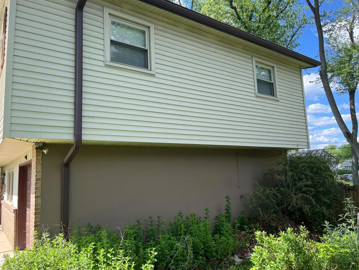
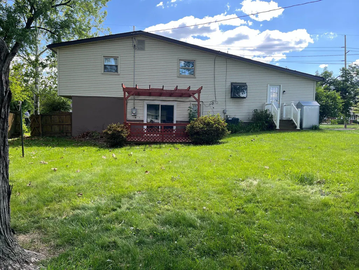
Discover the charm of this beautifully updated split-level home in the desirable Limestone Gardens neighborhood. With 1,700 sq. ft. of thoughtfully designed living space, this residence offers a perfect blend of comfort and style. Step inside to find a welcoming interior featuring elegant marble and gleaming porcelain flooring! The Owners ensuite, located on the upper level, is complete with a soaking tub, walk-in shower, and walk-in closet! The 3-piece hall bath, linen closet, and 2 additional large bedrooms with new comfort carpeting and ample closet space complete the upper level. The heart of the home is the spacious eat-in kitchen, equipped with stainless steel appliances, including a built-in microwave and range, Quartz countertops, and an island, perfect for culinary enthusiasts. The fully finished basement provides additional living space, ideal for entertaining or a cozy retreat, complete with a walkout entrance, making it the perfect spot for gatherings. Outside, the property features a level lot with a generous front and rear yard, ideal for outdoor activities or gardening. Enjoy evenings on the deck or patio, surrounded by sidewalks and street lights that enhance the neighborhood's appeal. Parking is a breeze with an attached garage and ample driveway space. This home is not just a place to live; it's a lifestyle waiting to be embraced. Don't miss the opportunity to make it yours!
| Price History | |
|---|---|
| 6/3/2026 | Listed $435,000 |
| 7/3/2026 | 9$399,999 |
General Features
| Living Area | 2252 |
|---|---|
| Sewer | Public Sewer |
| Heating | Central,Forced Air |
| Cooling | Central A/C |
| Possession | Settlement |
| Roof | Shingle |
| Appliances | Built-In Microwave,Built-In Range,Dishwasher,Dryer - Electric,Dryer - Front Loading,Icemaker,Microwave,Oven/Range - Electric,Refrigerator,Stainless Steel Appliances,Stove,Washer,Water Heater |
| Zoning | NC6.5 |
| HOA Fee | 15.00 |
| Garage Spaces | 1.00 |
| Patio/Porch Features | Deck(s),Patio(s) |
| Architectural Style | Split Level |
| Construction Materials | Brick,Vinyl Siding,Aluminum Siding |
| School District | RED CLAY CONSOLIDATED |
| Year Built | 1958 |
| Electric | 150 Amps |
| Levels | 1.5 |
| Tax Year | 2025 |
| Ownership | Fee Simple |
| Cool Fuel | Electric |
| Accessibility | None |
| Assoc Fee Paid Per | Annually |
| County | NEW CASTLE |
| New Construction | No |
| Property Type | Residential |
| HOA | Yes |
| Subdivision Name | LIMESTONE GARDENS |
| Garage Y/N | Yes |
| Water Access Y/N | No |
| Other Structures | Above Grade,Below Grade |
| Full Baths | 2 |
| Status | ACTIVE |
| Directions | From 95 to 141 N towards Newport,to 2 W (Kirkwood Hwy),to R on Limestone Rd. |
| City | WILMINGTON |
| Disclosures | Lead Based Paint - State,Prop Disclosure,Radon |
| Senior Community Y/N | No |
| MLS Area | Elsmere/Newport/Pike Creek (30903) |
| Lot Size Units | Square Feet |
| Lot Size Square Feet | 10454.00 |
| Tax Assessed Value | 330600.0 |
| Tax Annual Amount | 2992.0 |
| Home Warranty Y/N | No |
| Property Condition | Excellent |
| Structure Type | Detached |
| Condo/Coop Association fee Y/N | No |
| Bathrooms Count Main Level | 0.00 |
| Price Per Sq Ft Total AG | 235.29 |
| Acceptable Financing | Conventional,Cash,FHA |
| Lease Considered Y/N | No |
| Vacation Rental Y/N | No |
| Total SQFT | 2252 |
| Standard Status | Active |
| Year Built Source | Assessor |
| Legal Subdivision | LIMESTONE GARDENS |
| Tax Lot | 179 |
Interior Features
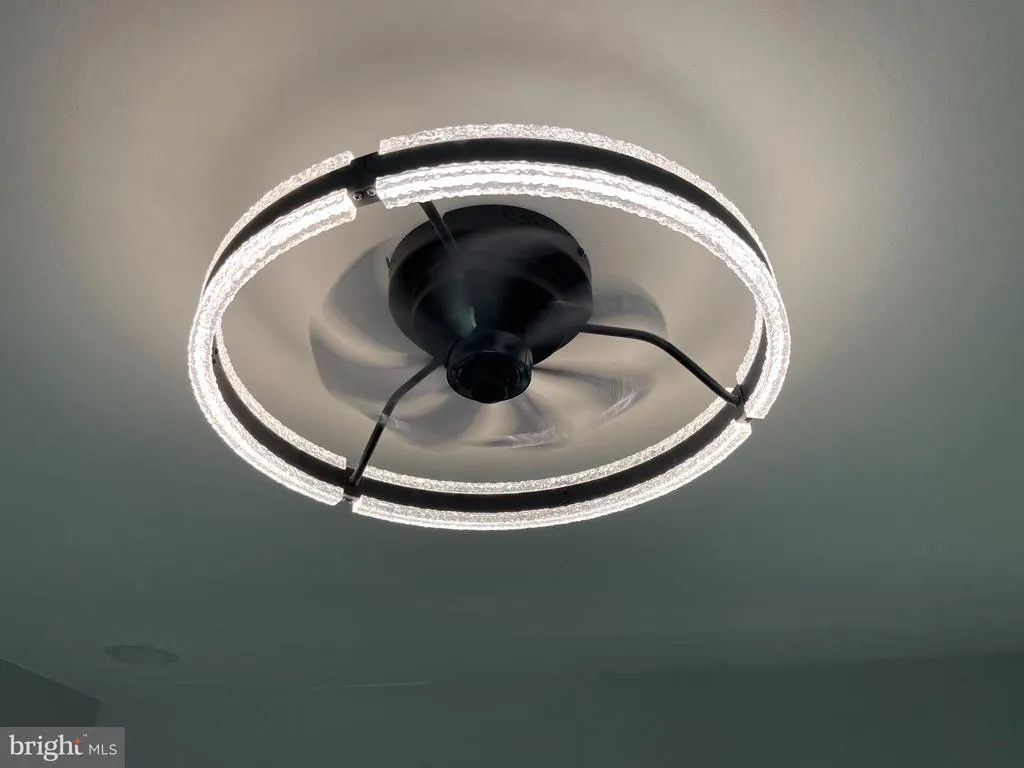
| Interior Amenities | Bathroom - Soaking Tub,Bathroom - Stall Shower,Bathroom - Tub Shower,Bathroom - Walk-In Shower,Ceiling Fan(s),Combination Kitchen/Dining,Kitchen - Eat-In,Kitchen - Island,Walk-in Closet(s) |
|---|---|
| Heating Fuel | Electric |
| Basement | Connecting Stairway,Daylight,Partial,Front Entrance,Fully Finished,Garage Access,Heated,Interior Access,Outside Entrance,Partial,Rear Entrance,Walkout Level,Windows |
| Flooring | Ceramic Tile,Marble,Partially Carpeted |
| Total Fireplaces | 1 |
| Hot Water | Electric |
| Basement (Y/N) | Yes |
| Heating Y/N | Yes |
| Fireplace Y/N | Yes |
| Above Grade Finished Area | 1700 |
| Half Baths | 1 |
| Central Air Y/N | Yes |
| Total Bedrooms | 3 |
| Below Grade Finished Area | 552 |
| Below Grade Finished Area Unit Type | Square Feet |
| LivingAreaSource | Estimated |
| Laundry Type | Basement,Lower Floor |
| Below Grade Unfin Area Units | Square Feet |
| Below Grade Unfin SQFT Source | Assessor |
| Below Grade Finished Area Source | Assessor |
| Bedrooms Count All Upper Levels | 3 |
| Bedrooms Count Upper Level 1 | 3 |
| Bathrooms Half Lower Level 1 | 1 |
| Bathrooms Half All Lower Levels | 1 |
| Bathrooms Full Upper Level 1 | 2 |
| Bathrooms Full All Upper Levels | 2 |
| Bathrooms Count Upper Level 1 | 2.00 |
| Bathrooms Count Lower Level 1 | 1.00 |
| Bathrooms Count All Upper Levels | 2 |
| Bathrooms Count All Lower Levels | 1 |
| Above Grade Finished Area Source | Estimated |
| Above Grade Finished Area Unit Type | Square Feet |
| Total Baths | 3 |
Exterior Features
| Exterior Amenities | Sidewalks,Street Lights |
|---|---|
| Pool | No Pool |
| Fencing | Partially,Rear |
| Parking Features | Concrete Driveway |
| Lot Features | Front Yard,Level,Rear Yard |
| Water Source | Public |
| Total Parking Spaces | 3 |
| Garage Features | Basement Garage,Built In,Garage - Front Entry,Inside Access |
| Type of Parking | Attached Garage,Driveway,Off Street |
| Foundation Details | Block,Crawl Space,Slab |
| Water View Y/N | No |
| Lot Dimensions | 80.00 x 130.00 |
| Lot Size Acres | 0.24 |
| Lot Size Source | Assessor |
| Waterfront Y/N | No |
| Land Assessed Value | 69700.00 |
| Navigable Water Y/N | No |
| Water Oriented Y/N | No |
| # of Attached Garage Spaces | 1 |
| LotDimensionsSource | Assessor |
Amenities
- Foreclosure
- Views
- Short Sale
- New Construction
- Adult 55+
- Lease To Own
- No HOA Fees
- Furnished
- Primary On Main
- Air Conditioning
- Seller Finance
- Green
- Fixer Upper
- Horse
- Golf
- Fireplace
- Deck
- Garage
- Basement
- Pool
Property vs Single Family Average in 19808
Price
Taxes
Year Built
Visits
 © BRIGHT, All Rights Reserved
