
Price Reduction - Primary on Main
Address
422 Howell Drive, New Castle, DE
Price
$ 275,000
Property Attributes
- MLS#DENC2103542
- TypeSingle Family
- Listing Status ACTIVE
- CountyNEW CASTLE
- CityNew Castle
- AreaNew Castle-Red Lion-Del.City
- NeighborhoodCollins Park
- Zip19720
- StyleRanch/Rambler
- Year Built1949
- Taxes$ 1641
- Price$ 275,000
- Bedrooms3
- Full Bathrooms1
- Half Bathrooms0
- Sqr Footage1000
- Lot Size0.18 Acres
Data Source:
Bright MLS
Property Description
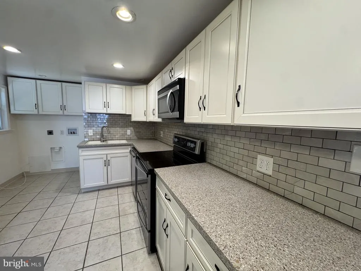
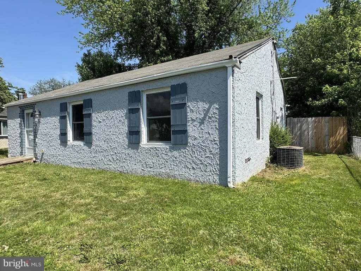
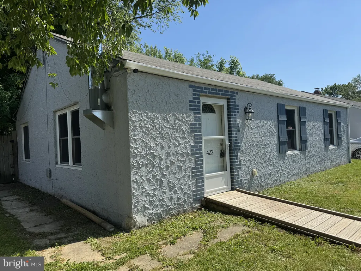
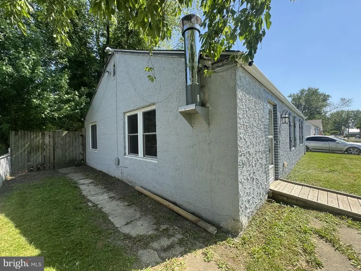
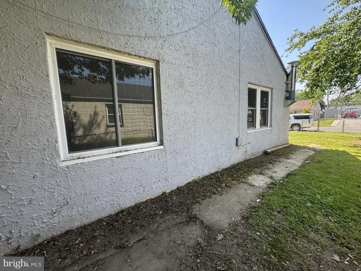
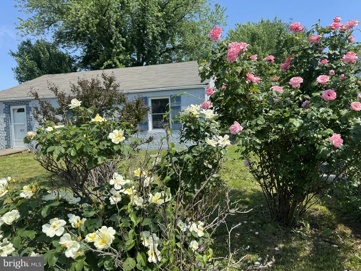
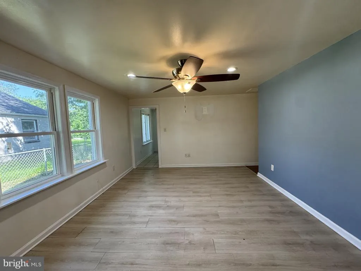
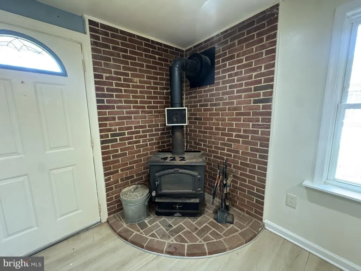
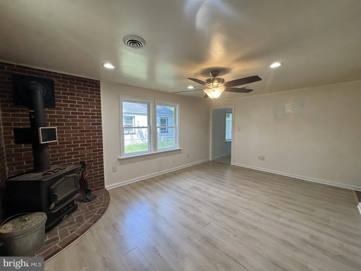
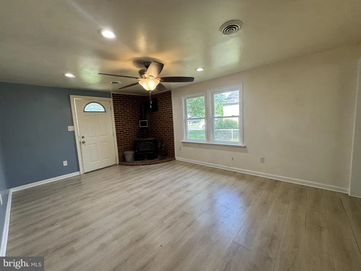
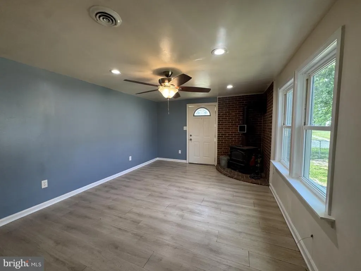
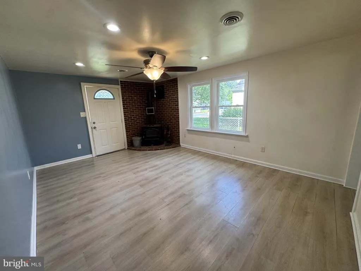
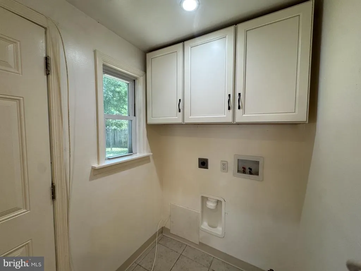
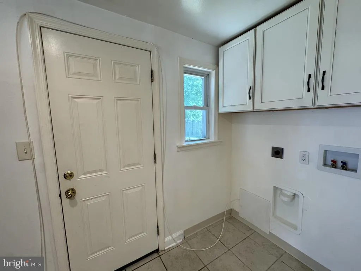
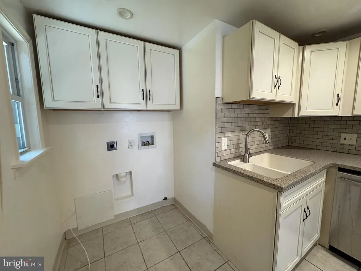
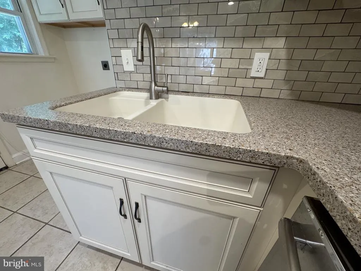
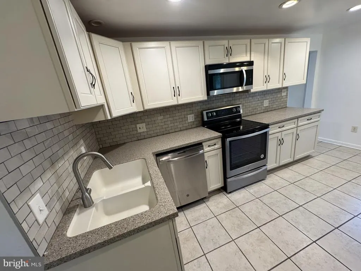
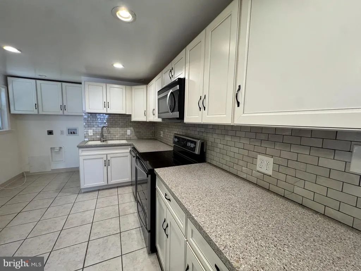
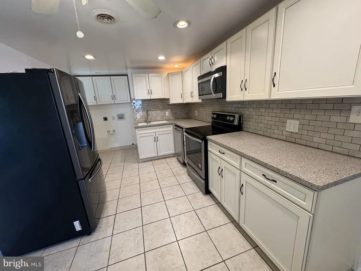
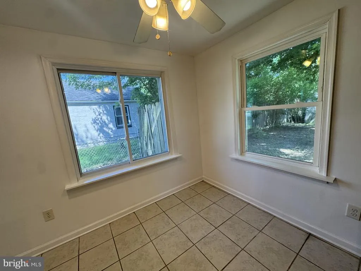
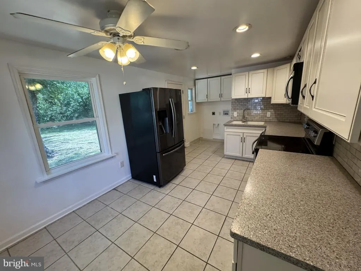
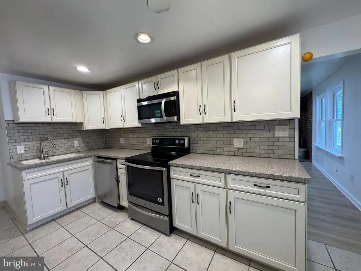
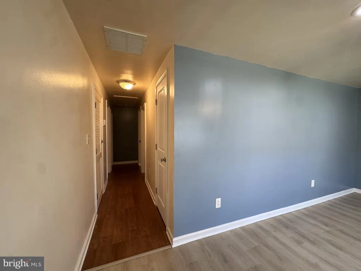
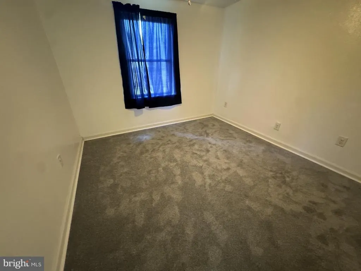
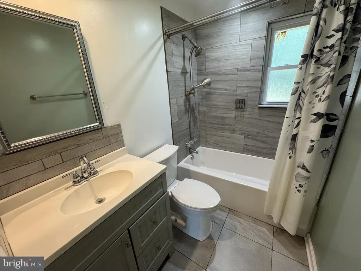
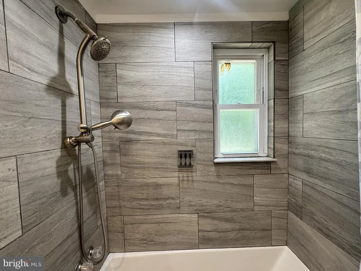
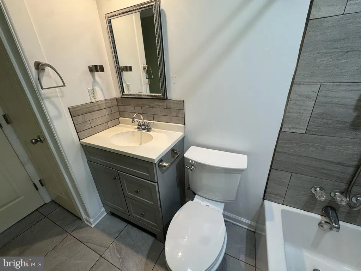
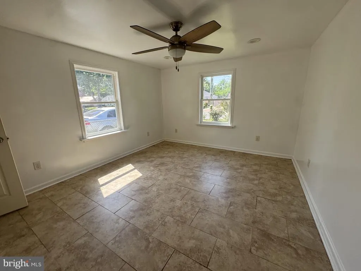
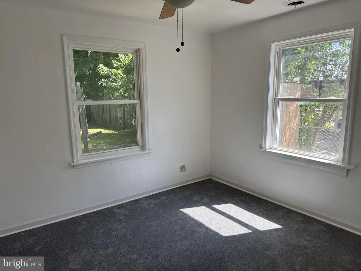
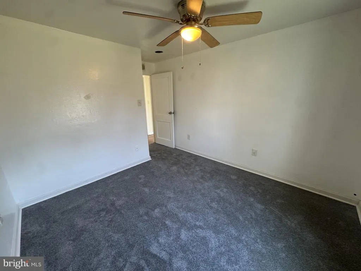
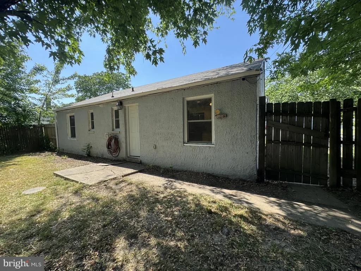
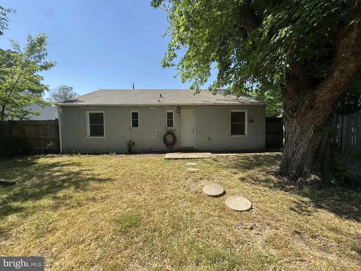
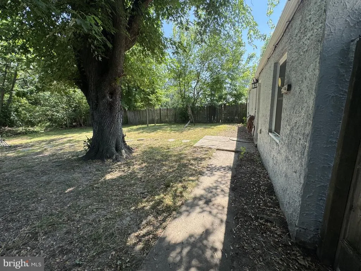
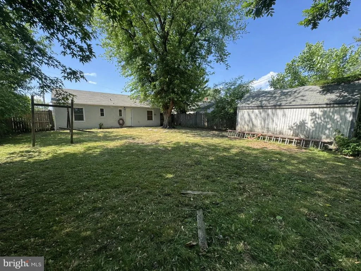
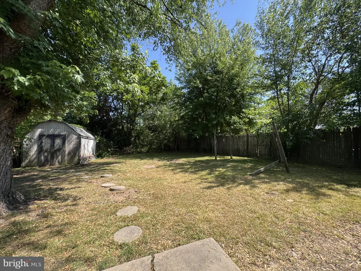
Welcome to this charming and cozy, 3-bedroom, ranch-style home nestled in the quiet enclave of Collins Park, New Castle, DE. Situated on a generous 0.18 lot, the home is comfortably tucked away at 422 Howell Drive, lending to its privacy and tranquility. Upon entering, you are welcomed by a spacious living room, highlights of which include ceramic flooring and a rustic, wood burning stove with natural red brick surround. Continue through to the well-lit kitchen boasting ceramic tile flooring and an array of modern comforts - granite countertops, a ceramic backsplash, and state-of-the-art stainless-steel appliances, including a flat glass top electric stove, refrigerator, microwave, and dishwasher. A convenient laundry hook up completes this functional space. Three well-sized bedrooms branch off the main corridor. Bedrooms 2 and the Primary showcase brand-new carpeting, while bedroom 3 has sturdy ceramic tiled flooring. The home's single bathroom is complete with tiled flooring, ceramic tiled tub/shower walls, and a handy linen closet. Venture out back to find a generous yard, perfect for family BBQs. A large shed and overall fencing is as-is and ready for your personal touch. Major updates include new roof in 2026, the installation of newer windows throughout and the inclusion of cooling ceiling fans and central A/C, as well as 90% forced air heating to ensure your comfort all year round. This delightful abode is move-in ready, waiting for its new owner. Make the most of easy access to I-495, I-95, shopping, groceries, and a variety of dining options. This gem wont last long - add it to your tour today!
| Price History | |
|---|---|
| 5/21/2026 | Listed $305,000 |
| 6/5/2026 | 2$299,500 |
| 6/11/2026 | 2$294,900 |
| 6/23/2026 | 1$292,000 |
| 6/30/2026 | 1$289,500 |
| 8/3/2026 | 1$287,500 |
| 8/4/2026 | 2$284,500 |
| 8/11/2026 | 4$275,000 |
General Features
| Living Area | 1000 |
|---|---|
| Sewer | Public Sewer |
| Heating | 90% Forced Air |
| Cooling | Ceiling Fan(s),Central A/C |
| Possession | 31-60 Days CD |
| Zoning | RESIDENTIAL |
| Architectural Style | Ranch/Rambler |
| Construction Materials | Stucco |
| School District | COLONIAL |
| Year Built | 1949 |
| Electric | Circuit Breakers |
| Levels | 1 |
| Tax Year | 2025 |
| Ownership | Fee Simple |
| Cool Fuel | Electric |
| Building Name | NONE AVAILABLE |
| Accessibility | None |
| County | NEW CASTLE |
| New Construction | No |
| Property Type | Residential |
| HOA | No |
| Subdivision Name | COLLINS PARK |
| Garage Y/N | No |
| Water Access Y/N | No |
| Other Structures | Above Grade,Below Grade |
| Total Rooms | 6 |
| Full Baths | 1 |
| Status | ACTIVE |
| Directions | Off of route 9,turn right onto May Ave,make right onto Single Ave left onto Daniel Ln,right on Martin Dr,Left onto Howell Dr,END at 422 Howell Drive,New Castle De |
| City | NEW CASTLE |
| Senior Community Y/N | No |
| MLS Area | New Castle/Red Lion/Del.City (30904) |
| Lot Size Units | Square Feet |
| Lot Size Square Feet | 7841.00 |
| Tax Assessed Value | 158800.0 |
| Land Lease Y/N | No |
| Tax Annual Amount | 1641.0 |
| Structure Type | Detached |
| Condo/Coop Association fee Y/N | No |
| Bathrooms Full Main Level | 1 |
| Bathrooms Count Main Level | 1.00 |
| Price Per Sq Ft Total AG | 275.0 |
| Vacation Rental Y/N | No |
| Virtual Tour | https://vt-idx.psre.com/NH06491 |
| Total SQFT | 1000 |
| Living Area Units | Square Feet |
| Standard Status | Active |
| Year Built Source | Estimated |
Interior Features
| Heating Fuel | Electric |
|---|---|
| Hot Water | Electric |
| Basement (Y/N) | No |
| Heating Y/N | Yes |
| Fireplace Y/N | No |
| Above Grade Finished Area | 1000 |
| Central Air Y/N | Yes |
| Total Bedrooms | 3 |
| Room Type | Living Room,Primary Bedroom,Bedroom 2,Bedroom 3,Kitchen,Laundry,Bathroom 1 |
| Main Level Bedrooms | 3 |
| Below Grade Finished Area Unit Type | Square Feet |
| LivingAreaSource | Assessor |
| Below Grade Finished Area Source | Assessor |
| Above Grade Finished Area Source | Assessor |
| Above Grade Finished Area Unit Type | Square Feet |
| Total Baths | 1 |
Exterior Features
| Pool | No Pool |
|---|---|
| Water Source | Public |
| Type of Parking | On Street |
| Foundation Details | Slab |
| Water View Y/N | No |
| Lot Size Acres | 0.18 |
| Lot Size Source | Estimated |
| Waterfront Y/N | No |
| Navigable Water Y/N | No |
| Water Oriented Y/N | No |
Room Details
| Room | Dimensions | Level | Flooring | Details |
|---|---|---|---|---|
| Bathroom 1 | Main | Flooring - Ceramic Tile | ||
| Bedroom 2 | Main | Flooring - Carpet | ||
| Bedroom 3 | Main | Flooring - Carpet | ||
| Kitchen | Main | Flooring - Ceramic Tile | ||
| Laundry | Main | Flooring - Ceramic Tile | ||
| Living Room | Main | Flooring - Ceramic Tile | ||
| Primary Bedroom | Main | Flooring - Carpet |
Amenities
- Foreclosure
- Views
- Short Sale
- New Construction
- Adult 55+
- Lease To Own
- No HOA Fees
- Furnished
- Primary On Main
- Air Conditioning
- Seller Finance
- Green
- Fixer Upper
- Horse
- Golf
- Fireplace
- Deck
- Garage
- Basement
- Pool
Property vs Single Family Average in 19720
Price
Taxes
Year Built
Visits
 © BRIGHT, All Rights Reserved
