
Primary on Main
Address
2413 Silverside Road, Wilmington, DE
Price
$ 375,000
Property Attributes
- MLS#DENC2102132
- TypeSingle Family
- Listing Status ACTIVE
- CountyNEW CASTLE
- CityWilmington
- AreaBrandywine
- NeighborhoodFoulkside
- Zip19810
- StyleCape Cod
- Year Built1951
- Taxes$ 4459
- Price$ 375,000
- Bedrooms4
- Full Bathrooms3
- Half Bathrooms0
- Sqr Footage2400
- Lot Size0.53 Acres
Data Source:
Bright MLS
Property Description
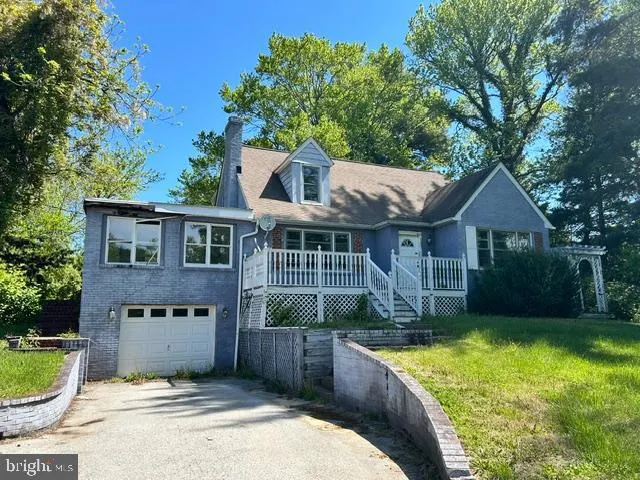
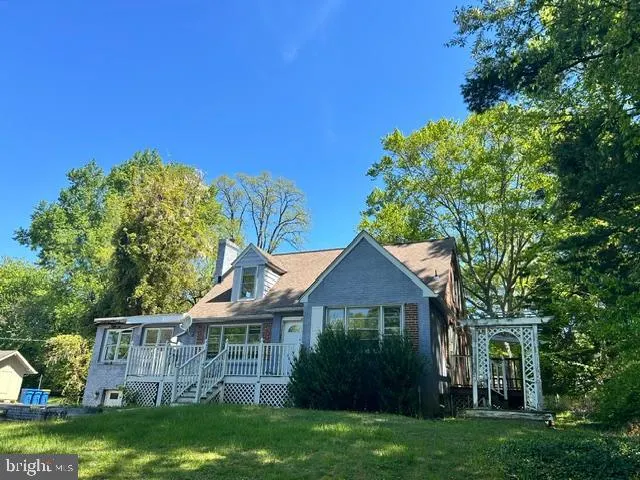
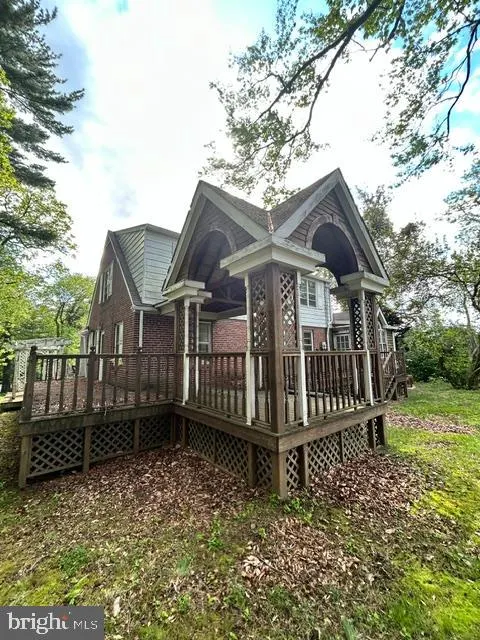
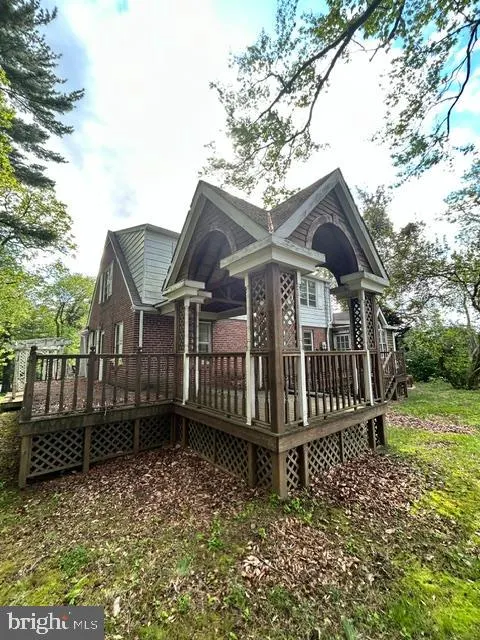
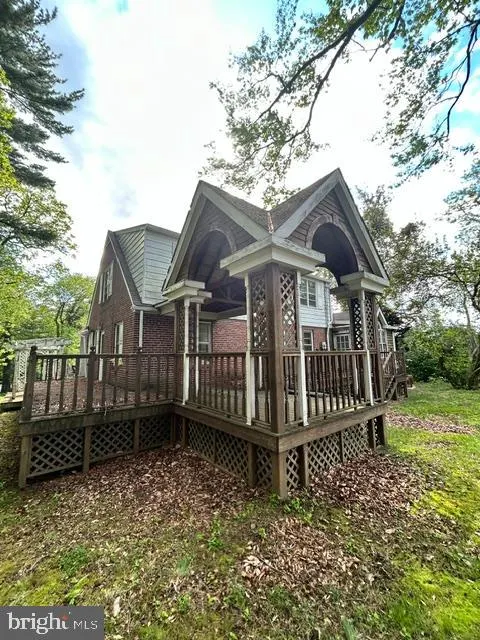
INVESTOR ALERT! Situated on a .53 acre lot located within ever-popular Brandywine Hundred, this 4-5Bedroom, 3Bath Cape Cod is ready for its long-awaited makeover following over a decade of vacancy. The possibilities are endless beginning with a 4-point entry, a bonus room above the garage, a main floor bedroom & full bath, custom gazebo in the rear facing a private backyard that's level, ground floor garage with access to a basement that was once finished (framing remains). The level backyard is quite nice. This home requires renovation and is priced accordingly based on its location. Homes in neighboring communities typically sell in the $500-$600,000's range. Some neighboring parcels along Silverside road (including the dental practice to the left) have obtained "CN" (commercial neighborhood) zoning through the NCCo. Will you be the one to make this North Wilmington property shine once again?
| Price History | |
|---|---|
| 5/2/2026 | Listed $375,000 |
General Features
| Living Area | 2400 |
|---|---|
| Sewer | On Site Septic |
| Heating | Hot Water |
| Cooling | Central A/C |
| Utilities | Natural Gas Available |
| Possession | Immediate,0-30 Days CD |
| Roof | Shingle,Pitched |
| Zoning | NC10 |
| Garage Spaces | 1.00 |
| Architectural Style | Cape Cod |
| Construction Materials | Brick,Asbestos |
| School District | BRANDYWINE |
| Year Built | 1951 |
| Levels | 1.5 |
| Tax Year | 2025 |
| Ownership | Fee Simple |
| Cool Fuel | Electric |
| Accessibility | None |
| County | NEW CASTLE |
| New Construction | No |
| Property Type | Residential |
| HOA | No |
| Subdivision Name | FOULKSIDE |
| Garage Y/N | Yes |
| Water Access Y/N | No |
| Other Structures | Above Grade,Below Grade |
| Transportation | Bus Stop less than 1 mile |
| Total Rooms | 9 |
| Full Baths | 3 |
| Status | ACTIVE |
| Directions | Turning onto Silverside road from Foulk road proceed approximately 100 feet. Turn left into 2413 Silverside road (just past Dental office) on left. |
| City | WILMINGTON |
| Disclosures | Prop Disclosure,Lead Based Paint - State,Radon |
| Senior Community Y/N | No |
| MLS Area | Brandywine (30901) |
| Lot Size Units | Square Feet |
| Lot Size Square Feet | 23087.00 |
| Tax Assessed Value | 511000.0 |
| Tax Annual Amount | 4459.0 |
| Structure Type | Detached |
| Condo/Coop Association fee Y/N | No |
| Bathrooms Full Main Level | 1 |
| Bathrooms Count Main Level | 1.00 |
| Price Per Sq Ft Total AG | 156.25 |
| Acceptable Financing | Cash |
| Vacation Rental Y/N | No |
| Total SQFT | 2400 |
| Standard Status | Active |
| Year Built Source | Assessor |
| Tax Lot | 097 |
Interior Features
| Interior Amenities | Kitchen - Eat-In |
|---|---|
| Heating Fuel | Natural Gas |
| Basement | Full |
| Flooring | Hardwood |
| Total Fireplaces | 1 |
| Fireplace Features | Brick |
| Hot Water | Electric |
| Basement (Y/N) | Yes |
| Heating Y/N | Yes |
| Fireplace Y/N | Yes |
| Above Grade Finished Area | 2400 |
| Central Air Y/N | Yes |
| Total Bedrooms | 4 |
| Main Level Bedrooms | 2 |
| Below Grade Finished Area Unit Type | Square Feet |
| LivingAreaSource | Assessor |
| Laundry Type | Basement |
| Below Grade Unfin Area Units | Square Feet |
| Below Grade Unfin SQFT Source | Assessor |
| Below Grade Finished Area Source | Assessor |
| Bedrooms Count All Upper Levels | 2 |
| Bedrooms Count Upper Level 1 | 2 |
| Bathrooms Full Upper Level 1 | 1 |
| Bathrooms Full Lower Level 1 | 1 |
| Bathrooms Full All Upper Levels | 1 |
| Bathrooms Full All Lower Levels | 1 |
| Bathrooms Count Upper Level 1 | 1.00 |
| Bathrooms Count Lower Level 1 | 1.00 |
| Bathrooms Count All Upper Levels | 1 |
| Bathrooms Count All Lower Levels | 1 |
| Above Grade Finished Area Source | Assessor |
| Above Grade Finished Area Unit Type | Square Feet |
| Total Baths | 3 |
Exterior Features
| Pool | No Pool |
|---|---|
| Parking Features | Asphalt Driveway |
| Lot Features | Rear Yard,Road Frontage |
| Water Source | Public |
| Total Parking Spaces | 1 |
| Garage Features | Garage - Front Entry |
| Type of Parking | Attached Garage |
| Foundation Details | Brick/Mortar |
| Water View Y/N | No |
| Lot Dimensions | 100.00 x 229.00 |
| Lot Size Acres | 0.53 |
| Lot Size Source | Assessor |
| Waterfront Y/N | No |
| Door Features | French,Storm |
| Road Responsibility | City/County |
| Navigable Water Y/N | No |
| Water Oriented Y/N | No |
| # of Attached Garage Spaces | 1 |
| LotDimensionsSource | Assessor |
Amenities
- Foreclosure
- Views
- Short Sale
- New Construction
- Adult 55+
- Lease To Own
- No HOA Fees
- Furnished
- Primary On Main
- Air Conditioning
- Seller Finance
- Green
- Fixer Upper
- Horse
- Golf
- Fireplace
- Deck
- Garage
- Basement
- Pool
Property vs Single Family Average in 19810
Price
Taxes
Year Built
Visits
 © BRIGHT, All Rights Reserved
