
Price Reduction - Primary on Main - Adult 55+
Address
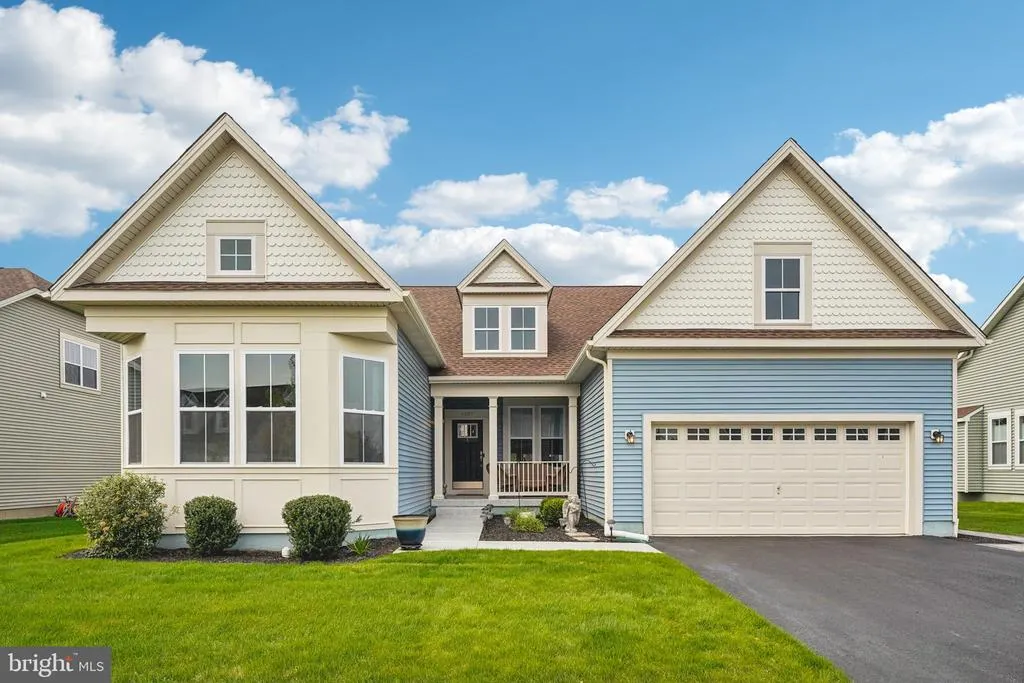
4605 Bogart Lane, Middletown, DE
Price
$ 765,000
Property Attributes
- MLS#DENC2100476
- TypeSingle Family
- Listing Status ACTIVE
- CountyNEW CASTLE
- CityMiddletown
- AreaSouth Of The Canal
- NeighborhoodThe Ponds At Bayberry
- Zip19709
- StyleTraditional
- Year Built2022
- Taxes$ 6709
- Price$ 765,000
- Bedrooms5
- Full Bathrooms4
- Half Bathrooms0
- Sqr Footage5325
- Lot Size0.23 Acres
Data Source:
Bright MLS
Property Description
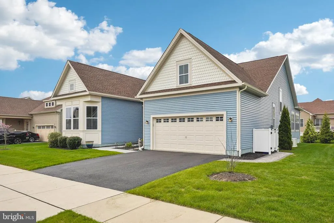
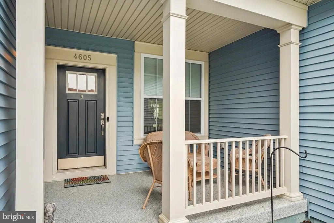
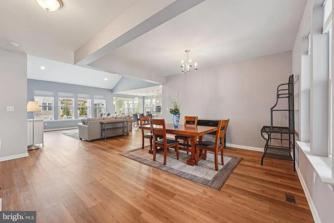
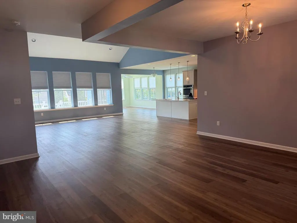
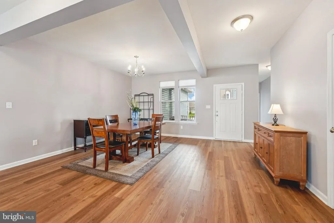
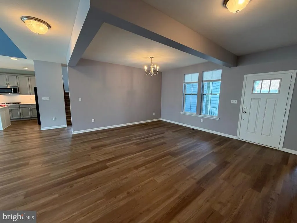
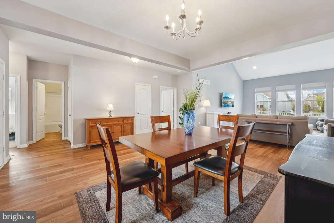
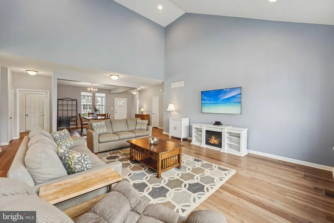
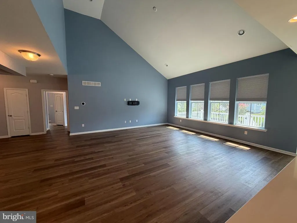
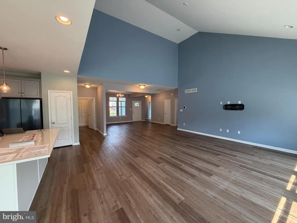
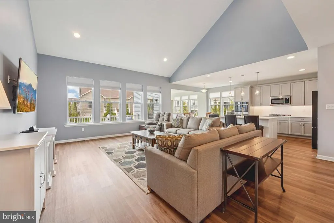
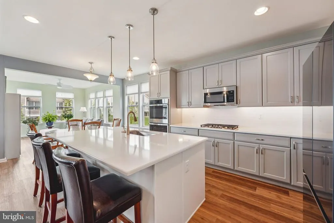
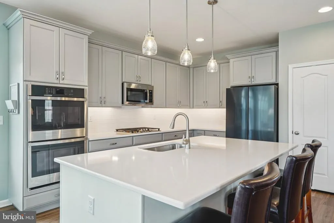
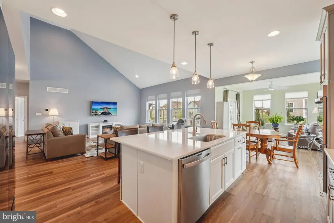
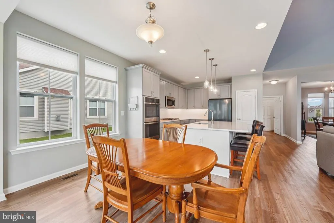
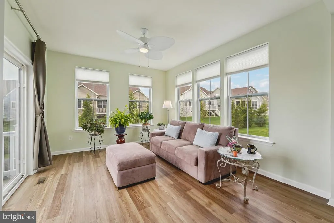
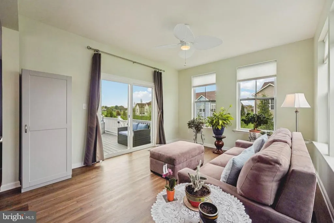
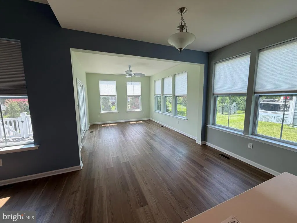
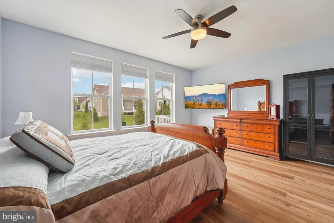
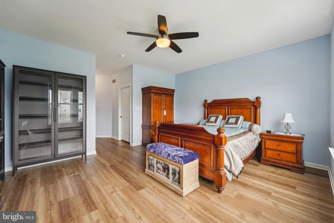
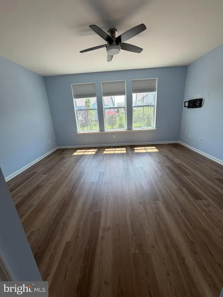
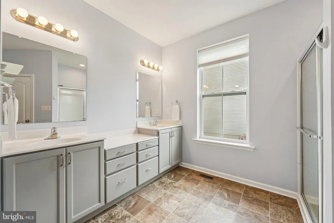
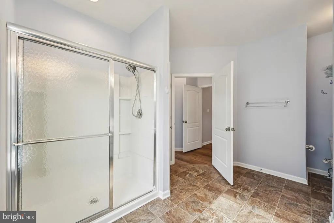
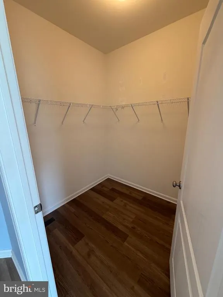
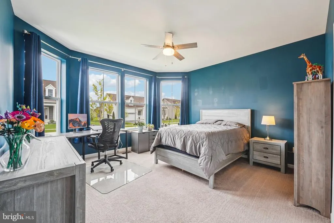
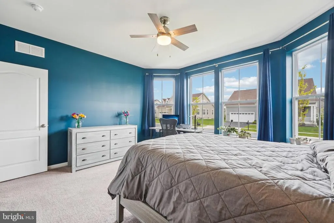
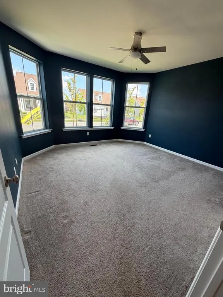
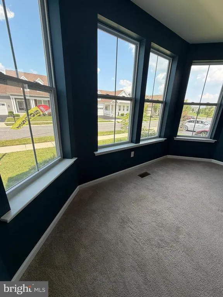
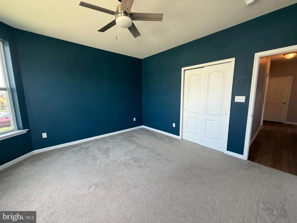
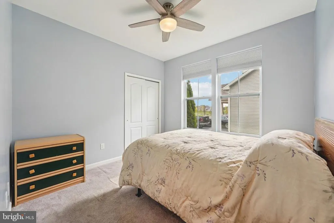
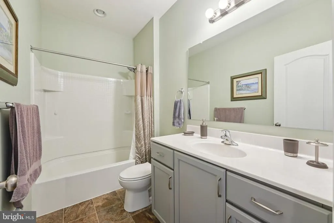
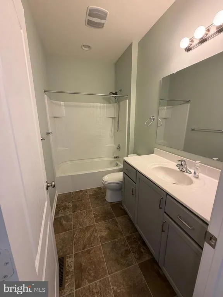
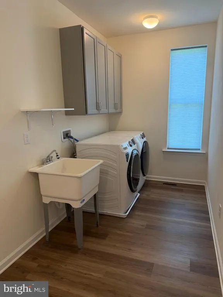
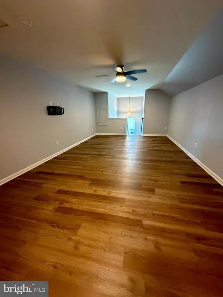
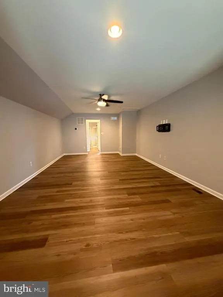
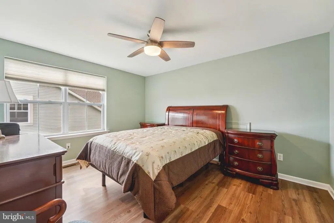
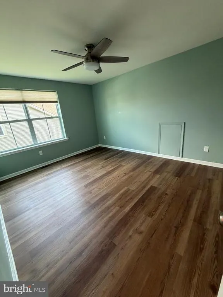
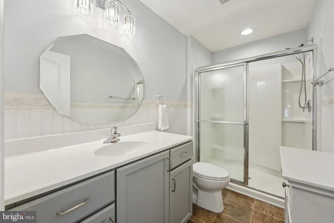
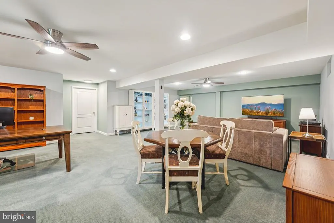
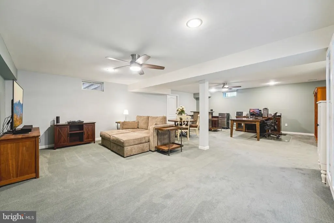
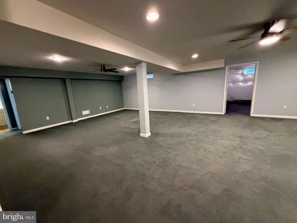
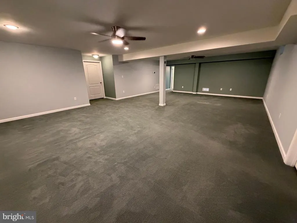
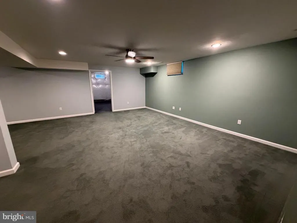
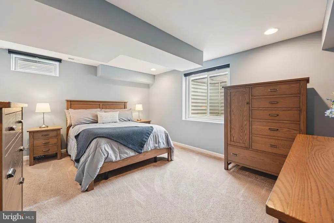
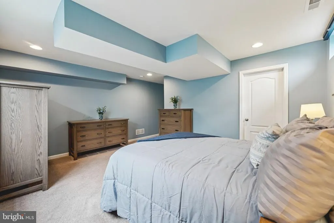
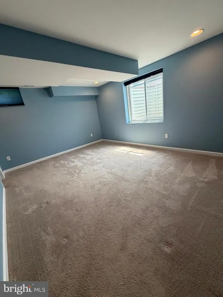
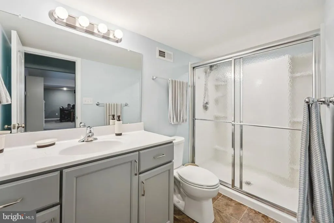
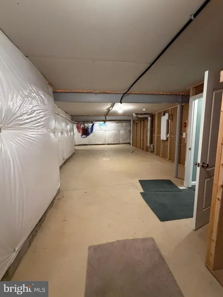
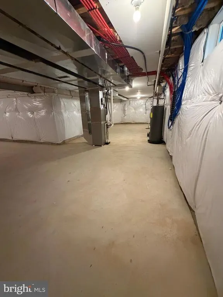
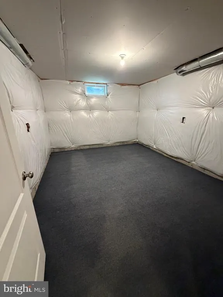
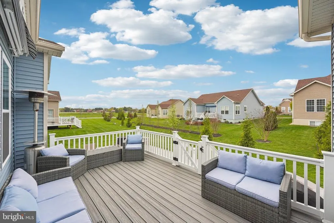
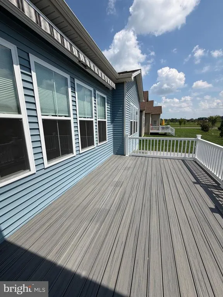
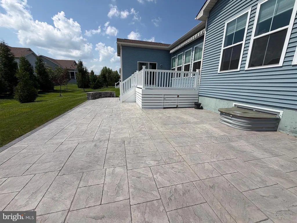
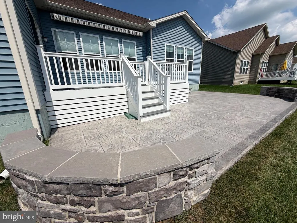
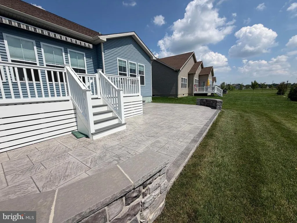
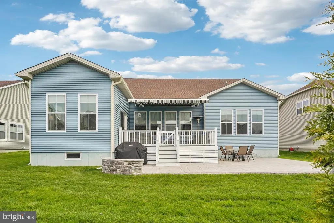
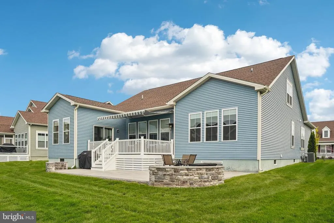
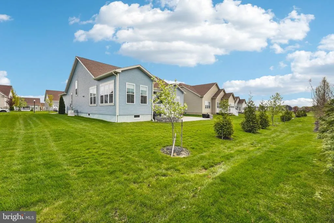
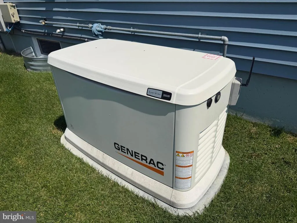
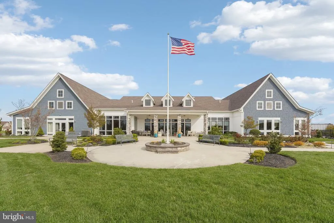
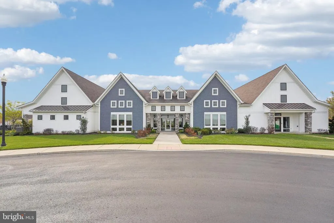
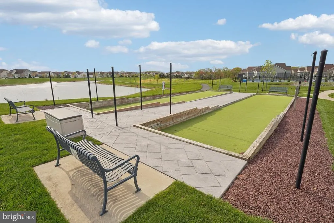
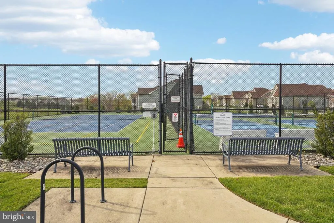
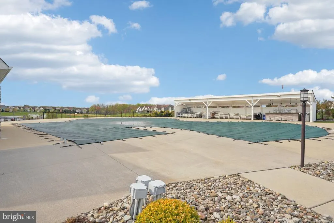
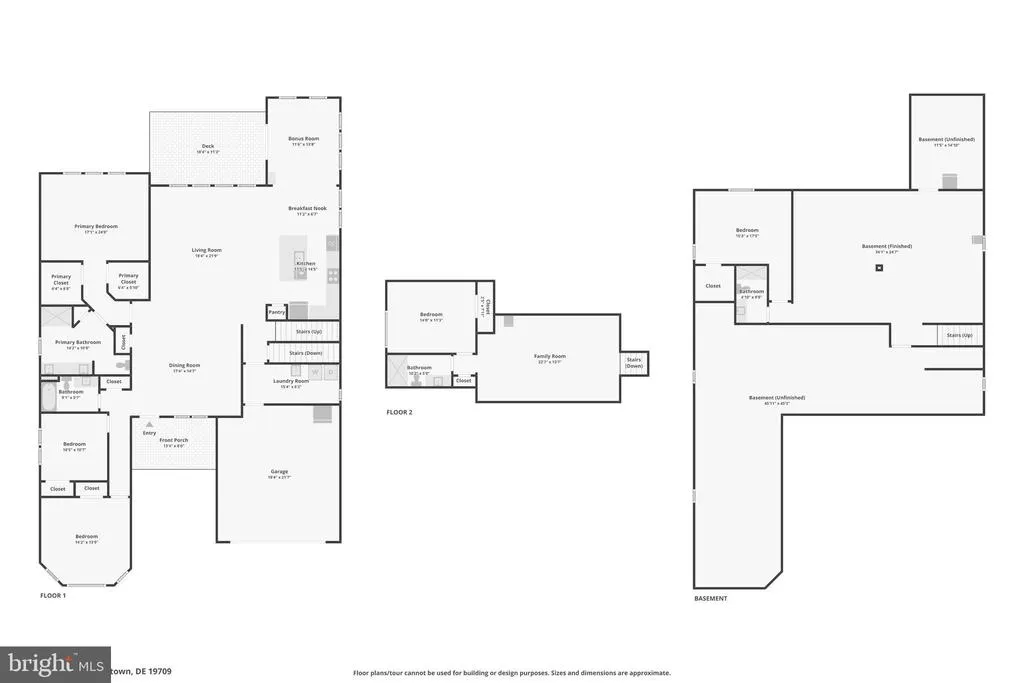
Why wait for new construction when this move-in ready 5-bed, 4-bath home in Bayberry South has every upgrade already done for you? High vaulted ceilings and expansive windows flood the open main level with light. The upgraded gourmet kitchen features double wall ovens, a gas cooktop, a large center island, slide-out cabinet shelves, and under-cabinet lighting. Main-level living is a breeze with a primary ensuite, two additional bedrooms, a full bath, and a fully equipped laundry room with washer, dryer, tub, and cabinets. Upstairs features a private bedroom, full bath, and a large sitting area. The finished basement offers a massive rec space, 5th bedroom, and full bath. Outstanding low-maintenance outdoor living includes an epoxy resin finish on the front porch, walkway, and entry, plus a composite deck with a retractable awning and a paver patio. Packed with high-end extras: a backup generator, Smart thermostats & doorbell, CAT6 wiring, mounted TV brackets, ceiling fans, and custom window treatments. Enjoy full 55+ HOA amenities, clubhouse, pool, and tennis courts! Mortgage savings may be available for buyers of this listing.
| Price History | |
|---|---|
| 4/14/2026 | Listed $795,000 |
| 6/24/2026 | 2$780,000 |
| 7/31/2026 | 2$765,000 |
General Features
| Living Area | 5325 |
|---|---|
| Sewer | Public Sewer |
| Heating | Central |
| Cooling | Central A/C |
| Possession | Negotiable,Settlement |
| Roof | Shingle |
| Appliances | Built-In Microwave,Cooktop,Dishwasher,Disposal,Oven - Double,Refrigerator,Stainless Steel Appliances,Washer,Dryer |
| Zoning | RESIDENTIAL |
| HOA Fee | 185.00 |
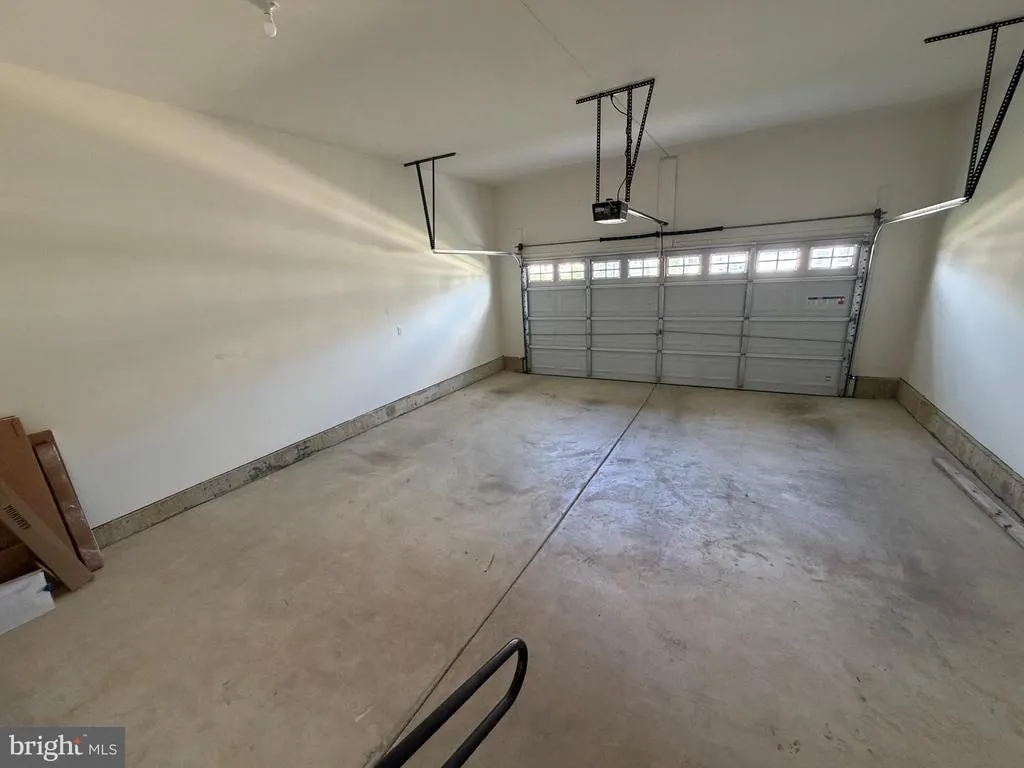
| Garage Spaces | 2.00 |
| Association Fee Includes | Snow Removal,Lawn Maintenance,Trash |
| Architectural Style | Traditional |
| Construction Materials | Vinyl Siding |
| School District | APPOQUINIMINK |
| Exclusions | Garage Freezer |
| Year Built | 2022 |
| Levels | 2 |
| Tax Year | 2025 |
| Ownership | Fee Simple |
| Cool Fuel | Electric |
| Accessibility | None |
| Assoc Fee Paid Per | Monthly |
| County | NEW CASTLE |
| New Construction | No |
| Property Type | Residential |
| Association Amenities | Pool - Outdoor,Club House,Tennis Courts |
| HOA | Yes |
| Subdivision Name | THE PONDS AT BAYBERRY |
| Garage Y/N | Yes |
| Water Access Y/N | No |
| Other Structures | Above Grade,Below Grade |
| Full Baths | 4 |
| Status | ACTIVE |
| Directions | Take Route 13 or Route 1 to Boyds Corner Rd,Take Boyds Corner Rd towards Shallcross Lake Rd,Turn Left onto Shallcross Lake Rd,Turn Right onto Barrymore Parkway,Turn Right onto Stravinsky Ave,Turn Lef |
| City | MIDDLETOWN |
| Association Name | VILLAGE OF BAYBERRY |
| Senior Community Y/N | Yes |
| MLS Area | South Of The Canal (30907) |
| Lot Size Units | Square Feet |
| Lot Size Square Feet | 10019.00 |
| Tax Assessed Value | 796500.0 |
| Tax Annual Amount | 6709.0 |
| Structure Type | Detached |
| Condo/Coop Association fee Y/N | No |
| Bathrooms Full Main Level | 2 |
| Bathrooms Count Main Level | 2.00 |
| Price Per Sq Ft Total AG | 143.66 |
| Community Pool Features | In Ground |
| Senior Community Age Req | 55 |
| Vacation Rental Y/N | No |
| Virtual Tour | https://www.zillow.com/view-imx/af249895-f636-47b3-a8e3-32f0956e14db?wl=true&setAttribution=mls&initialViewType=pano |
| Total SQFT | 5325 |
| Standard Status | Active |
| Year Built Source | Assessor |
| Legal Subdivision | VILLAGE OF BAYBERRY SOUTH |
| Tax Lot | 082 |
Interior Features
| Interior Amenities | Kitchen - Island |
|---|---|
| Heating Fuel | Natural Gas |
| Basement | Full,Partially Finished |
| Hot Water | Electric |
| Basement (Y/N) | Yes |
| Heating Y/N | Yes |
| Fireplace Y/N | No |
| Above Grade Finished Area | 5325 |
| Central Air Y/N | Yes |
| Total Bedrooms | 5 |
| Room Type | Living Room,Dining Room,Primary Bedroom,Bedroom 2,Bedroom 3,Bedroom 4,Bedroom 5,Kitchen,Basement,Breakfast Room,Laundry,Loft,Other,Storage Room,Primary Bathroom,Full Bath |
| Main Level Bedrooms | 3 |
| Below Grade Finished Area Unit Type | Square Feet |
| LivingAreaSource | Assessor |
| Laundry Type | Main Floor |
| Below Grade Unfin Area Units | Square Feet |
| Below Grade Unfin SQFT Source | Assessor |
| Below Grade Finished Area Source | Assessor |
| Bedrooms Count All Lower Levels | 1 |
| Bedrooms Count All Upper Levels | 1 |
| Bedrooms Count Lower Level 1 | 1 |
| Bedrooms Count Upper Level 1 | 1 |
| Bathrooms Full Upper Level 1 | 1 |
| Bathrooms Full Lower Level 1 | 1 |
| Bathrooms Full All Upper Levels | 1 |
| Bathrooms Full All Lower Levels | 1 |
| Bathrooms Count Upper Level 1 | 1.00 |
| Bathrooms Count Lower Level 1 | 1.00 |
| Bathrooms Count All Upper Levels | 1 |
| Bathrooms Count All Lower Levels | 1 |
| Above Grade Finished Area Source | Assessor |
| Above Grade Finished Area Unit Type | Square Feet |
| Total Baths | 4 |
Exterior Features
| Pool | Yes - Community |
|---|---|
| Water Source | Public |
| Inclusions | Washer and dryer |
| Total Parking Spaces | 4 |
| Garage Features | Garage - Front Entry |
| Type of Parking | Attached Garage,Driveway,On Street |
| Foundation Details | Concrete Perimeter |
| Water View Y/N | No |
| Lot Dimensions | 0.00 x 0.00 |
| Lot Size Acres | 0.23 |
| Lot Size Source | Assessor |
| Waterfront Y/N | No |
| Land Assessed Value | 117100.00 |
| Navigable Water Y/N | No |
| Water Oriented Y/N | No |
| # of Attached Garage Spaces | 2 |
| LotDimensionsSource | Assessor |
Room Details
| Room | Dimensions | Level | Flooring | Details |
|---|---|---|---|---|
| Basement | Lower 1 | Basement - Finished | ||
| Bedroom 2 | Main | |||
| Bedroom 3 | Main | |||
| Bedroom 4 | Upper 1 | |||
| Bedroom 5 | Lower 1 | Basement - Finished | ||
| Breakfast Room | Main | |||
| Dining Room | Main | |||
| Full Bath | Main | |||
| Full Bath | Lower 1 | Basement - Finished | ||
| Full Bath | Upper 1 | |||
| Kitchen | Main | Kitchen - Eat-in | ||
| Laundry | Main | |||
| Living Room | Main | |||
| Loft | Upper 1 | |||
| Other | Lower 1 | Basement - Unfinished | ||
| Primary Bathroom | Main | |||
| Primary Bedroom | Main | |||
| Storage Room | Lower 1 | Basement - Unfinished |
Amenities
- Foreclosure
- Views
- Short Sale
- New Construction
- Adult 55+
- Lease To Own
- No HOA Fees
- Furnished
- Primary On Main
- Air Conditioning
- Seller Finance
- Green
- Fixer Upper
- Horse
- Golf
- Fireplace
- Deck
- Garage
- Basement
- Pool
Property vs Single Family Average in 19709
Price
Taxes
Year Built
Visits
 © BRIGHT, All Rights Reserved
