
Price Reduction - Primary on Main
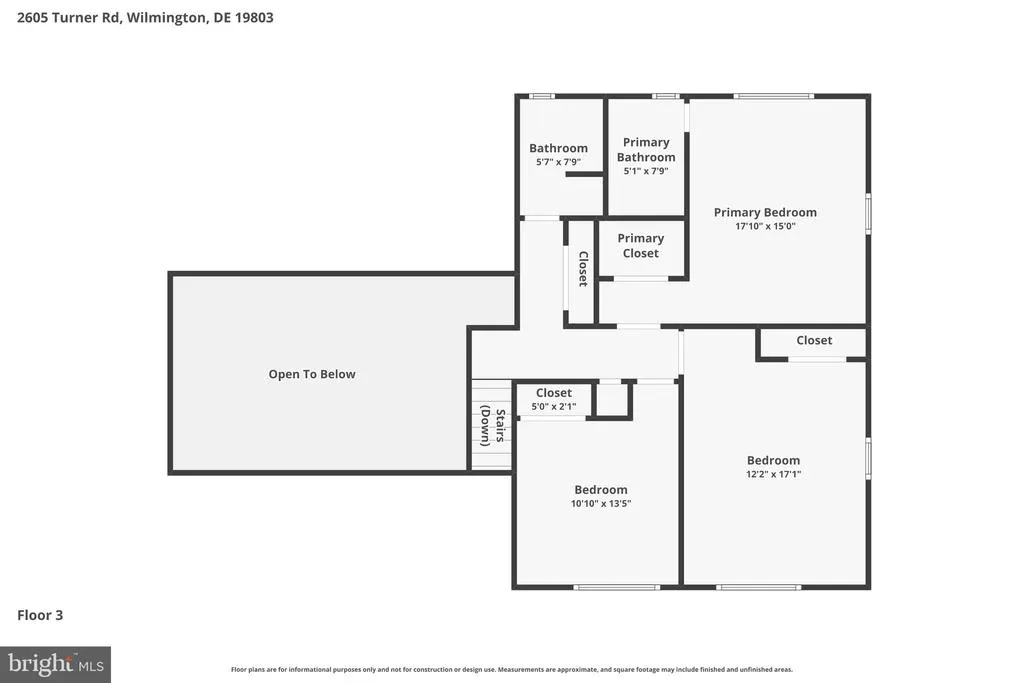
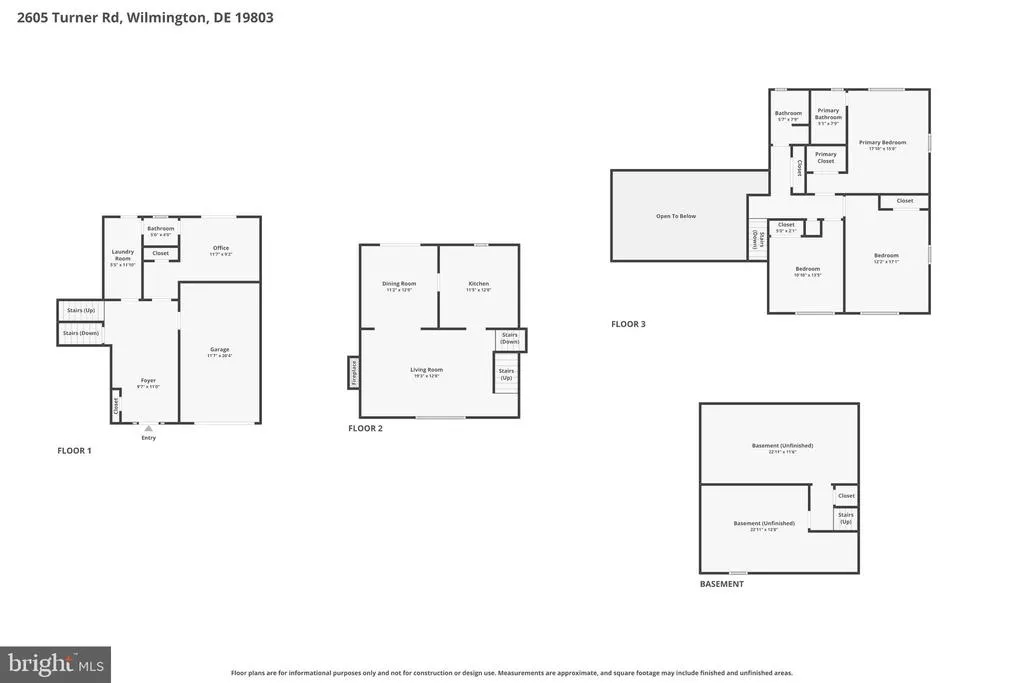
Address
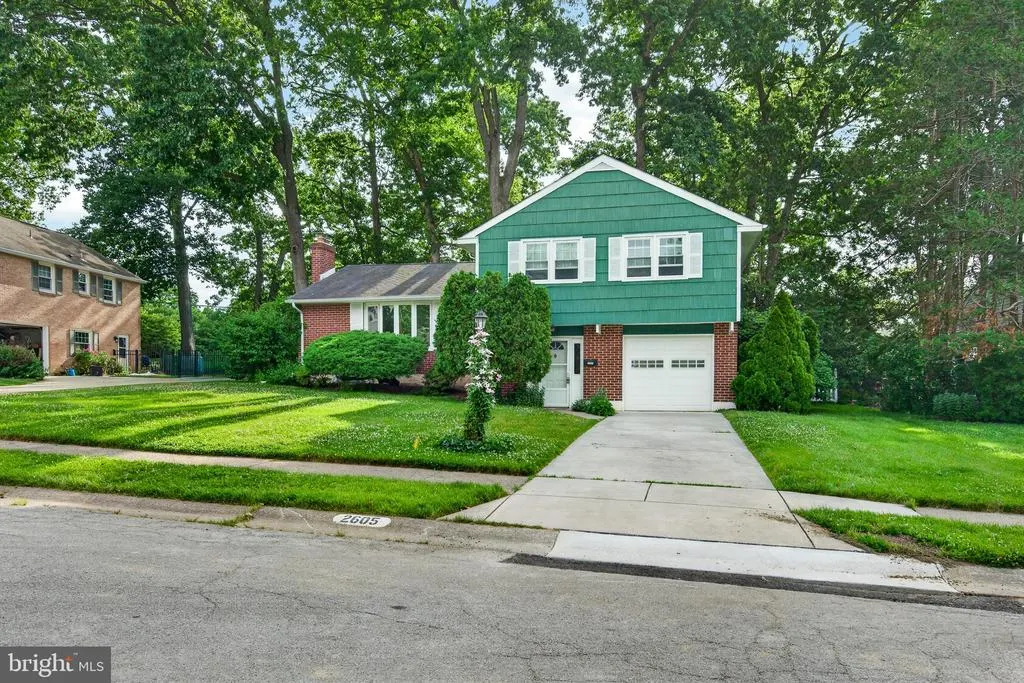
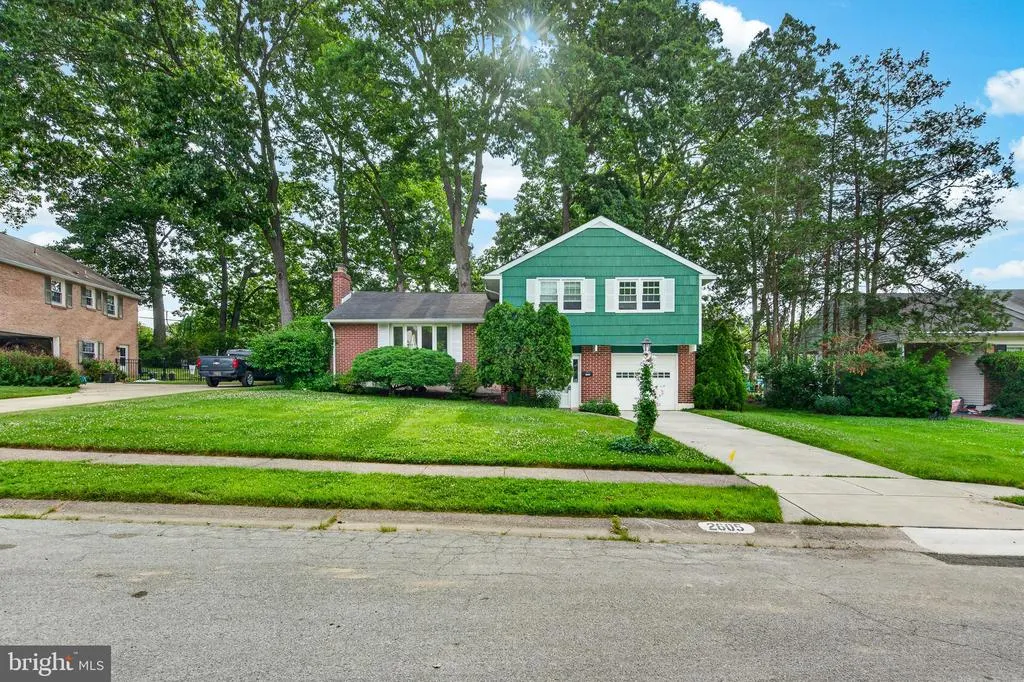
2605 Turner Road, Wilmington, DE
Price
$ 424,900
Property Attributes
- MLS#DENC2096790
- TypeSingle Family
- Listing Status ACTIVE
- CountyNEW CASTLE
- CityWilmington
- AreaBrandywine
- NeighborhoodBlue Rock Manor
- Zip19803
- StyleSplit Level
- Year Built1957
- Taxes$ 3765
- Price$ 424,900
- Bedrooms4
- Full Bathrooms2
- Half Bathrooms1
- Sqr Footage2275
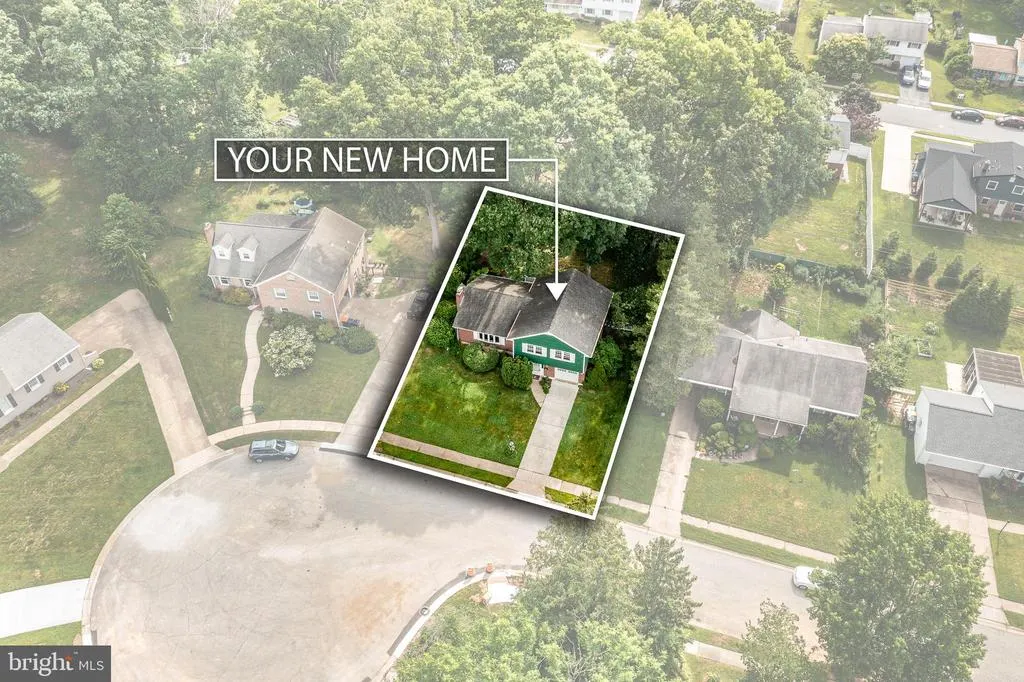
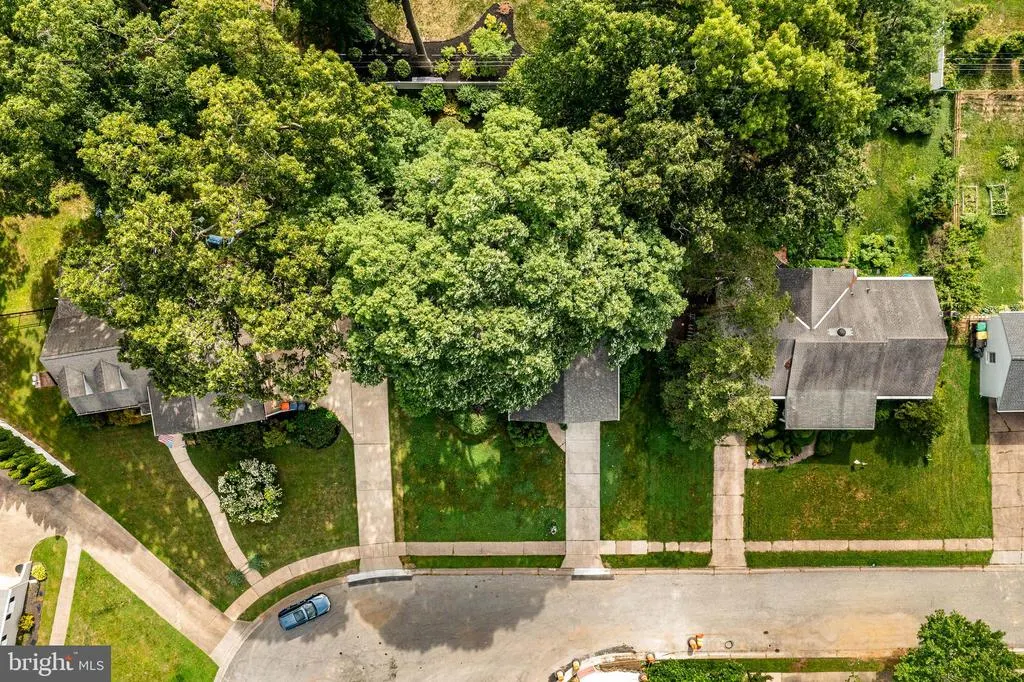
- Lot Size0.19 Acres
Data Source:
Bright MLS
Property Description
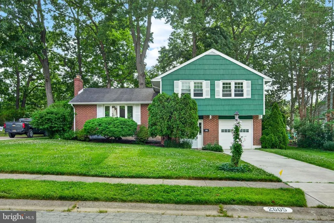
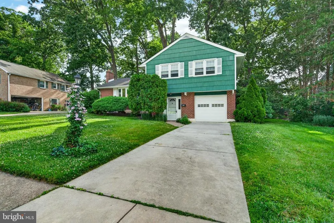
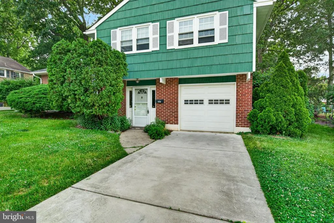
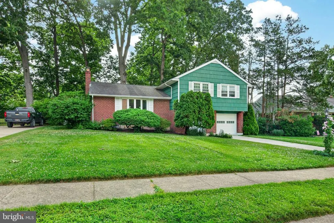
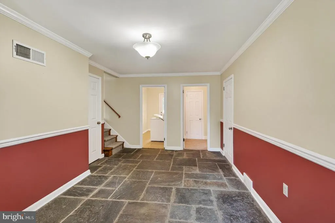
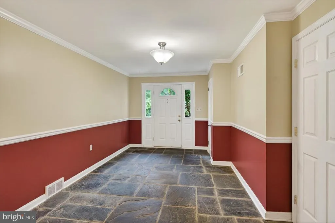
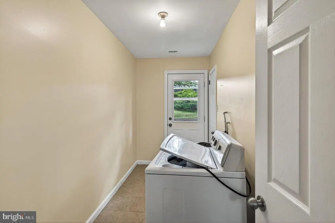
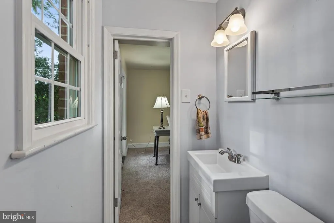
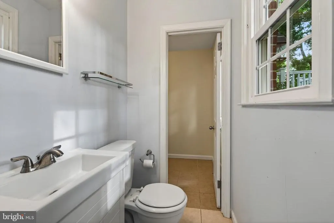
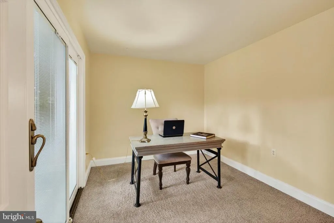
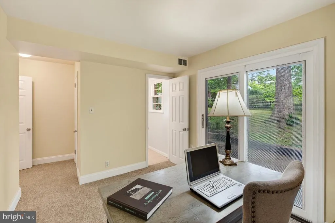
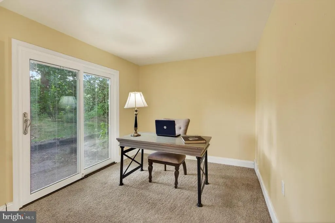
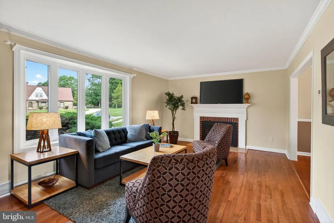
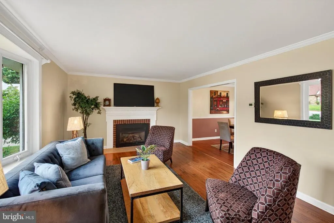
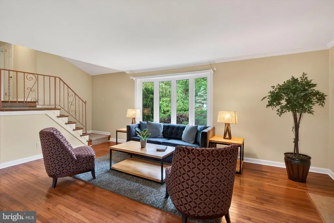
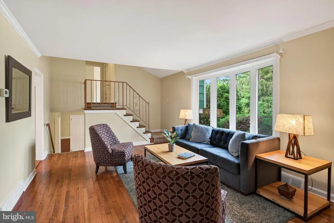
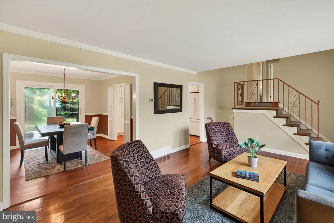
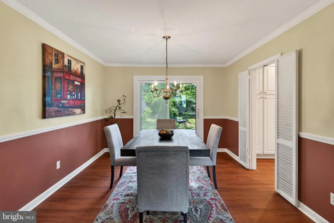
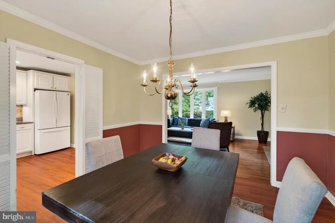
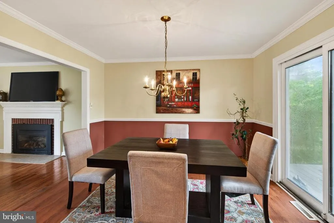
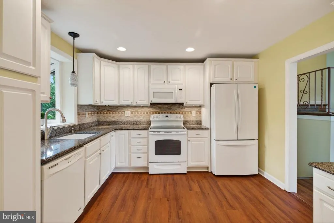
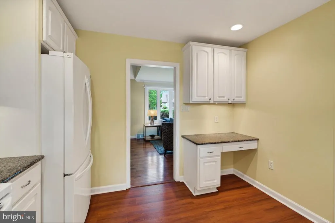
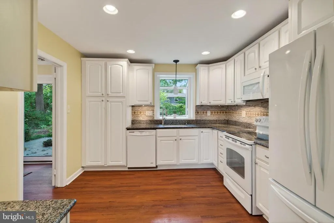
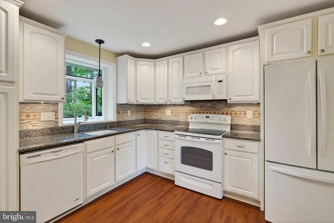
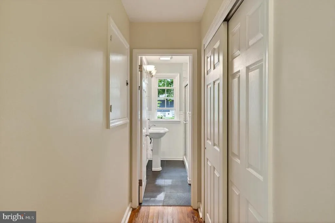
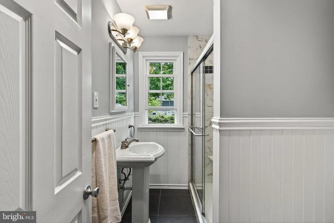
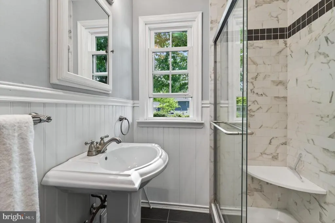
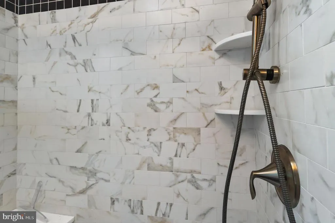
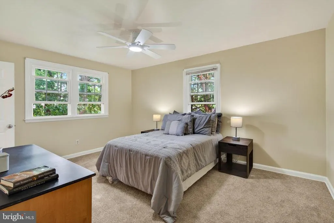
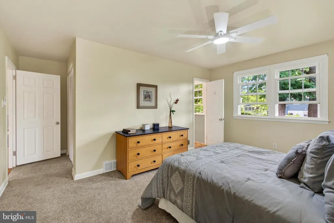
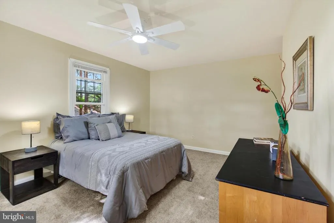
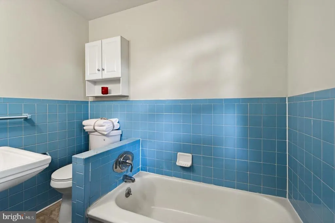
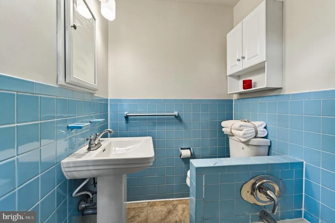
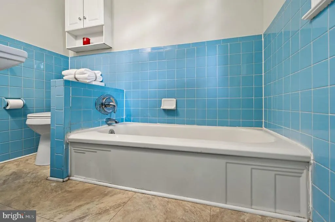
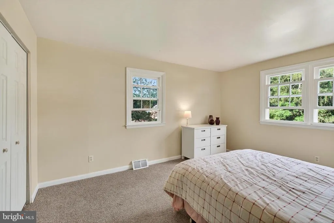
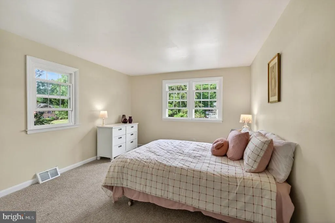
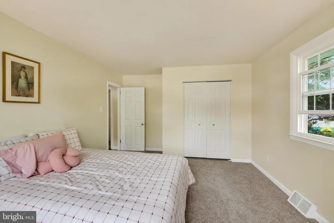
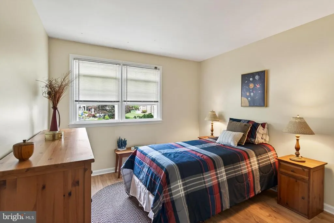
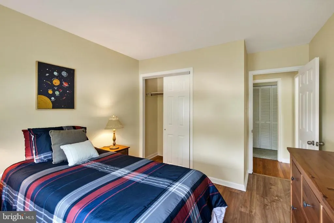
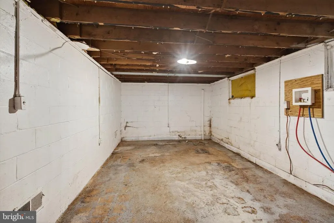
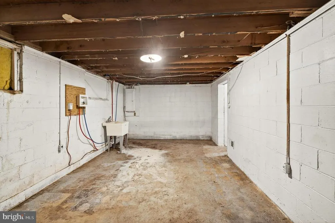
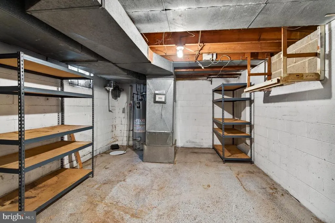
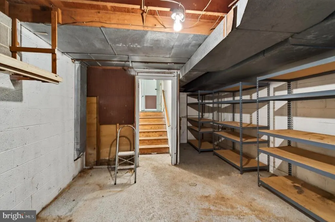
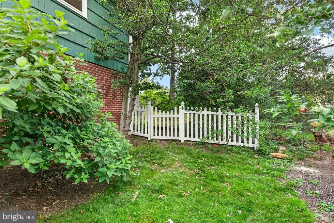
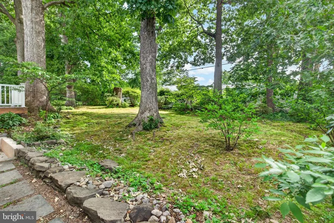
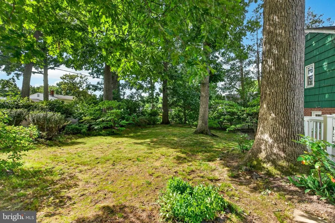
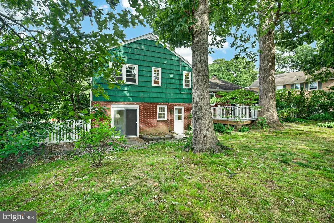
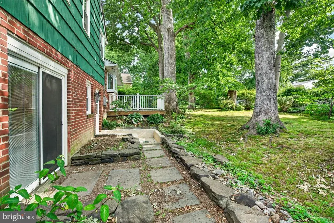
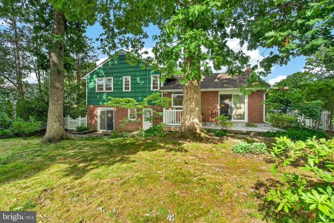
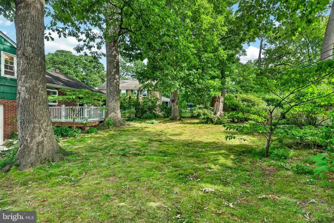
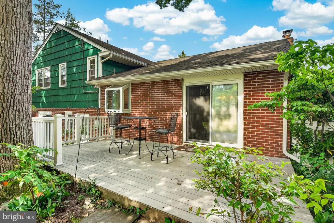
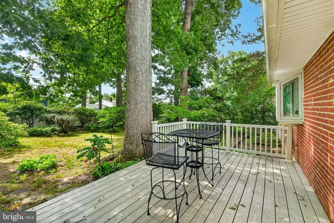
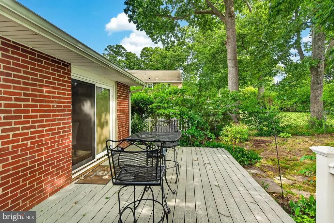
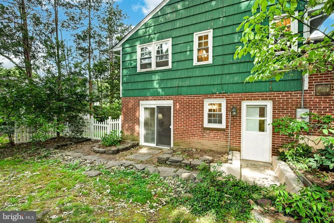
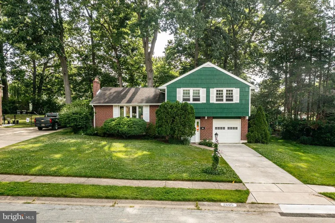
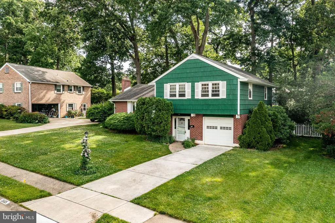
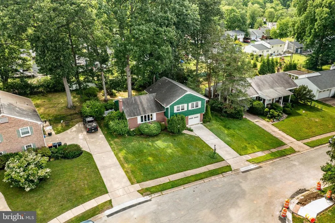
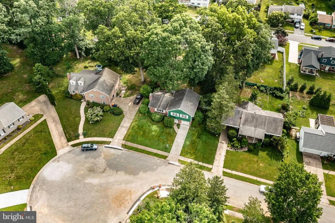
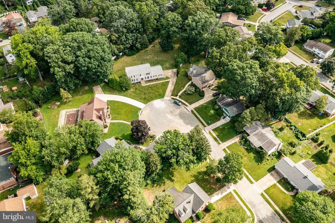
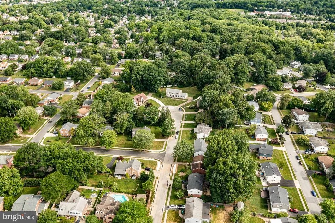
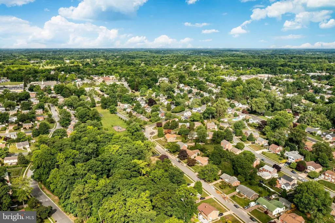
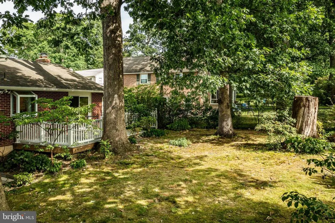
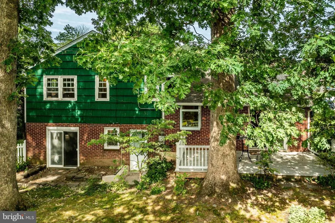
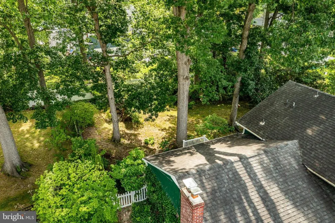
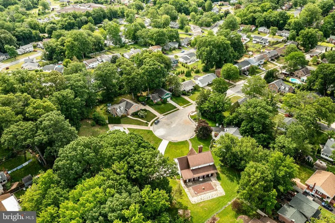
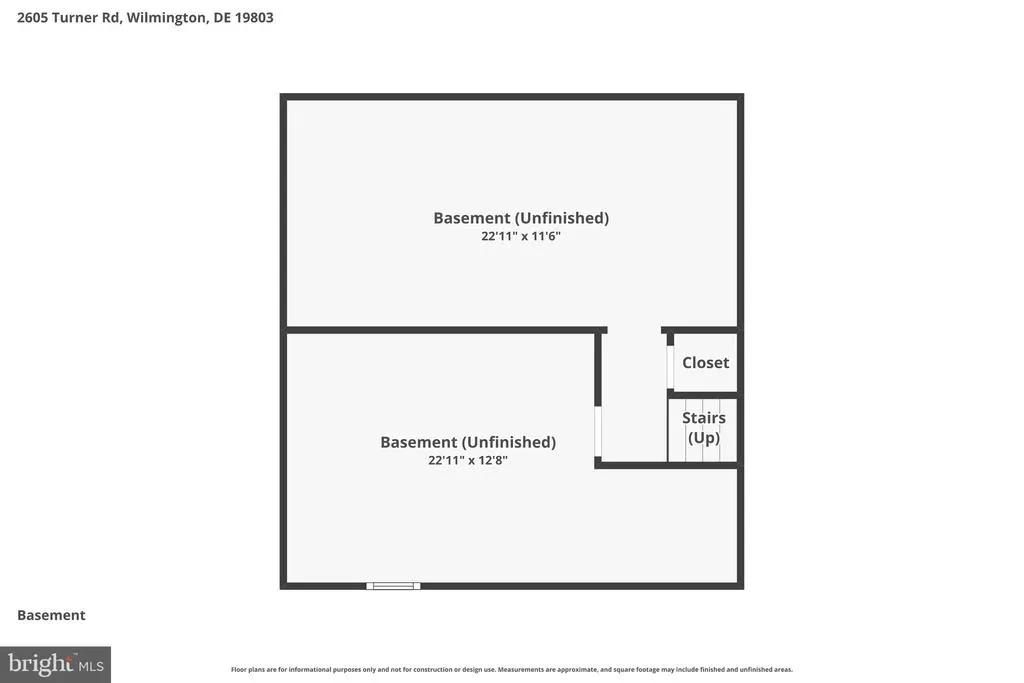
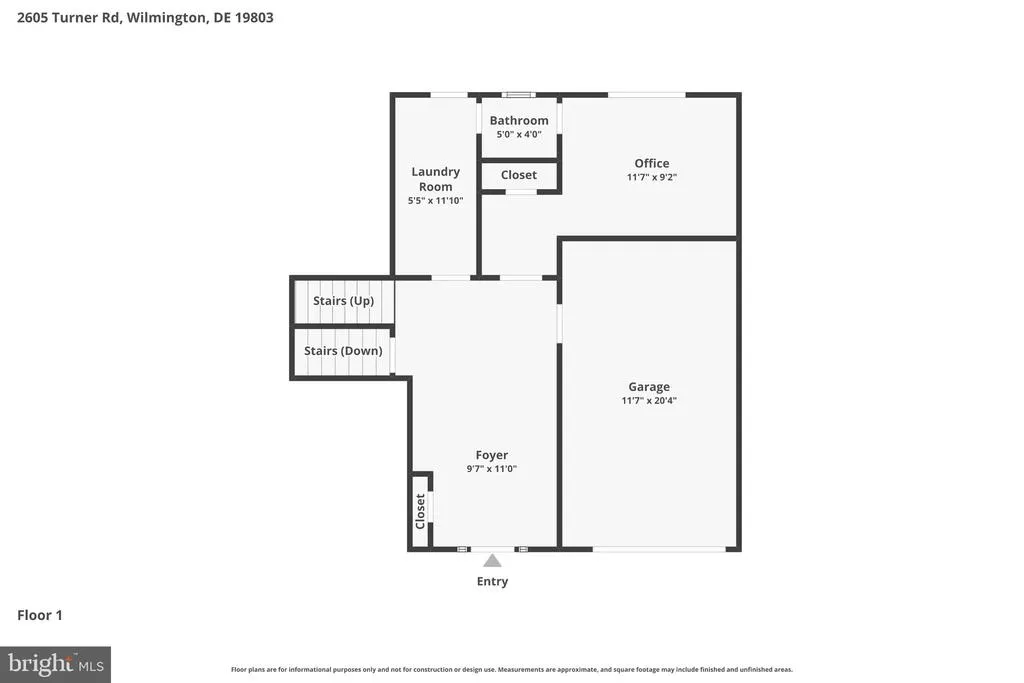
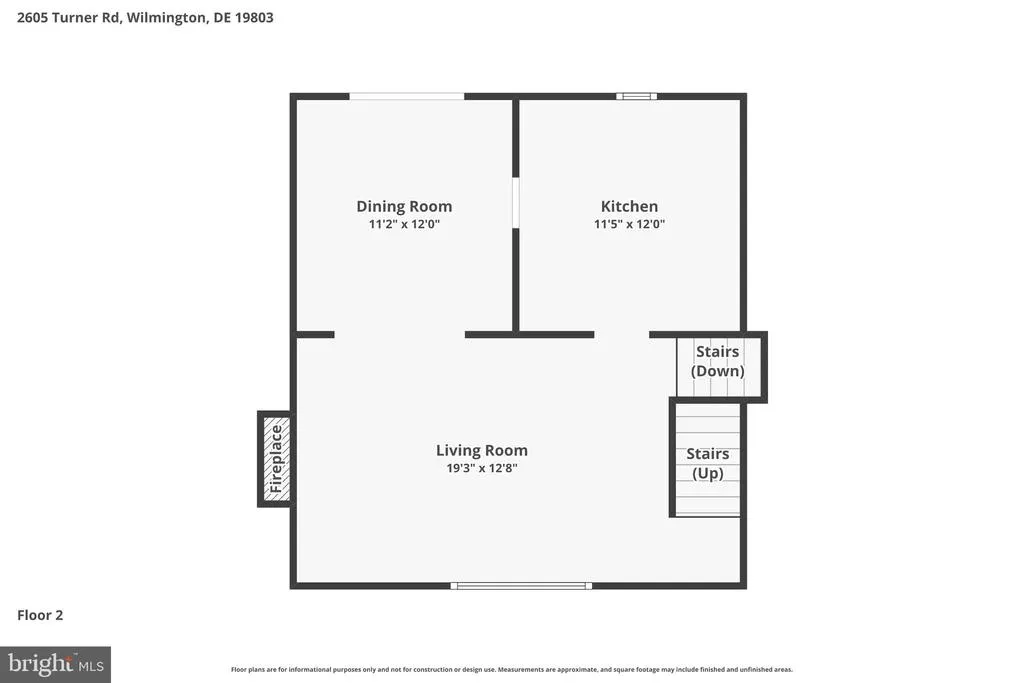
Welcome to Blue Rock Manor, where timeless charm meets everyday comfort in this beautifully maintained 4-bedroom, 2.5-bath home located in the heart of North Wilmington. Thoughtfully designed for both entertaining and flexible living, this inviting residence offers a spacious floor plan with classic details throughout. The 2nd level features gleaming hardwood floors, a formal living room filled with natural light, and an elegant formal dining room ideal for hosting family gatherings and special occasions. The eat-in kitchen provides ample space for casual meals and overlooks the rear yard, creating a warm and welcoming atmosphere. Convenient main-floor laundry enhances everyday functionality, while a main-level bedroom offers exceptional versatility as a guest suite, home office, or private retreat. A conveniently located half bath completes the first floor. Upstairs, the spacious primary suite serves as a relaxing sanctuary, complete with its own private en-suite bathroom. Two additional generously sized bedrooms and a full hall bath provide comfortable accommodations for family and guests. The basement offers abundant storage space and endless possibilities for future finishing to suit your needs. Step outside onto the rear deck and enjoy peaceful mornings or evening gatherings overlooking the beautifully landscaped backyard, creating a picturesque setting and a wonderful extension of the homes living space. Ideally situated in the sought-after Blue Rock Manor community, this home offers convenient access to shopping, dining, parks, major roadways, and everything North Wilmington has to offer. Dont miss the opportunity to make this classic Blue Rock Manor property your next home.
| Price History | |
|---|---|
| 6/12/2026 | Listed $449,900 |
| 8/6/2026 | 6$424,900 |
General Features
| Living Area | 2275 |
|---|---|
| Sewer | Public Sewer |
| Heating | Central,Forced Air |
| Cooling | Ceiling Fan(s) |
| Possession | Settlement |
| Zoning | NC6.5 |
| Garage Spaces | 1.00 |
| Architectural Style | Split Level |
| Construction Materials | Frame,Brick |
| School District | BRANDYWINE |
| Year Built | 1957 |
| Levels | 3 |
| Tax Year | 2025 |
| Ownership | Fee Simple |
| Cool Fuel | Electric |
| Accessibility | None |
| County | NEW CASTLE |
| New Construction | No |
| Property Type | Residential |
| HOA | No |
| Subdivision Name | BLUE ROCK MANOR |
| Garage Y/N | Yes |
| Water Access Y/N | No |
| Other Structures | Above Grade,Below Grade |
| Full Baths | 2 |
| Status | ACTIVE |
| Directions | GPS |
| City | WILMINGTON |
| Senior Community Y/N | No |
| MLS Area | Brandywine (30901) |
| Lot Size Units | Square Feet |
| Lot Size Square Feet | 8276.00 |
| Tax Assessed Value | 432200.0 |
| Tax Annual Amount | 3765.0 |
| Property Condition | Very Good |
| Structure Type | Detached |
| Condo/Coop Association fee Y/N | No |
| Bathrooms Count Main Level | 1.00 |
| Price Per Sq Ft Total AG | 279.17 |
| Historic Y/N | No |
| Lease Considered Y/N | No |
| Vacation Rental Y/N | No |
| Virtual Tour | https://www.zillow.com/view-imx/64108b60-c31a-4493-8d96-d425ca2c8b04?setAttribution=mls&wl=true&initialViewType=pano&utm_source=dashboard |
| Total SQFT | 2275 |
| Standard Status | Active |
| Year Built Source | Assessor |
| Legal Subdivision | BLUE ROCK MANOR |
| Tax Lot | 284 |
| Association Recreation Fee | No |
Interior Features
| Heating Fuel | Natural Gas |
|---|---|
| Basement | Full |
| Flooring | Hardwood,Luxury Vinyl Plank,Partially Carpeted,Wood,Tile/Brick |
| Total Fireplaces | 1 |
| Hot Water | Natural Gas |
| Basement (Y/N) | Yes |
| Heating Y/N | Yes |
| Fireplace Y/N | Yes |
| Above Grade Finished Area | 1522 |
| Half Baths | 1 |
| Central Air Y/N | No |
| Total Bedrooms | 4 |
| Below Grade Finished Area | 753 |
| Room Type | Living Room,Dining Room,Primary Bedroom,Bedroom 2,Bedroom 3,Kitchen,Basement,Foyer,Laundry,Office,Bathroom 2,Primary Bathroom,Full Bath,Half Bath |
| Main Level Bedrooms | 1 |
| Below Grade Finished Area Unit Type | Square Feet |
| LivingAreaSource | Assessor |
| Below Grade Unfin Area Units | Square Feet |
| Below Grade Unfin SQFT Source | Assessor |
| Below Grade Finished Area Source | Assessor |
| Bedrooms Count All Upper Levels | 3 |
| Bedrooms Count Upper Level 2 | 3 |
| Bathrooms Half Main Level | 1 |
| Bathrooms Full Upper Level 2 | 2 |
| Bathrooms Full All Upper Levels | 2 |
| Bathrooms Count Upper Level 2 | 2.00 |
| Bathrooms Count All Upper Levels | 2 |
| Above Grade Finished Area Source | Assessor |
| Above Grade Finished Area Unit Type | Square Feet |
| Total Baths | 3 |
Exterior Features
| Pool | No Pool |
|---|---|
| Water Source | Public |
| Total Parking Spaces | 4 |
| Garage Features | Garage - Front Entry,Garage Door Opener,Inside Access |
| Type of Parking | Driveway,Attached Garage,Off Street |
| Foundation Details | Brick/Mortar |
| Water View Y/N | No |
| Lot Dimensions | 70.70 x 120.00 |
| Lot Size Acres | 0.19 |
| Lot Size Source | Assessor |
| Waterfront Y/N | No |
| Land Assessed Value | 81900.00 |
| Navigable Water Y/N | No |
| Water Oriented Y/N | No |
| # of Attached Garage Spaces | 1 |
| LotDimensionsSource | Assessor |
| Off Street - # of Spaces | 2 |
Room Details
| Room | Dimensions | Level | Flooring | Details |
|---|---|---|---|---|
| Basement | Lower 1 | Basement - Unfinished | ||
| Bathroom 2 | Upper 2 | |||
| Bedroom 2 | Upper 2 | |||
| Bedroom 3 | Upper 2 | |||
| Dining Room | Upper 1 | |||
| Foyer | Main | |||
| Full Bath | Upper 2 | Bathroom - Walk-In Shower | ||
| Half Bath | Main | |||
| Kitchen | Upper 1 | |||
| Laundry | Main | |||
| Living Room | Upper 1 | Fireplace - Other | ||
| Office | Main | |||
| Primary Bathroom | Upper 2 | |||
| Primary Bedroom | Upper 2 | Attached Bathroom,Bathroom - Soaking Tub |
Amenities
- Foreclosure
- Views
- Short Sale
- New Construction
- Adult 55+
- Lease To Own
- No HOA Fees
- Furnished
- Primary On Main
- Air Conditioning
- Seller Finance
- Green
- Fixer Upper
- Horse
- Golf
- Fireplace
- Deck
- Garage
- Basement
- Pool
Property vs Single Family Average in 19803
Price
Taxes
Year Built
Visits
 © BRIGHT, All Rights Reserved
