
Primary on Main
Address
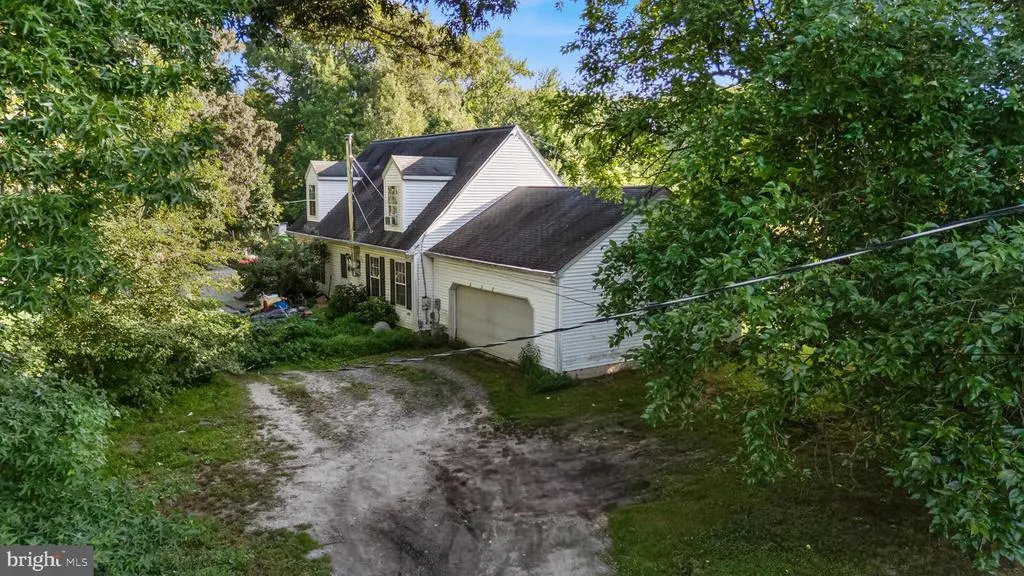
557 Mansion House Road, Bear, DE
Price
$ 1,200,000
Property Attributes
- MLS#DENC2087284
- TypeSingle Family
- Listing Status ACTIVE
- CountyNEW CASTLE
- CityBear
- AreaNew Castle-Red Lion-Del.City
- Zip19701
- StyleCape Cod
- Year Built1997
- Taxes$ 1614
- Price$ 1,200,000
- Bedrooms3
- Full Bathrooms2
- Half Bathrooms0
- Sqr Footage2050
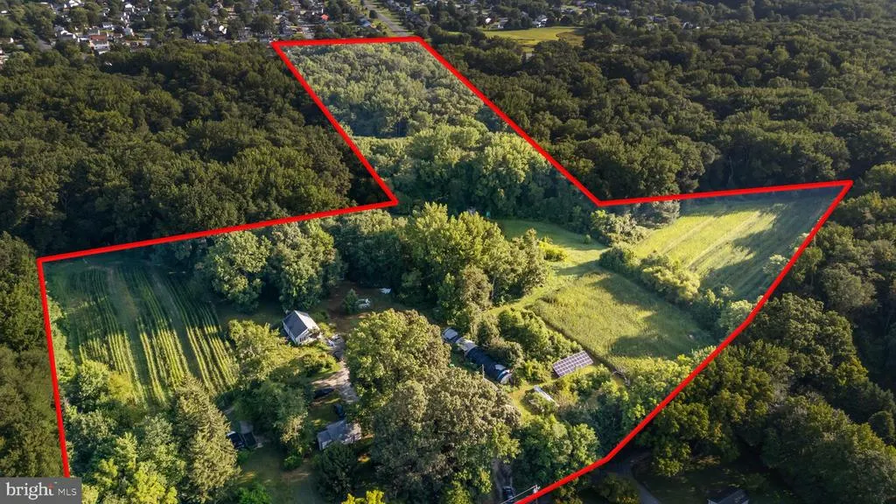
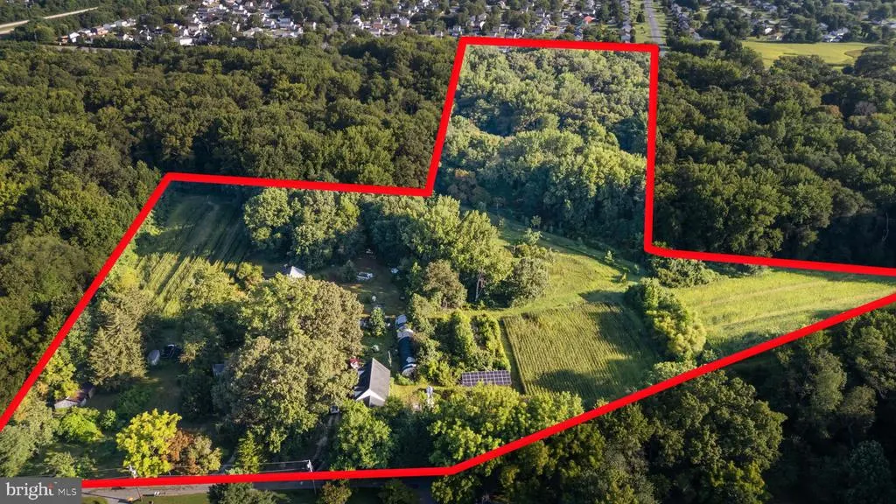
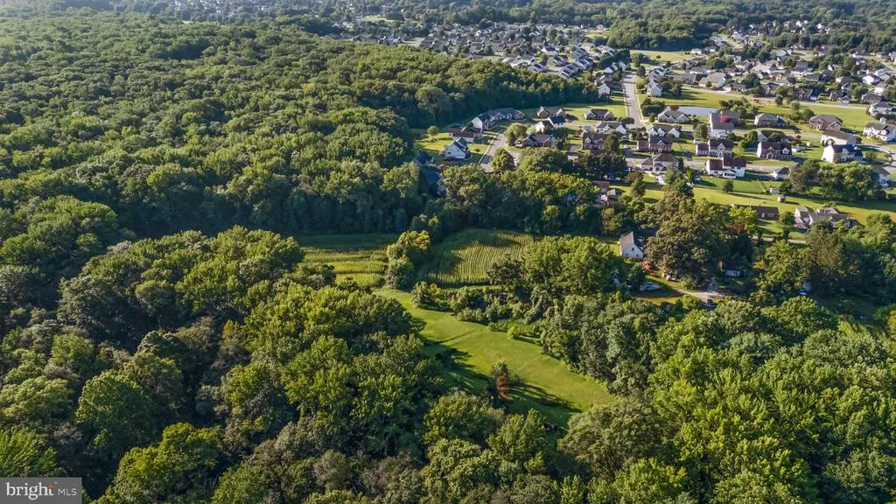
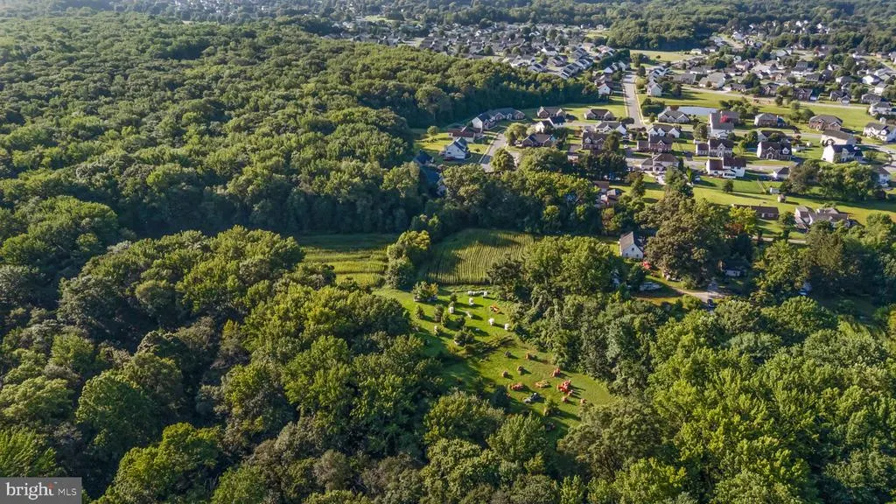
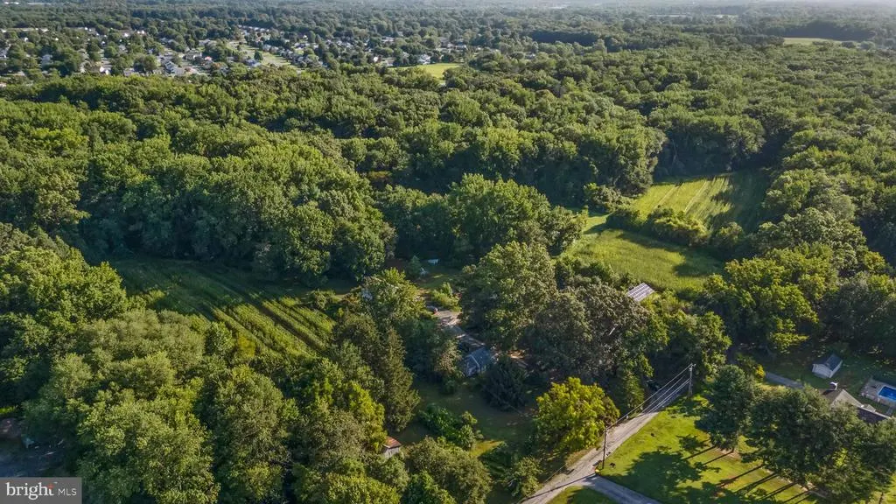
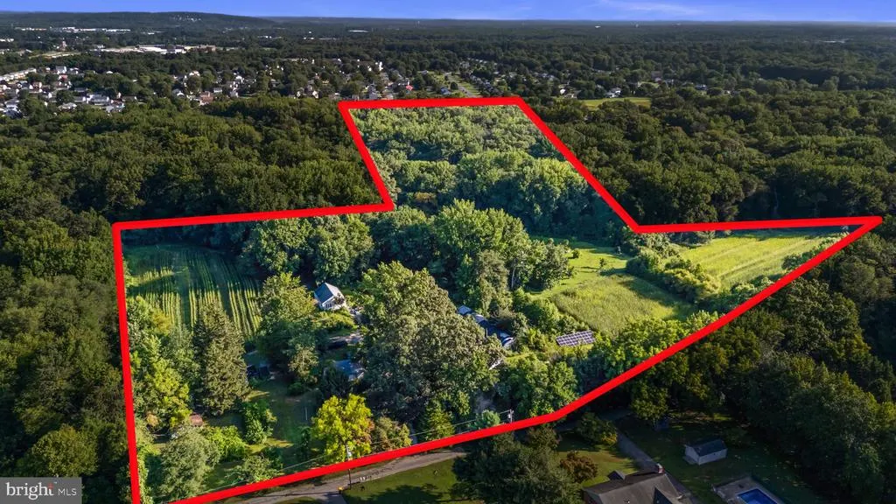
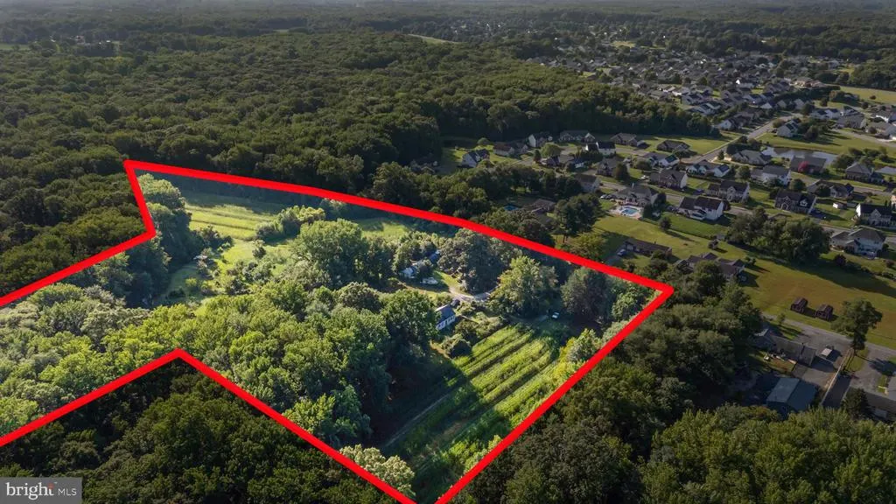
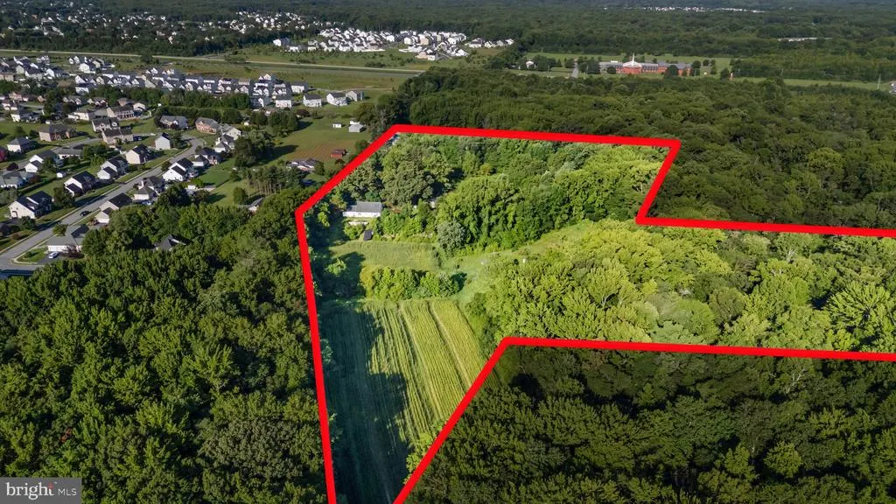
- Lot Size18.41 Acres
Data Source:
Bright MLS
Property Description
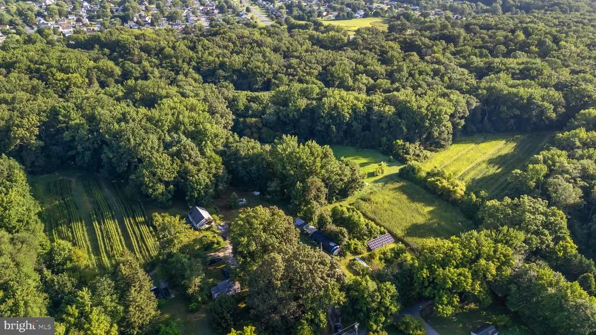
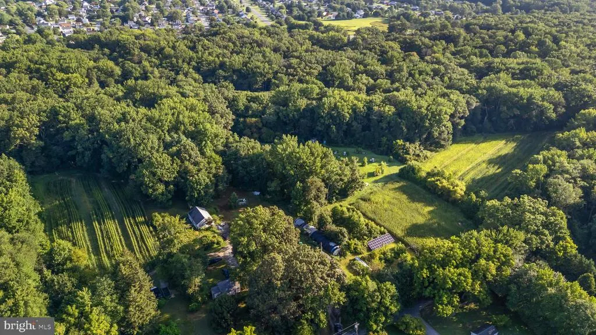
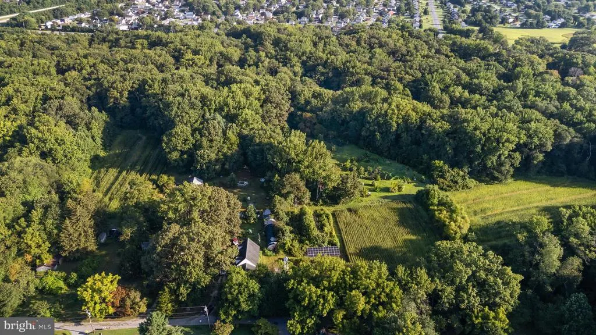
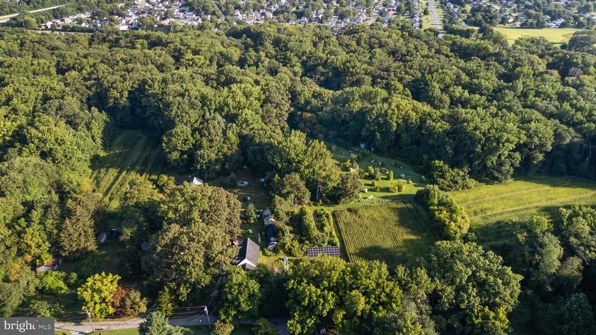
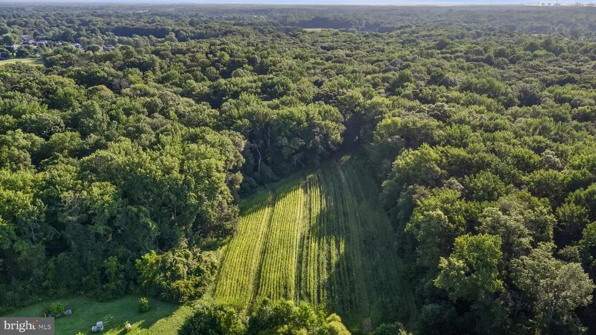
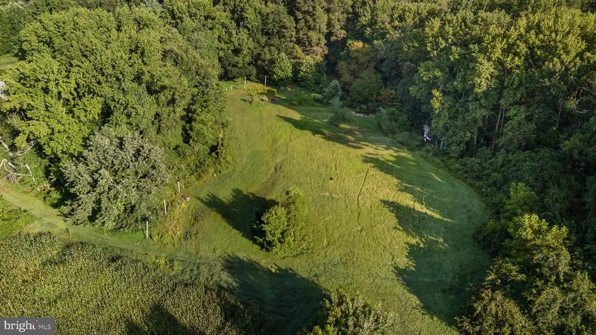
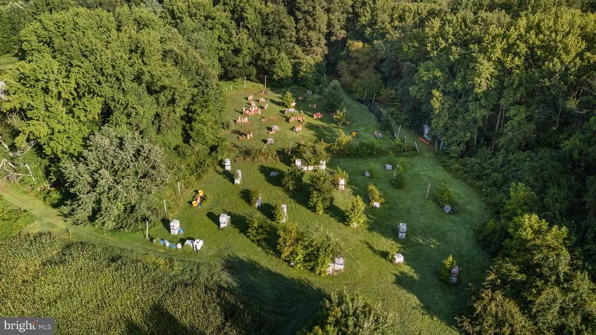
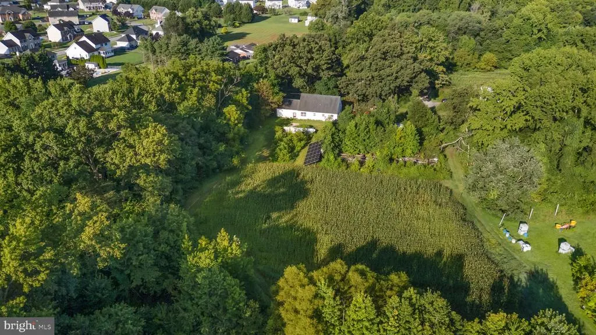
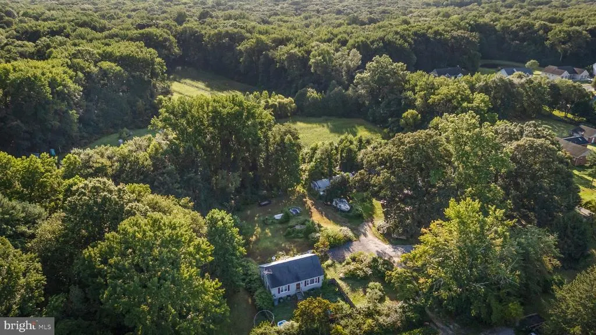
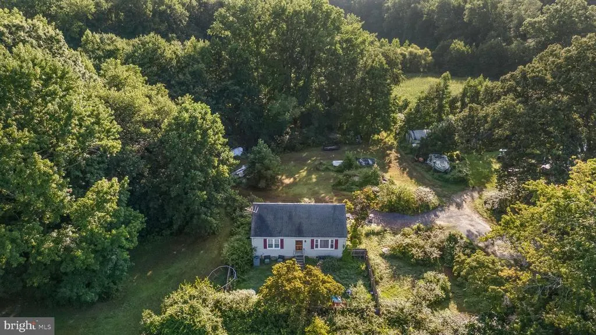
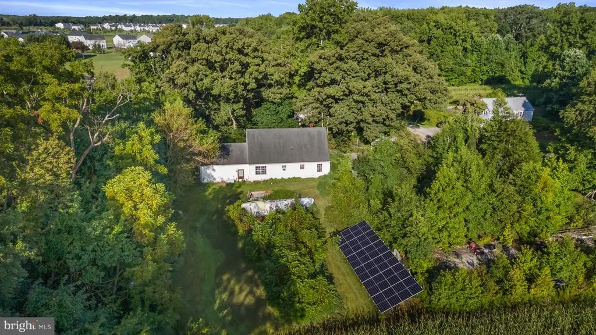
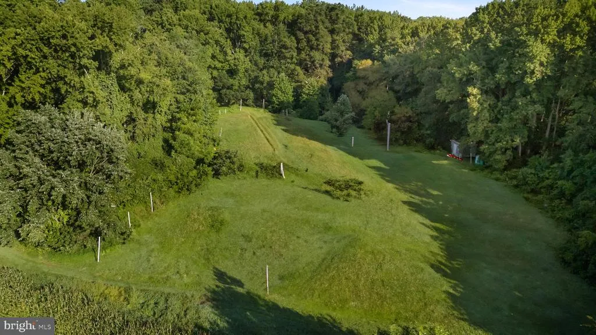
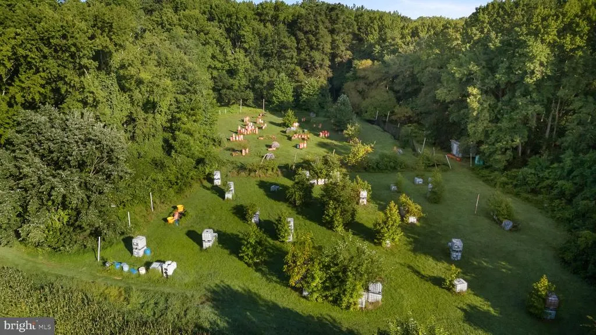
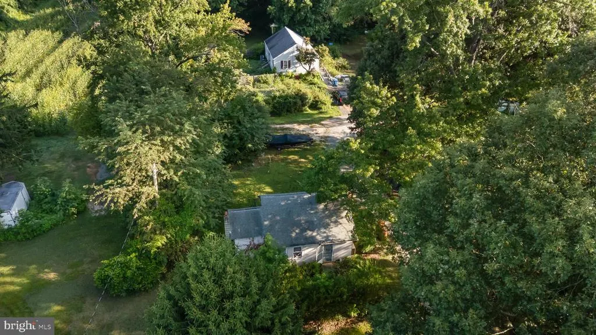
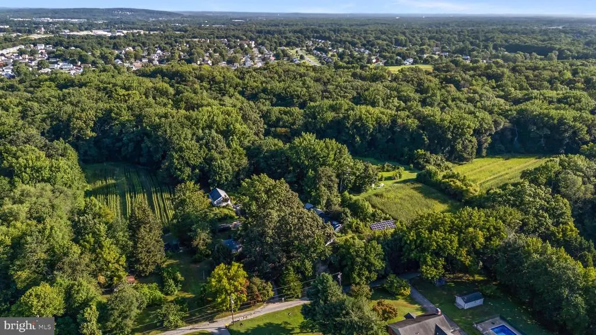
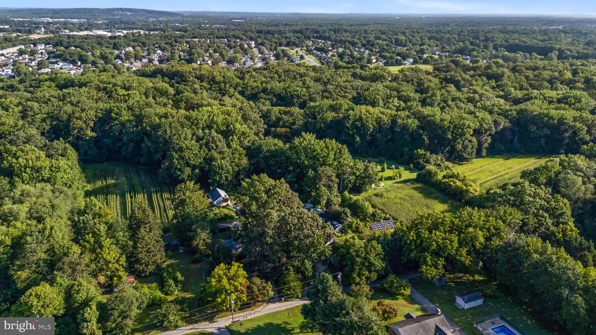
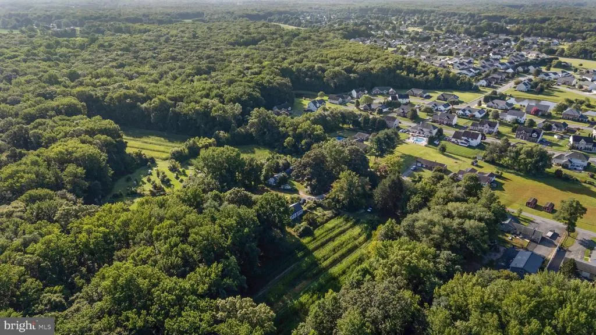
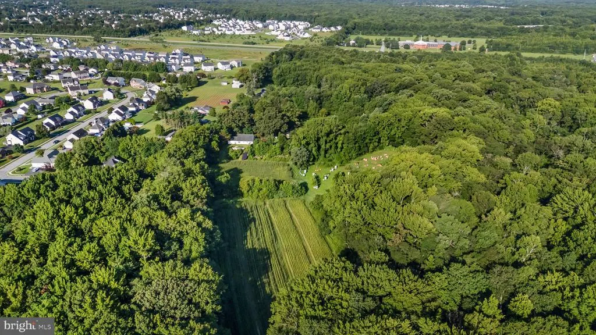
This listing is brimming with potential. Nearly 20 acres in the serene countryside of Bear, DE, this mixed use property offers a perfect blend of tranquility and convenience. Middletown and Newark, DE, including the University of Delaware; Cecil County (Elkton, MD); Kent County, and even Delaware beaches are accessible. Located just minutes from major highways (I-95, Rte 1, Rte 7, Rte 40 and Rte 896), shopping centers, and schools, it offers the ideal location for both privacy and accessibility. Reach the Philadelphia International airport within an hour and BWI airport in MD under 2 hours. Explore the possibilities of building your own home(s), a small subdivision, or restart a farm, etc. Three parcels are sold together with all existing homes included in the sale. Option to allow a paintball company to operate as an agricultural tourism use.
| Elementary School | Middle School | High School |
|---|---|---|
| Crystal Run Elementary School | Alfred G. Waters Middle School | Appoquinimink High School |
| Price History | |
|---|---|
| 8/11/2025 | Listed $1,795,000 |
| 6/19/2026 | 34$1,200,000 |
General Features
| Living Area | 2050 |
|---|---|
| Sewer | On Site Septic |
| Heating | Heat Pump(s),Solar On Grid,Wood Burn Stove |
| Cooling | Heat Pump(s),Window Unit(s) |
| Utilities | Electric Available |
| Possession | Negotiable |
| Roof | Pitched,Shingle |
| Zoning | NC21 |
| Garage Spaces | 2.00 |
| Architectural Style | Cape Cod |
| Construction Materials | Aluminum Siding,Vinyl Siding |
| School District | APPOQUINIMINK |
| Year Built | 1997 |
| Electric | 200+ Amp Service,Generator |
| Levels | 1.5 |
| Tax Year | 2024 |
| Ownership | Fee Simple |
| Cool Fuel | Electric |
| Accessibility | Level Entry - Main |
| Additional Parcels Description | 11-037.00-013,11-037.00-015 |
| County | NEW CASTLE |
| New Construction | No |
| Property Type | Residential |
| HOA | No |
| Subdivision Name | NONE AVAILABLE |
| Garage Y/N | Yes |
| Water Access Y/N | No |
| Other Structures | Above Grade,Below Grade |
| Full Baths | 2 |
| Status | ACTIVE |
| Directions | Take Route 40 S to Route 896 S,turn left on Mansion House Rd,and the house will be on the left |
| City | BEAR |
| Disclosures | Prop Disclosure |
| Senior Community Y/N | No |
| MLS Area | New Castle/Red Lion/Del.City (30904) |
| Lot Size Units | Square Feet |
| Lot Size Square Feet | 801939.60 |
| Tax Assessed Value | 40600.0 |
| Tax Annual Amount | 1614.0 |
| Home Warranty Y/N | No |
| Structure Type | Detached |
| Condo/Coop Association fee Y/N | No |
| Bathrooms Full Main Level | 1 |
| Bathrooms Count Main Level | 1.00 |
| Price Per Sq Ft Total AG | 585.37 |
| Acceptable Financing | Cash,Conventional,VA,Farm Credit Service |
| Additional Parcels Y/N | Yes |
| Lease Considered Y/N | No |
| Vacation Rental Y/N | No |
| Virtual Tour | https://dl.dropboxusercontent.com/scl/fi/aq2i2prwijh8lstprewhf/557-Mansion-House-Rd-Bear-DE-19701.mp4?rlkey=pad8z2njpio63egl7z637ytyc&raw=1 |
| Total SQFT | 2050 |
| Location Type | Suburban |
| Standard Status | Active |
| Year Built Source | Assessor |
| Legal Subdivision | RIGBY SUBD |
| Tax Lot | 057 |
Interior Features
| Interior Amenities | Wood Floors |
|---|---|
| Heating Fuel | Electric,Solar |
| Hot Water | Electric |
| Basement (Y/N) | No |
| Heating Y/N | Yes |
| Fireplace Y/N | No |
| Above Grade Finished Area | 2050 |
| Central Air Y/N | No |
| Total Bedrooms | 3 |
| Room Type | Bedroom 2,Bedroom 3,Kitchen,Family Room,Bedroom 1,Bonus Room,Full Bath |
| Main Level Bedrooms | 2 |
| Below Grade Finished Area Unit Type | Square Feet |
| LivingAreaSource | Assessor |
| Below Grade Unfin Area Units | Square Feet |
| Below Grade Unfin SQFT Source | Assessor |
| Below Grade Finished Area Source | Assessor |
| Bedrooms Count All Upper Levels | 1 |
| Bedrooms Count Upper Level 1 | 1 |
| Bathrooms Full Upper Level 1 | 1 |
| Bathrooms Full All Upper Levels | 1 |
| Bathrooms Count Upper Level 1 | 1.00 |
| Bathrooms Count All Upper Levels | 1 |
| Above Grade Finished Area Source | Assessor |
| Above Grade Finished Area Unit Type | Square Feet |
| Total Baths | 2 |
Exterior Features
| Exterior Amenities | Outbuilding(s),Satellite Dish |
|---|---|
| Pool | No Pool |
| Lot Features | Backs to Trees,Cleared,Front Yard,Irregular,Level,Partly Wooded,Private,Rear Yard,Rural,Trees/Wooded |
| Water Source | Well |
| Total Parking Spaces | 2 |
| Garage Features | Garage - Front Entry |
| Type of Parking | Attached Garage |
| Foundation Details | Other |
| Water View Y/N | No |
| Lot Dimensions | 245.00 x 180.00 |
| Lot Size Acres | 18.41 |
| Lot Size Source | Estimated |
| Waterfront Y/N | No |
| Other Equipment | Negotiable |
| Land Assessed Value | 15000.00 |
| Navigable Water Y/N | No |
| Water Oriented Y/N | No |
| # of Attached Garage Spaces | 2 |
| LotDimensionsSource | Assessor |
Room Details
| Room | Dimensions | Level | Flooring | Details |
|---|---|---|---|---|
| Bedroom 1 | Main | |||
| Bedroom 2 | Main | |||
| Bedroom 3 | Upper 1 | |||
| Bonus Room | Upper 1 | |||
| Family Room | Main | |||
| Full Bath | Main | |||
| Full Bath | Upper 1 | |||
| Kitchen | Main |
Amenities
- Foreclosure
- Views
- Short Sale
- New Construction
- Adult 55+
- Lease To Own
- No HOA Fees
- Furnished
- Primary On Main
- Air Conditioning
- Seller Finance
- Green
- Fixer Upper
- Horse
- Golf
- Fireplace
- Deck
- Garage
- Basement
- Pool
Property vs Single Family Average in 19701
Price
Taxes
Year Built
Visits
 © BRIGHT, All Rights Reserved
