
Address
47 N Erin Avenue, Felton, DE
Price
$ 405,000
Property Attributes
- MLS#DEKT2049990
- TypeSingle Family
- Listing Status ACTIVE
- CountyKENT
- CityFelton
- AreaLake Forest
- NeighborhoodHidden Pond
- Zip19943
- StyleColonial
- Year Built2007
- Price$ 405,000
- Bedrooms4
- Full Bathrooms2
- Half Bathrooms1
- Sqr Footage1900
- Lot Size0.34 Acres
Data Source:
Bright MLS
Property Description
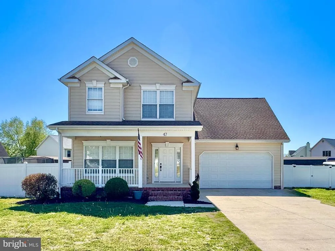
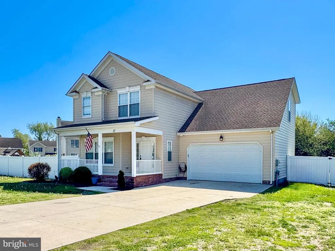
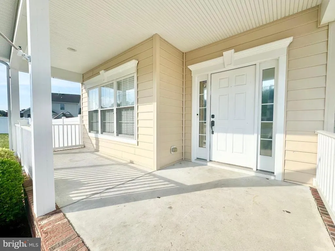
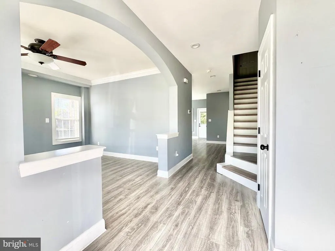
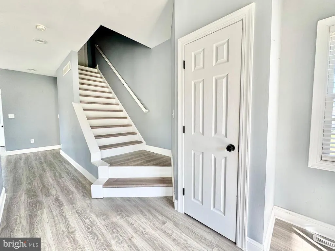
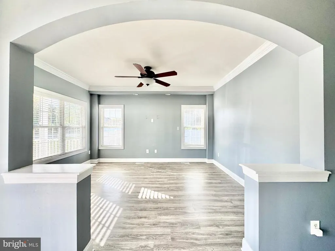
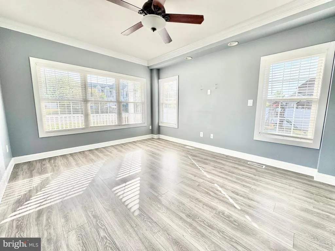
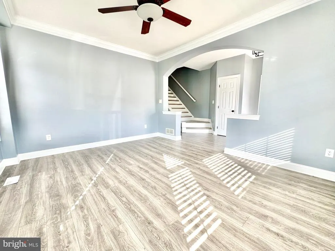
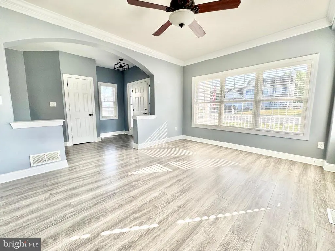
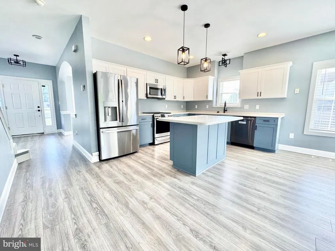
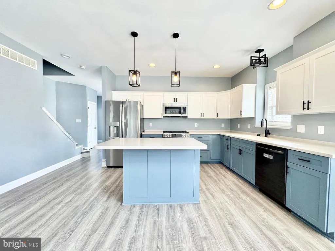
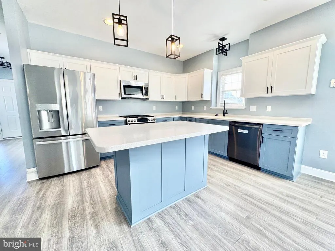
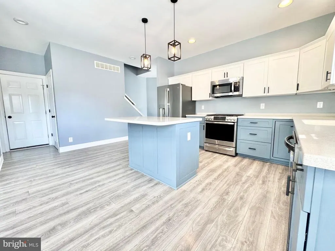
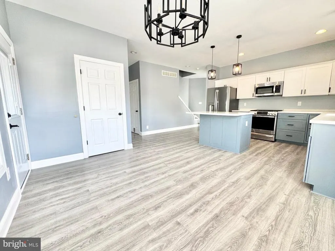
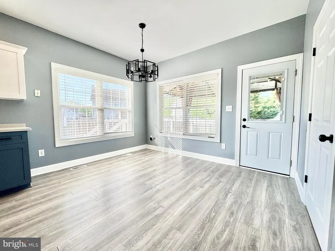
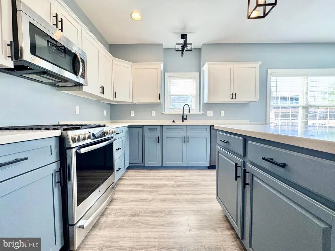
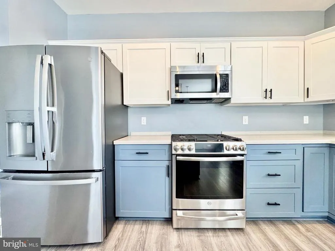
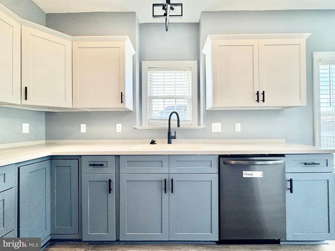
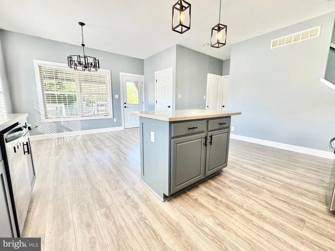
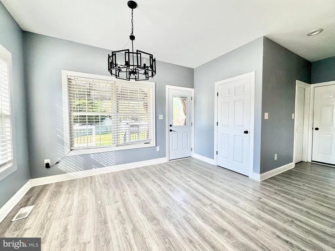

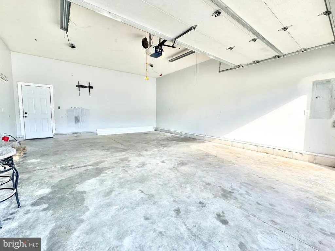
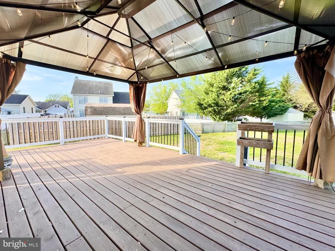
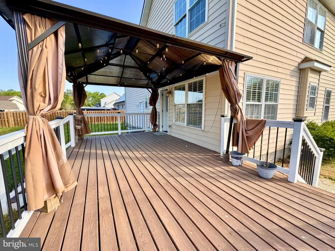
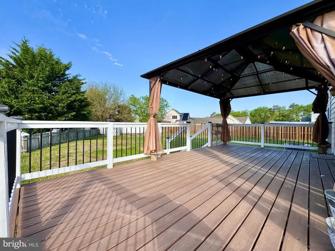
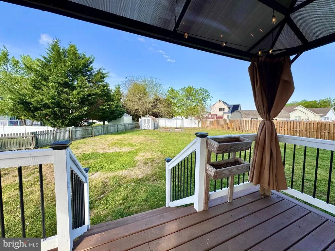
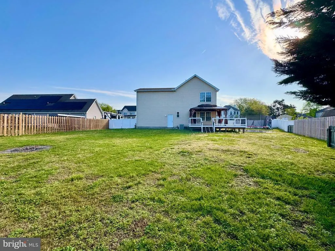
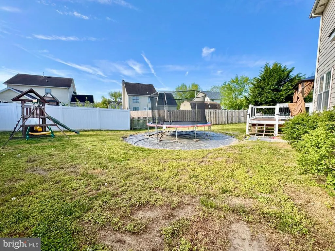
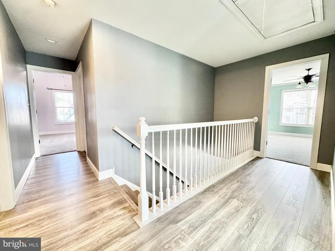
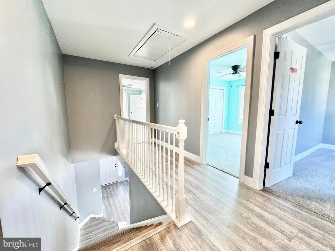
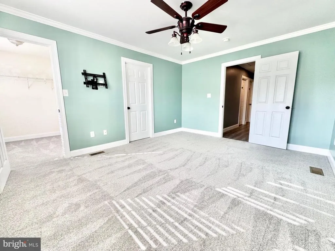
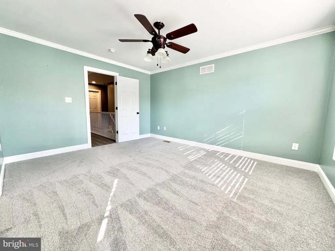
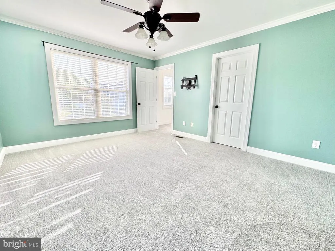
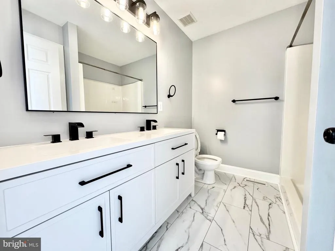
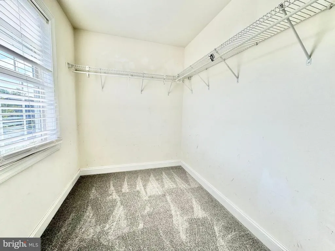
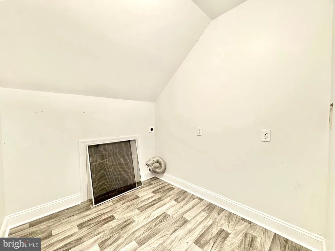
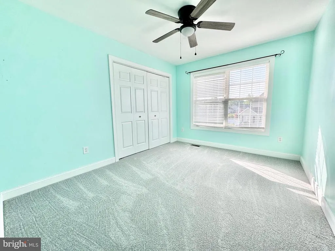
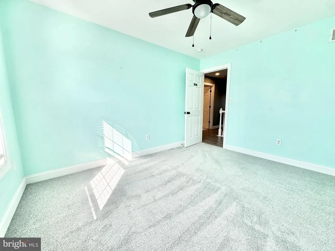
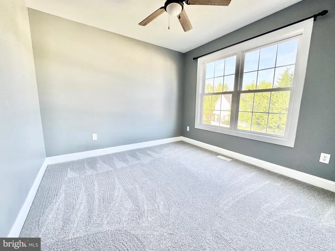
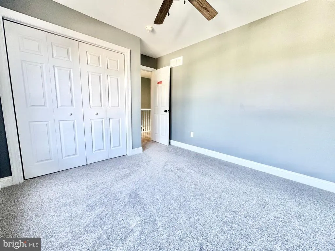
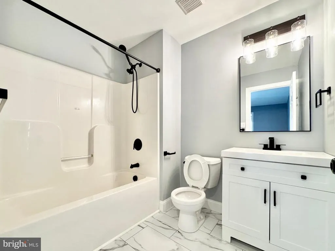
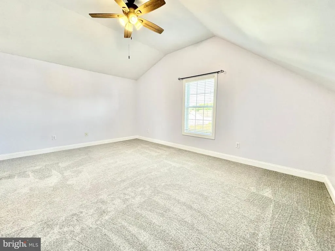
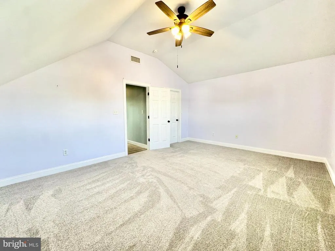
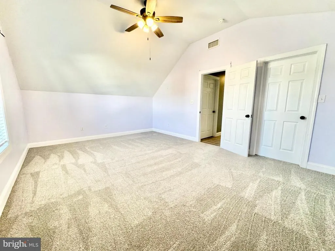
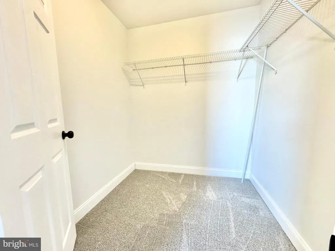
Move in ready 4 bedroom, 2.5 bath home in Felton, conveniently located close to local dining, shopping, and more, including quick access to all major highways and short drive to Dover Air Force Base. This home sits on just a little over a third of an acre with a fully fenced backyard and large back deck with gazebo, perfect for entertaining guests. It also has a spacious front porch, landscaping for great curb appeal, and attached 2 car garage with driveway and street parking available. A rare find in a NO HOA neighborhood! Inside you will find a semi open floor plan with updates and nice finishes throughout. Once you step into the front door, you have a coat closet to the right and a large living room to the left. The arched wall accent opens up to a room with plenty of natural light, some recessed lighting, a ceiling fan, and crown molding. Down the hall, it opens up to the large kitchen and dining area, complete with center island, updated fixtures throughout, stainless steel appliances, and plenty of counter and cabinet space. There is also a pantry for more storage space. The dining area leads you to the backdoor where you can access the large backyard. The powder room is just off the garage as well as a utility closet perfect for more storage. Upstairs are 4 bedrooms and 2 full baths, including the primary bedroom with walk in closet and updated bathroom with dual vanity sink, walk in shower and linen closet. The other 3 bedrooms are generous sizes as well with one bedroom having tall ceilings and walk in closet. All bedrooms include a ceiling fan. Upstairs laundry room is another great feature and so much more! Tour this home today before it's gone!
| High School |
|---|
| Lake Forest High School |
| Price History | |
|---|---|
| 8/21/2026 | Listed $405,000 |
General Features
| Living Area | 1900 |
|---|---|
| Sewer | Public Sewer |
| Heating | Forced Air |
| Cooling | Central A/C |
| Utilities | Cable TV Available,Natural Gas Available |
| Possession | Settlement |
| Roof | Shingle |
| Appliances | Oven - Self Cleaning,Dishwasher,Built-In Microwave |
| Zoning | RES |
| Garage Spaces | 2.00 |
| Patio/Porch Features | Deck(s),Porch(es) |
| Architectural Style | Colonial |
| Construction Materials | Vinyl Siding |
| School District | LAKE FOREST |
| Year Built | 2007 |
| Electric | 200+ Amp Service |
| Levels | 2 |
| Tax Year | 2026 |
| Ownership | Fee Simple |
| Cool Fuel | Electric |
| Building Name | NONE AVAILABLE |
| Accessibility | None |
| County | KENT |
| New Construction | No |
| Property Type | Residential |
| HOA | No |
| Subdivision Name | HIDDEN POND |
| Garage Y/N | Yes |
| Water Access Y/N | No |
| Other Structures | Above Grade,Below Grade |
| Total Rooms | 6 |
| Full Baths | 2 |
| Status | ACTIVE |
| Directions | GPS |
| City | FELTON |
| Senior Community Y/N | No |
| MLS Area | Lake Forest (30804) |
| Lot Size Units | Square Feet |
| Lot Size Square Feet | 14810.40 |
| Tax Assessed Value | 0.0 |
| Tax Annual Amount | 0.0 |
| Structure Type | Detached |
| Condo/Coop Association fee Y/N | No |
| Bathrooms Count Main Level | 1.00 |
| Price Per Sq Ft Total AG | 213.16 |
| Acceptable Financing | Cash,Conventional,FHA,USDA,VA |
| Additional Parcels Y/N | No |
| Vacation Rental Y/N | No |
| Total SQFT | 1900 |
| Standard Status | Active |
| Year Built Source | Assessor |
| Legal Subdivision | HIDDEN POND |
Interior Features
| Interior Amenities | Primary Bath(s),Kitchen - Island,Ceiling Fan(s),Kitchen - Eat-In |
|---|---|
| Heating Fuel | Natural Gas |
| Flooring | Wood,Vinyl,Luxury Vinyl Plank,Carpet,Ceramic Tile |
| Hot Water | Electric |
| Basement (Y/N) | No |
| Heating Y/N | Yes |
| Window Features | Energy Efficient |
| Fireplace Y/N | No |
| Above Grade Finished Area | 1900 |
| Half Baths | 1 |
| Central Air Y/N | Yes |
| Total Bedrooms | 4 |
| Room Type | Living Room,Dining Room,Primary Bedroom,Bedroom 2,Bedroom 3,Kitchen,Bedroom 1 |
| Below Grade Finished Area Unit Type | Square Feet |
| LivingAreaSource | Estimated |
| Laundry Type | Upper Floor |
| Below Grade Unfin Area Units | Square Feet |
| Below Grade Unfin SQFT Source | Assessor |
| Below Grade Finished Area Source | Assessor |
| Bedrooms Count All Upper Levels | 4 |
| Bedrooms Count Upper Level 1 | 4 |
| Bathrooms Half Main Level | 1 |
| Bathrooms Full Upper Level 1 | 2 |
| Bathrooms Full All Upper Levels | 2 |
| Bathrooms Count Upper Level 1 | 2.00 |
| Bathrooms Count All Upper Levels | 2 |
| Above Grade Finished Area Source | Estimated |
| Above Grade Finished Area Unit Type | Square Feet |
| Total Baths | 3 |
Exterior Features
| Exterior Amenities | Sidewalks |
|---|---|
| Pool | No Pool |
| Fencing | Rear |
| Parking Features | Concrete Driveway |
| Lot Features | Front Yard,Rear Yard,SideYard(s) |
| Water Source | Public |
| Total Parking Spaces | 2 |
| Garage Features | Garage - Front Entry |
| Type of Parking | Attached Garage |
| Foundation Details | Brick/Mortar |
| Water View Y/N | No |
| Lot Dimensions | 133.45 x 191.75 |
| Lot Size Acres | 0.34 |
| Road Surface Type | Black Top |
| Lot Size Source | Estimated |
| Waterfront Y/N | No |
| Road Responsibility | City/County |
| Navigable Water Y/N | No |
| Water Oriented Y/N | No |
| # of Attached Garage Spaces | 2 |
| LotDimensionsSource | Assessor |
Room Details
| Room | Dimensions | Level | Flooring | Details |
|---|---|---|---|---|
| Bedroom 1 | 13 X 10 | Upper 1 | Ceiling Fan(s) | |
| Bedroom 2 | 10 X 10 | Upper 1 | Ceiling Fan(s),Walk-In Closet(s) | |
| Bedroom 3 | 18 X 13 | Upper 1 | Flooring - Carpet | |
| Dining Room | 13 X 8 | Main | Flooring - Carpet | |
| Kitchen | 12 X 13 | Main | Kitchen - Gas Cooking,Island,Double Sink,Countertop(s) - Solid Surface,Flooring - Laminated,Kitchen - Eat-in | |
| Living Room | 15 X 13 | Main | Flooring - Carpet | |
| Primary Bedroom | 15 X 12 | Upper 1 | Walk-In Closet(s),Ceiling Fan(s),Flooring - Carpet |
Amenities
- Foreclosure
- Views
- Short Sale
- New Construction
- Adult 55+
- Lease To Own
- No HOA Fees
- Furnished
- Primary On Main
- Air Conditioning
- Seller Finance
- Green
- Fixer Upper
- Horse
- Golf
- Fireplace
- Deck
- Garage
- Basement
- Pool
Property vs Single Family Average in 19943
Price
Year Built
 © BRIGHT, All Rights Reserved
