
Open House Sat, Aug 29th 12:00 PM - 2:00 PM - Price Reduction - Primary on Main
Address
93 Lilac Way, Smyrna, DE
Price
$ 450,000
Property Attributes
- MLS#DEKT2049396
- TypeSingle Family
- Listing Status ACTIVE
- CountyKENT
- CitySmyrna
- AreaSmyrna
- NeighborhoodWillowwood
- Zip19977
- StyleCape Cod
- Year Built2012
- Taxes$ 1593
- Price$ 450,000
- Bedrooms3
- Full Bathrooms3
- Half Bathrooms0
- Sqr Footage2514
- Lot Size0.24 Acres
Data Source:
Bright MLS
Property Description
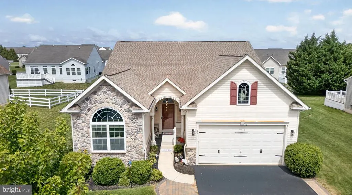
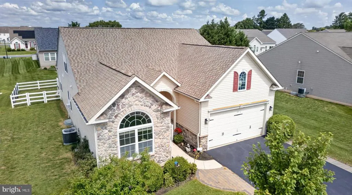
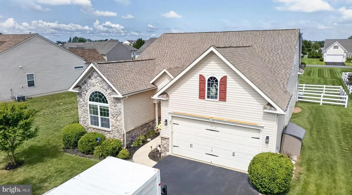
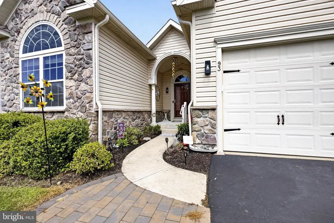
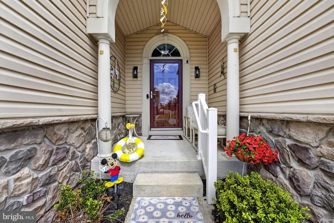
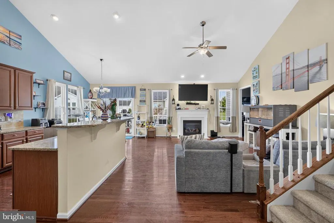
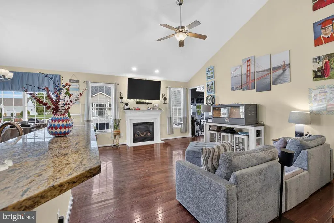
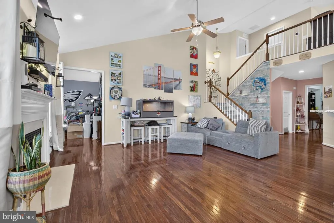
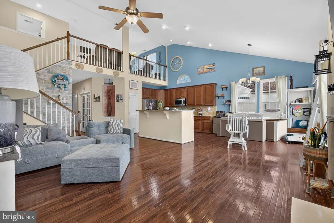
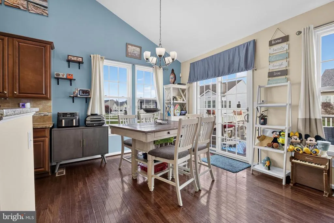
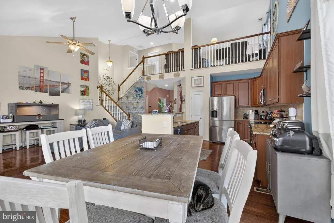
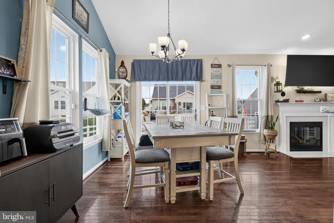
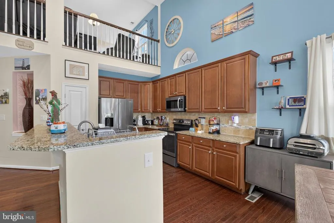
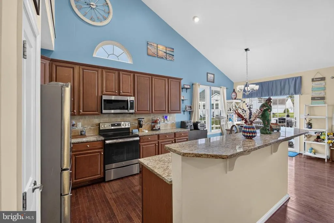
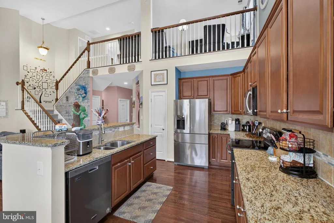
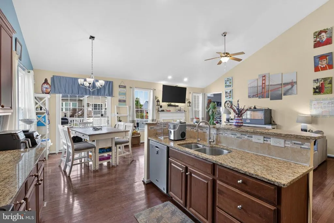
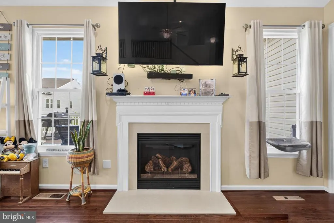
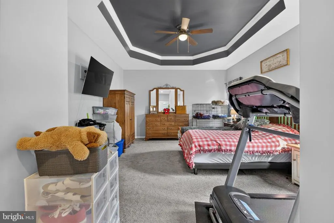
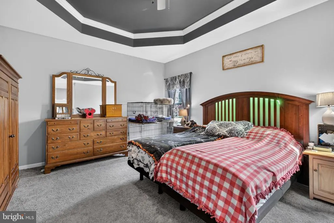
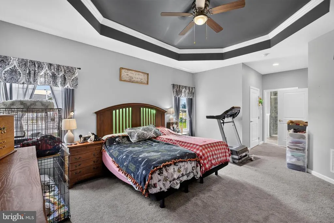
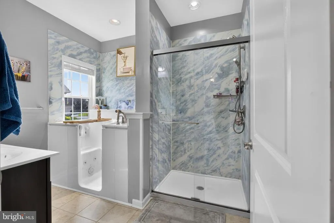
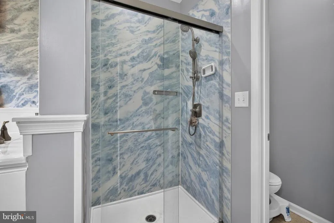
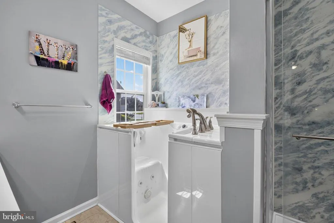
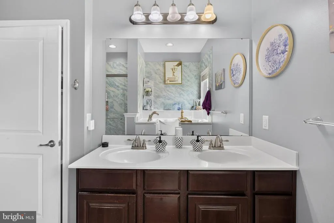
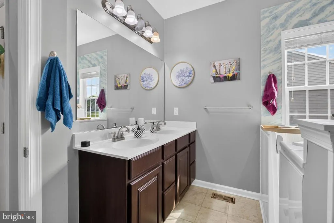
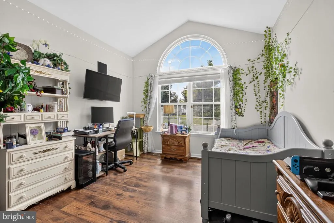
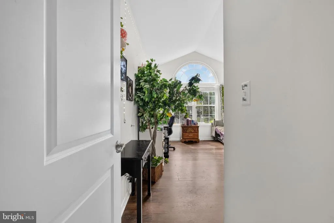
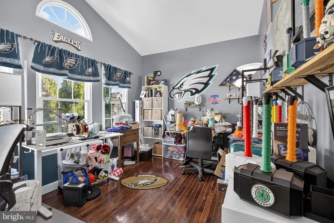
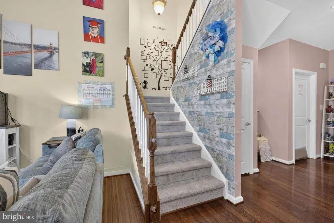
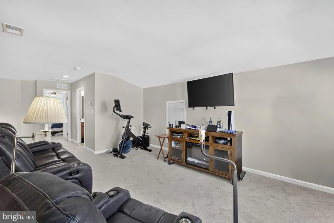
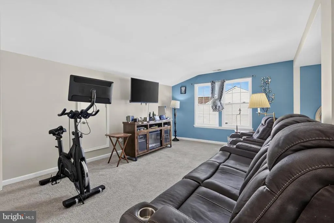
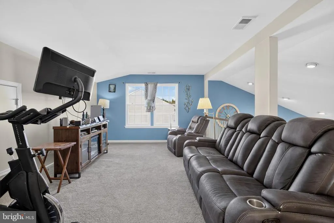
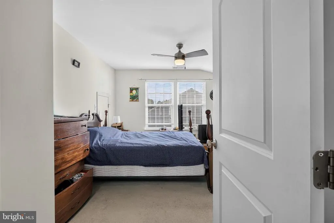
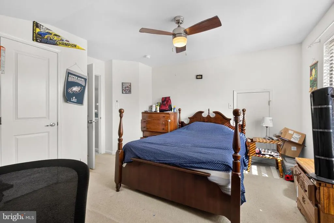
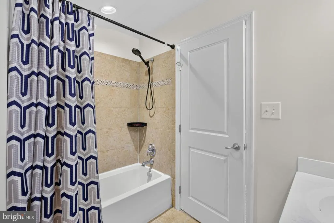
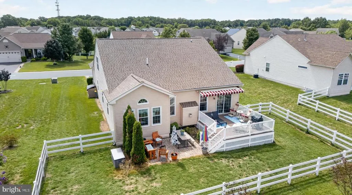
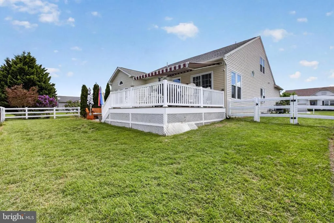
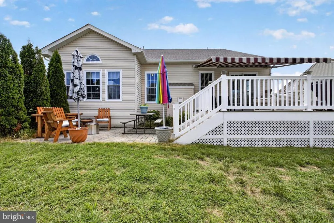
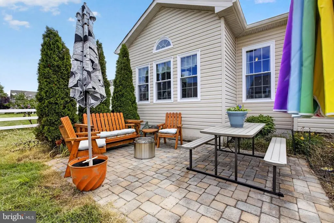
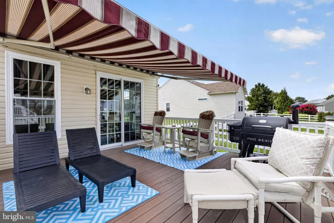
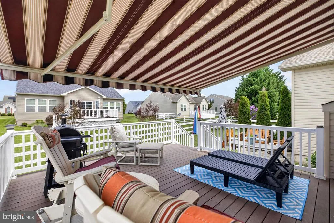
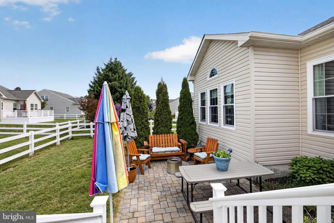
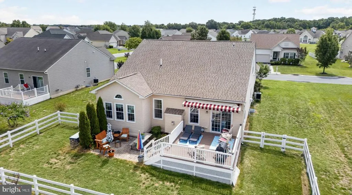
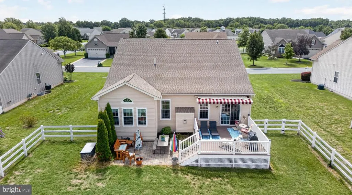
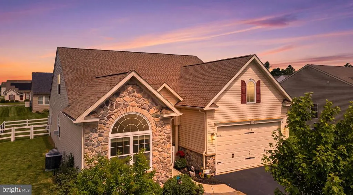
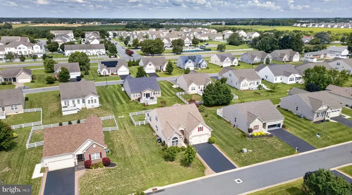
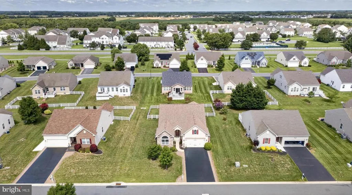
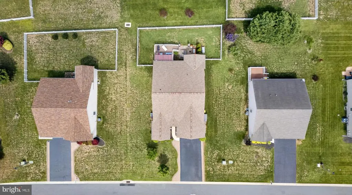
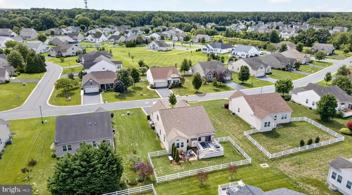
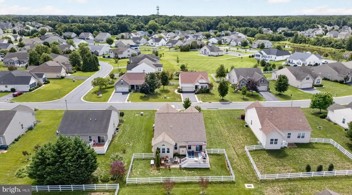
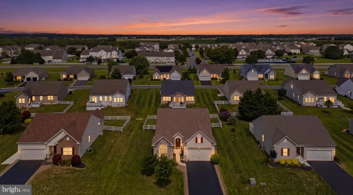
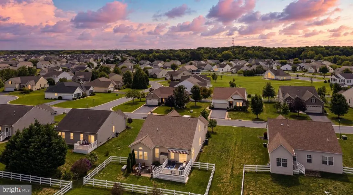
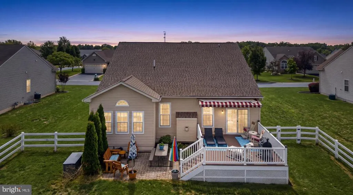
NEW REDUCED PRICE! Motivated sellers are ready to make a move, making now the perfect time to take another look at 93 Lilac Way in the desirable Crossings at Willowwood. With brand-new carpeting throughout, a transferrable home warranty, and a long list of desirable features, this home is truly move-in ready. This beautifully maintained home offers the ease of first-floor living with the added flexibility of a spacious second levelperfect for guests, hobbies, or a private retreat. The open-concept layout is filled with natural light thanks to 13 newer windows, creating a bright and inviting atmosphere throughout. Brand-new carpeting throughout the home adds a fresh, updated feel. The first-floor primary suite offers a peaceful retreat, and the updated primary bathroom is a true treat, featuring a stunning marble walk-in shower and a relaxing tub spacreating the perfect space to unwind at the end of the day. Upstairs, you'll find a generous loft with a sitting area that overlooks the living room and kitchen below, creating an open and airy feel. Complete with a full bathroom and an additional bedroom, this versatile space is ideal for guests, a home office, or a private living area. Step outside to your own backyard oasis, complete with a low-maintenance Trex deck, a beautiful paver patio, and a fully fenced backyardperfect for entertaining, relaxing, or enjoying peaceful evenings under a sky full of stars. Additional updates include a new roof and gutters installed in 2025, along with a transferrable home warranty, providing added peace of mind for the next owner. Located in the sought-after Crossings at Willowwood, this community offers a low-maintenance lifestyle while NOT being age restricted, allowing buyers of all ages to enjoy everything it has to offer. The HOA takes care of lawn maintenance and snow removal, giving you more time to enjoy the community clubhouse, pool, and all the comforts of easy living. Ideally located just minutes from shopping, restaurants, Route 1, and only a short drive to Delaware's beautiful beaches, this home offers the perfect blend of comfort, convenience, and carefree living. Don't miss your opportunity to make this exceptional property your own!
| Price History | |
|---|---|
| 8/2/2026 | Listed $465,000 |
| 8/16/2026 | 2$459,900 |
| 8/20/2026 | 3$450,000 |
General Features
| Living Area | 2514 |
|---|---|
| Sewer | Public Sewer |
| Heating | Forced Air |
| Cooling | Central A/C |
| Utilities | Under Ground,Natural Gas Available,Phone,Cable TV |
| Possession | Coin w/Sell Sett |
| Roof | Architectural Shingle |
| Zoning | AC |
| HOA Fee | 105.00 |
| Garage Spaces | 2.00 |
| Association Fee Includes | All Ground Fee,Lawn Maintenance,Lawn Care Side,Lawn Care Rear,Lawn Care Front,Pool(s),Recreation Facility |
| Patio/Porch Features | Deck(s),Patio(s) |
| Architectural Style | Cape Cod |
| Construction Materials | Vinyl Siding |
| School District | SMYRNA |
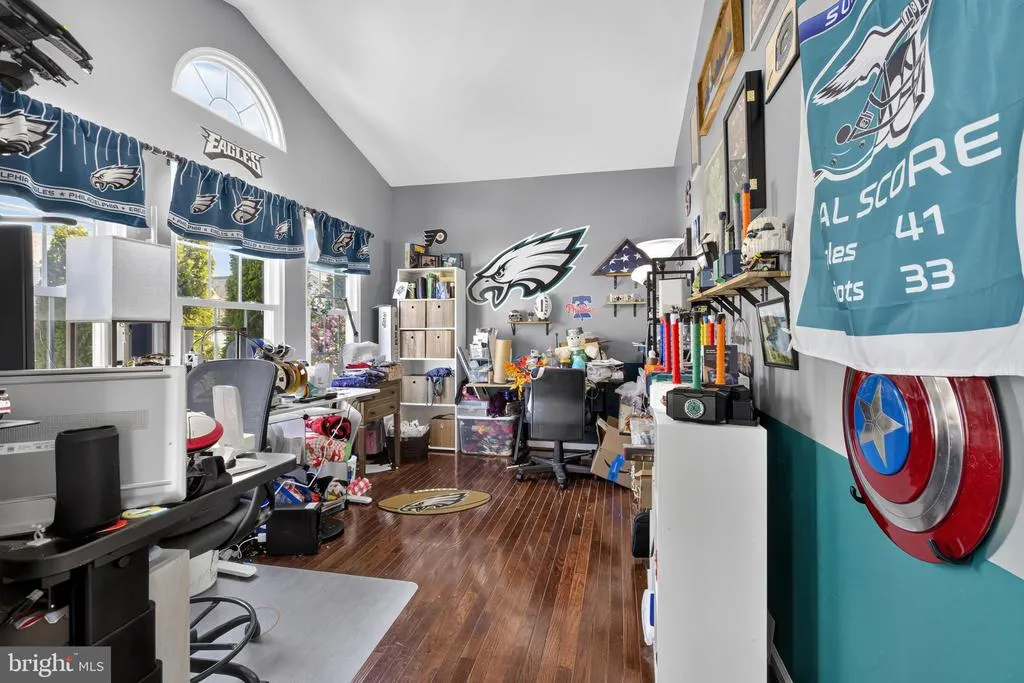
| Exclusions | Team logo wall design(fathead) Team logo valances in office |
| Year Built | 2012 |
| Levels | 1.5 |
| Tax Year | 2025 |
| Ownership | Fee Simple |
| Cool Fuel | Electric |
| Building Name | NONE AVAILABLE |
| Accessibility | None |
| Assoc Fee Paid Per | Monthly |
| County | KENT |
| New Construction | No |
| Property Type | Residential |
| Association Amenities | Club House,Fitness Center,Meeting Room,Pool - Outdoor,Tot Lots/Playground |
| HOA | Yes |
| Subdivision Name | WILLOWWOOD |
| Facing Direction | Southeast |
| Garage Y/N | Yes |
| Water Access Y/N | No |
| Other Structures | Above Grade,Below Grade |
| Total Rooms | 6 |
| Full Baths | 3 |
| Status | ACTIVE |
| Directions | GPS |
| City | SMYRNA |
| Association Name | KNIGHT PROPERTIES |
| Senior Community Y/N | No |
| MLS Area | Smyrna (30801) |
| Lot Size Units | Square Feet |
| Lot Size Square Feet | 10280.00 |
| Tax Assessed Value | 380200.0 |
| Tax Annual Amount | 1593.0 |
| Property Condition | Excellent |
| Structure Type | Detached |
| Floors In Unit Count | 2 |
| Condo/Coop Association fee Y/N | No |
| Bathrooms Full Main Level | 2 |
| Bathrooms Count Main Level | 2.00 |
| Price Per Sq Ft Total AG | 179.0 |
| Additional Parcels Y/N | No |
| Historic Y/N | No |
| Vacation Rental Y/N | No |
| Virtual Tour | https://www.zillow.com/view-imx/e4911e63-d9ff-42a5-bcc6-105b281261a3?setAttribution=mls&wl=true&initialViewType=pano&utm_source=dashboard |
| Total SQFT | 2514 |
| Builder Name | Ryan |
| Standard Status | Active |
| Year Built Source | Assessor |
| Legal Subdivision | WILLOWWOOD |
| Tax Lot | 7600-000 |
| Association Recreation Fee | 550.00 |
| Association Recreation Fee | Yes |
Interior Features
| Interior Amenities | Attic,Breakfast Area,Ceiling Fan(s),Combination Kitchen/Living,Entry Level Bedroom,Primary Bath(s),Recessed Lighting,Upgraded Countertops,Walk-in Closet(s),Wood Floors |
|---|---|
| Heating Fuel | Natural Gas |
| Total Fireplaces | 1 |
| Fireplace Features | Gas/Propane |
| Hot Water | Natural Gas |
| Basement (Y/N) | No |
| Heating Y/N | Yes |
| Fireplace Y/N | Yes |
| Above Grade Finished Area | 2514 |
| Central Air Y/N | Yes |
| Total Bedrooms | 3 |
| Entry Level | 1 |
| Room Type | Dining Room,Primary Bedroom,Bedroom 2,Den,Laundry,Bathroom 2,Primary Bathroom |
| Main Level Bedrooms | 2 |
| Below Grade Finished Area Unit Type | Square Feet |
| LivingAreaSource | Assessor |
| Laundry Type | Main Floor |
| Below Grade Unfin Area Units | Square Feet |
| Below Grade Unfin SQFT Source | Assessor |
| Below Grade Finished Area Source | Assessor |
| Bedrooms Count All Upper Levels | 1 |
| Bedrooms Count Upper Level 1 | 1 |
| Bathrooms Full Upper Level 1 | 1 |
| Bathrooms Full All Upper Levels | 1 |
| Bathrooms Count Upper Level 1 | 1.00 |
| Bathrooms Count All Upper Levels | 1 |
| Above Grade Finished Area Source | Assessor |
| Above Grade Finished Area Unit Type | Square Feet |
| Total Baths | 3 |
Exterior Features
| Pool | Yes - Community |
|---|---|
| Parking Features | Asphalt Driveway |
| Water Source | Public |
| Inclusions | 2 potted umbrellas in backyard Large cabinet in laundry room |
| Total Parking Spaces | 2 |
| Garage Features | Inside Access |
| Type of Parking | Attached Garage |
| Foundation Details | Crawl Space |
| Spa | No |
| Water View Y/N | No |
| Lot Dimensions | 82.72 x 125.00 |
| Lot Size Acres | 0.24 |
| Road Surface Type | Black Top |
| Lot Size Source | Assessor |
| Waterfront Y/N | No |
| Horse Y/N | No |
| Land Assessed Value | 77600.00 |
| Navigable Water Y/N | No |
| Water Oriented Y/N | No |
| # of Attached Garage Spaces | 2 |
| LotDimensionsSource | Assessor |
Room Details
| Room | Dimensions | Level | Flooring | Details |
|---|---|---|---|---|
| Bathroom 2 | Main | Bathroom - Tub Shower | ||
| Bedroom 2 | Main | Walk-In Closet(s),Window Treatments | ||
| Den | Main | |||
| Dining Room | Main | Flooring - HardWood | ||
| Laundry | Main | |||
| Primary Bathroom | Main | Flooring - Vinyl,Bathroom - Soaking Tub | ||
| Primary Bedroom | Main | Walk-In Closet(s),Window Treatments |
Amenities
- Foreclosure
- Views
- Short Sale
- New Construction
- Adult 55+
- Lease To Own
- No HOA Fees
- Furnished
- Primary On Main
- Air Conditioning
- Seller Finance
- Green
- Fixer Upper
- Horse
- Golf
- Fireplace
- Deck
- Garage
- Basement
- Pool
Property vs Single Family Average in 19977
Price
Taxes
Year Built
Visits
 © BRIGHT, All Rights Reserved
