
Primary on Main
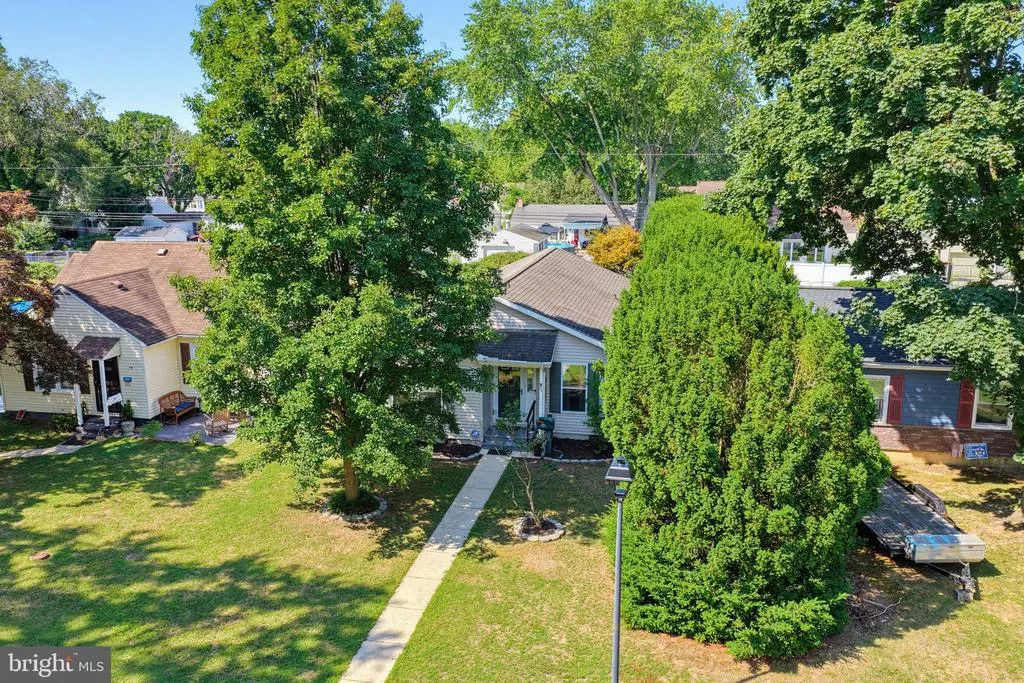
Address
50 N Halsey Road, Dover, DE
Price
$ 315,000
Property Attributes
- MLS#DEKT2049084
- TypeSingle Family
- Listing Status ACTIVE
- CountyKENT
- CityDover
- AreaCapital
- NeighborhoodEden Hill
- Zip19901
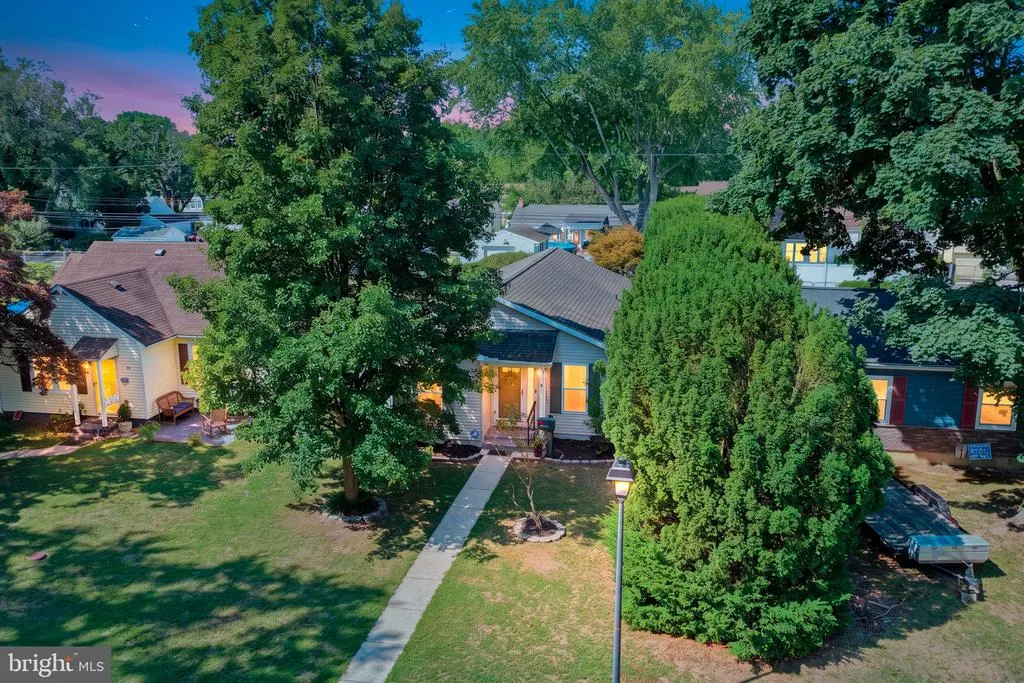
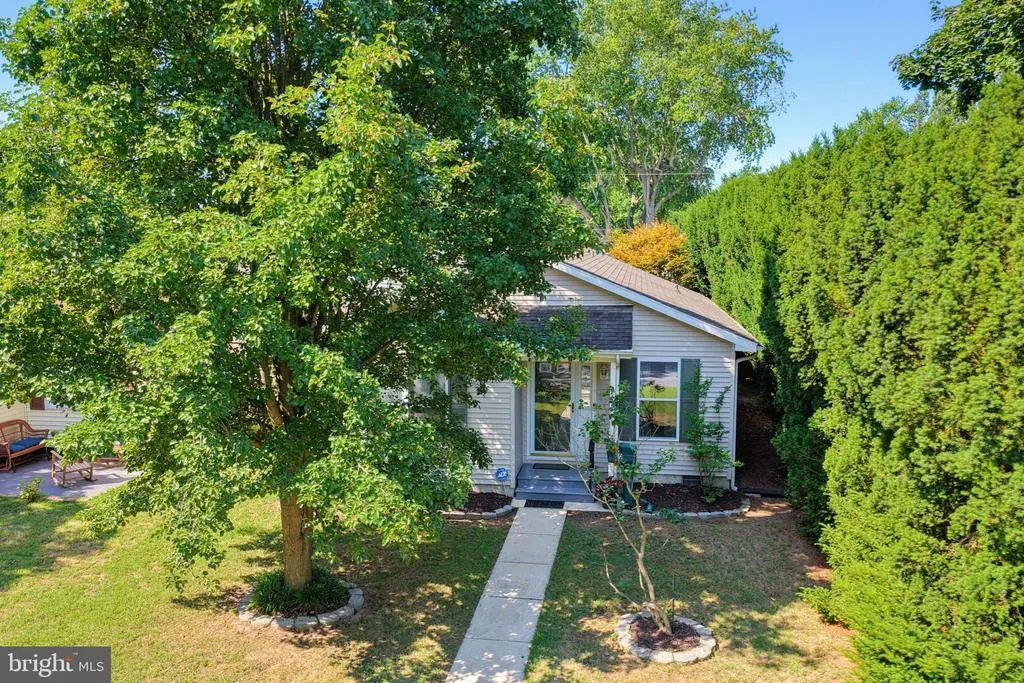
- StyleRanch/Rambler
- Year Built2005
- Taxes$ 1509
- Price$ 315,000
- Bedrooms3
- Full Bathrooms2
- Half Bathrooms0
- Sqr Footage1316
- Lot Size0.17 Acres
Data Source:
Bright MLS
Property Description
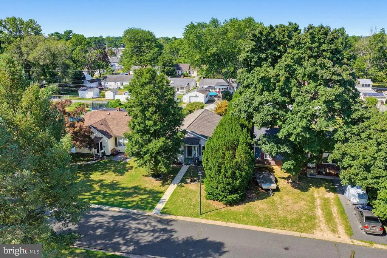
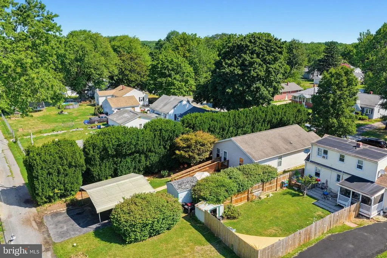
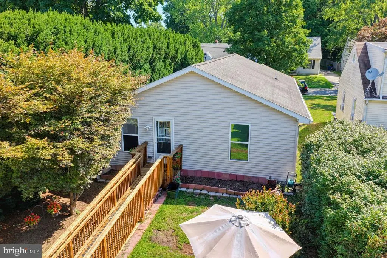
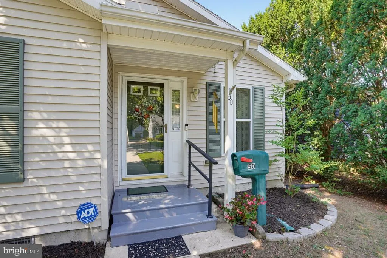
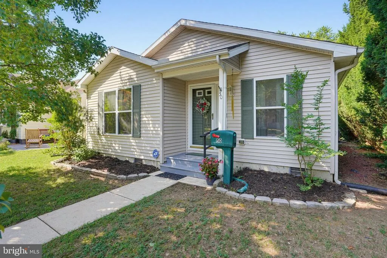
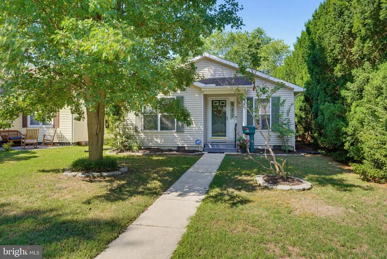
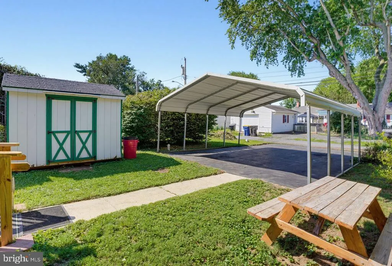
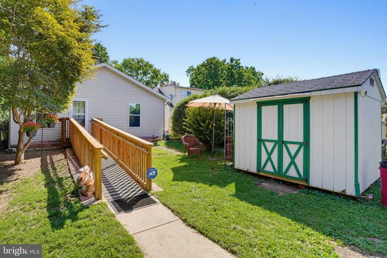
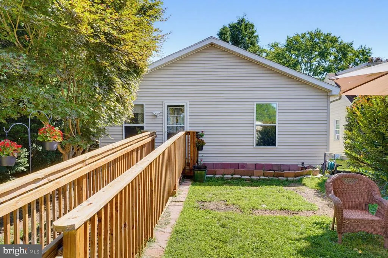
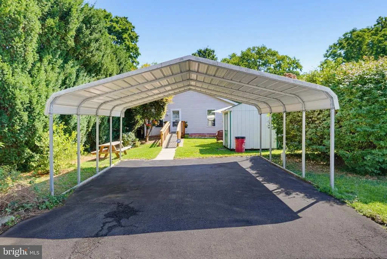
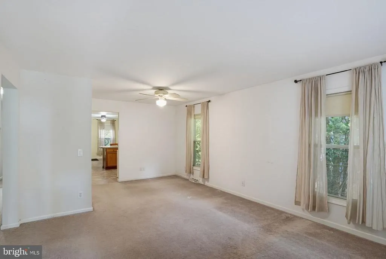
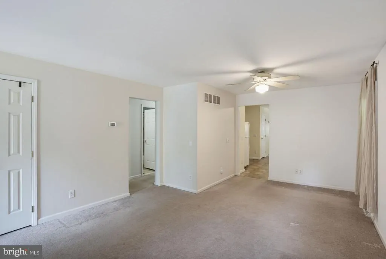
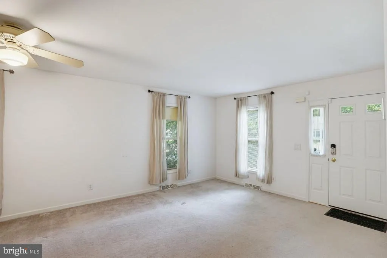
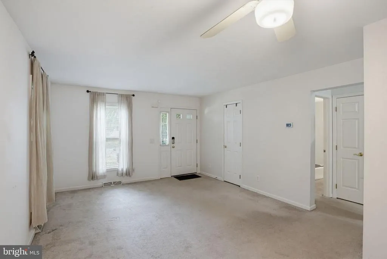
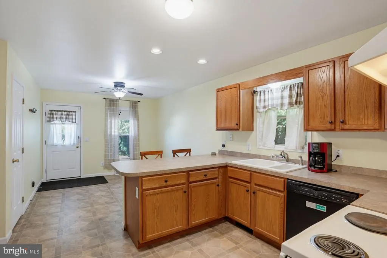
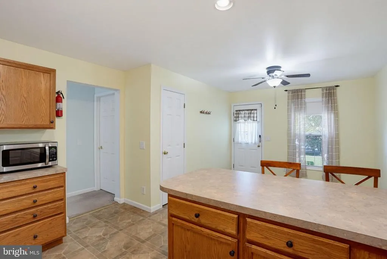
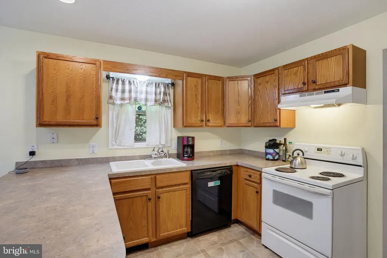
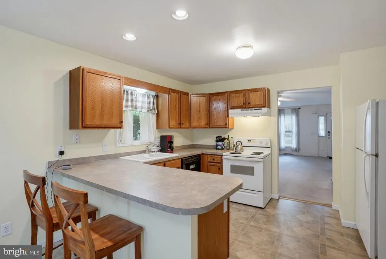
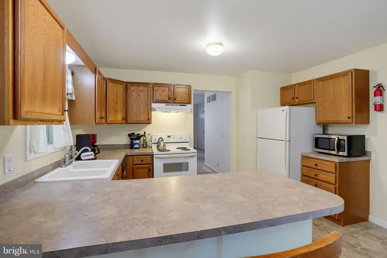
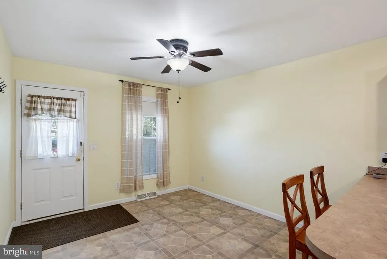
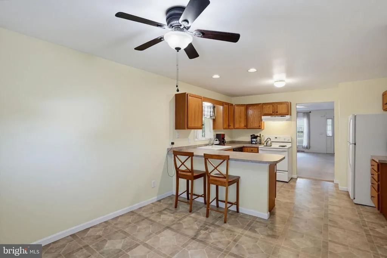
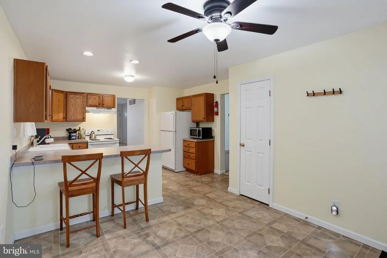
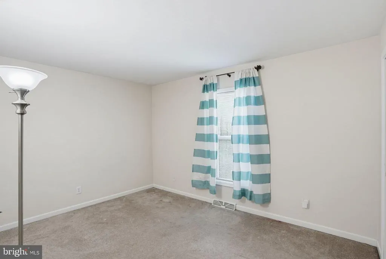
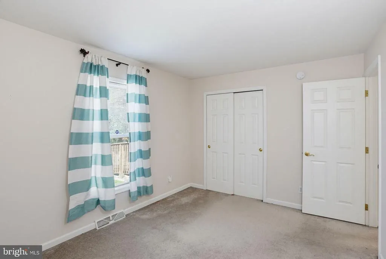
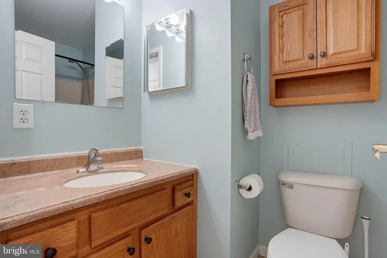
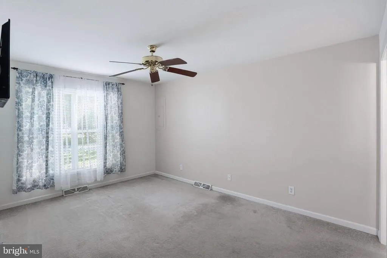
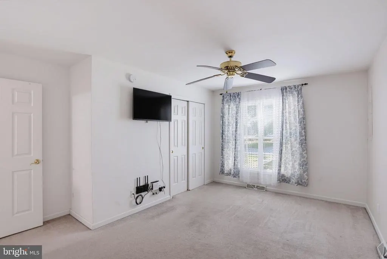
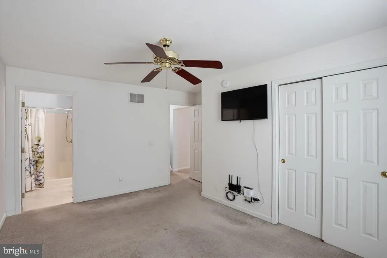
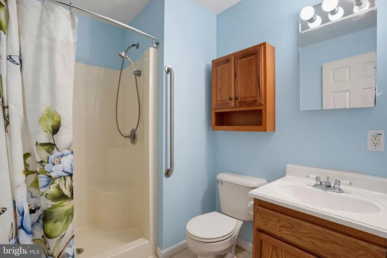
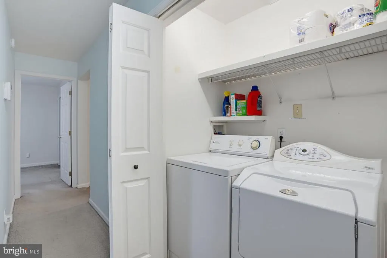
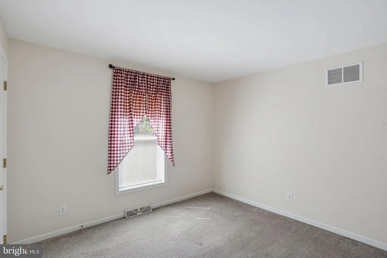
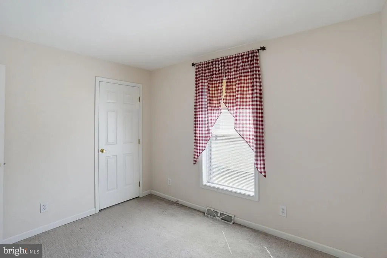
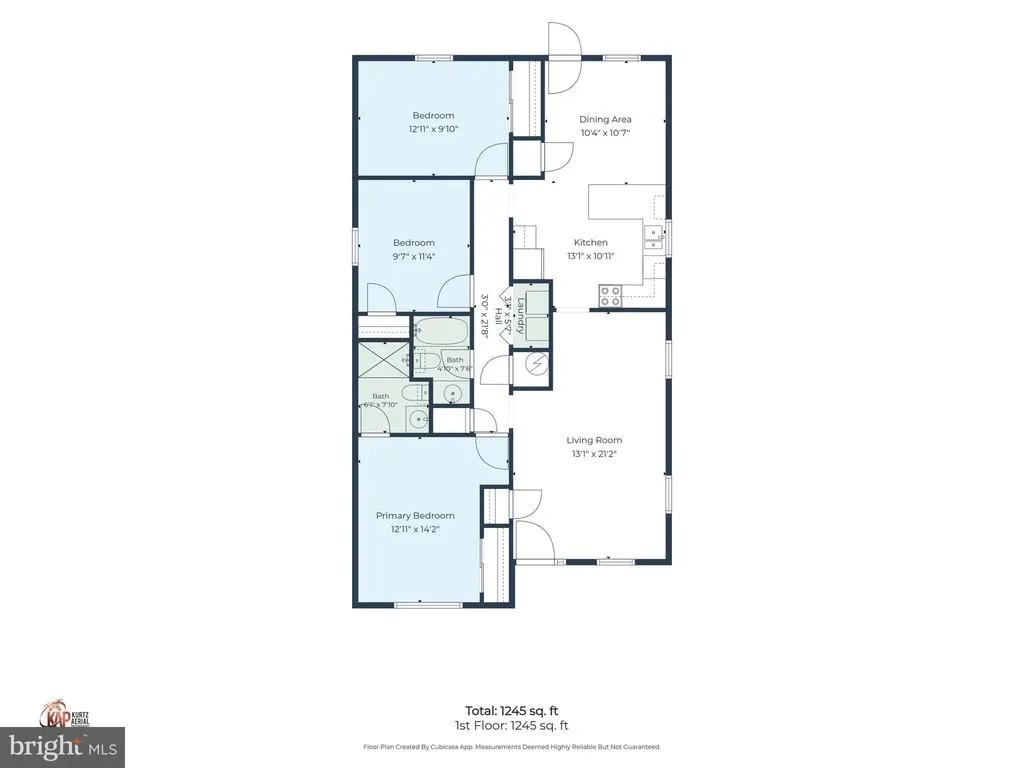
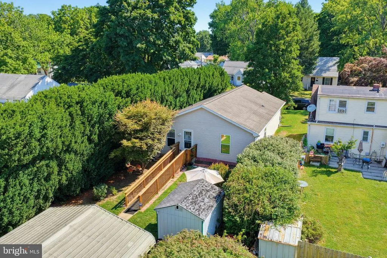
Welcome to 50 Halsey Road, located near shopping, parks, museums, and historic Olde Dover. Enter the house to find a spacious living room with wall-to-wall carpeting and a ceiling fan. The kitchen and dining room are flooded with natural light and offer electric cooking, a pantry, a dual sink, a breakfast area, and ample counter and storage space. The primary bedroom has a private bathroom and generous closet space.Two additional bedrooms and a full hallway bathroom complete the house. The property includes a private driveway, accessible from the rear alleyway, which features a carport and a shed.Other unmentioned features include a security and monitoring system, an ADA-compliant wheelchair ramp, and a new HVAC system with transferable warranty. Schedule your showing today!
| Price History | |
|---|---|
| 7/24/2026 | Listed $315,000 |
General Features
| Living Area | 1316 |
|---|---|
| Sewer | Public Sewer |
| Heating | Central |
| Cooling | Central A/C |
| Possession | 31-60 Days CD |
| Zoning | R7 |
| Architectural Style | Ranch/Rambler |
| Construction Materials | Block |
| School District | CAPITAL |
| Year Built | 2005 |
| Levels | 1 |
| Tax Year | 2025 |
| Ownership | Fee Simple |
| Cool Fuel | Electric |
| Building Name | NONE AVAILABLE |
| Accessibility | None |
| County | KENT |
| New Construction | No |
| Property Type | Residential |
| HOA | No |
| Subdivision Name | EDEN HILL |
| Garage Y/N | No |
| Water Access Y/N | No |
| Other Structures | Above Grade,Below Grade |
| Full Baths | 2 |
| Status | ACTIVE |
| Directions | Please use GPS |
| City | DOVER |
| Senior Community Y/N | No |
| MLS Area | Capital (30802) |
| Lot Size Units | Square Feet |
| Lot Size Square Feet | 7405.20 |
| Tax Assessed Value | 254700.0 |
| Tax Annual Amount | 1509.0 |
| Structure Type | Detached |
| Condo/Coop Association fee Y/N | No |
| Bathrooms Full Main Level | 2 |
| Bathrooms Count Main Level | 2.00 |
| Price Per Sq Ft Total AG | 239.36 |
| Vacation Rental Y/N | No |
| Total SQFT | 1316 |
| Standard Status | Active |
| Year Built Source | Assessor |
| Legal Subdivision | DOVER HEIGHTS |
| Tax Lot | 8001-000 |
Interior Features
| Heating Fuel | Electric |
|---|---|
| Hot Water | Electric |
| Basement (Y/N) | No |
| Heating Y/N | Yes |
| Fireplace Y/N | No |
| Above Grade Finished Area | 1316 |
| Central Air Y/N | Yes |
| Total Bedrooms | 3 |
| Room Type | Living Room,Dining Room,Primary Bedroom,Bedroom 2,Kitchen,Bedroom 1,Primary Bathroom |
| Main Level Bedrooms | 3 |
| Below Grade Finished Area Unit Type | Square Feet |
| LivingAreaSource | Assessor |
| Below Grade Unfin Area Units | Square Feet |
| Below Grade Unfin SQFT Source | Assessor |
| Below Grade Finished Area Source | Assessor |
| Above Grade Finished Area Source | Assessor |
| Above Grade Finished Area Unit Type | Square Feet |
| Total Baths | 2 |
Exterior Features
| Pool | No Pool |
|---|---|
| Water Source | Public |
| Total Parking Spaces | 2 |
| Type of Parking | Alley,Detached Carport,Driveway |
| Foundation Details | Block |
| Water View Y/N | No |
| Lot Dimensions | 50.00 x 150.00 |
| Lot Size Acres | 0.17 |
| Lot Size Source | Estimated |
| Waterfront Y/N | No |
| Land Assessed Value | 75100.00 |
| Navigable Water Y/N | No |
| Water Oriented Y/N | No |
| # of Detached Carport Spaces | 2 |
| LotDimensionsSource | Assessor |
Room Details
| Room | Dimensions | Level | Flooring | Details |
|---|---|---|---|---|
| Bedroom 1 | Main | Flooring - Carpet | ||
| Bedroom 2 | Main | Flooring - Carpet | ||
| Dining Room | Main | Flooring - Vinyl,Ceiling Fan(s) | ||
| Kitchen | Main | Breakfast Bar,Flooring - Vinyl,Kitchen - Eat-in,Kitchen - Electric Cooking,Lighting - Recessed,Pantry,Double Sink | ||
| Living Room | Main | Ceiling Fan(s),Flooring - Carpet | ||
| Primary Bathroom | Main | Bathroom - Stall Shower,Flooring - Vinyl | ||
| Primary Bedroom | Main | Flooring - Carpet |
Amenities
- Foreclosure
- Views
- Short Sale
- New Construction
- Adult 55+
- Lease To Own
- No HOA Fees
- Furnished
- Primary On Main
- Air Conditioning
- Seller Finance
- Green
- Fixer Upper
- Horse
- Golf
- Fireplace
- Deck
- Garage
- Basement
- Pool
Property vs Single Family Average in 19901
Price
Taxes
Year Built
Visits
 © BRIGHT, All Rights Reserved
