
Views - Primary on Main
Address
802 West Lane, Milford, DE
Price
$ 349,900
Property Attributes
- MLS#DEKT2049048
- TypeSingle Family
- Listing Status PENDING
- CountyKENT
- CityMilford
- AreaMilford
- NeighborhoodNorth Shores
- Zip19963
- StyleColonial
- Year Built1974
- Taxes$ 1095
- Price$ 349,900
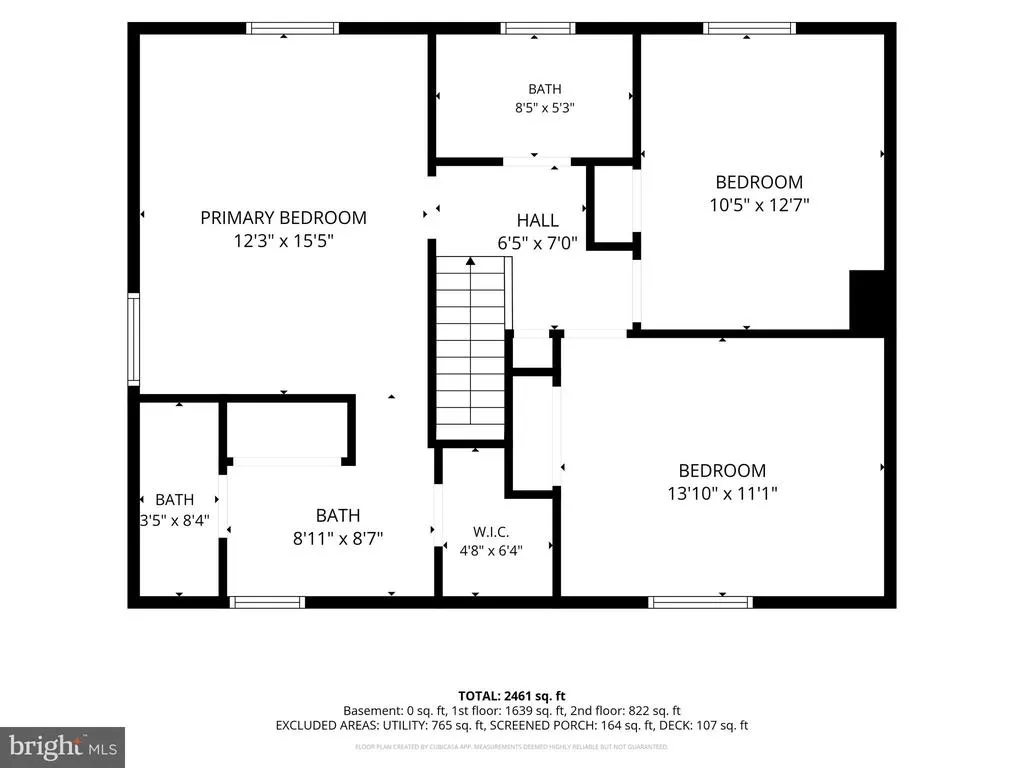
- Bedrooms3
- Full Bathrooms2
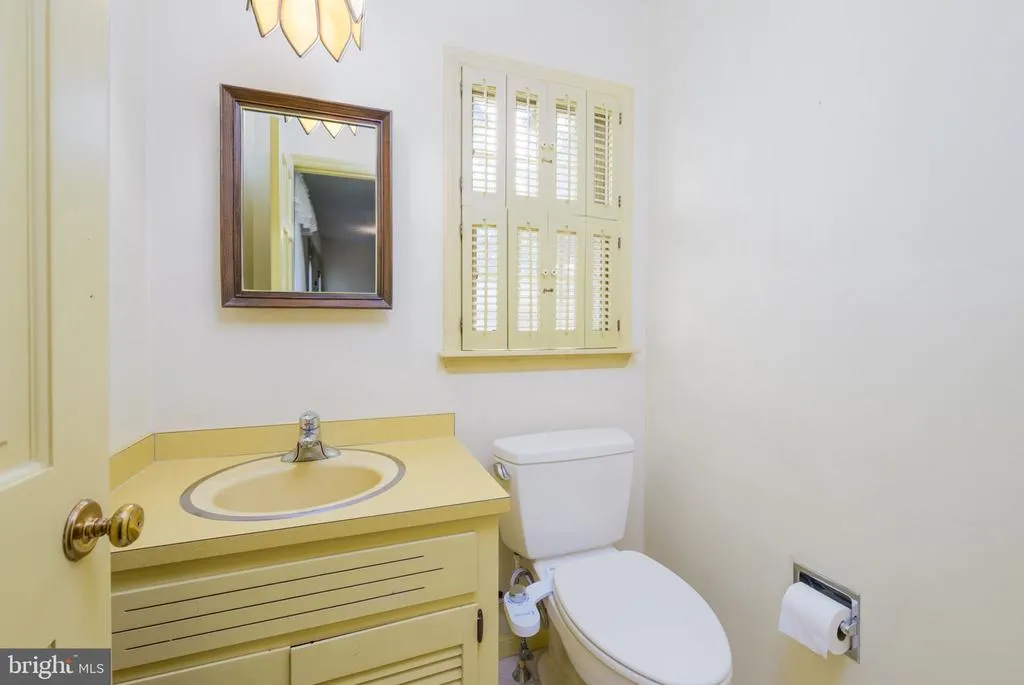
- Half Bathrooms1
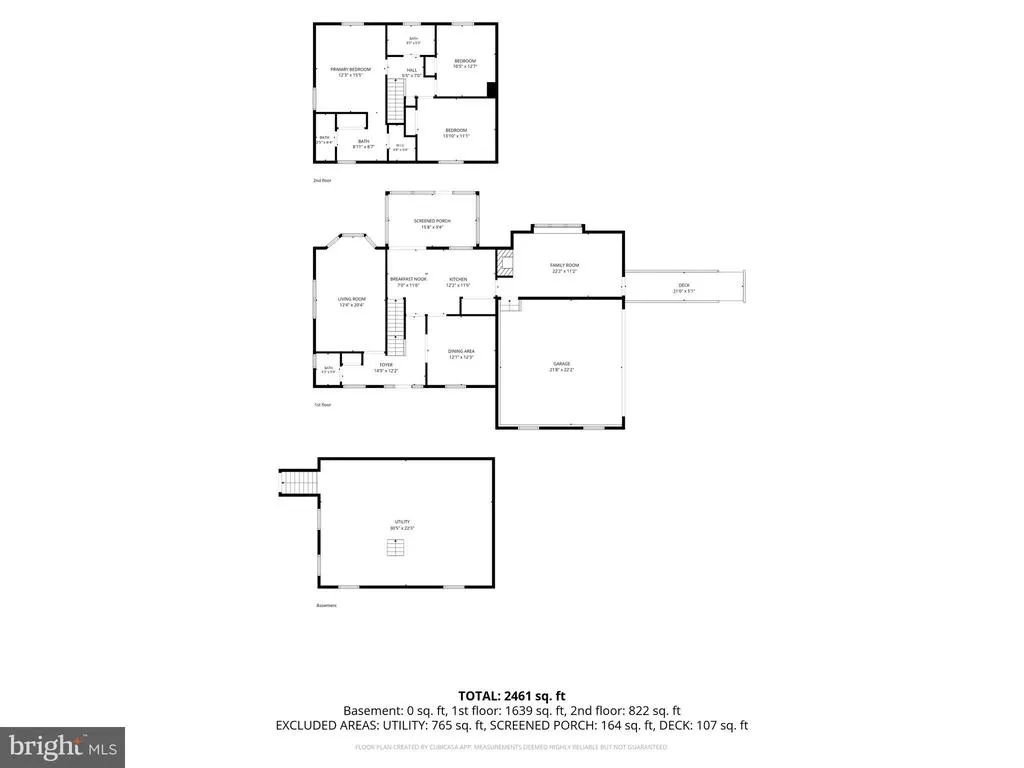
- Sqr Footage1790
- Lot Size0.48 Acres
Data Source:
Bright MLS
Property Description
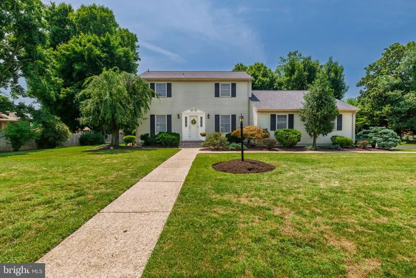
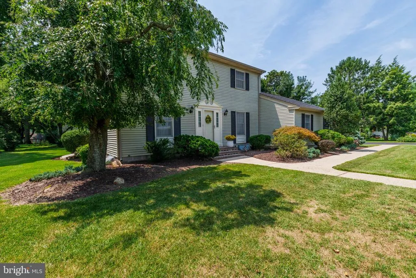
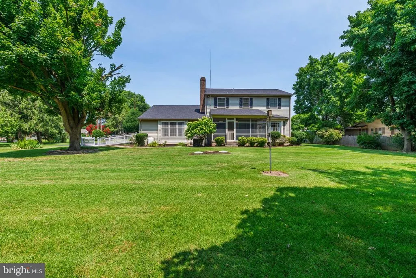
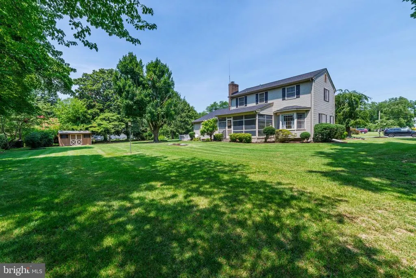
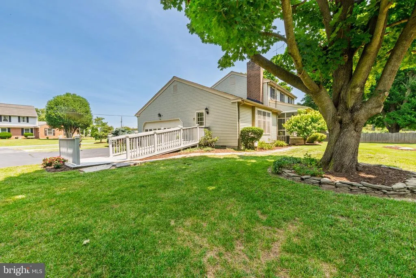
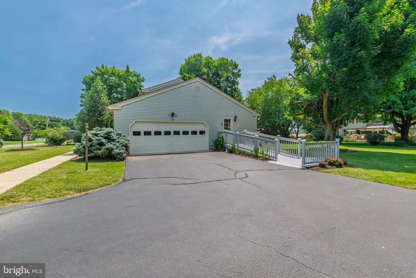
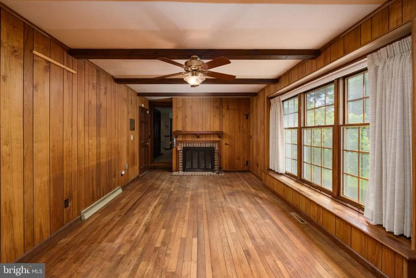
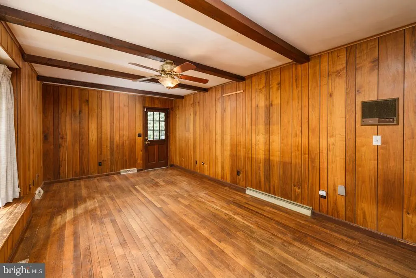
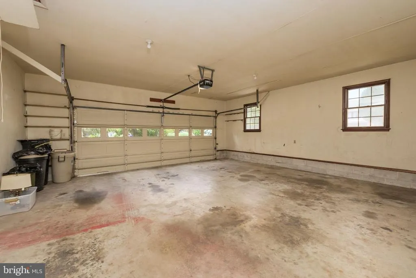
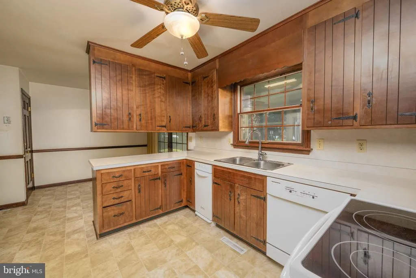
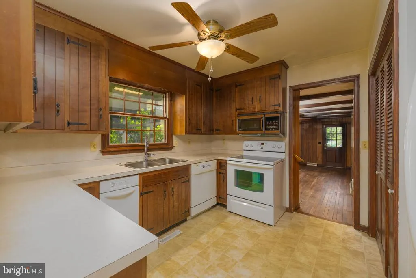
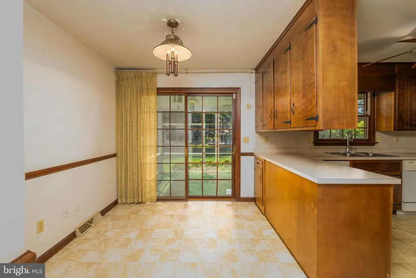
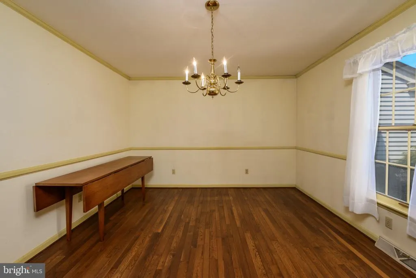
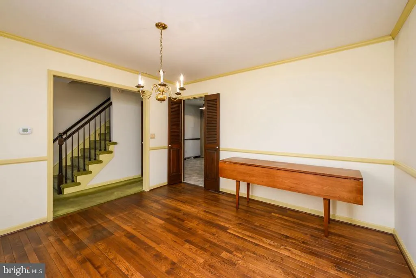
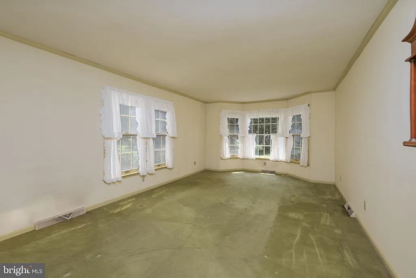
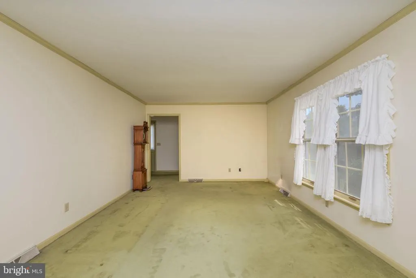
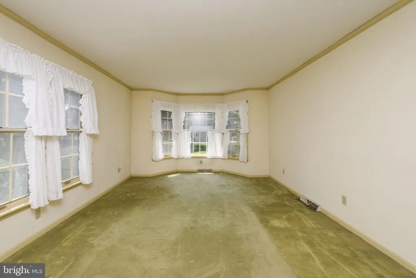
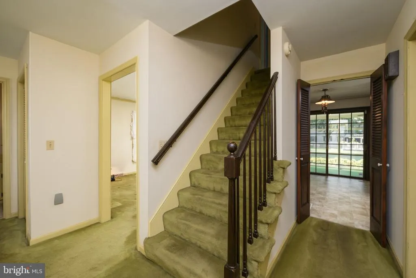
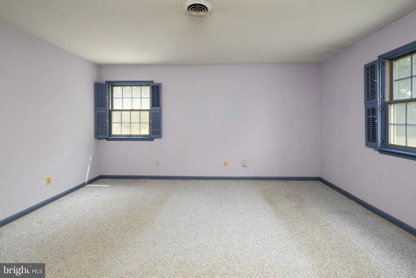
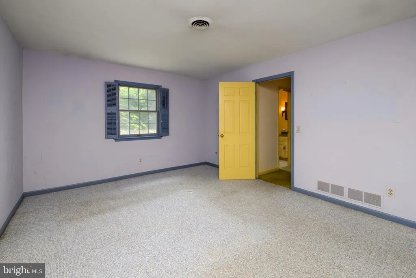
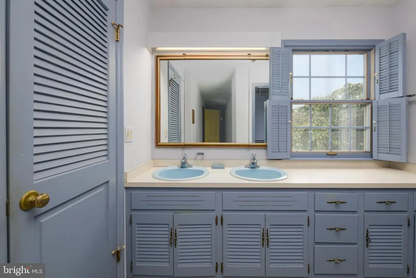
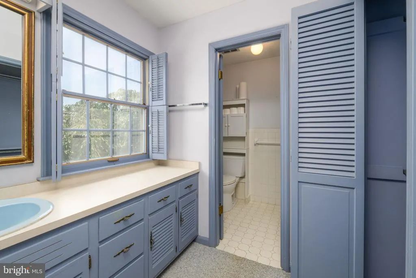
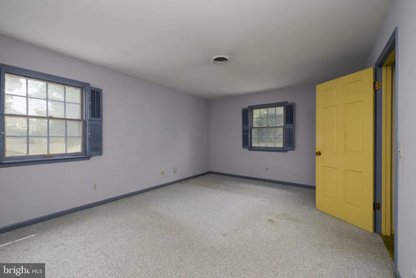
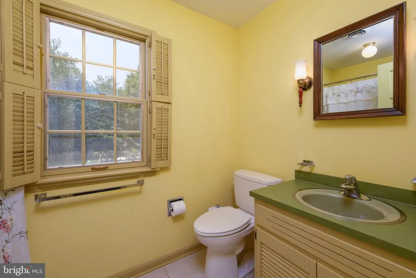

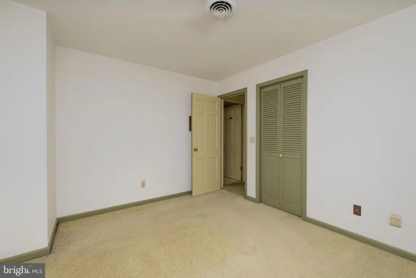
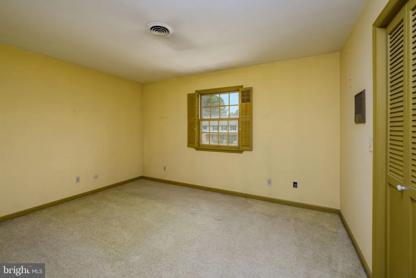
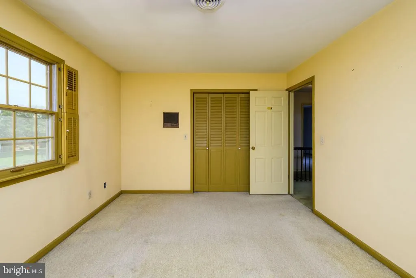
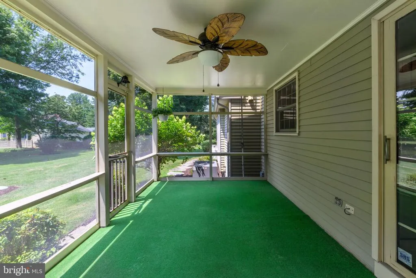
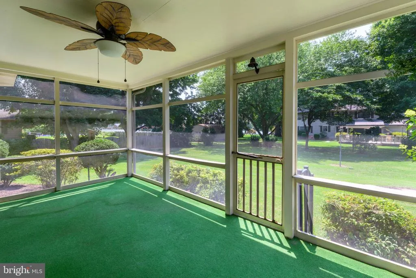
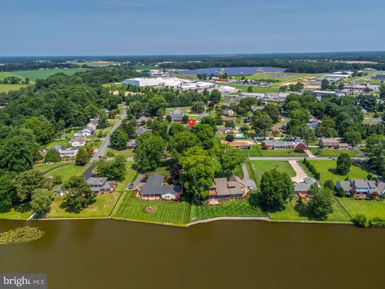

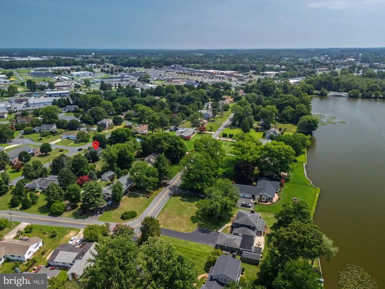
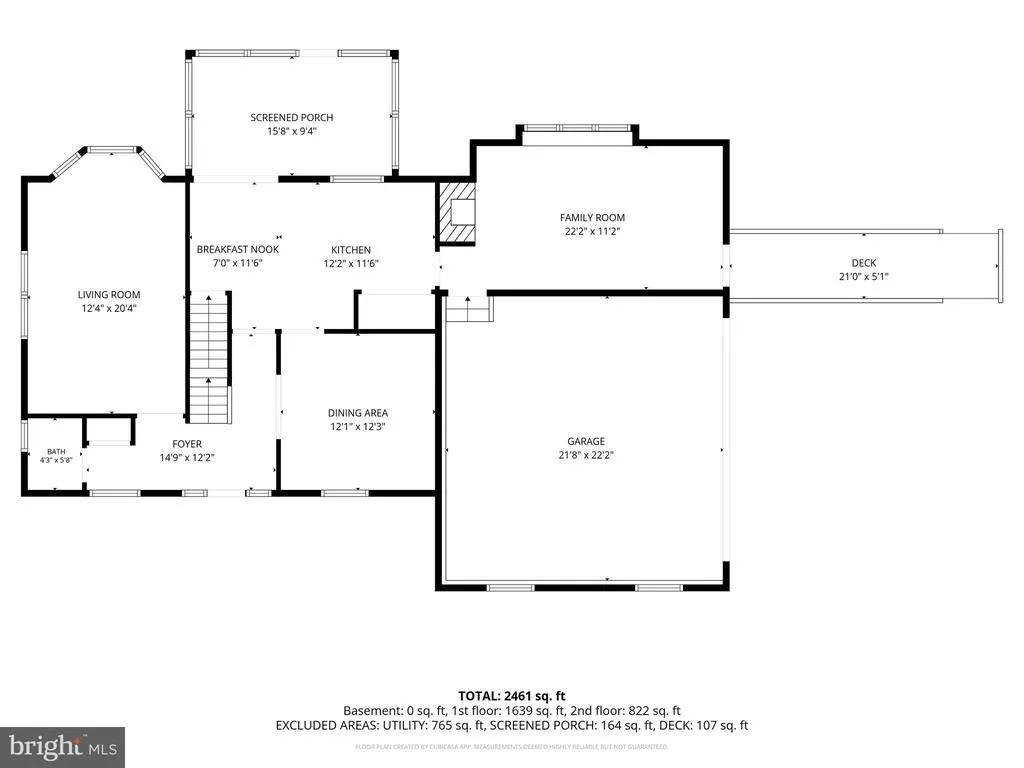
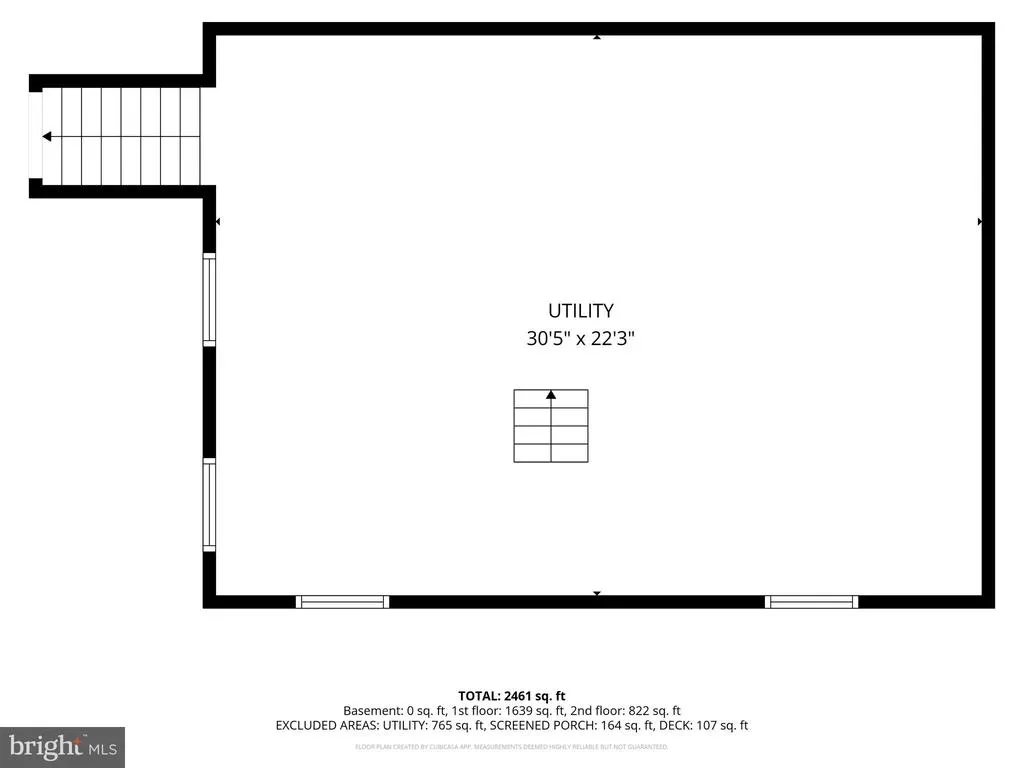
Welcome to North Shores on Haven Lake, one of Milford's most sought-after communities. This charming three-bedroom, two-and-a-half-bath home sits on a spacious 0.48-acre lot, offering a peaceful setting with beautiful views. Step inside to find hardwood floors that flow through the dining room and inviting gathering room, where a classic brick fireplace creates a warm and welcoming atmosphere. The formal living room showcases picturesque views of Haven Lake, adding to the home's unique appeal. Just off the kitchen, a relaxing screened-in porch provides the perfect space for entertaining guests or enjoying quiet evenings at home. Throughout the home, generous windows frame views of the expansive backyard, bringing in natural light and creating a seamless connection to the outdoors. For added peace of mind, the home features a brand-new roof installed in 2026, and all major utilities have been well maintained. With its desirable location, spacious lot, and inviting living spaces, this North Shores home offers the perfect blend of comfort, charm, and scenic surroundings.
| Elementary School | Middle School | High School |
|---|---|---|
| Mispillion Elementary School | Milford Central Academy Middle School | Milford High School |
| Price History | |
|---|---|
| 7/31/2026 | Listed $349,900 |
General Features
| Living Area | 1790 |
|---|---|
| Sewer | On Site Septic |
| Heating | Forced Air |
| Cooling | Central A/C |
| Utilities | Cable TV Available,Propane,Electric Available |
| Possession | Settlement |
| Roof | Shingle |
| Appliances | Built-In Microwave,Central Vacuum,Dishwasher,Dryer,Oven/Range - Electric,Trash Compactor,Washer,Water Heater - Tankless |
| Zoning | RS1 |
| Architectural Style | Colonial |
| Construction Materials | Aluminum Siding,Vinyl Siding |
| School District | MILFORD |
| Exclusions | Kitchen refrigerator and Dryer will be removed upon settlement. The grandfather clock and table located in family room does not go with sale of home,it will be removed. |
| Year Built | 1974 |
| Levels | 2 |
| Tax Year | 2025 |
| Ownership | Fee Simple |
| Cool Fuel | Other |
| Building Name | NONE AVAILABLE |
| Accessibility | 2+ Access Exits |
| County | KENT |
| New Construction | No |
| Property Type | Residential |
| HOA | No |
| Subdivision Name | NORTH SHORES |
| Garage Y/N | No |
| Water Access Y/N | No |
| Other Structures | Above Grade,Below Grade |
| Full Baths | 2 |
| Status | PENDING |
| Directions | Use GPS |
| City | MILFORD |
| Disclosures | Exempt - Disclosure/Disclaimer |
| Senior Community Y/N | No |
| MLS Area | Milford (30805) |
| Lot Size Units | Square Feet |
| Lot Size Square Feet | 20996.00 |
| Tax Assessed Value | 303400.0 |
| Tax Annual Amount | 1095.0 |
| Home Warranty Y/N | No |
| Structure Type | Other |
| Condo/Coop Association fee Y/N | No |
| Bathrooms Full Main Level | 2 |
| Bathrooms Count Main Level | 3.00 |
| Price Per Sq Ft Total AG | 195.47 |
| Acceptable Financing | Cash,Conventional,FHA,Negotiable |
| Vacation Rental Y/N | No |
| Total SQFT | 1790 |
| Standard Status | Pending |
| Year Built Source | Estimated |
| Legal Subdivision | NORTH SHORES - SECTION 1 |
| Tax Lot | 4100-000 |
| Association Recreation Fee | No |
Interior Features
| Interior Amenities | Attic,Bathroom - Stall Shower,Bathroom - Tub Shower,Breakfast Area,Ceiling Fan(s),Central Vacuum,Dining Area,Walk-in Closet(s),Water Treat System,Wood Floors |
|---|---|
| Heating Fuel | Oil |
| Basement | Full |
| Flooring | Hardwood,Carpet,Vinyl,Tile/Brick |
| Total Fireplaces | 1 |
| Fireplace Features | Brick,Fireplace - Glass Doors,Gas/Propane |
| Hot Water | Tankless |
| Basement (Y/N) | Yes |
| Heating Y/N | Yes |
| Window Features | Double Hung,Screens |
| Fireplace Y/N | Yes |
| Above Grade Finished Area | 1790 |
| Half Baths | 1 |
| Central Air Y/N | Yes |
| Total Bedrooms | 3 |
| Main Level Bedrooms | 3 |
| Below Grade Finished Area Unit Type | Square Feet |
| LivingAreaSource | Estimated |
| Laundry Type | Basement |
| Below Grade Unfin Area Units | Square Feet |
| Below Grade Unfin SQFT Source | Assessor |
| Below Grade Finished Area Source | Assessor |
| Bathrooms Half Main Level | 1 |
| Above Grade Finished Area Source | Estimated |
| Above Grade Finished Area Unit Type | Square Feet |
| Total Baths | 3 |
Exterior Features
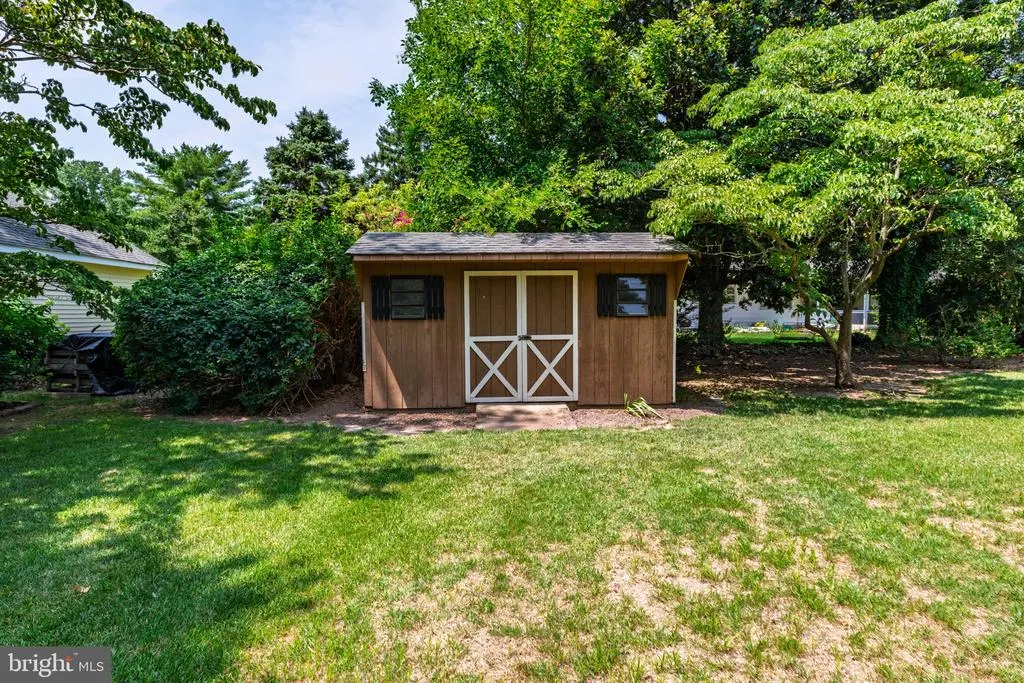
| Exterior Amenities | Outbuilding(s) |
|---|---|
| Pool | No Pool |
| Parking Features | Paved Driveway |
| Water Source | Well |
| Total Parking Spaces | 6 |
| Type of Parking | Driveway |
| Spa | No |
| Water View Y/N | No |
| Lot Dimensions | 150.00 x 140.00 |
| Lot Size Acres | 0.48 |
| Lot Size Source | Assessor |
| Waterfront Y/N | No |
| Door Features | Sliding Glass,Storm |
| Horse Y/N | No |
| Land Assessed Value | 90300.00 |
| Navigable Water Y/N | No |
| Water Oriented Y/N | No |
| LotDimensionsSource | Assessor |
Amenities
- Foreclosure
- Views
- Short Sale
- New Construction
- Adult 55+
- Lease To Own
- No HOA Fees
- Furnished
- Primary On Main
- Air Conditioning
- Seller Finance
- Green
- Fixer Upper
- Horse
- Golf
- Fireplace
- Deck
- Garage
- Basement
- Pool
Property vs Single Family Average in 19963
Price
Taxes
Year Built
Visits
 © BRIGHT, All Rights Reserved
