
Open House Sun, Aug 30th 12:00 PM - 2:00 PM - Price Reduction - Views
Address
218 Pleasant Hill Drive, Camden Wyoming, DE
Price
$ 500,000
Property Attributes
- MLS#DEKT2048992
- TypeSingle Family
- Listing Status ACTIVE
- CountyKENT
- CityCamden Wyoming
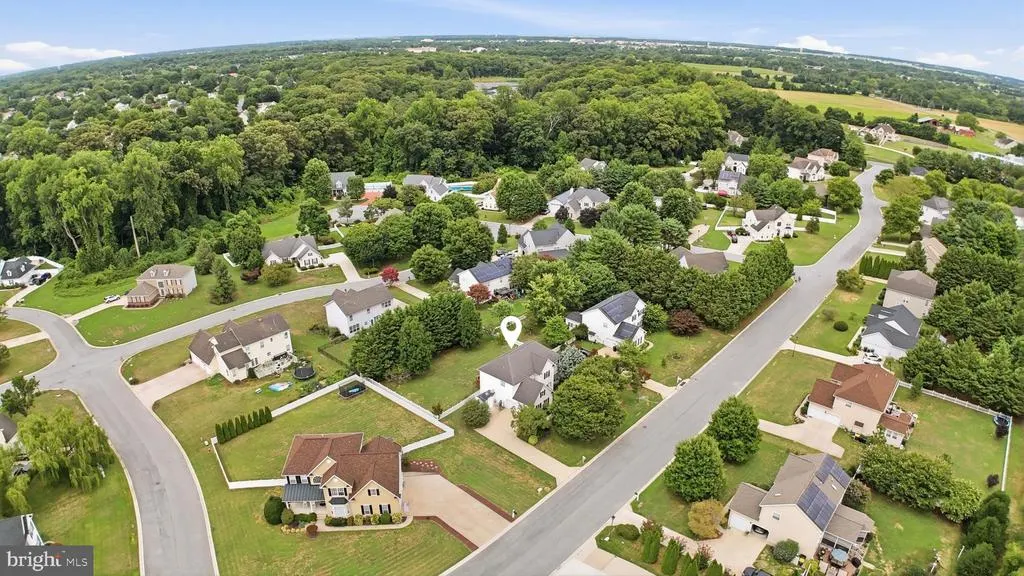
- AreaCaesar Rodney
- NeighborhoodPleasant Hill
- Zip19934
- StyleContemporary
- Year Built2002
- Taxes$ 2152
- Price$ 500,000
- Bedrooms4
- Full Bathrooms2
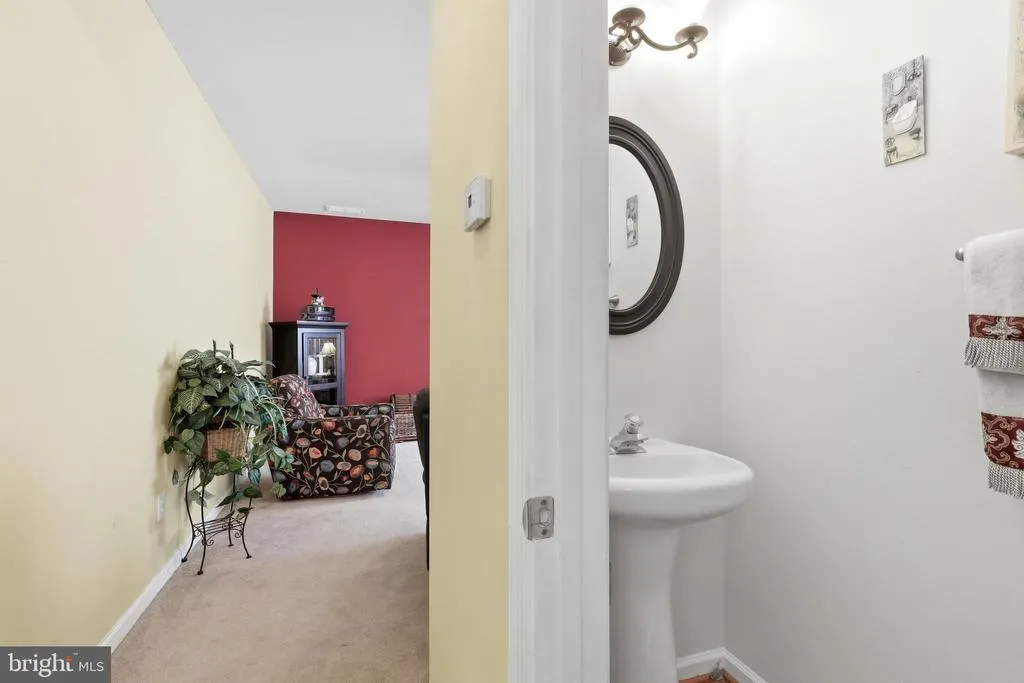
- Half Bathrooms1
- Sqr Footage2444
- Lot Size0.39 Acres
Data Source:
Bright MLS
Property Description
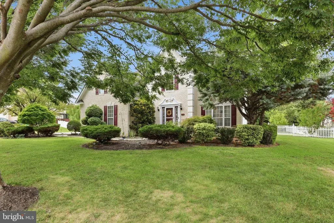
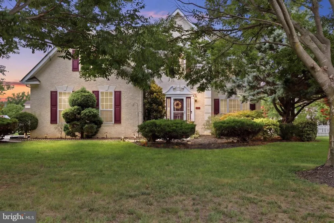
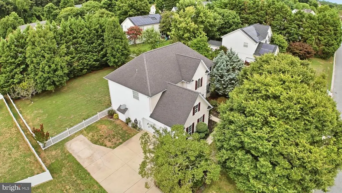
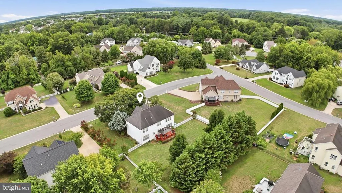
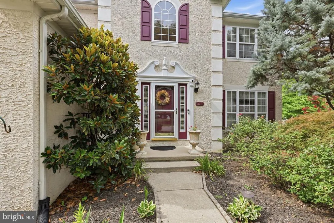
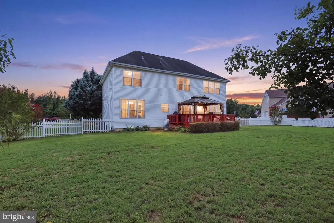
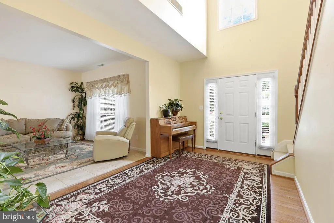
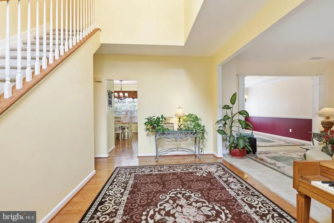
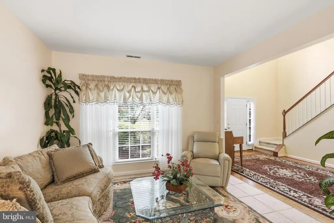
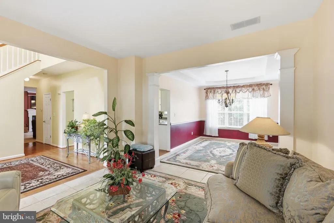
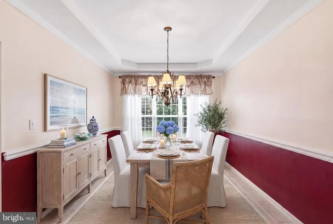
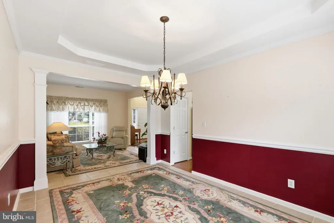
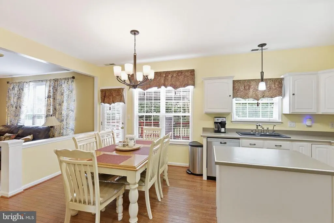
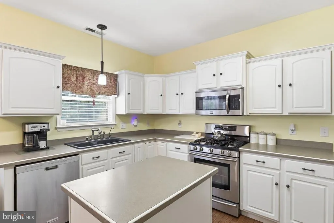
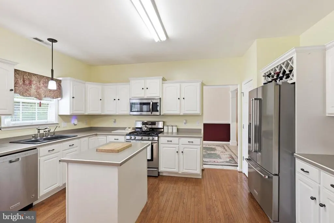
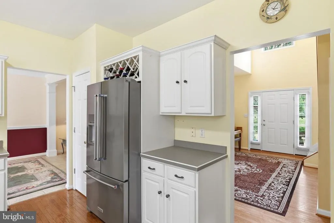
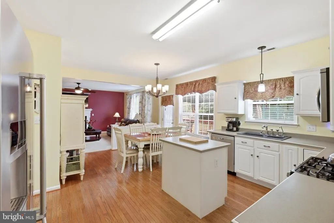
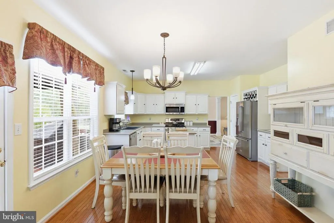
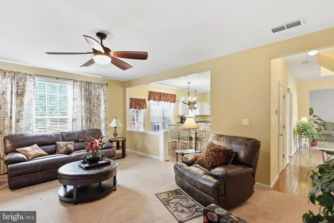
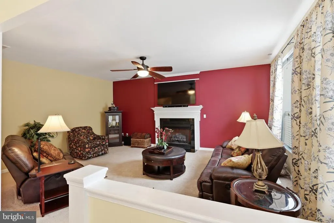
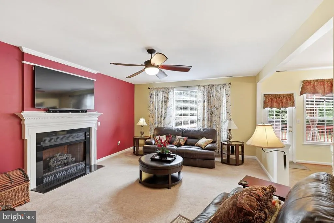
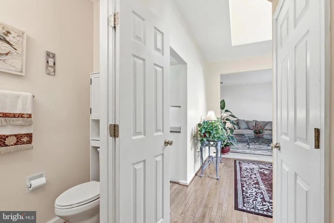
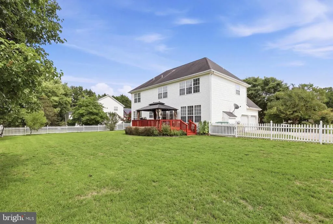
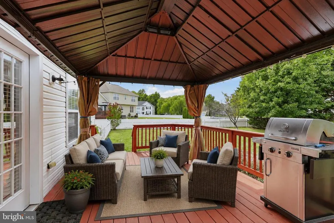
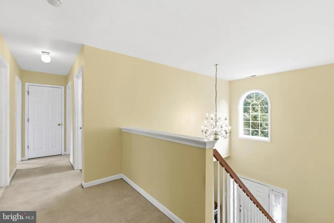
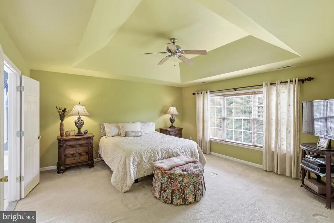
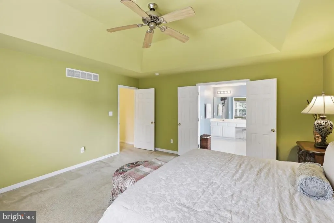
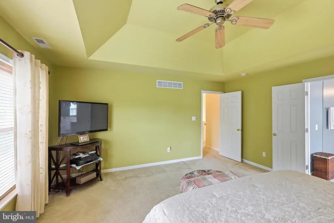
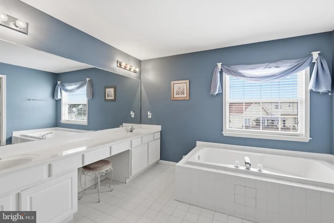
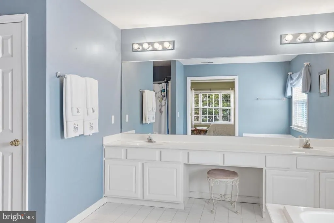
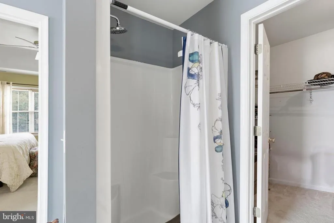
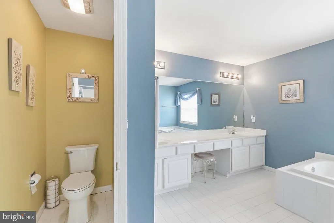
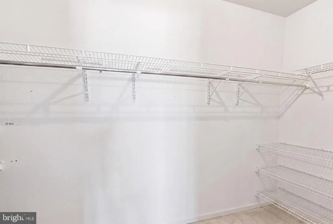
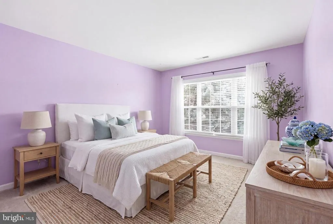
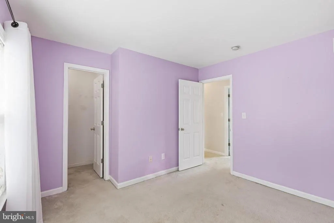
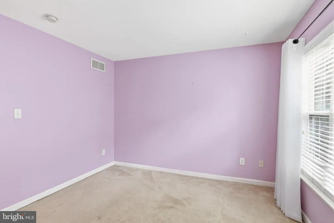
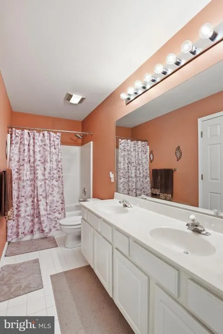
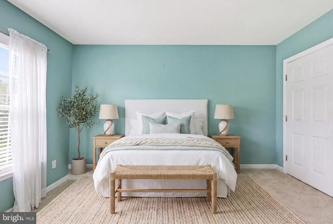
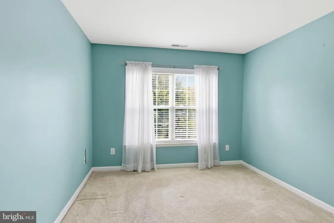
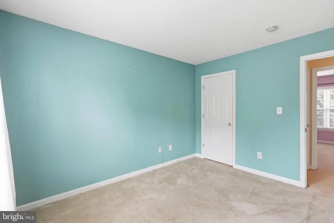
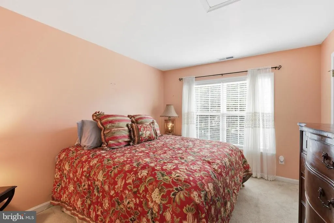
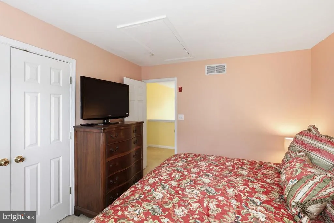
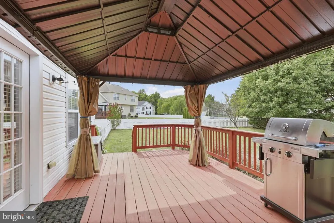
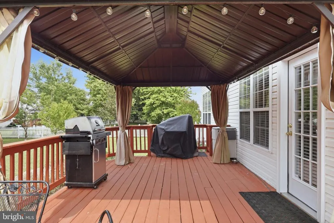
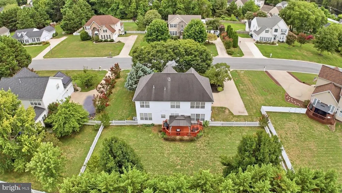
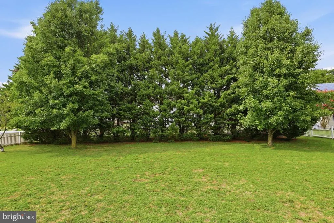
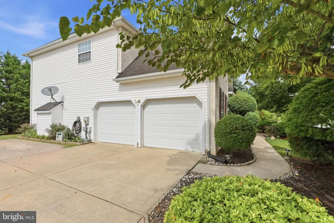
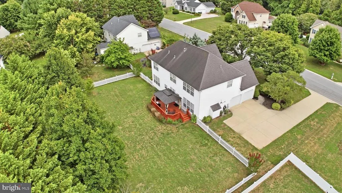
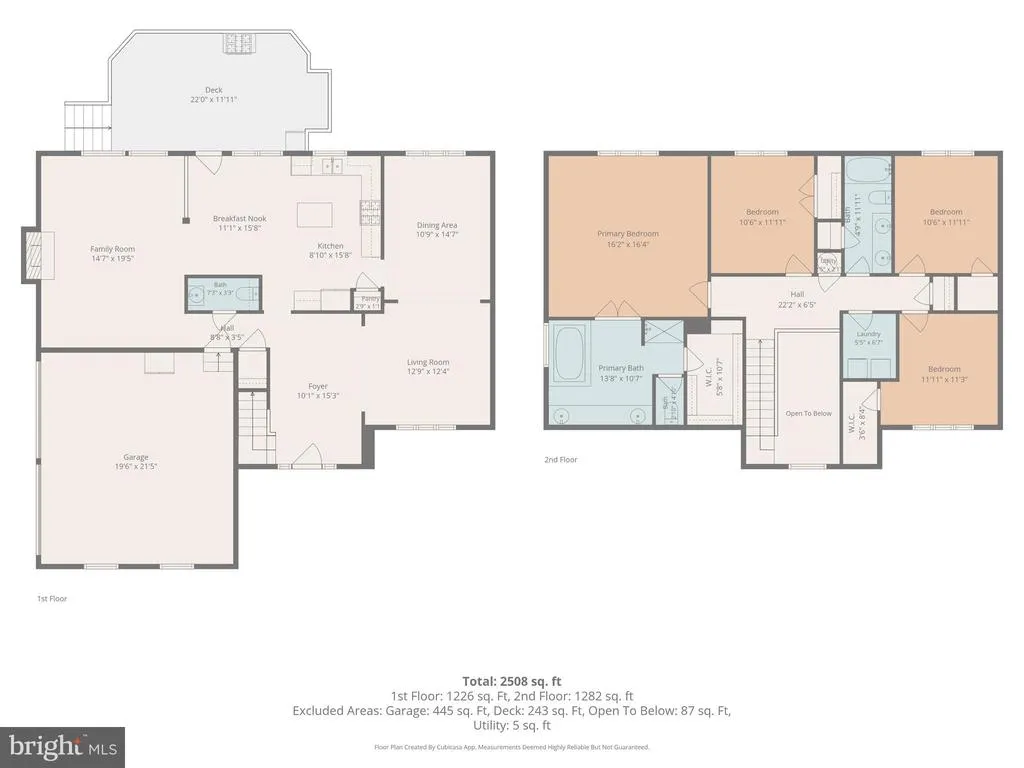
Welcome to the first opportunity in 20 years to enjoy this beautifully maintained home located in the Pleasant Hill community. Lovingly maintained and thoughtfully cared for over the decades is now available for you to call home. From the moment you arrive, attractive landscaping adds to the curb appeal along with ample parking. With over 2,400 sq feet of living space, oversized lot complete with a white picket fence and convenient location you will love. Feel instantly welcomed when you step inside to a grand 2-story foyer with high sight lines. Formal living and dining room provide an elegant space for entertaining and flow effortlessly to the heart of the home. Eat-in Kitchen with open layout overlooks the den, complete with a gas fireplace, and features stainless steel appliances, a center island and sliding glass doors to access to your spacious deck complete with included pergola. Enjoy added privacy with a peaceful tree-lined view that provides ample space for barbeques, fetch with the pups or tinkering in your flower beds. Upstairs you will find a generously sized primary suite featuring a private bath with dual vanities, a soaking tub, shower and large walk-in closet. Three more well sized bedrooms with additional bathroom complete the level. Enjoy the benefits of county taxes only, public water and sewer, natural gas and affordable HOA dues that help keep ownership costs manageable. For added peace of mind, the HVAC system was replaced in the spring of 2026. Within a 10-minute drive to several award-winning restaurants, Dover Air Force Base, shopping, parks and medical facilities while being located in the desirable Caesar Rodney School District. Along with a recent price improvement, seller is very motivated so schedule your private tour today!!
| Price History | |
|---|---|
| 7/22/2026 | Listed $525,000 |
| 8/8/2026 | 4$505,000 |
| 8/25/2026 | 1$500,000 |
General Features
| Living Area | 2444 |
|---|---|
| Sewer | Public Sewer |
| Heating | Forced Air |
| Cooling | Central A/C |
| Possession | Settlement |
| Roof | Shingle |
| Appliances | Dryer,Extra Refrigerator/Freezer,Microwave,Stainless Steel Appliances,Stove,Washer,Water Heater,Refrigerator,Dishwasher,Oven/Range - Gas |
| Zoning | RS1 |
| HOA Fee | 264.00 |
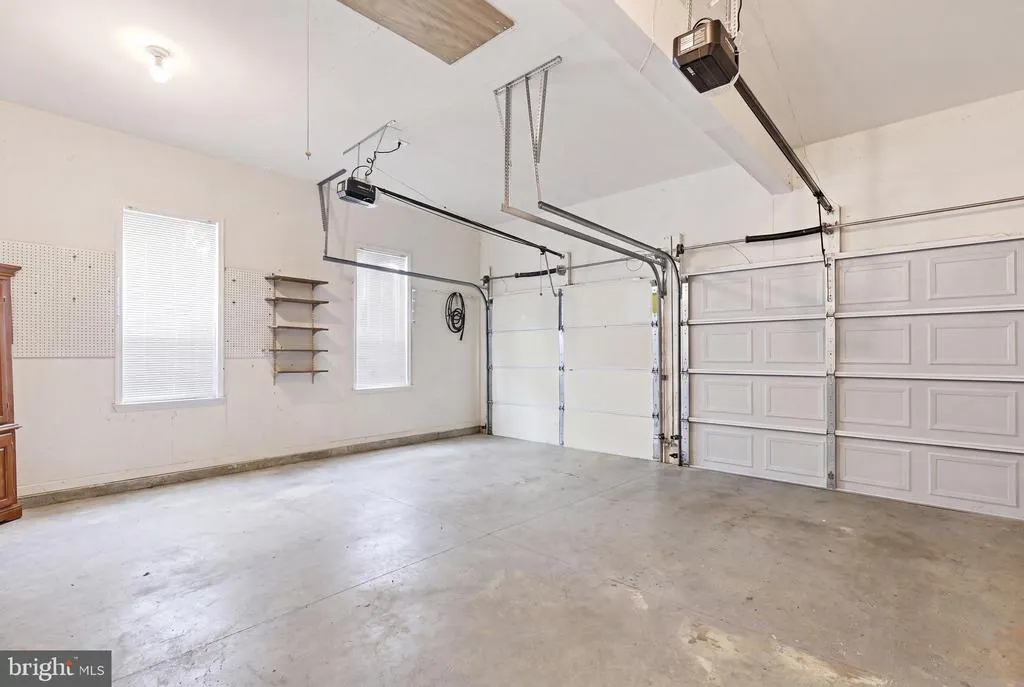
| Garage Spaces | 2.00 |
| Patio/Porch Features | Deck(s) |
| Architectural Style | Contemporary |
| Security Features | Exterior Cameras |
| Construction Materials | Combination,Stucco,Vinyl Siding |
| School District | CAESAR RODNEY |
| Year Built | 2002 |
| Levels | 2 |
| Tax Year | 2025 |
| Ownership | Fee Simple |
| Cool Fuel | None |
| Building Name | None Available |
| Accessibility | None |
| Assoc Fee Paid Per | Annually |
| County | KENT |
| New Construction | No |
| Property Type | Residential |
| HOA | Yes |
| Subdivision Name | PLEASANT HILL |
| Garage Y/N | Yes |
| Water Access Y/N | No |
| Other Structures | Above Grade,Below Grade |
| Full Baths | 2 |
| Status | ACTIVE |
| Directions | From Dover Air Force Base turn right onto Bay Rd/DE-1 N toward Dover,Take Exit 95 on the right toward Camden,Turn left onto E Lebanon Rd./DE-10 toward Camden,Turn left onto S State Street,Turn right |
| City | CAMDEN WYOMING |
| Senior Community Y/N | No |
| MLS Area | Caesar Rodney (30803) |
| Lot Size Units | Square Feet |
| Lot Size Square Feet | 17032.00 |
| Tax Assessed Value | 408000.0 |
| Tax Annual Amount | 2152.0 |
| Home Warranty Y/N | No |
| Property Condition | Good,Very Good,Excellent |
| Structure Type | Detached |
| Condo/Coop Association fee Y/N | No |
| Bathrooms Count Main Level | 1.00 |
| Price Per Sq Ft Total AG | 204.58 |
| Acceptable Financing | Cash,FHA,VA,Conventional |
| Additional Parcels Y/N | No |
| Historic Y/N | No |
| Lease Considered Y/N | No |
| Vacation Rental Y/N | No |
| Virtual Tour | https://www.zillow.com/view-3d-home/568c60ce-6d2e-4429-8c5c-27ccfd7f90cc?setAttribution=mls&wl=true&utm_source=dashboard |
| Total SQFT | 2444 |
| Standard Status | Active |
| Year Built Source | Estimated |
| Legal Subdivision | PARIS INVESTMENTS; INC. |
| Tax Lot | 8400-000 |
Interior Features
| Interior Amenities | Attic,Bathroom - Soaking Tub,Bathroom - Stall Shower,Bathroom - Tub Shower,Breakfast Area,Carpet,Ceiling Fan(s),Family Room Off Kitchen,Formal/Separate Dining Room,Kitchen - Eat-In,Recessed Lighting, |
|---|---|
| Heating Fuel | Natural Gas |
| Flooring | Ceramic Tile,Hardwood,Partially Carpeted |
| Total Fireplaces | 1 |
| Fireplace Features | Fireplace - Glass Doors,Gas/Propane |
| Hot Water | Natural Gas |
| Basement (Y/N) | No |
| Heating Y/N | Yes |
| Fireplace Y/N | Yes |
| Above Grade Finished Area | 2444 |
| Half Baths | 1 |
| Central Air Y/N | Yes |
| Total Bedrooms | 4 |
| Room Type | Living Room,Dining Room,Primary Bedroom,Bedroom 2,Bedroom 3,Bedroom 4,Kitchen,Den,Foyer,Breakfast Room,Bathroom 2,Primary Bathroom,Half Bath |
| Below Grade Finished Area Unit Type | Square Feet |
| LivingAreaSource | Assessor |
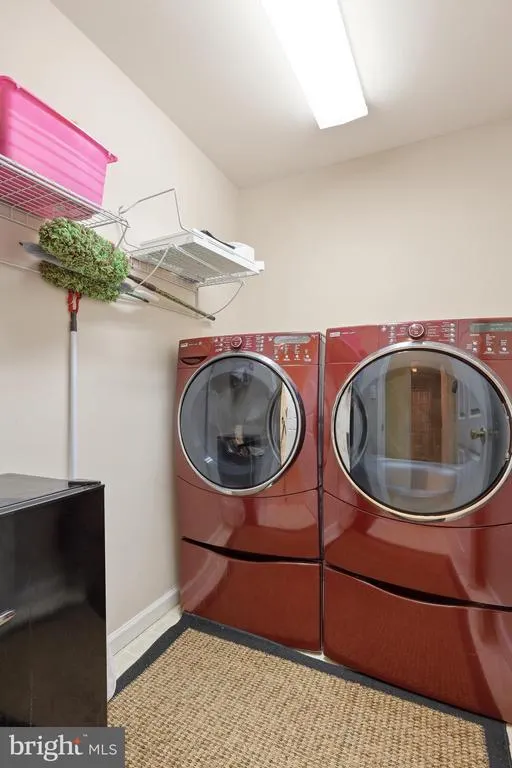
| Laundry Type | Upper Floor |
| Below Grade Unfin Area Units | Square Feet |
| Below Grade Unfin SQFT Source | Assessor |
| Below Grade Finished Area Source | Assessor |
| Bedrooms Count All Upper Levels | 4 |
| Bedrooms Count Upper Level 1 | 4 |
| Bathrooms Half Main Level | 1 |
| Bathrooms Full Upper Level 1 | 2 |
| Bathrooms Full All Upper Levels | 2 |
| Bathrooms Count Upper Level 1 | 2.00 |
| Bathrooms Count All Upper Levels | 2 |
| Above Grade Finished Area Source | Assessor |
| Above Grade Finished Area Unit Type | Square Feet |
| Total Baths | 3 |
Exterior Features
| Exterior Amenities | Exterior Lighting,Street Lights |
|---|---|
| Pool | No Pool |
| Fencing | Rear,Vinyl |
| Parking Features | Concrete Driveway |
| Lot Features | Front Yard,Landscaping,Rear Yard,SideYard(s) |
| Water Source | Public |
| Total Parking Spaces | 8 |
| Garage Features | Garage - Side Entry,Garage Door Opener,Inside Access |
| Type of Parking | Attached Garage,Driveway,On Street |
| Foundation Details | Crawl Space |
| Spa | No |
| Water View Y/N | No |
| Lot Dimensions | 110.00 x 155.00 |
| Lot Size Acres | 0.39 |
| Lot Size Source | Assessor |
| Waterfront Y/N | No |
| Door Features | Storm,Sliding Glass |
| Horse Y/N | No |
| Land Assessed Value | 118600.00 |
| Navigable Water Y/N | No |
| Water Oriented Y/N | No |
| # of Attached Garage Spaces | 2 |
| LotDimensionsSource | Assessor |
Room Details
| Room | Dimensions | Level | Flooring | Details |
|---|---|---|---|---|
| Bathroom 2 | Upper 1 | Bathroom - Tub Shower,Double Sink | ||
| Bedroom 2 | Upper 1 | |||
| Bedroom 3 | Upper 1 | |||
| Bedroom 4 | Upper 1 | |||
| Breakfast Room | Main | |||
| Den | Main | Ceiling Fan(s),Fireplace - Gas,Flooring - Carpet | ||
| Dining Room | Main | Flooring - Ceramic Tile | ||
| Foyer | Main | Flooring - HardWood | ||
| Half Bath | Main | |||
| Kitchen | Main | |||
| Living Room | Main | Flooring - Ceramic Tile | ||
| Primary Bathroom | Upper 1 | Attached Bathroom,Bathroom - Soaking Tub,Bathroom - Stall Shower,Double Sink,Flooring - Ceramic Tile | ||
| Primary Bedroom | Upper 1 | Attached Bathroom,Ceiling Fan(s),Flooring - Carpet,Cathedral/Vaulted Ceiling |
Amenities
- Foreclosure
- Views
- Short Sale
- New Construction
- Adult 55+
- Lease To Own
- No HOA Fees
- Furnished
- Primary On Main
- Air Conditioning
- Seller Finance
- Green
- Fixer Upper
- Horse
- Golf
- Fireplace
- Deck
- Garage
- Basement
- Pool
Property vs Single Family Average in 19934
Price
Taxes
Year Built
Visits
 © BRIGHT, All Rights Reserved
