
Primary on Main
Address
149 Pontoon Drive, Felton, DE
Price
$ 400,000
Property Attributes
- MLS#DEKT2048590
- TypeSingle Family
- Listing Status ACTIVE
- CountyKENT
- CityFelton
- AreaLake Forest
- NeighborhoodFork Landing West
- Zip19943
- StyleRanch/Rambler
- Year Built2021
- Taxes$ 1319
- Price$ 400,000
- Bedrooms3
- Full Bathrooms2
- Half Bathrooms0
- Sqr Footage1586
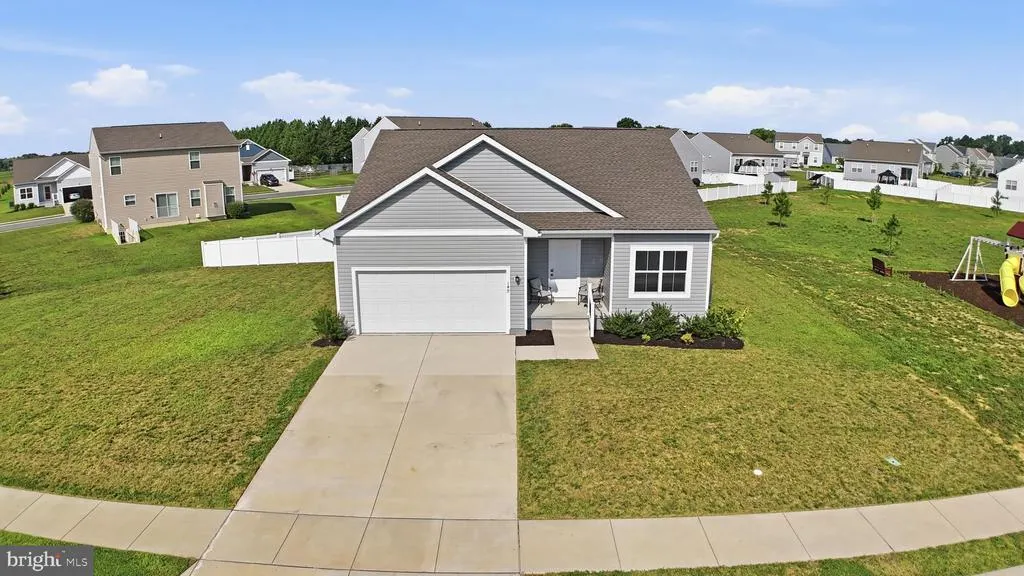
- Lot Size0.32 Acres
Data Source:
Bright MLS
Property Description
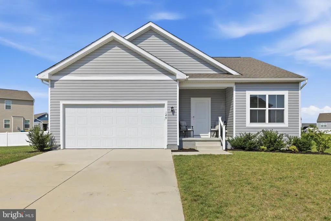
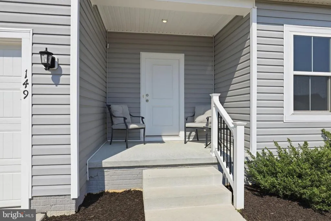
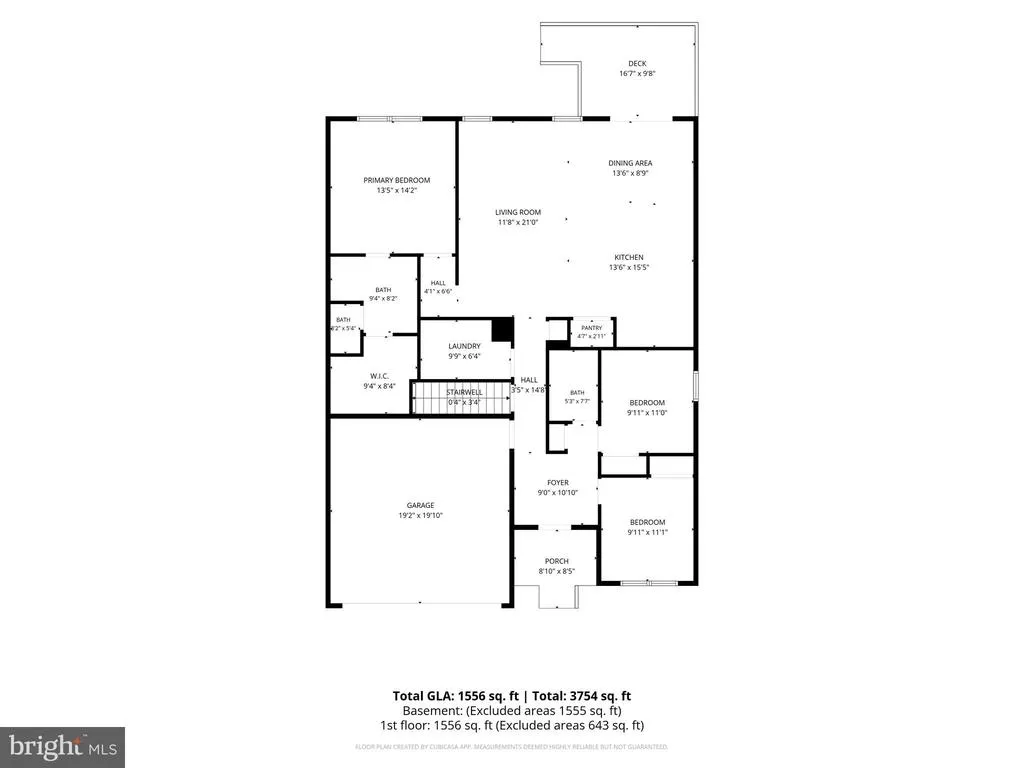
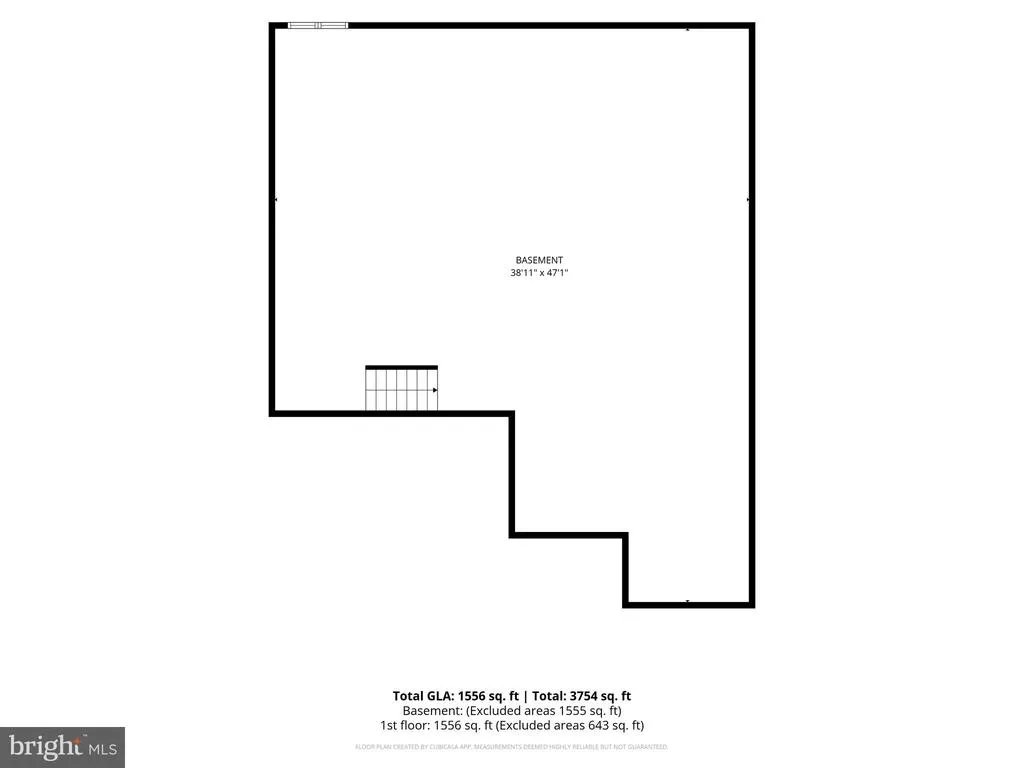
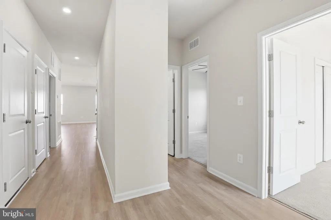

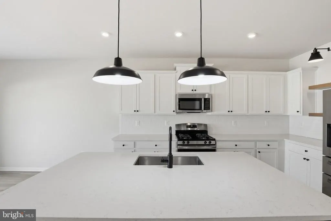
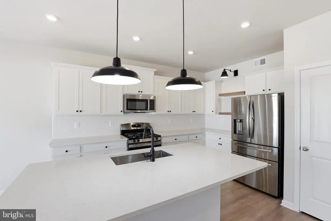
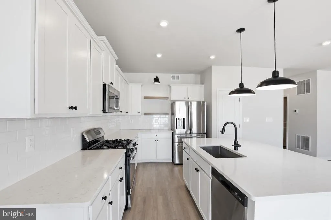
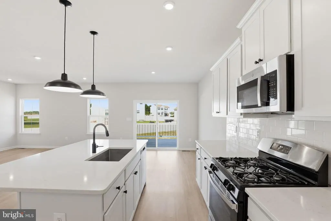
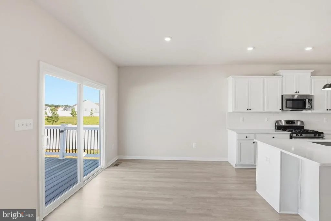
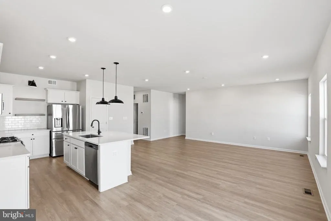
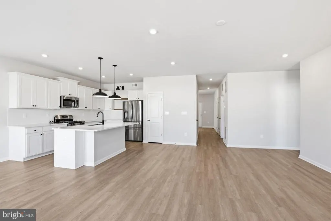
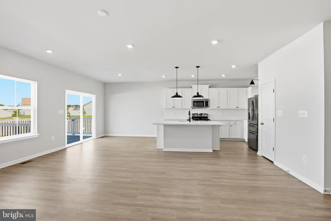
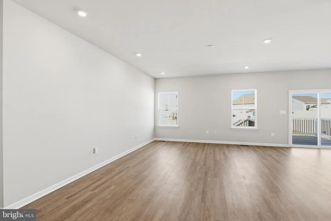
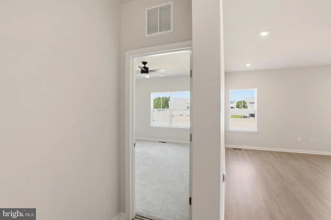
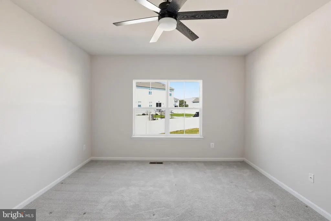
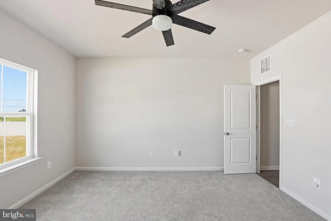
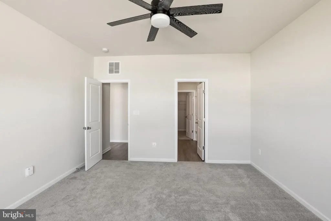
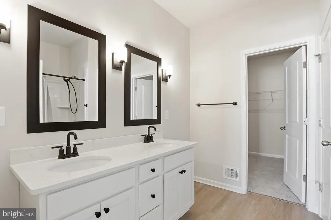
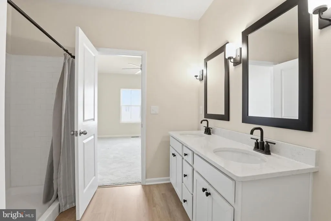
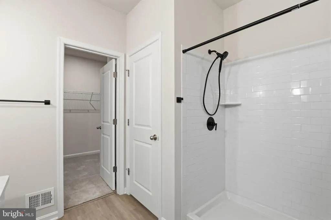
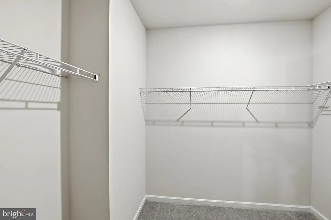
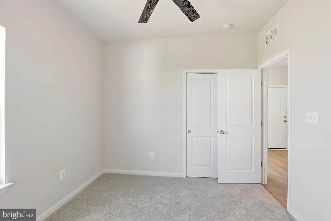
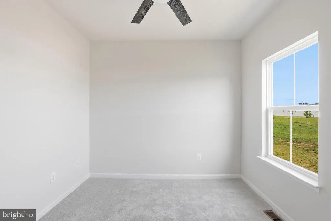
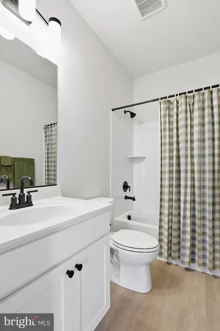
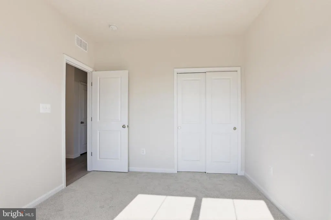
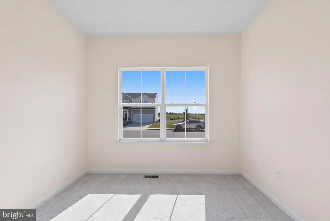
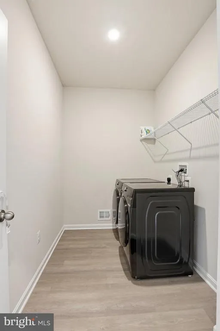
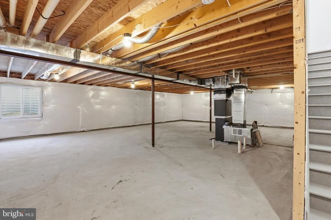
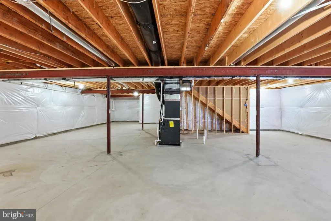
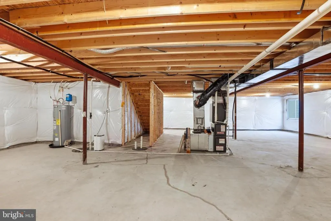
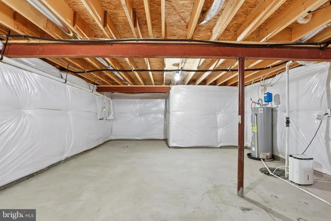
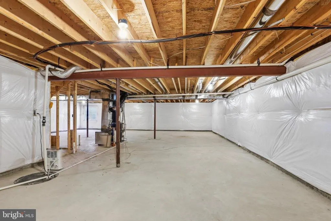
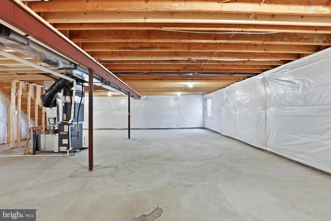
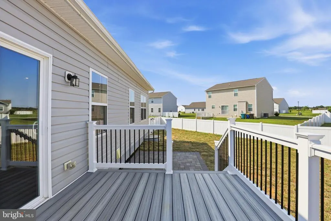
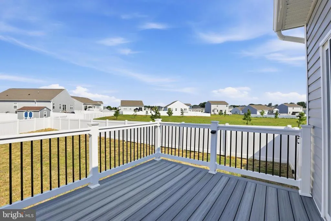
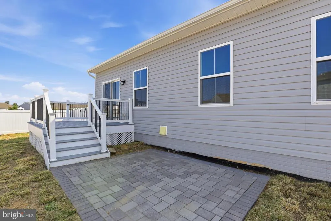
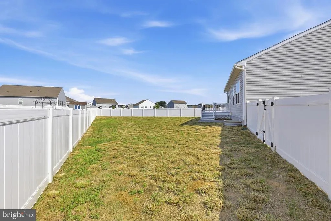
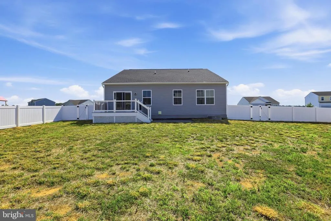
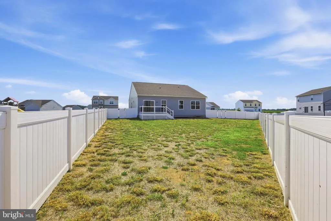
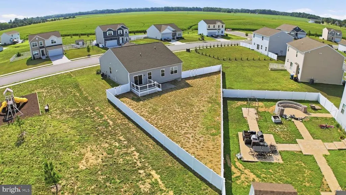
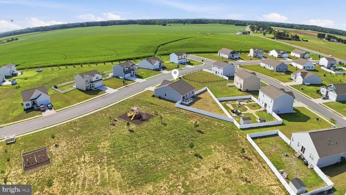
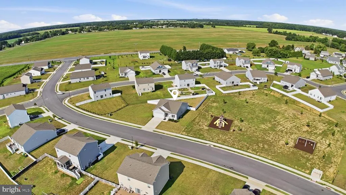
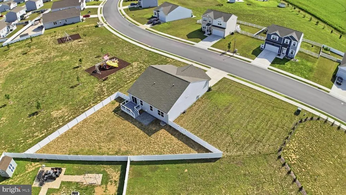
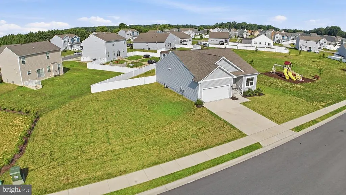
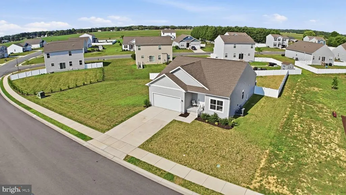
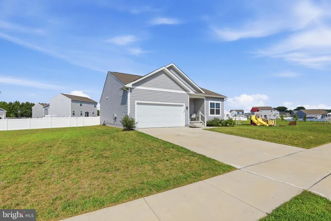
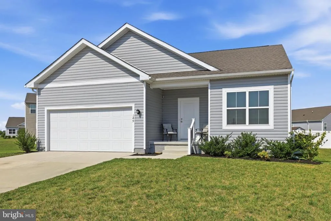
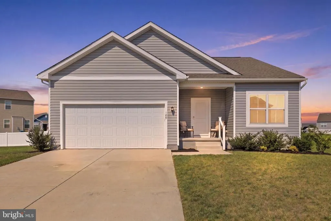
Built by K. Hovnanian in 2022, this lightly lived-in ranch keeps daily living simple and bright. Set in Fork Landing West in Felton, 149 Pontoon Dr offers one-level living with 3 bedrooms, 2 full baths, LVP flooring through the main areas, and carpeted bedrooms. The kitchen anchors the home with a command center island and breakfast bar, gas cooking, stainless appliances, white cabinetry, subway tile backsplash, pendant lighting, a pantry and an open connection to the dining and living areas with recessed lighting. The primary suite includes a lighted ceiling fan with accompanying walk-in closet & private ensuite bath with a double vanity, sconce lighting, a stall shower, and separate water closet. Two additional bedrooms sit near the second full bath, while the main-level laundry room and attached 2-car garage add practical storage and convenience. Downstairs, the full unfinished basement adds flexible space for storage, hobbies, a gym, or future finishing. Outside, enjoy a rear composite deck and paver patio in your fenced backyard, and a setting right next to the community playground. With easy north/south access toward Dover, Milford, Route 1 & Route 13, Bayhealth & Dover Air Force Base, this home awaits your personal touch to call it your own!
| Middle School | High School |
|---|---|
| Chipman Middle School | Lake Forest High School |
| Price History | |
|---|---|
| 7/22/2026 | Listed $400,000 |
General Features
| Living Area | 1586 |
|---|---|
| Sewer | Public Sewer |
| Heating | Forced Air |
| Cooling | Central A/C |
| Possession | Settlement |
| Roof | Architectural Shingle |
| Appliances | Built-In Microwave,Dishwasher,Oven - Self Cleaning,Oven/Range - Gas,Stainless Steel Appliances,Washer - Front Loading |
| Zoning | AC |
| HOA Fee | 300.00 |
| Garage Spaces | 2.00 |
| Association Fee Includes | Common Area Maintenance |
| Patio/Porch Features | Deck(s),Patio(s) |
| Architectural Style | Ranch/Rambler |
| Construction Materials | Stick Built,Vinyl Siding |
| School District | LAKE FOREST |
| Year Built | 2021 |
| Levels | 1 |
| Tax Year | 2025 |
| Ownership | Fee Simple |
| Cool Fuel | Electric |
| Building Name | NONE AVAILABLE |
| Accessibility | None |
| Assoc Fee Paid Per | Annually |
| County | KENT |
| New Construction | No |
| Property Type | Residential |
| Association Amenities | Tot Lots/Playground |
| HOA | Yes |
| Subdivision Name | FORK LANDING WEST |
| Facing Direction | East |
| Garage Y/N | Yes |
| Water Access Y/N | No |
| Other Structures | Above Grade,Below Grade |
| Full Baths | 2 |
| Status | ACTIVE |
| Directions | use GPS |
| City | FELTON |
| Senior Community Y/N | No |
| MLS Area | Lake Forest (30804) |
| Lot Size Units | Square Feet |
| Lot Size Square Feet | 13852.00 |
| Tax Assessed Value | 366400.0 |
| Tax Annual Amount | 1319.0 |
| Property Condition | Excellent |
| Structure Type | Detached |
| Condo/Coop Association fee Y/N | No |
| Bathrooms Full Main Level | 2 |
| Bathrooms Count Main Level | 2.00 |
| Price Per Sq Ft Total AG | 252.21 |
| Acceptable Financing | Cash,Conventional,FHA,VA |
| Lease Considered Y/N | No |
| Vacation Rental Y/N | No |
| Virtual Tour | https://www.zillow.com/view-3d-home/ecbf0b03-0e9b-4647-8152-f3a7c339f962?setAttribution=mls&wl=true&utm_source=dashboard |
| Total SQFT | 1586 |
| Builder Name | K. Hovnanian Homes |
| Standard Status | Active |
| Year Built Source | Assessor |
| Legal Subdivision | FORK LANDING WEST |
| Tax Lot | 9100-000 |
Interior Features
| Interior Amenities | Bathroom - Stall Shower,Bathroom - Tub Shower,Breakfast Area,Ceiling Fan(s),Combination Kitchen/Living,Entry Level Bedroom,Floor Plan - Open,Kitchen - Island,Pantry,Recessed Lighting,Walk-in Closet(s |
|---|---|
| Heating Fuel | Natural Gas |
| Basement | Full,Poured Concrete |
| Flooring | Luxury Vinyl Plank,Carpet |
| Hot Water | Electric |
| Basement (Y/N) | Yes |
| Heating Y/N | Yes |
| Fireplace Y/N | No |
| Above Grade Finished Area | 1586 |
| Central Air Y/N | Yes |
| Total Bedrooms | 3 |
| Room Type | Living Room,Primary Bedroom,Bedroom 2,Bedroom 3,Kitchen,Breakfast Room,Laundry |
| Main Level Bedrooms | 3 |
| Below Grade Finished Area Unit Type | Square Feet |
| LivingAreaSource | Assessor |
| Laundry Type | Main Floor |
| Below Grade Unfin Area Units | Square Feet |
| Below Grade Unfin SQFT Source | Assessor |
| Below Grade Finished Area Source | Assessor |
| Above Grade Finished Area Source | Assessor |
| Above Grade Finished Area Unit Type | Square Feet |
| Total Baths | 2 |
Exterior Features
| Exterior Amenities | Sidewalks |
|---|---|
| Pool | No Pool |
| Fencing | Vinyl,Rear |
| Lot Features | Adjoins - Open Space |
| Water Source | Public |
| Inclusions | All appliances |
| Total Parking Spaces | 6 |
| Garage Features | Garage - Front Entry,Garage Door Opener,Inside Access |
| Type of Parking | Attached Garage,Driveway |
| Foundation Details | Concrete Perimeter |
| Water View Y/N | No |
| Lot Dimensions | 127.17 x 163.59 |
| Lot Size Acres | 0.32 |
| Lot Size Source | Assessor |
| Waterfront Y/N | No |
| Builder Model | Daffodil |
| Land Assessed Value | 87300.00 |
| Navigable Water Y/N | No |
| Water Oriented Y/N | No |
| # of Attached Garage Spaces | 2 |
| LotDimensionsSource | Assessor |
Room Details
| Room | Dimensions | Level | Flooring | Details |
|---|---|---|---|---|
| Bedroom 2 | Main | Ceiling Fan(s) | ||
| Bedroom 3 | Main | |||
| Breakfast Room | Main | |||
| Kitchen | Main | Island,Pantry | ||
| Laundry | Main | |||
| Living Room | Main | |||
| Primary Bedroom | Main | Walk-In Closet(s),Bathroom - Stall Shower,Ceiling Fan(s) |
Amenities
- Foreclosure
- Views
- Short Sale
- New Construction
- Adult 55+
- Lease To Own
- No HOA Fees
- Furnished
- Primary On Main
- Air Conditioning
- Seller Finance
- Green
- Fixer Upper
- Horse
- Golf
- Fireplace
- Deck
- Garage
- Basement
- Pool
Property vs Single Family Average in 19943
Price
Taxes
Year Built
Visits
 © BRIGHT, All Rights Reserved
