
Price Reduction - Views - Primary on Main - Adult 55+
Address
118 Winesap Lane, Dover, DE
Price
$ 449,900
Property Attributes
- MLS#DEKT2048538
- TypeSingle Family
- Listing Status ACTIVE
- CountyKENT
- CityDover
- AreaCaesar Rodney
- NeighborhoodLongacre Village
- Zip19901
- StyleRanch/Rambler
- Year Built2012
- Taxes$ 1664
- Price$ 449,900
- Bedrooms3
- Full Bathrooms3
- Half Bathrooms0
- Sqr Footage3089
- Lot Size0.28 Acres
Data Source:
Bright MLS
Property Description
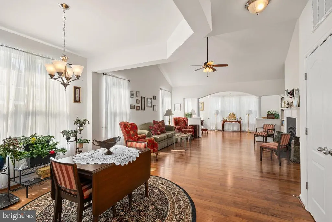
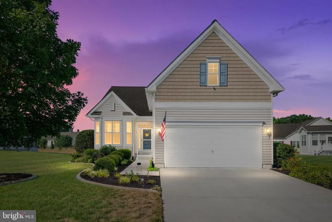
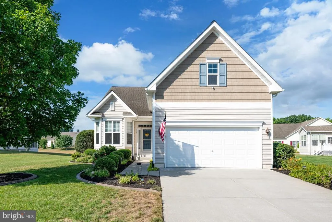
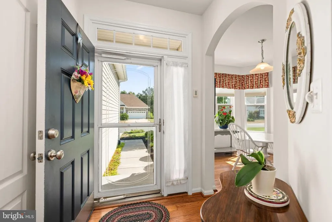
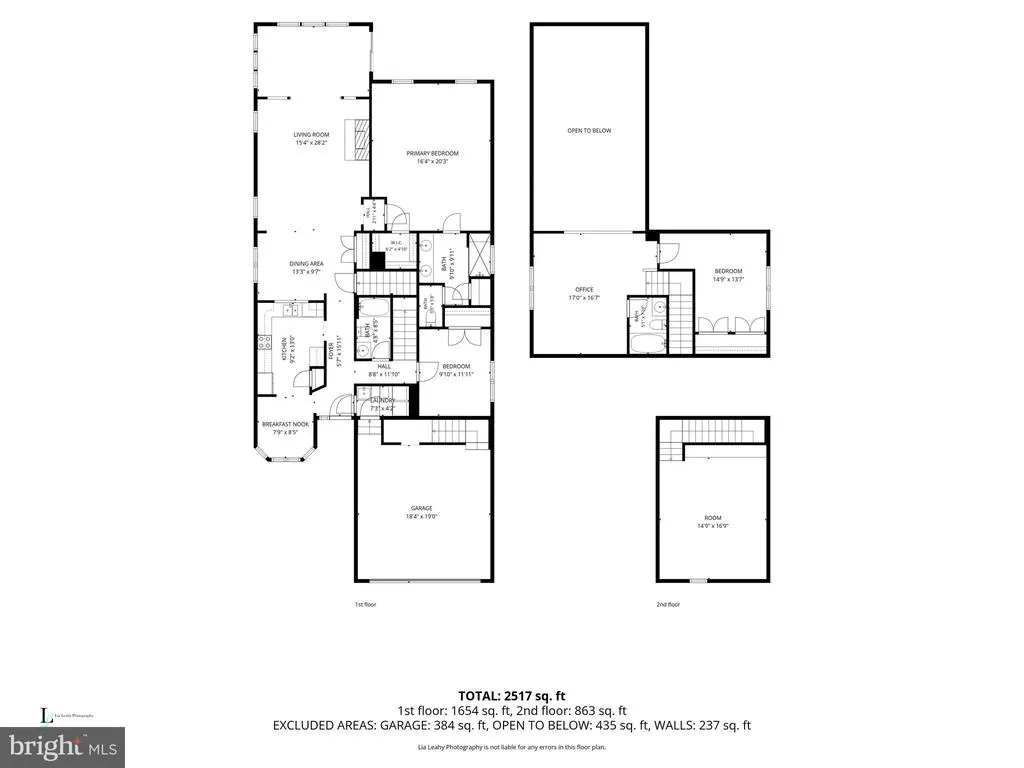
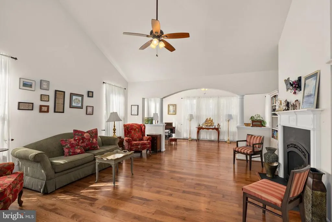
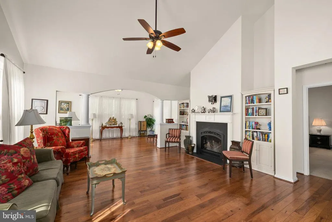
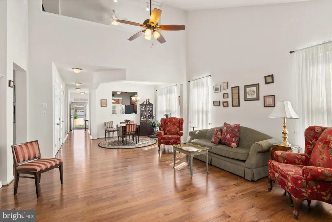
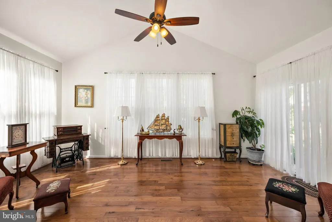
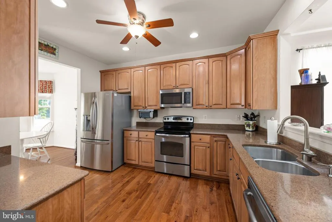
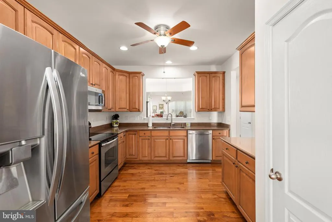
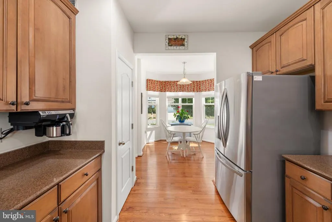
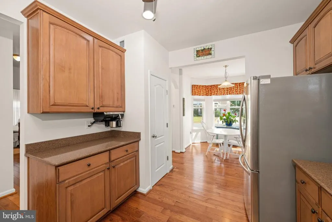
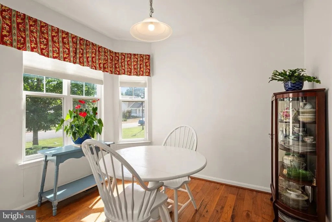
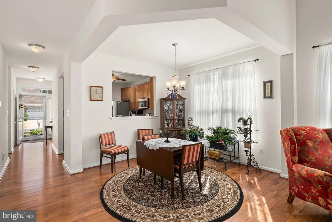
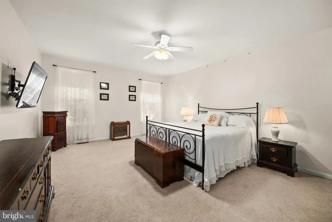
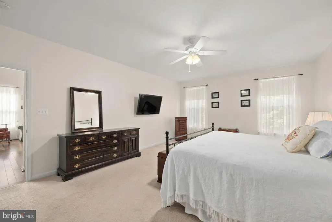
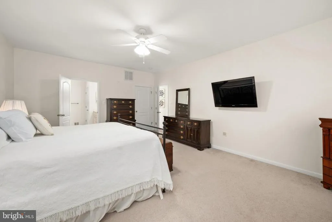
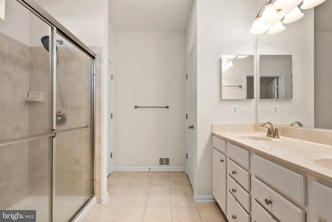
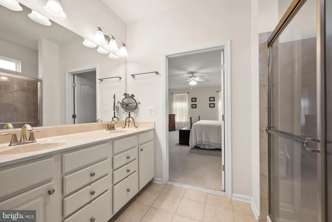
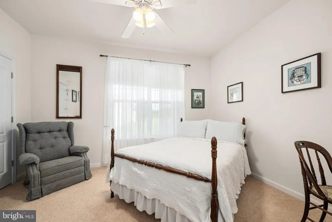
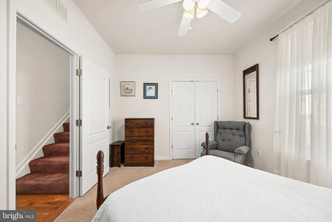
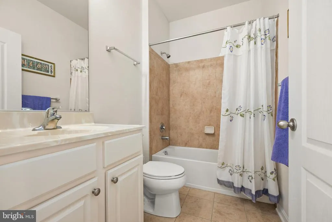
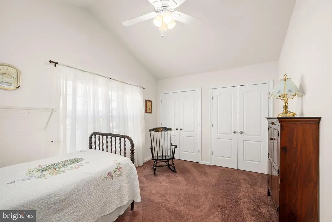
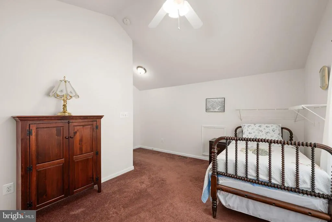
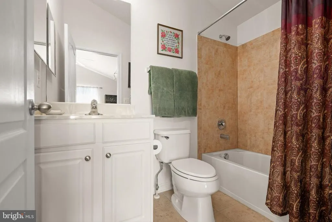
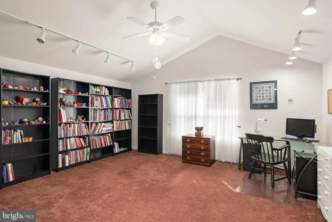
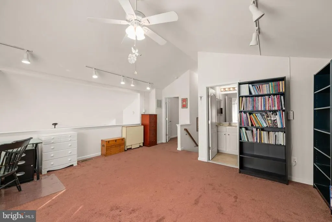
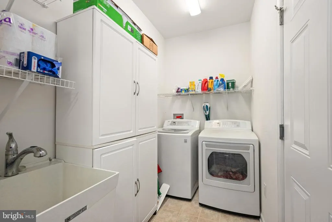
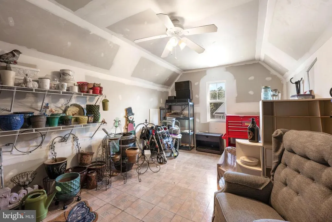
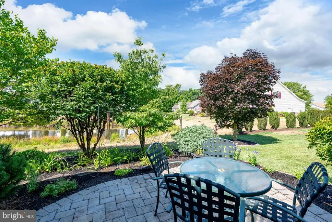
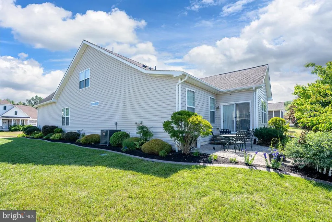
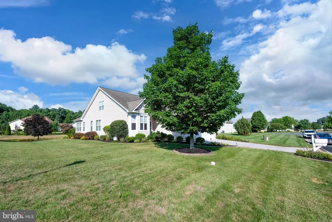
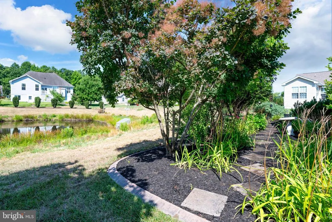
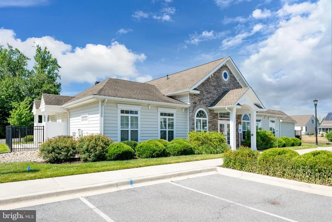
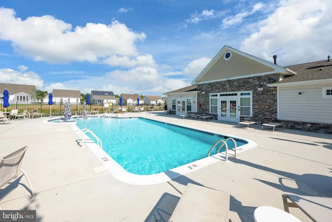
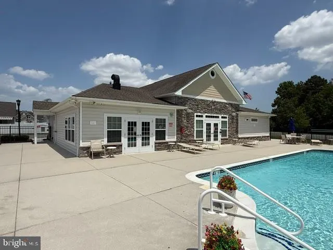
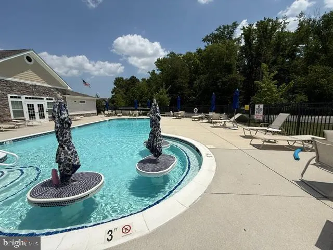
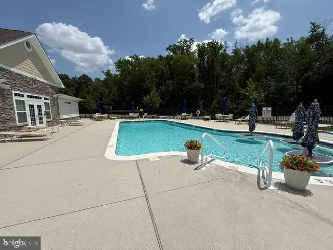
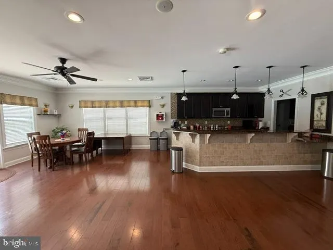
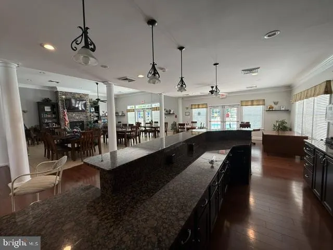
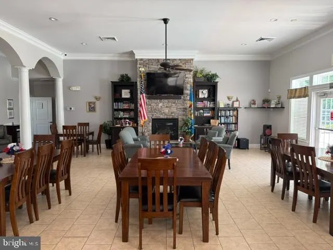
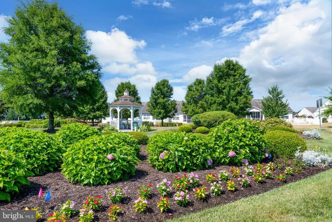
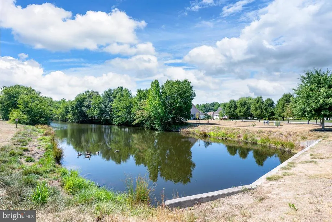
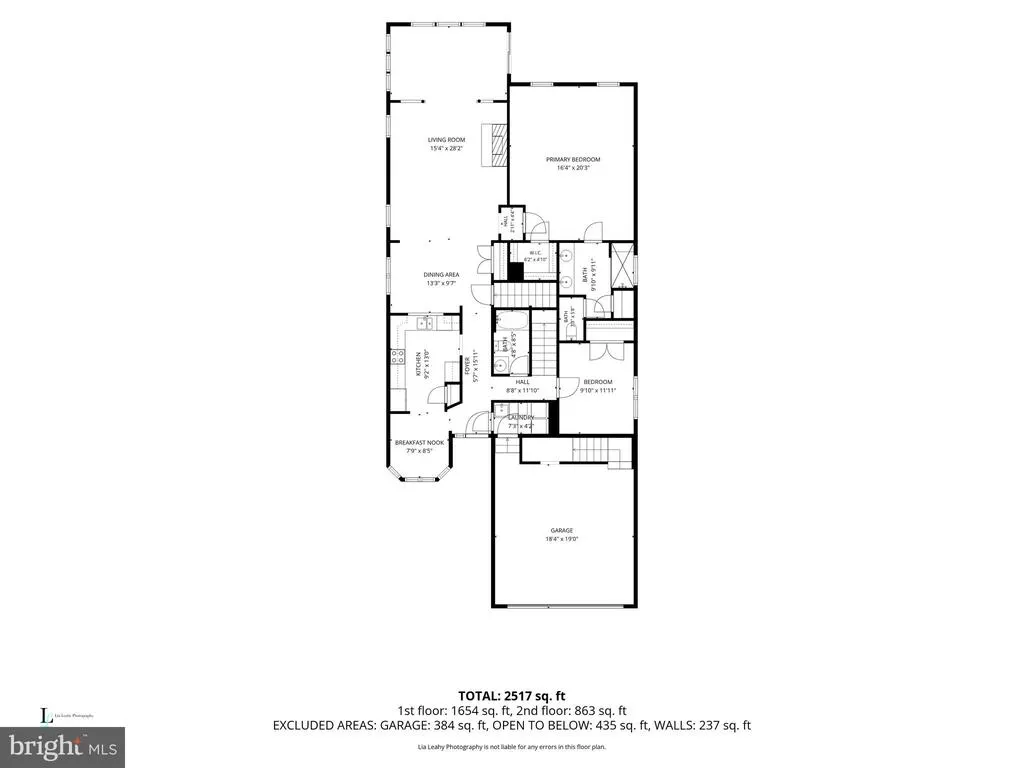
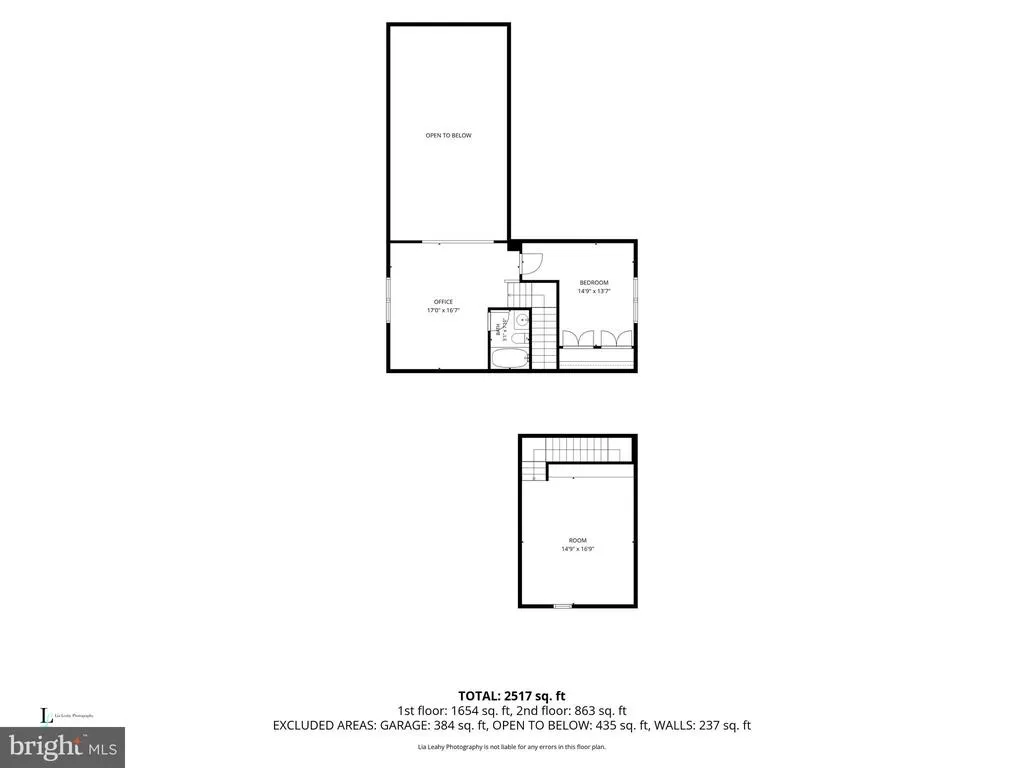
Welcome to Longacre Village, a desirable 55+ community. This well-maintained 3,089 sq.ft home features 3 Bedrooms, 3 Full Baths with gleaming hardwood floors and a large open floor plan overlooking the Pond. Primary Bedroom and Primary Bath on the Main Level along with a Guest Bedroom and Full Bath. The Primary Suite offers a walk-in closet and an En-suite Bath with Walk-in Shower, dual sinks, and a private toilet area. Enjoy the living room with a gas fireplace or walk out to the paver patio with a pond view. The Kitchen features a Breakfast Nook, SS Appliances and ample cabinet space.Upstairs you will find a spacious Bedroom, full bath, and a large loft bonus area perfect for guests or crafts. Main level laundry room also serves as a mudroom entrance from the Oversized 2-car garage.A 4' conditioned crawl space with interior access offers ample storage, as does the attic area accessible from the garage stairs. Exterior has beautiful landscaping and an irrigation system. Amenities include a gorgeous Community Clubhouse with a kitchen, dining area, Billiard Table, Fitness Room and outdoor private community pool with relaxing chairs and tables. Weekly events are planned at the Clubhouse.New HVAC June2026. Longacre Village is in South Dover and an easy drive to the Ocean Beaches. Dont miss out on this rare opportunity to live in Longacre Village, schedule your tour today!
| Price History | |
|---|---|
| 7/4/2026 | Listed $484,900 |
| 7/23/2026 | 4$469,900 |
| 8/22/2026 | 5$449,900 |
General Features
| Living Area | 3089 |
|---|---|
| Sewer | Public Sewer |
| Heating | Heat Pump(s) |
| Cooling | Central A/C |
| Possession | Settlement |
| Roof | Architectural Shingle |
| Appliances | Stainless Steel Appliances,Built-In Microwave,Dishwasher,Oven/Range - Electric,Refrigerator,Disposal,Dryer,Washer |
| Zoning | AR |
| HOA Fee | 155.00 |
| Garage Spaces | 2.00 |
| Association Fee Includes | Lawn Maintenance,Snow Removal,Common Area Maintenance |
| Patio/Porch Features | Patio(s) |
| Architectural Style | Ranch/Rambler |
| Construction Materials | Vinyl Siding |
| School District | CAESAR RODNEY |
| Exclusions | Items in garage,items in closets,Singer Sewing Machine,personal items |
| Year Built | 2012 |
| Electric | 200+ Amp Service |
| Levels | 2 |
| Tax Year | 2025 |
| Ownership | Fee Simple |
| Cool Fuel | Electric |
| Building Name | NONE AVAILABLE |
| Accessibility | 2+ Access Exits |
| Assoc Fee Paid Per | Monthly |
| County | KENT |
| New Construction | No |
| Property Type | Residential |
| Association Amenities | Club House,Pool - Outdoor,Exercise Room |
| HOA | Yes |
| Subdivision Name | LONGACRE VILLAGE |
| Garage Y/N | Yes |
| Water Access Y/N | No |
| Other Structures | Above Grade,Below Grade |
| Full Baths | 3 |
| Status | ACTIVE |
| Directions | RT 13,Longacre Drive,right on Winesap Lane |
| City | DOVER |
| Senior Community Y/N | Yes |
| MLS Area | Caesar Rodney (30803) |
| Lot Size Units | Square Feet |
| Lot Size Square Feet | 12240.00 |
| Tax Assessed Value | 419500.0 |
| Tax Annual Amount | 1664.0 |
| Structure Type | Detached |
| Condo/Coop Association fee Y/N | No |
| Bathrooms Full Main Level | 2 |
| Bathrooms Count Main Level | 2.00 |
| Price Per Sq Ft Total AG | 145.65 |
| Community Pool Features | In Ground,Fenced |
| Senior Community Age Req | 55 |
| Vacation Rental Y/N | No |
| Total SQFT | 3089 |
| Builder Name | K. Hovnanian Homes |
| Standard Status | Active |
| Year Built Source | Assessor |
| Legal Subdivision | LONGACRE VILLAGE |
| Tax Lot | 4300-000 |
Interior Features
| Interior Amenities | Combination Kitchen/Dining,Combination Dining/Living,Entry Level Bedroom,Primary Bath(s),Bathroom - Walk-In Shower,Bathroom - Tub Shower,Walk-in Closet(s),Window Treatments,Wood Floors,Carpet,Ceiling |
|---|---|
| Heating Fuel | Natural Gas |
| Flooring | Hardwood,Ceramic Tile,Carpet |
| Total Fireplaces | 1 |
| Fireplace Features | Mantel(s),Gas/Propane |
| Hot Water | Electric |
| Basement (Y/N) | No |
| Heating Y/N | Yes |
| Window Features | Bay/Bow |
| Fireplace Y/N | Yes |
| Above Grade Finished Area | 3089 |
| Central Air Y/N | Yes |
| Total Bedrooms | 3 |
| Room Type | Living Room,Primary Bedroom,Sitting Room,Bedroom 2,Kitchen,Bedroom 1,Laundry,Loft,Bathroom 1,Bathroom 2,Attic,Primary Bathroom |
| Main Level Bedrooms | 2 |
| Below Grade Finished Area Unit Type | Square Feet |
| LivingAreaSource | Assessor |
| Laundry Type | Main Floor |
| Below Grade Unfin Area Units | Square Feet |
| Below Grade Unfin SQFT Source | Assessor |
| Below Grade Finished Area Source | Assessor |
| Bedrooms Count All Upper Levels | 1 |
| Bedrooms Count Upper Level 1 | 1 |
| Bathrooms Full Upper Level 1 | 1 |
| Bathrooms Full All Upper Levels | 1 |
| Bathrooms Count Upper Level 1 | 1.00 |
| Bathrooms Count All Upper Levels | 1 |
| Above Grade Finished Area Source | Assessor |
| Above Grade Finished Area Unit Type | Square Feet |
| Total Baths | 3 |
Exterior Features
| Exterior Amenities | Lawn Sprinkler,Sidewalks |
|---|---|
| Pool | Yes - Community |
| Parking Features | Concrete Driveway |
| Lot Features | Landscaping,Front Yard |
| Water Source | Public |
| Inclusions | All furnishings as shown |
| Total Parking Spaces | 4 |
| Garage Features | Garage - Front Entry,Oversized,Inside Access,Garage Door Opener |
| Type of Parking | Attached Garage,Driveway |
| Foundation Details | Concrete Perimeter,Block |
| Water View Y/N | No |
| Lot Dimensions | 102.08 x 120.28 |
| Lot Size Acres | 0.28 |
| Lot Size Source | Assessor |
| Waterfront Y/N | No |
| Door Features | Storm,Sliding Glass |
| Land Assessed Value | 78900.00 |
| Navigable Water Y/N | No |
| Water Oriented Y/N | No |
| # of Attached Garage Spaces | 2 |
| LotDimensionsSource | Assessor |
Room Details
| Room | Dimensions | Level | Flooring | Details |
|---|---|---|---|---|
| Attic | Main | Attic - Walk-Up,Attic - Floored | ||
| Bathroom 1 | Upper 1 | Bathroom - Tub Shower,Flooring - Ceramic Tile | ||
| Bathroom 2 | Main | Flooring - Ceramic Tile,Bathroom - Tub Shower | ||
| Bedroom 1 | Upper 1 | Flooring - Carpet,Ceiling Fan(s) | ||
| Bedroom 2 | Main | Flooring - Carpet,Ceiling Fan(s) | ||
| Kitchen | Main | Flooring - HardWood,Breakfast Nook,Lighting - Recessed | ||
| Laundry | Main | |||
| Living Room | Main | Flooring - HardWood,Fireplace - Gas,Ceiling Fan(s),Dining Area,Living/Dining Room Combo,Cathedral/Vaulted Ceiling | ||
| Loft | Upper 1 | Flooring - Carpet,Ceiling Fan(s) | ||
| Primary Bathroom | Main | Flooring - Ceramic Tile,Bathroom - Walk-In Shower,Double Sink | ||
| Primary Bedroom | Main | Flooring - Carpet,Ceiling Fan(s),Walk-In Closet(s) | ||
| Sitting Room | Main | Flooring - HardWood,Window Treatments |
Amenities
- Foreclosure
- Views
- Short Sale
- New Construction
- Adult 55+
- Lease To Own
- No HOA Fees
- Furnished
- Primary On Main
- Air Conditioning
- Seller Finance
- Green
- Fixer Upper
- Horse
- Golf
- Fireplace
- Deck
- Garage
- Basement
- Pool
Property vs Single Family Average in 19901
Price
Taxes
Year Built
Visits
 © BRIGHT, All Rights Reserved
