
Price Reduction - Views - Primary on Main
Address
43 Flicker Court, Dover, DE
Price
$ 794,999
Property Attributes
- MLS#DEKT2048488
- TypeSingle Family
- Listing Status ACTIVE
- CountyKENT
- CityDover
- AreaCapital
- NeighborhoodQuails Nest
- Zip19904
- StyleColonial
- Year Built2019
- Taxes$ 3530
- Price$ 794,999
- Bedrooms4
- Full Bathrooms4
- Half Bathrooms1
- Sqr Footage5791
- Lot Size1.3 Acres
Data Source:
Bright MLS
Property Description
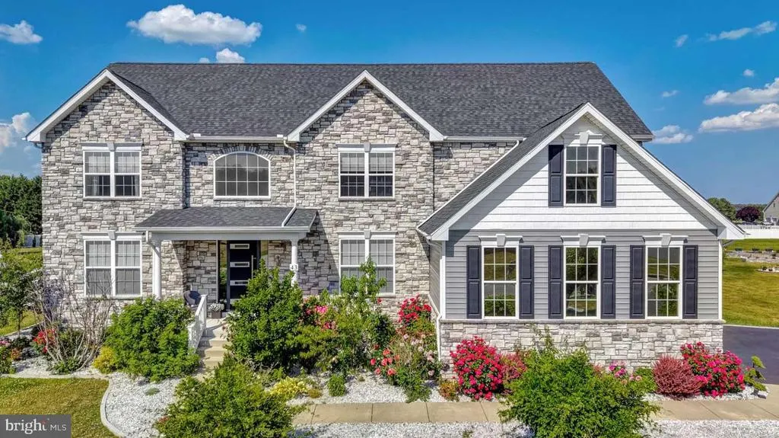
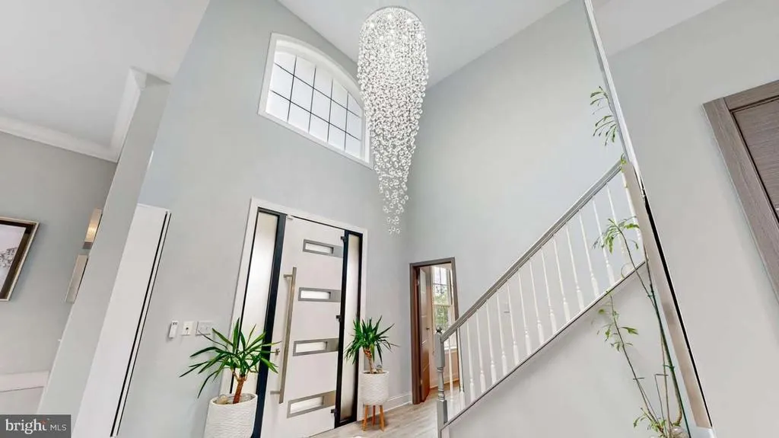
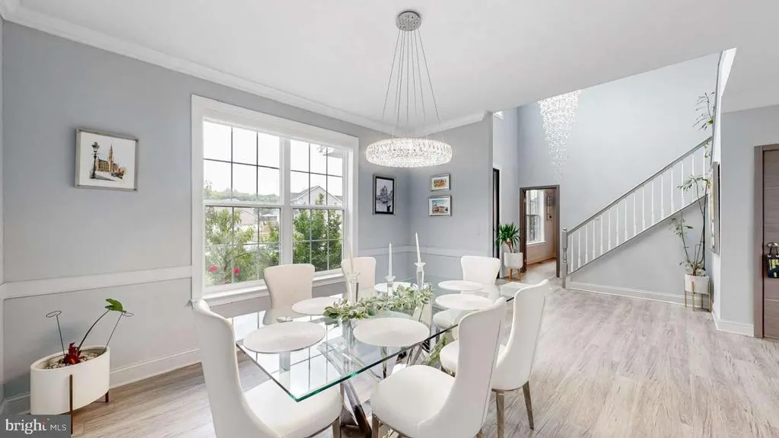
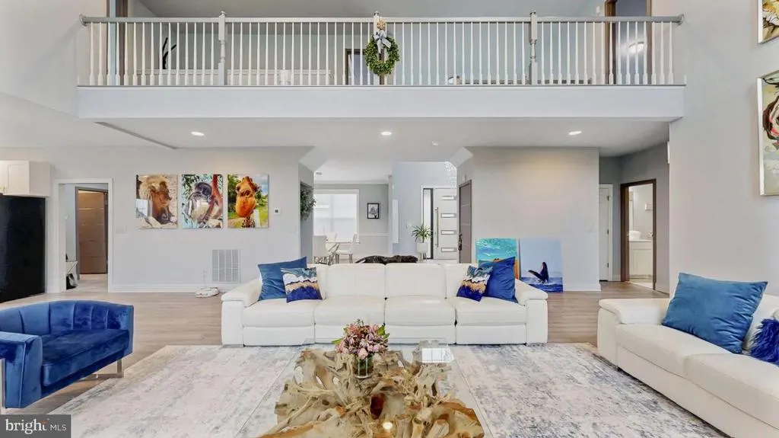
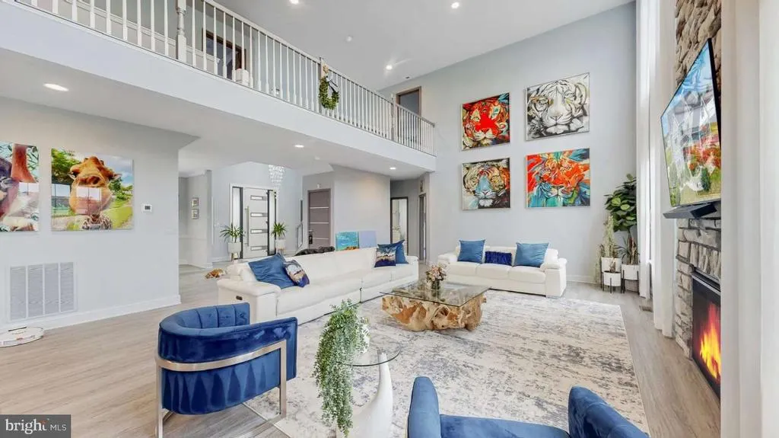
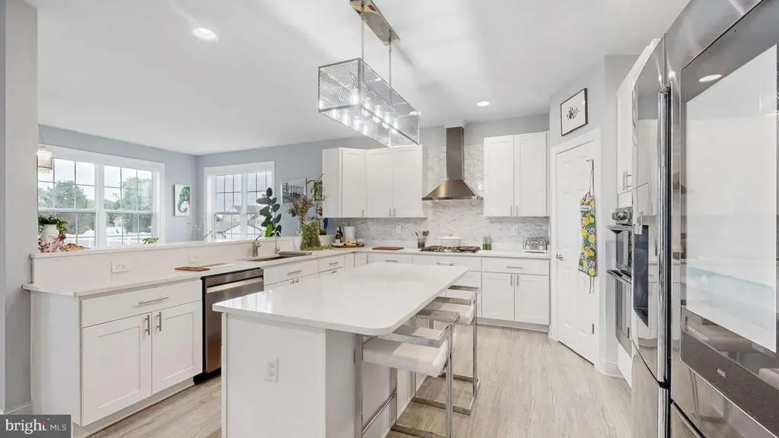
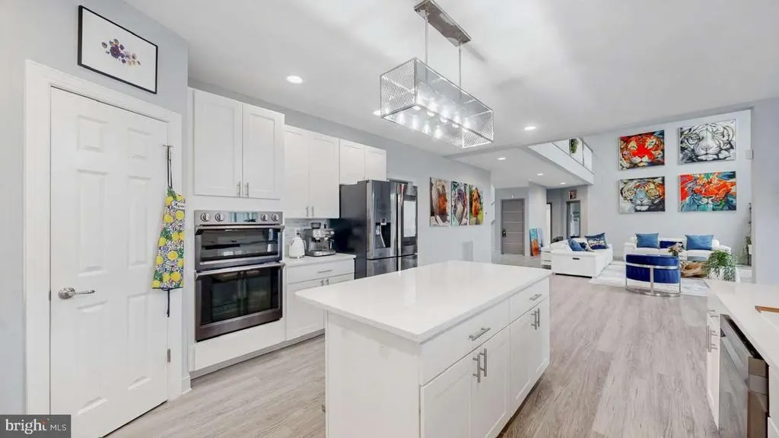
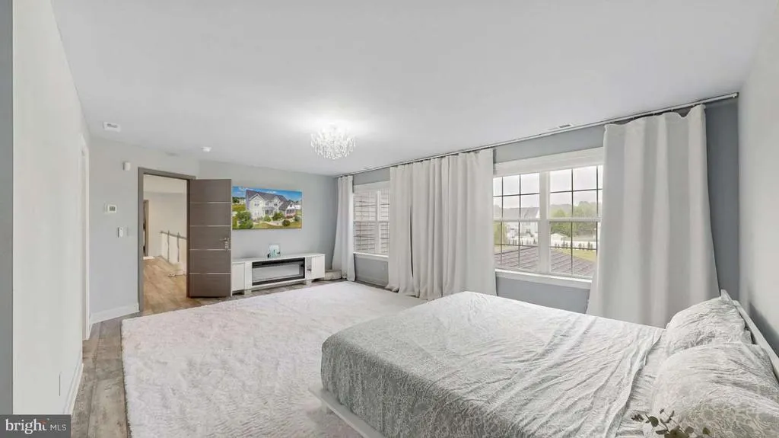
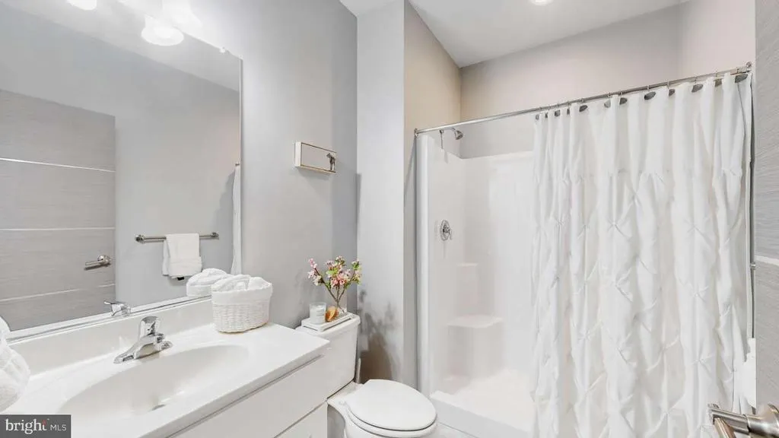
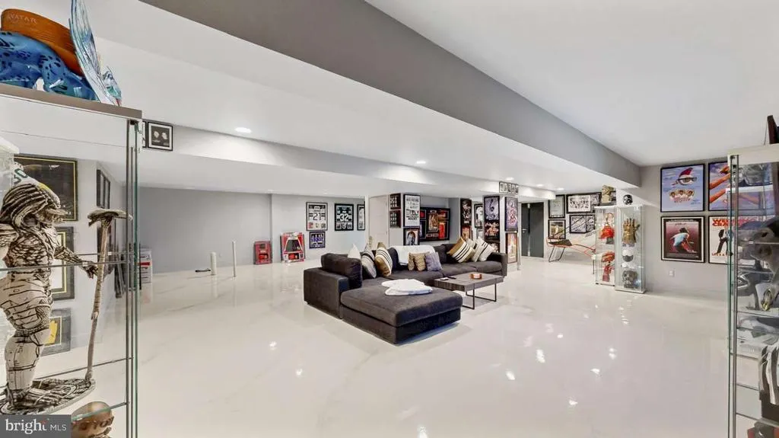
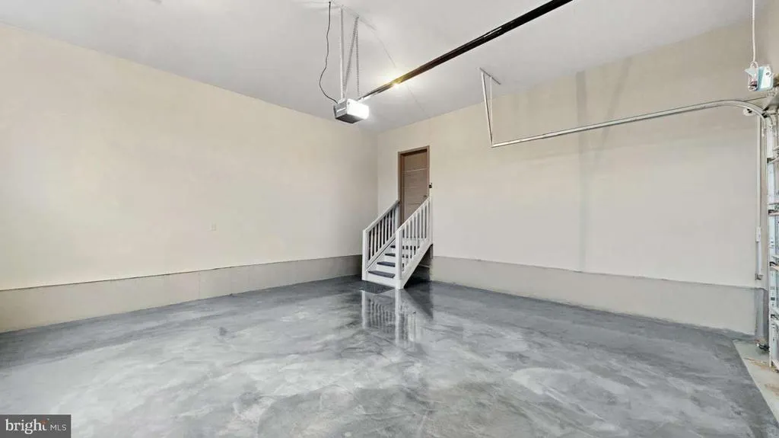
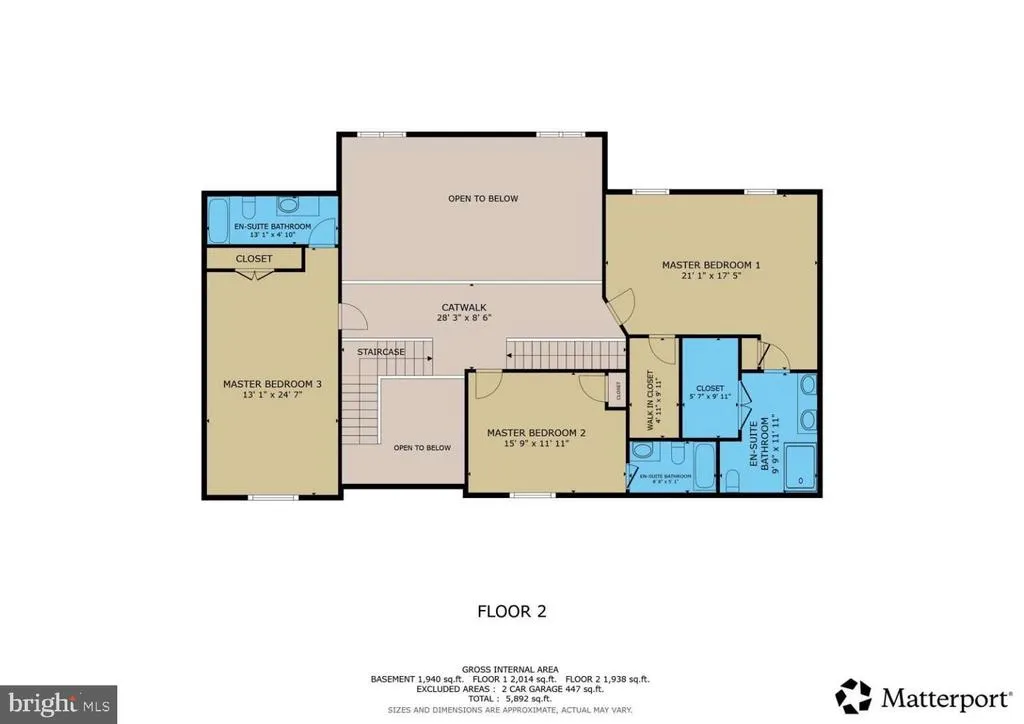
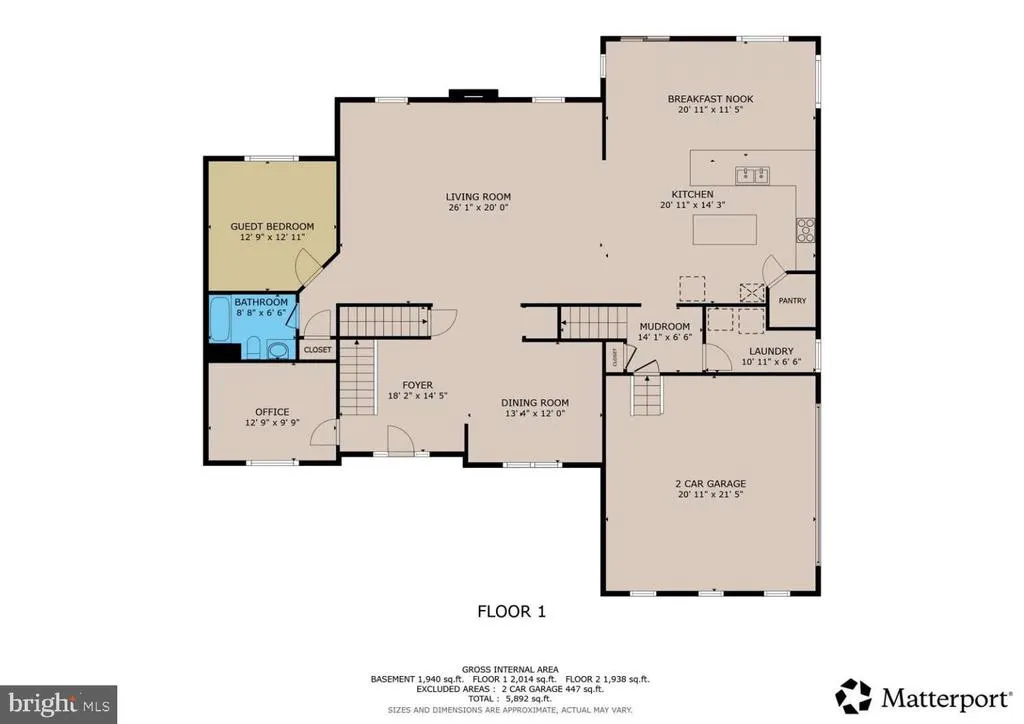
Experience the perfect blend of elegance, comfort, and modern sophistication in this extraordinary custom-built 3,851-square-foot home, perfectly situated on a beautifully maintained, fully fenced 1.3-acre homesite that offers exceptional privacy and space. Thoughtfully designed for both luxurious living and everyday functionality, this stunning residence features four spacious bedrooms, including two exquisite primary suites, a private princess suite, and an additional oversized bedroommaking it ideal for growing families, multi-generational living, or accommodating long-term guests. Three bedrooms offer private en-suite bathrooms, while one of the primary suites showcases two custom-designed walk-in closets, creating a truly exceptional owners retreat. With four full bathrooms and a half bath, every detail has been carefully curated for comfort and convenience. Adding to the homes versatility is a spacious private office, ideal for working from home, managing a business, or creating a quiet library or study. Just beyond, a beautiful sunroom bathed in natural light provides the perfect setting to enjoy your morning coffee, unwind with a good book, or take in peaceful views throughout every season. The heart of the home is a spectacular open-concept living space featuring soaring ceilings, expansive floor-to-ceiling windows, dramatic designer draperies, custom motorized window shades, and a magnificent floor-to-ceiling stone gas fireplace that creates an unforgettable focal point. Seamlessly connected is the gourmet chefs kitchen, thoughtfully appointed with premium custom cabinetry, elegant quartz countertops, high-end stainless steel appliances, and an oversized center island designed for gathering, entertaining, and creating lasting memories. The impressive 1,940-square-foot finished basement dramatically expands the homes living space, offering endless possibilities for a home theater, game room, fitness studio, playroom, guest suite, additional office, or multi-generational living. An oversized finished two-car garage complements the homes exceptional craftsmanship, while the grand two-story foyer and luxurious finishes throughout reflect quality, sophistication, and meticulous attention to detail. Every inch of this remarkable residence has been designed to deliver an elevated lifestyle where luxury meets functionality. Whether hosting unforgettable gatherings, enjoying quiet evenings with family, or simply appreciating the privacy and beauty of your surroundings, this home offers an exceptional living experience that is truly one of a kind. This is more than a homeits a lifestyle. Schedule your private tour today and discover everything this extraordinary property has to offer.
| Price History | |
|---|---|
| 7/2/2026 | Listed $799,000 |
| 7/29/2026 | 1$794,999 |
General Features
| Living Area | 5791 |
|---|---|
| Sewer | Septic = # of BR |
| Heating | Forced Air |
| Cooling | Central A/C |
| Utilities | Cable TV Available,Sewer Available,Water Available,Phone Available,Natural Gas Available |
| Possession | Negotiable |
| Roof | Asphalt,Shingle |
| Appliances | Built-In Microwave,Cooktop,Dishwasher,Dryer - Electric,Oven - Double,Range Hood,Refrigerator,Stainless Steel Appliances,Stove,Washer,Water Conditioner - Owned |
| Zoning | AC |
| HOA Fee | 220.00 |
| Garage Spaces | 2.00 |
| Patio/Porch Features | Roof |
| Architectural Style | Colonial |
| Security Features | 24 hour security,Security System |
| Construction Materials | Frame,Stone,Vinyl Siding |
| School District | CAPITAL |
| Year Built | 2019 |
| Electric | 200+ Amp Service |
| View | Trees/Woods,Garden/Lawn,Panoramic |
| Levels | 2 |
| Tax Year | 2025 |
| Ownership | Fee Simple |
| Cool Fuel | Electric |
| Building Name | NONE AVAILABLE |
| Accessibility | Accessible Switches/Outlets,32 + wide Doors,36 + wide Halls,2+ Access Exits,Level Entry - Main |
| Assoc Fee Paid Per | Annually |
| County | KENT |
| New Construction | No |
| Property Type | Residential |
| HOA | Yes |
| Subdivision Name | QUAILS NEST |
| Garage Y/N | Yes |
| Water Access Y/N | No |
| Other Structures | Above Grade,Below Grade |
| Full Baths | 4 |
| Status | ACTIVE |
| Directions | Hazlettville Rd to Quails Nest Dr to Chucker Crossing to Flicker Ct |
| City | DOVER |
| Senior Community Y/N | No |
| MLS Area | Capital (30802) |
| Lot Size Units | Square Feet |
| Lot Size Square Feet | 56628.00 |
| Tax Assessed Value | 595600.0 |
| Tax Annual Amount | 3530.0 |
| Home Warranty Y/N | Yes |
| Property Condition | Excellent |
| Structure Type | Detached |
| Condo/Coop Association fee Y/N | No |
| Bathrooms Full Main Level | 1 |
| Bathrooms Count Main Level | 1.00 |
| Price Per Sq Ft Total AG | 206.44 |
| Acceptable Financing | Conventional |
| Additional Parcels Y/N | No |
| Historic Y/N | No |
| Lease Considered Y/N | Yes |
| Vacation Rental Y/N | No |
| Total SQFT | 5791 |
| Location Type | Suburban |
| Builder Name | Smucker Homes |
| Standard Status | Active |
| Year Built Source | Estimated |
| Legal Subdivision | QUAILS NEST |
| Tax Lot | 8300-000 |
Interior Features
| Interior Amenities | Breakfast Area,Dining Area,Double/Dual Staircase,Floor Plan - Open,Kitchen - Gourmet,Sprinkler System,Upgraded Countertops,Walk-in Closet(s),Water Treat System,Window Treatments |
|---|---|
| Heating Fuel | Natural Gas |
| Basement | Full,Fully Finished,Heated,Interior Access |
| Flooring | Vinyl |
| Total Fireplaces | 1 |
| Fireplace Features | Stone,Gas/Propane,Screen |
| Hot Water | Natural Gas |
| Basement (Y/N) | Yes |
| Heating Y/N | Yes |
| Window Features | Insulated |
| Fireplace Y/N | Yes |
| Above Grade Finished Area | 3851 |
| Half Baths | 1 |
| Central Air Y/N | Yes |
| Total Bedrooms | 4 |
| Below Grade Finished Area | 1940 |
| Entry Level | 2 |
| Room Type | Dining Room,Primary Bedroom,Bedroom 3,Bedroom 4,Kitchen,Sun/Florida Room,Office,Primary Bathroom,Full Bath,Half Bath |
| Main Level Bedrooms | 1 |
| Below Grade Finished Area Unit Type | Square Feet |
| LivingAreaSource | Estimated |
| Laundry Type | Main Floor |
| Below Grade Unfin Area Units | Square Feet |
| Below Grade Unfin SQFT Source | Assessor |
| Below Grade Finished Area Source | Estimated |
| Bedrooms Count All Upper Levels | 3 |
| Bedrooms Count Upper Level 1 | 3 |
| Bathrooms Half Lower Level 1 | 1 |
| Bathrooms Half All Lower Levels | 1 |
| Bathrooms Full Upper Level 1 | 3 |
| Bathrooms Full All Upper Levels | 3 |
| Bathrooms Count Upper Level 1 | 3.00 |
| Bathrooms Count Lower Level 1 | 1.00 |
| Bathrooms Count All Upper Levels | 3 |
| Bathrooms Count All Lower Levels | 1 |
| Above Grade Finished Area Source | Assessor |
| Above Grade Finished Area Unit Type | Square Feet |
| Total Baths | 5 |
Exterior Features
| Exterior Amenities | BBQ Grill,Lawn Sprinkler,Play Area,Secure Storage |
|---|---|
| Pool | No Pool |
| Fencing | Vinyl |
| Parking Features | Asphalt Driveway,Paved Driveway,Private |
| Lot Features | Open |
| Water Source | Well |
| Total Parking Spaces | 2 |
| Garage Features | Garage - Side Entry |
| Type of Parking | Attached Garage,Driveway |
| Foundation Details | Concrete Perimeter |
| Spa | No |
| Water View Y/N | No |
| Lot Dimensions | 1.00 x 0.00 |
| Lot Size Acres | 1.30 |
| Road Surface Type | Black Top,Paved |
| Lot Size Source | Assessor |
| Waterfront Y/N | No |
| Builder Model | Cambridge |
| Road Responsibility | Road Maintenance Agreement,Private |
| Land Assessed Value | 126500.00 |
| Navigable Water Y/N | No |
| Water Oriented Y/N | No |
| # of Attached Garage Spaces | 2 |
| LotDimensionsSource | Assessor |
Room Details
| Room | Dimensions | Level | Flooring | Details |
|---|---|---|---|---|
| Bedroom 3 | Upper 1 | |||
| Bedroom 4 | Main | |||
| Dining Room | Main | |||
| Full Bath | Upper 1 | |||
| Full Bath | Main | |||
| Half Bath | Lower 1 | |||
| Kitchen | Main | |||
| Office | Main | |||
| Primary Bathroom | Upper 1 | |||
| Primary Bathroom | Upper 1 | |||
| Primary Bedroom | Upper 1 | |||
| Primary Bedroom | Upper 1 | |||
| Sun/Florida Room | Main |
Amenities
- Foreclosure
- Views
- Short Sale
- New Construction
- Adult 55+
- Lease To Own
- No HOA Fees
- Furnished
- Primary On Main
- Air Conditioning
- Seller Finance
- Green
- Fixer Upper
- Horse
- Golf
- Fireplace
- Deck
- Garage
- Basement
- Pool
Property vs Single Family Average in 19904
Price
Taxes
Year Built
Visits
 © BRIGHT, All Rights Reserved
