
Primary on Main
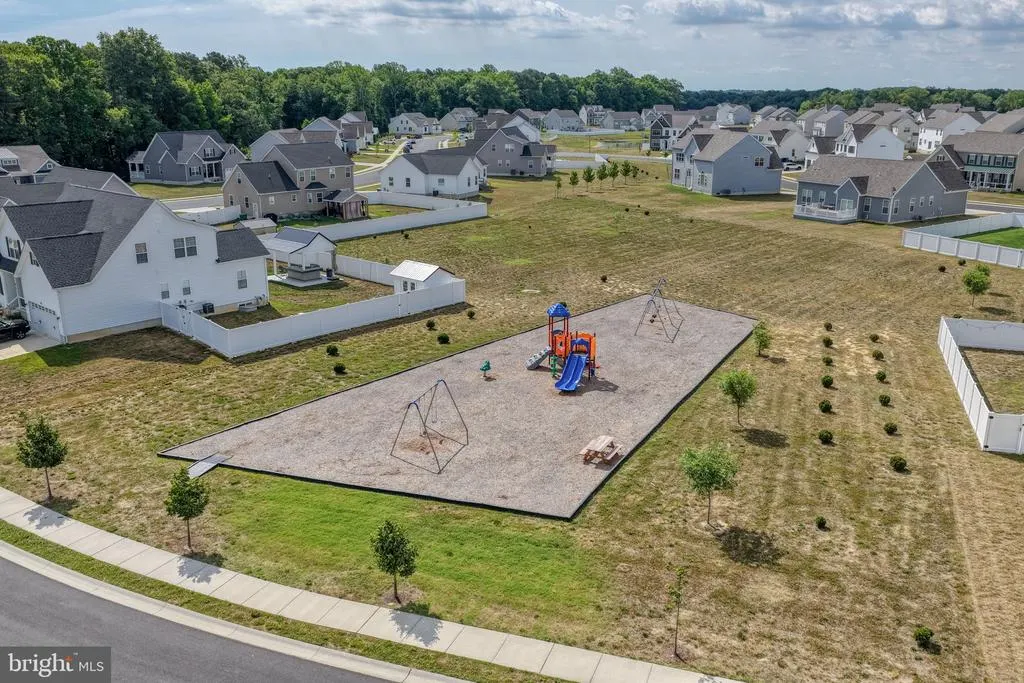
Address
415 Weatherstone Lane, Felton, DE
Price
$ 625,000
Property Attributes
- MLS#DEKT2048122
- TypeSingle Family
- Listing Status ACTIVE
- CountyKENT
- CityFelton
- AreaLake Forest
- NeighborhoodWeatherstonecrossing
- Zip19943
- StyleCape Cod
- Year Built2023
- Taxes$ 2238
- Price$ 625,000
- Bedrooms5
- Full Bathrooms3
- Half Bathrooms0
- Sqr Footage3488
Data Source:
Bright MLS
Property Description
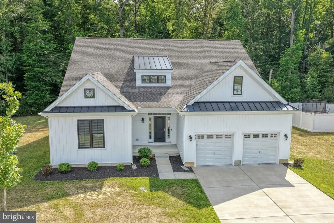
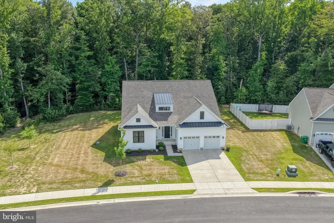
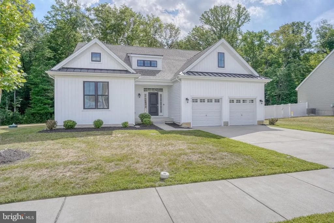
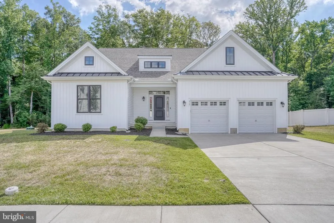
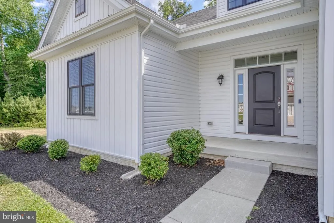
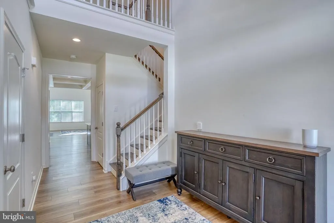
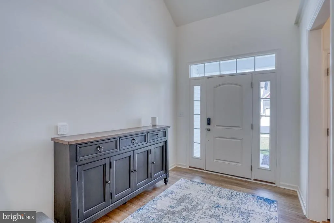
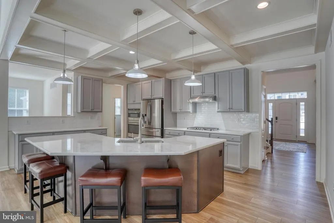
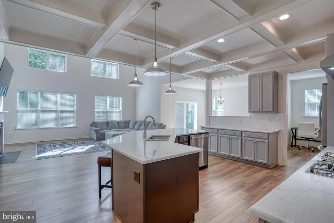
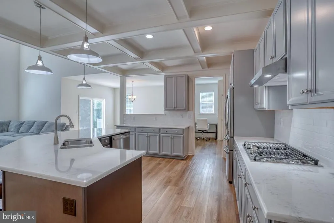
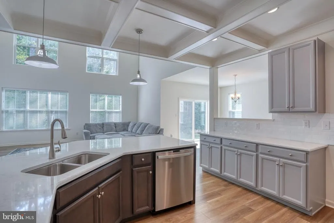
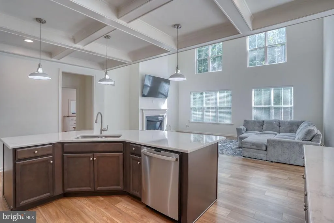
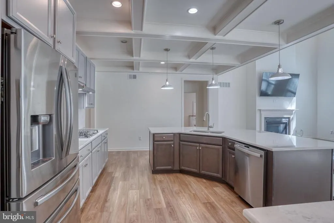
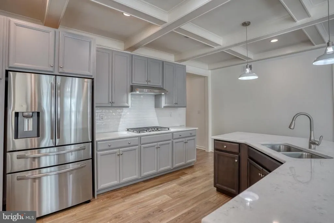
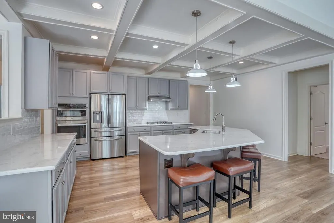
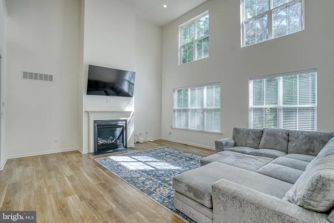
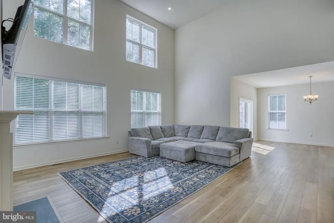
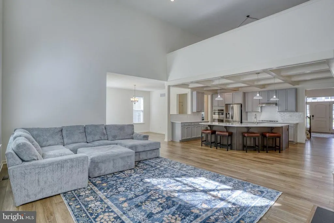
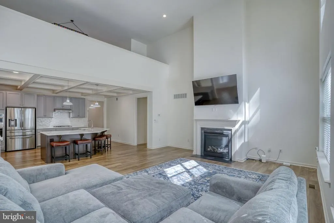
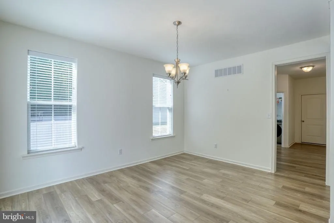
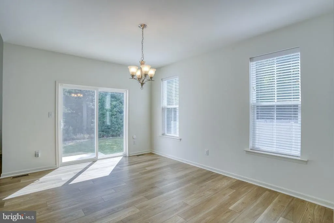
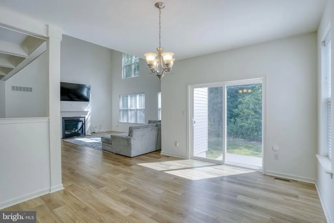
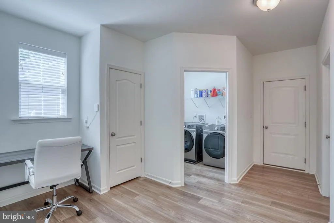
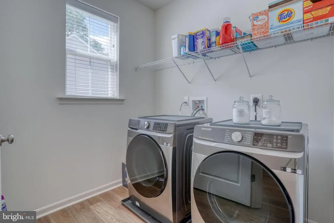
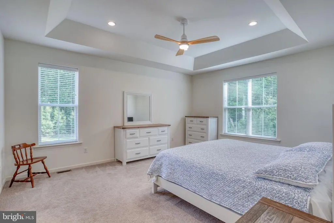
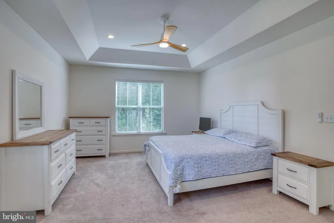
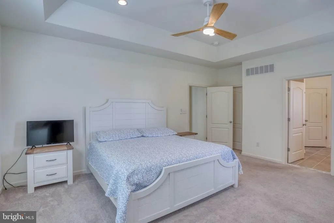
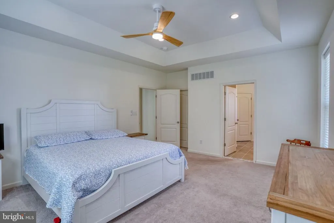
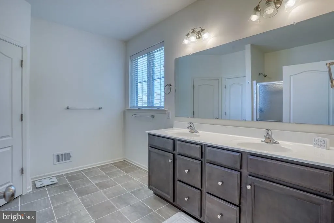
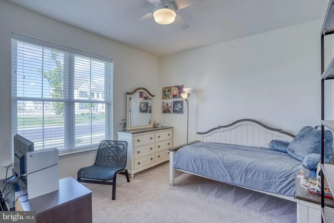
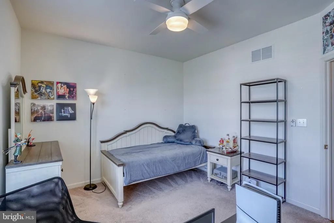
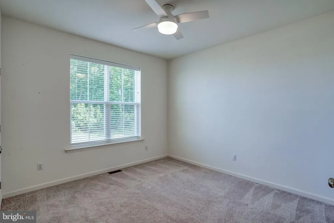
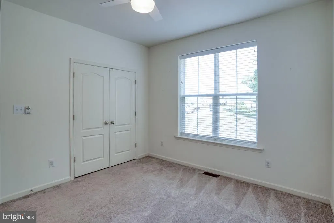
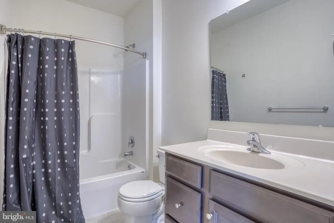
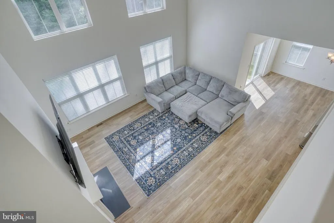
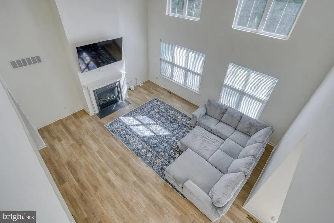
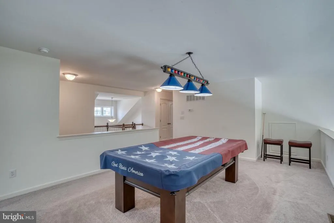
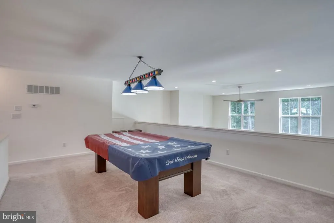
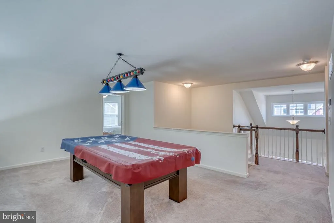
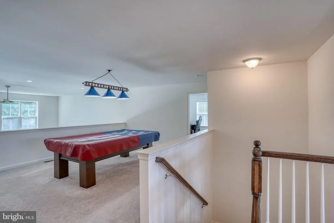
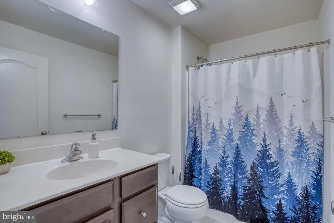
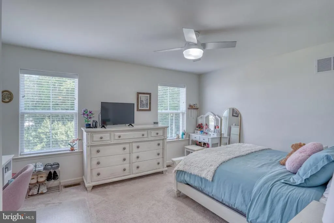
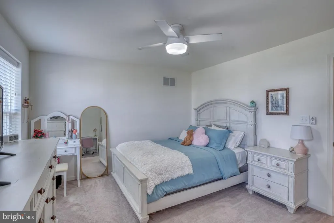
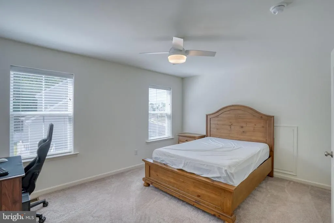
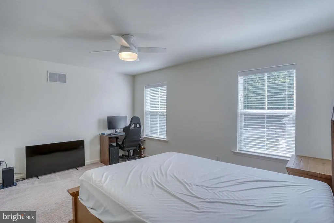
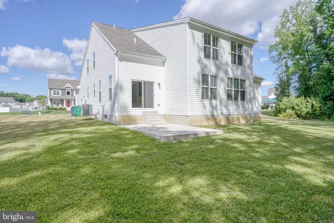
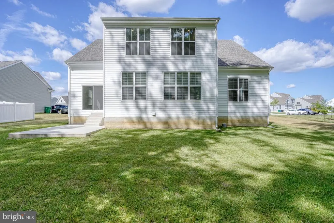
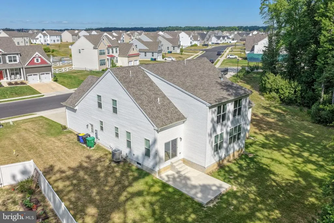
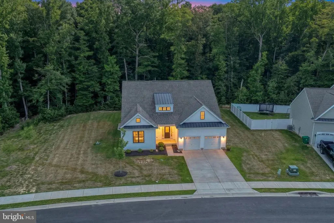
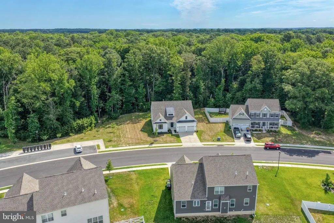
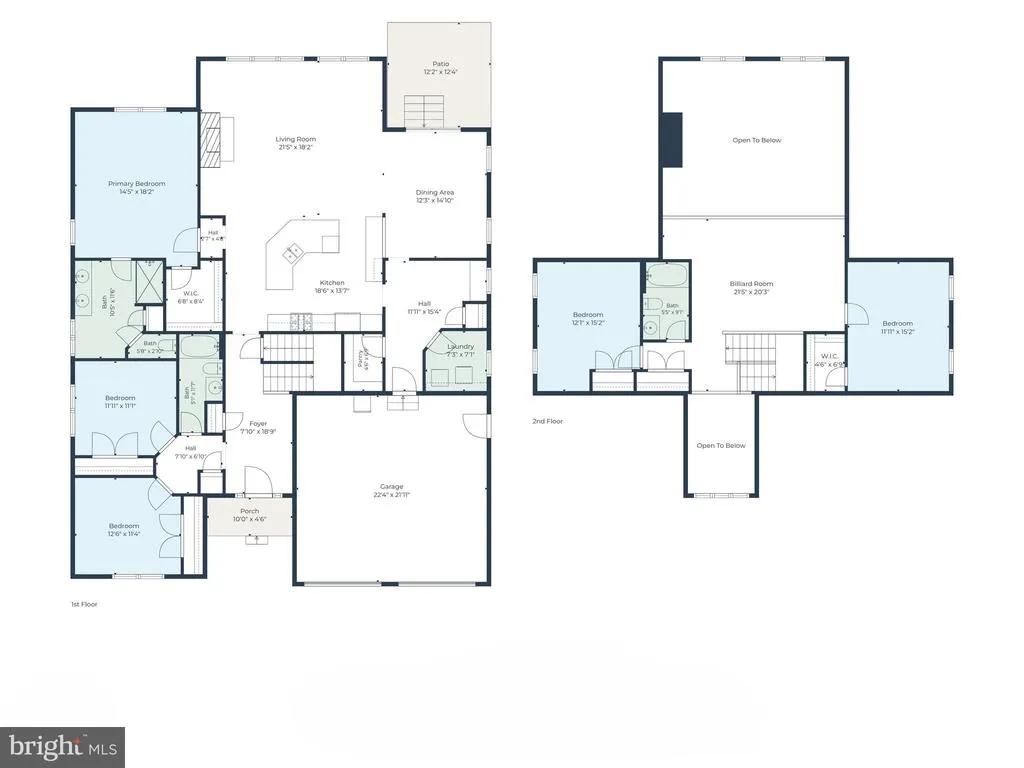
Better Than New and Loaded with Upgrades! This stunning 5-bedroom, 3-bath home offers over 3,400 square feet of beautifully designed living space and backs to peaceful woods for added privacy. Just 3 years young and showcasing nearly $200,000 in builder upgrades, this home truly shows like a model. Step inside from the welcoming covered front porch and be greeted by elegant finishes throughout. The gourmet kitchen is a chef's dream, featuring stainless steel appliances, a wall oven, gas cooktop, oversized island, 42" white cabinetry, granite countertops, and a stunning coffered ceiling. The open-concept great room offers a cozy fireplace and soaring ceilings, creating the perfect gathering space for family and friends. The formal dining room offers sliders leading to the rear porch, making indoor-outdoor entertaining effortless. The spacious main-level primary suite provides a private retreat with a large walk-in closet and luxurious bath featuring double vanities and a walk-in shower. Finishing off the main floor are two additional bedrooms and a full bath. Upstairs, a massive loft overlooks the great room below and offers endless possibilities as a home office, media room, sitting area, or entertainment space. An additional two bedrooms and a full bath provide plenty of room for family and guests. Other highlights include a convenient mudroom entry from the 2-car garage, complete with a laundry area and a versatile drop zone that can serve as a small office, reading nook, or sitting area. Located in central Kent County, this home is close to shopping, restaurants, medical care, schools and parks. Easy access to both Route 1 and Route 13 for easy commuting and just 30 minutes to Delaware Beaches. Combining luxury, space, and thoughtful design in a picturesque wooded setting, this exceptional home offers the perfect blend of elegance and everyday comfort. Move-in ready and better than newschedule your private tour today!
| Middle School | High School |
|---|---|
| Chipman Middle School | Lake Forest High School |
| Price History | |
|---|---|
| 6/18/2026 | Listed $625,000 |
General Features
| Living Area | 3488 |
|---|---|
| Sewer | Public Sewer |
| Heating | Forced Air |
| Cooling | Central A/C |
| Possession | Settlement |
| Appliances | Built-In Microwave,Cooktop,Dishwasher,Oven - Wall,Range Hood,Refrigerator,Stainless Steel Appliances,Water Heater |
| Zoning | AR |
| HOA Fee | 282.00 |
| Garage Spaces | 2.00 |
| Architectural Style | Cape Cod |
| Construction Materials | Vinyl Siding |
| School District | LAKE FOREST |
| Year Built | 2023 |
| Levels | 2 |
| Tax Year | 2025 |
| Ownership | Fee Simple |
| Cool Fuel | Electric |
| Building Name | NONE |
| Accessibility | None |
| Assoc Fee Paid Per | Annually |
| County | KENT |
| New Construction | No |
| Property Type | Residential |
| HOA | Yes |
| Subdivision Name | WEATHERSTONECROSSING |
| Garage Y/N | Yes |
| Water Access Y/N | No |
| Other Structures | Above Grade |
| Full Baths | 3 |
| Status | ACTIVE |
| Directions | Rt. 13 South,left on Canterbury Road,left on Midstate Road,right on Weatherstone Lane,home is on the left. |
| City | FELTON |
| Senior Community Y/N | No |
| MLS Area | Lake Forest (30804) |
| Lot Size Units | Square Feet |
| Lot Size Square Feet | 0.29 |
| Tax Assessed Value | 0.0 |
| Tax Annual Amount | 2238.0 |
| Structure Type | Detached |
| Condo/Coop Association fee Y/N | No |
| Bathrooms Full Main Level | 2 |
| Bathrooms Count Main Level | 2.00 |
| Price Per Sq Ft Total AG | 179.19 |
| Acceptable Financing | Cash,FHA,VA,Conventional |
| Vacation Rental Y/N | No |
| Total SQFT | 3488 |
| Standard Status | Active |
| Year Built Source | Estimated |
Interior Features
| Interior Amenities | Ceiling Fan(s),Floor Plan - Open,Formal/Separate Dining Room,Kitchen - Gourmet,Kitchen - Island,Pantry,Primary Bath(s),Recessed Lighting,Walk-in Closet(s) |
|---|---|
| Heating Fuel | Propane - Leased |
| Total Fireplaces | 1 |
| Hot Water | Propane |
| Basement (Y/N) | No |
| Heating Y/N | Yes |
| Fireplace Y/N | Yes |
| Above Grade Finished Area | 3488 |
| Central Air Y/N | Yes |
| Total Bedrooms | 5 |
| Main Level Bedrooms | 3 |
| LivingAreaSource | Estimated |
| Laundry Type | Main Floor |
| Bedrooms Count All Upper Levels | 2 |
| Bedrooms Count Upper Level 1 | 2 |
| Bathrooms Full Upper Level 1 | 1 |
| Bathrooms Full All Upper Levels | 1 |
| Bathrooms Count Upper Level 1 | 1.00 |
| Bathrooms Count All Upper Levels | 1 |
| Above Grade Finished Area Source | Estimated |
| Above Grade Finished Area Unit Type | Square Feet |
| Total Baths | 3 |
Exterior Features
| Pool | No Pool |
|---|---|
| Water Source | Public |
| Total Parking Spaces | 2 |
| Garage Features | Garage - Front Entry,Inside Access,Garage Door Opener |
| Type of Parking | Attached Garage,Driveway |
| Foundation Details | Crawl Space |
| Water View Y/N | No |
| Lot Size Acres | 0.00 |
| Lot Size Source | Estimated |
| Waterfront Y/N | No |
| Navigable Water Y/N | No |
| Water Oriented Y/N | No |
| # of Attached Garage Spaces | 2 |
Amenities
- Foreclosure
- Views
- Short Sale
- New Construction
- Adult 55+
- Lease To Own
- No HOA Fees
- Furnished
- Primary On Main
- Air Conditioning
- Seller Finance
- Green
- Fixer Upper
- Horse
- Golf
- Fireplace
- Deck
- Garage
- Basement
- Pool
Property vs Single Family Average in 19943
Price
Taxes
Year Built
Visits
 © BRIGHT, All Rights Reserved
