
Price Reduction - Views - Primary on Main - Adult 55+
Address
401 Alezach Drive, Dover, DE
Price
$ 399,900
Property Attributes
- MLS#DEKT2047336
- TypeSingle Family
- Listing Status ACTIVE
- CountyKENT
- CityDover
- AreaCapital
- NeighborhoodVerona Woods
- Zip19901
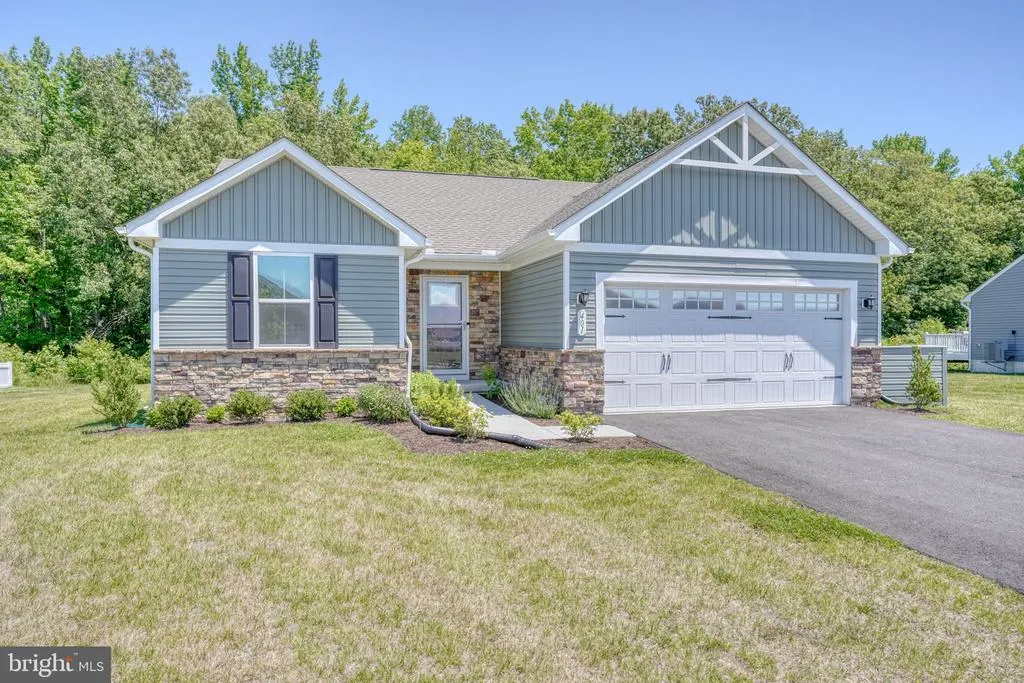
- StyleRanch/Rambler
- Year Built2024
- Taxes$ 2027
- Price$ 399,900
- Bedrooms3
- Full Bathrooms2
- Half Bathrooms0
- Sqr Footage1356
- Lot Size0.27 Acres
Data Source:
Bright MLS
Property Description
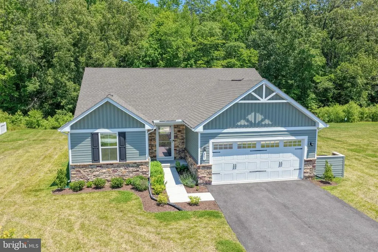
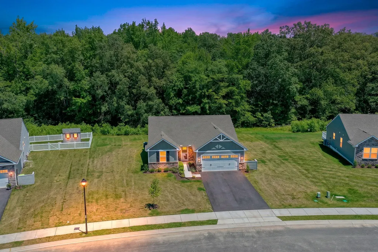
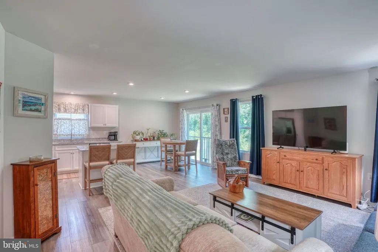
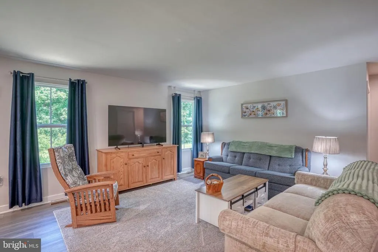
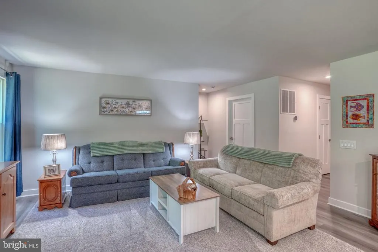
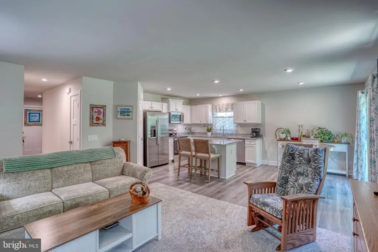
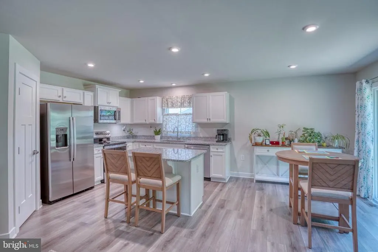
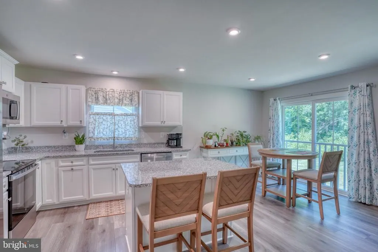
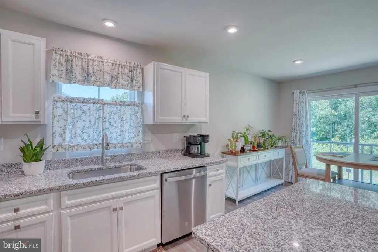
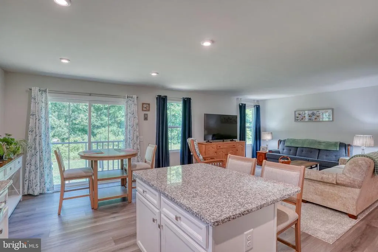
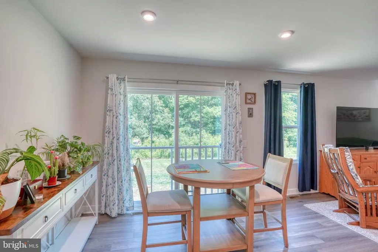
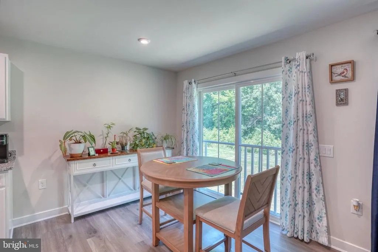
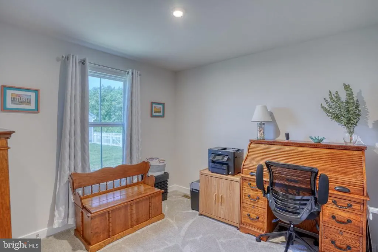
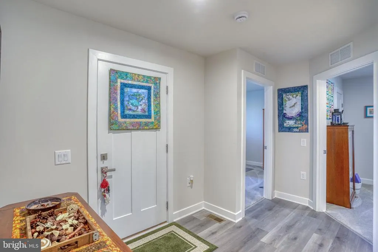
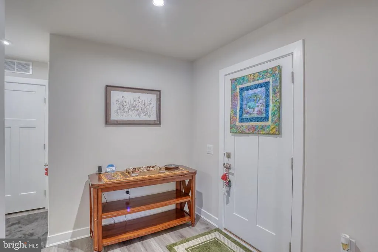
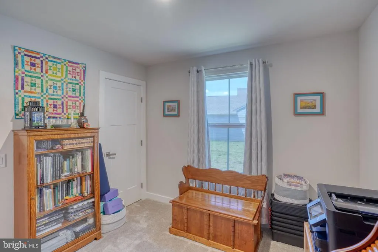
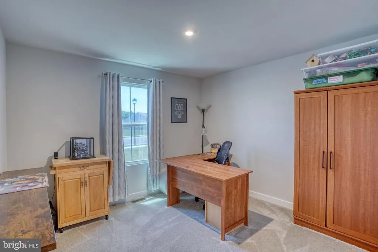
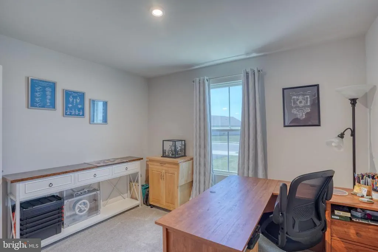
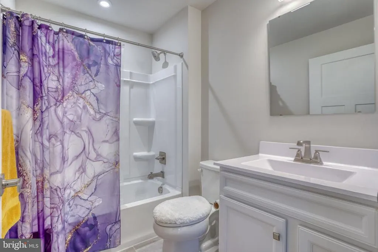
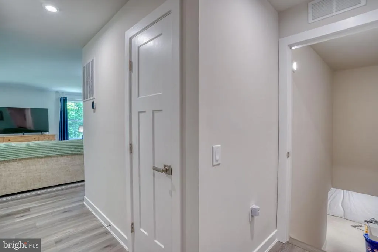
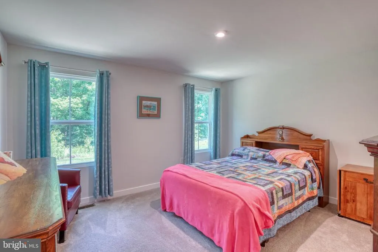
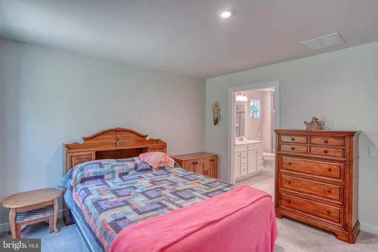
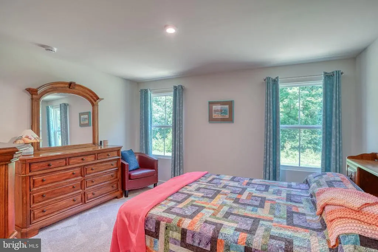
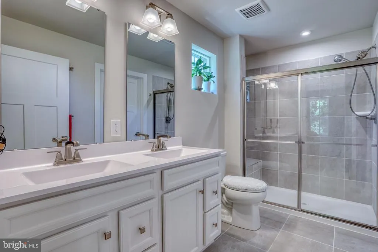
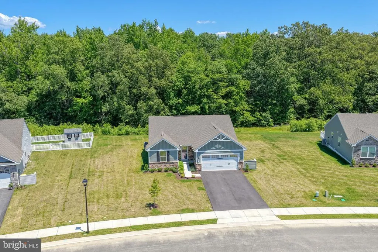
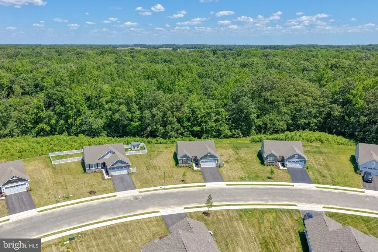
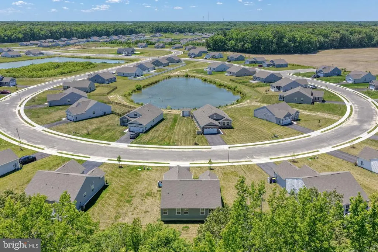
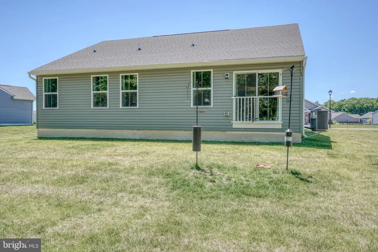
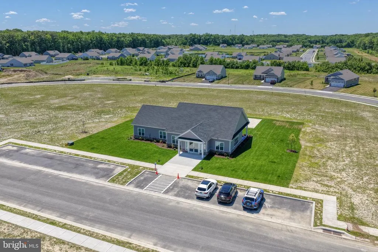
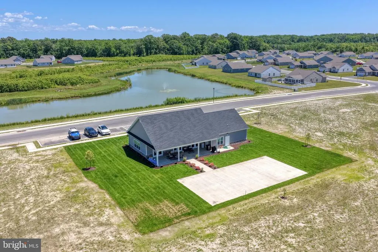
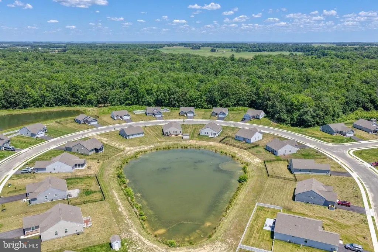
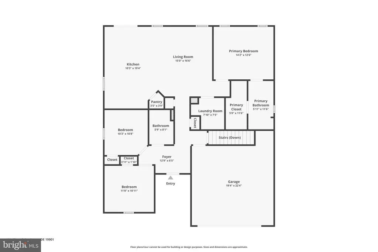
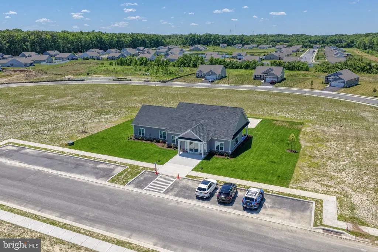
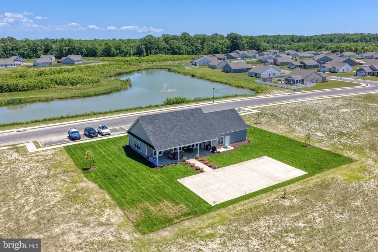
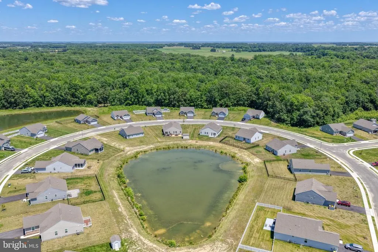
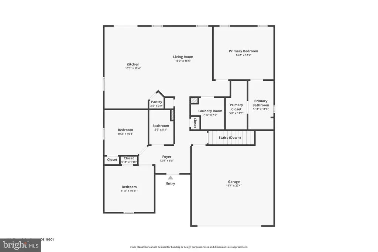
Better Than New! Single-Level Living in Verona Woods! Welcome to 401 Alezach Drive, a meticulously maintained Grand Bahama floor plan that truly feels like a brand-new build! Less than two years old, this bright and airy home seamlessly balances comfortable, open-concept living with the turnkey convenience you deserve. New dishwasher! The heart of the home features a spacious kitchen and dining area that flows effortlessly into the inviting great roomperfect for hosting friends or enjoying quiet mornings. With 3 bedrooms and 2 full baths entirely on the main level, the layout offers fantastic versatility for a dedicated home office, hobby room, or guest retreat. The home has a 4 foot conditioned crawl space. It is almost like having a basement. Situated on a premium, oversized lot, youll enjoy a generous amount of outdoor space just waiting for your personal touches. Nestled within Dovers desirable Verona Woods 55+ community, you are just a short drive from local dining, shopping, and entertainment, while being surrounded by open spaces and friendly neighbors. Why wait for new construction? This pristine home is ready for you today!
| Price History | |
|---|---|
| 5/21/2026 | Listed $430,000 |
| 7/7/2026 | 3$419,000 |
| 8/8/2026 | 5$399,900 |
General Features
| Living Area | 1356 |
|---|---|
| Sewer | Public Sewer |
| Heating | Forced Air |
| Cooling | Central A/C |
| Utilities | Cable TV,Electric Available |
| Possession | Negotiable,Settlement |
| Roof | Architectural Shingle |
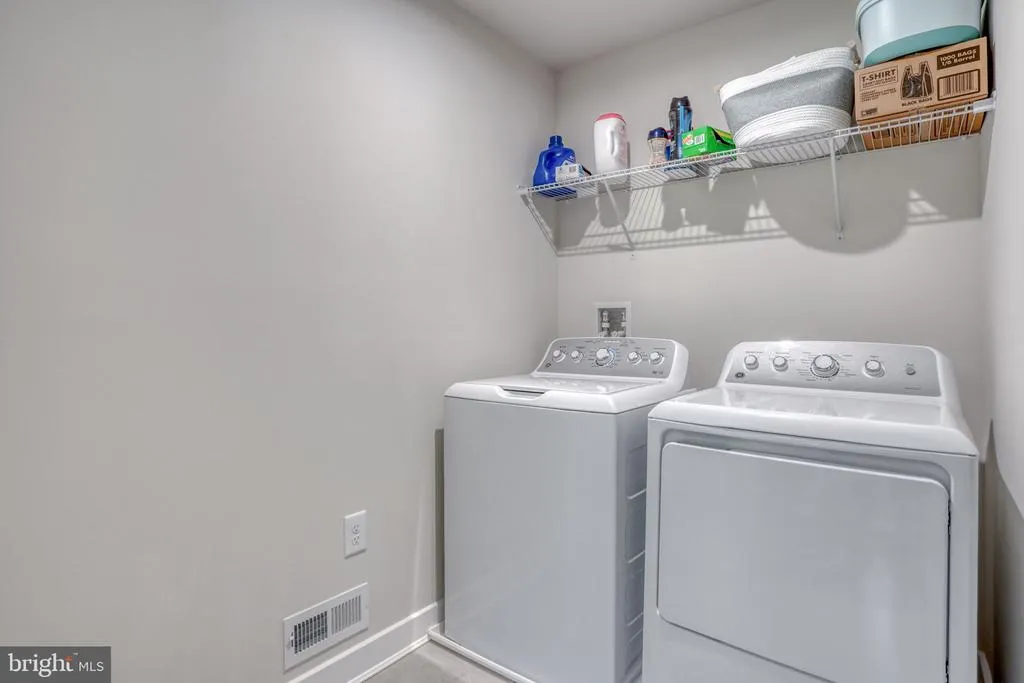
| Appliances | Built-In Microwave,Dishwasher,Disposal,Dryer,Oven - Single,Range Hood,Washer,Water Heater - Tankless |
| Zoning | AR |
| HOA Fee | 493.00 |
| Garage Spaces | 2.00 |
| Association Fee Includes | Lawn Maintenance,Recreation Facility,Snow Removal |
| Architectural Style | Ranch/Rambler |
| Security Features | Exterior Cameras,Security System,Surveillance Sys |
| Construction Materials | Vinyl Siding,Frame |
| School District | CAPITAL |
| Year Built | 2024 |
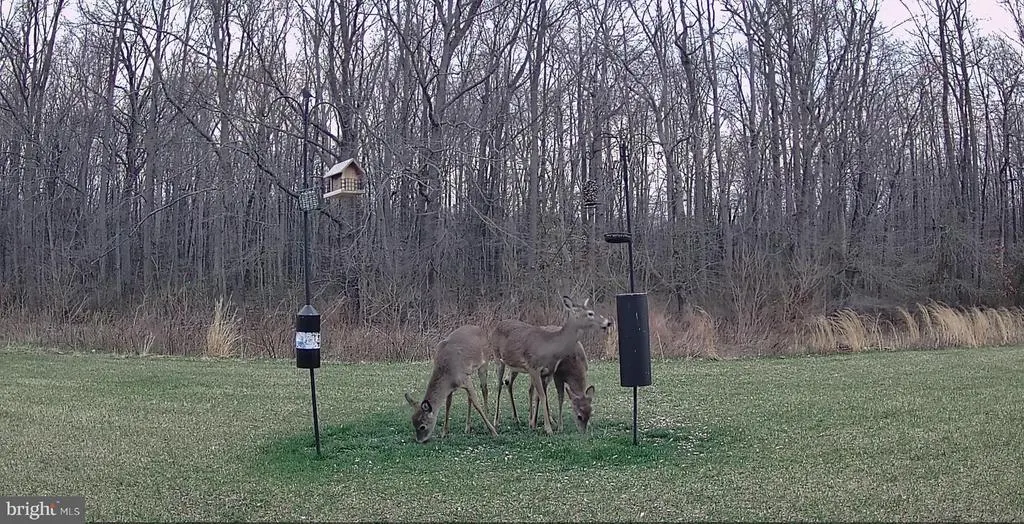
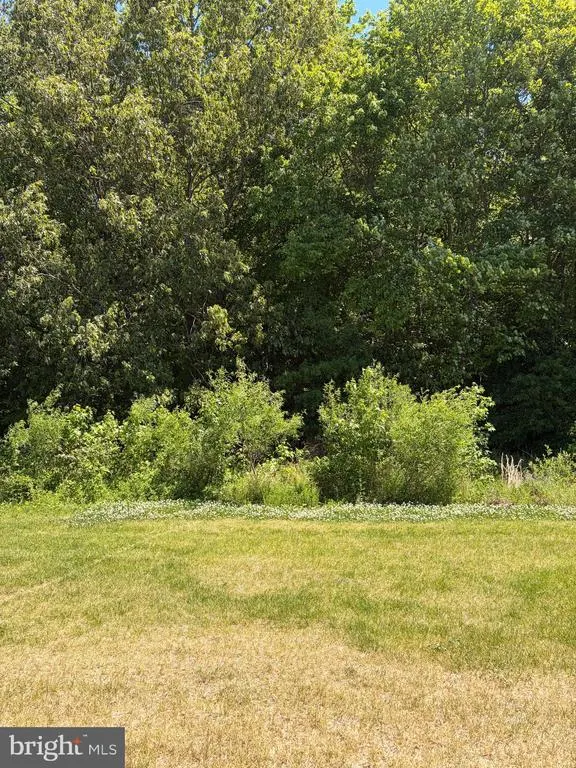
| View | Trees/Woods |
| Levels | 1 |
| Tax Year | 2025 |
| Ownership | Fee Simple |
| Cool Fuel | Electric |
| Building Name | NONE |
| Accessibility | Level Entry - Main |
| Assoc Fee Paid Per | Quarterly |
| County | KENT |
| New Construction | No |
| Property Type | Residential |
| HOA | Yes |
| Subdivision Name | VERONA WOODS |
| Garage Y/N | Yes |
| Water Access Y/N | No |
| Other Structures | Above Grade,Below Grade |
| Full Baths | 2 |
| Status | ACTIVE |
| Directions | Go to 2nd entrance onto Morpheus Way,follow past the clubhouse and home will be around the bend on the left. |
| City | DOVER |
| Senior Community Y/N | Yes |
| MLS Area | Capital (30802) |
| Lot Size Units | Square Feet |
| Lot Size Square Feet | 11892.00 |
| Tax Assessed Value | 342100.0 |
| Tax Annual Amount | 2027.0 |
| Property Condition | Excellent |
| Structure Type | Detached |
| Condo/Coop Association fee Y/N | No |
| Bathrooms Full Main Level | 2 |
| Bathrooms Count Main Level | 2.00 |
| Price Per Sq Ft Total AG | 294.91 |
| Additional Parcels Y/N | No |
| Historic Y/N | No |
| Senior Community Age Req | 55 |
| Vacation Rental Y/N | No |
| Virtual Tour | https://www.zillow.com/view-imx/cf137255-4870-4502-b332-e3ccf9858dfd?wl=true&setAttribution=mls&initialViewType=pano |
| Total SQFT | 1356 |
| Standard Status | Active |
| Year Built Source | Assessor |
| Legal Subdivision | ESTATES OF VERONA WOODS |
| Tax Lot | 4700-000 |
Interior Features
| Interior Amenities | Carpet,Dining Area,Entry Level Bedroom,Floor Plan - Open,Kitchen - Efficiency,Pantry |
|---|---|
| Heating Fuel | Natural Gas |
| Flooring | Carpet,Ceramic Tile,Luxury Vinyl Plank |
| Hot Water | Natural Gas |
| Basement (Y/N) | No |
| Heating Y/N | Yes |
| Fireplace Y/N | No |
| Above Grade Finished Area | 1356 |
| Central Air Y/N | Yes |
| Total Bedrooms | 3 |
| Main Level Bedrooms | 3 |
| Below Grade Finished Area Unit Type | Square Feet |
| LivingAreaSource | Assessor |
| Laundry Type | Has Laundry |
| Below Grade Unfin Area Units | Square Feet |
| Below Grade Unfin SQFT Source | Assessor |
| Below Grade Finished Area Source | Assessor |
| Above Grade Finished Area Source | Assessor |
| Above Grade Finished Area Unit Type | Square Feet |
| Total Baths | 2 |
Exterior Features
| Exterior Amenities | Awning(s) |
|---|---|
| Pool | No Pool |
| Lot Features | Backs to Trees |
| Water Source | Public |
| Total Parking Spaces | 4 |
| Garage Features | Garage Door Opener |
| Type of Parking | Attached Garage,Driveway |
| Foundation Details | Crawl Space |
| Spa | No |
| Water View Y/N | No |
| Lot Dimensions | 81.80 x 125.00 |
| Lot Size Acres | 0.27 |
| Lot Size Source | Assessor |
| Waterfront Y/N | No |
| Horse Y/N | No |
| Land Assessed Value | 76700.00 |
| Navigable Water Y/N | No |
| Water Oriented Y/N | No |
| # of Attached Garage Spaces | 2 |
| LotDimensionsSource | Assessor |
Amenities
- Foreclosure
- Views
- Short Sale
- New Construction
- Adult 55+
- Lease To Own
- No HOA Fees
- Furnished
- Primary On Main
- Air Conditioning
- Seller Finance
- Green
- Fixer Upper
- Horse
- Golf
- Fireplace
- Deck
- Garage
- Basement
- Pool
Property vs Single Family Average in 19901
Price
Taxes
Year Built
Visits
 © BRIGHT, All Rights Reserved
