
Price Reduction - Primary on Main
Address
54 River Run Boulevard, Felton, DE
Price
$ 594,900
Property Attributes
- MLS#DEKT2047114
- TypeSingle Family
- Listing Status ACTIVE
- CountyKENT
- CityFelton
- AreaWoodbridge
- NeighborhoodCourseys Point
- Zip19943
- StyleContemporary
- Year Built2019
- Taxes$ 1505
- Price$ 594,900
- Bedrooms4
- Full Bathrooms2
- Half Bathrooms1
- Sqr Footage2373
- Lot Size0.7 Acres
Data Source:
Bright MLS
Property Description
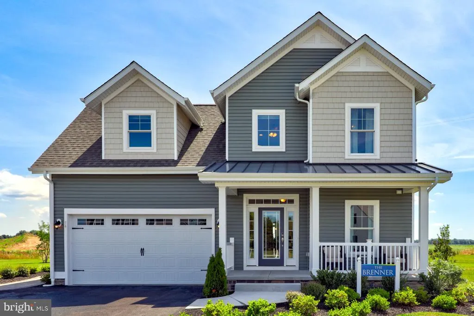
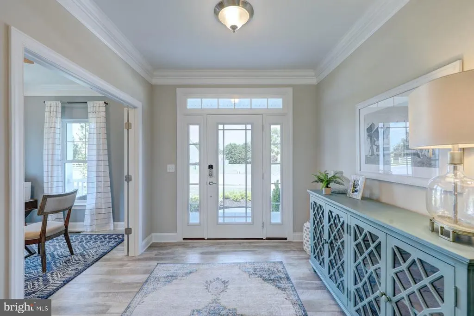
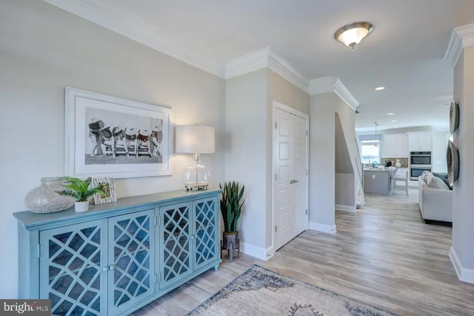
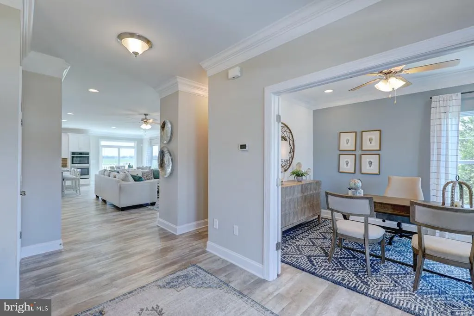
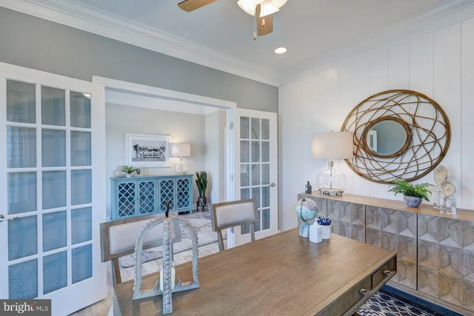
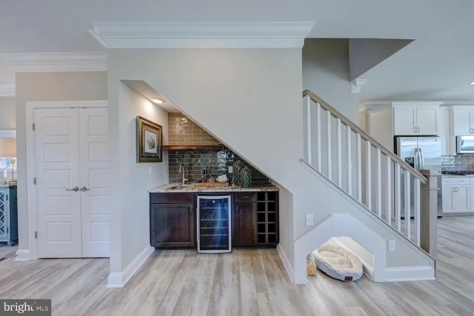
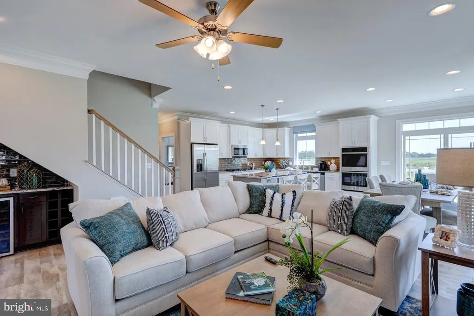
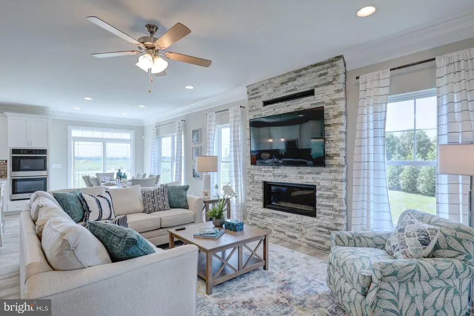
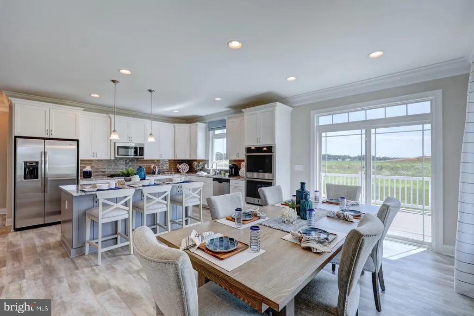
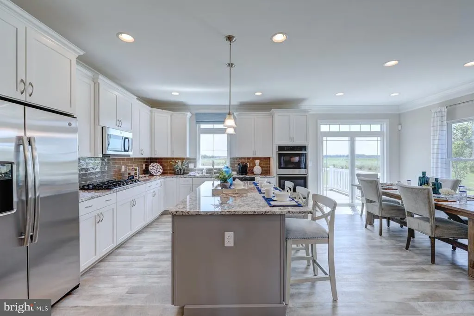
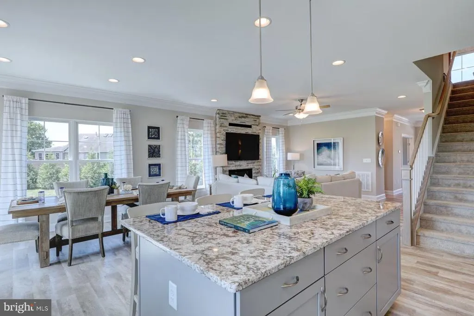
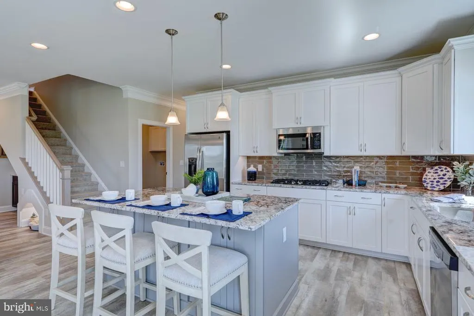
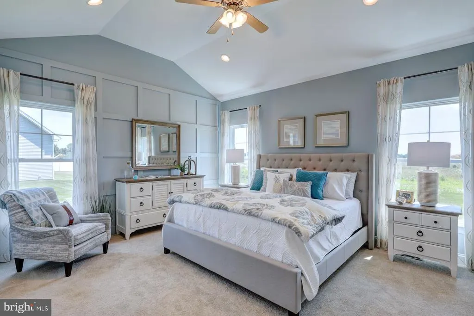
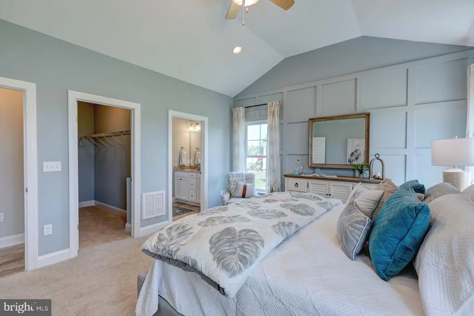
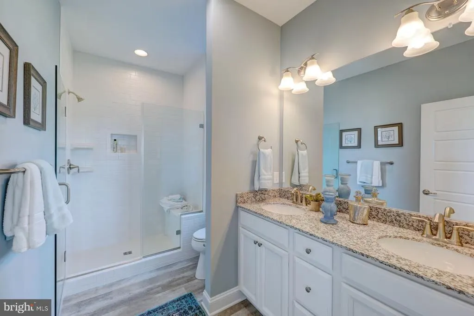

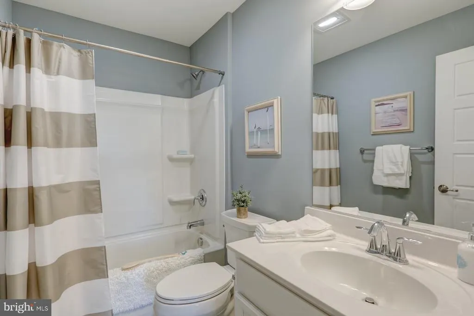
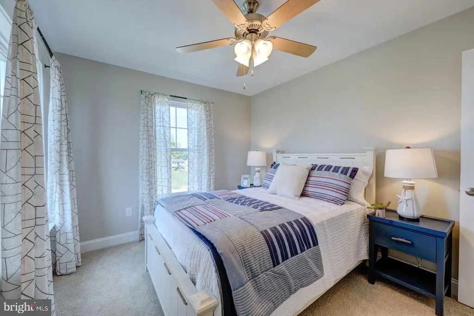
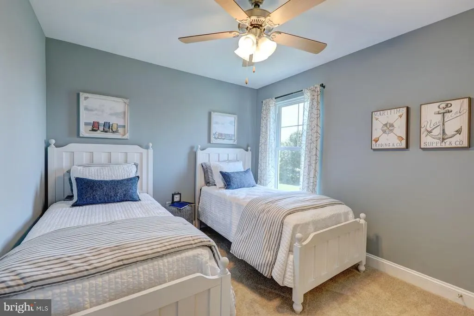
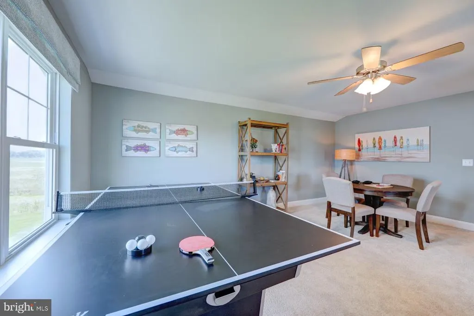
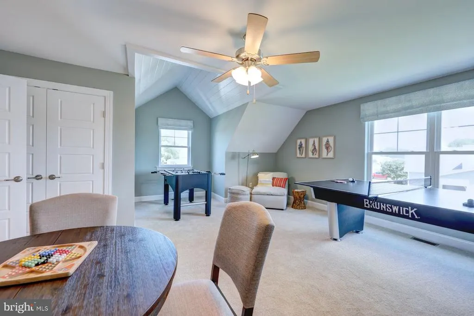
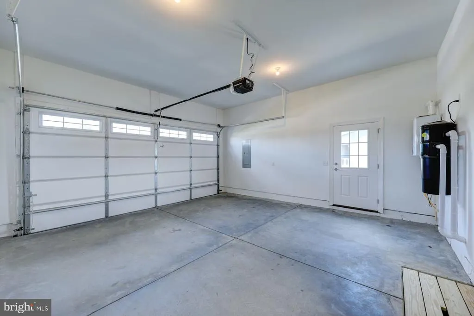
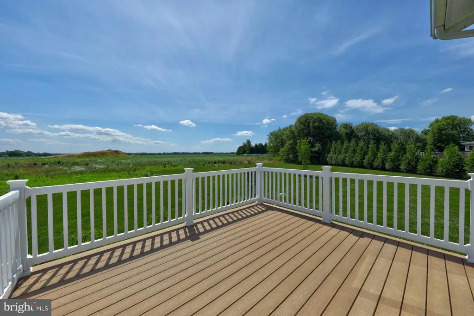
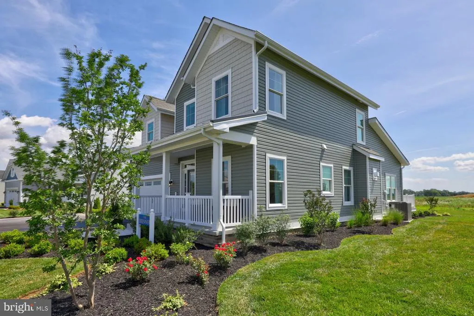
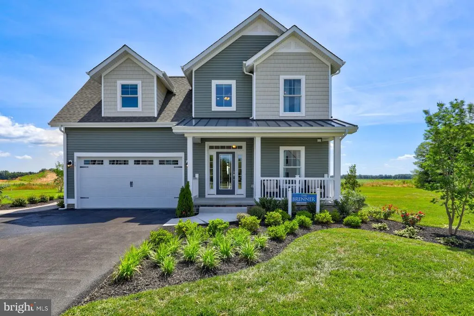
A thoughtfully designed former model home featuring first-floor living, open entertaining spaces, and professionally selected upgrades throughout. This BRENNER combines spacious gathering areas, custom design details, and flexible living spaces into a home that feels both luxurious and welcoming. The main level features a private owners suite, bright front office, gourmet kitchen, dramatic horizontal stone fireplace, and unique custom touches throughout the home. Upstairs offers additional bedrooms, shared gathering space, and an oversized bonus room currently showcased as an entertainment lounge and game room. Situated on an approximately 3/4-acre homesite with public water and sewer, this home also features upgraded exterior finishes, an oversized driveway, and thoughtfully selected details throughout. Furniture, dcor, and furnishings are not included. [LIVING AREAS]: First-floor owners suite; Bright first-floor office/den; Wet bar with wine fridge; Custom under-stair dog retreat; Dramatic horizontal stone fireplace; Vaulted ceiling in owners bedroom; Bedroom #4 option included; Oversized bonus room / entertainment lounge; Shared upstairs gathering area; Crown molding throughout first floor; Custom shiplap accents; Custom paint selections; Upgraded luxury vinyl tile flooring. [KITCHEN & BATH]: Gourmet kitchen with granite countertops; Double wall ovens; Stainless steel appliances; Oversized island with storage on both sides; Upgraded cabinetry; Tiled backsplash; Under-cabinet lighting; Premium owners bath; Tiled shower bench seat; Upgraded bath fixtures. [EXTERIOR FEATURES]: 12' x 14' composite rear deck; Large oversized driveway; Premium siding; Stone foundation; Irrigation with separate well; Garage service door; Dual fuel HVAC system; Approximately 3/4-acre homesite; Public water and sewer; Super low HOA fee.
| Price History | |
|---|---|
| 5/15/2026 | Listed $624,900 |
| 8/15/2026 | 5$594,900 |
General Features
| Living Area | 2373 |
|---|---|
| Sewer | Public Sewer |
| Heating | Energy Star Heating System,Forced Air,Heat Pump - Gas BackUp,Programmable Thermostat |
| Cooling | Central A/C,Energy Star Cooling System |
| Possession | Negotiable |
| Appliances | Central Vacuum,Water Heater,Water Heater - High-Efficiency,Water Heater - Tankless |
| Zoning | AC |
| HOA Fee | 18.50 |
| Garage Spaces | 2.00 |
| Architectural Style | Contemporary |
| Construction Materials | Mixed |
| School District | LAKE FOREST |
| Year Built | 2019 |
| Levels | 2 |
| Tax Year | 2025 |
| Ownership | Fee Simple |
| Cool Fuel | Electric |
| Building Name | None Available |
| Accessibility | None |
| Assoc Fee Paid Per | Monthly |
| County | KENT |
| New Construction | No |
| Property Type | Residential |
| HOA | Yes |
| Subdivision Name | COURSEYS POINT |
| Garage Y/N | Yes |
| Water Access Y/N | No |
| Other Structures | Above Grade,Below Grade |
| Full Baths | 2 |
| Status | ACTIVE |
| Directions | From DE-1,take DE-12 W,left on Carpenter Bridge,right on Canterbury Rd,right on River Run Blvd |
| City | FELTON |
| Senior Community Y/N | No |
| MLS Area | Woodbridge (30806) |
| Lot Size Units | Square Feet |
| Lot Size Square Feet | 30385.00 |
| Tax Assessed Value | 418000.0 |
| Tax Annual Amount | 1505.0 |
| Structure Type | Detached |
| Condo/Coop Association fee Y/N | No |
| Bathrooms Full Main Level | 1 |
| Bathrooms Count Main Level | 2.00 |
| Price Per Sq Ft Total AG | 250.7 |
| Acceptable Financing | Conventional,Cash,FHA,VA |
| Lease Considered Y/N | No |
| Vacation Rental Y/N | No |
| Total SQFT | 2373 |
| Builder Name | Insight Homes |
| Standard Status | Active |
| Year Built Source | Assessor |
| Legal Subdivision | COURSEYS POINT |
| Tax Lot | 8500-000 |
Interior Features
| Heating Fuel | Natural Gas |
|---|---|
| Total Fireplaces | 1 |
| Hot Water | Natural Gas,Tankless |
| Basement (Y/N) | No |
| Heating Y/N | Yes |
| Window Features | Energy Efficient,ENERGY STAR Qualified,Low-E |
| Fireplace Y/N | Yes |
| Above Grade Finished Area | 2373 |
| Half Baths | 1 |
| Central Air Y/N | Yes |
| Total Bedrooms | 4 |
| Main Level Bedrooms | 1 |
| Below Grade Finished Area Unit Type | Square Feet |
| LivingAreaSource | Estimated |
| Below Grade Unfin Area Units | Square Feet |
| Below Grade Unfin SQFT Source | Assessor |
| Below Grade Finished Area Source | Assessor |
| Bedrooms Count All Upper Levels | 3 |
| Bedrooms Count Upper Level 1 | 3 |
| Bathrooms Half Main Level | 1 |
| Bathrooms Full Upper Level 1 | 1 |
| Bathrooms Full All Upper Levels | 1 |
| Bathrooms Count Upper Level 1 | 1.00 |
| Bathrooms Count All Upper Levels | 1 |
| Above Grade Finished Area Source | Estimated |
| Above Grade Finished Area Unit Type | Square Feet |
| Total Baths | 3 |
Exterior Features
| Pool | No Pool |
|---|---|
| Water Source | Public |
| Total Parking Spaces | 2 |
| Garage Features | Inside Access,Garage - Front Entry,Garage Door Opener,Additional Storage Area |
| Type of Parking | Attached Garage,Driveway |
| Foundation Details | Other |
| Water View Y/N | No |
| Lot Dimensions | 105.32 x 301.67 |
| Lot Size Acres | 0.70 |
| Lot Size Source | Estimated |
| Waterfront Y/N | No |
| Builder Model | Brenner |
| Land Assessed Value | 100200.00 |
| Navigable Water Y/N | No |
| Water Oriented Y/N | No |
| # of Attached Garage Spaces | 2 |
| LotDimensionsSource | Assessor |
Amenities
- Foreclosure
- Views
- Short Sale
- New Construction
- Adult 55+
- Lease To Own
- No HOA Fees
- Furnished
- Primary On Main
- Air Conditioning
- Seller Finance
- Green
- Fixer Upper
- Horse
- Golf
- Fireplace
- Deck
- Garage
- Basement
- Pool
Property vs Single Family Average in 19943
Price
Taxes
Year Built
Visits
 © BRIGHT, All Rights Reserved
