
Primary on Main - Adult 55+
Address
113 Kurt Drive, Dover, DE
Price
$ 153,000
Property Attributes
- MLS#DEKT2046598
- TypeSingle Family
- Listing Status ACTIVE
- CountyKENT
- CityDover
- AreaCapital
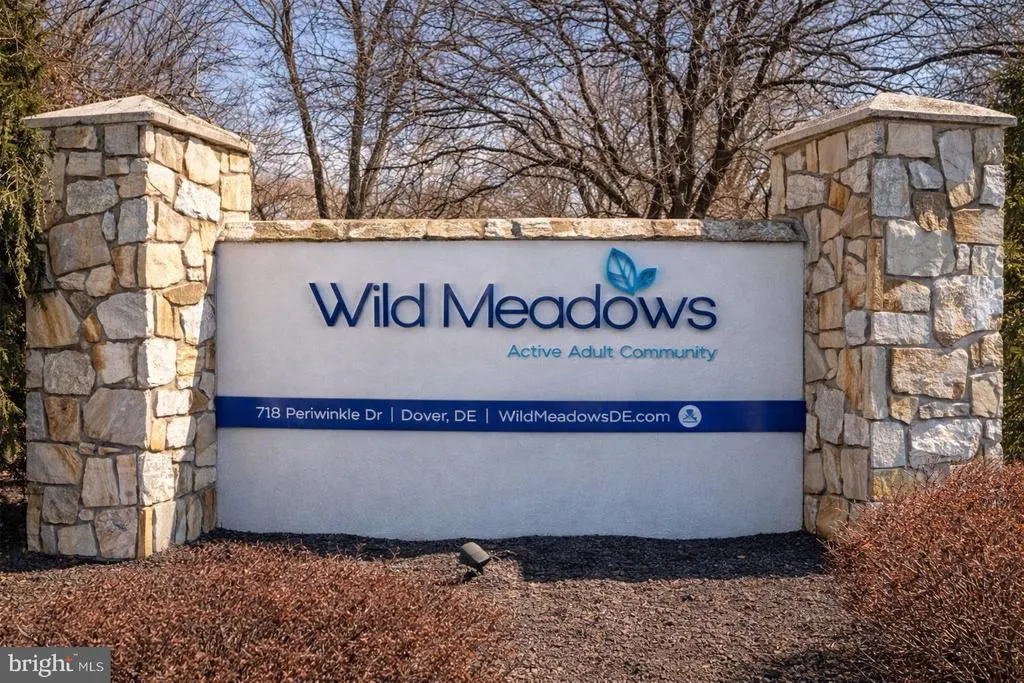
- NeighborhoodWild Meadows
- Zip19901
- StyleRanch/Rambler
- Year Built2005
- Taxes$ 829
- Price$ 153,000
- Bedrooms3
- Full Bathrooms2
- Half Bathrooms0
- Sqr Footage1728
Data Source:
Bright MLS
Property Description
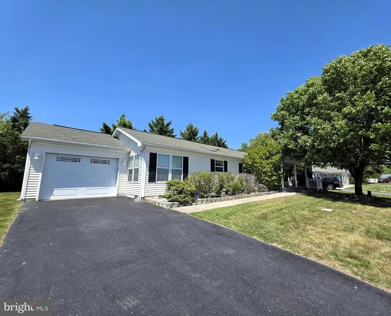
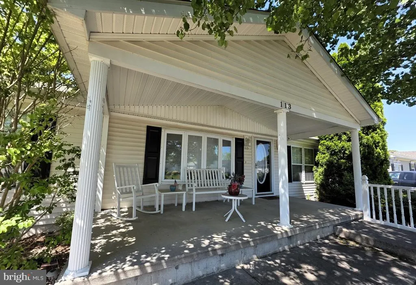
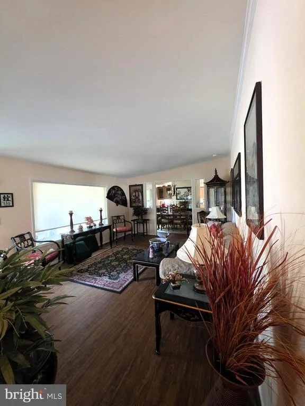
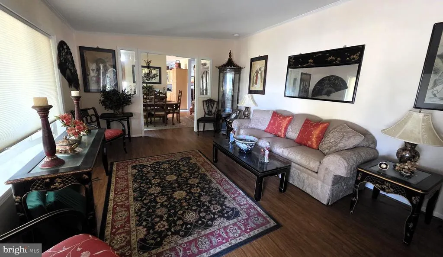
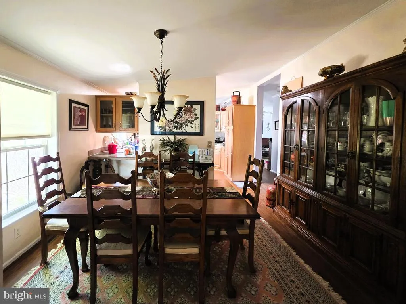
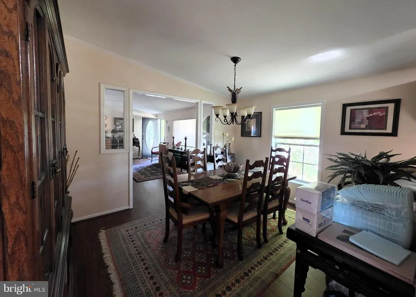
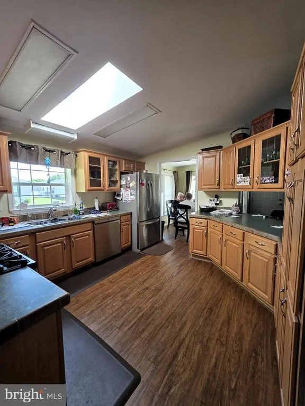
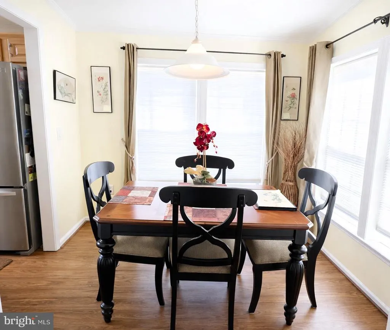
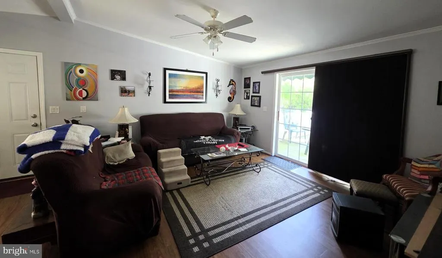
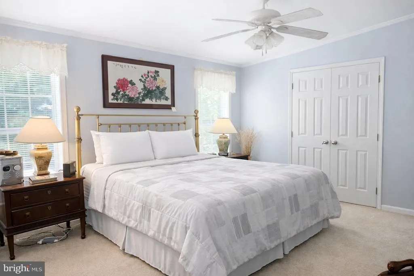
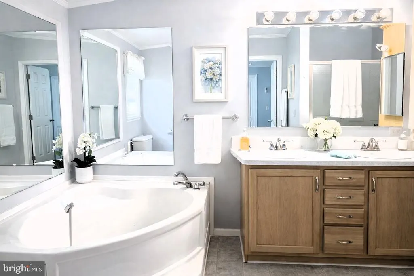
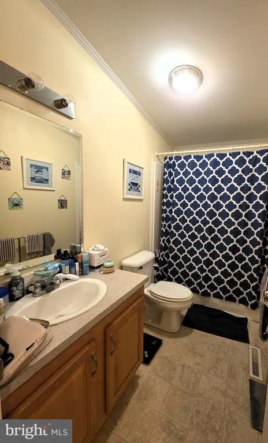
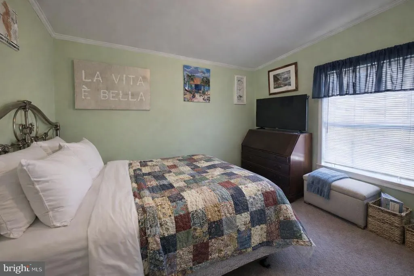
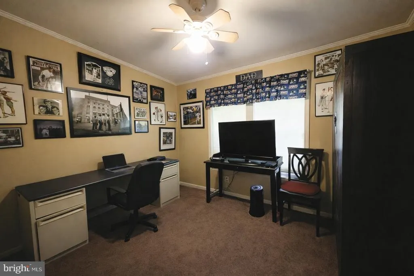
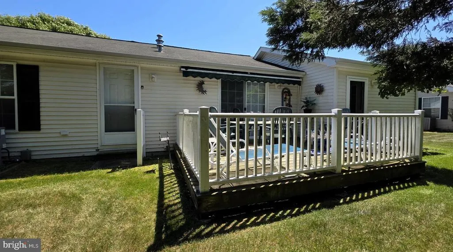
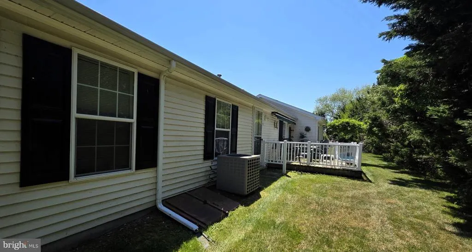
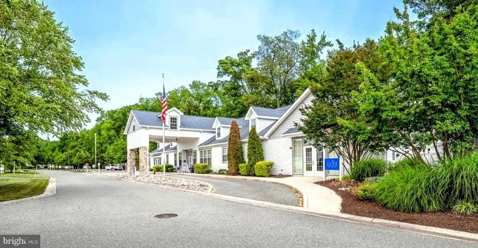
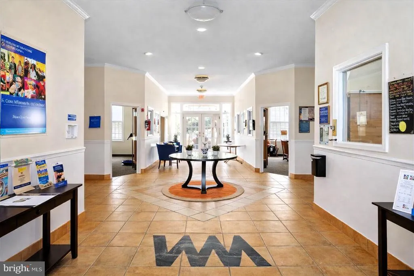
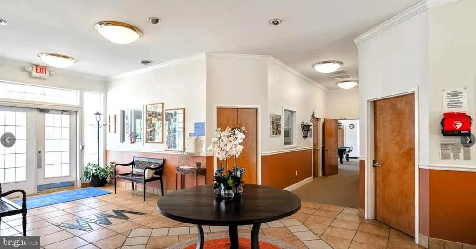
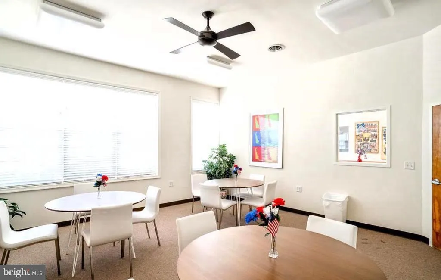
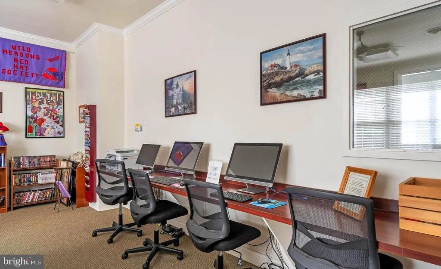
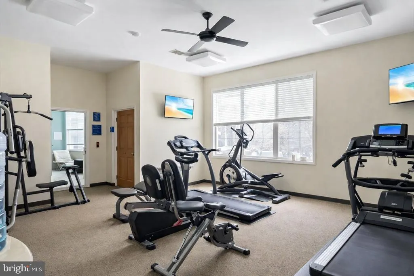
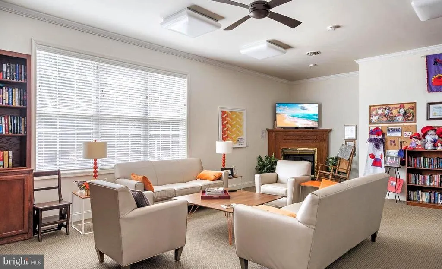
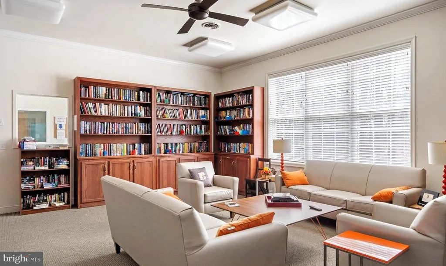
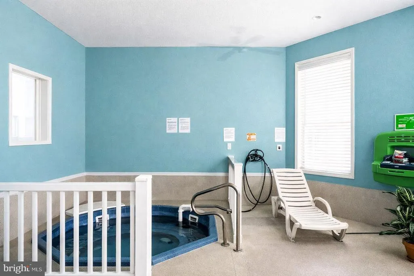
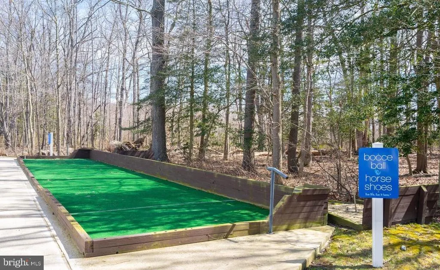
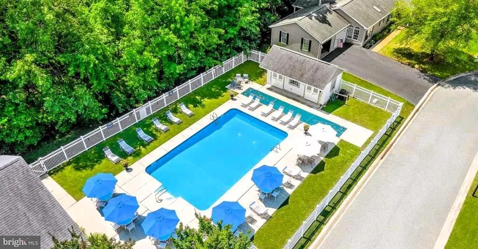
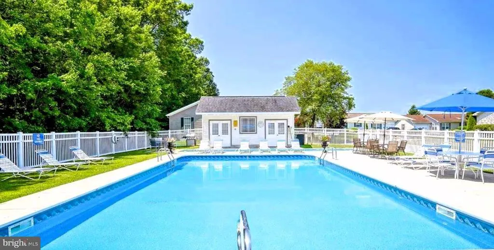
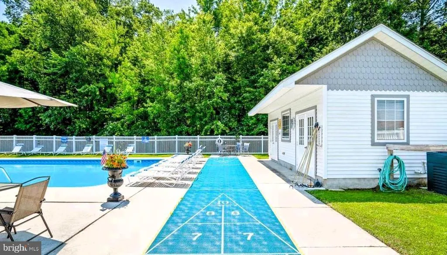
Nestled in the serene Wild Meadows community, this lovely ranch-style home offers a lifestyle tailored for those seeking comfort and style. As you step inside, you are greeted by an inviting atmosphere enhanced by thoughtful interior features. The spacious layout includes three well-appointed bedrooms and two full bathrooms, ensuring ample space for relaxation and entertaining. The family room, conveniently located off the kitchen, is perfect for gatherings and has a slider that leads to a large deck, while the formal dining room sets the stage for memorable meals and entertaining. Skylights bathe the home in natural light, creating a warm and welcoming ambiance. Crown moldings and ceiling fans add a touch of sophistication, while the walk-in closet and pantry provide functional storage solutions. The heart of the home is the kitchen, equipped stainless steel appliances, including a self-cleaning oven, built-in microwave, French Door refrigerator and dishwasher. The breakfast area invites casual dining. The bathrooms are designed for ultimate relaxation, featuring a soaking tub and walk-in shower. Relax on your front porch or grab a book and enjoy down time on your rear deck. The community amenities include a fenced, in-ground swimming pool, perfect for leisurely afternoons, a large community center with hot tub, multiple game rooms and more. Enjoy a game of bocci ball and shuffleboard outside. Scheduled activites keep you active and social. Parking is a breeze with an attached garage and additional driveway space, providing convenience for you and your guests. The community's association fee covers lawn care, snow removal, and access to recreational facilities, allowing you to enjoy a low-maintenance lifestyle. This home is not just a residence; it's a gateway to a vibrant community where you can embrace an active lifestyle while enjoying the comforts of luxury living. Experience the perfect blend of elegance and ease in this remarkable property, where every detail has been thoughtfully curated for your enjoyment. Wild Meadows is an Active Adult Community with homes on leased land. Enjoy the many amenities that this location offers such as entertainment of shows and casino, horse racing, several lovely parks and rec centers, Dover AFB nearby and medical facilities, shopping and much more. Close to Route 1 makes for EZ commute to Delaware Beaches and surrounding states. A must to consider.
| High School |
|---|
| Dover High School |
| Price History | |
|---|---|
| 4/30/2026 | Listed $163,000 |
| 7/13/2026 | 7$153,000 |
General Features
| Living Area | 1728 |
|---|---|
| Sewer | Public Sewer |
| Heating | Forced Air |
| Cooling | Central A/C |
| Possession | Negotiable |
| Roof | Pitched |
| Appliances | Built-In Microwave,Dishwasher,Disposal,Dryer,Oven - Self Cleaning,Oven/Range - Gas,Refrigerator,Stainless Steel Appliances,Washer,Water Heater |
| Zoning | RMH |
| HOA Fee | 10.00 |
| Garage Spaces | 1.00 |
| Association Fee Includes | Pool(s),Lawn Care Front,Lawn Care Rear,Lawn Care Side,Recreation Facility,Snow Removal |
| Patio/Porch Features | Deck(s),Porch(es) |
| Architectural Style | Ranch/Rambler |
| Construction Materials | Vinyl Siding |
| School District | CAPITAL |
| Exclusions | personal property |
| Year Built | 2005 |
| Levels | 1 |
| Tax Year | 2014 |
| Ownership | Land Lease |
| Cool Fuel | Electric |
| Building Name | NONE |
| Accessibility | None |
| Assoc Fee Paid Per | Annually |
| County | KENT |
| New Construction | No |
| Property Type | Residential |
| Association Amenities | Swimming Pool |
| HOA | Yes |
| Subdivision Name | WILD MEADOWS |
| Garage Y/N | Yes |
| Water Access Y/N | No |
| Other Structures | Above Grade |
| Total Rooms | 8 |
| Full Baths | 2 |
| Status | ACTIVE |
| Directions | Dupont Hwy,turn on Leipsic Rd (by Home Depot),right on Persimmon,right into Wild Meadows (Kurt Dr). follow to 113 on the right. |
| City | DOVER |
| Disclosures | Prop Disclosure,Radon |
| Land Lease Amount | 743.96 |
| Association Name | RH PROPERTIES |
| Senior Community Y/N | Yes |
| MLS Area | Capital (30802) |
| Lot Size Units | Square Feet |
| Lot Size Square Feet | 0.00 |
| Tax Assessed Value | 36700.0 |
| Tax Annual Amount | 829.0 |
| Property Condition | Average |
| Structure Type | Detached |
| Condo/Coop Association fee Y/N | No |
| Bathrooms Full Main Level | 2 |
| Bathrooms Count Main Level | 2.00 |
| Price Per Sq Ft Total AG | 88.54 |
| Acceptable Financing | Cash,Other |
| Community Pool Features | Fenced,In Ground |
| Lease Considered Y/N | No |
| Senior Community Age Req | 55 |
| Vacation Rental Y/N | No |
| Virtual Tour | https://www.realtytours.com/tour/14156u |
| Total SQFT | 1728 |
| Standard Status | Active |
| Year Built Source | Estimated |
| Legal Subdivision | WILD MEADOWS |
| Tax Lot | 0100-113 |
| Land Lease Amount Frequency | Monthly |
Interior Features
| Interior Amenities | Skylight(s),Window Treatments,Walk-in Closet(s),Pantry,Formal/Separate Dining Room,Family Room Off Kitchen,Entry Level Bedroom,Crown Moldings,Ceiling Fan(s),Breakfast Area,Bathroom - Walk-In Shower,B |
|---|---|
| Heating Fuel | Natural Gas |
| Flooring | Laminate Plank,Vinyl |
| Hot Water | Electric |
| Basement (Y/N) | No |
| Heating Y/N | Yes |
| Window Features | Bay/Bow,Insulated,Screens,Sliding |
| Fireplace Y/N | No |
| Above Grade Finished Area | 1728 |
| Central Air Y/N | Yes |
| Total Bedrooms | 3 |
| Room Type | Living Room,Dining Room,Primary Bedroom,Bedroom 2,Kitchen,Family Room,Breakfast Room,Bedroom 1 |
| Main Level Bedrooms | 3 |
| LivingAreaSource | Estimated |
| Laundry Type | Main Floor |
| Above Grade Finished Area Source | Estimated |
| Above Grade Finished Area Unit Type | Square Feet |
| Total Baths | 2 |
Exterior Features
| Exterior Amenities | Gutter System,Street Lights,Underground Lawn Sprinkler |
|---|---|
| Pool | Yes - Community |
| Water Source | Public |
| Inclusions | Washer,Dryer,Window Treatments,Refrigerator,Microwave,Gas Range/Oven,workbench,shelving in garage |
| Total Parking Spaces | 3 |
| Garage Features | Built In,Garage - Front Entry,Garage Door Opener,Inside Access |
| Type of Parking | Driveway,Attached Garage |
| Foundation Details | Crawl Space |
| Water View Y/N | No |
| Lot Size Acres | 0.00 |
| Lot Size Source | Estimated |
| Waterfront Y/N | No |
| Builder Model | THE DICKERSON |
| Land Assessed Value | 0.00 |
| Navigable Water Y/N | No |
| Water Oriented Y/N | No |
| # of Attached Garage Spaces | 1 |
Room Details
| Room | Dimensions | Level | Flooring | Details |
|---|---|---|---|---|
| Bedroom 1 | 12 X 10 | Main | ||
| Bedroom 2 | 11 X 11 | Main | ||
| Breakfast Room | Main | |||
| Dining Room | 13 X 10 | Main | ||
| Family Room | 17 X 14 | Main | ||
| Kitchen | 13 X 13 | Main | Kitchen - Gas Cooking | |
| Living Room | 19 X 11 | Main | ||
| Primary Bedroom | 14 X 13 | Main |
Amenities
- Foreclosure
- Views
- Short Sale
- New Construction
- Adult 55+
- Lease To Own
- No HOA Fees
- Furnished
- Primary On Main
- Air Conditioning
- Seller Finance
- Green
- Fixer Upper
- Horse
- Golf
- Fireplace
- Deck
- Garage
- Basement
- Pool
Property vs Single Family Average in 19901
Price
Taxes
Year Built
Visits
 © BRIGHT, All Rights Reserved
