
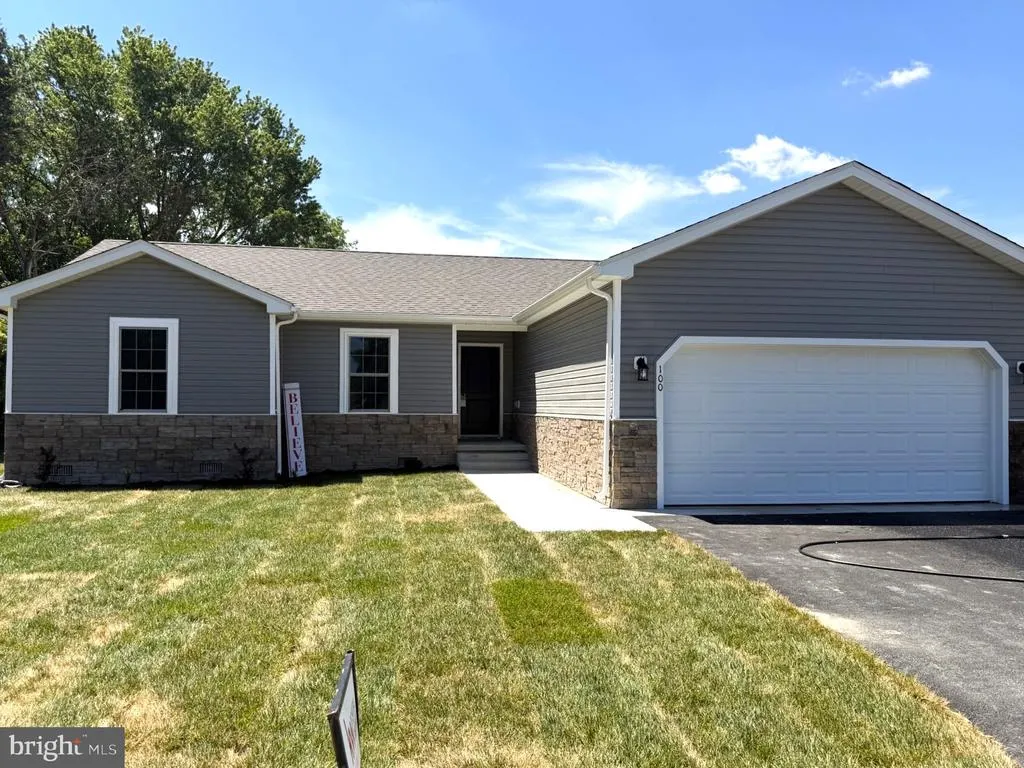
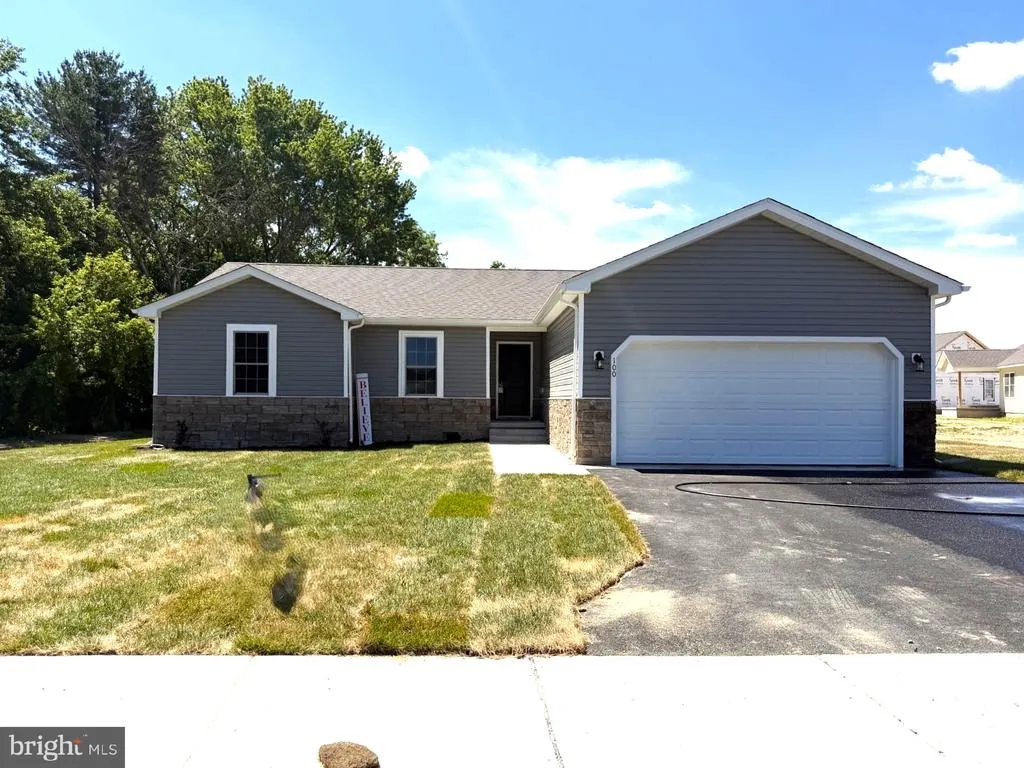
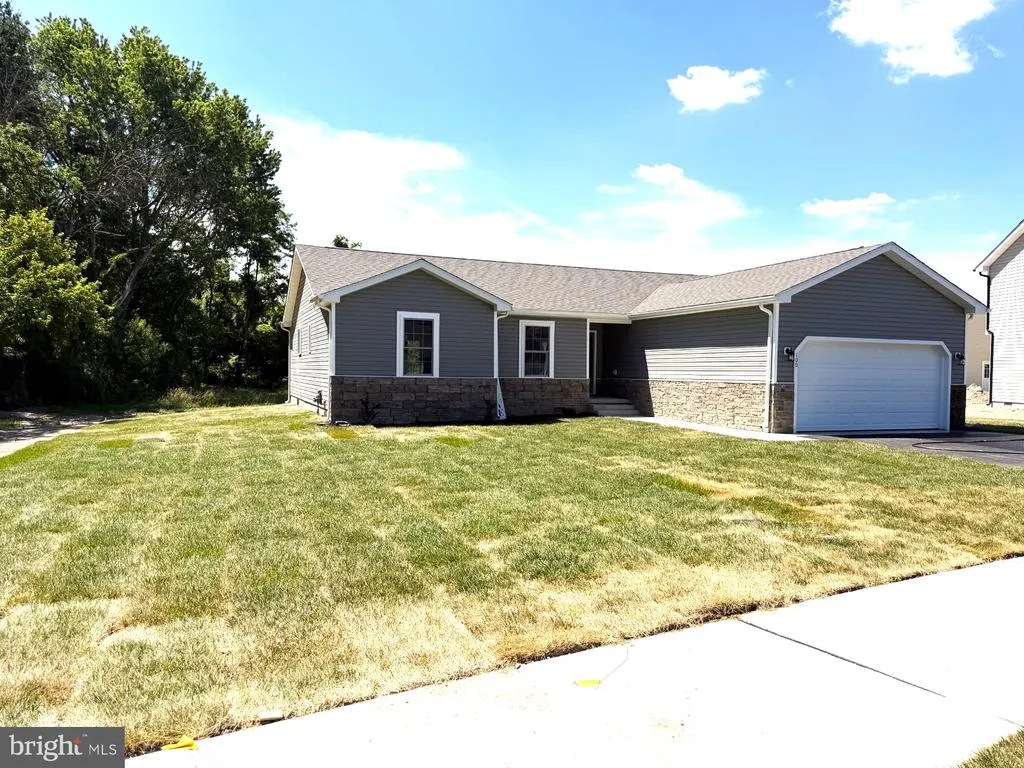
New Construction - Primary on Main
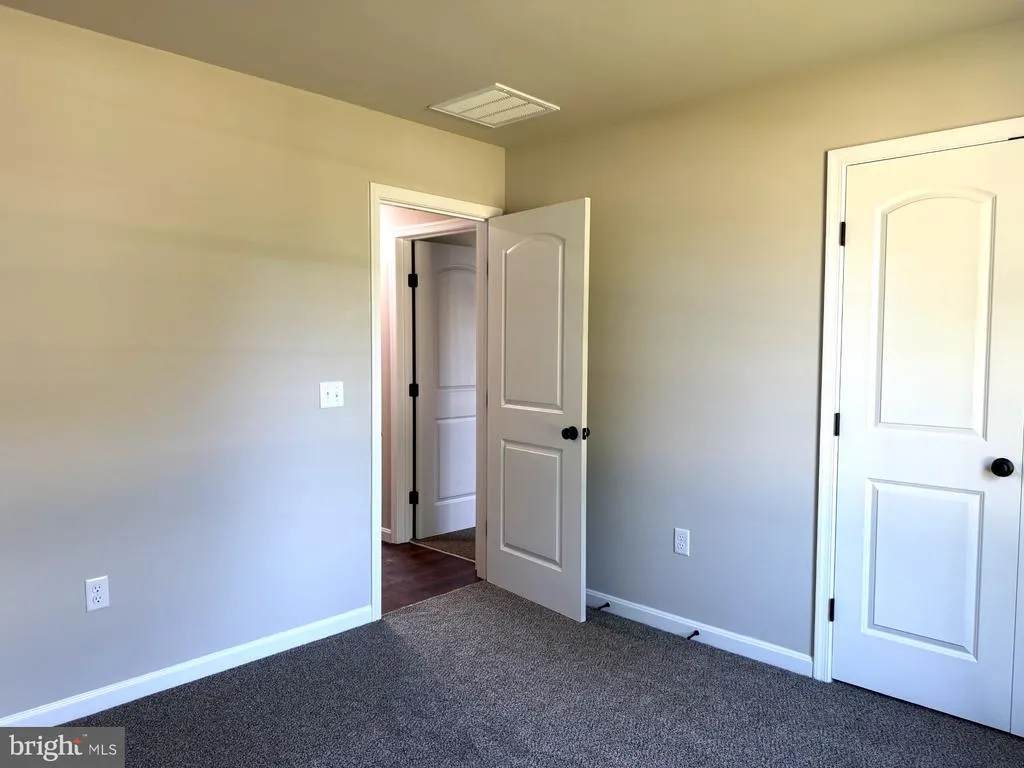
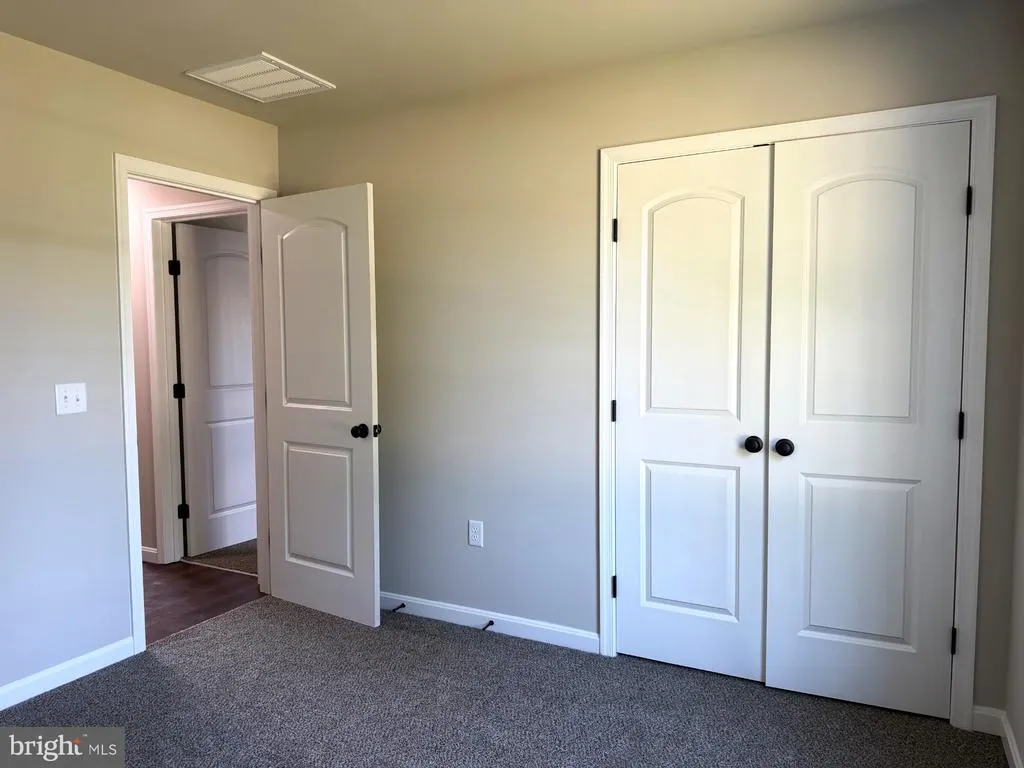
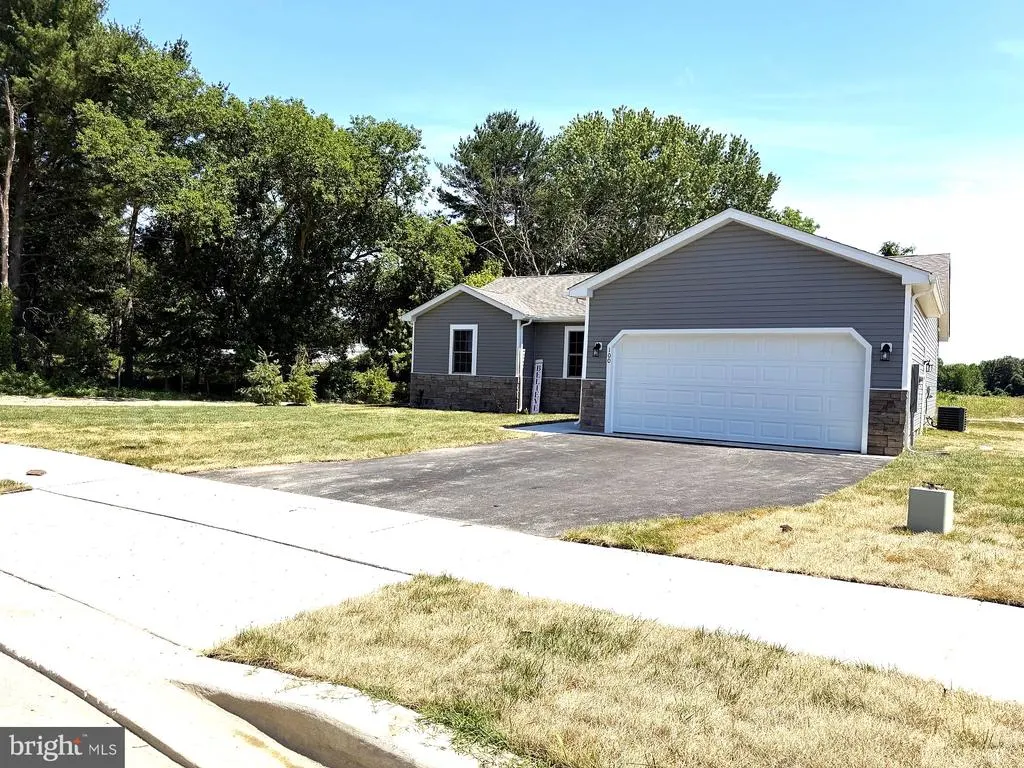
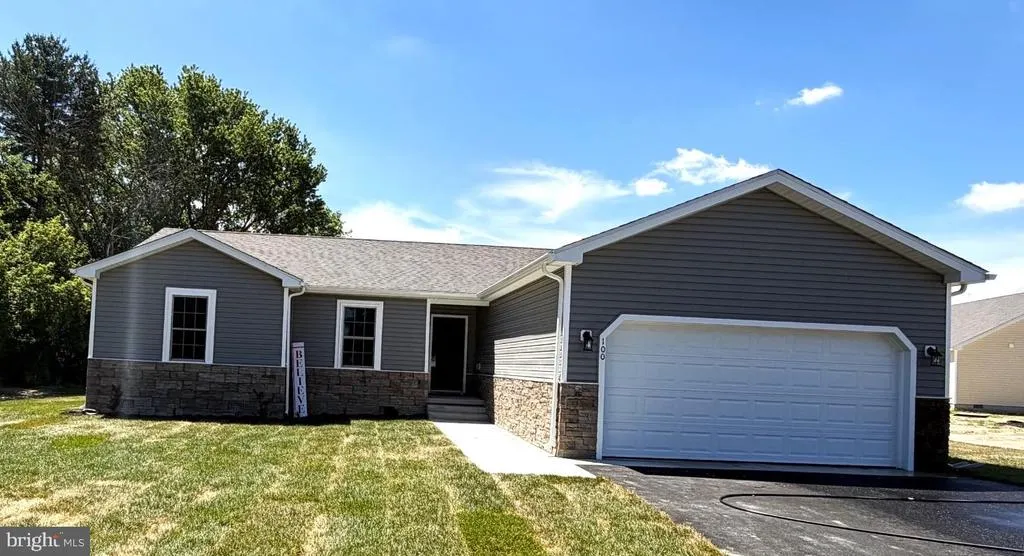
Address
100 Fairfax Lane # 82, Dover, DE
Price
$ 382,500
Property Attributes
- MLS#DEKT2046374
- TypeSingle Family
- Listing Status ACTIVE
- CountyKENT
- CityDover
- AreaCapital
- NeighborhoodRojan Meadows
- Zip19901
- StyleRanch/Rambler
- Year Built2026
- Taxes$ 2000
- Price$ 382,500
- Bedrooms3
- Full Bathrooms2
- Half Bathrooms1
- Sqr Footage1544
- Lot Size0.27 Acres
Data Source:
Bright MLS
Property Description
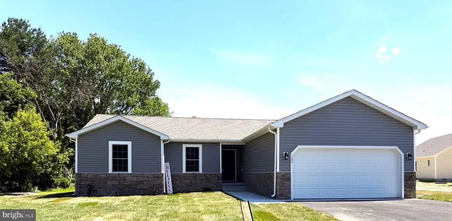
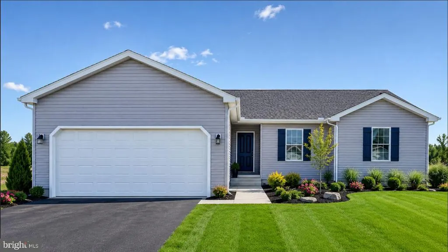
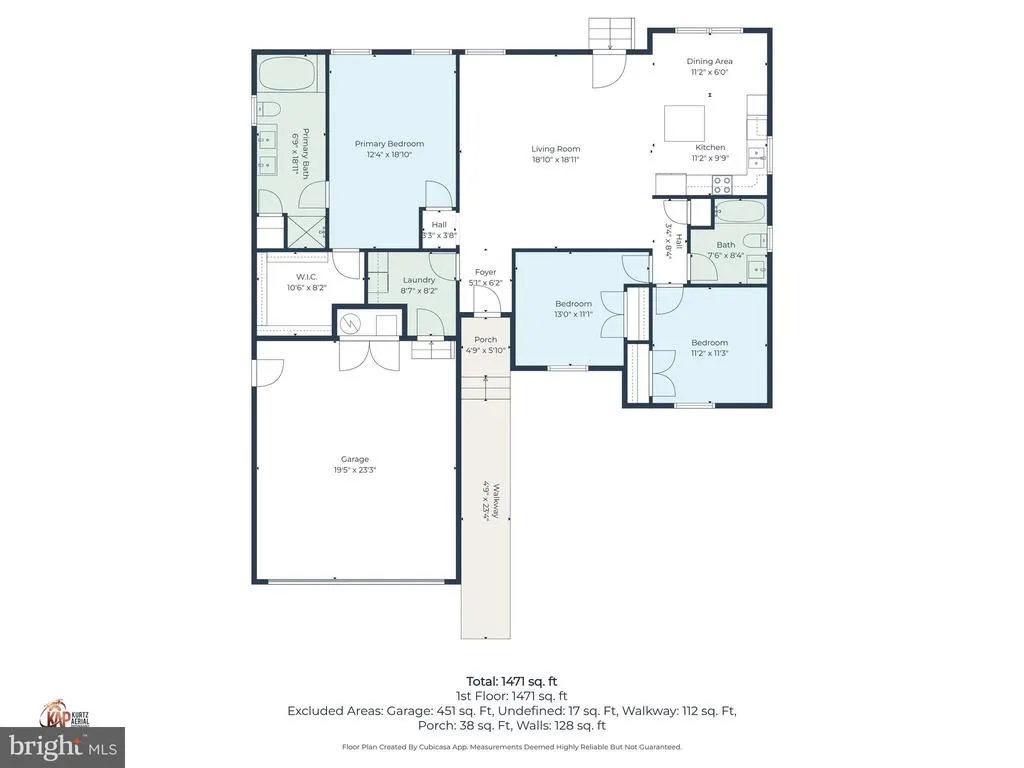
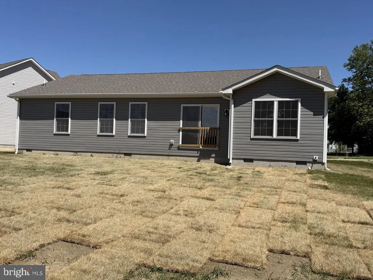
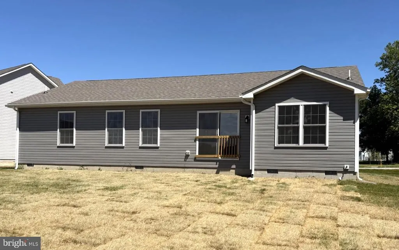
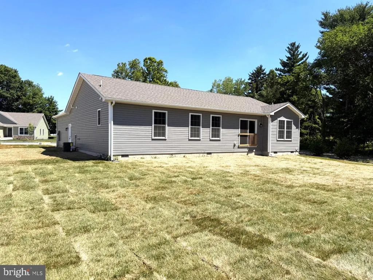
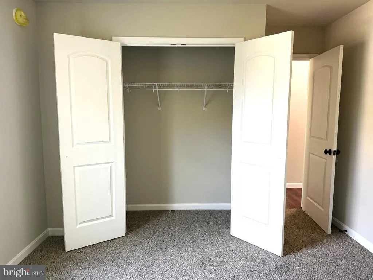
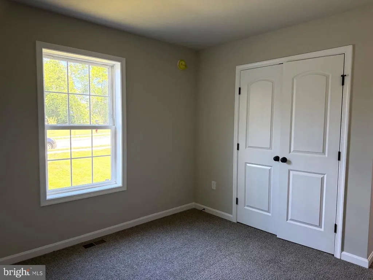
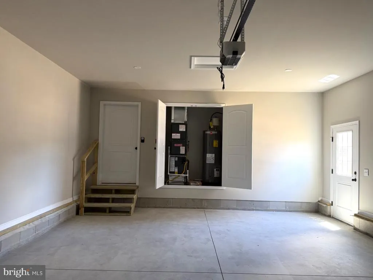
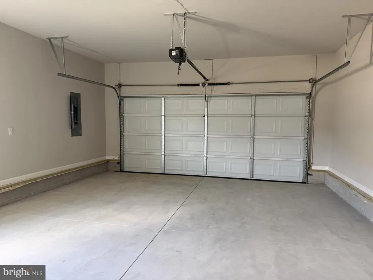
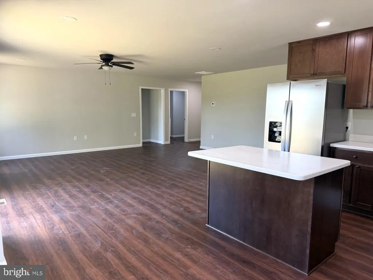
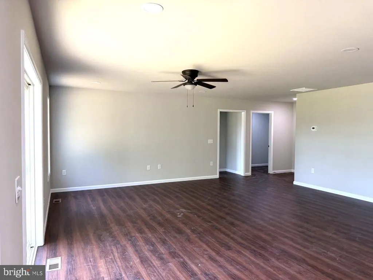
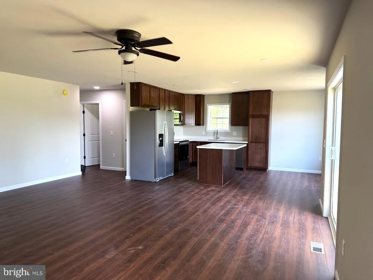
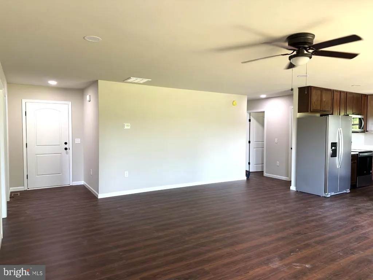
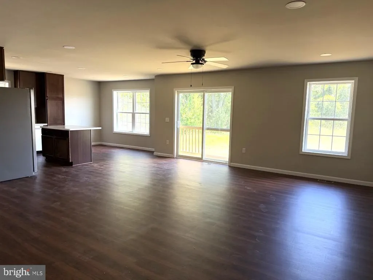
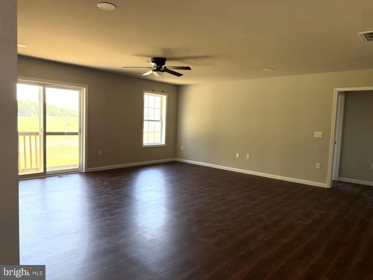
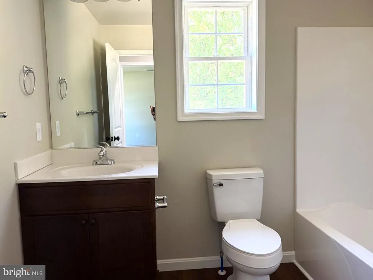
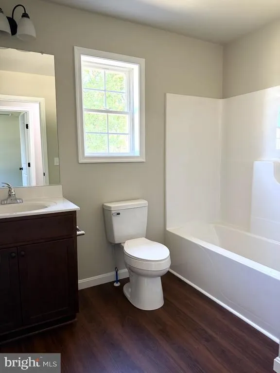
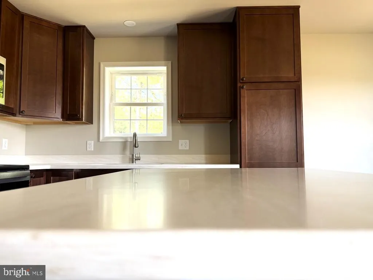
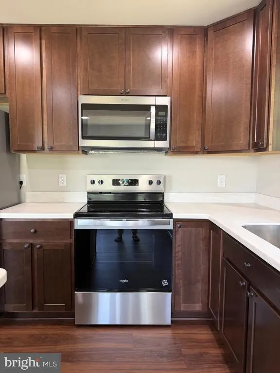
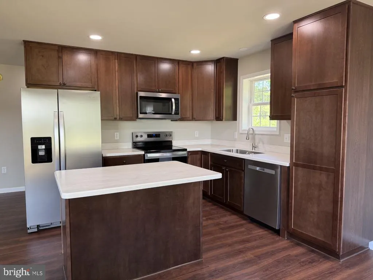
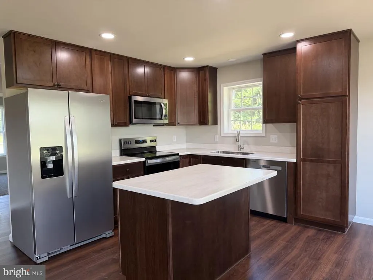
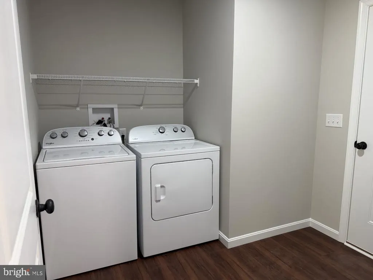
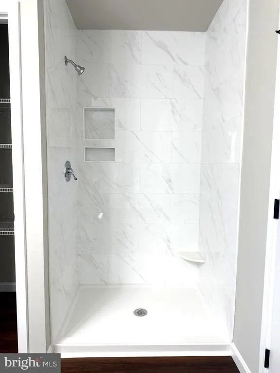
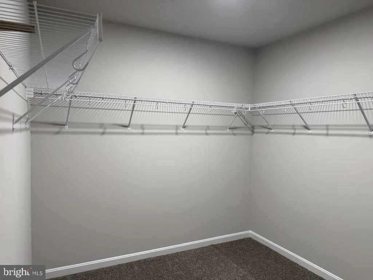
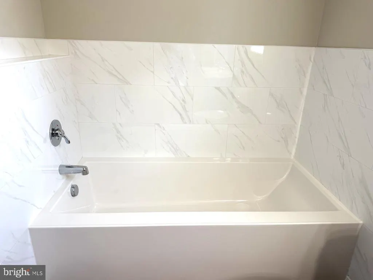
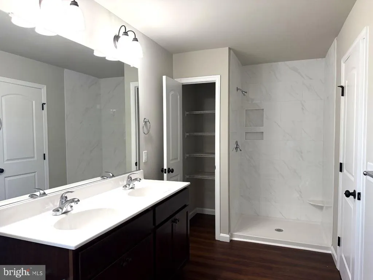
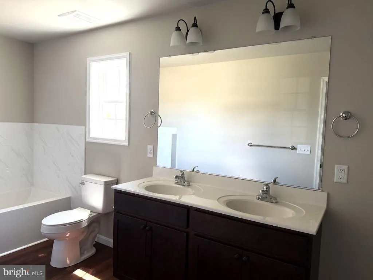
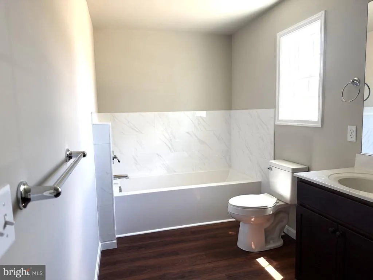
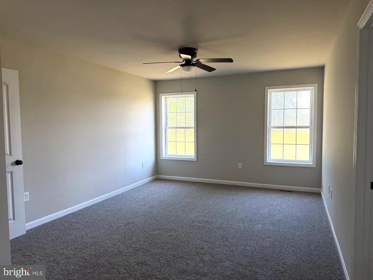
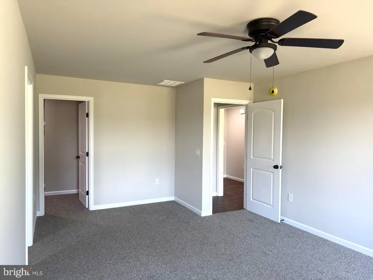
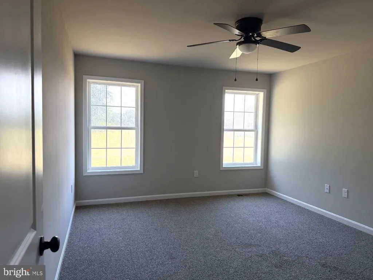
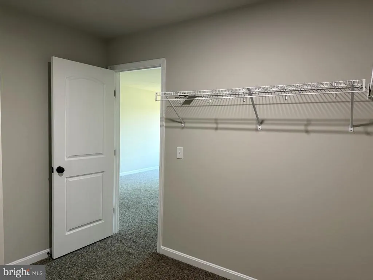
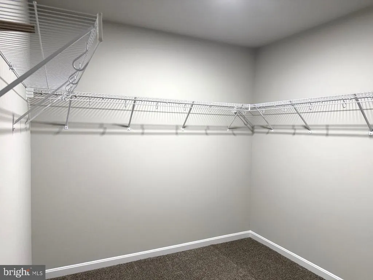
Brand New Memphis model rancher located in Dover with immediate access to RT 1 N. or S. and approximately 1 mile from Rt 13 just off N. Little Creek Rd. This 1544 sq ft home with 3 bedrooms, 2 full baths with a 2 car garage is contemporary and cozy . The kitchen has solid surface countertops, an island with an overhang for bar stools, room for a kitchen table and Stainless Steel Appliances (refrigerator, range/oven, dishwasher, over the counter microwave). The conveniently located Laundry Room includes the washer and dryer. This home has a great open floor plan. The Primary Bedroom is spacious including a large walk-in closet and Primary Bath with soaking tub and separate walk-in shower. Rojan Meadows has a very low annual HOA fee that covers common area maintenance. Make your appointment today. It won't last long, the floor plan is that nice! Mast Companies is a local Builder/Developer Since 1988
| Price History | |
|---|---|
| 6/20/2026 | Listed $382,500 |
General Features
| Living Area | 1544 |
|---|---|
| Sewer | Public Sewer |
| Heating | Forced Air |
| Cooling | Central A/C |
| Utilities | Cable TV |
| Possession | Settlement |
| Roof | Architectural Shingle |
| Appliances | Stainless Steel Appliances,Refrigerator,Microwave,Dishwasher,Washer,Dryer |
| Zoning | RM1 |
| HOA Fee | 100.00 |
| Garage Spaces | 2.00 |
| Association Fee Includes | Common Area Maintenance |
| Architectural Style | Ranch/Rambler |
| Construction Materials | Stick Built,Block,Vinyl Siding |
| School District | CAPITAL |
| Year Built | 2026 |
| Electric | 200+ Amp Service |
| Levels | 1 |
| Unit Number | 82 |
| Tax Year | 2026 |
| Ownership | Fee Simple |
| Cool Fuel | Electric |
| Building Name | NONE |
| Accessibility | None |
| Assoc Fee Paid Per | Annually |
| County | KENT |
| New Construction | Yes |
| Property Type | Residential |
| Association Amenities | None |
| HOA | Yes |
| Subdivision Name | ROJAN MEADOWS |
| Garage Y/N | Yes |
| Water Access Y/N | No |
| Other Structures | Above Grade |
| Total Rooms | 7 |
| Full Baths | 2 |
| Status | ACTIVE |
| Directions | FROM RT 1 - take Exit 98 onto DE-8,Turn right onto N Little Creek Rd,Turn Left onto Rojan Rd into Rojan Meadows Development then proceed to go left onto Fairfax. Home on the right. Sign posted. |
| City | DOVER |
| Disclosures | Agent Related to Owner |
| Association Name | ROJAN MEADOWS HOA |
| Senior Community Y/N | No |
| MLS Area | Capital (30802) |
| Lot Size Units | Square Feet |
| Lot Size Square Feet | 11761.20 |
| Tax Assessed Value | 66600.0 |
| Tax Annual Amount | 2000.0 |
| Home Warranty Y/N | Yes |
| Property Condition | Excellent |
| Structure Type | Detached |
| Condo/Coop Association fee Y/N | No |
| Bathrooms Full Main Level | 2 |
| Bathrooms Count Main Level | 3.00 |
| Price Per Sq Ft Total AG | 247.73 |
| Acceptable Financing | Cash,Conventional,FHA,VA |
| Additional Parcels Y/N | No |
| Construction Completed Y/N | Yes |
| Historic Y/N | No |
| Lease Considered Y/N | No |
| Vacation Rental Y/N | No |
| Virtual Tour | https://media.kurtzaerial.com/sites/eppjlvxx/unbranded |
| Total SQFT | 1544 |
| Builder Name | Rojan Meadows a/k/a Mast Companies |
| Standard Status | Active |
| Year Built Source | Estimated |
| Association Recreation Fee | No |
Interior Features
| Interior Amenities | Recessed Lighting,Bathroom - Stall Shower,Bathroom - Tub Shower,Carpet,Combination Kitchen/Dining,Floor Plan - Open,Kitchen - Island,Kitchen - Table Space,Primary Bath(s),Walk-in Closet(s) |
|---|---|
| Heating Fuel | Natural Gas |
| Flooring | Carpet,Vinyl |
| Hot Water | Electric |
| Basement (Y/N) | No |
| Heating Y/N | Yes |
| Window Features | Double Pane,Energy Efficient |
| Fireplace Y/N | No |
| Above Grade Finished Area | 1544 |
| Half Baths | 1 |
| Central Air Y/N | Yes |
| Total Bedrooms | 3 |
| Main Level Bedrooms | 3 |
| LivingAreaSource | Estimated |
| Laundry Type | Main Floor |
| Bathrooms Half Main Level | 1 |
| Above Grade Finished Area Source | Estimated |
| Above Grade Finished Area Unit Type | Square Feet |
| Total Baths | 3 |
Exterior Features
| Exterior Amenities | Gutter System,Sidewalks,Street Lights,Exterior Lighting |
|---|---|
| Pool | No Pool |
| Water Source | Public |
| Inclusions | all appliances including Washer and Dryer |
| Total Parking Spaces | 2 |
| Garage Features | Garage - Front Entry,Garage Door Opener,Inside Access,Garage - Side Entry |
| Type of Parking | Attached Garage |
| Foundation Details | Crawl Space |
| Spa | No |
| Water View Y/N | No |
| Lot Size Acres | 0.27 |
| Road Surface Type | Black Top |
| Lot Size Source | Estimated |
| Waterfront Y/N | No |
| Door Features | Insulated,Sliding Glass |
| Builder Model | Memphis |
| Road Responsibility | City/County |
| Horse Y/N | No |
| Navigable Water Y/N | No |
| Water Oriented Y/N | No |
| # of Attached Garage Spaces | 2 |
Amenities
- Foreclosure
- Views
- Short Sale
- New Construction
- Adult 55+
- Lease To Own
- No HOA Fees
- Furnished
- Primary On Main
- Air Conditioning
- Seller Finance
- Green
- Fixer Upper
- Horse
- Golf
- Fireplace
- Deck
- Garage
- Basement
- Pool
Property vs Single Family Average in 19901
Price
Taxes
Year Built
Visits
 © BRIGHT, All Rights Reserved
