
Views
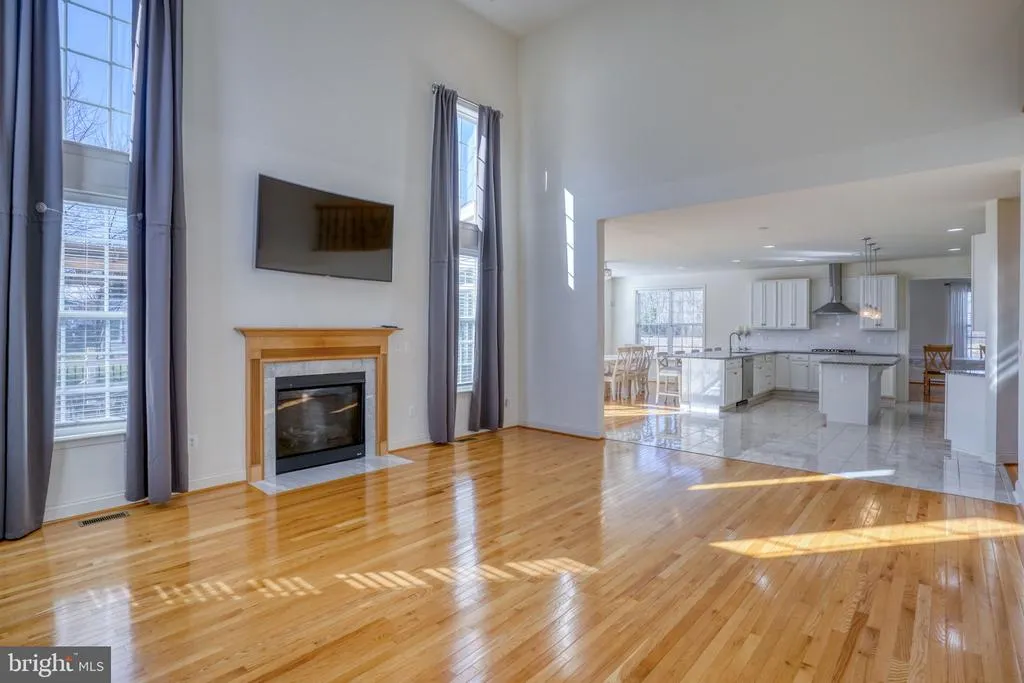
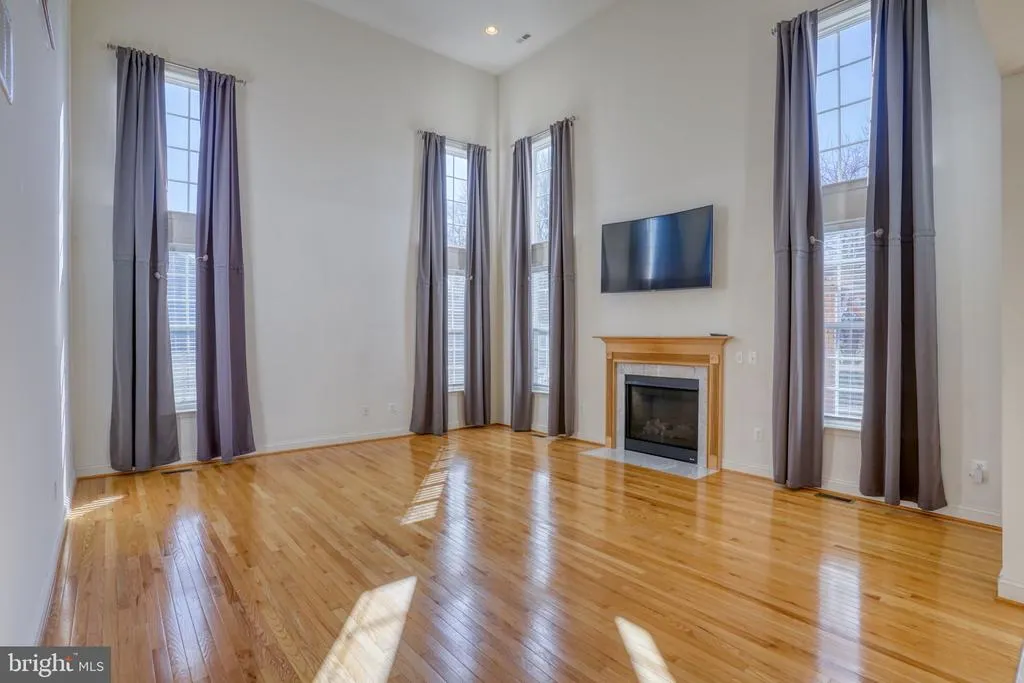
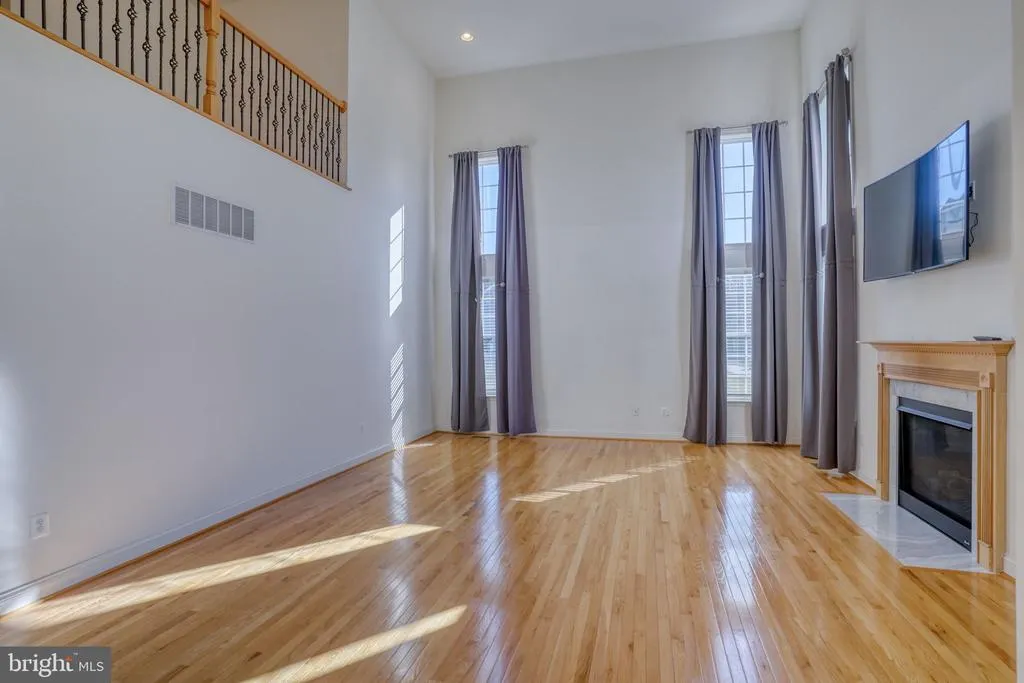
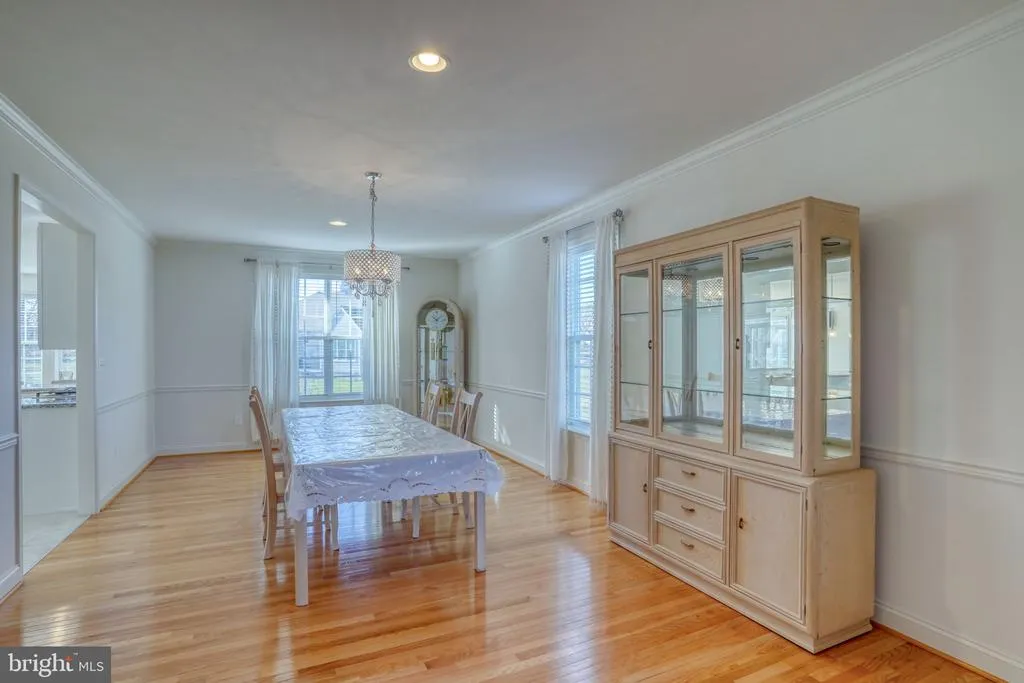
Address
1041 Fawn Haven Walk, Dover, DE
Price
$ 995,000
Property Attributes
- MLS#DEKT2043494
- TypeSingle Family
- Listing Status ACTIVE
- CountyKENT
- CityDover
- AreaCaesar Rodney
- NeighborhoodTownsend Fields
- Zip19901
- StyleContemporary
- Year Built2019
- Taxes$ 2811
- Price$ 995,000
- Bedrooms4
- Full Bathrooms4
- Half Bathrooms1
- Sqr Footage6621
- Lot Size0.66 Acres
Data Source:
Bright MLS
Property Description
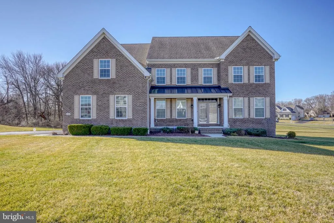
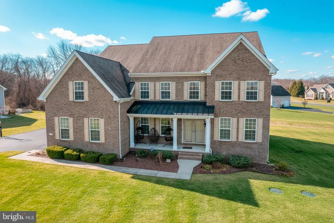
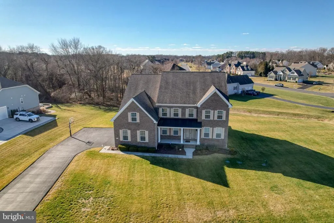
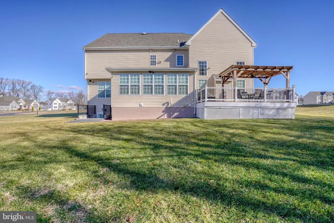
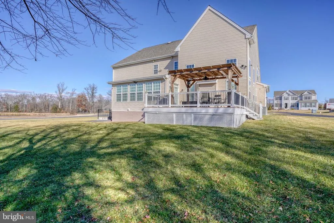
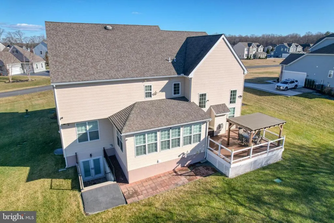
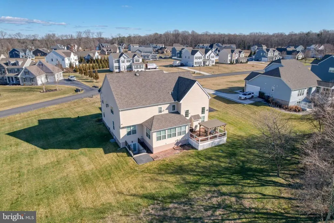
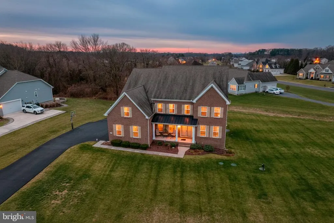
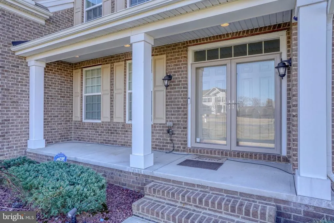
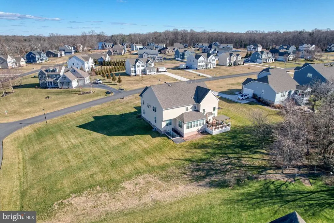
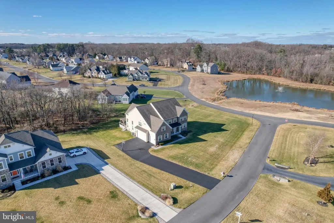
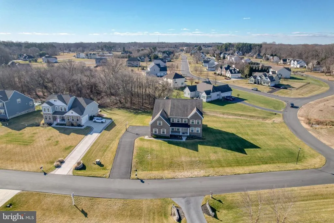
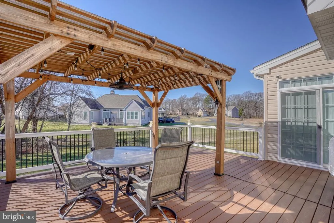
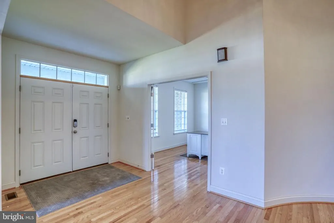
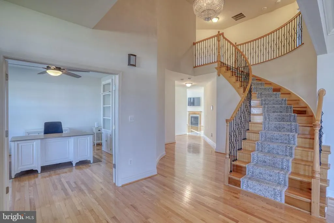
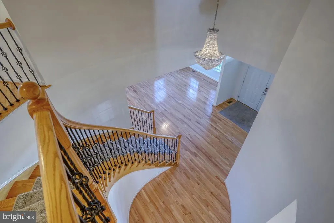
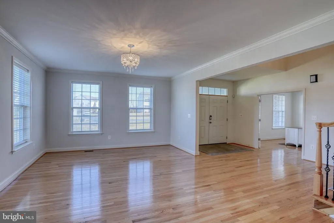
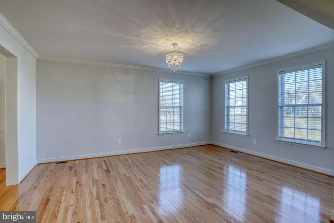
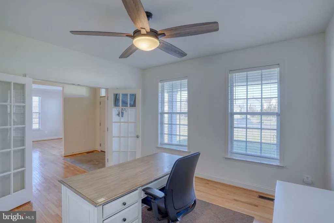
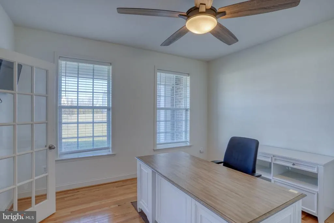
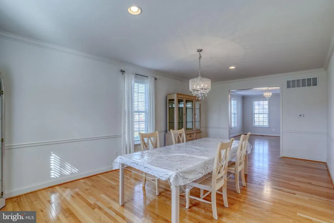
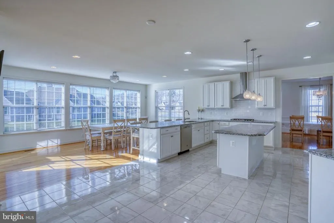
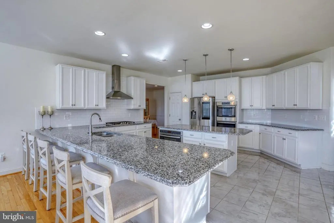
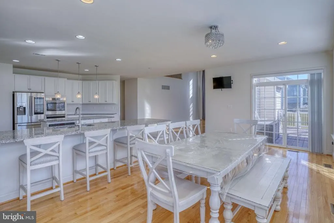
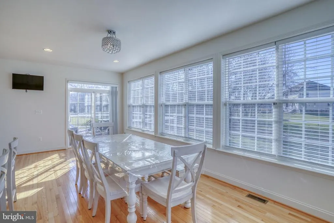
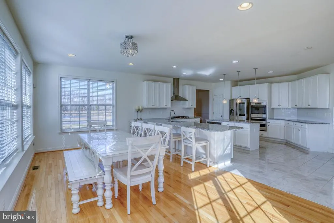
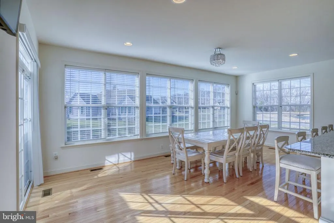
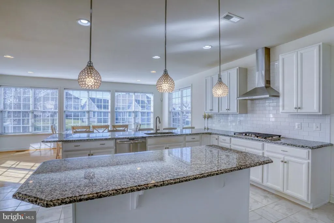
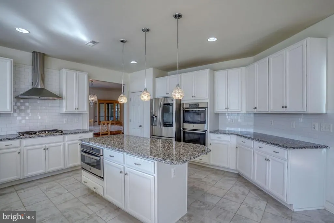
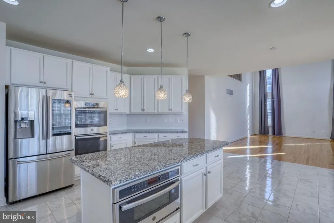
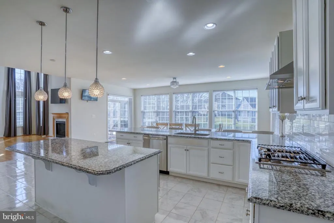
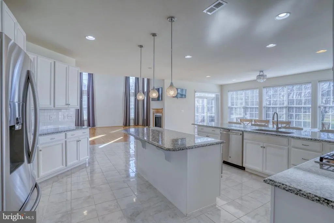
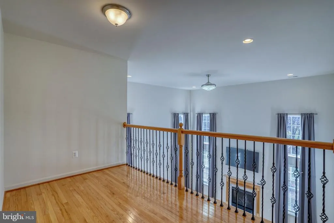
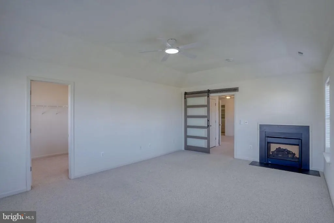
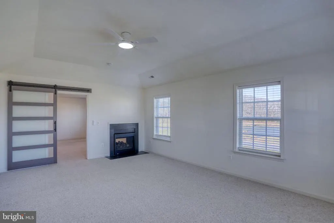
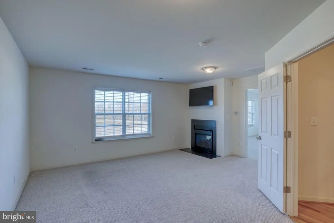
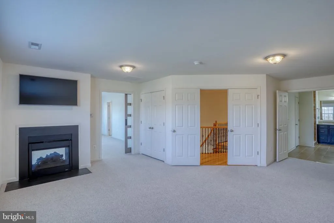
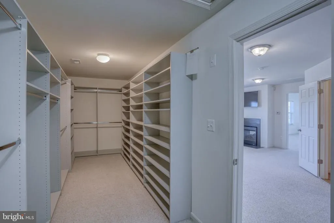
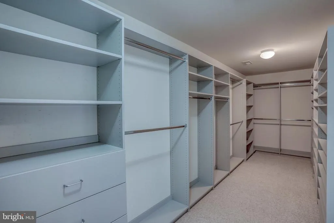
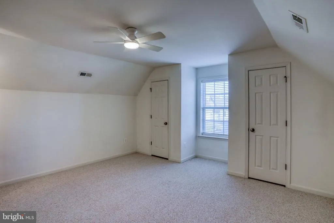
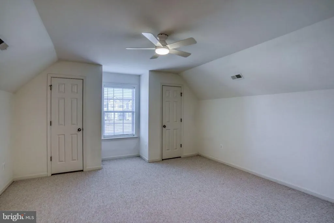
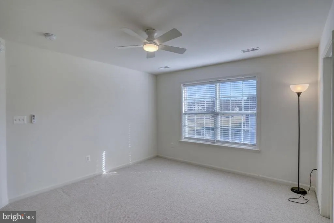
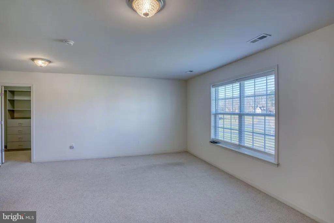
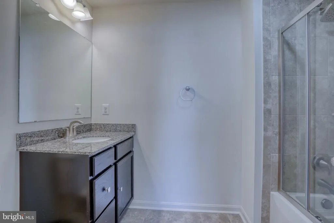
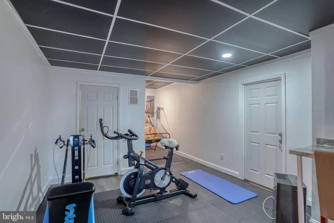
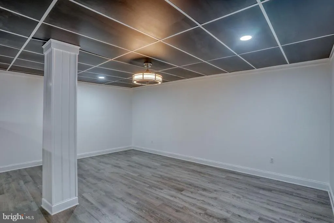
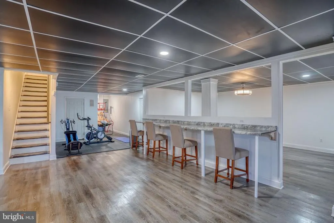
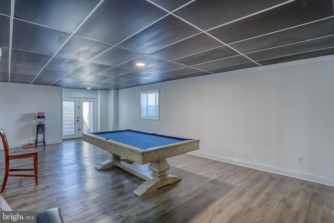
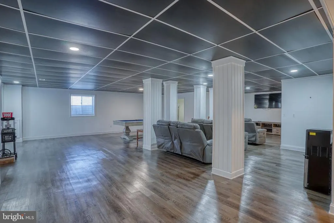
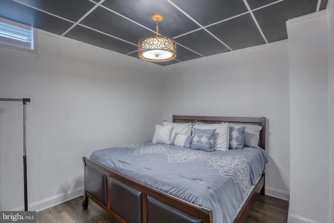
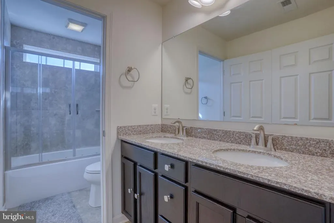
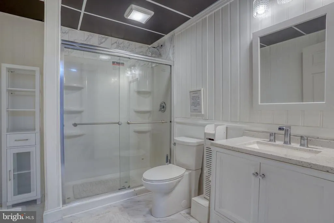
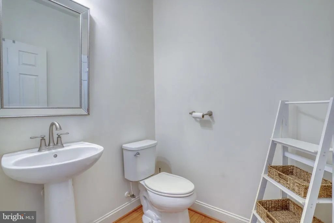
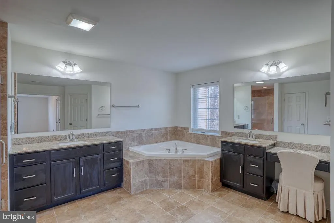
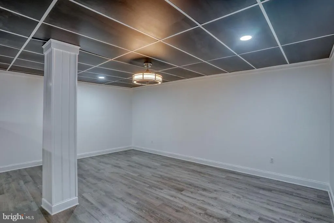
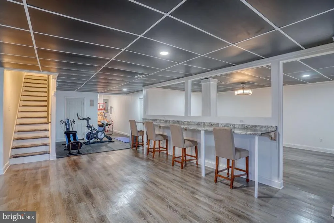
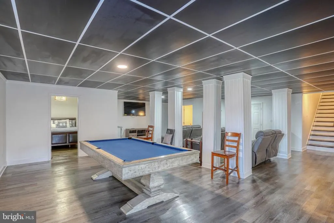
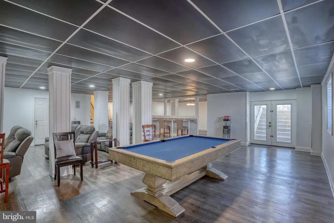
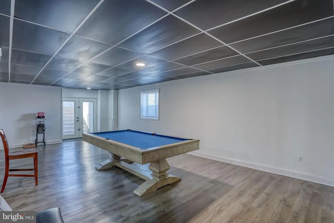

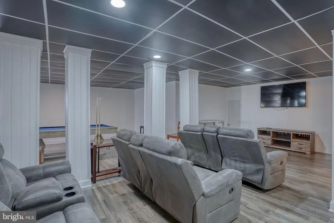
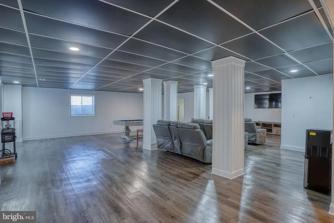
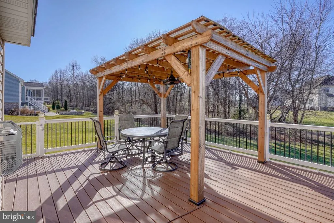
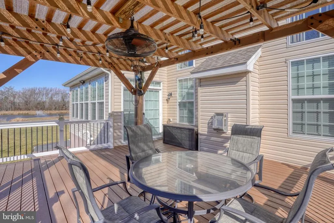
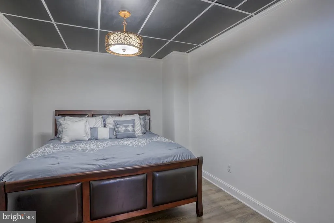
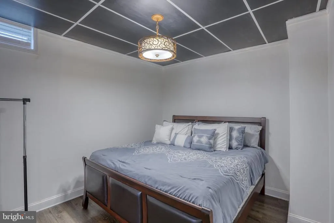
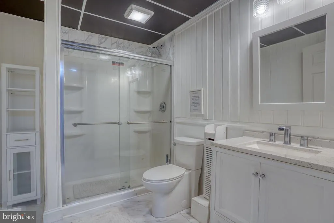
An extraordinary opportunity to own one of the finest homes in Townsend Fields, located within the highly acclaimed Caesar Rodney School District. Impeccably maintained and just seven years young, this spectacular home offers over 6,600 square feet of luxurious living space that rivals new constructionwithout the wait. From the moment you step into the grand two-story foyer, you'll appreciate the exceptional craftsmanship, elegant finishes, and thoughtfully designed floor plan that seamlessly blends sophistication with everyday comfort. Every room throughout the home is generously oversized, creating an open, airy feel that is rarely found in today's newer construction. A spacious three-car garage provides ample room for vehicles, storage, and hobbies. The stunning gourmet kitchen serves as the heart of the home, featuring timeless white cabinetry, quartz countertops, premium stainless steel appliances, abundant workspace, and an effortless flow into the expansive family roomcreating the perfect setting for entertaining and everyday living. Natural light pours into the inviting sunroom, while the private home office offers the ideal space for today's work-from-home lifestyle. The elegant formal living and dining areas provide plenty of room for hosting family gatherings and special occasions, while the oversized living spaces throughout the home offer comfort without compromise. The luxurious primary suite is a true sanctuary, complete with a double-sided fireplace, an elegant sitting area, a spa-inspired marble bathroom, and an expansive walk-in closet designed to impress. Three additional generously sized bedroomsincluding a private princess suite with its own full bathoffer exceptional comfort and privacy, with every bedroom providing the generous proportions today's buyers desire. The fully finished lower level dramatically expands the home's living space, offering endless possibilities with an oversized recreation area, full bathroom, additional bedroom, and abundant room for a home theater, fitness studio, game room, or multigenerational living. Step outside to your own private backyard retreat, where a charming gazebo-style deck overlooks the beautifully manicured yardperfect for hosting unforgettable gatherings or simply enjoying peaceful evenings at home. Offering the perfect combination of luxury, exceptional room sizes, over 6,600 square feet of finished living space, a three-car garage, an outstanding location, and impeccable condition, this remarkable home is truly move-in ready and represents exceptional value in today's market. Schedule your tour!
| Price History | |
|---|---|
| 1/6/2026 | Listed $1,025,000 |
| 3/17/2026 | 3$995,000 |
General Features
| Living Area | 6621 |
|---|---|
| Sewer | On Site Septic |
| Heating | Forced Air |
| Cooling | Central A/C |
| Possession | Immediate |
| Appliances | Dishwasher,Dryer,Microwave,Oven - Double,Refrigerator,Stainless Steel Appliances,Range Hood,Washer,Water Heater |
| Zoning | AC |
| HOA Fee | 300.00 |
| Garage Spaces | 3.00 |
| Patio/Porch Features | Deck(s) |
| Architectural Style | Contemporary |
| Construction Materials | Vinyl Siding,Aluminum Siding |
| School District | CAESAR RODNEY |
| Year Built | 2019 |
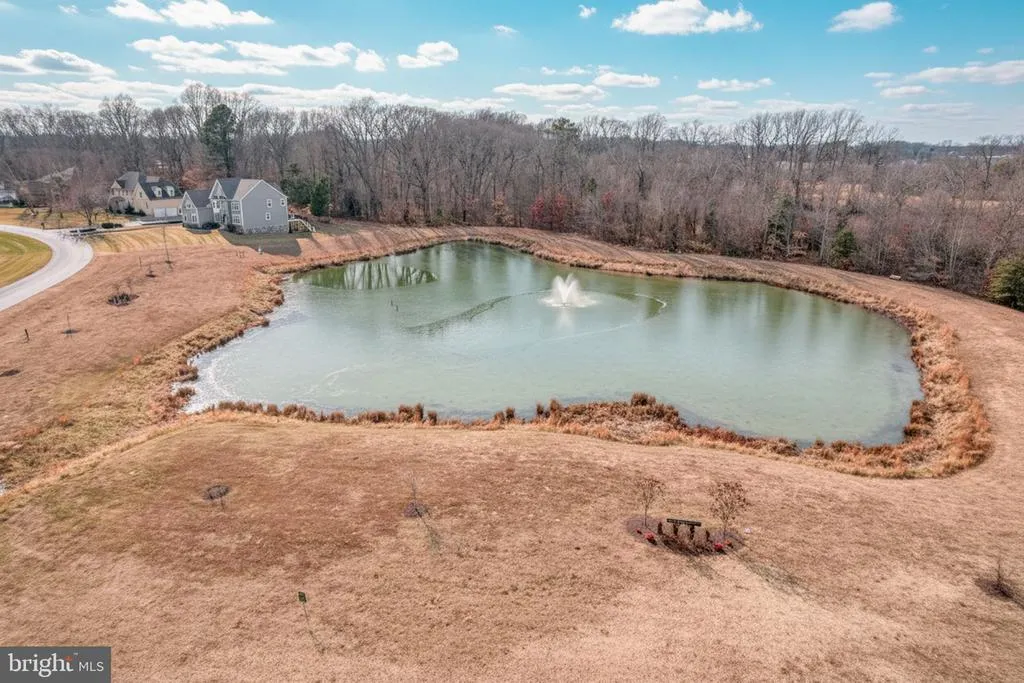
| View | Pond |
| Levels | 2 |
| Tax Year | 2025 |
| Ownership | Fee Simple |
| Cool Fuel | Electric |
| Building Name | NONE |
| Accessibility | None |
| Assoc Fee Paid Per | Annually |
| County | KENT |
| New Construction | No |
| Property Type | Residential |
| HOA | Yes |
| Subdivision Name | TOWNSEND FIELDS |
| Garage Y/N | Yes |
| Water Access Y/N | No |
| Other Structures | Above Grade,Below Grade |
| Full Baths | 4 |
| Status | ACTIVE |
| Directions | Townsend Fields neighborhood to Fawn Haven Walk. Home is across pond on a corner lot. |
| City | DOVER |
| Senior Community Y/N | No |
| MLS Area | Caesar Rodney (30803) |
| Lot Size Units | Square Feet |
| Lot Size Square Feet | 28880.00 |
| Tax Assessed Value | 708700.0 |
| Tax Annual Amount | 2811.0 |
| Structure Type | Detached |
| Condo/Coop Association fee Y/N | No |
| Bathrooms Count Main Level | 1.00 |
| Price Per Sq Ft Total AG | 214.21 |
| Vacation Rental Y/N | No |
| Total SQFT | 6621 |
| Location Type | Pond |
| Standard Status | Active |
| Year Built Source | Assessor |
| Legal Subdivision | TOWNSEND FIELDS |
| Tax Lot | 1300-000 |
Interior Features
| Interior Amenities | Bar,Breakfast Area,Kitchen - Gourmet,Kitchen - Eat-In,Walk-in Closet(s),Wood Floors |
|---|---|
| Heating Fuel | Natural Gas |
| Basement | Fully Finished,Walkout Stairs,Full,Heated |
| Total Fireplaces | 2 |
| Hot Water | Natural Gas |
| Basement (Y/N) | Yes |
| Heating Y/N | Yes |
| Fireplace Y/N | Yes |
| Above Grade Finished Area | 4645 |
| Half Baths | 1 |
| Central Air Y/N | Yes |
| Total Bedrooms | 4 |
| Below Grade Finished Area | 1976 |
| Below Grade Finished Area Unit Type | Square Feet |
| LivingAreaSource | Assessor |
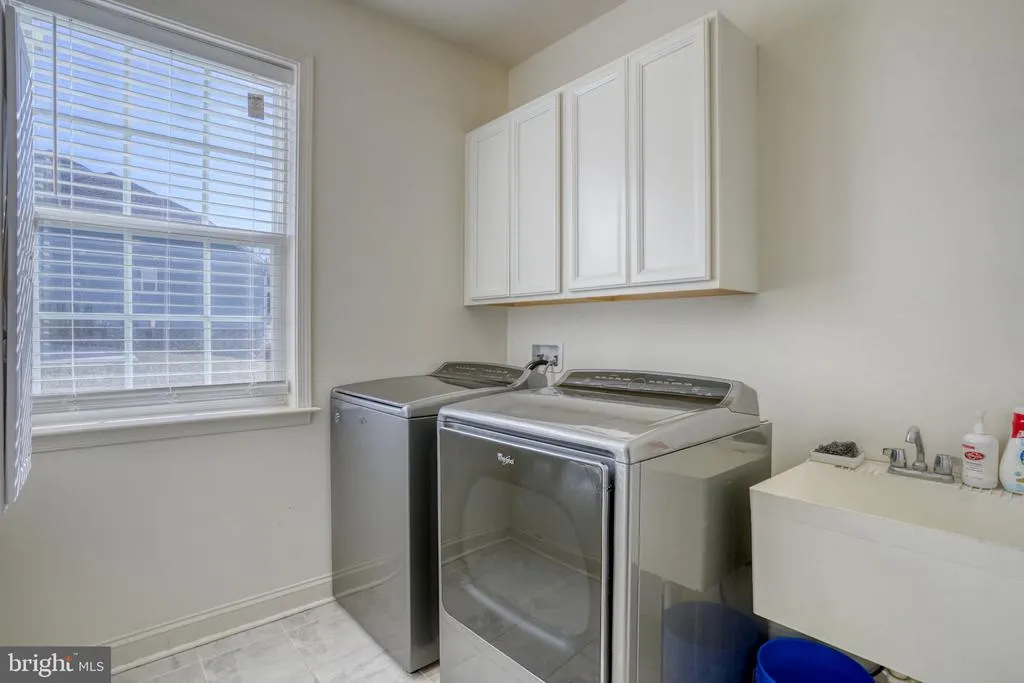
| Laundry Type | Main Floor |
| Below Grade Unfin Area Units | Square Feet |
| Below Grade Unfin SQFT Source | Assessor |
| Below Grade Finished Area Source | Assessor |
| Bedrooms Count All Upper Levels | 4 |
| Bedrooms Count Upper Level 1 | 4 |
| Bathrooms Half Main Level | 1 |
| Bathrooms Full Upper Level 1 | 3 |
| Bathrooms Full Lower Level 1 | 1 |
| Bathrooms Full All Upper Levels | 3 |
| Bathrooms Full All Lower Levels | 1 |
| Bathrooms Count Upper Level 1 | 3.00 |
| Bathrooms Count Lower Level 1 | 1.00 |
| Bathrooms Count All Upper Levels | 3 |
| Bathrooms Count All Lower Levels | 1 |
| Above Grade Finished Area Source | Assessor |
| Above Grade Finished Area Unit Type | Square Feet |
| Total Baths | 5 |
Exterior Features
| Exterior Amenities | Bump-outs,Lawn Sprinkler,Other |
|---|---|
| Pool | No Pool |
| Lot Features | Corner |
| Water Source | Well |
| Total Parking Spaces | 3 |
| Garage Features | Built In,Additional Storage Area,Garage - Side Entry,Garage Door Opener,Oversized |
| Type of Parking | Attached Garage,Driveway |
| Foundation Details | Permanent |
| Water View Y/N | Yes |
| Lot Dimensions | 205.39 x 175.00 |
| Lot Size Acres | 0.66 |
| Lot Size Source | Assessor |
| Waterfront Y/N | No |
| Land Assessed Value | 113200.00 |
| Navigable Water Y/N | No |
| Water Oriented Y/N | No |
| # of Attached Garage Spaces | 3 |
| LotDimensionsSource | Assessor |
Amenities
- Foreclosure
- Views
- Short Sale
- New Construction
- Adult 55+
- Lease To Own
- No HOA Fees
- Furnished
- Primary On Main
- Air Conditioning
- Seller Finance
- Green
- Fixer Upper
- Horse
- Golf
- Fireplace
- Deck
- Garage
- Basement
- Pool
Property vs Single Family Average in 19901
Price
Taxes
Year Built
Visits
 © BRIGHT, All Rights Reserved
